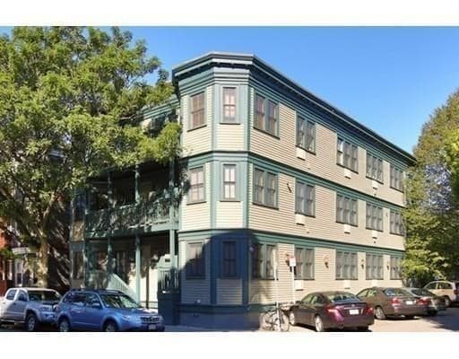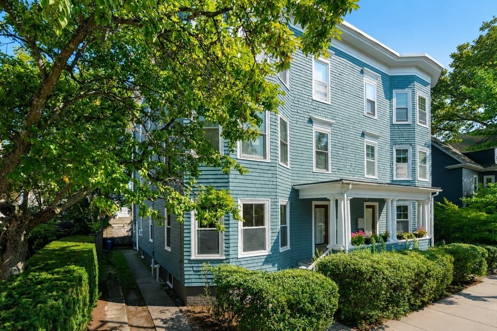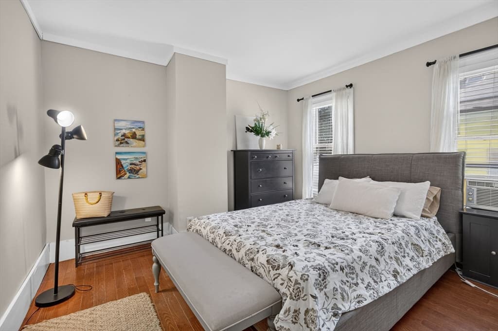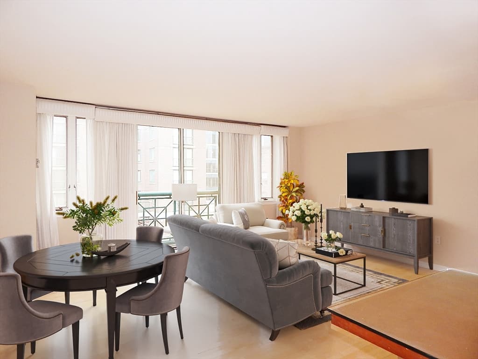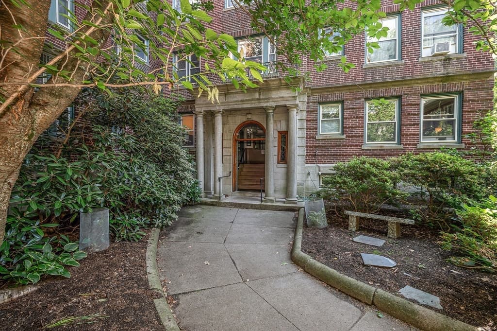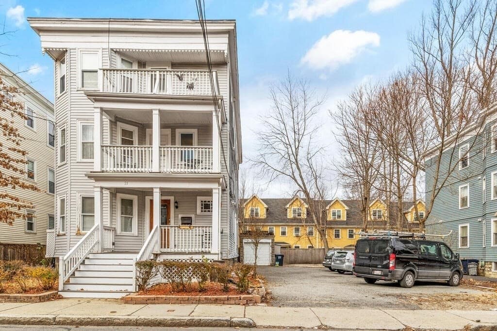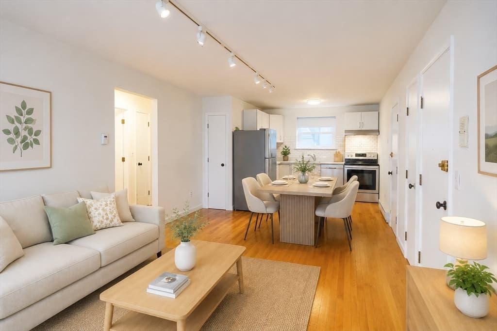
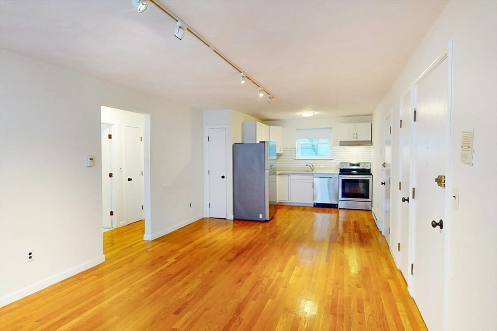
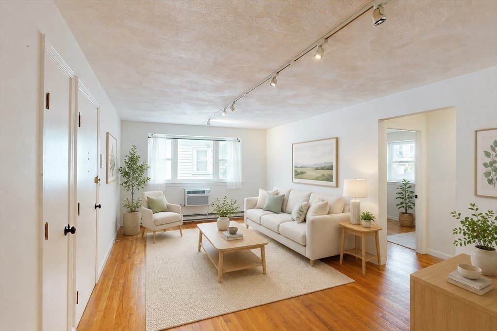
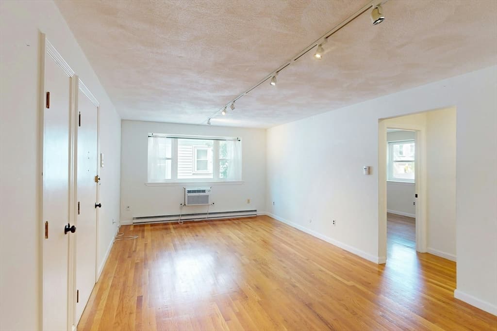
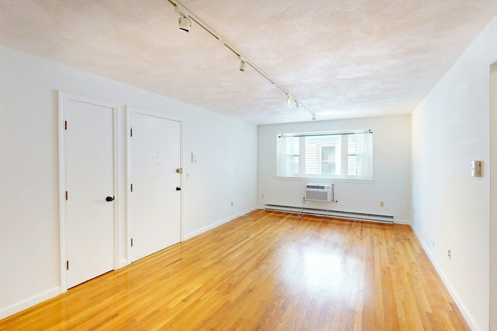
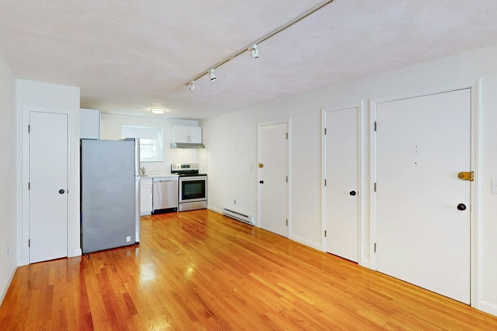
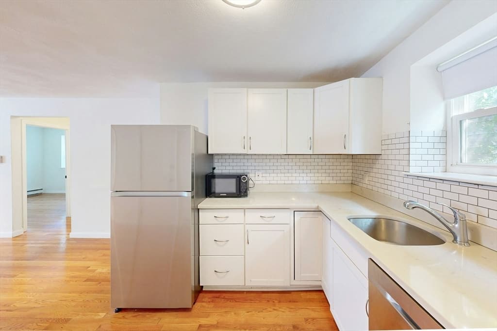
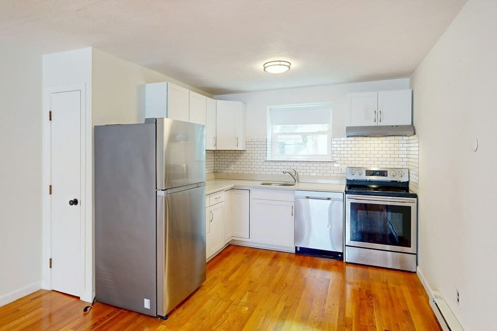
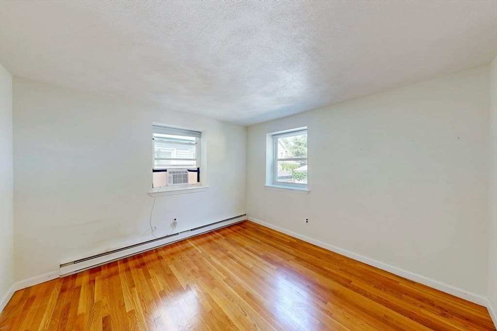
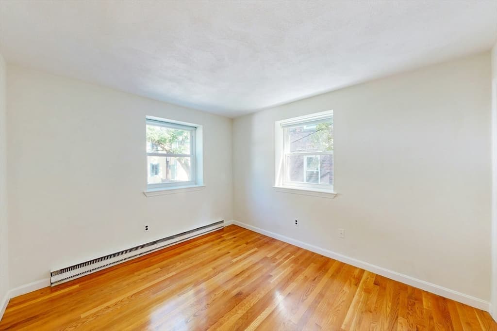
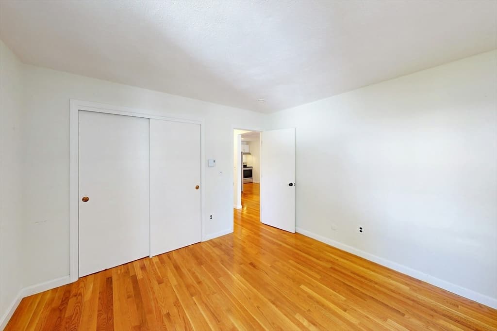
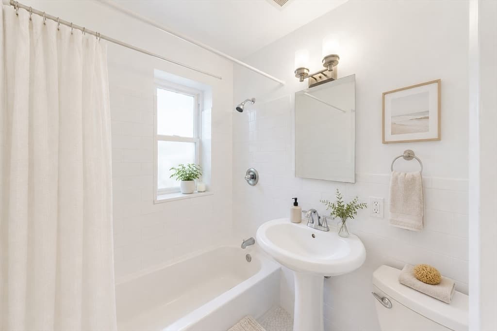
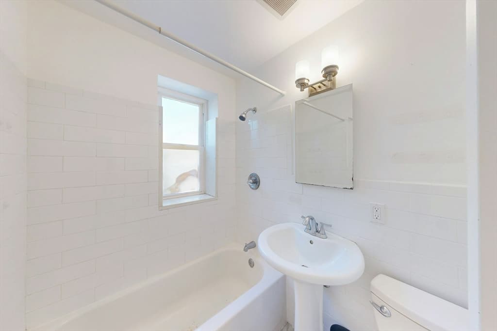
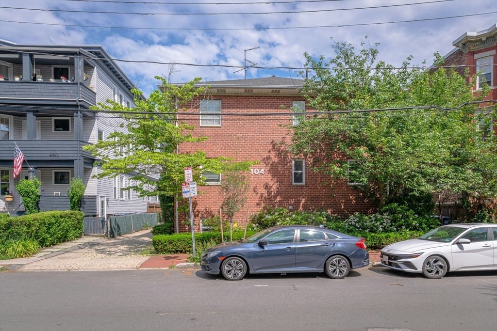
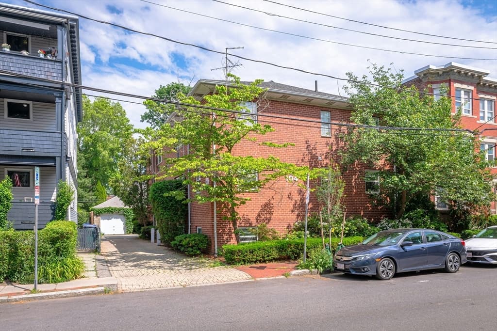
104 Trowbridge St # 4, Cambridge MA 02138
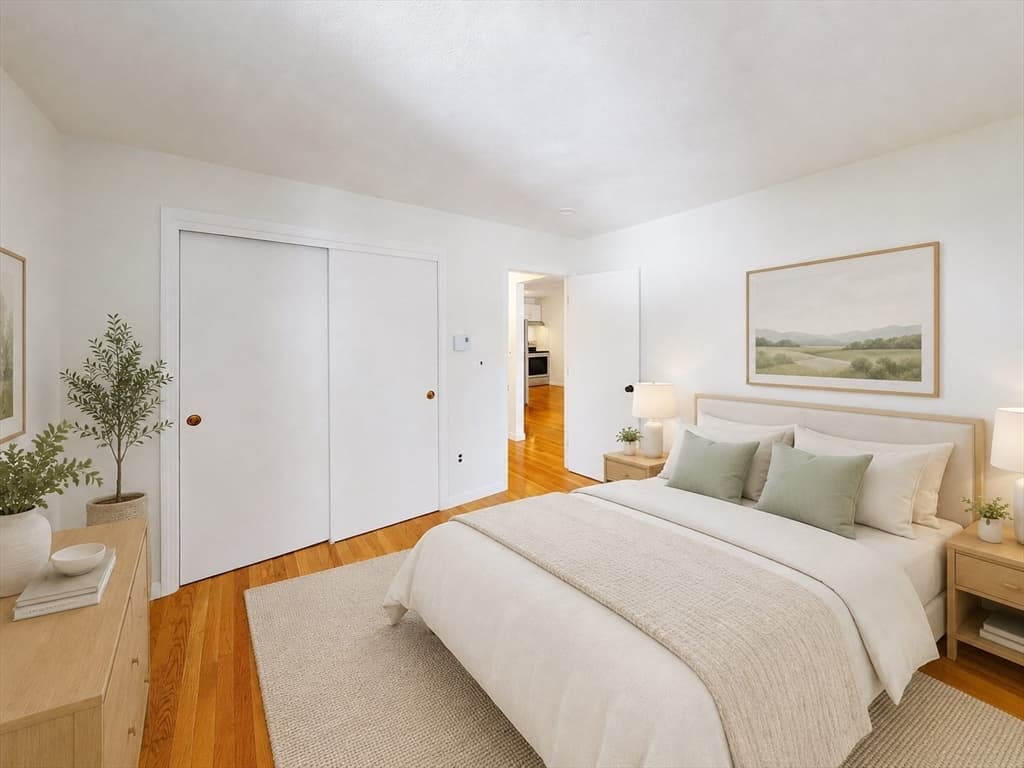
104 Trowbridge St # 4, Cambridge MA 02138 photo 2
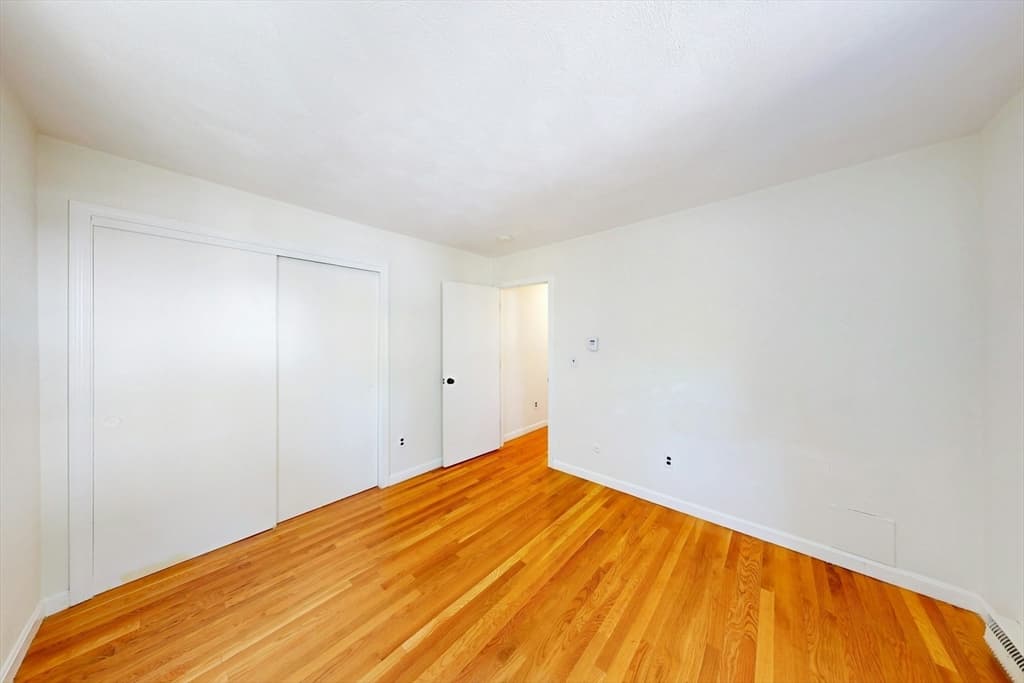
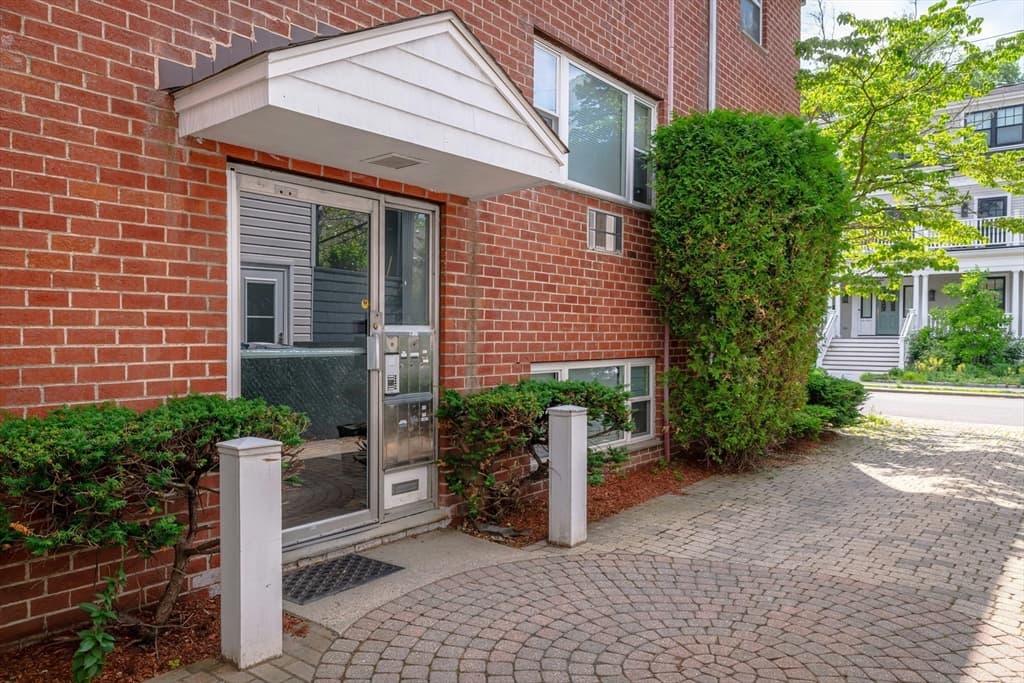
104 Trowbridge St # 4, Cambridge MA 02138 photo 3
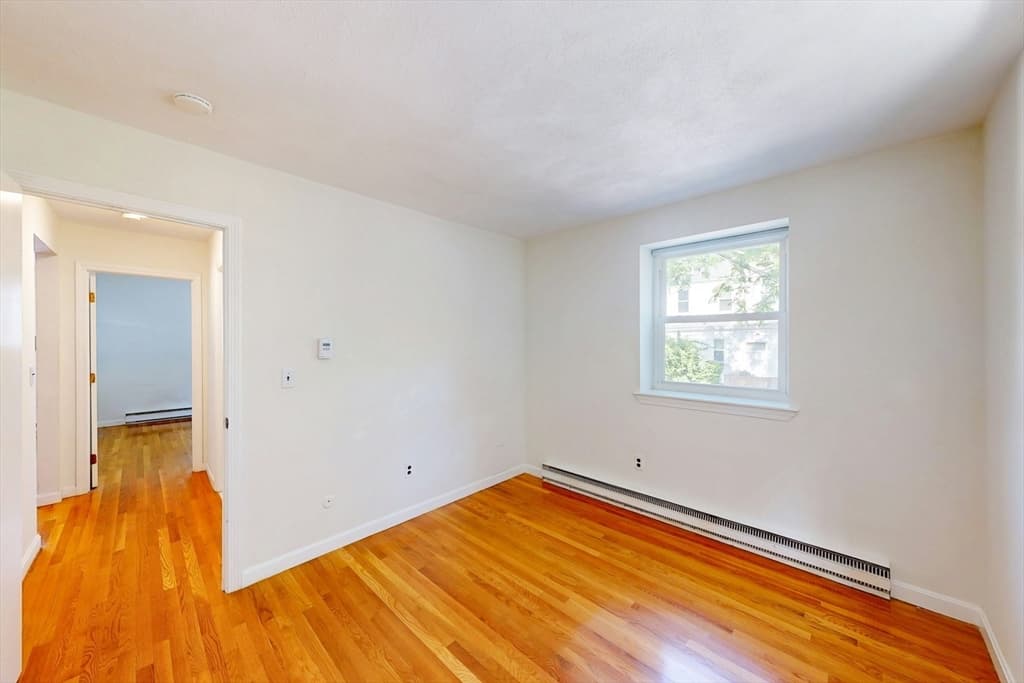
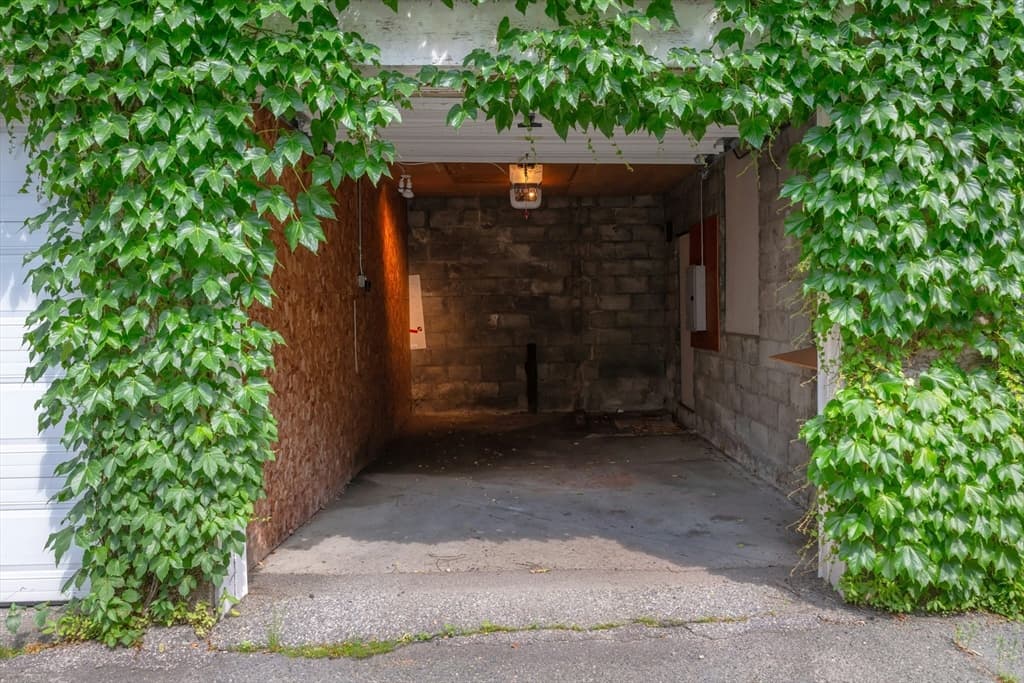
104 Trowbridge St # 4, Cambridge MA 02138 photo 4
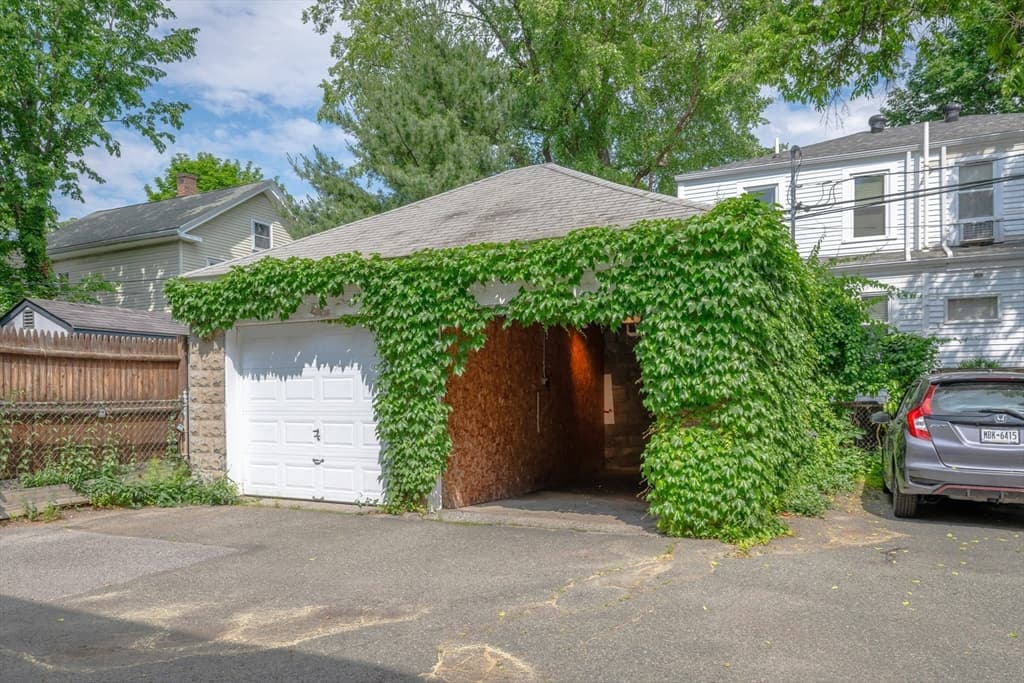
104 Trowbridge St # 4, Cambridge MA 02138 photo 5
104 Trowbridge St # 4, Cambridge MA 02138 photo 6
104 Trowbridge St # 4, Cambridge MA 02138 photo 7
104 Trowbridge St # 4, Cambridge MA 02138 photo 8
104 Trowbridge St # 4, Cambridge MA 02138 photo 9
104 Trowbridge St # 4, Cambridge MA 02138 photo 10
104 Trowbridge St # 4, Cambridge MA 02138 photo 11
104 Trowbridge St # 4, Cambridge MA 02138 photo 12
104 Trowbridge St # 4, Cambridge MA 02138 photo 13
104 Trowbridge St # 4, Cambridge MA 02138 photo 14
104 Trowbridge St # 4, Cambridge MA 02138 photo 15
104 Trowbridge St # 4, Cambridge MA 02138 photo 16
104 Trowbridge St # 4, Cambridge MA 02138 photo 17
104 Trowbridge St # 4, Cambridge MA 02138 photo 18
104 Trowbridge St # 4, Cambridge MA 02138 photo 19
104 Trowbridge St # 4, Cambridge MA 02138 photo 20
104 Trowbridge St # 4, Cambridge MA 02138 photo 21
104 Trowbridge St # 4, Cambridge MA 02138 photo 22
104 Trowbridge St # 4, Cambridge MA 02138 photo 23
104 Trowbridge St # 4, Cambridge MA 02138 photo 24
104 Trowbridge St # 4, Cambridge MA 02138 photo 25
25 photos

$770,000

104 Trowbridge St # 4, Cambridge MA 02138
Cambridge, MA 02138
Listed by Jin Cai
Bedrooms
2
Bathrooms
1
Living area
720 sqft
Year built
1968

About this home

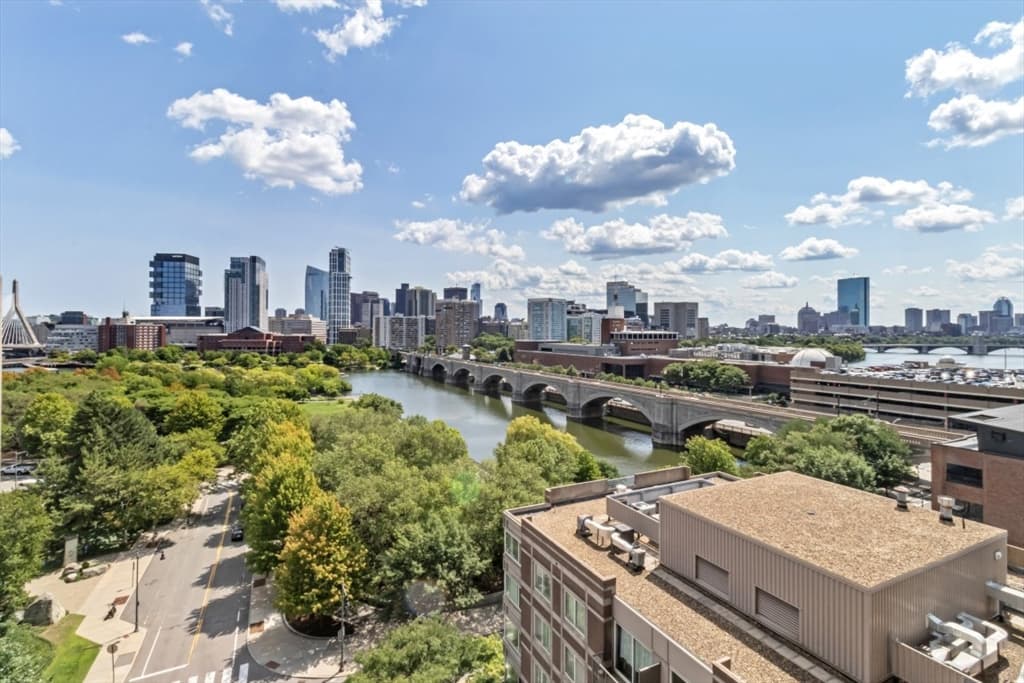
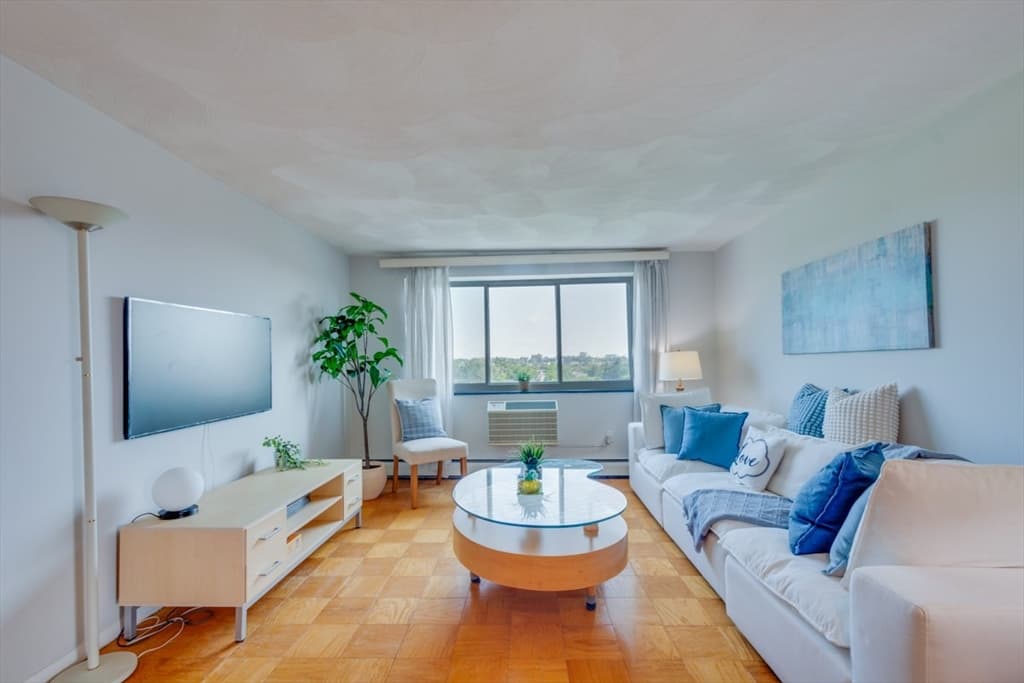
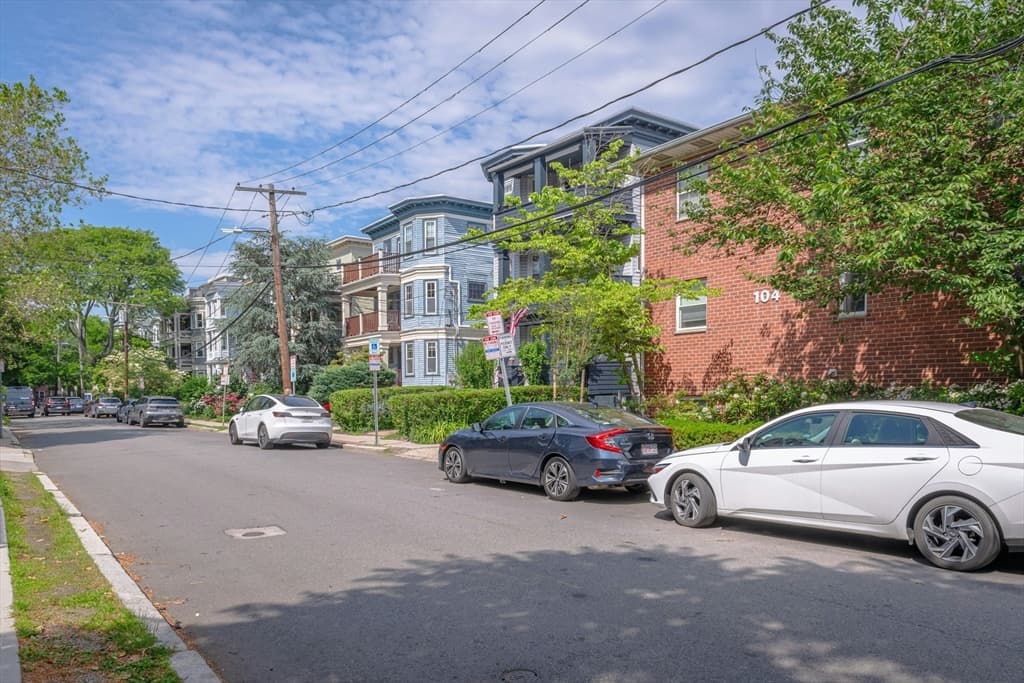
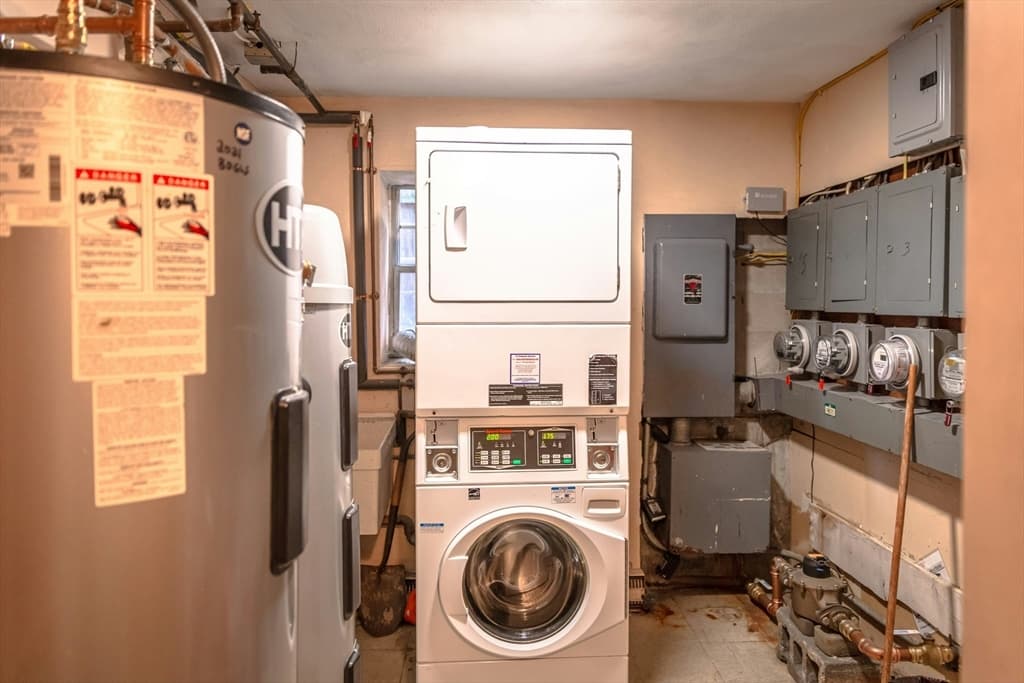
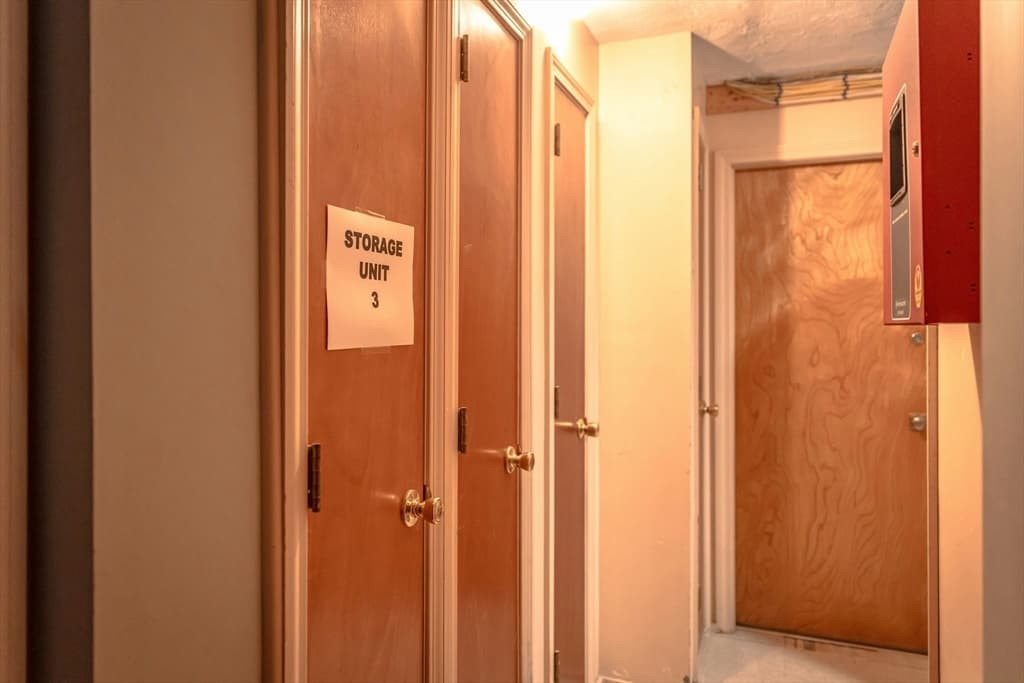
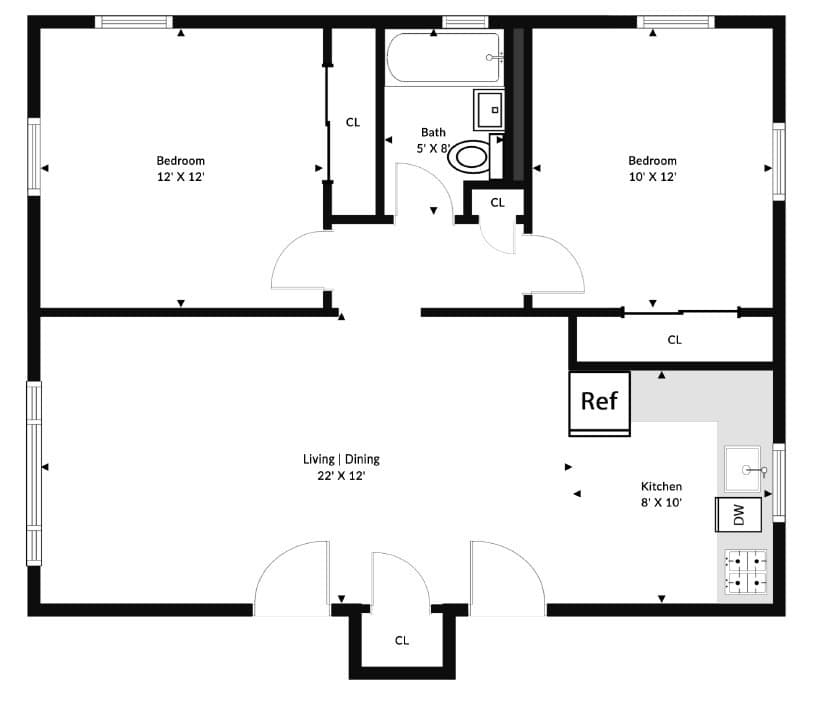
Set on a quiet, tree-lined street in the heart of Cambridge, this updated 2-bedroom condominium offers comfort, convenience, and an unbeatable location just moments from Harvard Square. The home features a bright and functional floor plan with hardwood floors, generous closet space, and a spacious eat-in kitchen appointed with quartz countertops and stainless steel appliances. A clean tiled bath, private storage, common laundry, and one deeded detached garage parking space add everyday practicality. Enjoy close proximity to Harvard University, Porter Square, the Red Line, neighborhood cafés, restaurants, bookstores, and local shops. A wonderful opportunity to own a well-maintained home in one of Cambridge’s most walkable and desirable neighborhoods.

Property details

MLS #
73536797
Property type
Condominium
Subdivision
N/A
Status
Active
Days on market
69
On market date
June 16, 2026
Stories
1
Garage spaces
1
Lot size
N/A
Loading map…

Nearby schools

Within 10 miles · public school directory data (NCES)

Elementary
Maria L. Baldwin
0.56 mi away · Grades -1-5
Nearest school -- attendance-zone data not available here
5.0
Local Score (student-teacher ratio only (preliminary -- will incorporate state test-score data once available)) -- not an official state rating
Enrollment
354
Student:teacher ratio
11.1:1
District
Cambridge
Middle
Putnam Avenue Upper School
0.67 mi away · Grades 6-8
Nearest school -- attendance-zone data not available here
5.0
Local Score (student-teacher ratio only (preliminary -- will incorporate state test-score data once available)) -- not an official state rating
Enrollment
262
Student:teacher ratio
7.5:1
District
Cambridge
High
Cambridge Rindge and Latin
0.2 mi away · Grades 9-12
Nearest school -- attendance-zone data not available here
5.0
Local Score (student-teacher ratio only (preliminary -- will incorporate state test-score data once available)) -- not an official state rating
Enrollment
1,867
Student:teacher ratio
8.6:1
District
Cambridge

Mortgage calculator

Estimate only - actual rate and payment depend on your lender, credit, and loan program.

$
%
%
Adjust tax / insurance estimates
% / yr
$
/mo
Est. monthly payment
$4,787/mo
$154,000 down
$616,000 loan
Principal & interest$3,995
Property tax (est.)$642
Home insurance (est.)$150

Similar homes you might like

Data source: Listing information provided by MLS Property Information Network via Trestle/CoreLogic. Last updated 14 days ago.

Information herein deemed reliable but not guaranteed; all measurements, school assignments, HOA fees, taxes, and feature lists are approximate and should be independently verified. Equal Housing Opportunity.