
$285,000
About this home
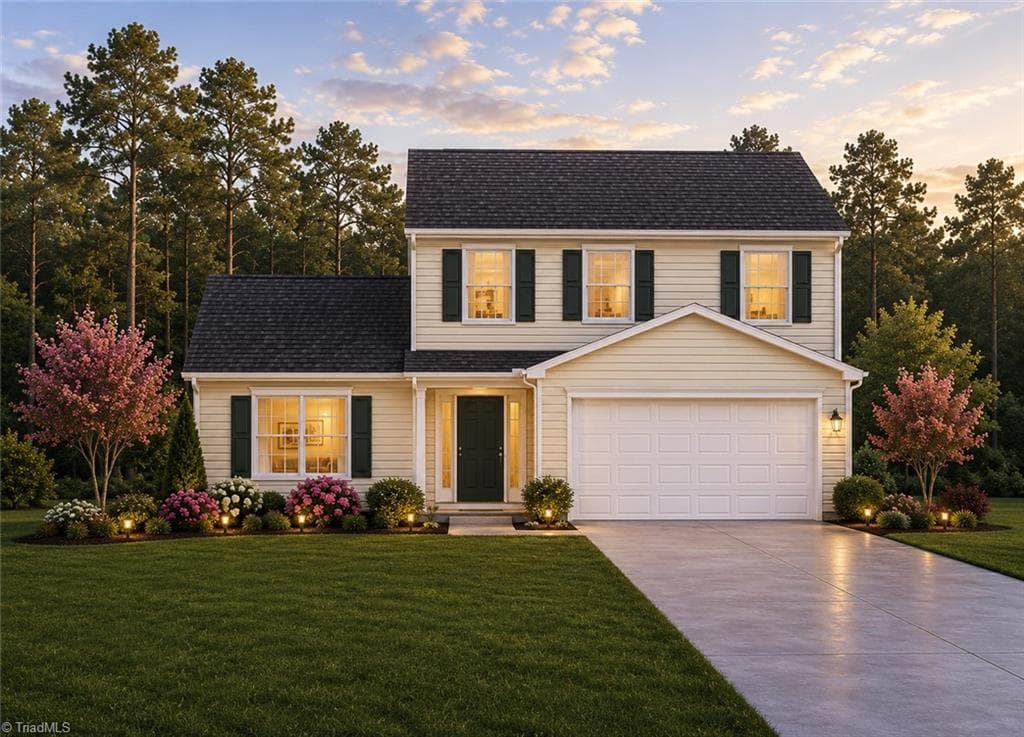
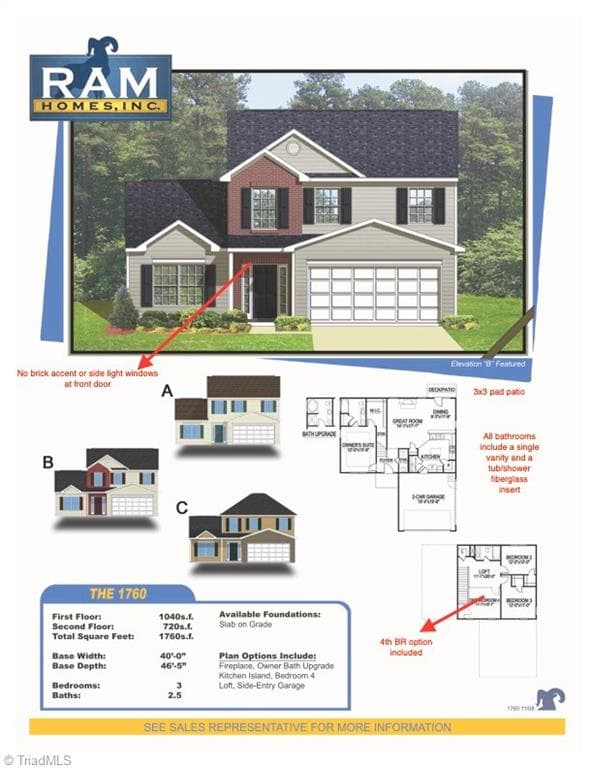
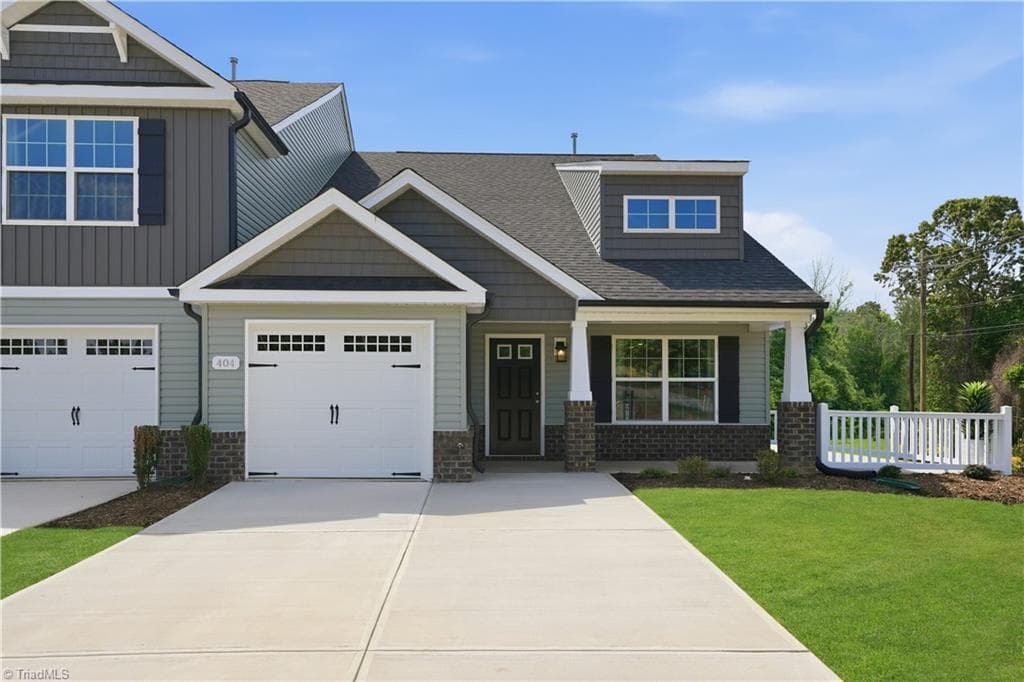
Our most popular floor plan BACK ON THE MARKET - Buyer lost their financing so take advantage by checking out this this NEW CONSTRUCTION home with a MAIN LEVEL PRIMARY bedroom. Builder currently offering $5,000 in seller paid closing cost with an acceptable offer. This 4 BR open floor plan has a great room, separate dining area and open kitchen with breakfast bar. The kitchen features birch cabinets, gorgeous granite counters and a full complement of Whirlpool appliances including a smooth top range, microwave and dishwasher. Three additional bedrooms along with a small loft are located upstairs. LVP throughout the main level including the primary BR which also has a large walk-in closet and bathroom with double vanity and tub/shower. Low maintenance vinyl siding and an oversized patio for your entertaining purposes. Additional upgrades include stained oak stair treads and LVP upstairs as well. (image may reflect optional features not included in this build so see LA for details).
Highlights
Property details
- MLS
- Triad MLS
- MLS #
- 1213735
- Property type
- Stick/Site Built
- Subdivision
- Murraylane North
- Status
- Active
- Days on market
- 17
- On market date
- March 31, 2026
- Stories
- N/A
- Total bathrooms
- 2.5
- Garage spaces
- 2
- Parking spaces
- N/A
- Lot size
- 0.15 acres
Location
Get directions →Nearby schools
Within 10 miles. School directory data from the National Center for Education Statistics (NCES), accessed via the Urban Institute Education Data API. Local Score is calculated by INNOVATE Real Estate; where a state rating is shown, it comes from that state's own official school report card.
- Enrollment
- 505
- Student:teacher ratio
- 13.3:1
- District
- Guilford County Schools
- Enrollment
- 641
- Student:teacher ratio
- 14.2:1
- District
- Guilford County Schools
- Enrollment
- 196
- Student:teacher ratio
- 9.3:1
- District
- Guilford County Schools
Walkability
Blended score for Greensboro's center, calculated by INNOVATE Real Estate from two sources: the EPA's National Walkability Index (street network, transit, land-use mix) and Google Places amenity data (what's actually reachable on foot from this point). 60% EPA National Walkability Index + 40% nearby-amenity density (Google Places).
Mortgage calculator
Estimate only - actual rate and payment depend on your lender, credit, and loan program.
Adjust tax / insurance estimates
Similar homes you might like
Data source: Listing information provided by Triad MLS via Trestle/CoreLogic. Last updated 24 days ago.
Information herein deemed reliable but not guaranteed; all measurements, school assignments, HOA fees, taxes, and feature lists are approximate and should be independently verified. Equal Housing Opportunity.