
$839,000
About this home
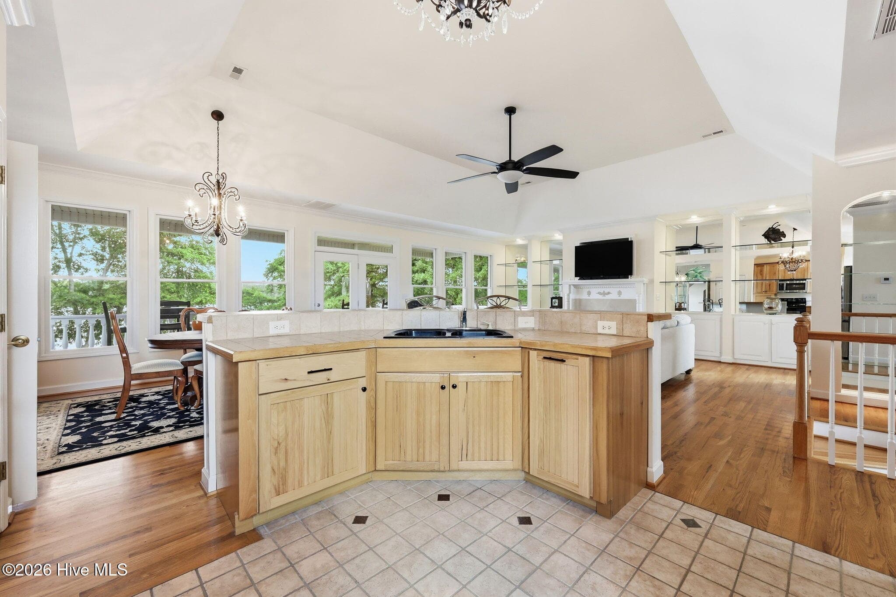
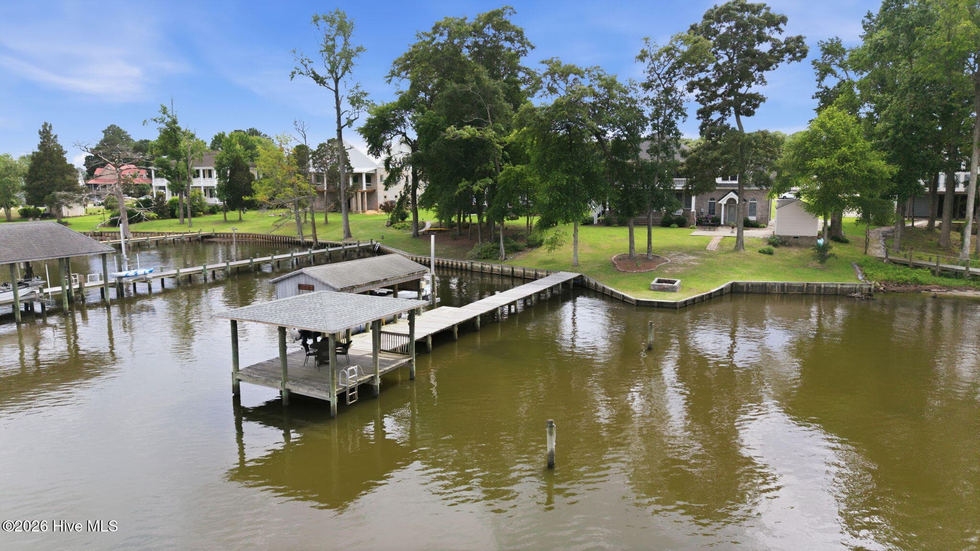
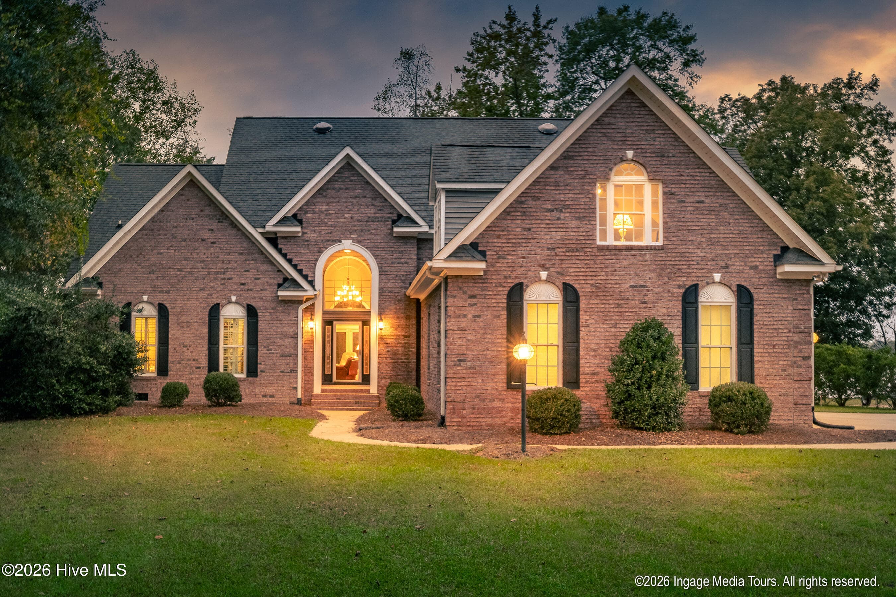
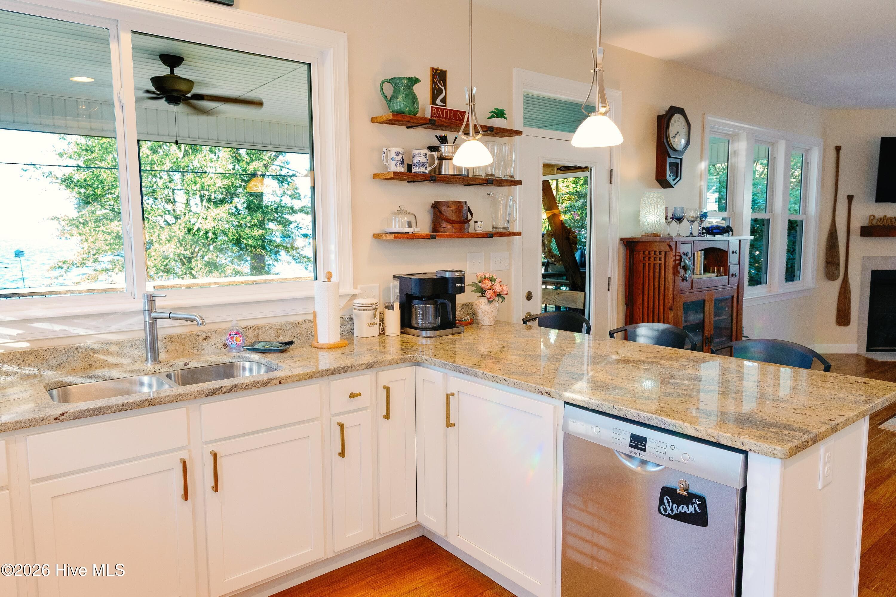
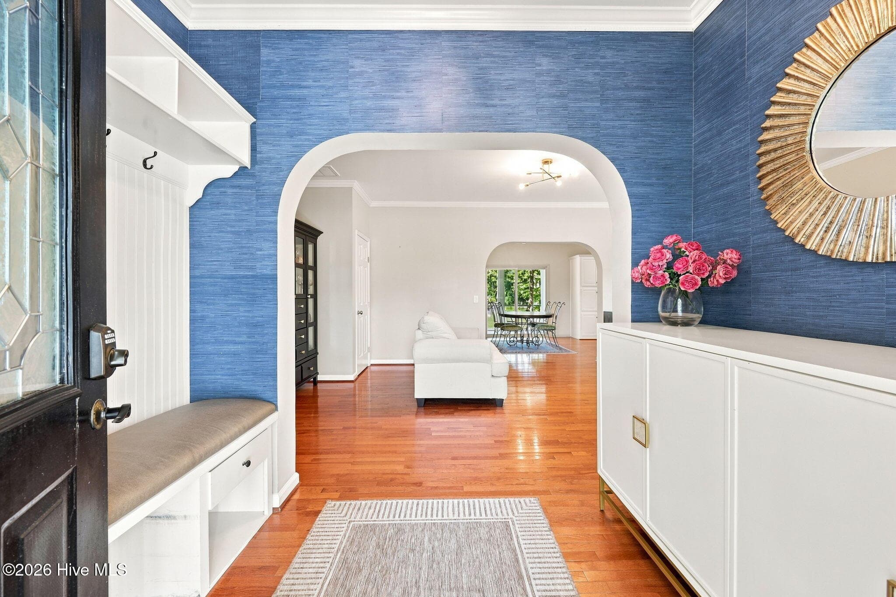
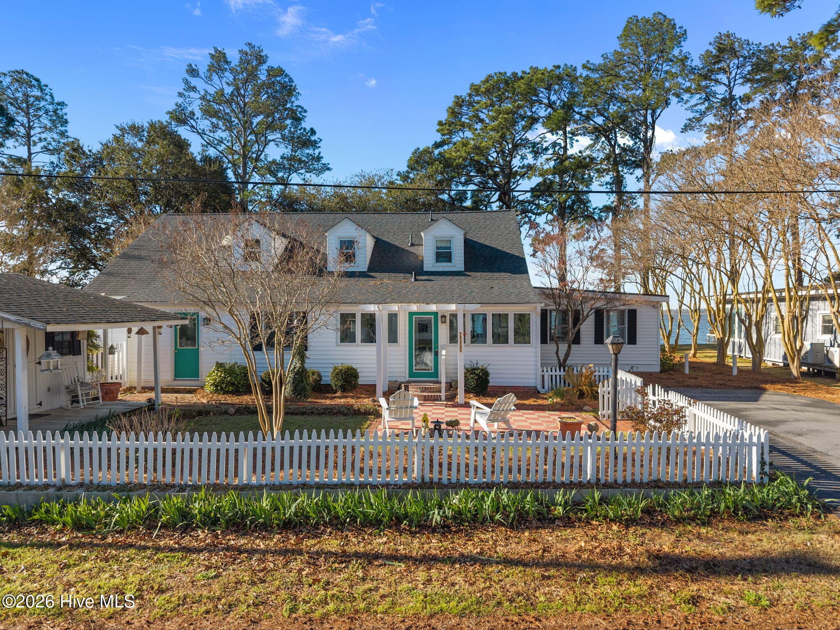
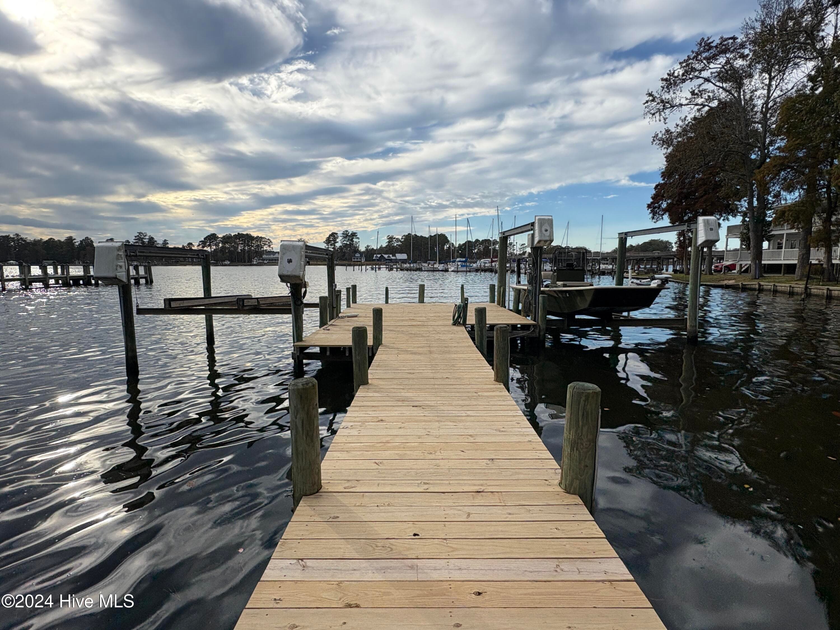
Situated along the shore of Bath Creek, 121 Sabre Pointe blends timeless coastal architecture with relaxed waterfront living. Nestled on nearly an acre in the desirable Sabre Pointe community, this custom brick waterfront home offers sweeping creek views, exceptional outdoor living spaces, and the peaceful charm Eastern North Carolina is known for. Built in 2005, this thoughtfully designed 3-bedroom, 3 full bath, 1 half bath home features approximately 2,357 square feet with a reverse floor plan that was intentionally designed to maximize natural light and capture water views throughout the main living areas. Inside, you'll find hardwood floors, tile flooring, 9+ foot ceilings, and a warm, inviting layout that blends comfort with functionality. The spacious living room centers around a fireplace and flows effortlessly into the kitchen and dining areas, creating an ideal setting for gathering with family and friends. The first-floor primary suite offers privacy and convenience, while additional bedrooms and flexible living spaces provide room for guests, a home office, or bonus space. One of the standout features of the home is the incredible outdoor living. Expansive covered porches and balconies overlook Bath Creek, offering the perfect place to enjoy morning coffee, evening sunsets, and the coastal breeze year-round. The beautifully maintained lawn gently leads to the waterfront, where boating and waterfront recreation are right outside your door. The property is equipped with bulkhead, private pier, covered dock, and boat lift -- ideal for keeping your boat protected and ready for days on the water. Whether enjoying quiet mornings on the dock, entertaining outdoors, or exploring nearby waterways, this property was designed to embrace the waterfront lifestyle. Located just minutes from historic downtown Bath and convenient to the Pamlico River, this home offers the perfect balance of privacy, community, and coastal living.
Highlights
Property details
- MLS
- Hive MLS
- MLS #
- 100579226
- Property type
- Single Family Residence
- Subdivision
- Sabre Pointe
- Status
- Active
- Days on market
- 135
- On market date
- June 5, 2026
- Stories
- N/A
- Total bathrooms
- 3.5
- Garage spaces
- 2
- Parking spaces
- 2
- Lot size
- 0.97 acres
Location
Get directions →Nearby schools
Within 10 miles. School directory data from the National Center for Education Statistics (NCES), accessed via the Urban Institute Education Data API. Local Score is calculated by INNOVATE Real Estate; where a state rating is shown, it comes from that state's own official school report card.
- Enrollment
- 510
- Student:teacher ratio
- 12.4:1
- District
- Beaufort County Schools
- Enrollment
- 361
- Student:teacher ratio
- 12.0:1
- District
- Beaufort County Schools
Walkability
Blended score for Bath's center, calculated by INNOVATE Real Estate from two sources: the EPA's National Walkability Index (street network, transit, land-use mix) and Google Places amenity data (what's actually reachable on foot from this point). EPA National Walkability Index only -- nearby-amenity data not cached yet for this area.
Mortgage calculator
Estimate only - actual rate and payment depend on your lender, credit, and loan program.
Adjust tax / insurance estimates
Similar homes you might like
Data source: Listing information provided by Hive MLS via Trestle/CoreLogic. Last updated August 19, 2026.
Information herein deemed reliable but not guaranteed; all measurements, school assignments, HOA fees, taxes, and feature lists are approximate and should be independently verified. Equal Housing Opportunity.