
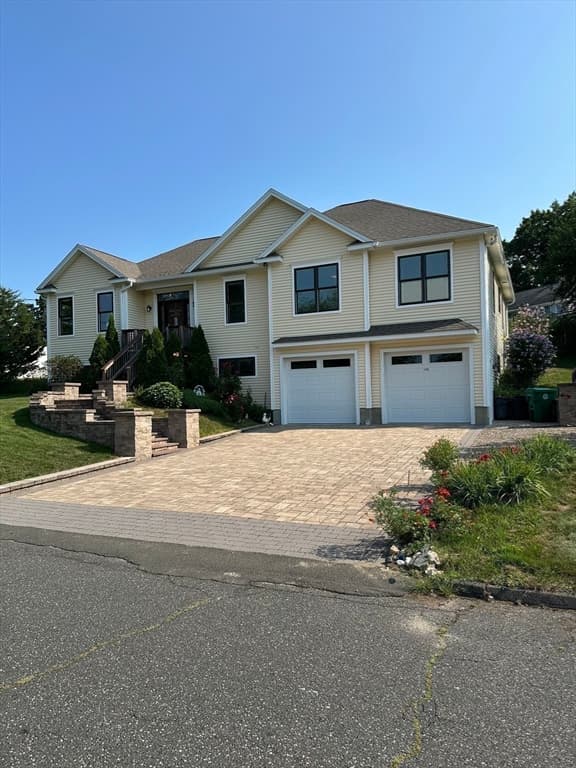
$649,500
About this home

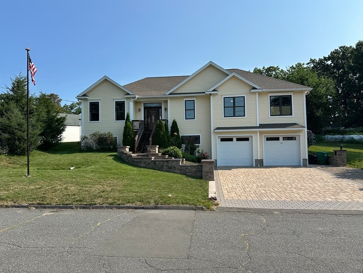
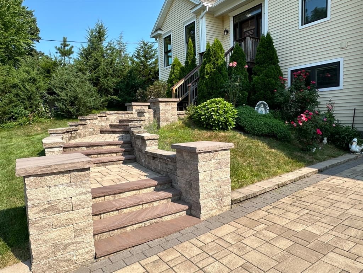
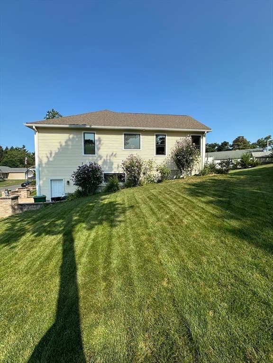
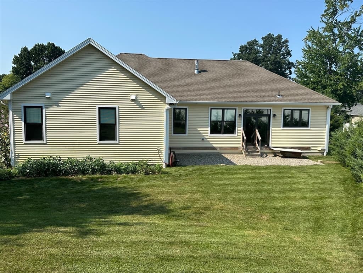
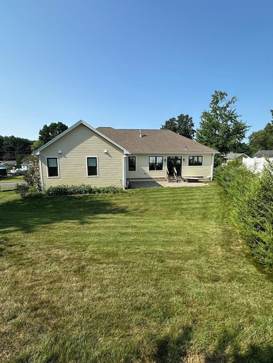
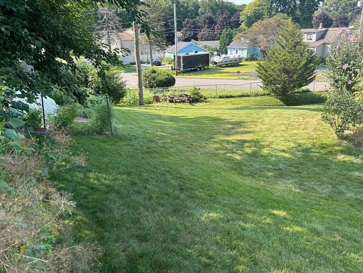
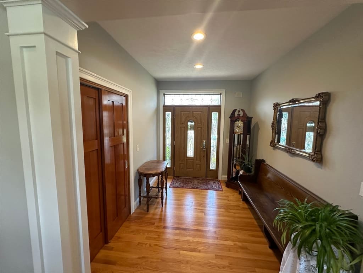
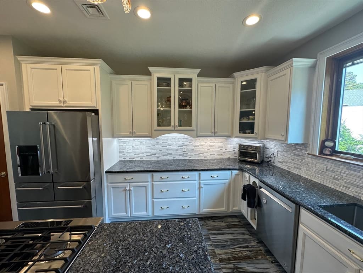
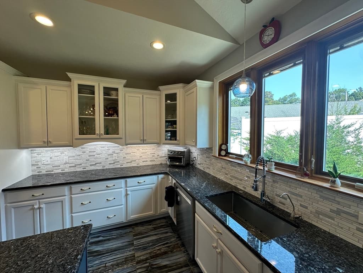
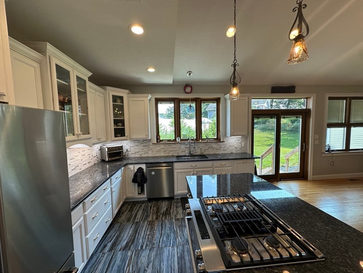
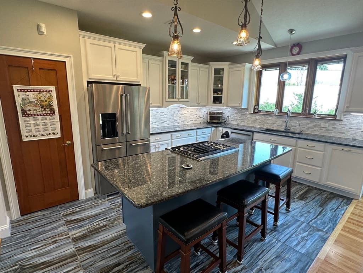
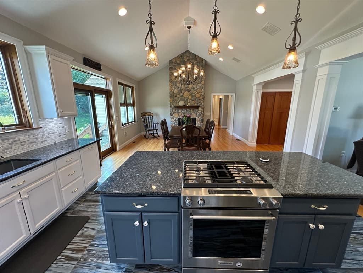
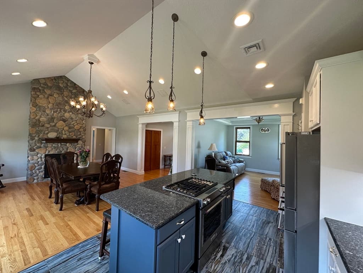
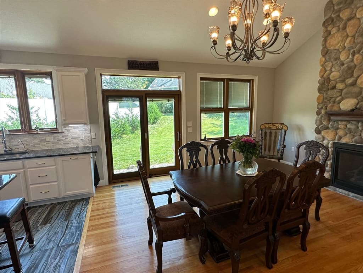
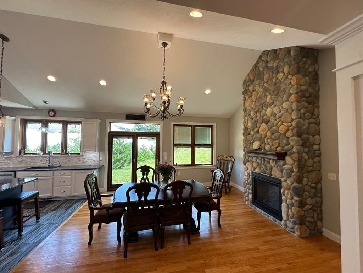
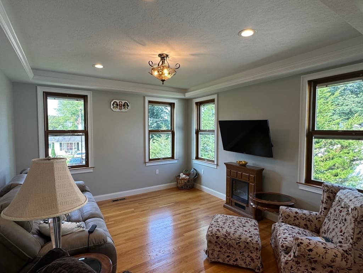
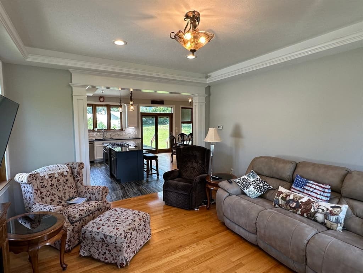
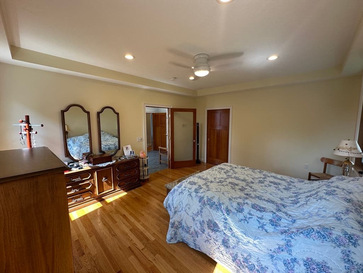
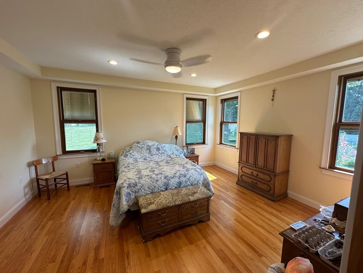
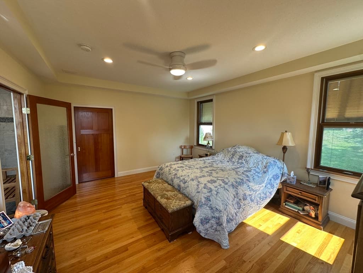
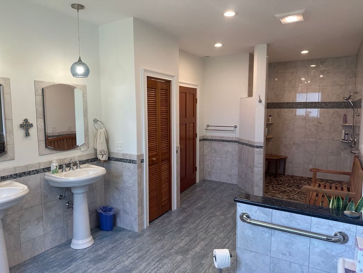
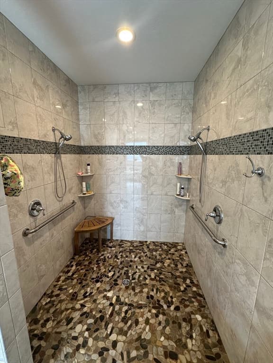
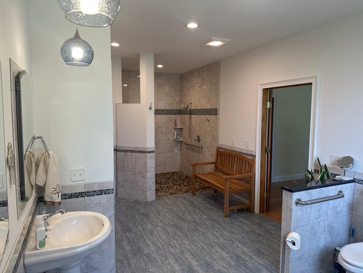
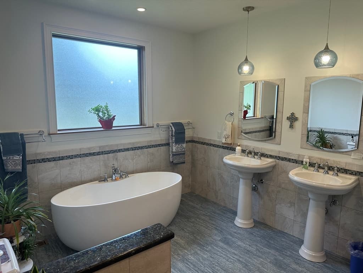
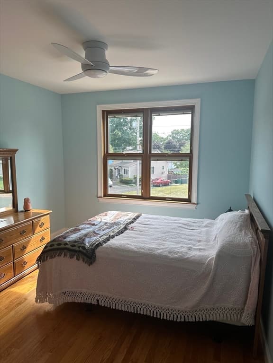
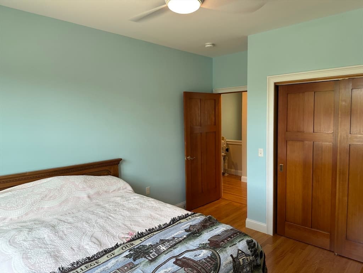
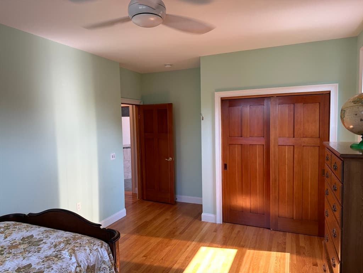
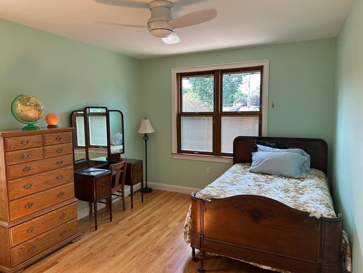
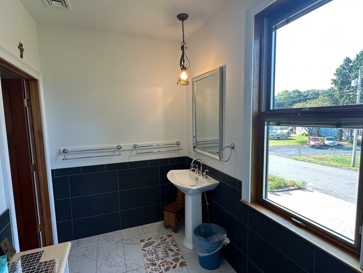
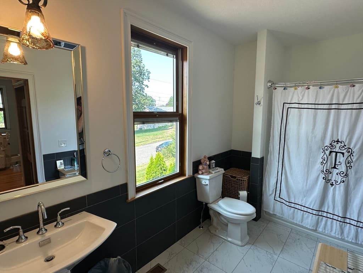
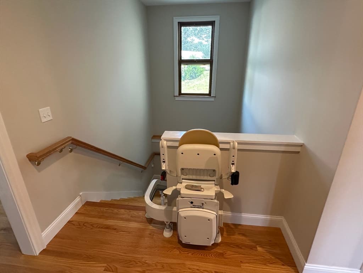
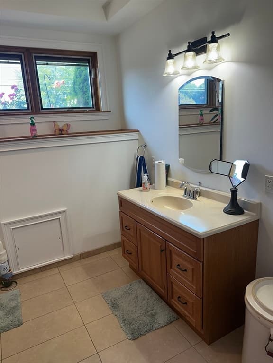
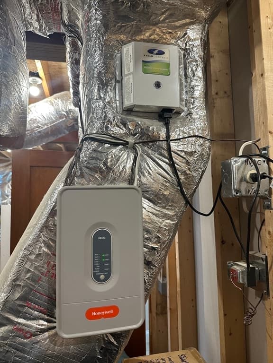
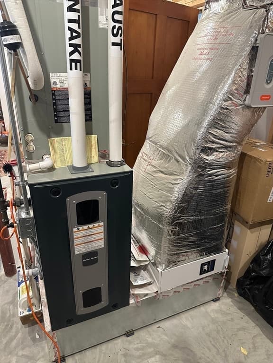
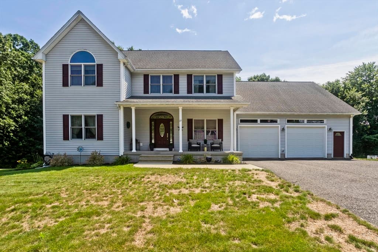
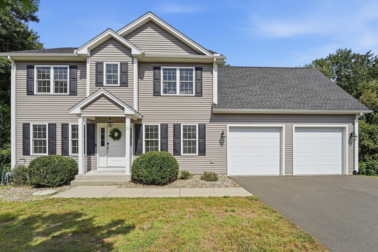
Dont miss this opportunity!! Custom built, one owner, 7years young Executive Ranch style home that's been thoughtfully crafted to accomodate Handicap Access. Beautiful Kitchen with lots of lighting, cabinet space, and open floor plan , perfect for entertaining ! Huge master bedroom with a walk in closet, tray ceilings and a massive master bath with his & her double shower, sinks and a soaking tub. Solid doors, beautiful paver driveway and exterior professionally landscaped . Back yard is private with lots of garden areas and has a deck area thats been roughed and is ready to finish Over sized garage that could fit four cars and has hot water too. Heating system has room to add more zones if you want to finish the basement area which has electric ( and a cedar closet) and tall ceilings dont wait this one is a rare find!
Highlights
Property details
- MLS
- MLS Property Information Network
- MLS #
- 73563077
- Property type
- Single Family Residence
- Subdivision
- fairview
- Status
- Active
- Days on market
- 69
- On market date
- August 13, 2026
- Stories
- N/A
- Total bathrooms
- 3
- Garage spaces
- 4
- Parking spaces
- 10
- Lot size
- 0.34 acres
Location
Get directions →Nearby schools
Within 10 miles. School directory data from the National Center for Education Statistics (NCES), accessed via the Urban Institute Education Data API. Local Score is calculated by INNOVATE Real Estate; where a state rating is shown, it comes from that state's own official school report card.
- Enrollment
- 270
- Student:teacher ratio
- 14.2:1
- District
- Chicopee
- Enrollment
- 817
- Student:teacher ratio
- 10.8:1
- District
- Chicopee
- Enrollment
- 79
- Student:teacher ratio
- 5.6:1
- District
- Chicopee
Walkability
Blended score for Chicopee's center, calculated by INNOVATE Real Estate from two sources: the EPA's National Walkability Index (street network, transit, land-use mix) and Google Places amenity data (what's actually reachable on foot from this point). 60% EPA National Walkability Index + 40% nearby-amenity density (Google Places).
Market position
How this listing compares to current activity in Chicopee, from live MLS data.
Mortgage calculator
Estimate only - actual rate and payment depend on your lender, credit, and loan program.
Adjust tax / insurance estimates
Similar homes you might like
Data source: Listing information provided by MLS Property Information Network via Trestle/CoreLogic. Last updated 2 days ago.
Information herein deemed reliable but not guaranteed; all measurements, school assignments, HOA fees, taxes, and feature lists are approximate and should be independently verified. Equal Housing Opportunity.