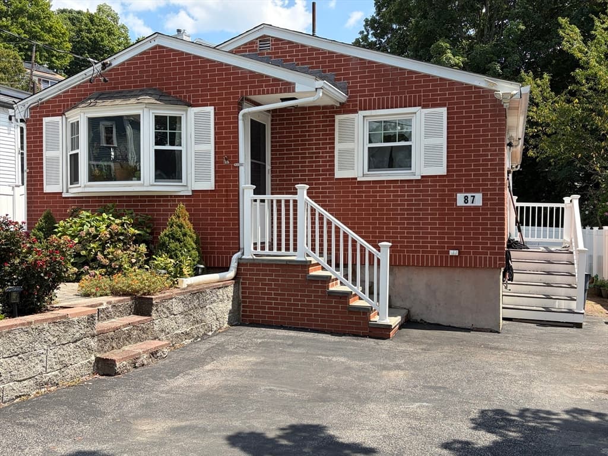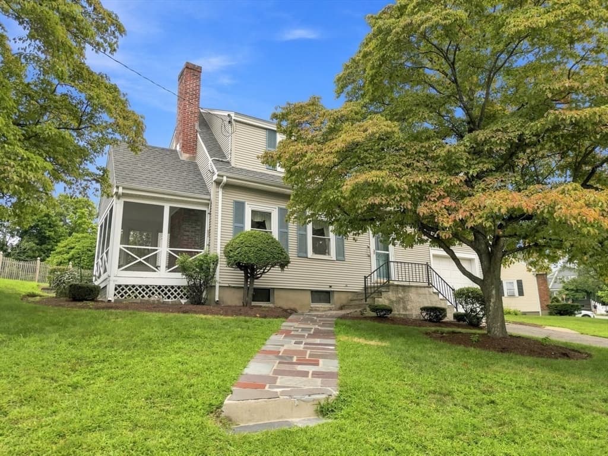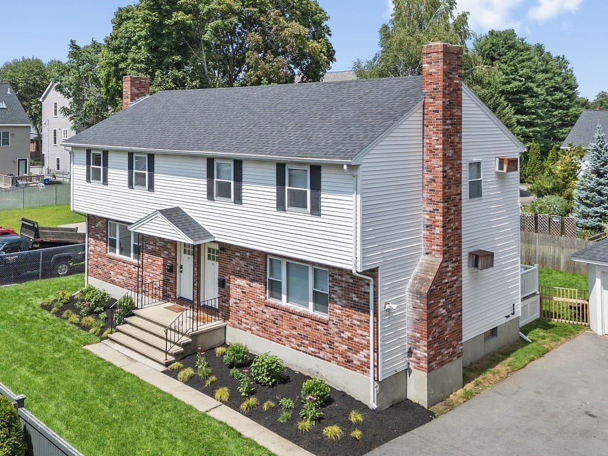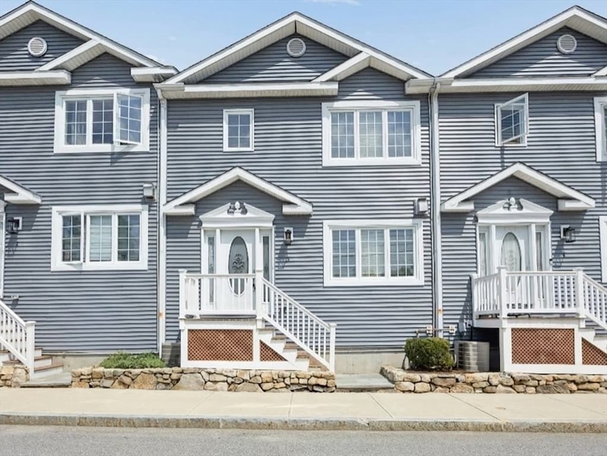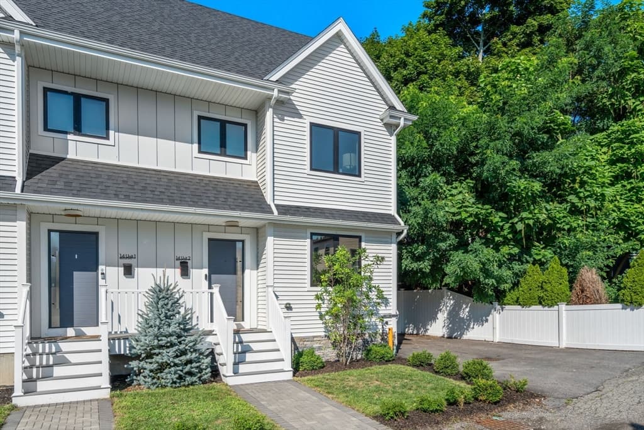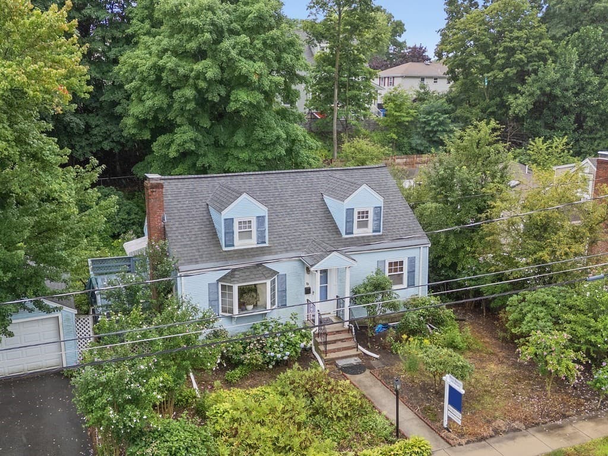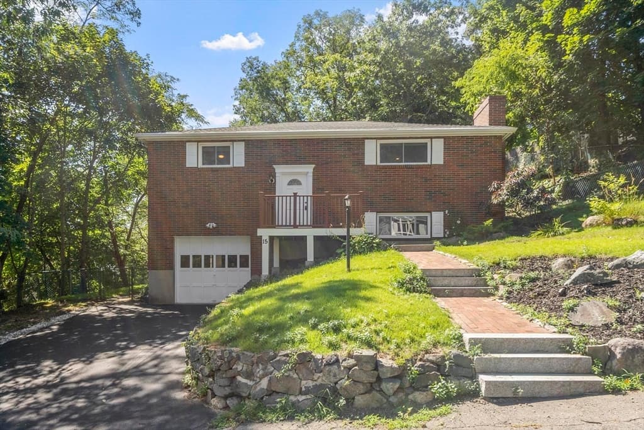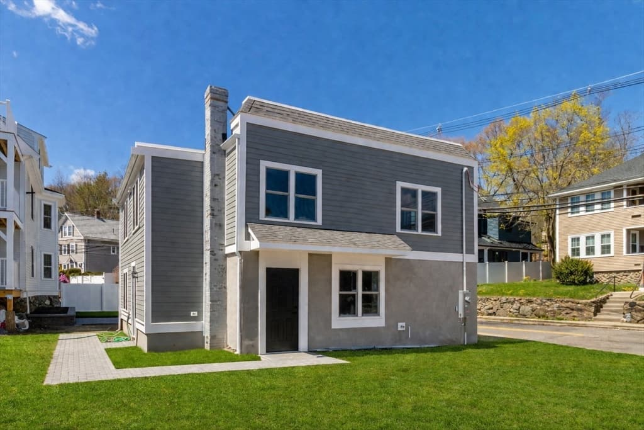
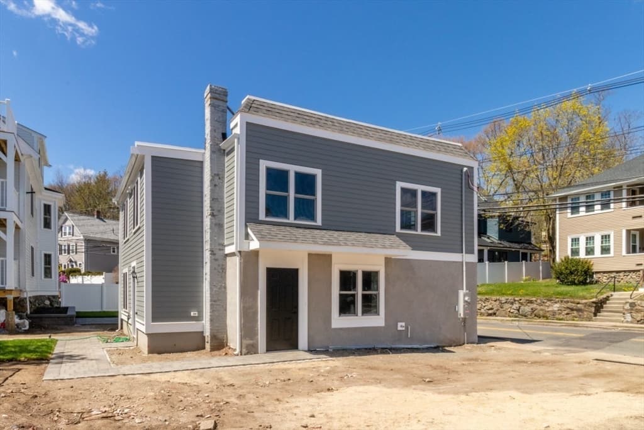


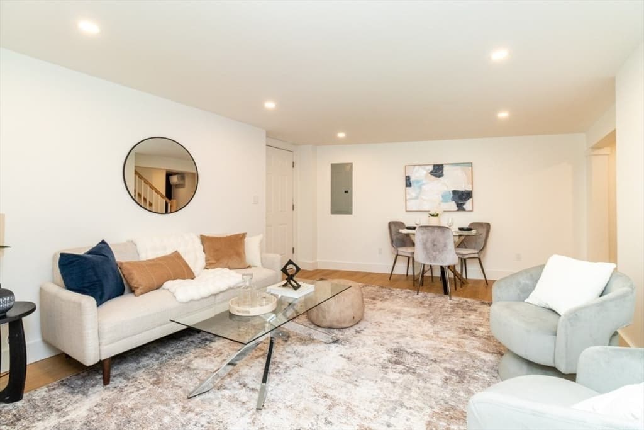
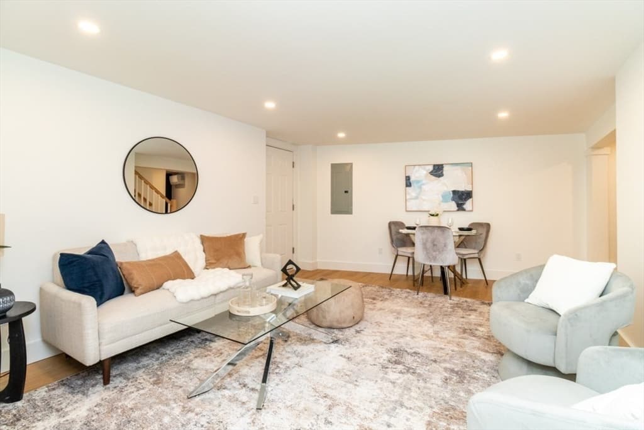
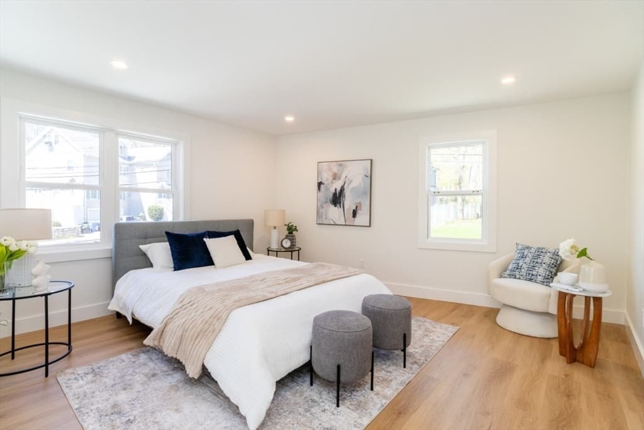
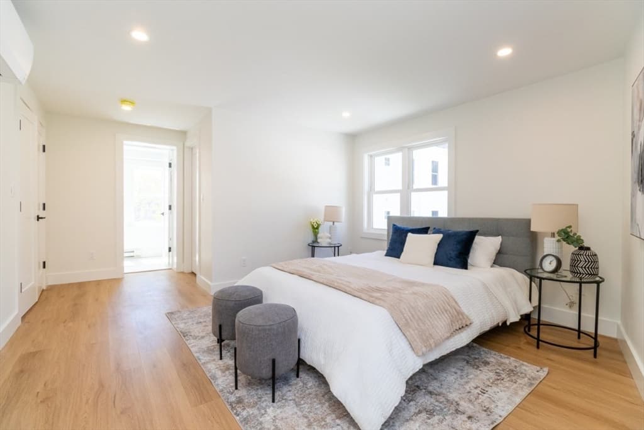
30 Columbus Ave, Waltham MA 02451
30 Columbus Ave, Waltham MA 02451 photo 2
30 Columbus Ave, Waltham MA 02451 photo 3
30 Columbus Ave, Waltham MA 02451 photo 4
30 Columbus Ave, Waltham MA 02451 photo 5
30 Columbus Ave, Waltham MA 02451 photo 6
30 Columbus Ave, Waltham MA 02451 photo 7
30 Columbus Ave, Waltham MA 02451 photo 8
30 Columbus Ave, Waltham MA 02451 photo 9
30 Columbus Ave, Waltham MA 02451 photo 10
30 Columbus Ave, Waltham MA 02451 photo 11
30 Columbus Ave, Waltham MA 02451 photo 12
30 Columbus Ave, Waltham MA 02451 photo 13
30 Columbus Ave, Waltham MA 02451 photo 14
30 Columbus Ave, Waltham MA 02451 photo 15
30 Columbus Ave, Waltham MA 02451 photo 16
30 Columbus Ave, Waltham MA 02451 photo 17
30 Columbus Ave, Waltham MA 02451 photo 18
30 Columbus Ave, Waltham MA 02451 photo 19
30 Columbus Ave, Waltham MA 02451 photo 20
30 Columbus Ave, Waltham MA 02451 photo 21
30 Columbus Ave, Waltham MA 02451 photo 22
30 Columbus Ave, Waltham MA 02451 photo 23
30 Columbus Ave, Waltham MA 02451 photo 24
30 Columbus Ave, Waltham MA 02451 photo 25
30 Columbus Ave, Waltham MA 02451 photo 26
30 Columbus Ave, Waltham MA 02451 photo 27
30 Columbus Ave, Waltham MA 02451 photo 28
30 Columbus Ave, Waltham MA 02451 photo 29
30 Columbus Ave, Waltham MA 02451 photo 30
30 Columbus Ave, Waltham MA 02451 photo 31
30 Columbus Ave, Waltham MA 02451 photo 32
30 Columbus Ave, Waltham MA 02451 photo 33
33 photos

$749,900

30 Columbus Ave, Waltham MA 02451
Waltham, MA 02451
Listed by Richard Carlo
Bedrooms
2
Bathrooms
2.1
Living area
1,722 sqft
Year built
1910

About this home

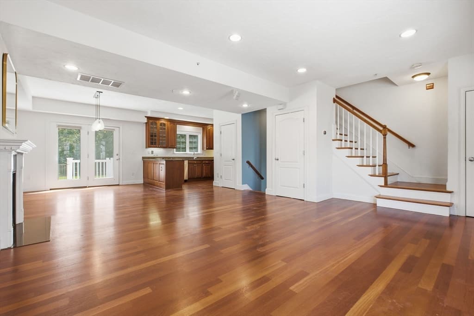
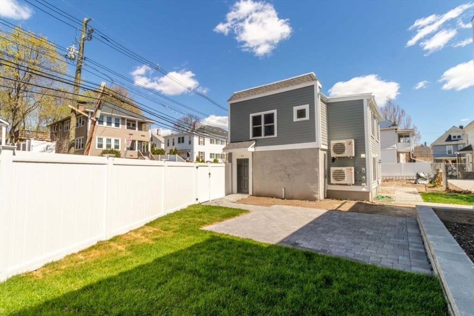
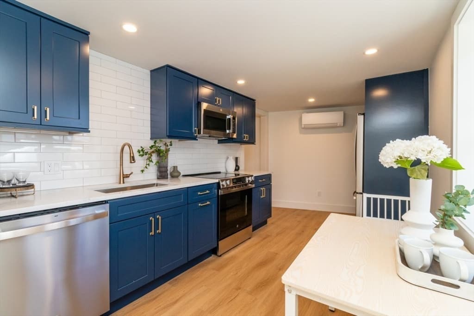
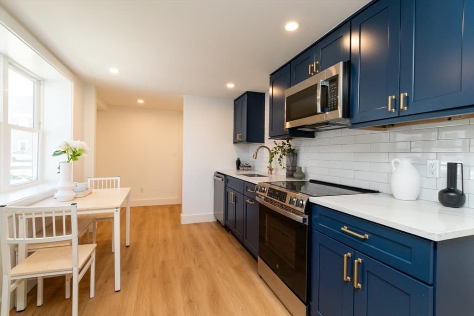
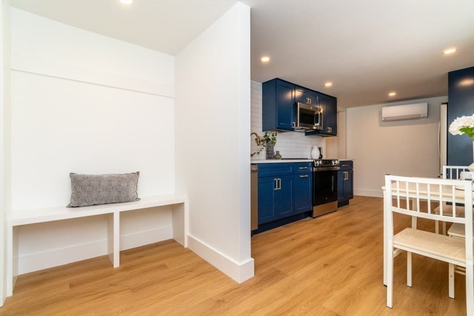
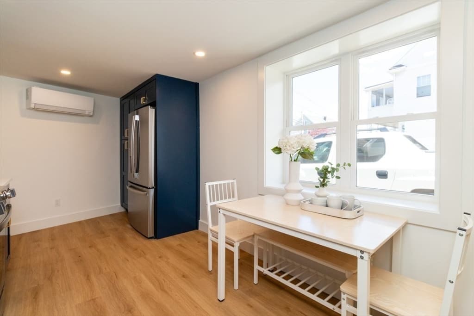
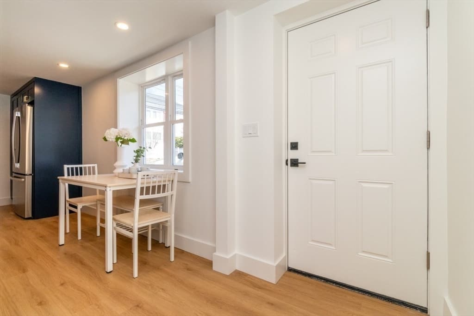
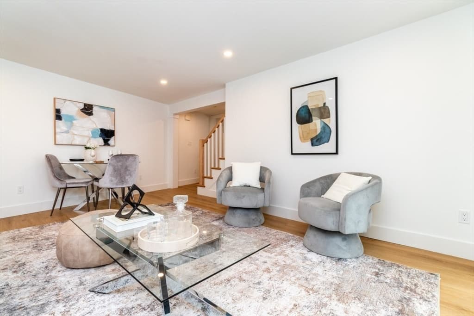
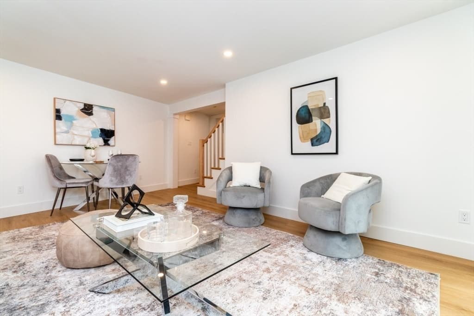
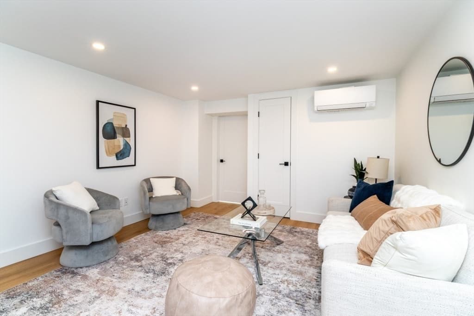
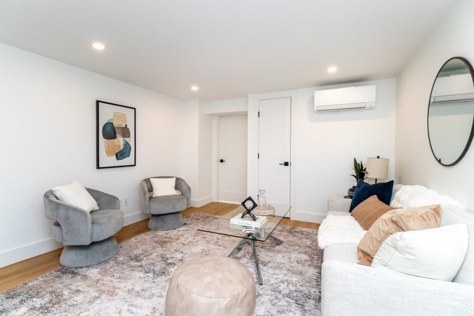
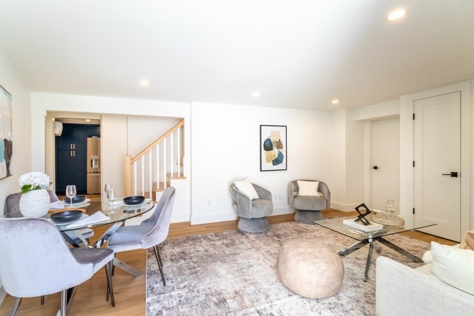
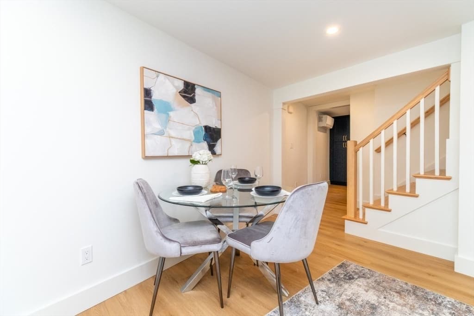

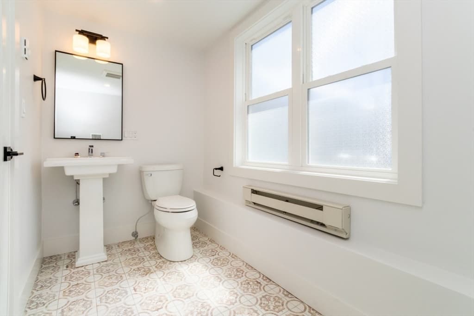
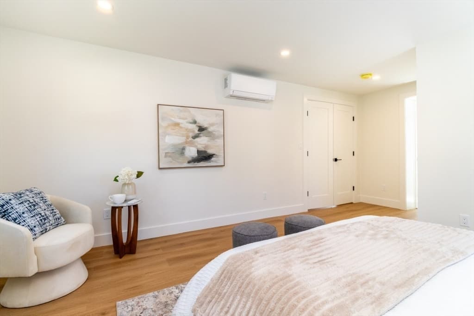
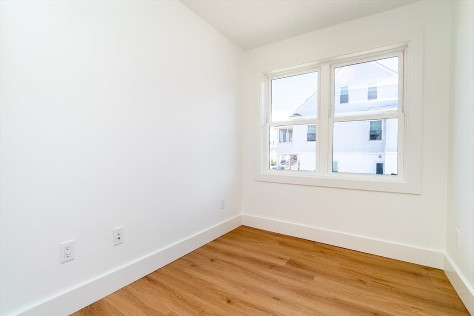
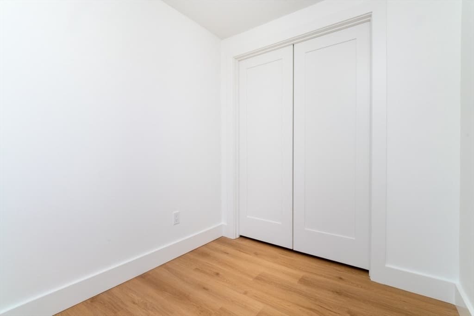
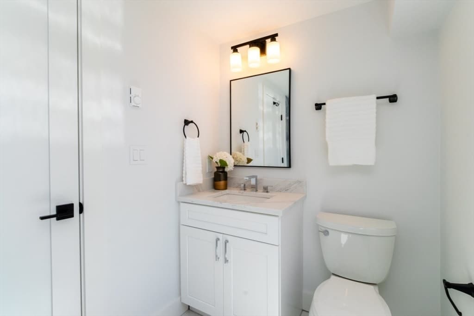
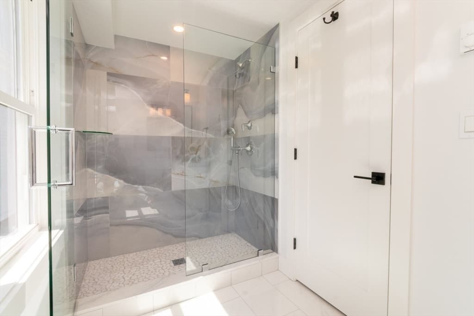
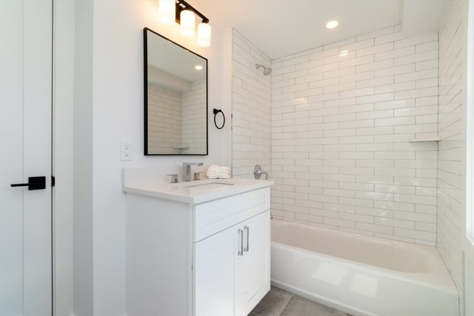
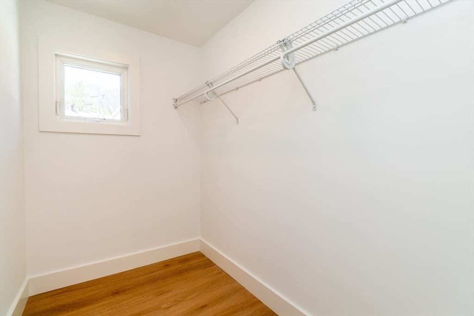
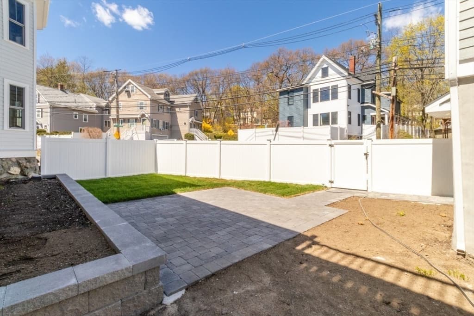
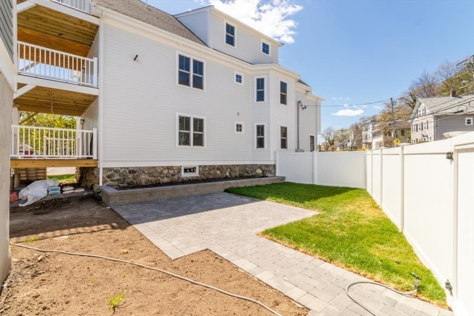
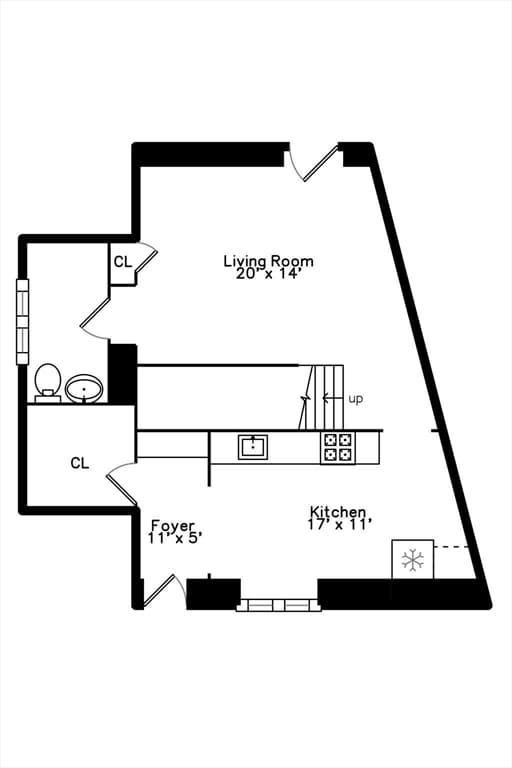
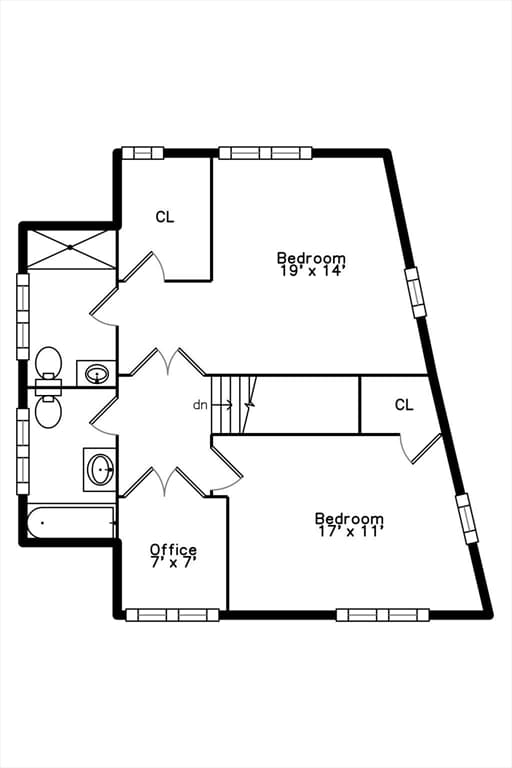
Welcome to 30 Columbus St, Waltham—an exceptional new condo conversion featuring stunning, top-to-bottom renovations. This detached unit lives like a single-family home, offering privacy, space, and modern design throughout. Part of a beautifully reimagined 4-unit complex, the property has been fully updated inside and out with quality craftsmanship. Offering 5 rooms, 2 bedrooms, and 2.5 baths across two levels, the main level features a stylish galley eat-in kitchen, first-floor laundry, and a spacious, living room. Upstairs includes a primary suite with walk-in closet, second bedroom, full bath, and a flexible office space. Enjoy a private patio, fenced yard, basement storage, and one deeded parking space. Separate utilities including water, sewer, and electric. Ideally located near Moody Street, Brandeis University, and Routes 95 and 2.

Property details

MLS #
73512280
Property type
Single Family Residence
Subdivision
N/A
Status
Active
Days on market
112
On market date
May 4, 2026
Stories
N/A
Garage spaces
N/A
Lot size
0.16 acres
Loading map…

Nearby schools

Within 10 miles · public school directory data (NCES)

Elementary
Thomas R Plympton Elementary School
0.37 mi away · Grades 0-5
Nearest school -- attendance-zone data not available here
5.0
Local Score (student-teacher ratio only (preliminary -- will incorporate state test-score data once available)) -- not an official state rating
Enrollment
334
Student:teacher ratio
10.1:1
District
Waltham
Middle
John W. McDevitt Middle School
0.78 mi away · Grades 6-8
Nearest school -- attendance-zone data not available here
5.0
Local Score (student-teacher ratio only (preliminary -- will incorporate state test-score data once available)) -- not an official state rating
Enrollment
617
Student:teacher ratio
7.8:1
District
Waltham
High
Waltham Sr High
1.46 mi away · Grades 9-12
Nearest school -- attendance-zone data not available here
5.0
Local Score (student-teacher ratio only (preliminary -- will incorporate state test-score data once available)) -- not an official state rating
Enrollment
1,643
Student:teacher ratio
10.2:1
District
Waltham

Mortgage calculator

Estimate only - actual rate and payment depend on your lender, credit, and loan program.

$
%
%
Adjust tax / insurance estimates
% / yr
$
/mo
Est. monthly payment
$4,666/mo
$149,980 down
$599,920 loan
Principal & interest$3,891
Property tax (est.)$625
Home insurance (est.)$150

Similar homes you might like

Data source: Listing information provided by MLS Property Information Network via Trestle/CoreLogic. Last updated June 27, 2026.

Information herein deemed reliable but not guaranteed; all measurements, school assignments, HOA fees, taxes, and feature lists are approximate and should be independently verified. Equal Housing Opportunity.