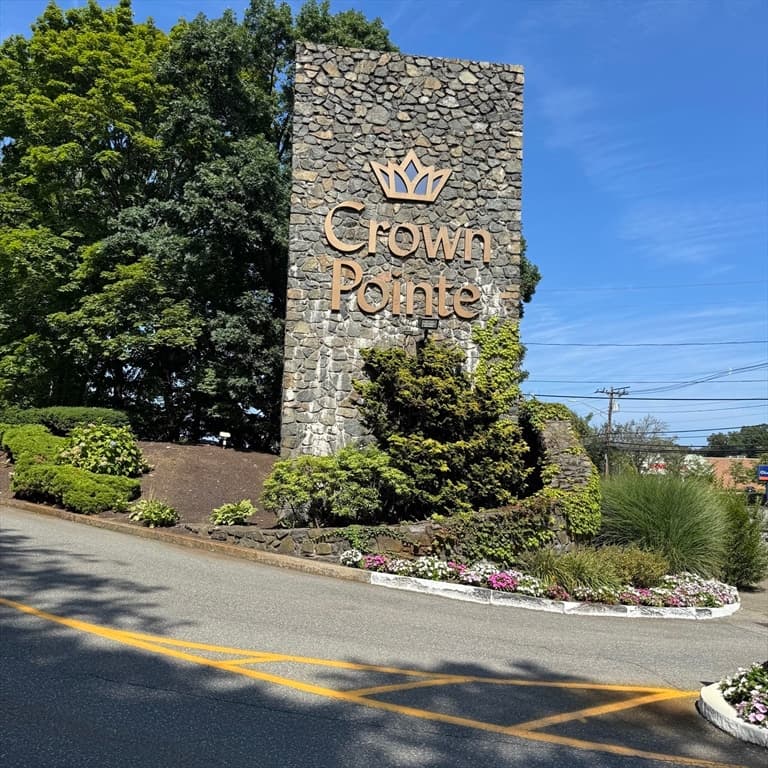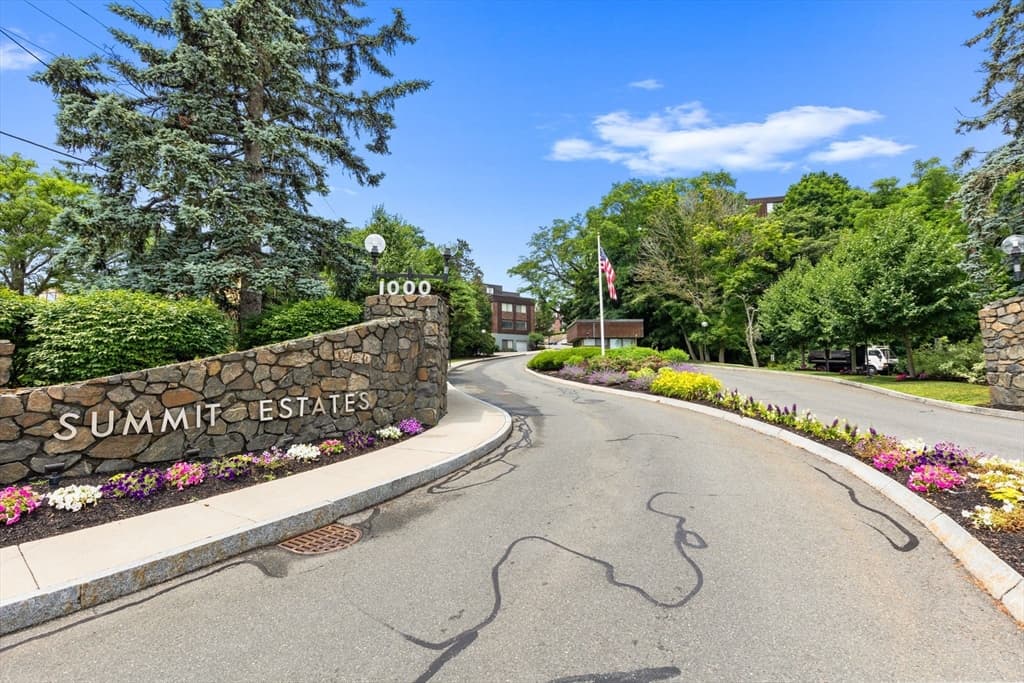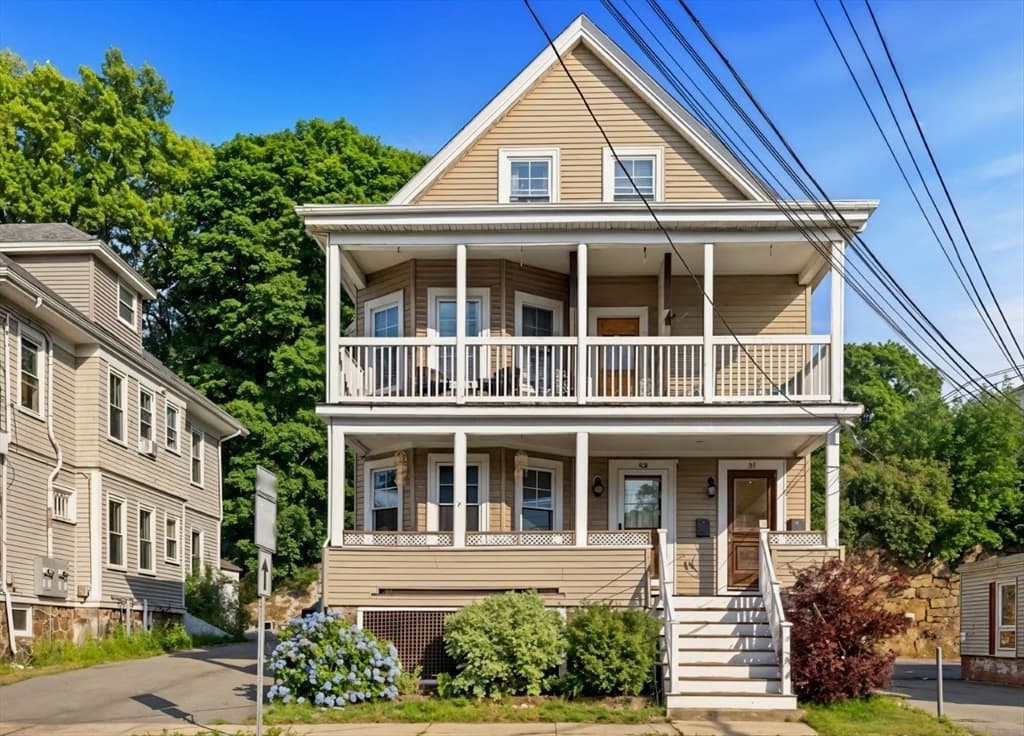
404 Paradise Road # 1C, Swampscott MA 01907
404 Paradise Road # 1C, Swampscott MA 01907 photo 2
404 Paradise Road # 1C, Swampscott MA 01907 photo 3
404 Paradise Road # 1C, Swampscott MA 01907 photo 4
404 Paradise Road # 1C, Swampscott MA 01907 photo 5
404 Paradise Road # 1C, Swampscott MA 01907 photo 6
404 Paradise Road # 1C, Swampscott MA 01907 photo 7
404 Paradise Road # 1C, Swampscott MA 01907 photo 8
404 Paradise Road # 1C, Swampscott MA 01907 photo 9
404 Paradise Road # 1C, Swampscott MA 01907 photo 10
404 Paradise Road # 1C, Swampscott MA 01907 photo 11
404 Paradise Road # 1C, Swampscott MA 01907 photo 12
404 Paradise Road # 1C, Swampscott MA 01907 photo 13
404 Paradise Road # 1C, Swampscott MA 01907 photo 14
404 Paradise Road # 1C, Swampscott MA 01907 photo 15
404 Paradise Road # 1C, Swampscott MA 01907 photo 16
404 Paradise Road # 1C, Swampscott MA 01907 photo 17
404 Paradise Road # 1C, Swampscott MA 01907 photo 18
404 Paradise Road # 1C, Swampscott MA 01907 photo 19
404 Paradise Road # 1C, Swampscott MA 01907 photo 20
404 Paradise Road # 1C, Swampscott MA 01907 photo 21
404 Paradise Road # 1C, Swampscott MA 01907 photo 22
404 Paradise Road # 1C, Swampscott MA 01907 photo 23
404 Paradise Road # 1C, Swampscott MA 01907 photo 24
404 Paradise Road # 1C, Swampscott MA 01907 photo 25
404 Paradise Road # 1C, Swampscott MA 01907 photo 26
404 Paradise Road # 1C, Swampscott MA 01907 photo 27
404 Paradise Road # 1C, Swampscott MA 01907 photo 28
28 photos

$429,000

404 Paradise Road # 1C, Swampscott MA 01907
Swampscott, MA 01907
Listed by Jessica Schenkel
Bedrooms
1
Bathrooms
1.1
Living area
896 sqft
Year built
1975

About this home

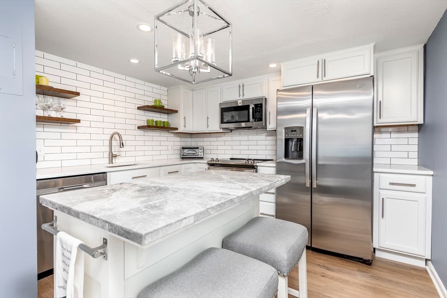
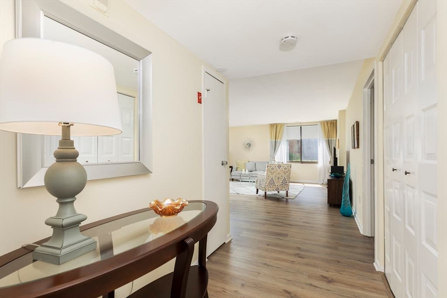
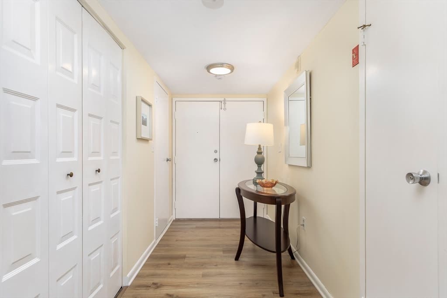
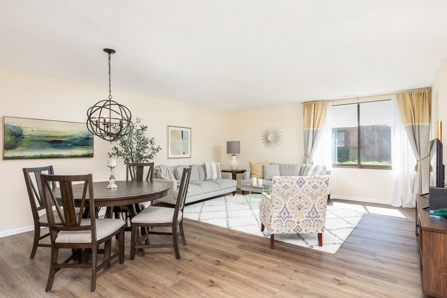
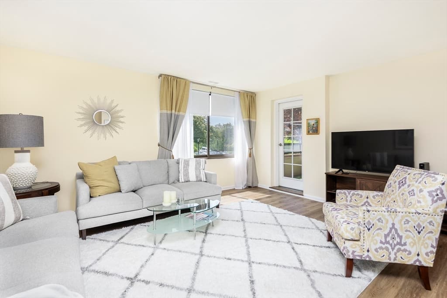
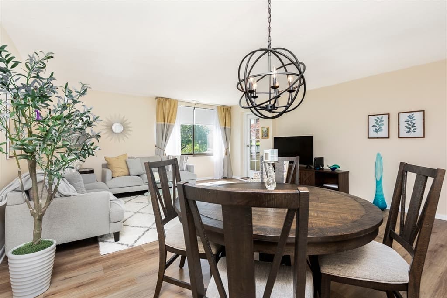
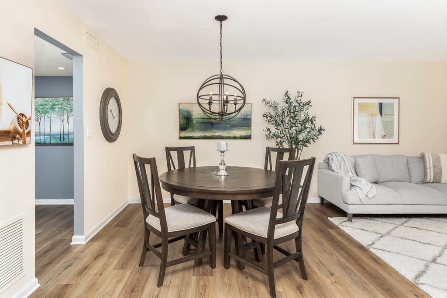
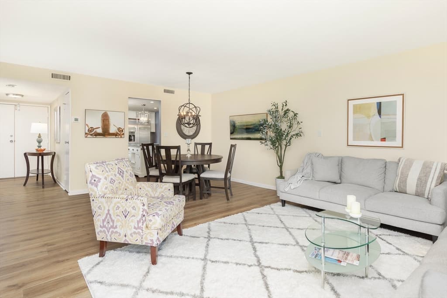
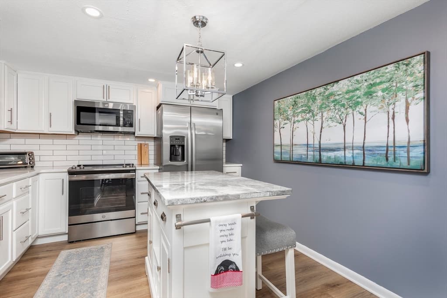
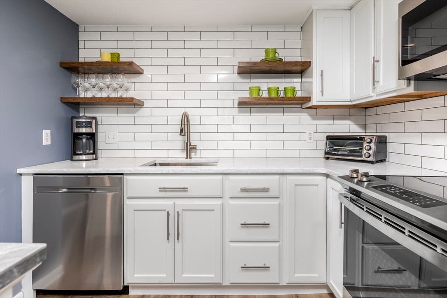
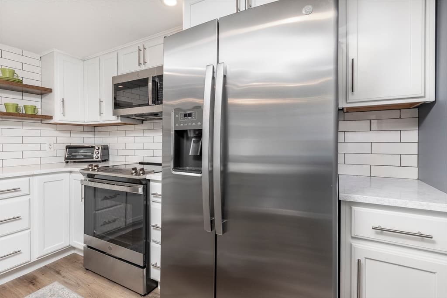
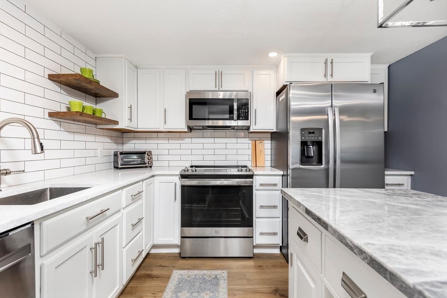
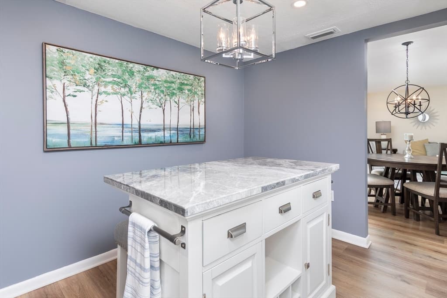
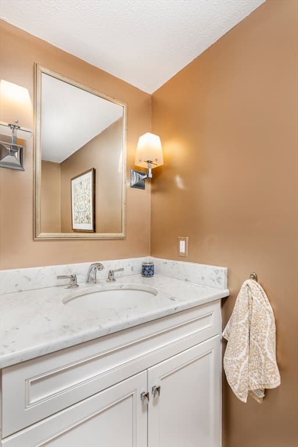
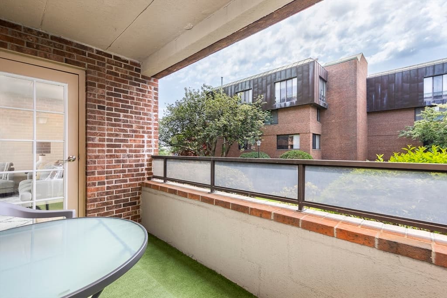
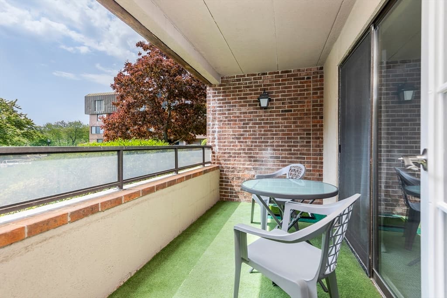
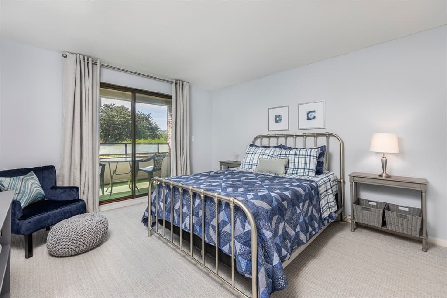
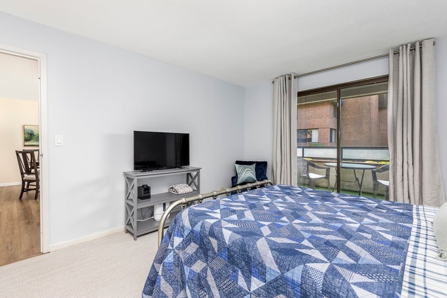
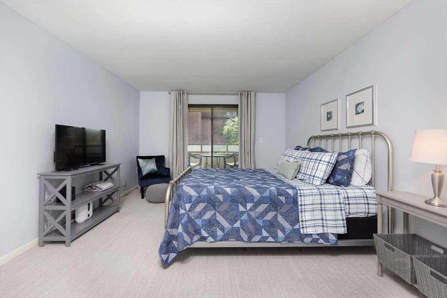
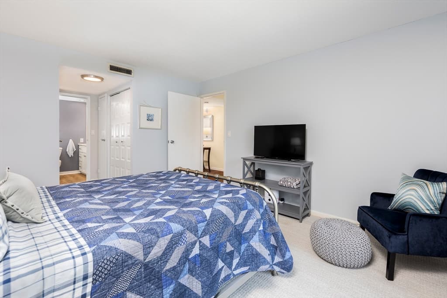
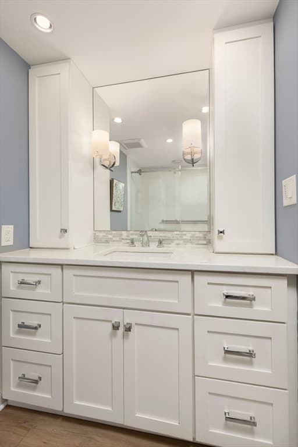
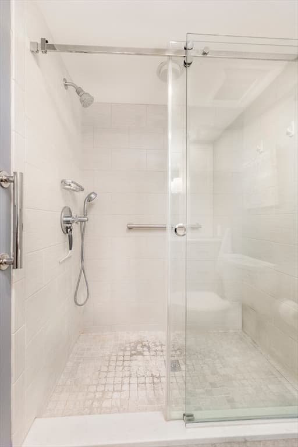
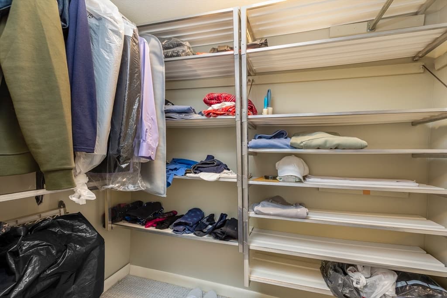
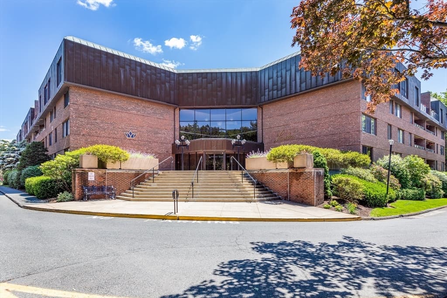
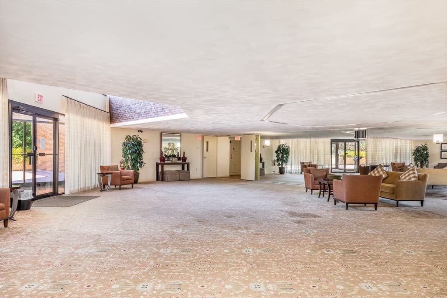
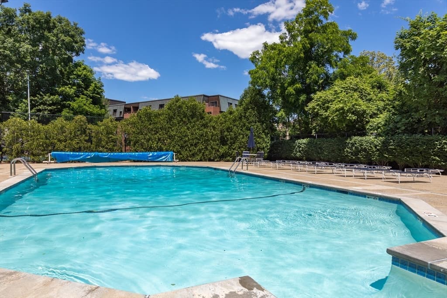
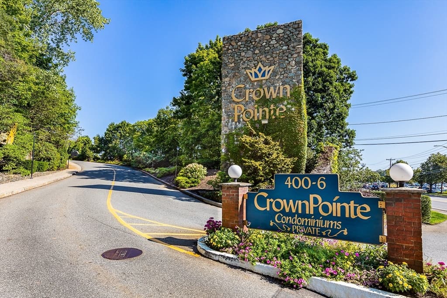
The true definition of turnkey, this meticulously updated home at Crown Pointe has it all! Open the doors to a welcoming foyer that flows seamlessly into an open concept living/dining room with fabulous natural light. The eat in kitchen will delight your inner chef! From the SS appliances to the quartz countertops & marble topped island with seating, it checks all the boxes for everyday meals or elegant entertaining! A powder room is tucked away. The ensuite bedroom features an abundance of storage, including a walk-in closet. There’s plenty of space for a reading nook or work area. The spa-like bathroom has an oversized shower. Need more? A private balcony is accessible from the living room or bedroom & provides a quiet sanctuary for morning coffee or afternoon cocktails. Not enough? New HVAC, garage space, storage & exceptional amenities: pool, tennis & clubhouse. Located in Vinnin Square where all your needs - transportation, shops & restaurants- are close by. Welcome home!

Property details

MLS #
73521882
Property type
Condominium
Subdivision
N/A
Status
Active
Days on market
93
On market date
May 20, 2026
Stories
1
Garage spaces
1
Lot size
N/A
Loading map…

Nearby schools

Within 10 miles · public school directory data (NCES)

Elementary
Clarke
0.7 mi away · Grades 0-4
Nearest school -- attendance-zone data not available here
5.0
Local Score (student-teacher ratio only (preliminary -- will incorporate state test-score data once available)) -- not an official state rating
Enrollment
206
Student:teacher ratio
9.4:1
District
Swampscott
Middle
Swampscott Middle
0.5 mi away · Grades 5-8
Nearest school -- attendance-zone data not available here
5.0
Local Score (student-teacher ratio only (preliminary -- will incorporate state test-score data once available)) -- not an official state rating
Enrollment
682
Student:teacher ratio
10.8:1
District
Swampscott
High
Swampscott High
0.66 mi away · Grades 9-12
Nearest school -- attendance-zone data not available here
5.0
Local Score (student-teacher ratio only (preliminary -- will incorporate state test-score data once available)) -- not an official state rating
Enrollment
653
Student:teacher ratio
10.9:1
District
Swampscott

Mortgage calculator

Estimate only - actual rate and payment depend on your lender, credit, and loan program.

$
%
%
Adjust tax / insurance estimates
% / yr
$
/mo
Est. monthly payment
$2,733/mo
$85,800 down
$343,200 loan
Principal & interest$2,226
Property tax (est.)$358
Home insurance (est.)$150

Similar homes you might like

Data source: Listing information provided by MLS Property Information Network via Trestle/CoreLogic. Last updated 4 days ago.

Information herein deemed reliable but not guaranteed; all measurements, school assignments, HOA fees, taxes, and feature lists are approximate and should be independently verified. Equal Housing Opportunity.