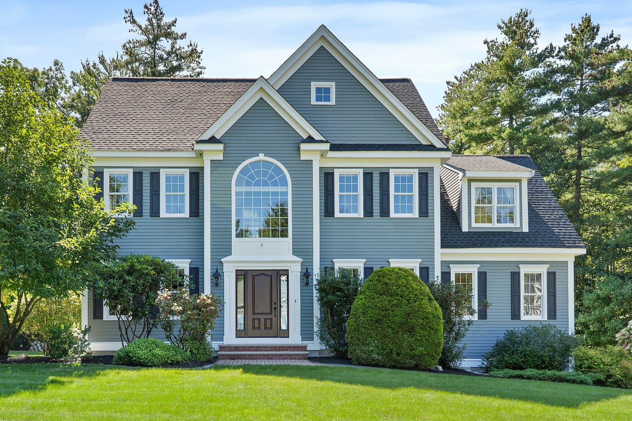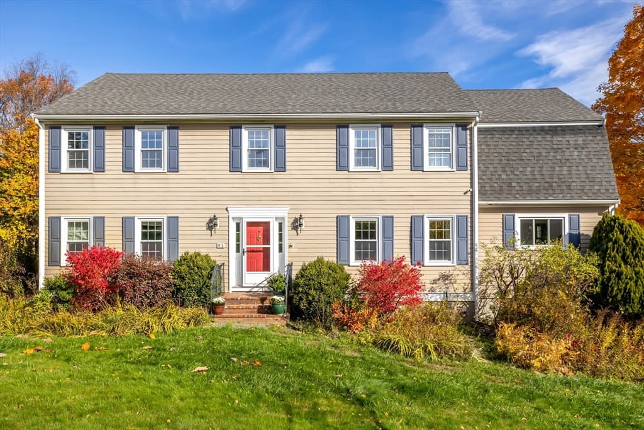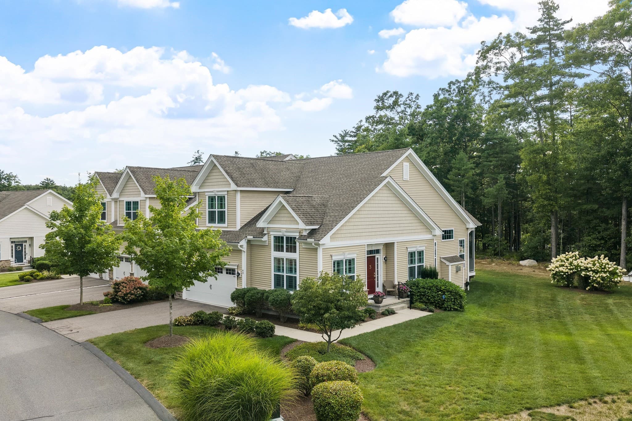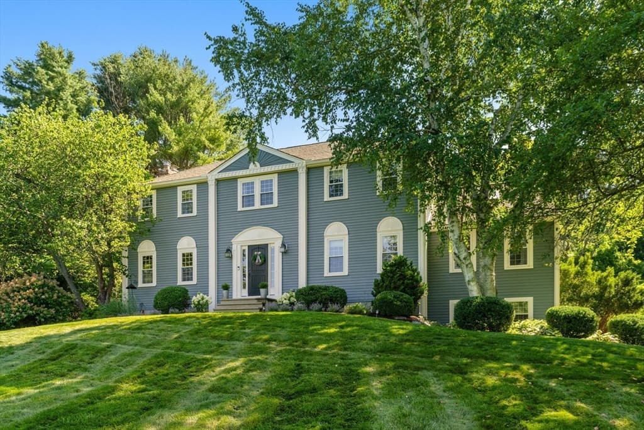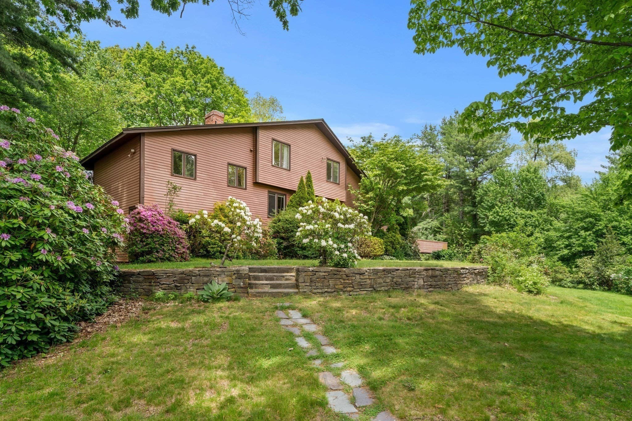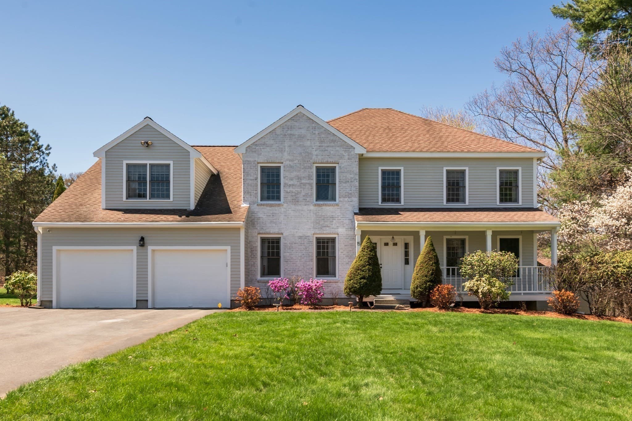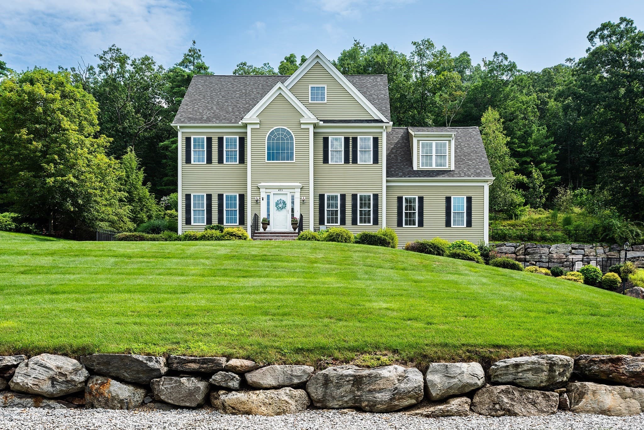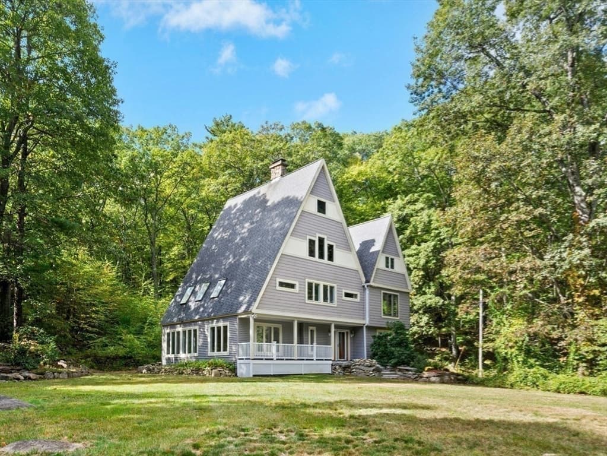
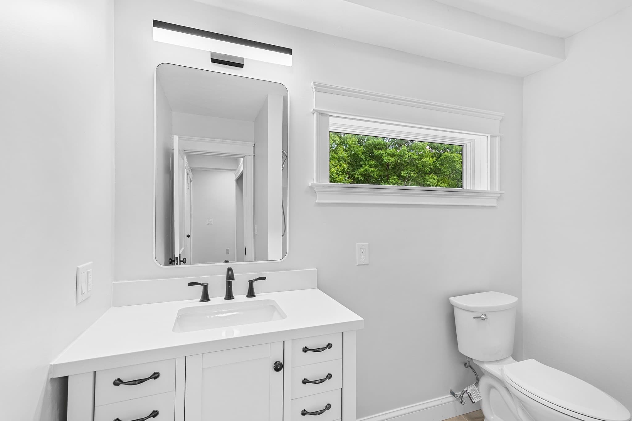
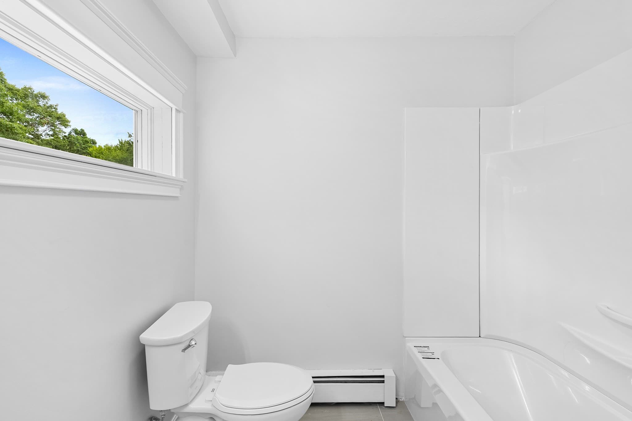
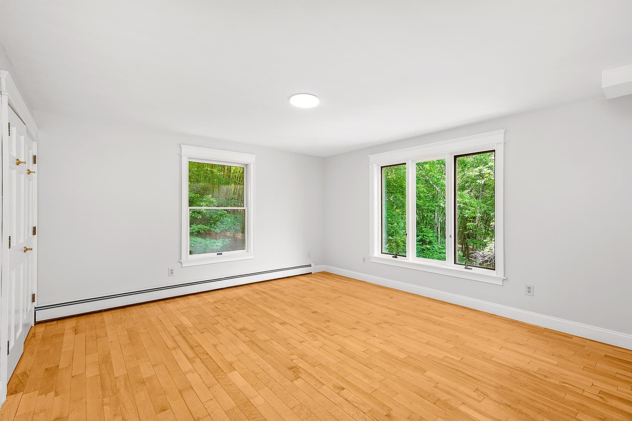
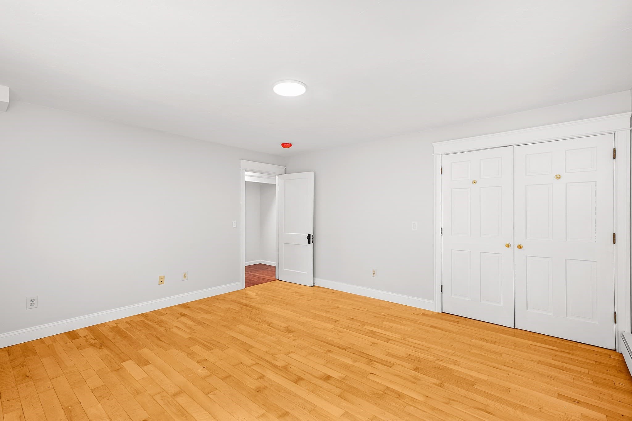
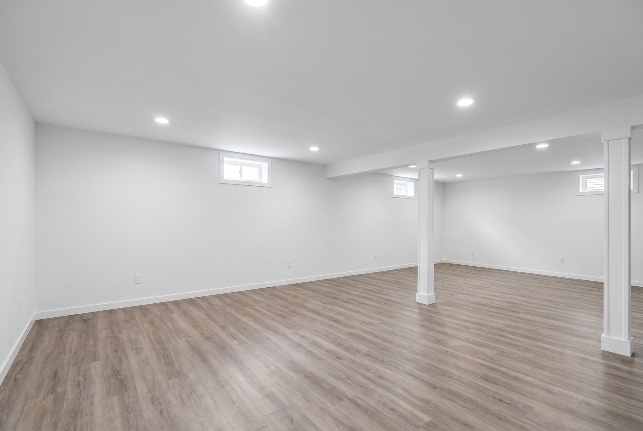
Single Family Residence at 184 Old Bolton Road, Stow MA 01775, Stow
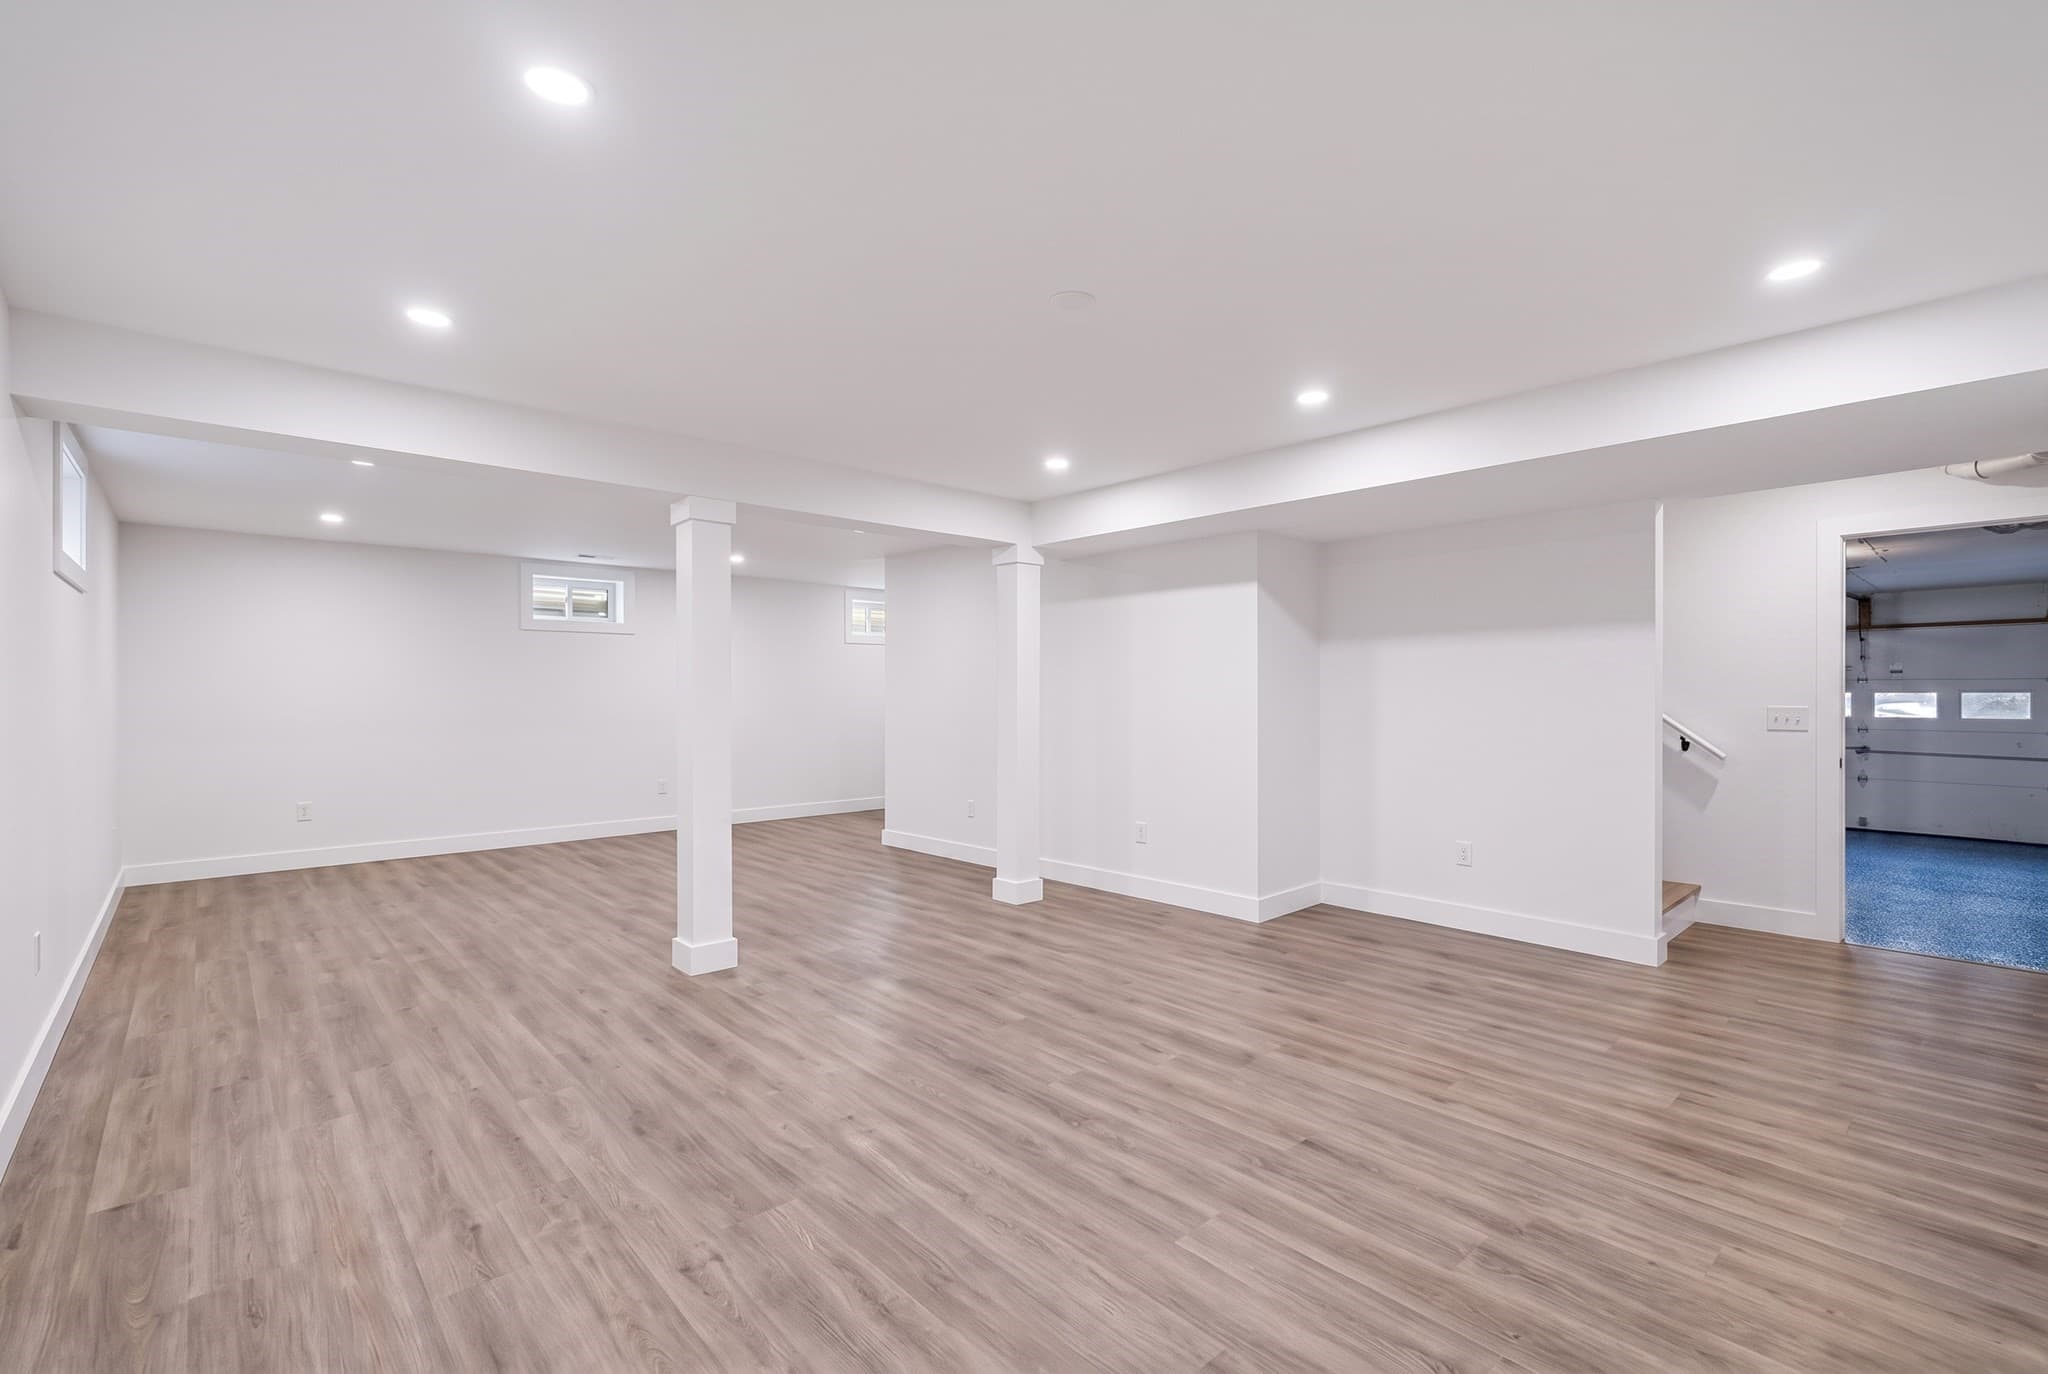
Single Family Residence at 184 Old Bolton Road, Stow MA 01775, Stow, photo 2 of 42
Single Family Residence at 184 Old Bolton Road, Stow MA 01775, Stow, photo 3 of 42
Single Family Residence at 184 Old Bolton Road, Stow MA 01775, Stow, photo 4 of 42
Single Family Residence at 184 Old Bolton Road, Stow MA 01775, Stow, photo 5 of 42
Single Family Residence at 184 Old Bolton Road, Stow MA 01775, Stow, photo 6 of 42
Single Family Residence at 184 Old Bolton Road, Stow MA 01775, Stow, photo 7 of 42
Single Family Residence at 184 Old Bolton Road, Stow MA 01775, Stow, photo 8 of 42
Single Family Residence at 184 Old Bolton Road, Stow MA 01775, Stow, photo 9 of 42
Single Family Residence at 184 Old Bolton Road, Stow MA 01775, Stow, photo 10 of 42
Single Family Residence at 184 Old Bolton Road, Stow MA 01775, Stow, photo 11 of 42
Single Family Residence at 184 Old Bolton Road, Stow MA 01775, Stow, photo 12 of 42
Single Family Residence at 184 Old Bolton Road, Stow MA 01775, Stow, photo 13 of 42
Single Family Residence at 184 Old Bolton Road, Stow MA 01775, Stow, photo 14 of 42
Single Family Residence at 184 Old Bolton Road, Stow MA 01775, Stow, photo 15 of 42
Single Family Residence at 184 Old Bolton Road, Stow MA 01775, Stow, photo 16 of 42
Single Family Residence at 184 Old Bolton Road, Stow MA 01775, Stow, photo 17 of 42
Single Family Residence at 184 Old Bolton Road, Stow MA 01775, Stow, photo 18 of 42
Single Family Residence at 184 Old Bolton Road, Stow MA 01775, Stow, photo 19 of 42
Single Family Residence at 184 Old Bolton Road, Stow MA 01775, Stow, photo 20 of 42
Single Family Residence at 184 Old Bolton Road, Stow MA 01775, Stow, photo 21 of 42
Single Family Residence at 184 Old Bolton Road, Stow MA 01775, Stow, photo 22 of 42
Single Family Residence at 184 Old Bolton Road, Stow MA 01775, Stow, photo 23 of 42
Single Family Residence at 184 Old Bolton Road, Stow MA 01775, Stow, photo 24 of 42
Single Family Residence at 184 Old Bolton Road, Stow MA 01775, Stow, photo 25 of 42
Single Family Residence at 184 Old Bolton Road, Stow MA 01775, Stow, photo 26 of 42
Single Family Residence at 184 Old Bolton Road, Stow MA 01775, Stow, photo 27 of 42
Single Family Residence at 184 Old Bolton Road, Stow MA 01775, Stow, photo 28 of 42
Single Family Residence at 184 Old Bolton Road, Stow MA 01775, Stow, photo 29 of 42
Single Family Residence at 184 Old Bolton Road, Stow MA 01775, Stow, photo 30 of 42
Single Family Residence at 184 Old Bolton Road, Stow MA 01775, Stow, photo 31 of 42
Single Family Residence at 184 Old Bolton Road, Stow MA 01775, Stow, photo 32 of 42
Single Family Residence at 184 Old Bolton Road, Stow MA 01775, Stow, photo 33 of 42
Single Family Residence at 184 Old Bolton Road, Stow MA 01775, Stow, photo 34 of 42
Single Family Residence at 184 Old Bolton Road, Stow MA 01775, Stow, photo 35 of 42
Single Family Residence at 184 Old Bolton Road, Stow MA 01775, Stow, photo 36 of 42
Single Family Residence at 184 Old Bolton Road, Stow MA 01775, Stow, photo 37 of 42
Single Family Residence at 184 Old Bolton Road, Stow MA 01775, Stow, photo 38 of 42
Single Family Residence at 184 Old Bolton Road, Stow MA 01775, Stow, photo 39 of 42
Single Family Residence at 184 Old Bolton Road, Stow MA 01775, Stow, photo 40 of 42
Single Family Residence at 184 Old Bolton Road, Stow MA 01775, Stow, photo 41 of 42
Single Family Residence at 184 Old Bolton Road, Stow MA 01775, Stow, photo 42 of 42
42 photos

$1,075,000

184 Old Bolton Road, Stow MA 01775
Stow, MA 01775
Listed by Smith & Oak Greater Boston Group
Bedrooms
4
Bathrooms
3
Living area
3,121 sqft
Year built
2001

About this home

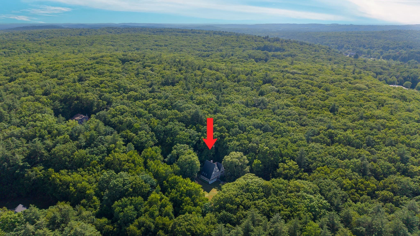
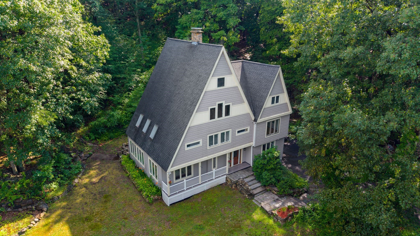
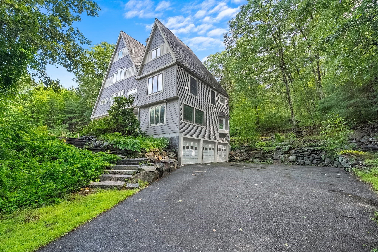
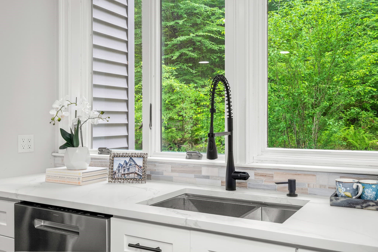
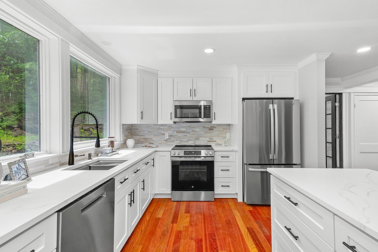
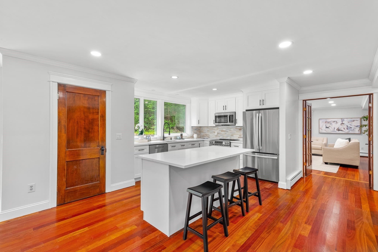
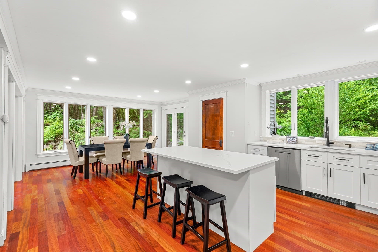
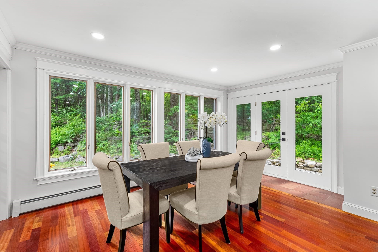
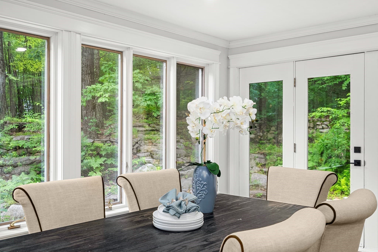
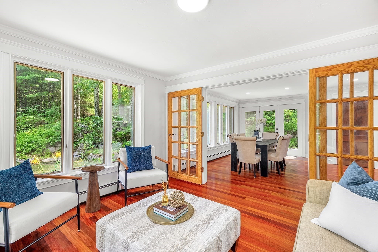
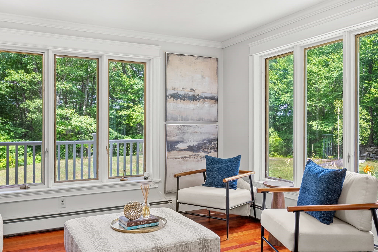
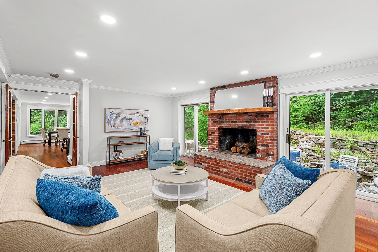
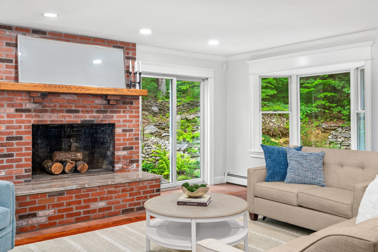
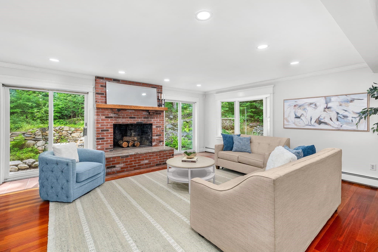
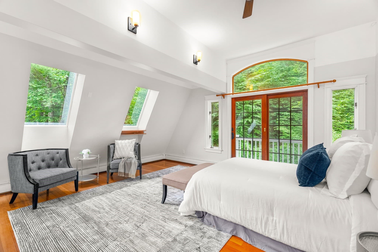
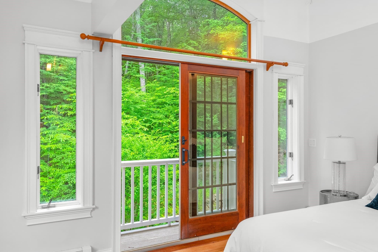
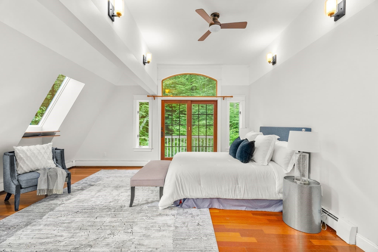
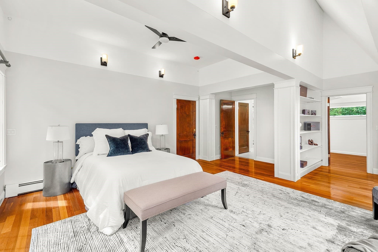
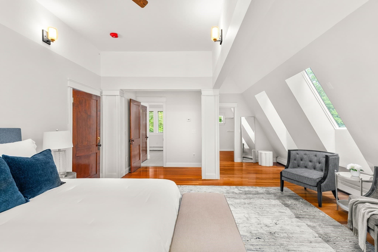
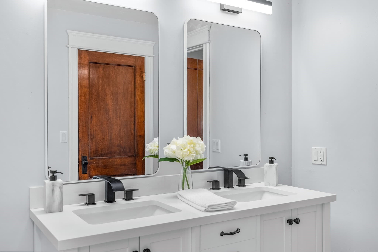
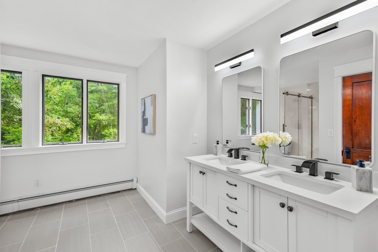
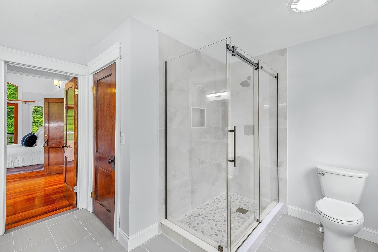
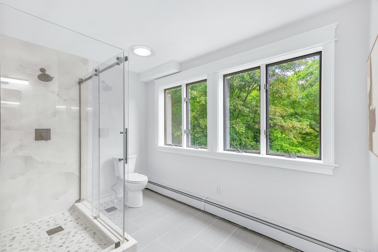
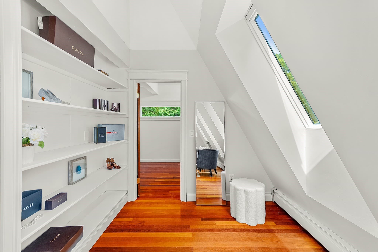
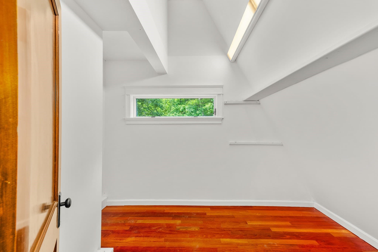
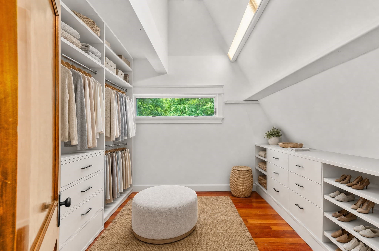
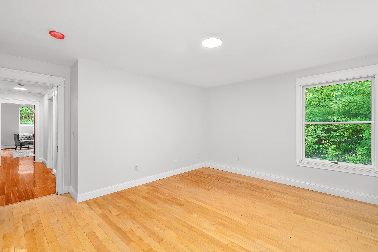
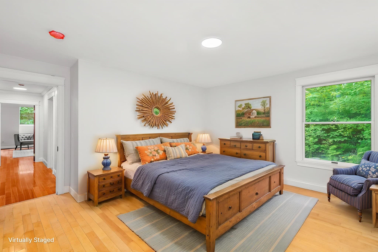
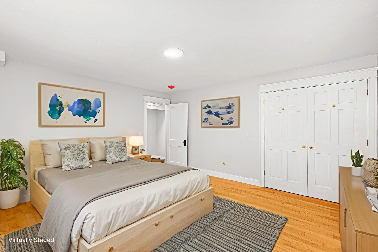
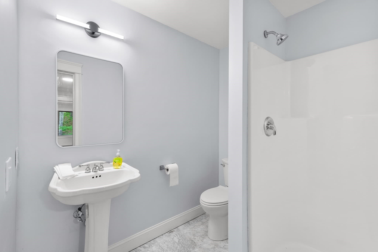
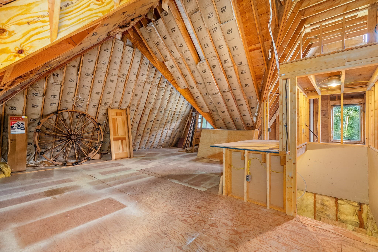
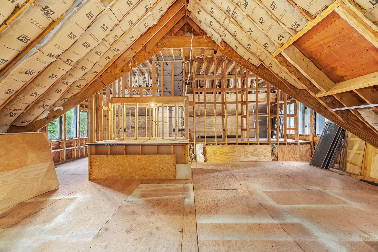
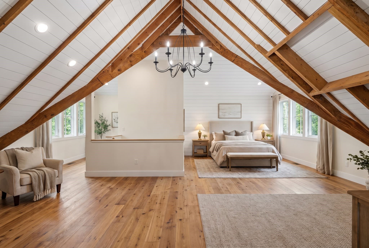
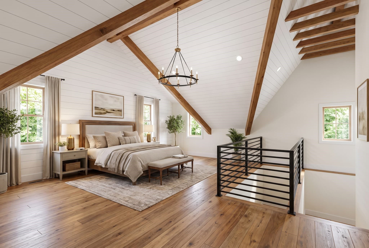
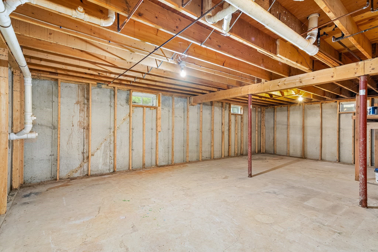
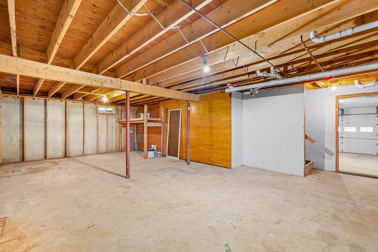
Set back on a quiet side street in Stow with conservation trails at the doorstep, this 2.31-acre contemporary Colonial offers a rare blend of woodland privacy and thoughtfully updated living space. Large Andersen windows fill every room with natural light and frame year-round views of the surrounding trees, creating a true retreat-like setting just minutes from town fields, tennis and basketball courts, and the Delaney Watershed's four-season trails.Inside, a full 2025 renovation has transformed the home from top to bottom. The kitchen has been rebuilt with quartz countertops, a tile backsplash, a walk-in pantry, and a large center island, opening to a spacious family room with a brick fireplace and slider to the patio — an easy layout for entertaining. Gleaming hardwood floors, including refinished Brazilian cherry, run throughout both finished levels, and French doors connect the living room, dining room, and home office for flexible everyday living. A first-floor full bath with a shower stall adds convenience and could support a fifth bedroom for guests or an in-law arrangement.Upstairs, the main suite is a true showstopper, with cathedral ceilings, skylights, a private balcony, a walk-in closet, and a spa-like bath with a double vanity. Three additional bedrooms, a second full bath, and a laundry room complete this level. A newly renovated heating system and hot water tank with pressure tank round out the major 2025 upgrades.For buyers thinking beyond the current footprint, the third floor offers roughly 1,600 square feet of open, unfinished space awaiting a vision — ideal for a future primary suite, media room, or additional bedrooms. And with 2.31 acres to work with, the lot itself presents a compelling opportunity to build an accessory dwelling unit (ADU), whether for extended family, a home office, rental income, or guest quarters — a rare bonus in this wooded, established neighborhood.Additional highlights include a three-car attached garage, a full basement, a covered front porch, and a private paved driveway and paved-road access despite the secluded feel. Parking for nine vehicles makes hosting effortless, and the wooded 2.31-acre lot offers a rare buffer of privacy close to town amenities and commuter routes off Route 117.With major recent updates, abundant expansion potential on the third floor and grounds, and an unbeatable natural setting, this Old Bolton Road property is a unique opportunity in Stow.

Highlights

Fireplace

Property details

MLS #
73559228
Property type
Single Family Residence
Subdivision
N/A
Status
Active
Days on market
51
On market date
August 4, 2026
Stories
N/A
Total bathrooms
3
Garage spaces
3
Parking spaces
9
Lot size
2.31 acres
Loading map…

Nearby schools

Within 10 miles · public school directory data (NCES)

Elementary
Center School
2.19 mi away · Grades -1-5
Nearest school -- attendance-zone data not available here
4.0
Local Score (student-teacher ratio only (preliminary -- will incorporate state test-score data once available)) -- not an official state rating
Enrollment
506
Student:teacher ratio
12.0:1
District
Nashoba
Middle
Hale
2.24 mi away · Grades 6-8
Nearest school -- attendance-zone data not available here
5.0
Local Score (student-teacher ratio only (preliminary -- will incorporate state test-score data once available)) -- not an official state rating
Enrollment
278
Student:teacher ratio
11.1:1
District
Nashoba
High
Nashoba Regional
4.26 mi away · Grades 9-12
Nearest school -- attendance-zone data not available here
4.0
Local Score (student-teacher ratio only (preliminary -- will incorporate state test-score data once available)) -- not an official state rating
Enrollment
894
Student:teacher ratio
13.3:1
District
Nashoba

Walkability

Blended score for Stow's center: EPA's National Walkability Index (street network, transit, land-use mix) combined with nearby-amenity density. 60% EPA National Walkability Index + 40% nearby-amenity density (Google Places).

26
Car-dependent
out of 100
EPA National Walkability Index
4.8 / 20 -- Least walkable
Nearby-amenity density
28 / 100
Restaurants & cafes3
Grocery stores0
Parks4
Schools1
Transit stops0
Pharmacies0

Mortgage calculator

Estimate only - actual rate and payment depend on your lender, credit, and loan program.

$
%
%
Adjust tax / insurance estimates
% / yr
$
/mo
Est. monthly payment
$6,624/mo
$215,000 down
$860,000 loan
Principal & interest$5,578
Property tax (est.)$896
Home insurance (est.)$150

Similar homes you might like

Data source: Listing information provided by MLS Property Information Network via Trestle/CoreLogic. Last updated 1 days ago.

Information herein deemed reliable but not guaranteed; all measurements, school assignments, HOA fees, taxes, and feature lists are approximate and should be independently verified. Equal Housing Opportunity.