$479,000
About this home
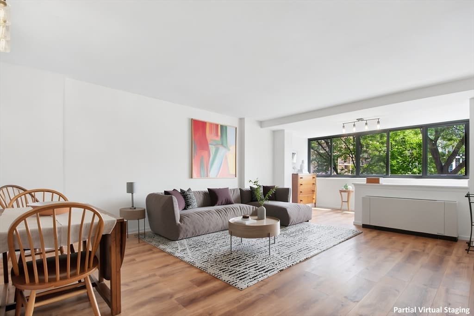
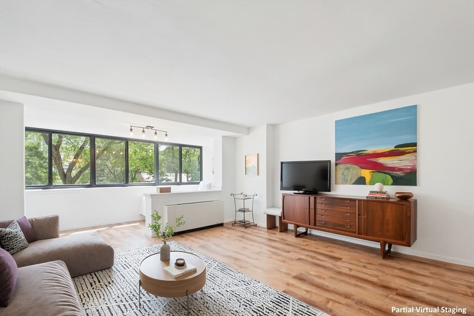
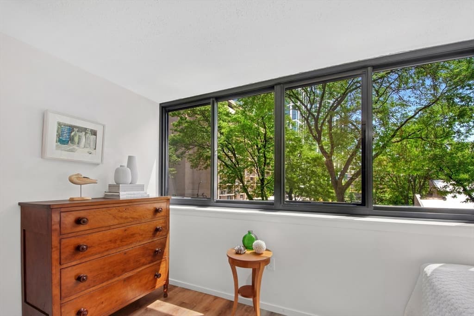
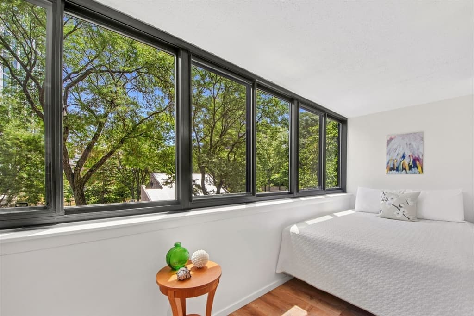
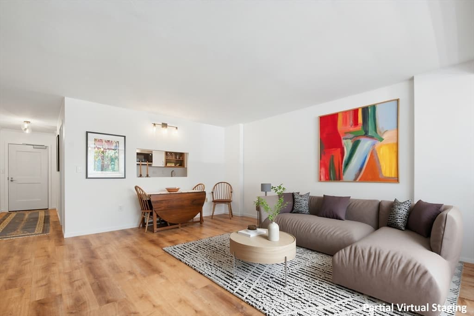
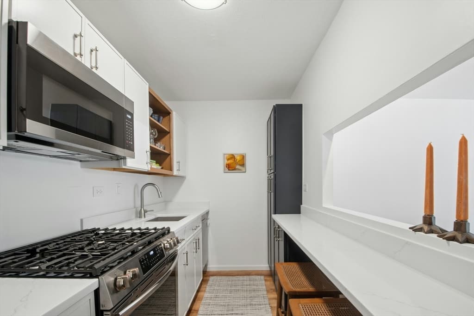
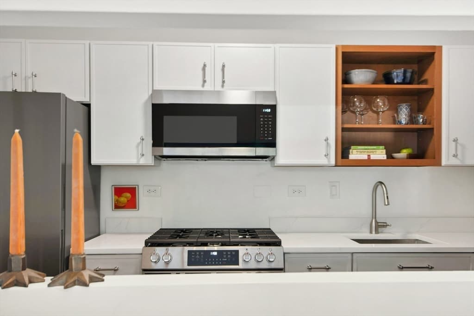
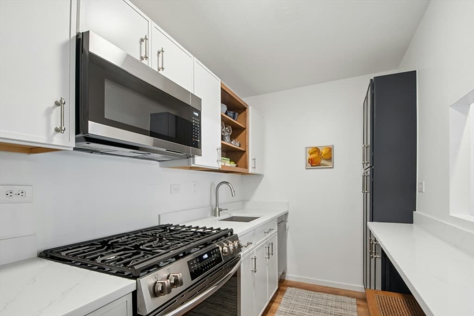
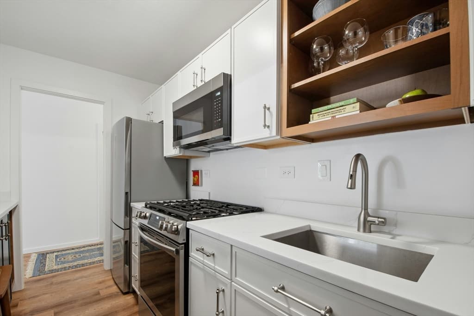
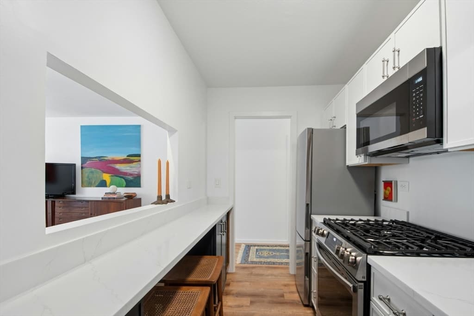
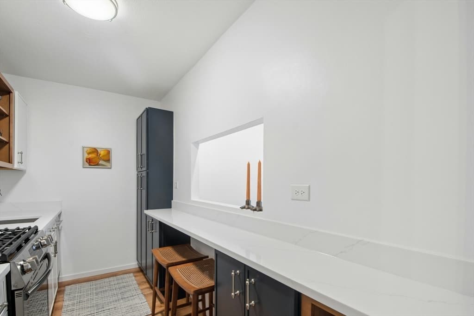
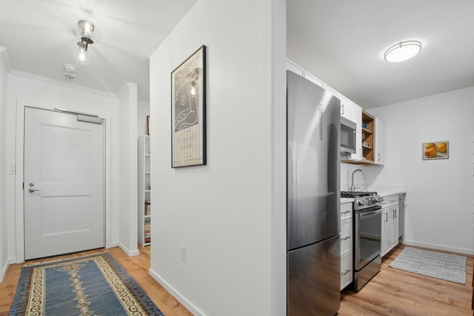
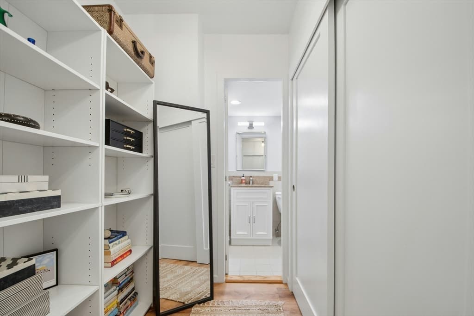
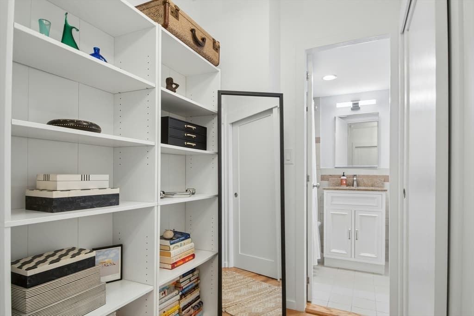
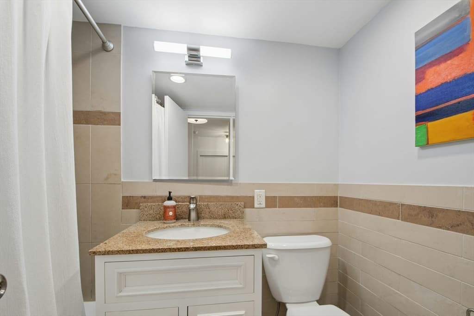
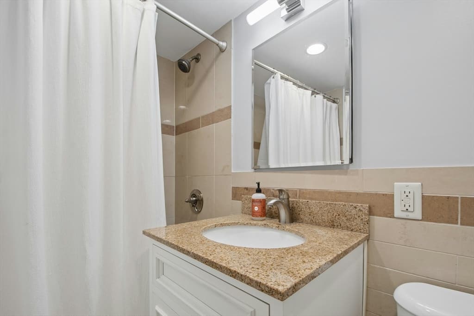
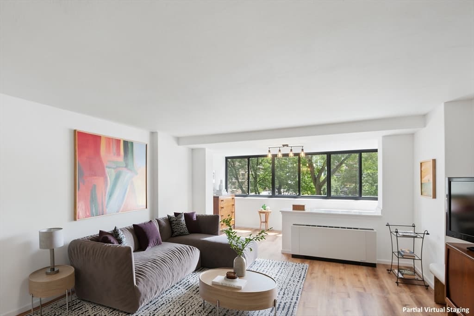
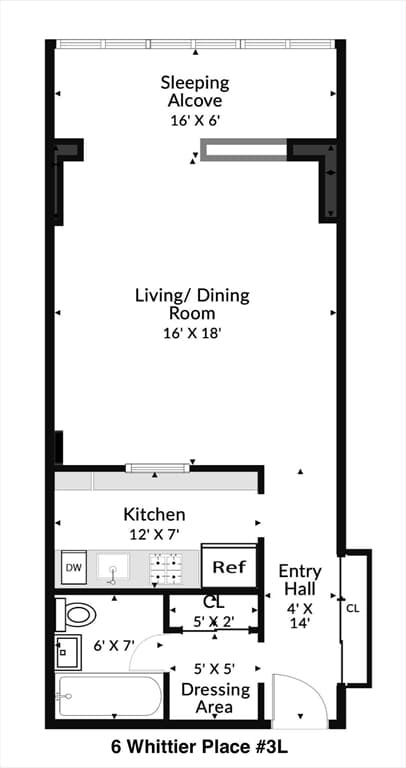
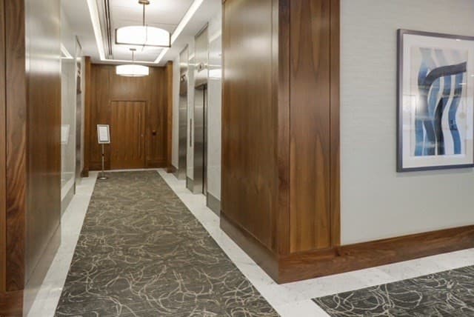
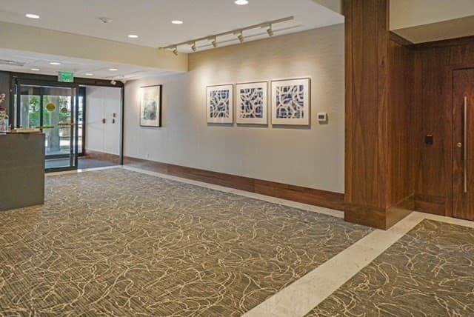
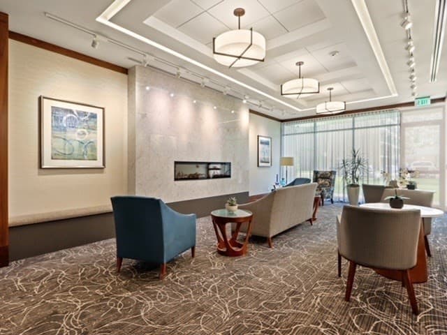
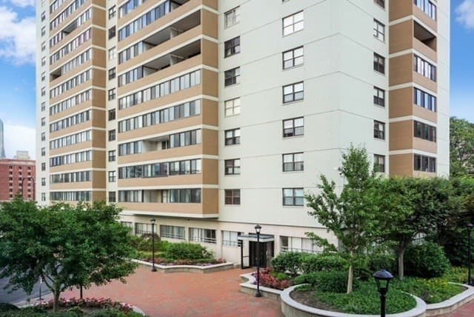
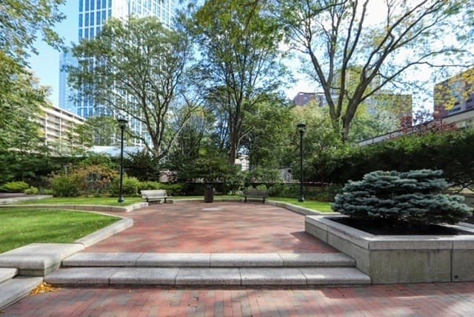
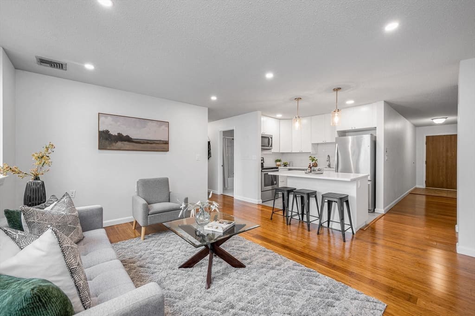
Fabulous new renovations make this huge, beautifully designed Studio a rare find in the West End/Charles River Park near MGH, downtown & Beacon Hill. Absolutely move-in ready with over $75,000 in 2025-2026 renovations in addition to prior updates. This generously sized floor plan with a queen sleeping alcove, really lives like a 1 bed. Plenty of space to comfortably entertain, work from home and do the things you enjoy. Stylish new improvements include a beautifully designed kitchen, new flooring, a new heating/cooling convector, and new windows. There is ample storage space with large redesigned closets. The east facing park & sunrise view is lovely and gives a sense of tranquility, making it hard to believe you are so close to everything the city has to offer. Whittier Place is in a park setting with pathways, open green space & outdoor seating. There is a Concierge in the lobby to receive packages 24/7, convenient on-site management & maintenance. This central location is perfect for car-free living with shopping, coffee, dining, take-out, including Whole Foods, Flour, Star Market, Hub Hall, Boston Public Market all just minutes away. Convenient access to all T lines, commuter rail, EZ Ride & MGH Shuttle stops. Close to Beacon Hill, Boston Garden, The Charles River & Downtown. The Esplanade's walk/run/bike trails start right across the Street. A large Health club w/pools and a tennis club are available to join within the park next to the building. Professionally managed condominium building. This location works very well for reverse commuters and reserved garage parking is available to rent or own. A virtual tour is posted on MLS. Whether you are looking for a city home, rental alternative or pied-a-terre this beautiful condo will be hard to beat in terms of appeal, location and affordability. The city of Boston residential exemption brings the real estate taxes down to just $38 a month and the condo fee includes almost all utilities. With a walk score of 94-100 "Walker's Paradise" it doesn't get any more convenient than this! Showings begin at the Saturday 7/25 Open House 12-1. There is guest parking to the right when you pull in and the Science Park/West End T station is directly across the street.
Highlights
Property details
- MLS #
- 73554525
- Property type
- Condominium
- Subdivision
- N/A
- Status
- Active
- Days on market
- 33
- On market date
- July 24, 2026
- Stories
- 1
- Garage spaces
- N/A
- Lot size
- 0.01 acres
Location
Get directions →Nearby schools
Within 10 miles · public school directory data (NCES)
- Enrollment
- 796
- Student:teacher ratio
- 14.5:1
- District
- Boston
- Enrollment
- 279
- Student:teacher ratio
- 7.5:1
- District
- Cambridge
- Enrollment
- 288
- Student:teacher ratio
- 9.3:1
- District
- Community Charter School of Cambridge (District)
Mortgage calculator
Estimate only - actual rate and payment depend on your lender, credit, and loan program.
Adjust tax / insurance estimates
Similar homes you might like
Data source: Listing information provided by MLS Property Information Network via Trestle/CoreLogic. Last updated 23 days ago.
Information herein deemed reliable but not guaranteed; all measurements, school assignments, HOA fees, taxes, and feature lists are approximate and should be independently verified. Equal Housing Opportunity.