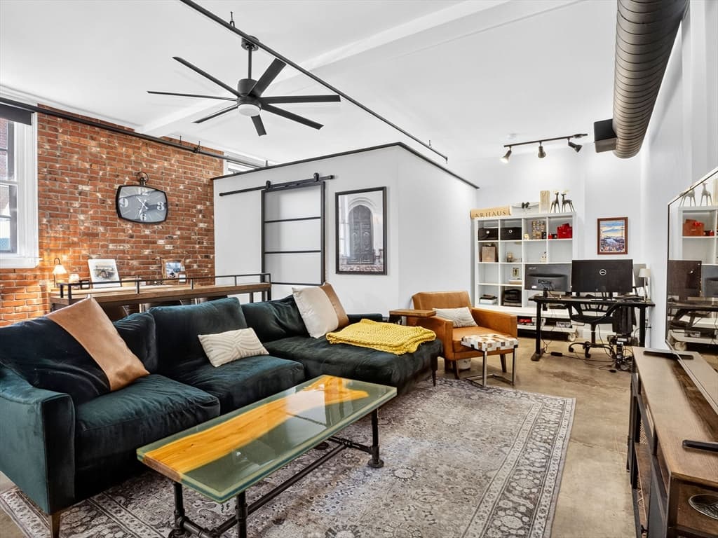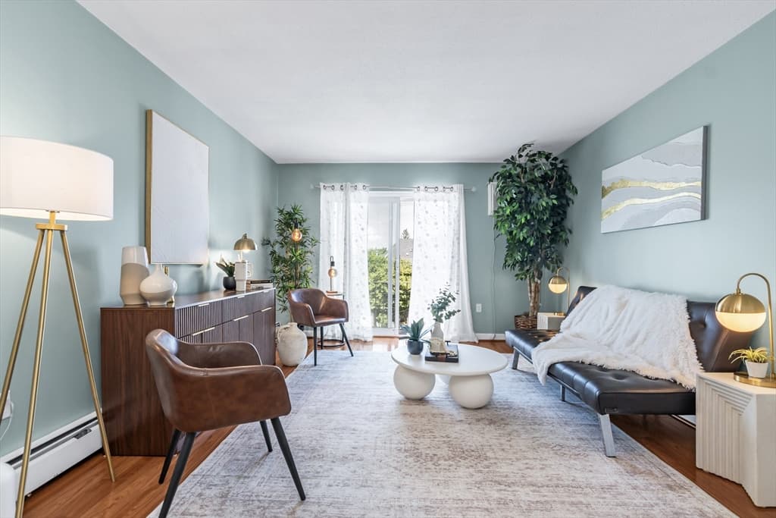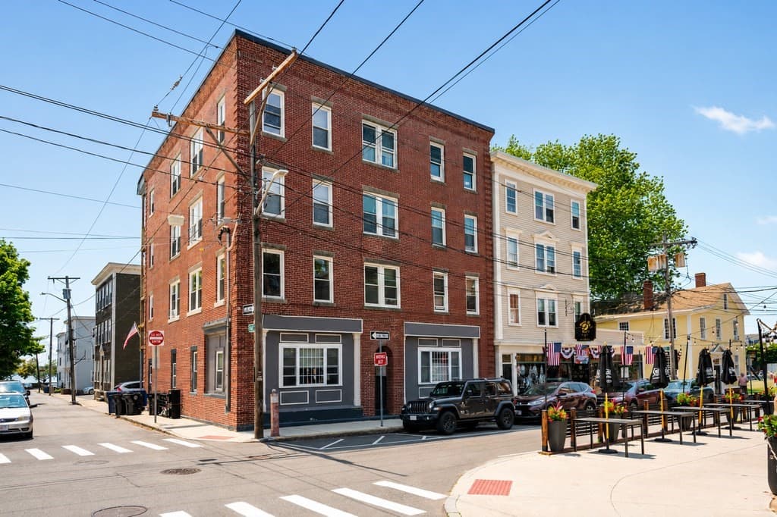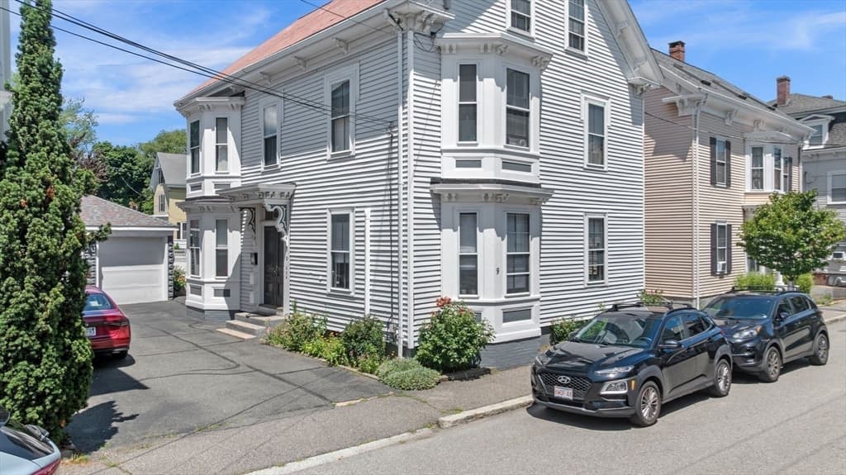
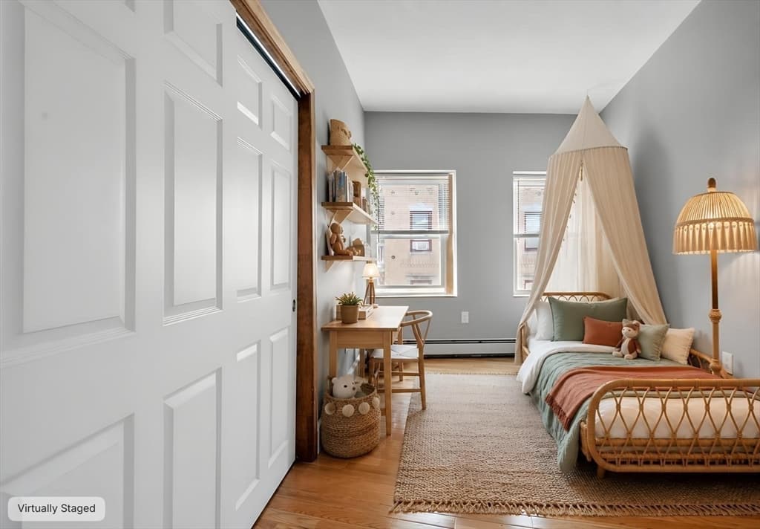
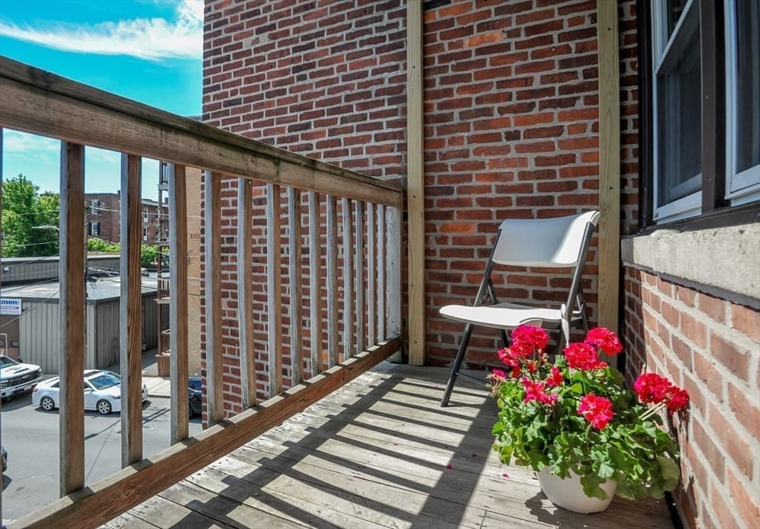
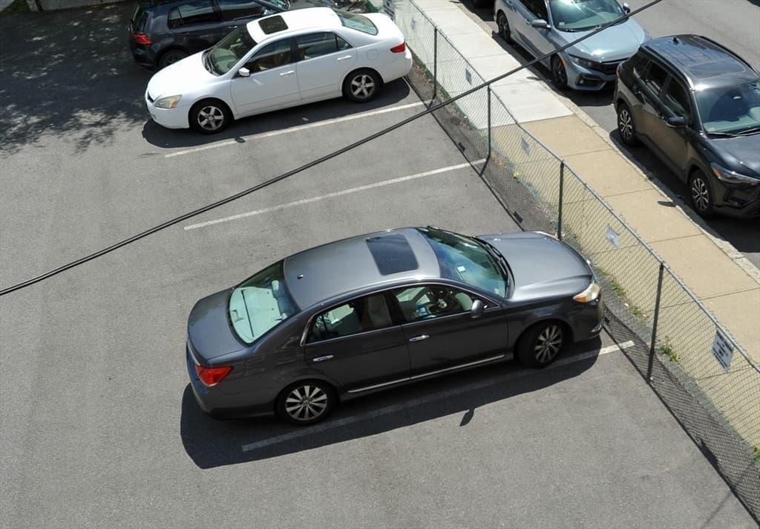
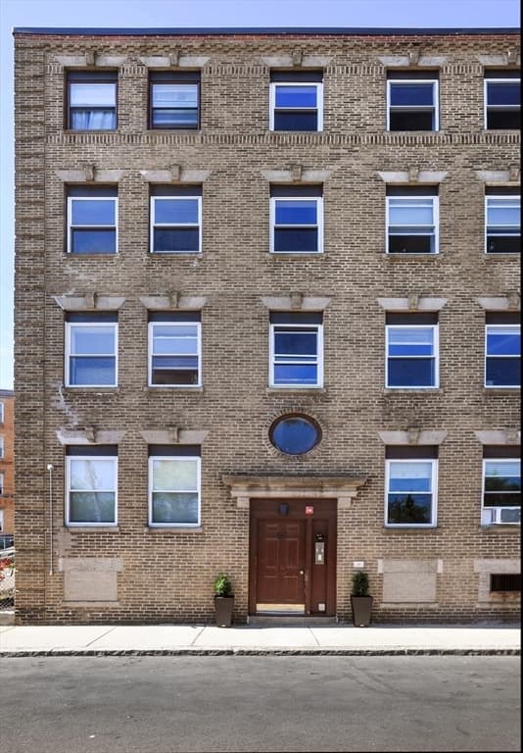
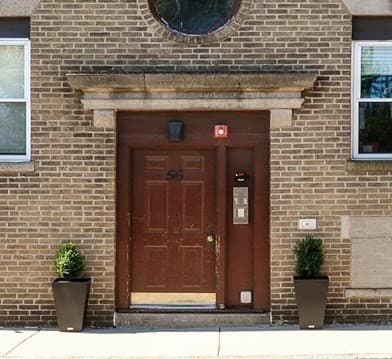


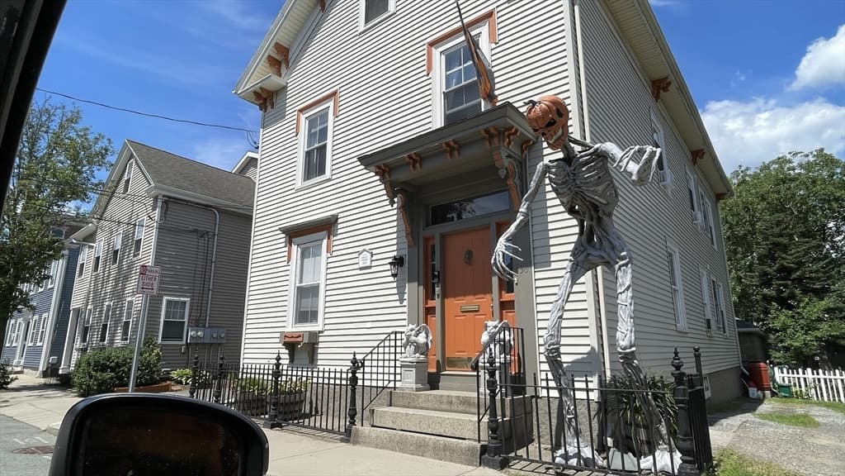

56 Peabody Street, Salem MA 01970
56 Peabody Street, Salem MA 01970 photo 2
56 Peabody Street, Salem MA 01970 photo 3
56 Peabody Street, Salem MA 01970 photo 4
56 Peabody Street, Salem MA 01970 photo 5
56 Peabody Street, Salem MA 01970 photo 6
56 Peabody Street, Salem MA 01970 photo 7
56 Peabody Street, Salem MA 01970 photo 8
56 Peabody Street, Salem MA 01970 photo 9
56 Peabody Street, Salem MA 01970 photo 10
56 Peabody Street, Salem MA 01970 photo 11
56 Peabody Street, Salem MA 01970 photo 12
56 Peabody Street, Salem MA 01970 photo 13
56 Peabody Street, Salem MA 01970 photo 14
56 Peabody Street, Salem MA 01970 photo 15
56 Peabody Street, Salem MA 01970 photo 16
56 Peabody Street, Salem MA 01970 photo 17
56 Peabody Street, Salem MA 01970 photo 18
56 Peabody Street, Salem MA 01970 photo 19
56 Peabody Street, Salem MA 01970 photo 20
56 Peabody Street, Salem MA 01970 photo 21
56 Peabody Street, Salem MA 01970 photo 22
56 Peabody Street, Salem MA 01970 photo 23
56 Peabody Street, Salem MA 01970 photo 24
56 Peabody Street, Salem MA 01970 photo 25
25 photos

$325,000

56 Peabody Street, Salem MA 01970
Salem, MA 01970
Listed by Karen O'Brien
Bedrooms
2
Bathrooms
1
Living area
835 sqft
Year built
1915

About this home

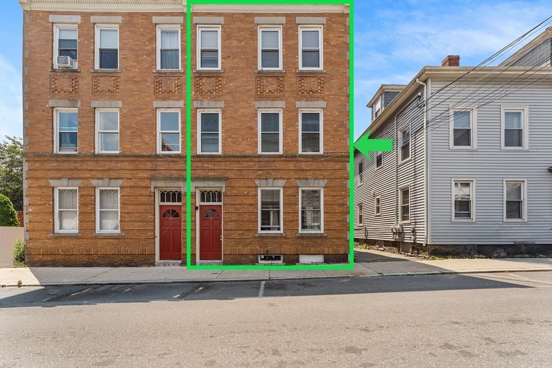
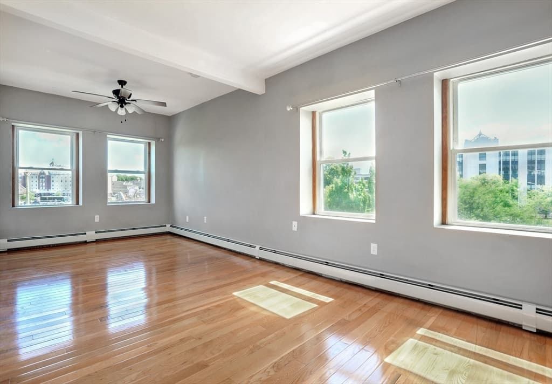
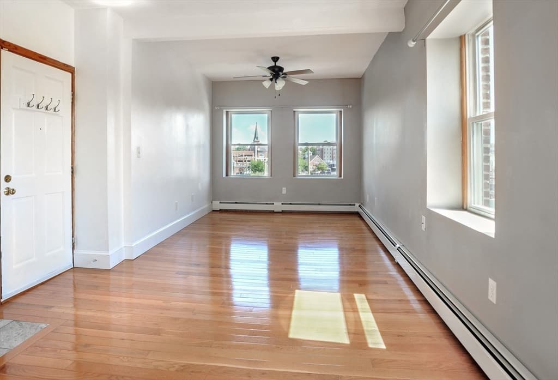
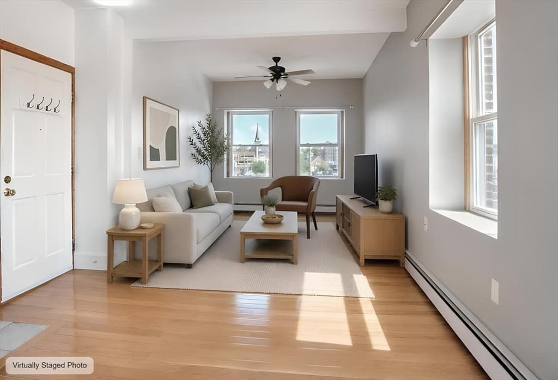
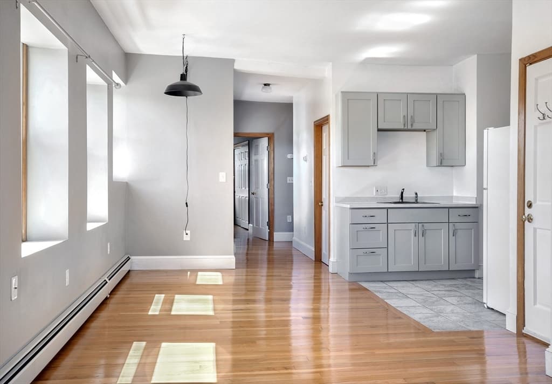
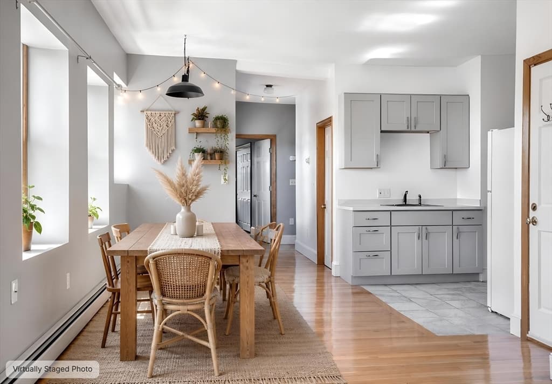
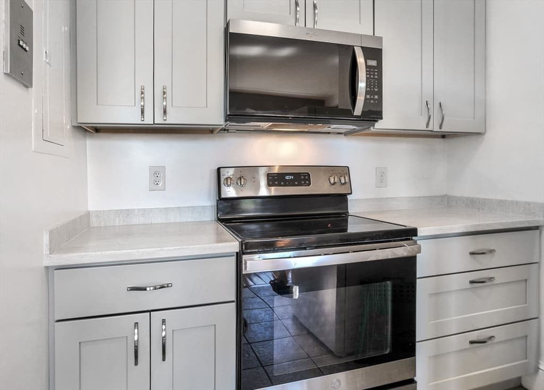
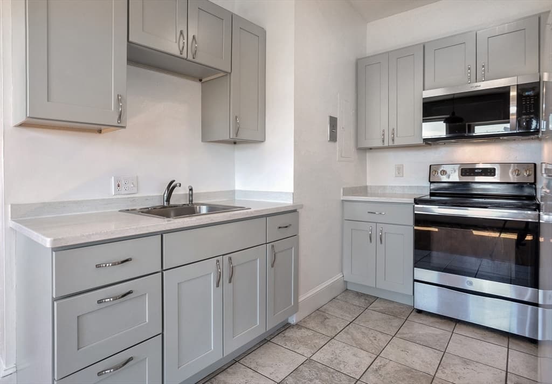
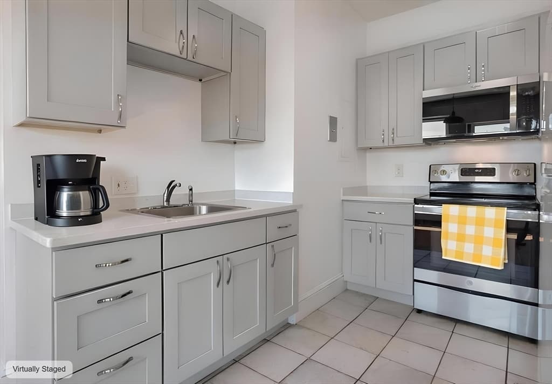
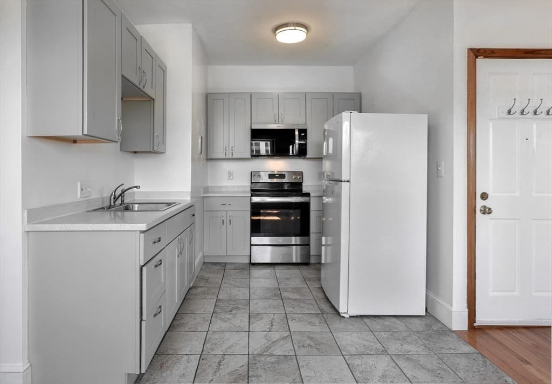
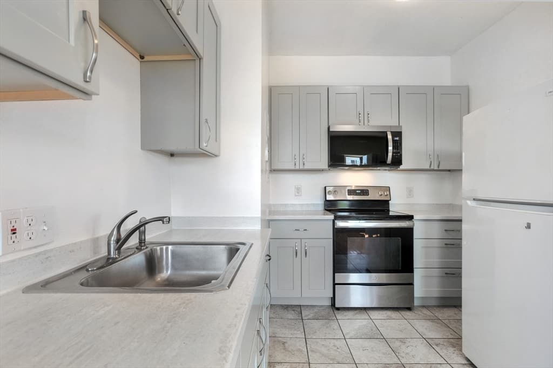
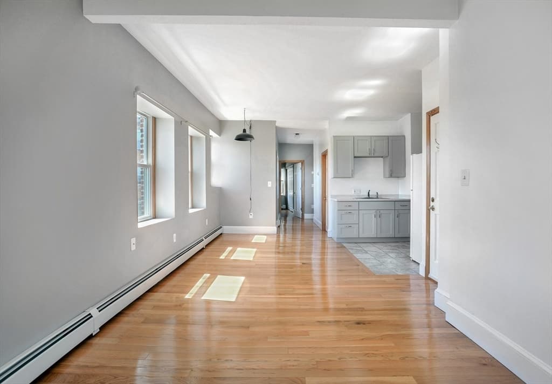
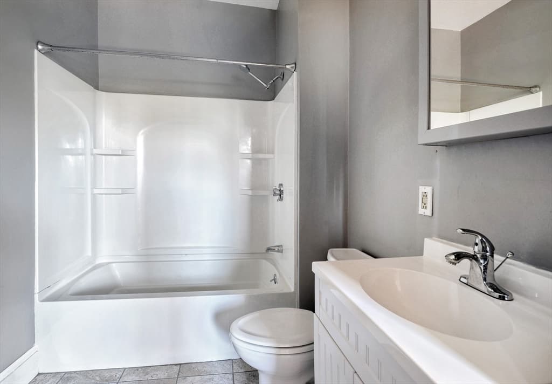
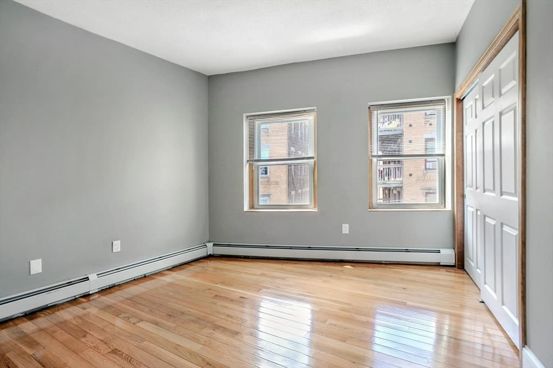
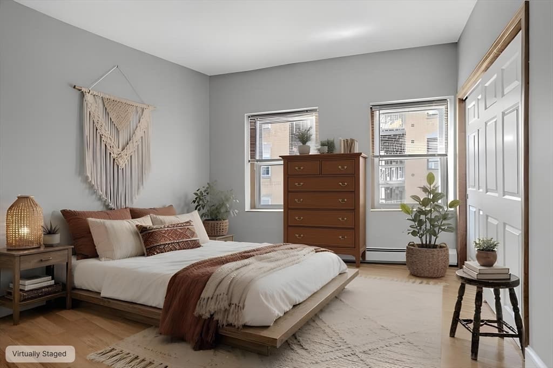
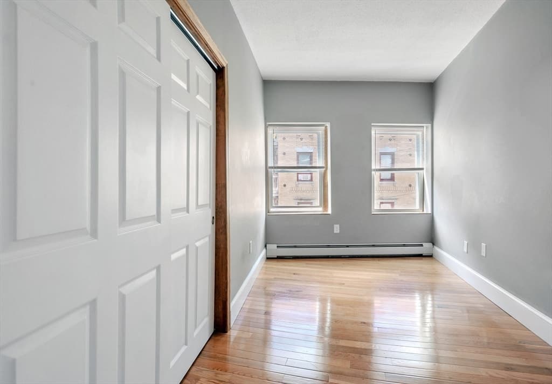
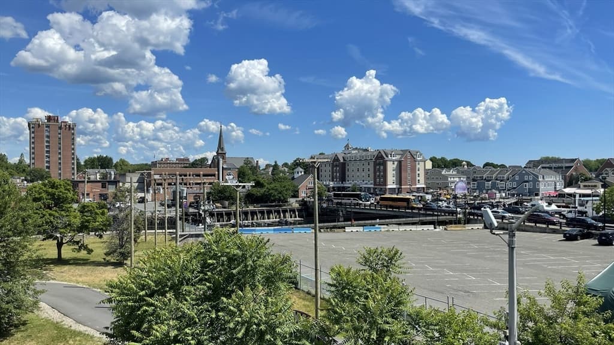
Great first time buyer unit. Where can you find a clean, renovated unit with a view like this for this price? Elegant new hardwood floors throughout (2020). Corner unit with lots of natural light and views of Pickering wharf area. 2 Bedrooms or 1 bedroom with a den or office. Large closets, new kitchen (2020), clean and bright. Basement has coin-op washers and dryers. Only 8 units in the building. Small & private outdoor deck area. No pets. Make this condo your home and walk to transportation (.6 Miles), Salem Visitors Center is .2 miles, restaurants, coffee places, and the ocean and marina. Salem Harbor Walk-Arts district of Salem with famous Murals along Peabody Street is outside your door. Includes ONE assigned off street parking spot. Agent is related to seller. HOA fee $400./month. On Lockbox. Show anytime.

Highlights

View

Property details

MLS #
73538856
Property type
Condominium
Subdivision
N/A
Status
Active
Days on market
57
On market date
June 24, 2026
Stories
4
Garage spaces
N/A
Lot size
N/A
Loading map…

Nearby schools

Within 10 miles · public school directory data (NCES)

Elementary
Saltonstall School
0.35 mi away · Grades 0-8
Nearest school -- attendance-zone data not available here
5.0
Local Score (student-teacher ratio only (preliminary -- will incorporate state test-score data once available)) -- not an official state rating
Enrollment
378
Student:teacher ratio
10.5:1
District
Salem
Middle
Collins Middle
0.81 mi away · Grades 6-8
Nearest school -- attendance-zone data not available here
5.0
Local Score (student-teacher ratio only (preliminary -- will incorporate state test-score data once available)) -- not an official state rating
Enrollment
633
Student:teacher ratio
11.1:1
District
Salem
HighCharter
Salem Academy Charter School
0.14 mi away · Grades 6-12
Nearest school -- attendance-zone data not available here
5.0
Local Score (student-teacher ratio only (preliminary -- will incorporate state test-score data once available)) -- not an official state rating
Enrollment
495
Student:teacher ratio
10.3:1
District
Salem Academy Charter (District)

Mortgage calculator

Estimate only - actual rate and payment depend on your lender, credit, and loan program.

$
%
%
Adjust tax / insurance estimates
% / yr
$
/mo
Est. monthly payment
$2,107/mo
$65,000 down
$260,000 loan
Principal & interest$1,686
Property tax (est.)$271
Home insurance (est.)$150

Similar homes you might like

Data source: Listing information provided by MLS Property Information Network via Trestle/CoreLogic. Last updated 11 days ago.

Information herein deemed reliable but not guaranteed; all measurements, school assignments, HOA fees, taxes, and feature lists are approximate and should be independently verified. Equal Housing Opportunity.