
$599,980
About this home
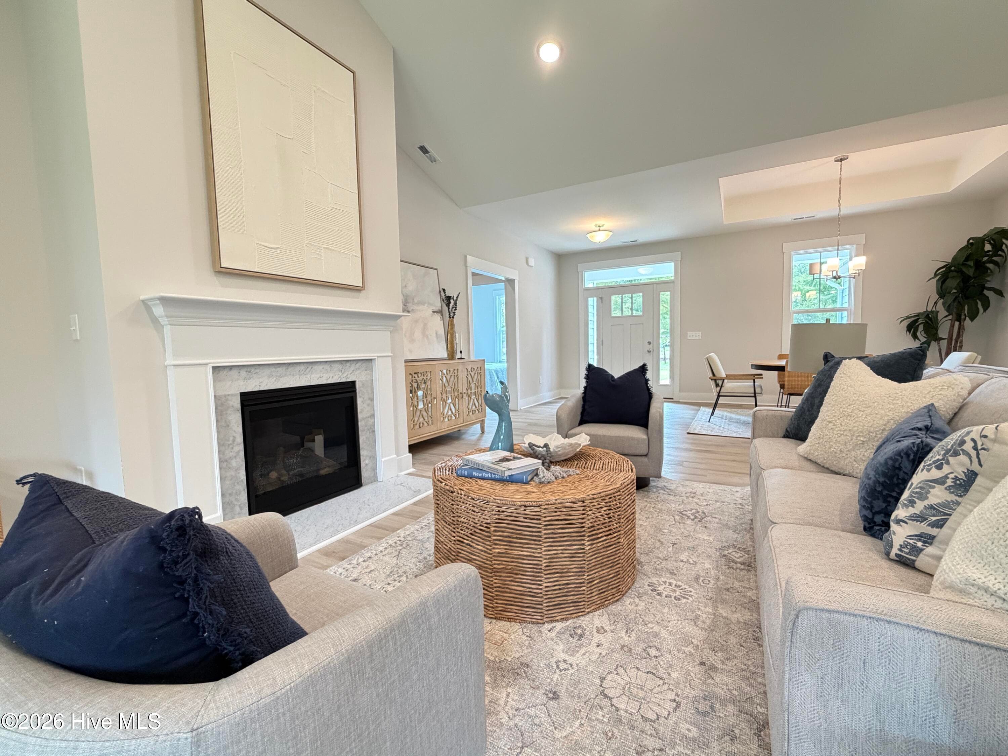
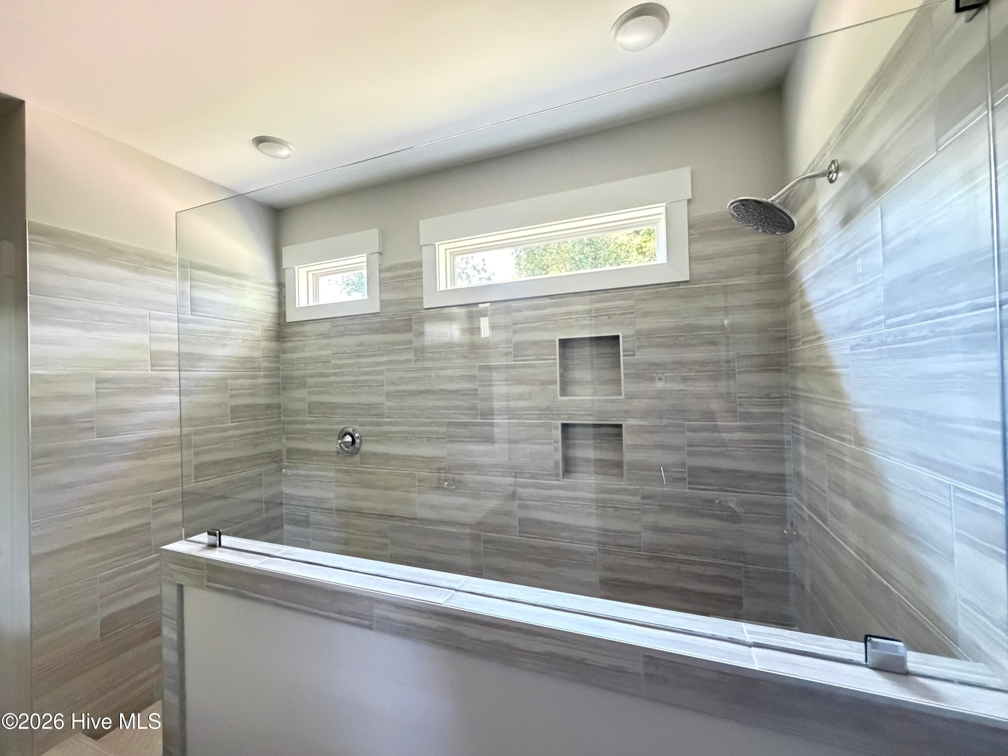
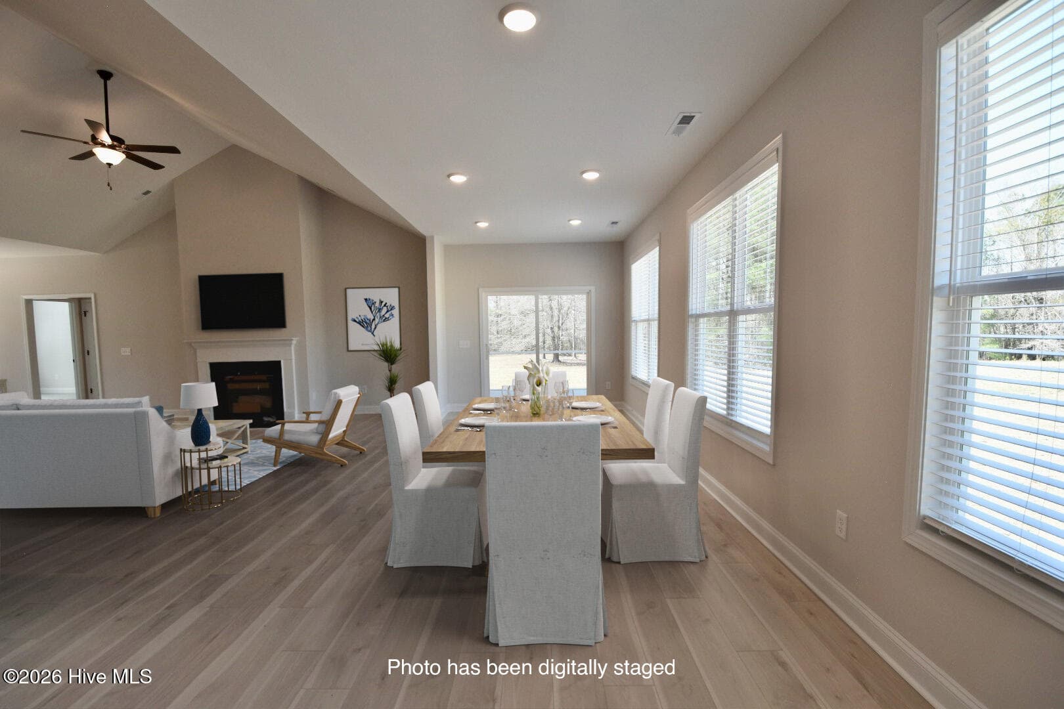
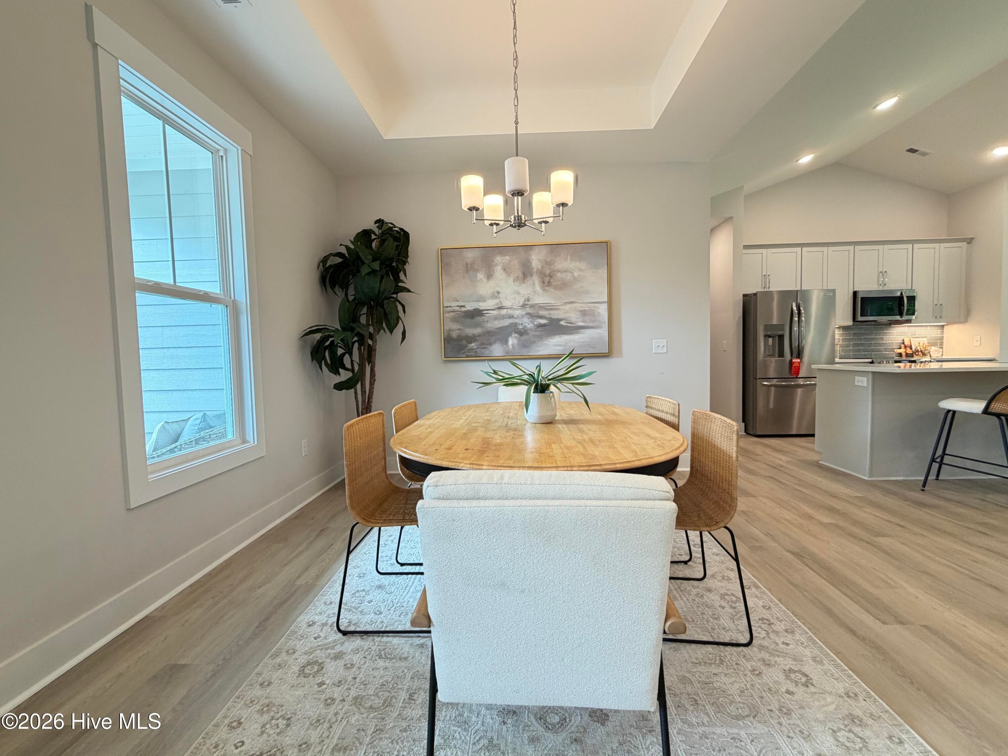
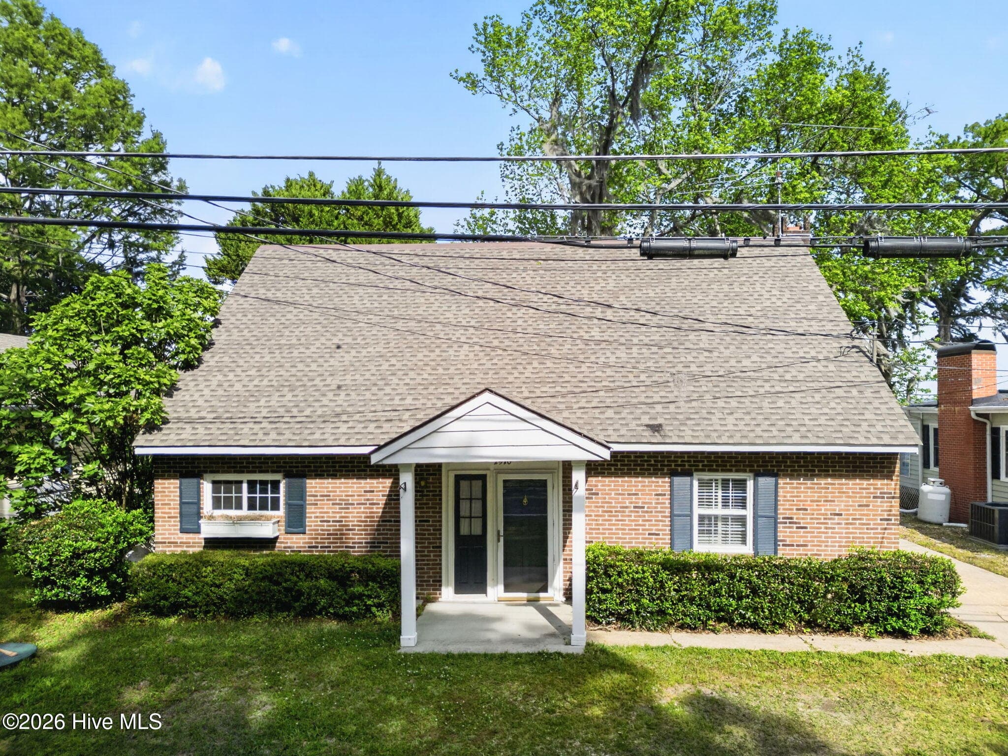
BUILDER OFFERING UP TO $12,000 TOWARDS BUYER CLOSING COSTS! BRAND NEW, MOVE-IN READY HOME! Located in the lakefront community of the Bluffs with a lovely community dock, this gorgeous home built by Stevens Fine Homes is situated on a spacious homesite measuring over half an acre and offers the best of one-level living with 4 bedrooms, 3 baths, large primary suite, a rear screened porch, finished 2-car garage & over 2,300 square feet of living space. A rocking chair front porch greets your guests, while the stunning kitchen features soft-close, 42'' cabinetry with crown molding, under-cabinet lighting, a large island, gorgeous quartz countertops, 3x12 tile backsplash, Frigidaire stainless steel appliances including a french door refrigerator, a lighted pantry & more! The large great room boasts cathedral ceilings & an inviting fireplace, while the adjacent dining area offers a lovely gathering space, and large sunroom offers plentiful natural light. The main floor primary suite provides a lovely retreat with adjoining bath with a double vanity & quartz countertops, 12x24 tile flooring, oversized walk-in tile shower, water closet & a large walk-in closet. The large laundry room off of the garage entrance features a bench & coat station and a storage closet. Two additional bedrooms & a well-appointed guest bath, also with quartz counters & tile flooring, complete the first floor. Upstairs, you'll find the 4th bedroom with an adjoining bath, creating the perfect guest suite, home theater or home office. Thoughtfully curated by our in-house designer, elevated finishes include durable fiber cement siding painted in Sherwin Williams Light French Gray, luxury vinyl plank flooring throughout the downstairs living areas & laundry room, tile in all baths, propane fireplace, elevated lighting & plumbing fixtures, soft-close cabinetry in kitchen & baths, quartz countertops in all baths, shaker trim with 6'' baseboards, exterior flood and coach lights, gutters & more!
Highlights
Property details
- MLS
- Hive MLS
- MLS #
- 100562704
- Property type
- Single Family Residence
- Subdivision
- The Bluffs
- Status
- Active
- Days on market
- 205
- On market date
- March 26, 2026
- Stories
- N/A
- Total bathrooms
- 3
- Garage spaces
- 2
- Parking spaces
- 2
- Lot size
- 0.57 acres
Location
Get directions →Nearby schools
Within 10 miles. School directory data from the National Center for Education Statistics (NCES), accessed via the Urban Institute Education Data API. Local Score is calculated by INNOVATE Real Estate; where a state rating is shown, it comes from that state's own official school report card.
- Enrollment
- 361
- Student:teacher ratio
- 14.4:1
- District
- Columbus County Schools
- Enrollment
- 116
- Student:teacher ratio
- 19.3:1
- District
- Thomas Academy
Walkability
Blended score for Lake Waccamaw's center, calculated by INNOVATE Real Estate from two sources: the EPA's National Walkability Index (street network, transit, land-use mix) and Google Places amenity data (what's actually reachable on foot from this point). EPA National Walkability Index only -- nearby-amenity data not cached yet for this area.
Mortgage calculator
Estimate only - actual rate and payment depend on your lender, credit, and loan program.
Adjust tax / insurance estimates
Similar homes you might like
Data source: Listing information provided by Hive MLS via Trestle/CoreLogic. Last updated 15 days ago.
Information herein deemed reliable but not guaranteed; all measurements, school assignments, HOA fees, taxes, and feature lists are approximate and should be independently verified. Equal Housing Opportunity.