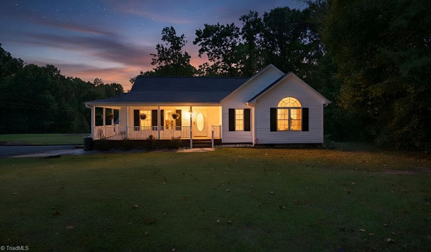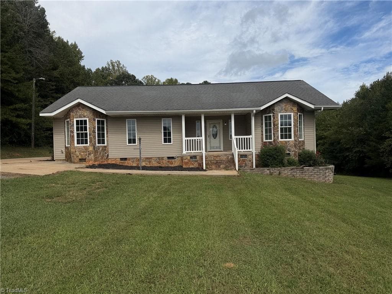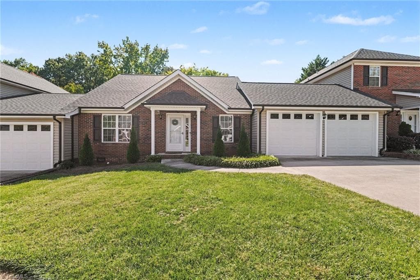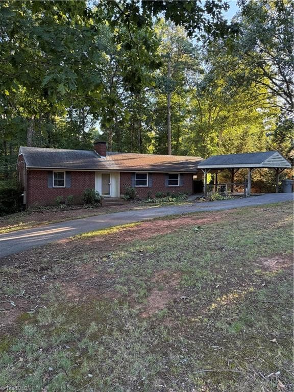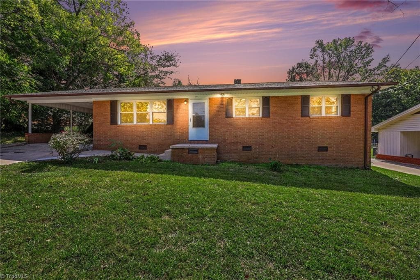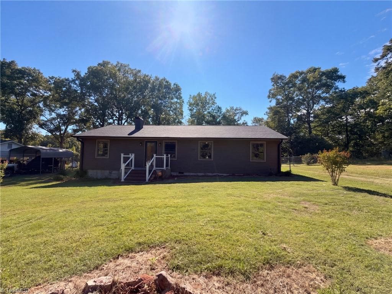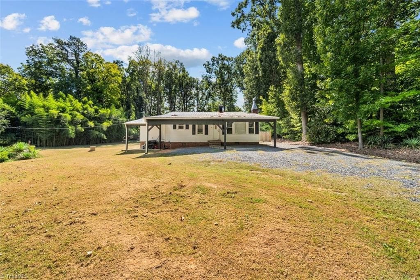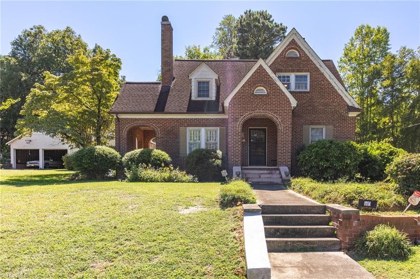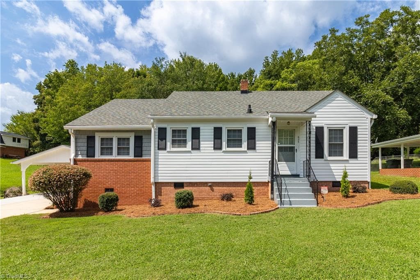
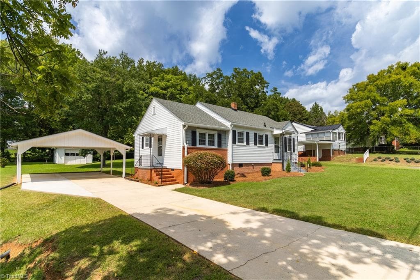
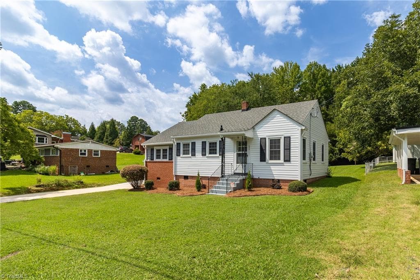
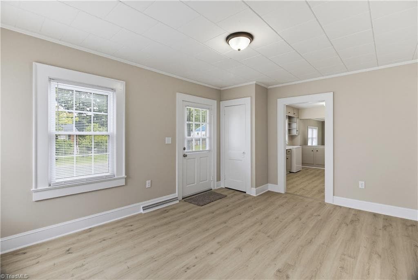
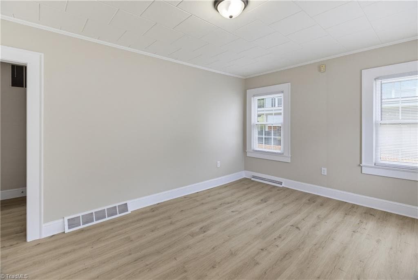
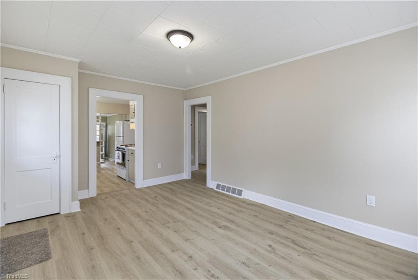
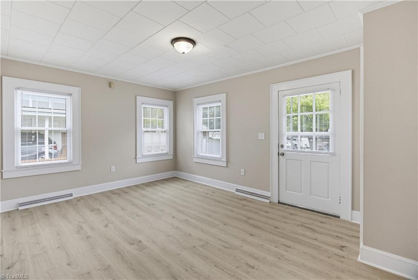
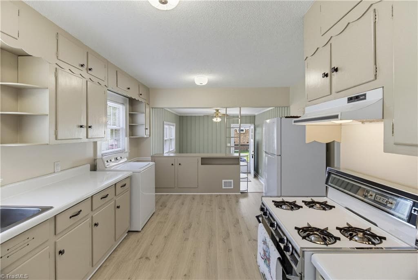
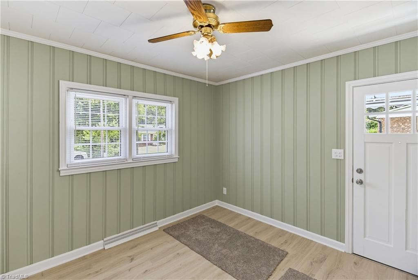
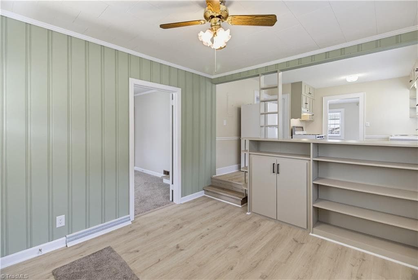
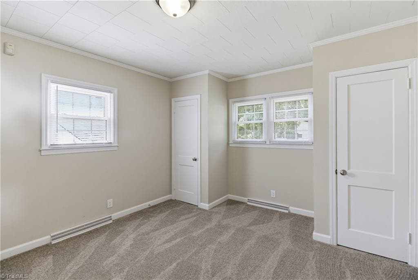
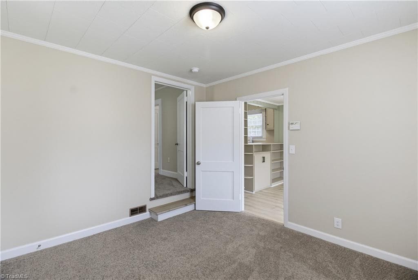
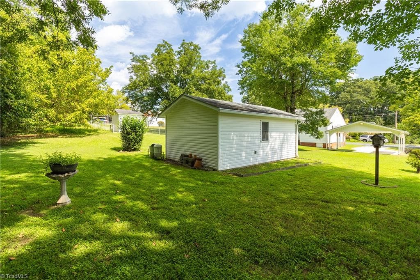
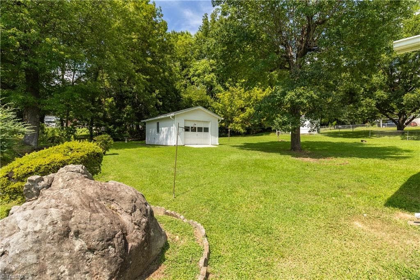
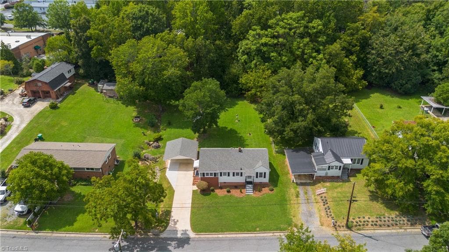
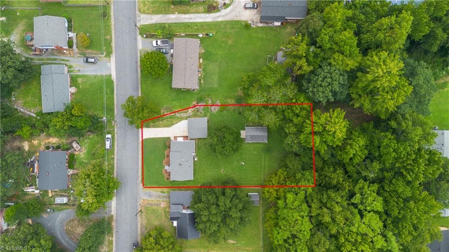
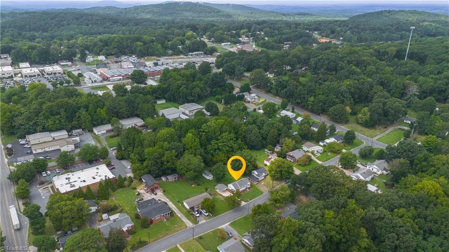
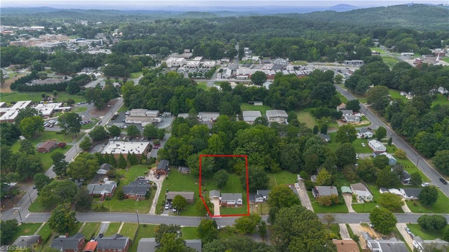
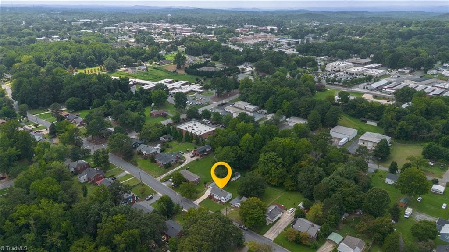
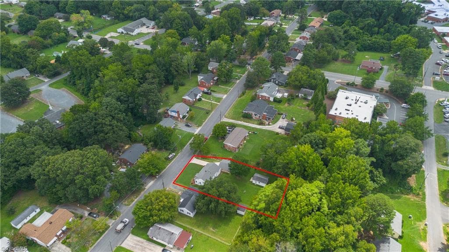
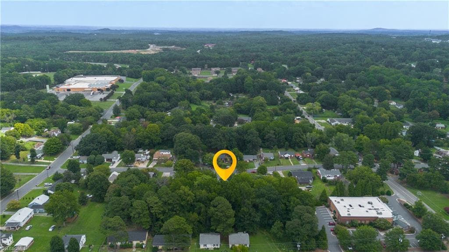
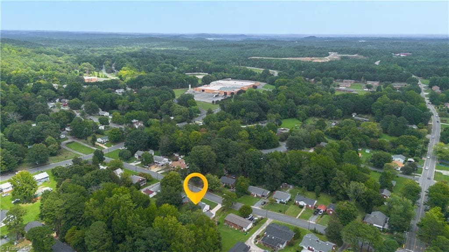
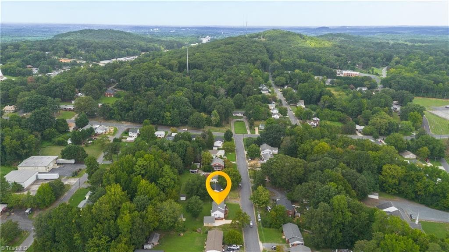
Stick/Site Built at 625 N Elm Street, Asheboro NC 27203
Stick/Site Built at 625 N Elm Street, Asheboro NC 27203, photo 2 of 39
Stick/Site Built at 625 N Elm Street, Asheboro NC 27203, photo 3 of 39
Stick/Site Built at 625 N Elm Street, Asheboro NC 27203, photo 4 of 39
Stick/Site Built at 625 N Elm Street, Asheboro NC 27203, photo 5 of 39
Stick/Site Built at 625 N Elm Street, Asheboro NC 27203, photo 6 of 39
Stick/Site Built at 625 N Elm Street, Asheboro NC 27203, photo 7 of 39
Stick/Site Built at 625 N Elm Street, Asheboro NC 27203, photo 8 of 39
Stick/Site Built at 625 N Elm Street, Asheboro NC 27203, photo 9 of 39
Stick/Site Built at 625 N Elm Street, Asheboro NC 27203, photo 10 of 39
Stick/Site Built at 625 N Elm Street, Asheboro NC 27203, photo 11 of 39
Stick/Site Built at 625 N Elm Street, Asheboro NC 27203, photo 12 of 39
Stick/Site Built at 625 N Elm Street, Asheboro NC 27203, photo 13 of 39
Stick/Site Built at 625 N Elm Street, Asheboro NC 27203, photo 14 of 39
Stick/Site Built at 625 N Elm Street, Asheboro NC 27203, photo 15 of 39
Stick/Site Built at 625 N Elm Street, Asheboro NC 27203, photo 16 of 39
Stick/Site Built at 625 N Elm Street, Asheboro NC 27203, photo 17 of 39
Stick/Site Built at 625 N Elm Street, Asheboro NC 27203, photo 18 of 39
Stick/Site Built at 625 N Elm Street, Asheboro NC 27203, photo 19 of 39
Stick/Site Built at 625 N Elm Street, Asheboro NC 27203, photo 20 of 39
Stick/Site Built at 625 N Elm Street, Asheboro NC 27203, photo 21 of 39
Stick/Site Built at 625 N Elm Street, Asheboro NC 27203, photo 22 of 39
Stick/Site Built at 625 N Elm Street, Asheboro NC 27203, photo 23 of 39
Stick/Site Built at 625 N Elm Street, Asheboro NC 27203, photo 24 of 39
Stick/Site Built at 625 N Elm Street, Asheboro NC 27203, photo 25 of 39
Stick/Site Built at 625 N Elm Street, Asheboro NC 27203, photo 26 of 39
Stick/Site Built at 625 N Elm Street, Asheboro NC 27203, photo 27 of 39
Stick/Site Built at 625 N Elm Street, Asheboro NC 27203, photo 28 of 39
Stick/Site Built at 625 N Elm Street, Asheboro NC 27203, photo 29 of 39
Stick/Site Built at 625 N Elm Street, Asheboro NC 27203, photo 30 of 39
Stick/Site Built at 625 N Elm Street, Asheboro NC 27203, photo 31 of 39
Stick/Site Built at 625 N Elm Street, Asheboro NC 27203, photo 32 of 39
Stick/Site Built at 625 N Elm Street, Asheboro NC 27203, photo 33 of 39
Stick/Site Built at 625 N Elm Street, Asheboro NC 27203, photo 34 of 39
Stick/Site Built at 625 N Elm Street, Asheboro NC 27203, photo 35 of 39
Stick/Site Built at 625 N Elm Street, Asheboro NC 27203, photo 36 of 39
Stick/Site Built at 625 N Elm Street, Asheboro NC 27203, photo 37 of 39
Stick/Site Built at 625 N Elm Street, Asheboro NC 27203, photo 38 of 39
Stick/Site Built at 625 N Elm Street, Asheboro NC 27203, photo 39 of 39
39 photos

$239,900

625 N Elm Street, Asheboro NC 27203
Asheboro, NC 27203
Listed by Dawson McLeod
Bedrooms
3
Bathrooms
1
Living area
1,224 sqft
Year built
1950

About this home

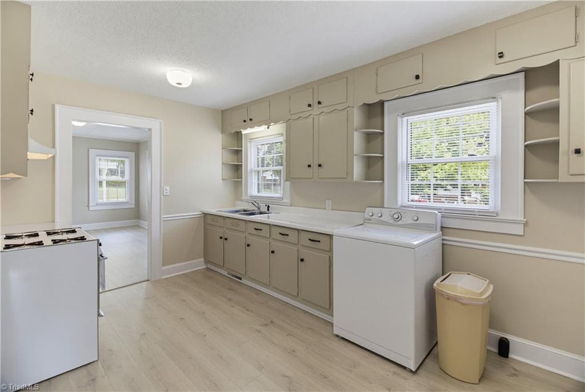
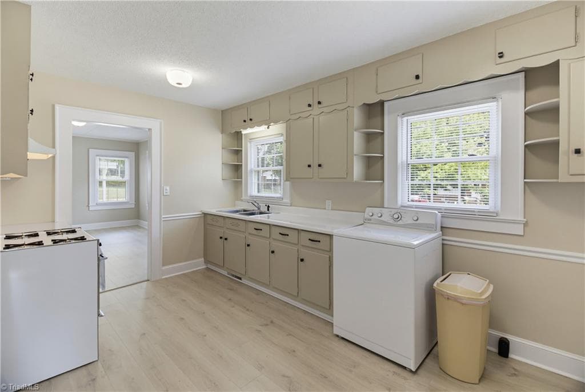
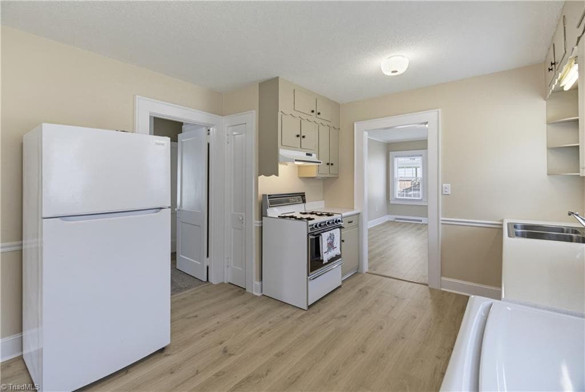
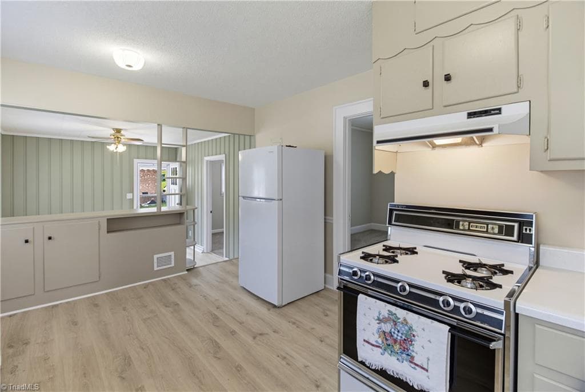
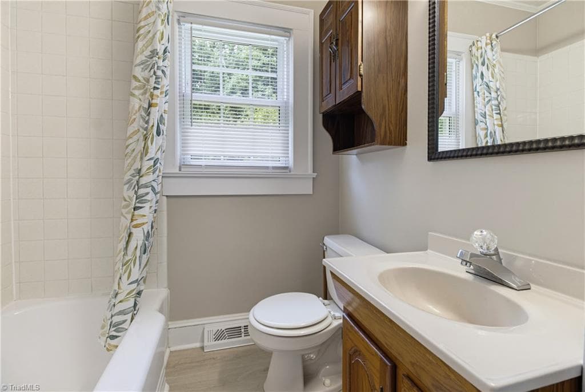
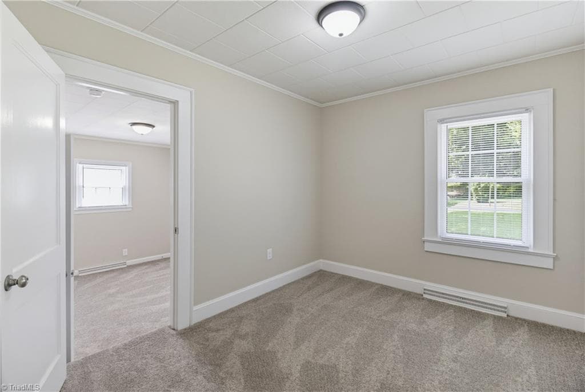
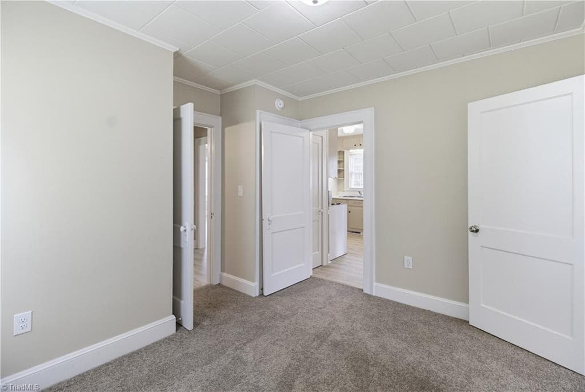
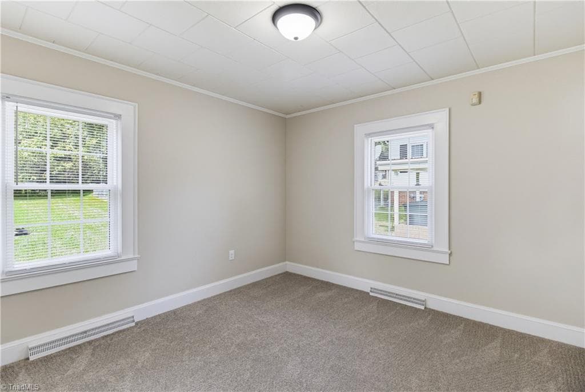
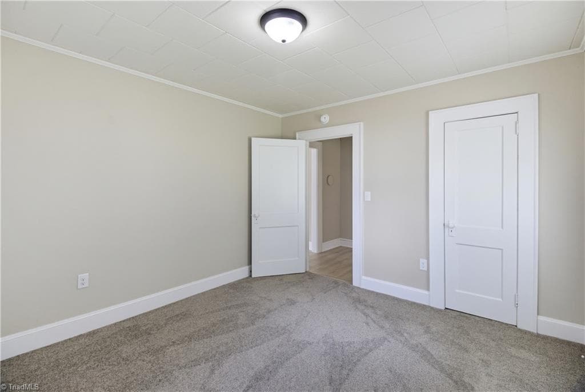
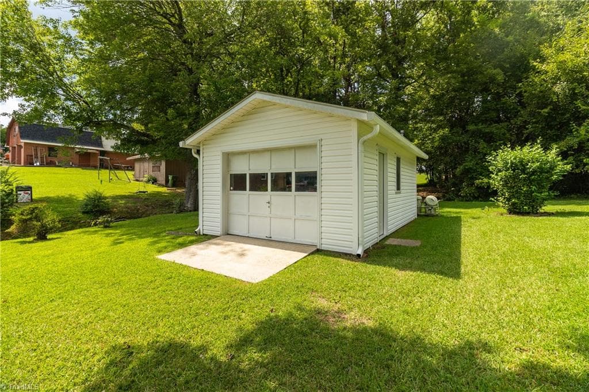
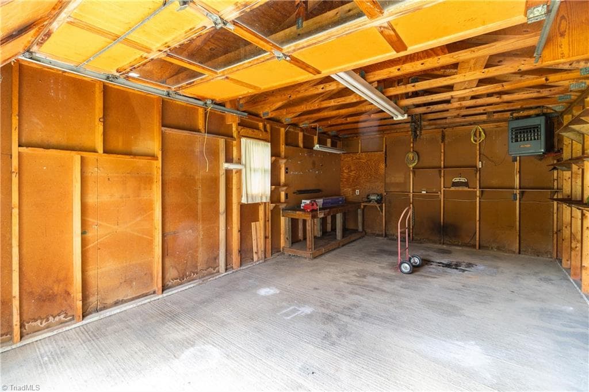
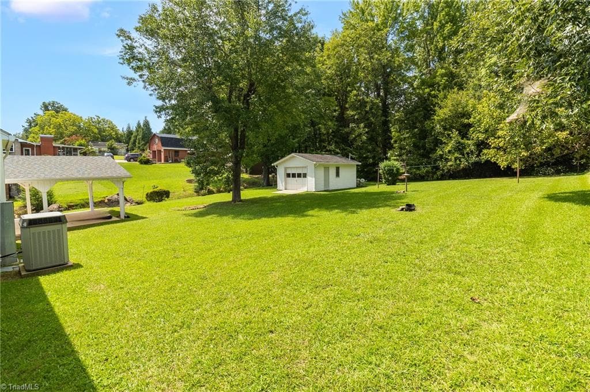
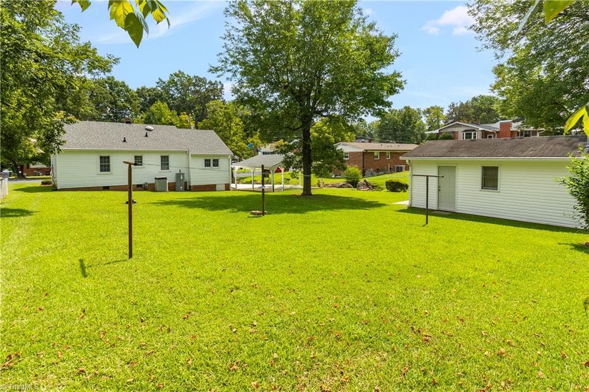
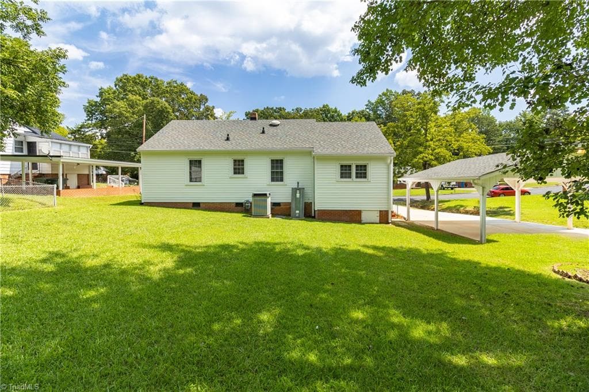
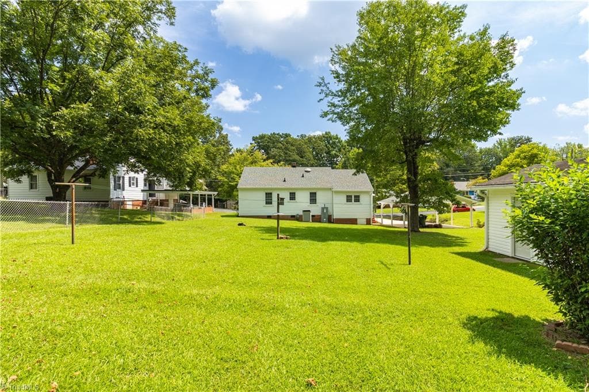
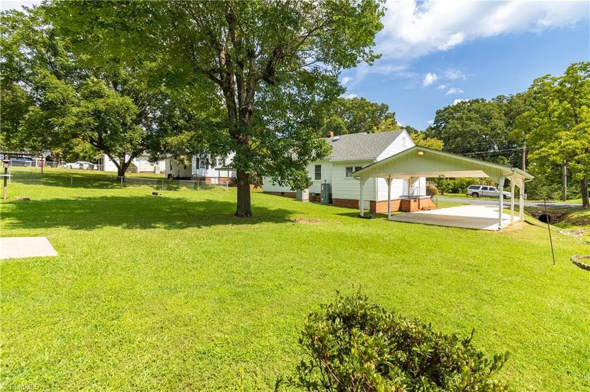
Welcome home! This freshly updated 3 bed 1 bath home in the heart of Asheboro makes the perfect place to call home. Systems such as the roof, siding, and HVAC have been updated in the past 5 years! Stepping inside, you will be greeted by a large living room full of natural light and complete w/ original features such as wide moldings and original wooden doors. The eat in kitchen preserves the home's character while displaying updated features such as freshly painted cabinets, new countertops, and updated fixtures. Ample closet space and a pantry ensure interior storage is plentiful. Three well appointed bedrooms share a refreshed bath complete w/ new flooring, tile shower/ tub combo, and updated vanity light. The home boasts a secondary living space in its cozy den w/ original built ins! The amenities continue outside where a concrete drive leads to a 2 car carport. A secondary detached garage with power sits in the spacious back yard. Schedule your showing for this unique home today!

Property details

MLS
Triad MLS
MLS #
1233703
Property type
Stick/Site Built
Subdivision
Glen View
Status
Active
Days on market
31
On market date
August 27, 2026
Stories
N/A
Total bathrooms
1
Garage spaces
2
Parking spaces
N/A
Lot size
0.37 acres
Loading map…

Nearby schools

Within 10 miles. School directory data from the National Center for Education Statistics (NCES), accessed via the Urban Institute Education Data API. Local Score is calculated by INNOVATE Real Estate; where a state rating is shown, it comes from that state's own official school report card.

Elementary
Charles W McCrary Elementary
0.67 mi away · Grades 0-5
Zoned school (attendance boundary, 2015-16 data)
2.6
Local Score (state rating (2025) blended 70/30 with student-teacher ratio) -- not an official state rating
State rating: D (2025)
Enrollment
354
Student:teacher ratio
12.2:1
District
Asheboro City Schools
Middle
North Asheboro Middle
2.16 mi away · Grades 6-8
Zoned school (attendance boundary, 2015-16 data)
2.6
Local Score (state rating (2025) blended 70/30 with student-teacher ratio) -- not an official state rating
State rating: D (2025)
Enrollment
477
Student:teacher ratio
13.6:1
District
Asheboro City Schools
High
Asheboro High
1.94 mi away · Grades 9-12
Zoned school (attendance boundary, 2015-16 data)
2.7
Local Score (state rating (2025) blended 70/30 with student-teacher ratio) -- not an official state rating
State rating: C (2025)
Enrollment
1,316
Student:teacher ratio
18.0:1
District
Asheboro City Schools

Walkability

Blended score for Asheboro's center, calculated by INNOVATE Real Estate from two sources: the EPA's National Walkability Index (street network, transit, land-use mix) and Google Places amenity data (what's actually reachable on foot from this point). EPA National Walkability Index only -- nearby-amenity data not cached yet for this area.

31
Car-dependent
out of 100
EPA National Walkability Index
6.2 / 20 -- Below average walkable

Mortgage calculator

Estimate only - actual rate and payment depend on your lender, credit, and loan program.

$
%
%
Adjust tax / insurance estimates
% / yr
$
/mo
Est. monthly payment
$1,595/mo
$47,980 down
$191,920 loan
Principal & interest$1,245
Property tax (est.)$200
Home insurance (est.)$150

Similar homes you might like

Data source: Listing information provided by Triad MLS via Trestle/CoreLogic. Last updated 6 days ago.

Information herein deemed reliable but not guaranteed; all measurements, school assignments, HOA fees, taxes, and feature lists are approximate and should be independently verified. Equal Housing Opportunity.