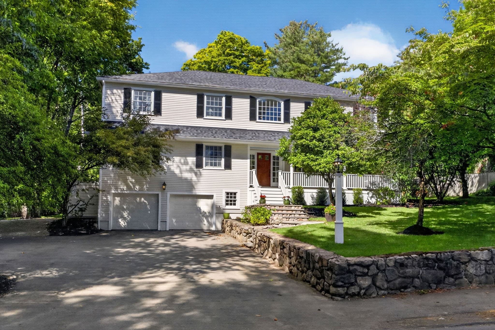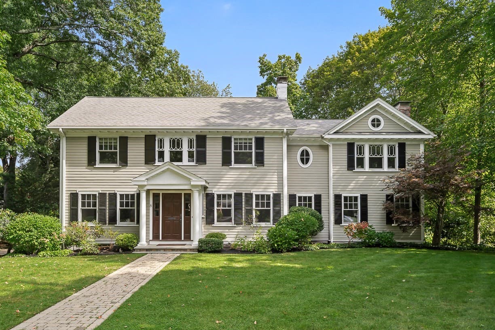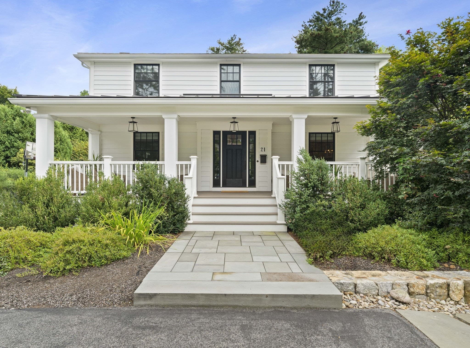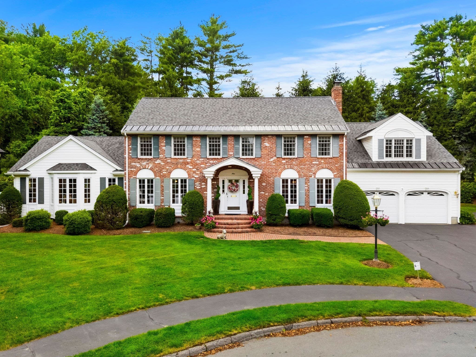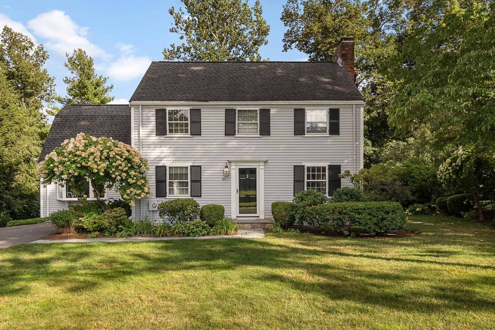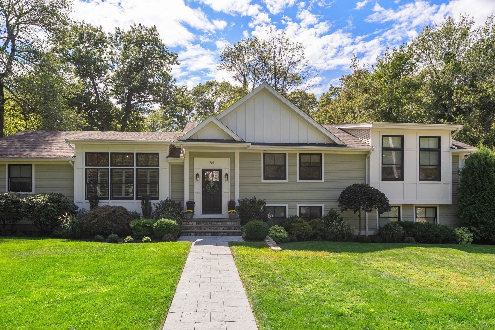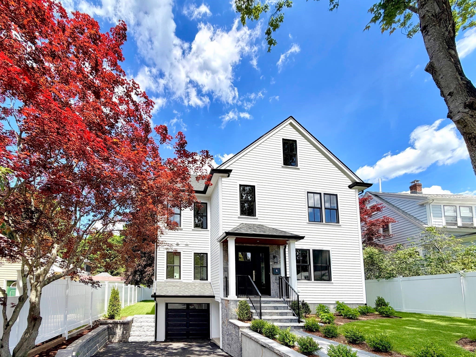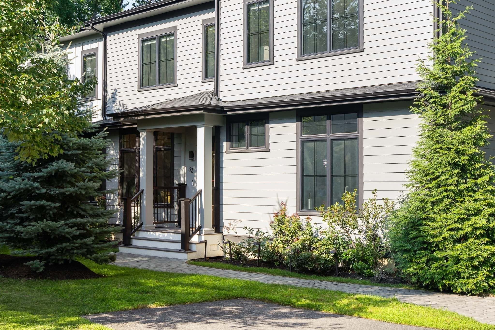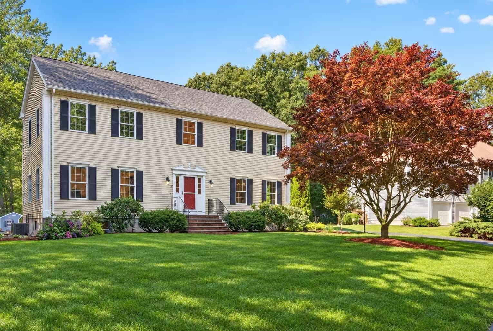
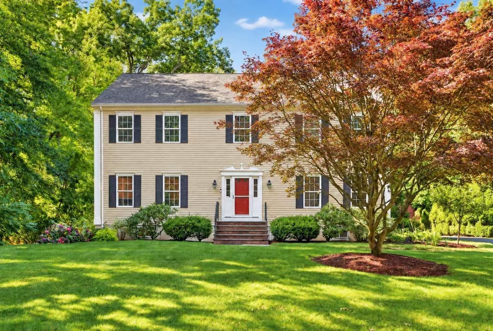
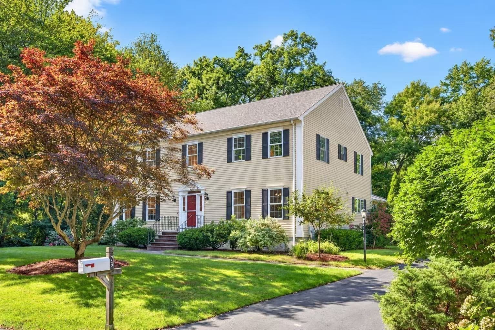
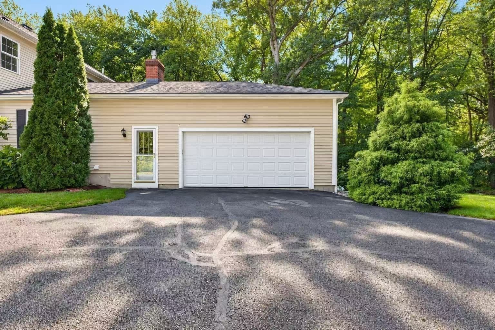
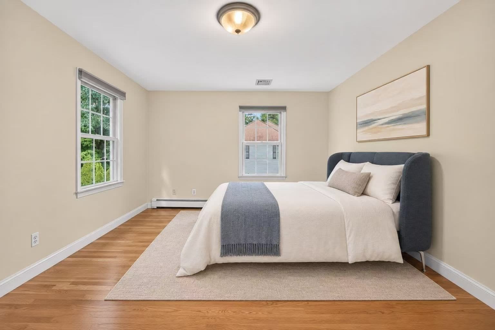
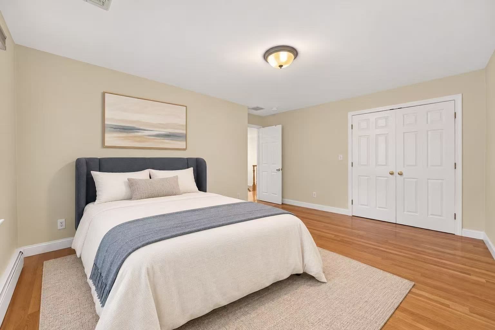
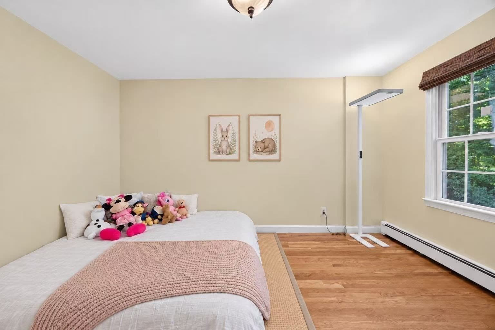
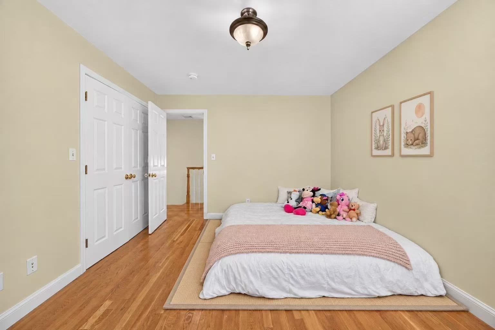
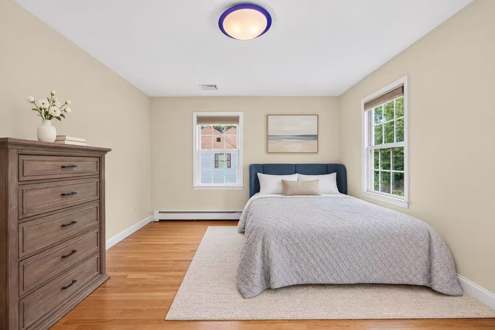
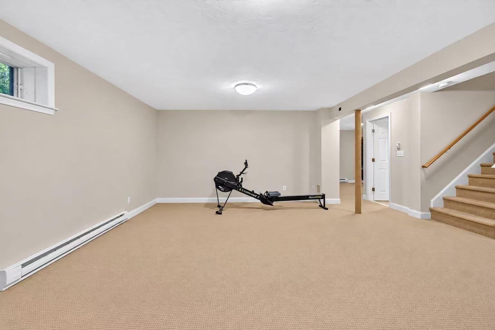
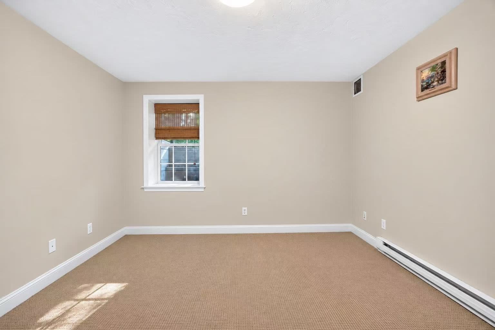
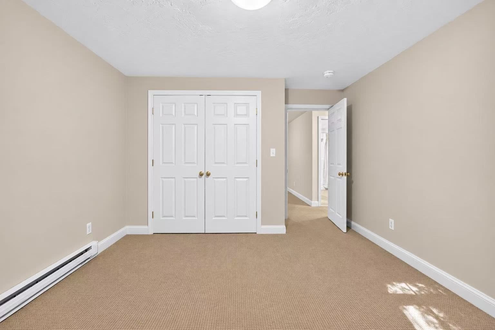
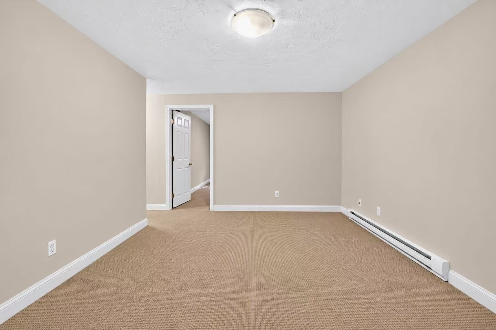
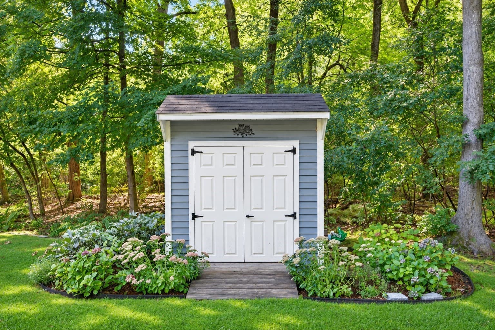
Single Family Residence at 76 Mclean St, Wellesley MA 02481, Wellesley
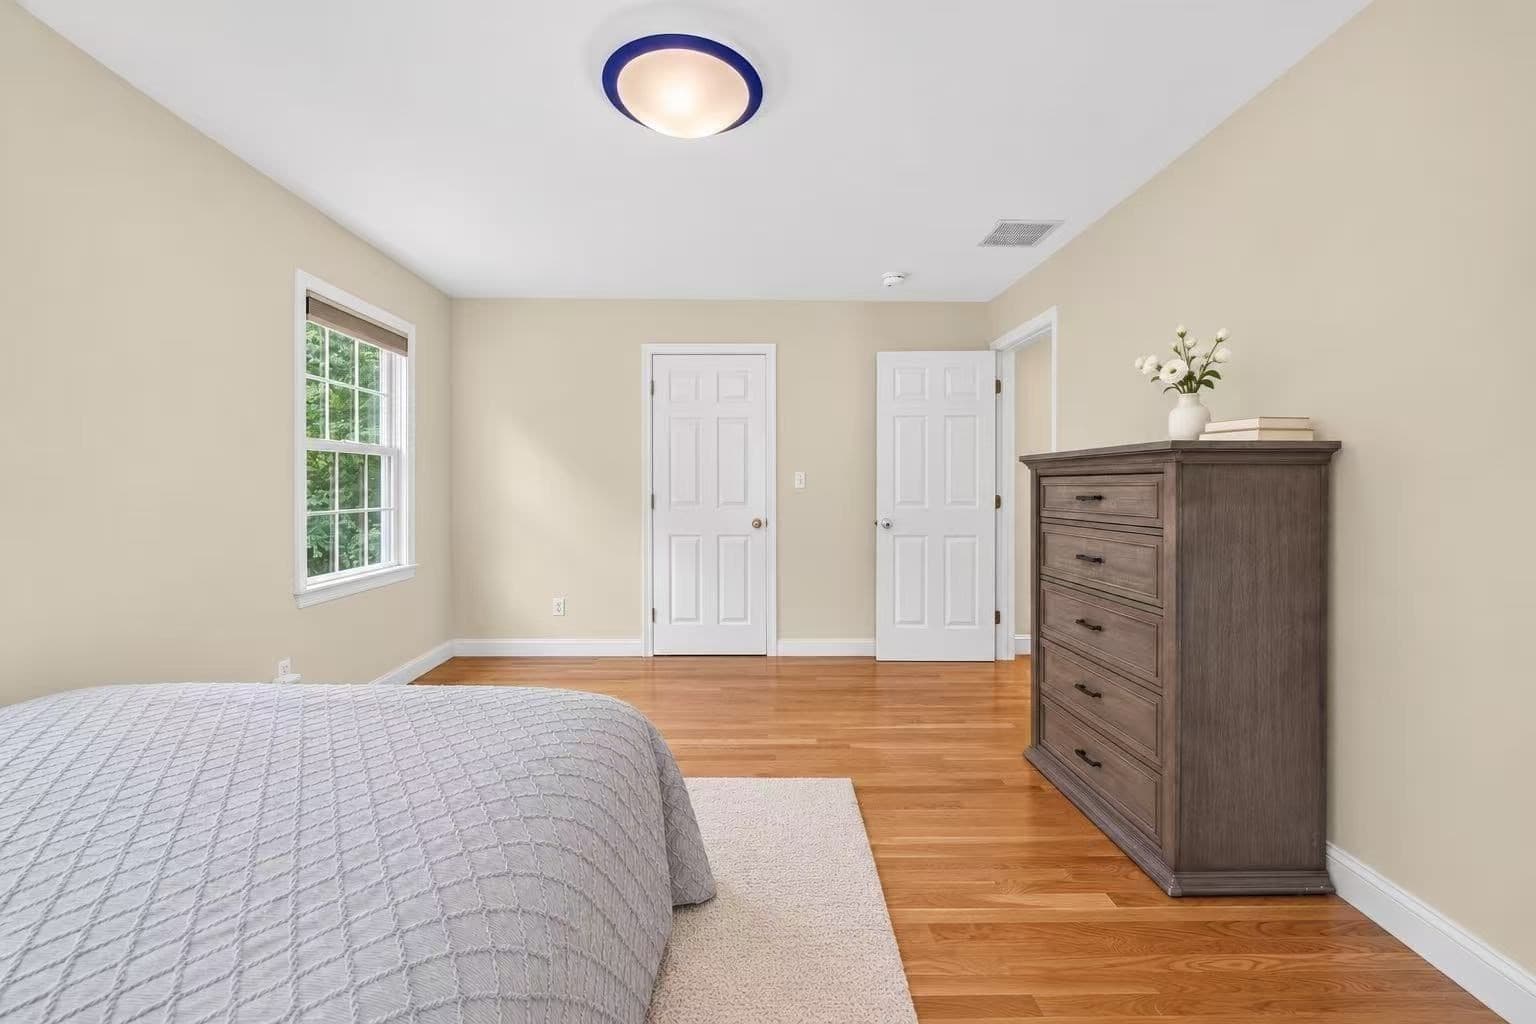
Single Family Residence at 76 Mclean St, Wellesley MA 02481, Wellesley, photo 2 of 38
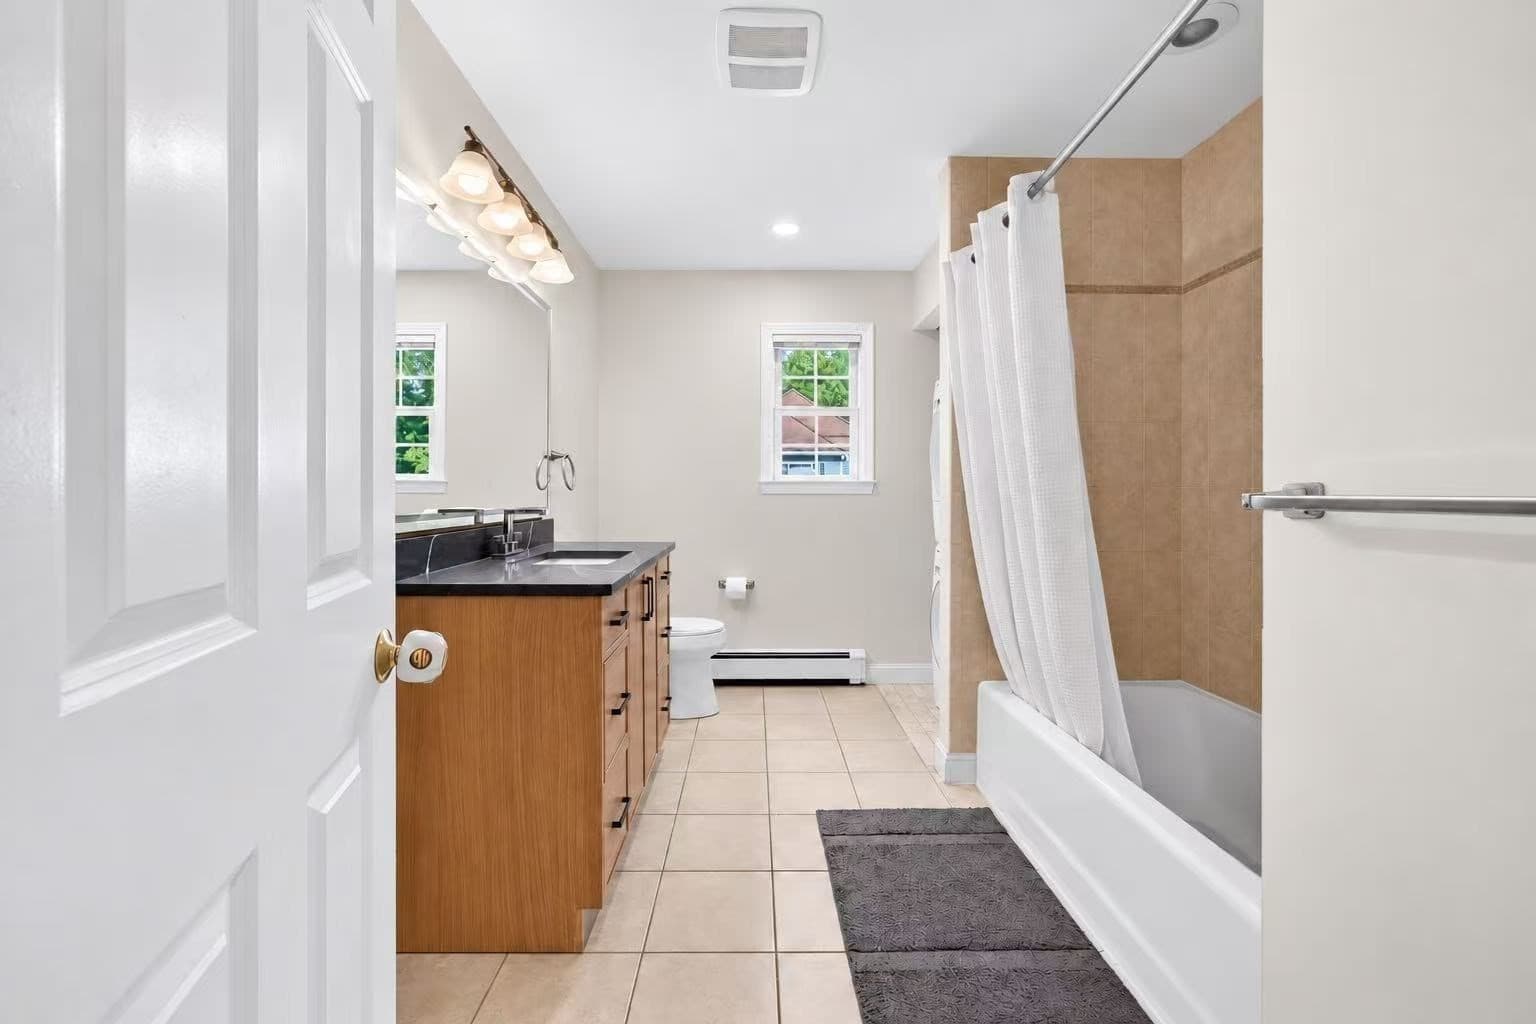
Single Family Residence at 76 Mclean St, Wellesley MA 02481, Wellesley, photo 3 of 38
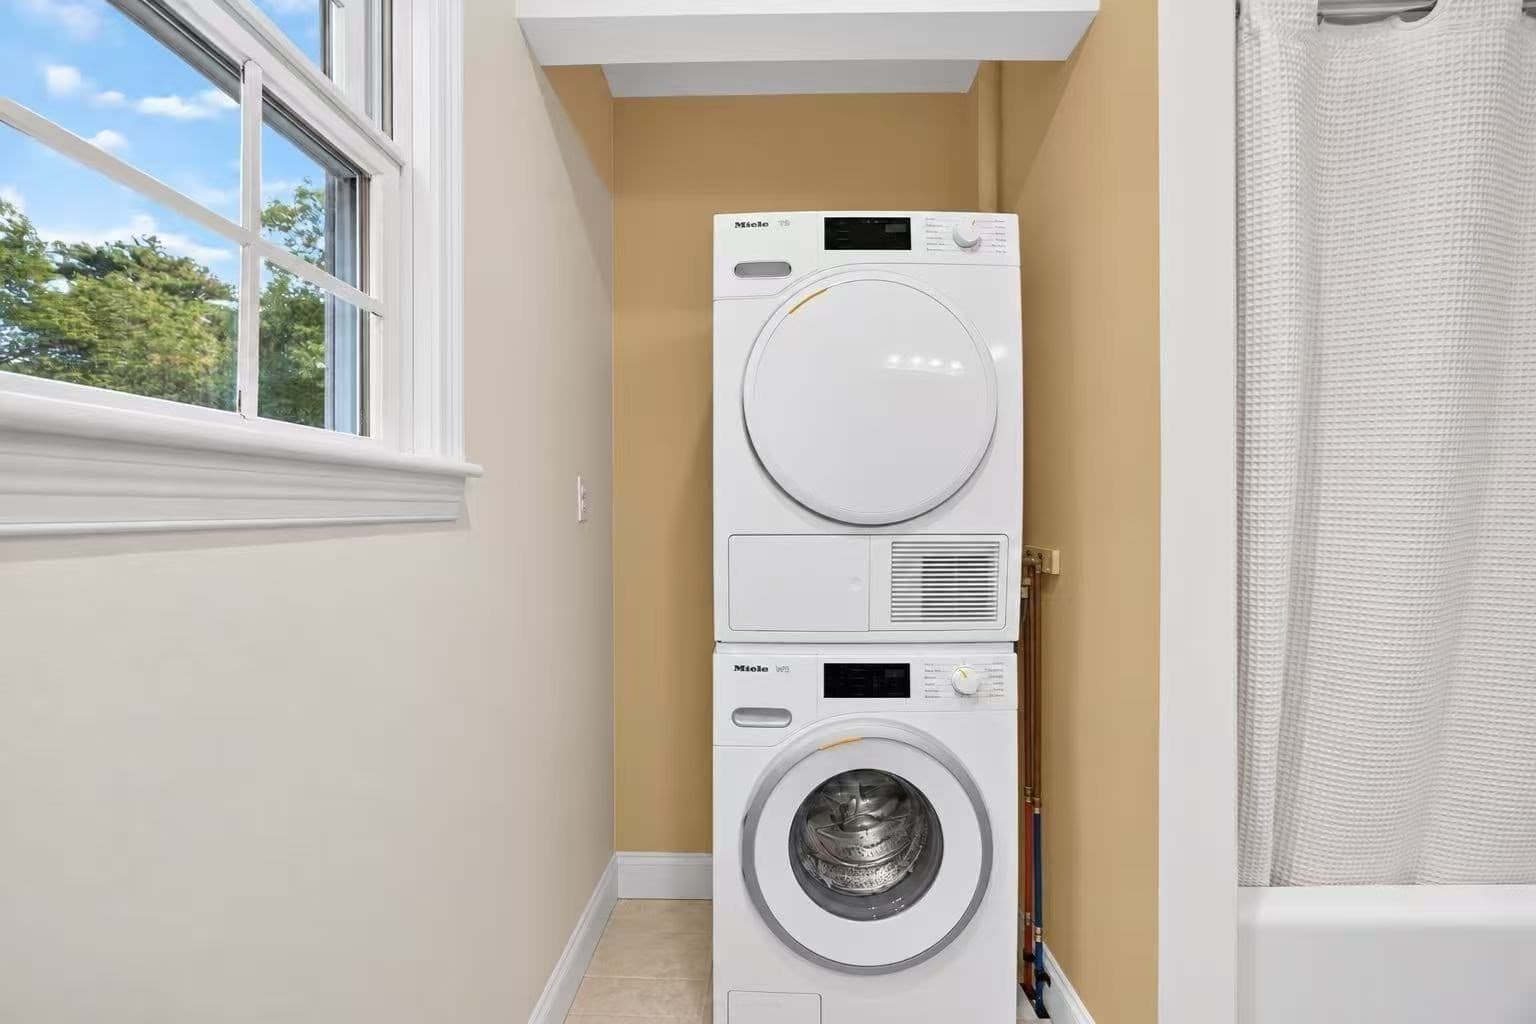
Single Family Residence at 76 Mclean St, Wellesley MA 02481, Wellesley, photo 4 of 38
Single Family Residence at 76 Mclean St, Wellesley MA 02481, Wellesley, photo 5 of 38
Single Family Residence at 76 Mclean St, Wellesley MA 02481, Wellesley, photo 6 of 38
Single Family Residence at 76 Mclean St, Wellesley MA 02481, Wellesley, photo 7 of 38
Single Family Residence at 76 Mclean St, Wellesley MA 02481, Wellesley, photo 8 of 38
Single Family Residence at 76 Mclean St, Wellesley MA 02481, Wellesley, photo 9 of 38
Single Family Residence at 76 Mclean St, Wellesley MA 02481, Wellesley, photo 10 of 38
Single Family Residence at 76 Mclean St, Wellesley MA 02481, Wellesley, photo 11 of 38
Single Family Residence at 76 Mclean St, Wellesley MA 02481, Wellesley, photo 12 of 38
Single Family Residence at 76 Mclean St, Wellesley MA 02481, Wellesley, photo 13 of 38
Single Family Residence at 76 Mclean St, Wellesley MA 02481, Wellesley, photo 14 of 38
Single Family Residence at 76 Mclean St, Wellesley MA 02481, Wellesley, photo 15 of 38
Single Family Residence at 76 Mclean St, Wellesley MA 02481, Wellesley, photo 16 of 38
Single Family Residence at 76 Mclean St, Wellesley MA 02481, Wellesley, photo 17 of 38
Single Family Residence at 76 Mclean St, Wellesley MA 02481, Wellesley, photo 18 of 38
Single Family Residence at 76 Mclean St, Wellesley MA 02481, Wellesley, photo 19 of 38
Single Family Residence at 76 Mclean St, Wellesley MA 02481, Wellesley, photo 20 of 38
Single Family Residence at 76 Mclean St, Wellesley MA 02481, Wellesley, photo 21 of 38
Single Family Residence at 76 Mclean St, Wellesley MA 02481, Wellesley, photo 22 of 38
Single Family Residence at 76 Mclean St, Wellesley MA 02481, Wellesley, photo 23 of 38
Single Family Residence at 76 Mclean St, Wellesley MA 02481, Wellesley, photo 24 of 38
Single Family Residence at 76 Mclean St, Wellesley MA 02481, Wellesley, photo 25 of 38
Single Family Residence at 76 Mclean St, Wellesley MA 02481, Wellesley, photo 26 of 38
Single Family Residence at 76 Mclean St, Wellesley MA 02481, Wellesley, photo 27 of 38
Single Family Residence at 76 Mclean St, Wellesley MA 02481, Wellesley, photo 28 of 38
Single Family Residence at 76 Mclean St, Wellesley MA 02481, Wellesley, photo 29 of 38
Single Family Residence at 76 Mclean St, Wellesley MA 02481, Wellesley, photo 30 of 38
Single Family Residence at 76 Mclean St, Wellesley MA 02481, Wellesley, photo 31 of 38
Single Family Residence at 76 Mclean St, Wellesley MA 02481, Wellesley, photo 32 of 38
Single Family Residence at 76 Mclean St, Wellesley MA 02481, Wellesley, photo 33 of 38
Single Family Residence at 76 Mclean St, Wellesley MA 02481, Wellesley, photo 34 of 38
Single Family Residence at 76 Mclean St, Wellesley MA 02481, Wellesley, photo 35 of 38
Single Family Residence at 76 Mclean St, Wellesley MA 02481, Wellesley, photo 36 of 38
Single Family Residence at 76 Mclean St, Wellesley MA 02481, Wellesley, photo 37 of 38
Single Family Residence at 76 Mclean St, Wellesley MA 02481, Wellesley, photo 38 of 38
38 photos

$2,390,000

76 Mclean St, Wellesley MA 02481
Wellesley, MA 02481
Listed by Yangyang Zhou
Bedrooms
5
Bathrooms
3.5
Living area
4,692 sqft
Year built
2002

About this home

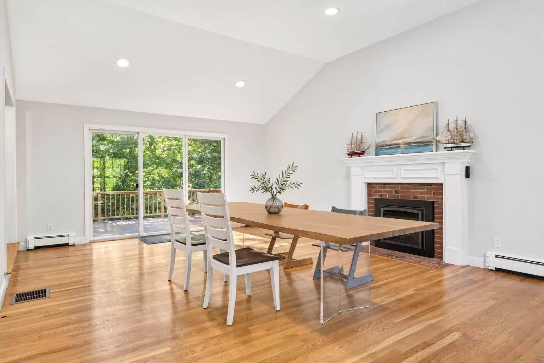
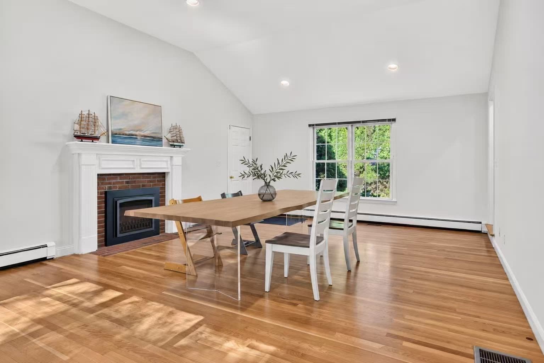
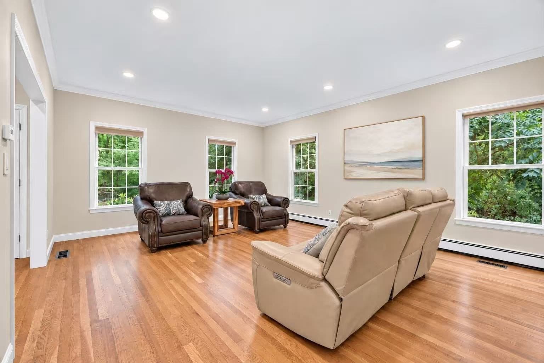
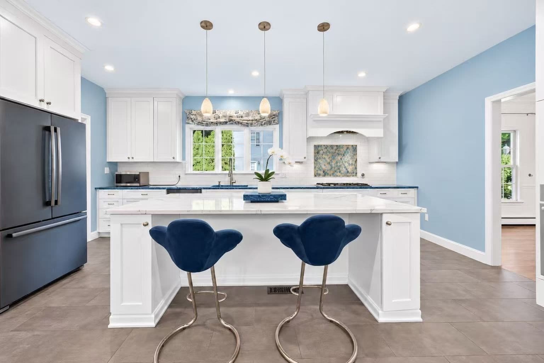
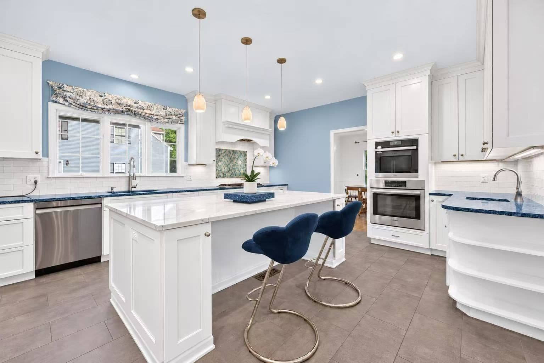
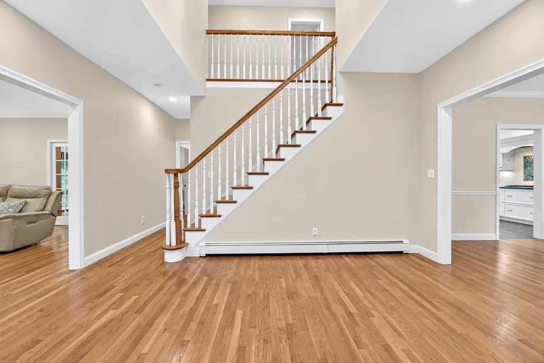
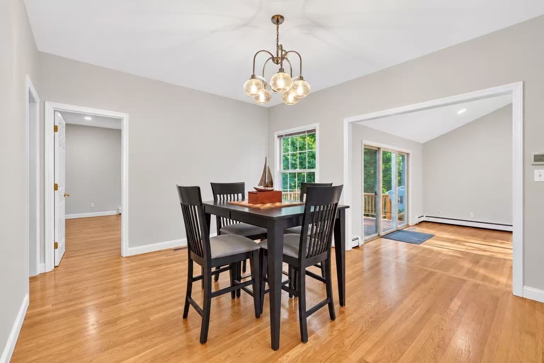
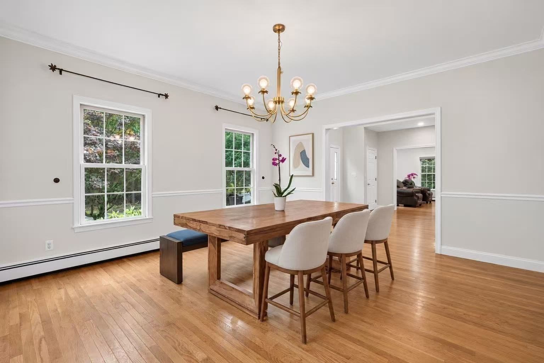
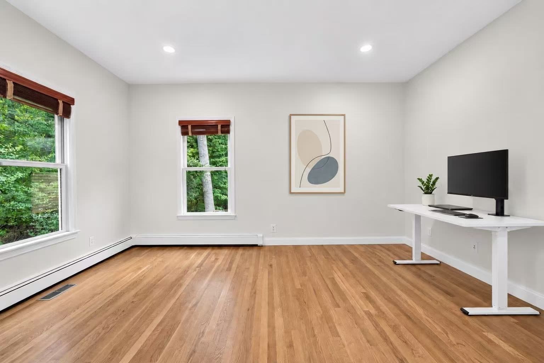
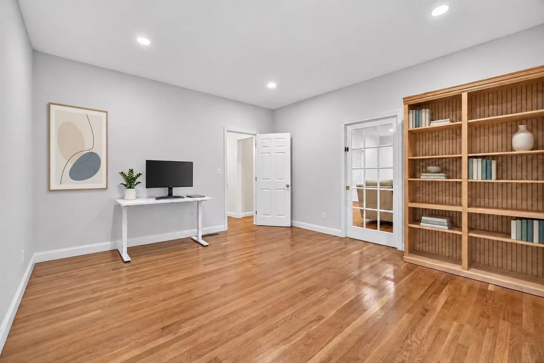
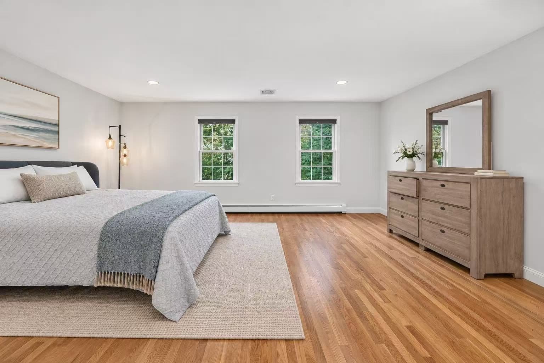
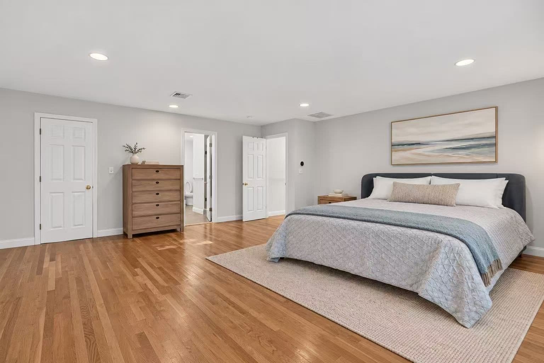
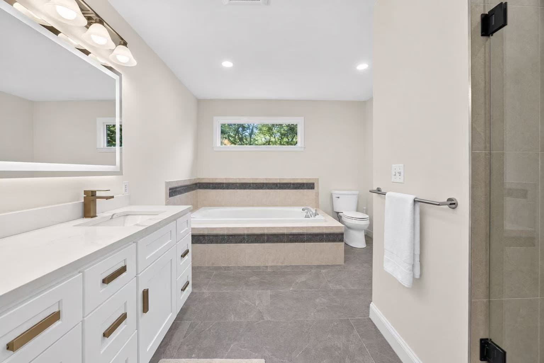
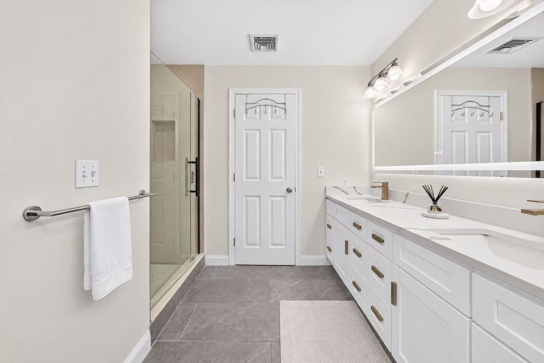
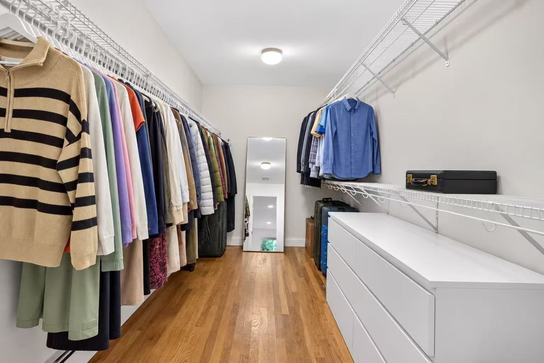
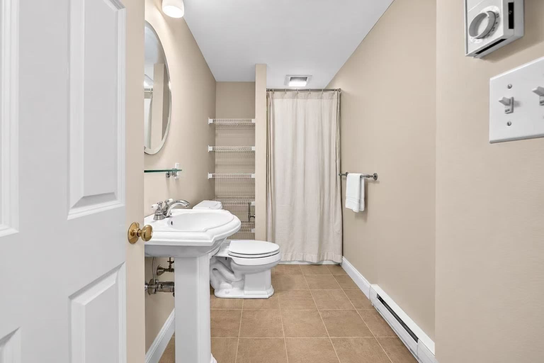
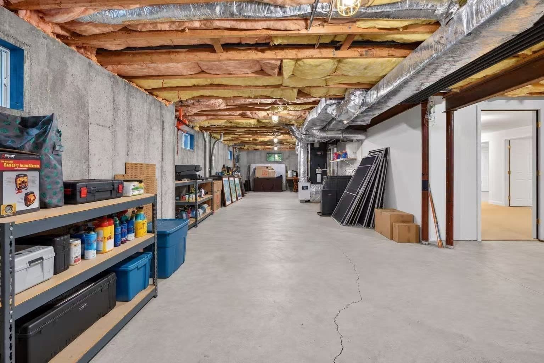
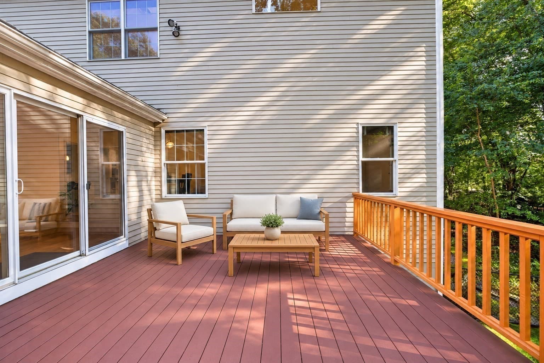
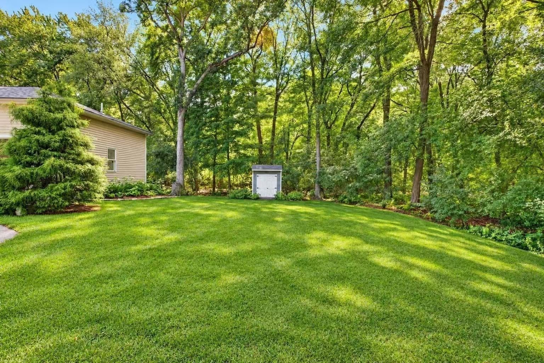
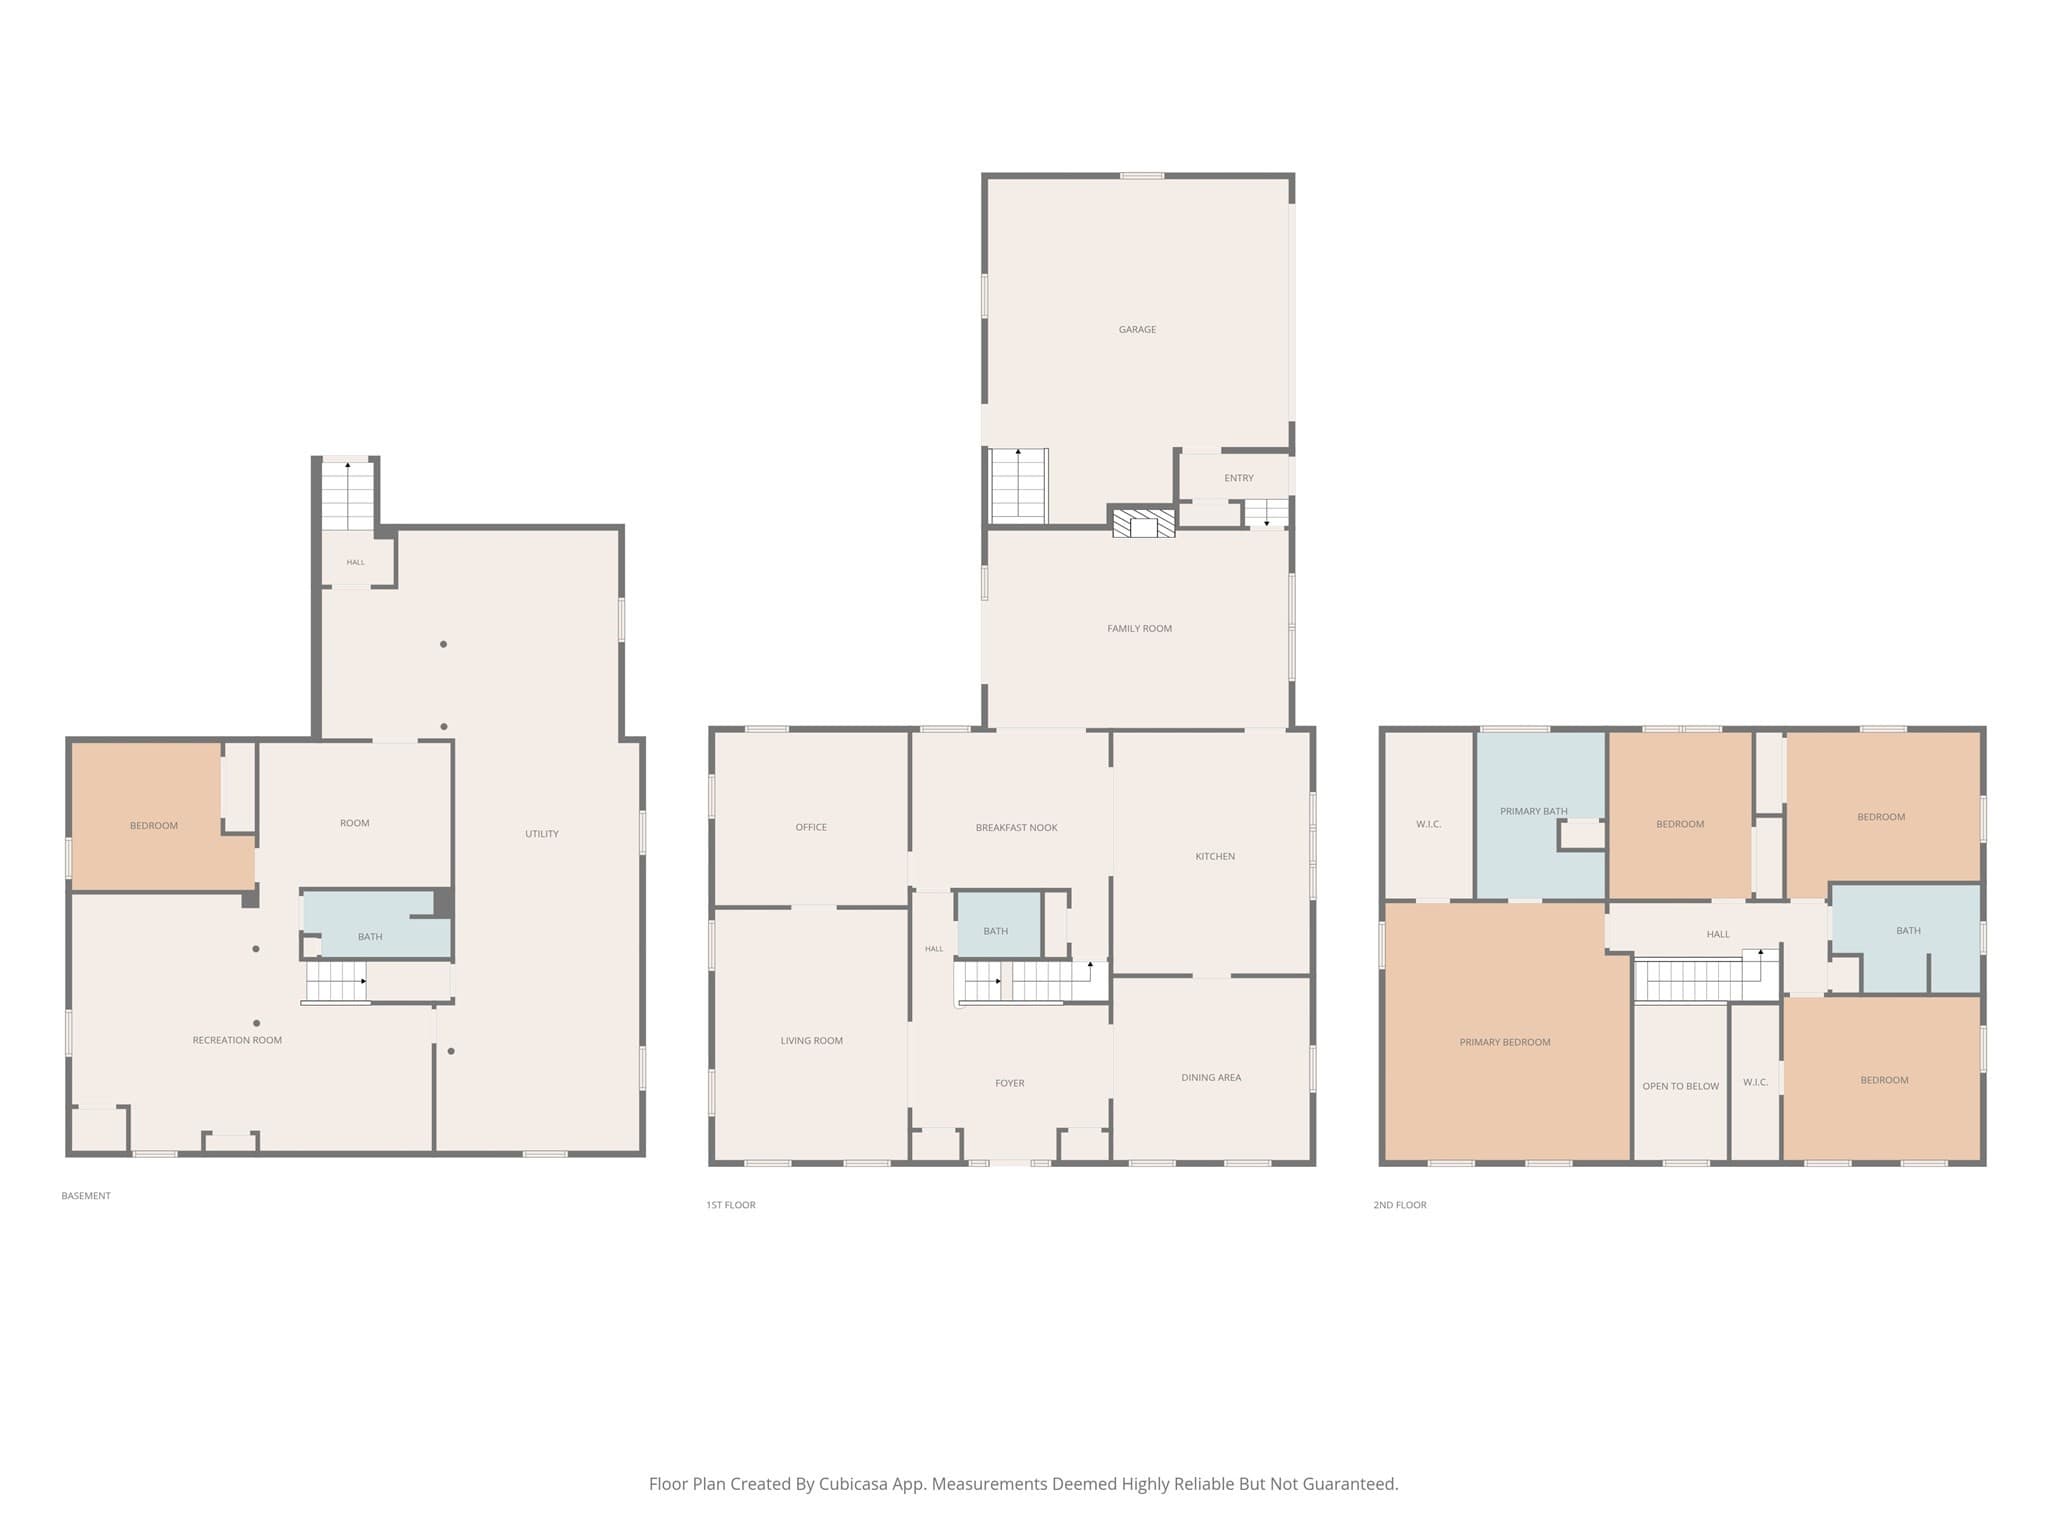
Set on a beautifully landscaped, expansive lot surrounded by mature trees, this inviting Colonial offers exceptional privacy, a peaceful setting, and unmatched convenience just steps from PAWS Preschool and Fiske Elementary School. Featuring renowned Grignaffini construction, the home showcases a bright, comfortable layout with hardwood floors and abundant natural light throughout. The main level includes a spacious living room, formal dining area, and a welcoming family room with vaulted ceilings centered around a Valor gas fireplace. The heart of the home is the custom Grignaffini chef’s kitchen (2020), complete with premium Cambria quartz countertops, top-tier Bosch appliances, a Miele steam oven, and a dedicated bar sink with an in-line water filtration system. A separate office or playroom provides flexible work-from-home options.Upstairs, the spacious primary suite features a large walk-in closet, accompanied by three additional bedrooms, renovated full baths, and a convenient dedicated second-floor laundry room added in 2020. The Grignaffini-finished lower level expands the living space further with a fifth bedroom or second office, a full bathroom, ample storage, and an additional washer and dryer setup.Outside, relax on the deck and enjoy exceptional privacy in the lush, tree-buffered backyard—a peaceful natural retreat. Extensive capital updates provide complete peace of mind, highlighted by a 2023 roof and updated major systems. An oversized two-car garage completes this turn-key Wellesley home.

Highlights

Fireplace

Property details

MLS #
73572834
Property type
Single Family Residence
Subdivision
N/A
Status
Active
Days on market
16
On market date
September 8, 2026
Stories
N/A
Total bathrooms
3.5
Garage spaces
2
Parking spaces
6
Lot size
0.62 acres
Loading map…

Nearby schools

Within 10 miles · public school directory data (NCES)

Elementary
Joseph E Fiske
0.45 mi away · Grades 0-5
Nearest school -- attendance-zone data not available here
4.0
Local Score (student-teacher ratio only (preliminary -- will incorporate state test-score data once available)) -- not an official state rating
Enrollment
265
Student:teacher ratio
12.6:1
District
Wellesley
Middle
Oak Hill Middle
2.45 mi away · Grades 6-8
Nearest school -- attendance-zone data not available here
5.0
Local Score (student-teacher ratio only (preliminary -- will incorporate state test-score data once available)) -- not an official state rating
Enrollment
661
Student:teacher ratio
10.2:1
District
Newton
High
Needham High
1.93 mi away · Grades 9-12
Nearest school -- attendance-zone data not available here
4.0
Local Score (student-teacher ratio only (preliminary -- will incorporate state test-score data once available)) -- not an official state rating
Enrollment
1,669
Student:teacher ratio
12.9:1
District
Needham

Walkability

Blended score for Wellesley's center: EPA's National Walkability Index (street network, transit, land-use mix) combined with nearby-amenity density. 60% EPA National Walkability Index + 40% nearby-amenity density (Google Places).

59
Somewhat walkable
out of 100
EPA National Walkability Index
11.8 / 20 -- Above average walkable
Nearby-amenity density
58 / 100
Restaurants & cafes3
Grocery stores0
Parks13
Schools11
Transit stops16
Pharmacies2

Mortgage calculator

Estimate only - actual rate and payment depend on your lender, credit, and loan program.

$
%
%
Adjust tax / insurance estimates
% / yr
$
/mo
Est. monthly payment
$14,543/mo
$478,000 down
$1,912,000 loan
Principal & interest$12,401
Property tax (est.)$1,992
Home insurance (est.)$150

Similar homes you might like

Data source: Listing information provided by MLS Property Information Network via Trestle/CoreLogic. Last updated 12 days ago.

Information herein deemed reliable but not guaranteed; all measurements, school assignments, HOA fees, taxes, and feature lists are approximate and should be independently verified. Equal Housing Opportunity.