Single Family Residence at 204 Garrison Lane, Barnstable MA 02655, Barnstable
Single Family Residence at 204 Garrison Lane, Barnstable MA 02655, Barnstable, photo 2 of 28
Single Family Residence at 204 Garrison Lane, Barnstable MA 02655, Barnstable, photo 3 of 28
Single Family Residence at 204 Garrison Lane, Barnstable MA 02655, Barnstable, photo 4 of 28
Single Family Residence at 204 Garrison Lane, Barnstable MA 02655, Barnstable, photo 5 of 28
Single Family Residence at 204 Garrison Lane, Barnstable MA 02655, Barnstable, photo 6 of 28
Single Family Residence at 204 Garrison Lane, Barnstable MA 02655, Barnstable, photo 7 of 28
Single Family Residence at 204 Garrison Lane, Barnstable MA 02655, Barnstable, photo 8 of 28
Single Family Residence at 204 Garrison Lane, Barnstable MA 02655, Barnstable, photo 9 of 28
Single Family Residence at 204 Garrison Lane, Barnstable MA 02655, Barnstable, photo 10 of 28
Single Family Residence at 204 Garrison Lane, Barnstable MA 02655, Barnstable, photo 11 of 28
Single Family Residence at 204 Garrison Lane, Barnstable MA 02655, Barnstable, photo 12 of 28
Single Family Residence at 204 Garrison Lane, Barnstable MA 02655, Barnstable, photo 13 of 28
Single Family Residence at 204 Garrison Lane, Barnstable MA 02655, Barnstable, photo 14 of 28
Single Family Residence at 204 Garrison Lane, Barnstable MA 02655, Barnstable, photo 15 of 28
Single Family Residence at 204 Garrison Lane, Barnstable MA 02655, Barnstable, photo 16 of 28
Single Family Residence at 204 Garrison Lane, Barnstable MA 02655, Barnstable, photo 17 of 28
Single Family Residence at 204 Garrison Lane, Barnstable MA 02655, Barnstable, photo 18 of 28
Single Family Residence at 204 Garrison Lane, Barnstable MA 02655, Barnstable, photo 19 of 28
Single Family Residence at 204 Garrison Lane, Barnstable MA 02655, Barnstable, photo 20 of 28
Single Family Residence at 204 Garrison Lane, Barnstable MA 02655, Barnstable, photo 21 of 28
Single Family Residence at 204 Garrison Lane, Barnstable MA 02655, Barnstable, photo 22 of 28
Single Family Residence at 204 Garrison Lane, Barnstable MA 02655, Barnstable, photo 23 of 28
Single Family Residence at 204 Garrison Lane, Barnstable MA 02655, Barnstable, photo 24 of 28
Single Family Residence at 204 Garrison Lane, Barnstable MA 02655, Barnstable, photo 25 of 28
Single Family Residence at 204 Garrison Lane, Barnstable MA 02655, Barnstable, photo 26 of 28
Single Family Residence at 204 Garrison Lane, Barnstable MA 02655, Barnstable, photo 27 of 28
Single Family Residence at 204 Garrison Lane, Barnstable MA 02655, Barnstable, photo 28 of 28
28 photos

$8,995,000

204 Garrison Lane, Barnstable MA 02655
Barnstable, MA 02655
Listed by Paul E. Grover
Bedrooms
5
Bathrooms
8
Living area
9,464 sqft
Year built
2002

About this home

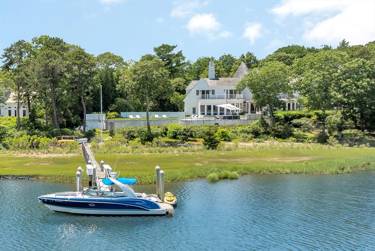
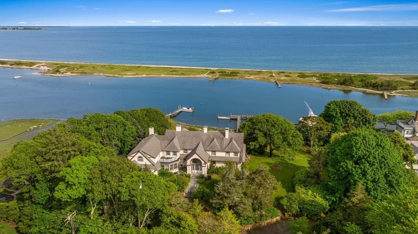
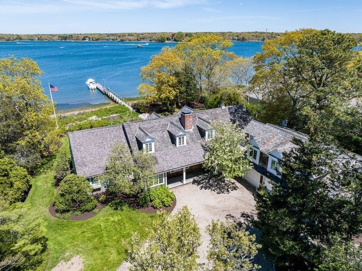
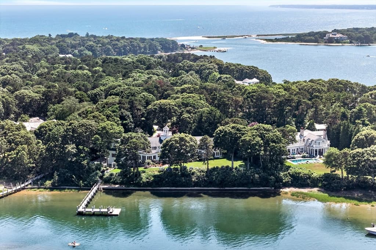
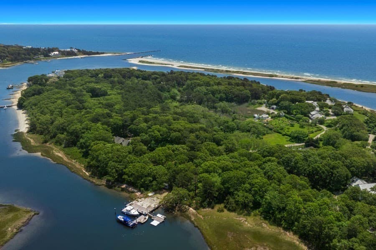
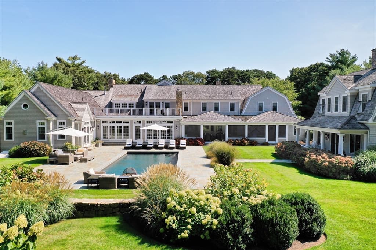
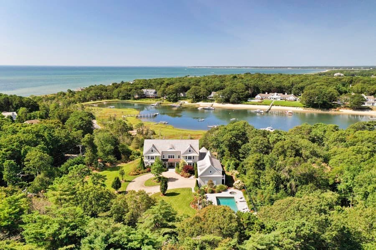
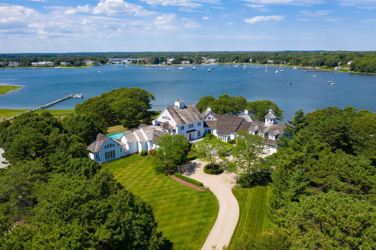
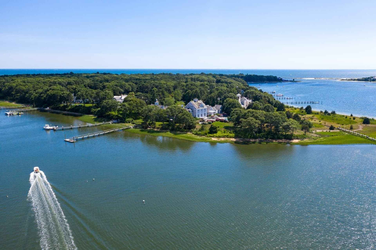
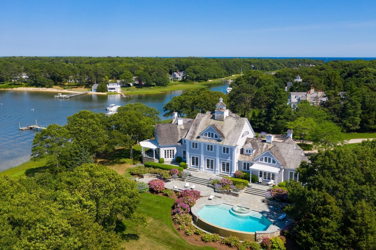
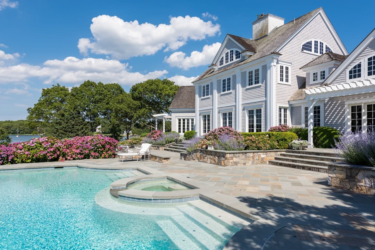
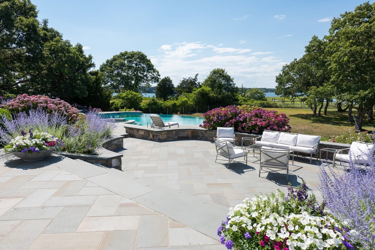
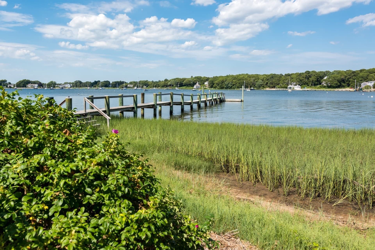
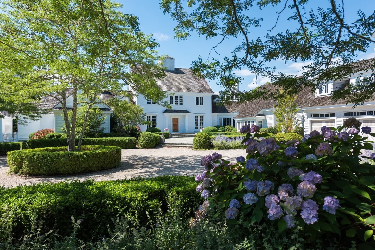
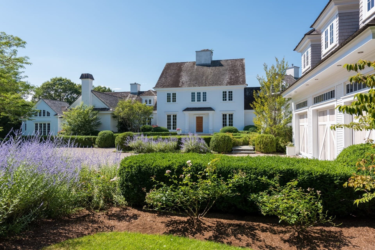
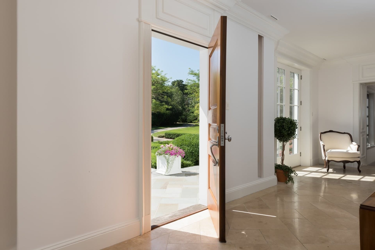
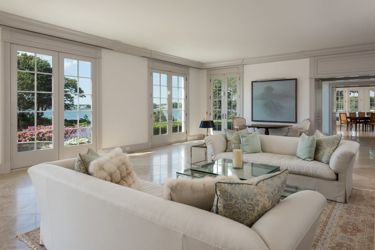
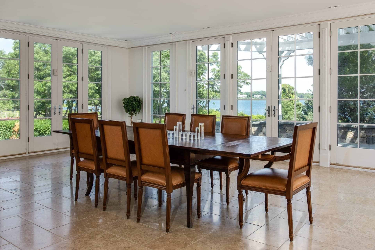
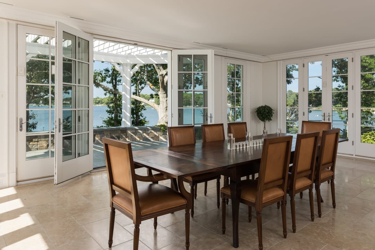
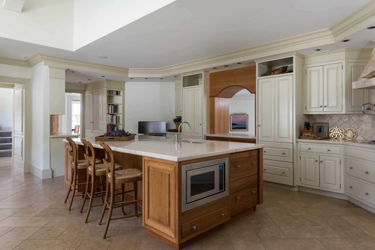
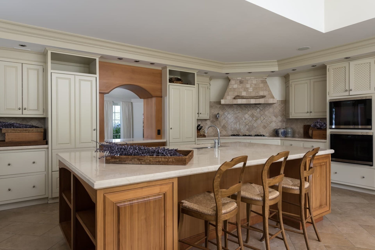
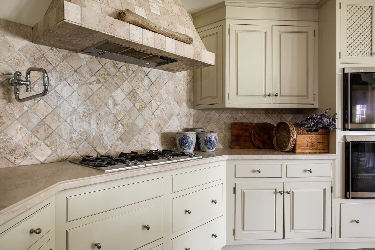
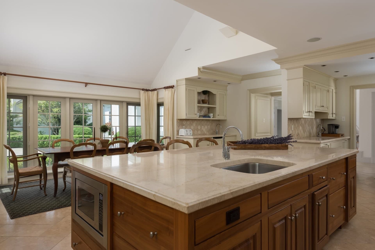
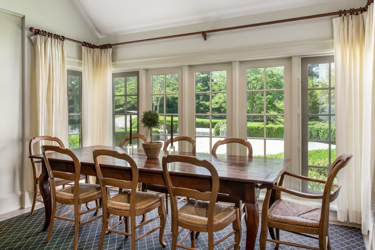
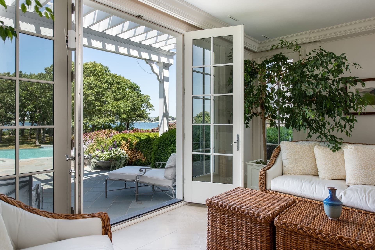
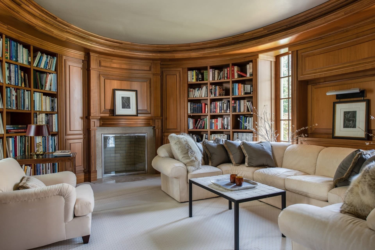
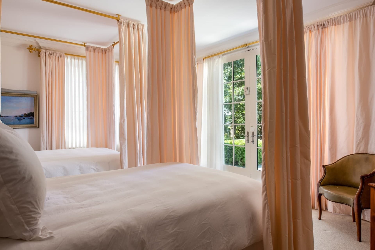
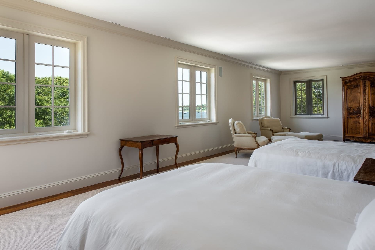
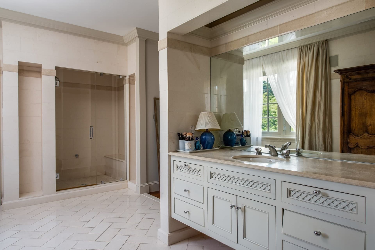
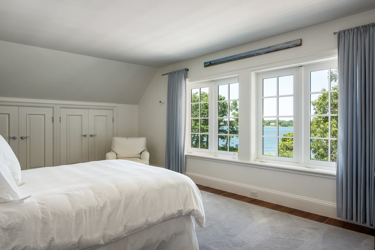
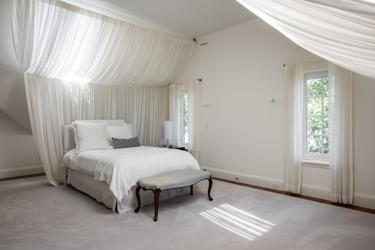
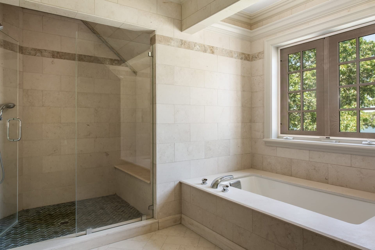
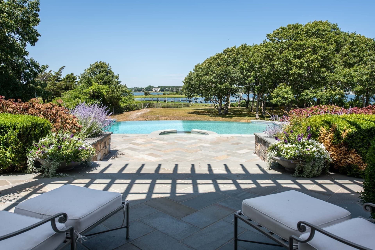
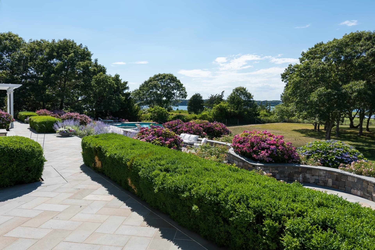
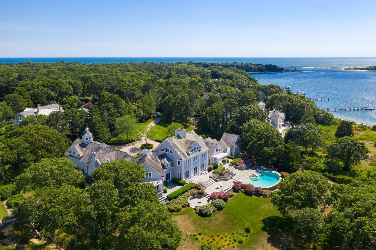
Presiding over West Bay, this extraordinary waterfront estate spans 2.35 pristine acres with breathtaking views in an unrivaled location. A park-like driveway winds through manicured grounds with sculpted boxwood hedges and vibrant hydrangeas, creating a sense of privacy and grandeur as you approach the residence. A private dock provides immediate access to West Bay and Nantucket Sound, while the waterside swimming pool and pool house create a resort-like atmosphere. Inside, the residence showcases fine architectural millwork, soaring ceilings, and stone flooring throughout its gracious living spaces. The intuitive layout centers around an impressive main living room where French doors trace the water side of the home, allowing natural light to pour inside while framing panoramic views. Cooking and daily living center around the gourmet kitchen, which features a custom wood center island with seating, professional-grade appliances, and stone countertops. A custom wood-paneled library with built-in bookshelves and a fireplace offers a cozy, quiet sanctuary for reading or remote work. The second level provides exceptional scale and privacy for family and guests, featuring five en-suite bedrooms, including a luxurious primary suite with two full bathrooms, a dedicated dressing room, and serene views of the water. Outside, an expansive stone patio surrounds the swimming pool and spa, providing an effortless setting for al fresco dining and entertaining amidst a stunning backdrop. Combining refined craftsmanship and modern luxury in one of Cape Cod's most coveted neighborhoods, this inimitable waterfront estate is located minutes from Wianno, Oyster Harbors, Main Street, and everything Osterville has to offer.

Highlights

WaterfrontViewPrivate poolFireplace

Property details

MLS #
73581579
Property type
Single Family Residence
Subdivision
Wianno Head
Status
Active
Days on market
1
On market date
September 23, 2026
Stories
N/A
Total bathrooms
8
Garage spaces
3
Parking spaces
9
Lot size
2.35 acres
Loading map…

Nearby schools

Within 10 miles · public school directory data (NCES)

Elementary
Centerville Elementary
3.07 mi away · Grades 0-3
Nearest school -- attendance-zone data not available here
5.0
Local Score (student-teacher ratio only (preliminary -- will incorporate state test-score data once available)) -- not an official state rating
Enrollment
247
Student:teacher ratio
11.2:1
District
Barnstable
Middle
Barnstable Intermediate School
4.88 mi away · Grades 6-7
Nearest school -- attendance-zone data not available here
5.0
Local Score (student-teacher ratio only (preliminary -- will incorporate state test-score data once available)) -- not an official state rating
Enrollment
682
Student:teacher ratio
12.0:1
District
Barnstable
High
Barnstable High
4.71 mi away · Grades 8-12
Nearest school -- attendance-zone data not available here
4.0
Local Score (student-teacher ratio only (preliminary -- will incorporate state test-score data once available)) -- not an official state rating
Enrollment
1,762
Student:teacher ratio
12.2:1
District
Barnstable

Walkability

Blended score for Barnstable's center: EPA's National Walkability Index (street network, transit, land-use mix) combined with nearby-amenity density. 60% EPA National Walkability Index + 40% nearby-amenity density (Google Places).

29
Car-dependent
out of 100
EPA National Walkability Index
7.3 / 20 -- Below average walkable
Nearby-amenity density
18 / 100
Restaurants & cafes1
Grocery stores0
Parks4
Schools0
Transit stops0
Pharmacies0

Market position

How this listing compares to current activity in Barnstable, from live MLS data.

On the market 1 days -- 110 fewer days than Barnstable's current average of 111 days.
For reference, the median list price across 273 active listings in Barnstable right now is $779,000.

Mortgage calculator

Estimate only - actual rate and payment depend on your lender, credit, and loan program.

$
%
%
Adjust tax / insurance estimates
% / yr
$
/mo
Est. monthly payment
$54,319/mo
$1,799,000 down
$7,196,000 loan
Principal & interest$46,673
Property tax (est.)$7,496
Home insurance (est.)$150

Similar homes you might like

Data source: Listing information provided by MLS Property Information Network via Trestle/CoreLogic. Last updated 20 hr ago.

Information herein deemed reliable but not guaranteed; all measurements, school assignments, HOA fees, taxes, and feature lists are approximate and should be independently verified. Equal Housing Opportunity.