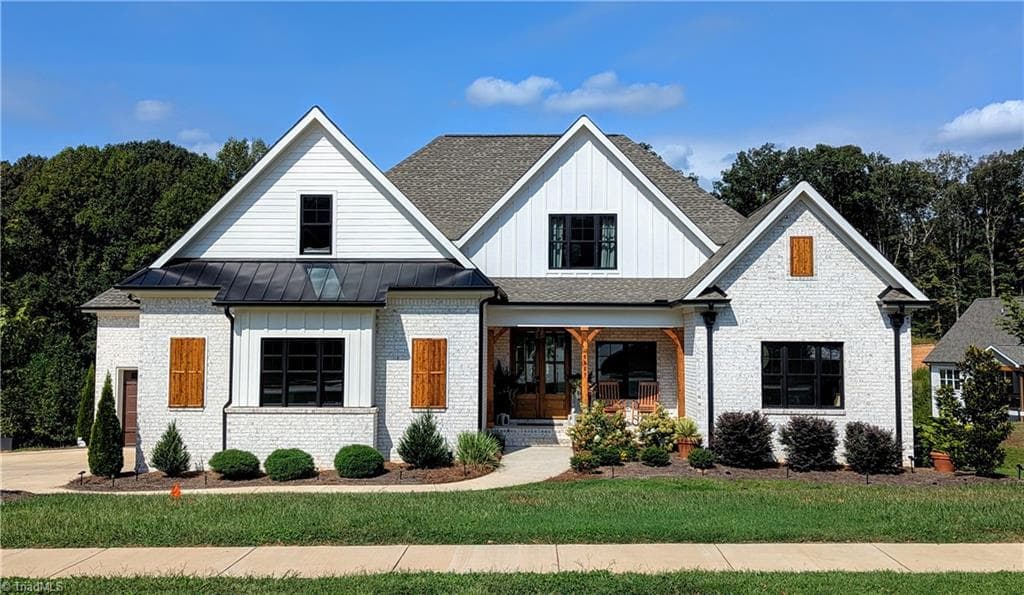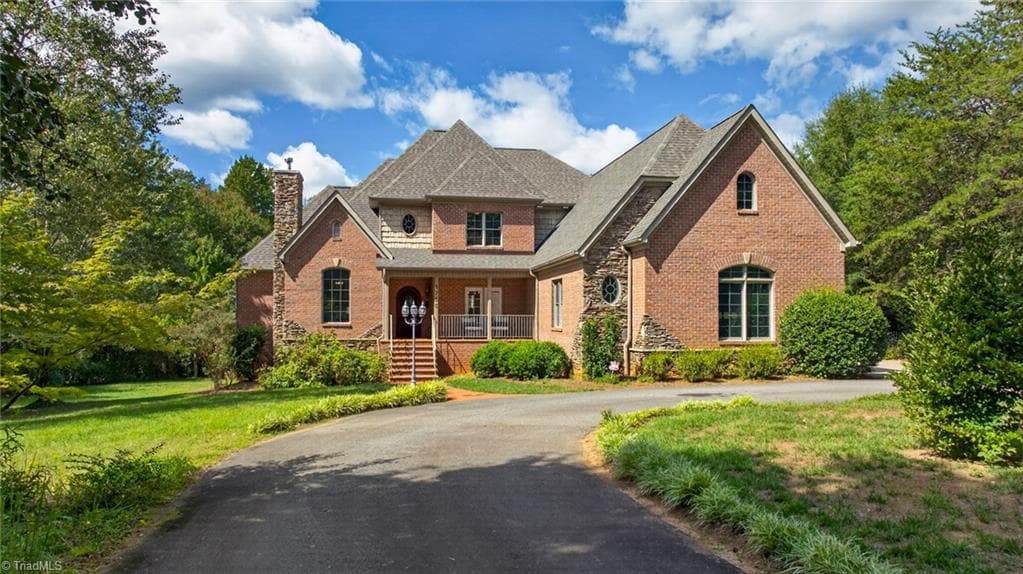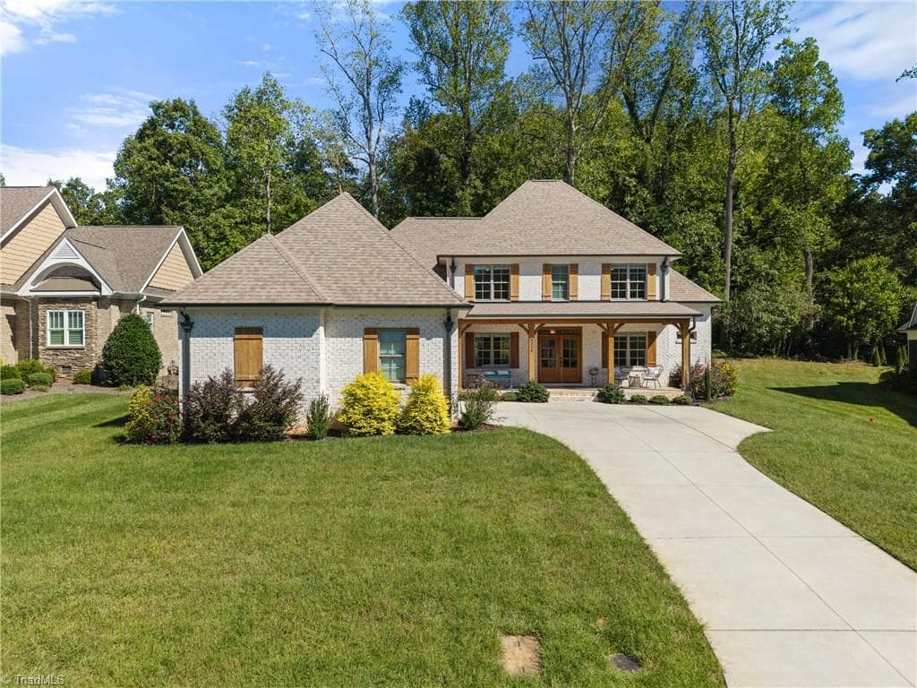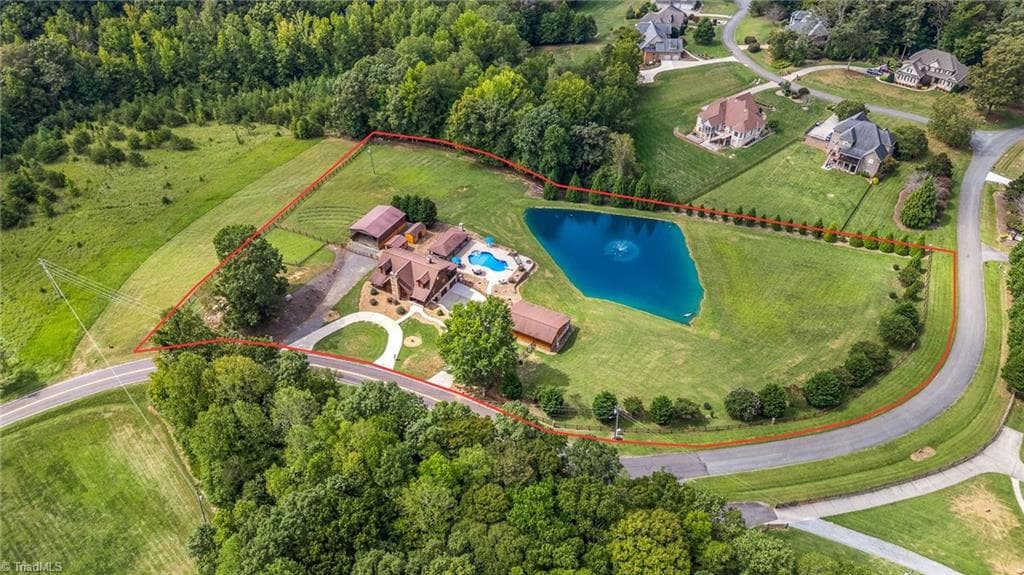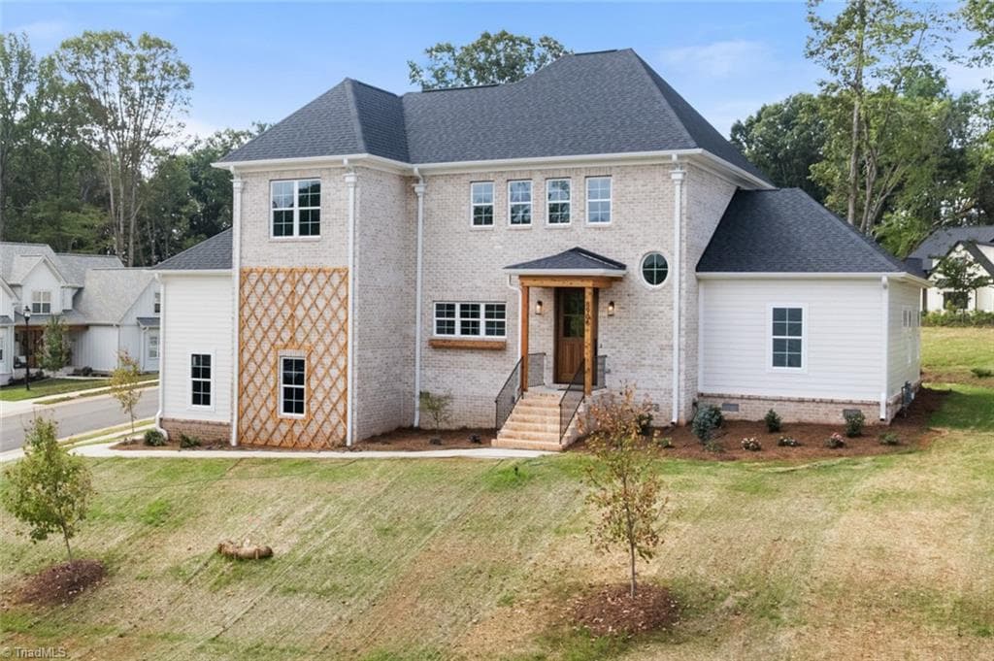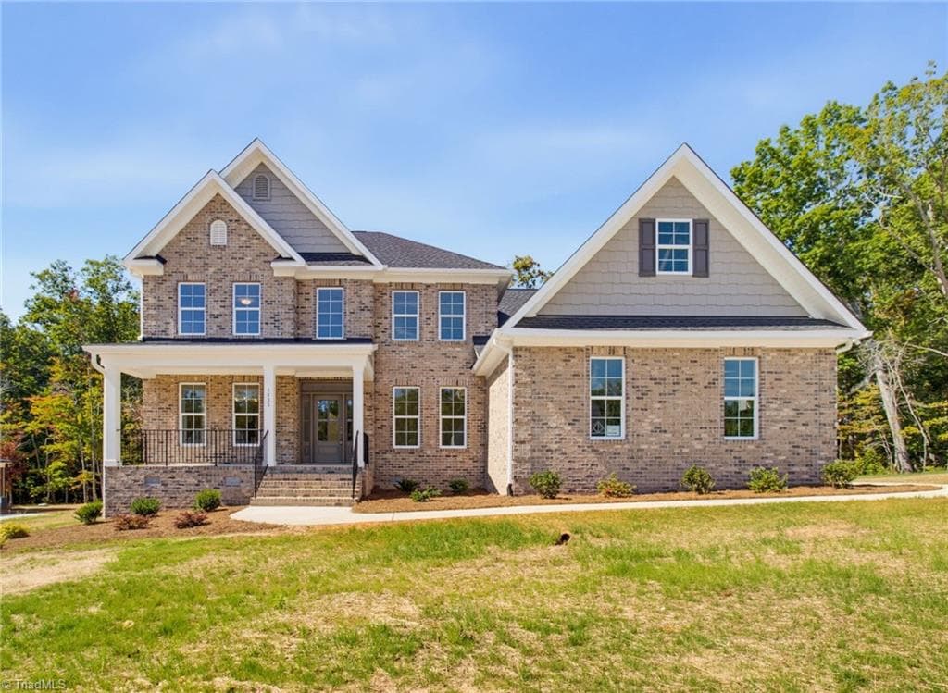
Roller Mill plan in Adams Estates 1.47 Acre Lot - 4035 Estate Drive, Lewisville NC 27023, Lewisville
Stick/Site Built at 4035 Estate Drive, Lewisville NC 27023, Lewisville, photo 2 of 82
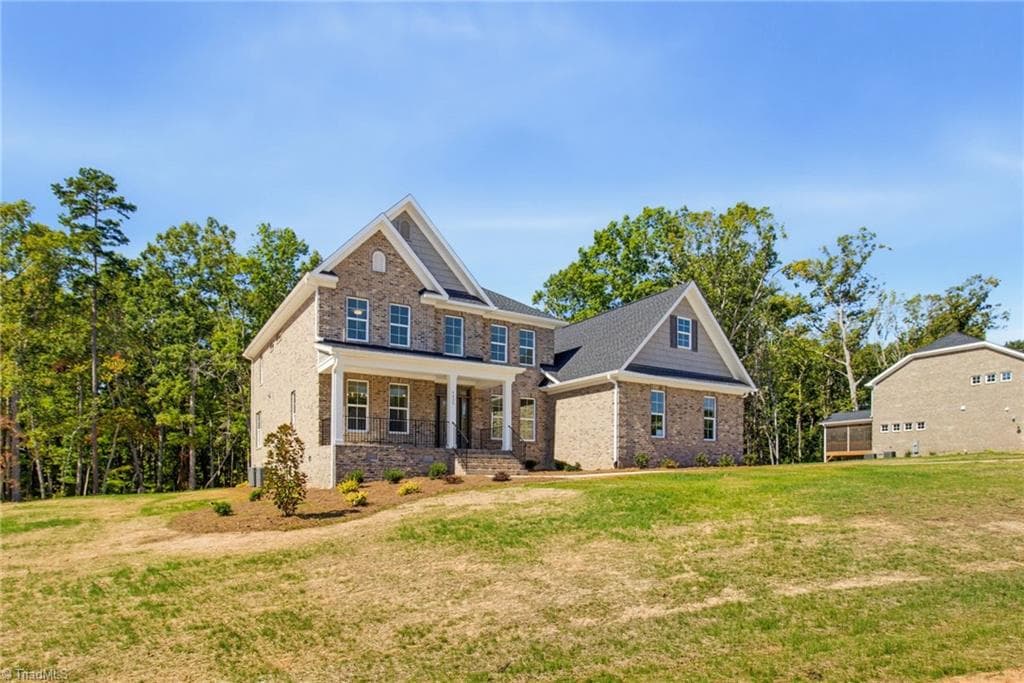
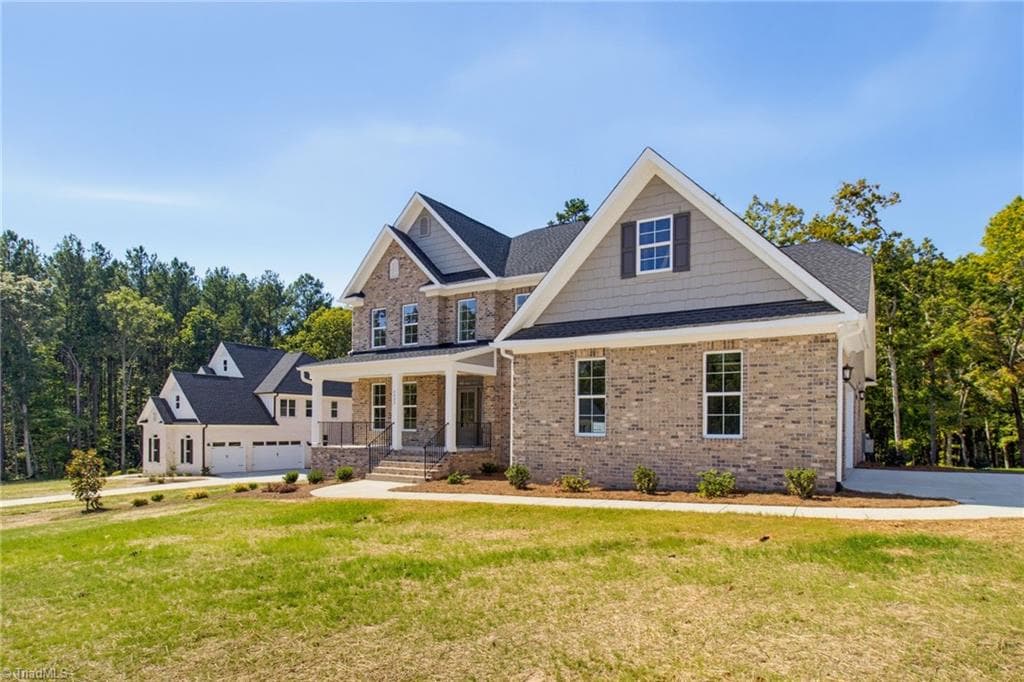
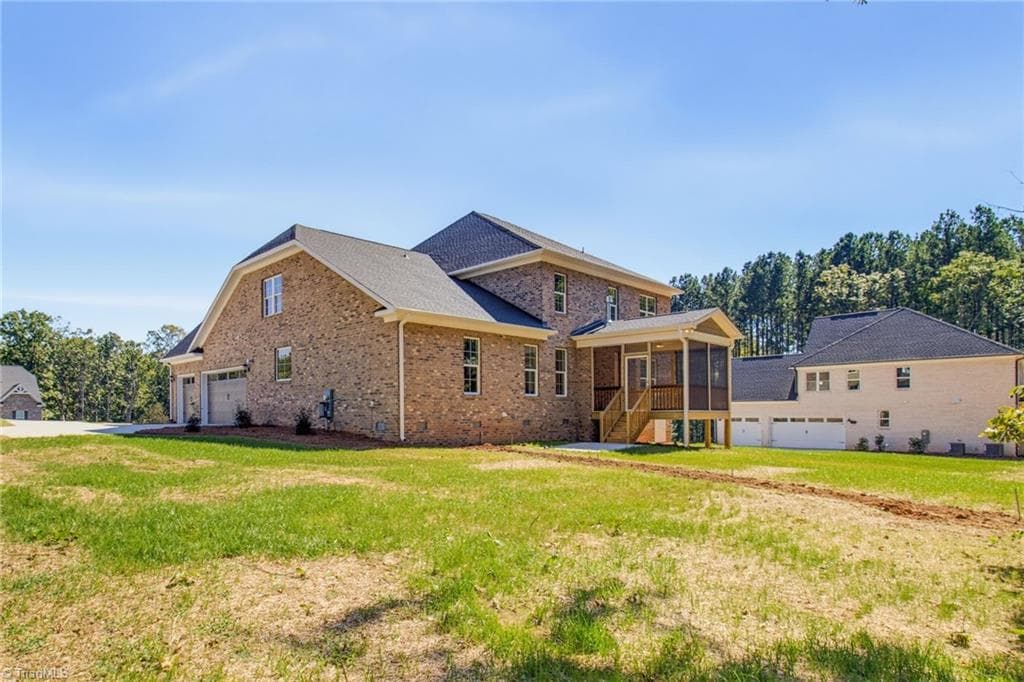
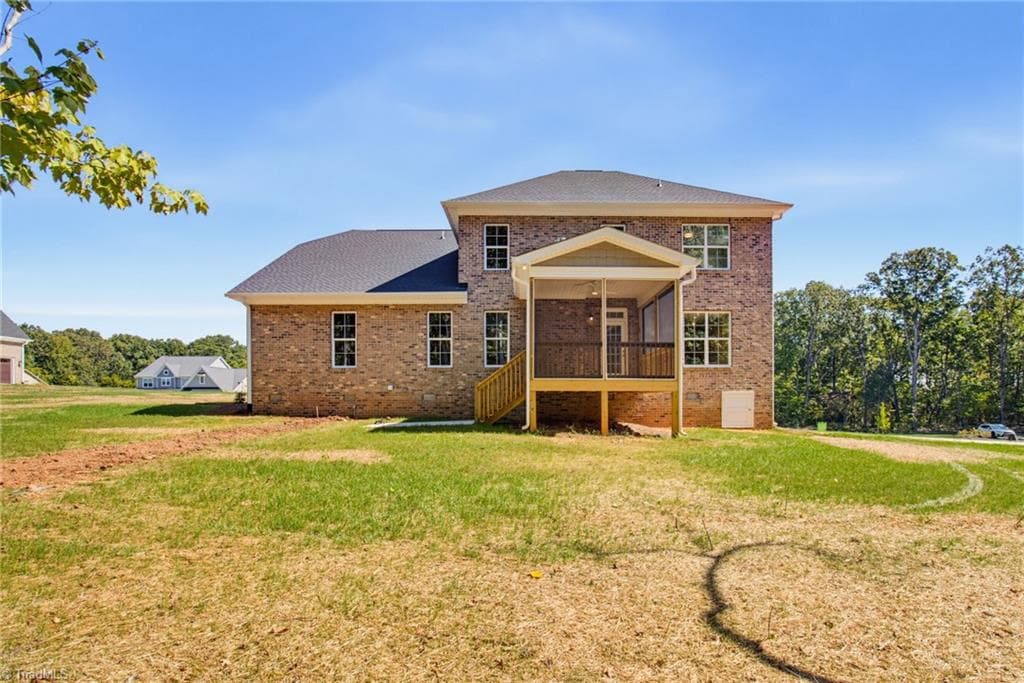
Irvington Brick with gray mortar - 4035 Estate Drive, Lewisville NC 27023, Lewisville
Stick/Site Built at 4035 Estate Drive, Lewisville NC 27023, Lewisville, photo 4 of 82
Stick/Site Built at 4035 Estate Drive, Lewisville NC 27023, Lewisville, photo 5 of 82
Tuxedo gray shutters - 4035 Estate Drive, Lewisville NC 27023, Lewisville
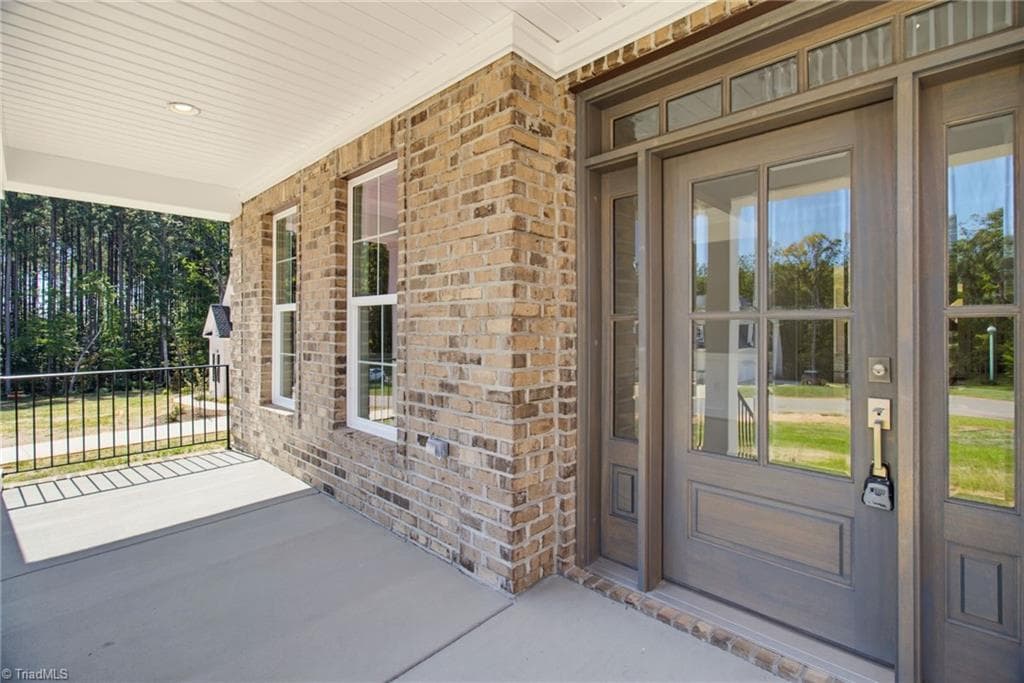
Stick/Site Built at 4035 Estate Drive, Lewisville NC 27023, Lewisville, photo 7 of 82
Slate color stained for Mahoghany Door - 4035 Estate Drive, Lewisville NC 27023, Lewisville
Stick/Site Built at 4035 Estate Drive, Lewisville NC 27023, Lewisville, photo 9 of 82
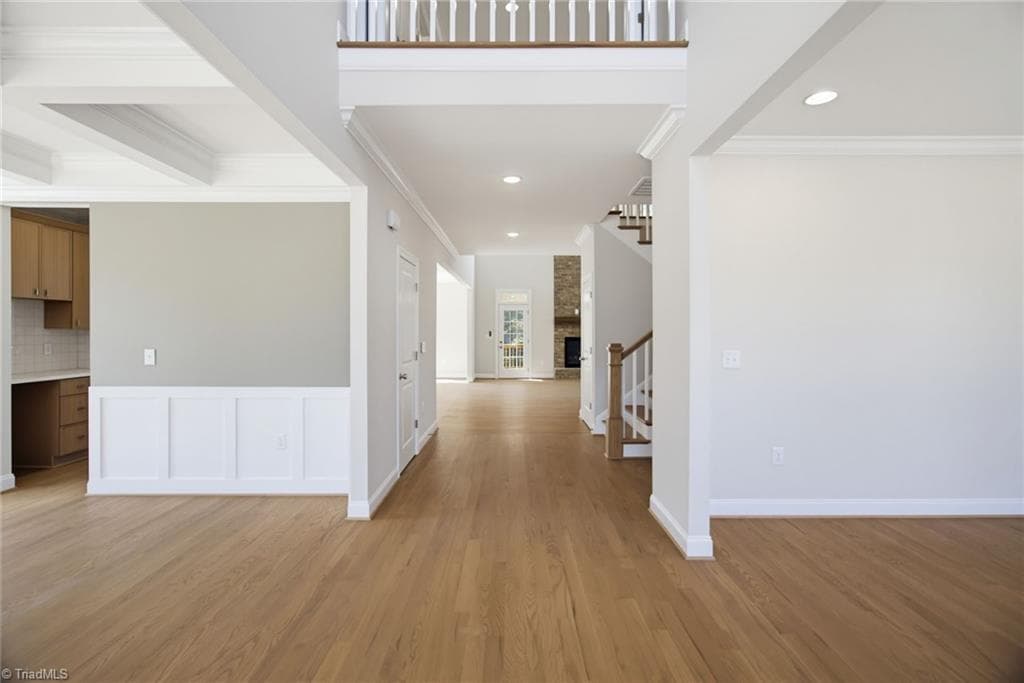
2 story entry - Red Oak Sand n Finish Hardwood floors throughout - 4035 Estate Drive, Lewisville NC 27023, Lewisville
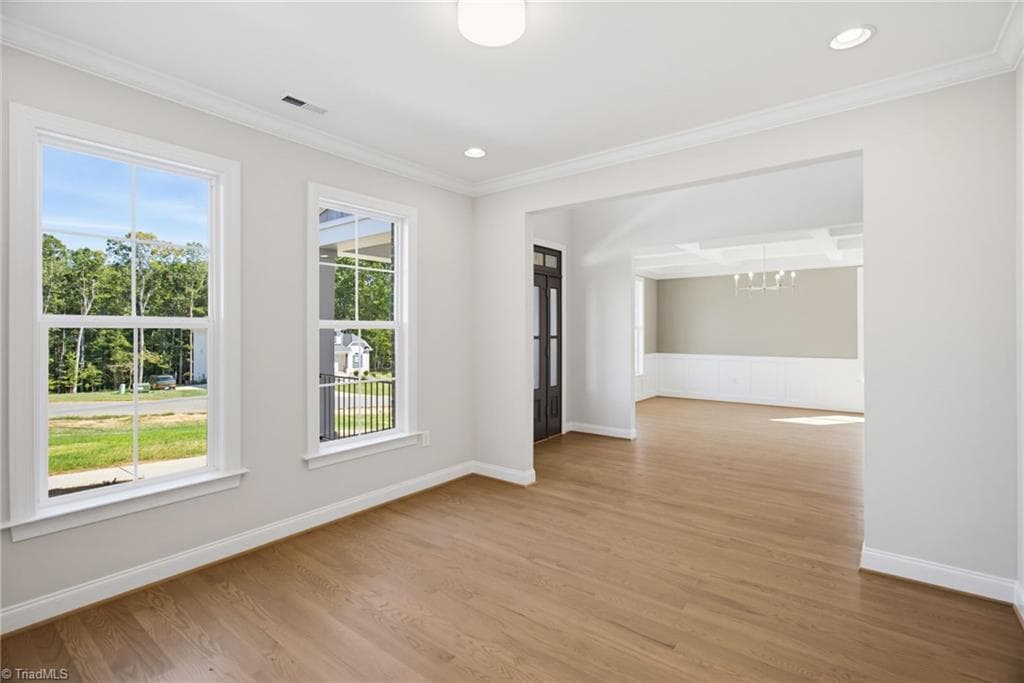
Formal room for office or additional living space - 4035 Estate Drive, Lewisville NC 27023, Lewisville
Stick/Site Built at 4035 Estate Drive, Lewisville NC 27023, Lewisville, photo 12 of 82
Stick/Site Built at 4035 Estate Drive, Lewisville NC 27023, Lewisville, photo 13 of 82
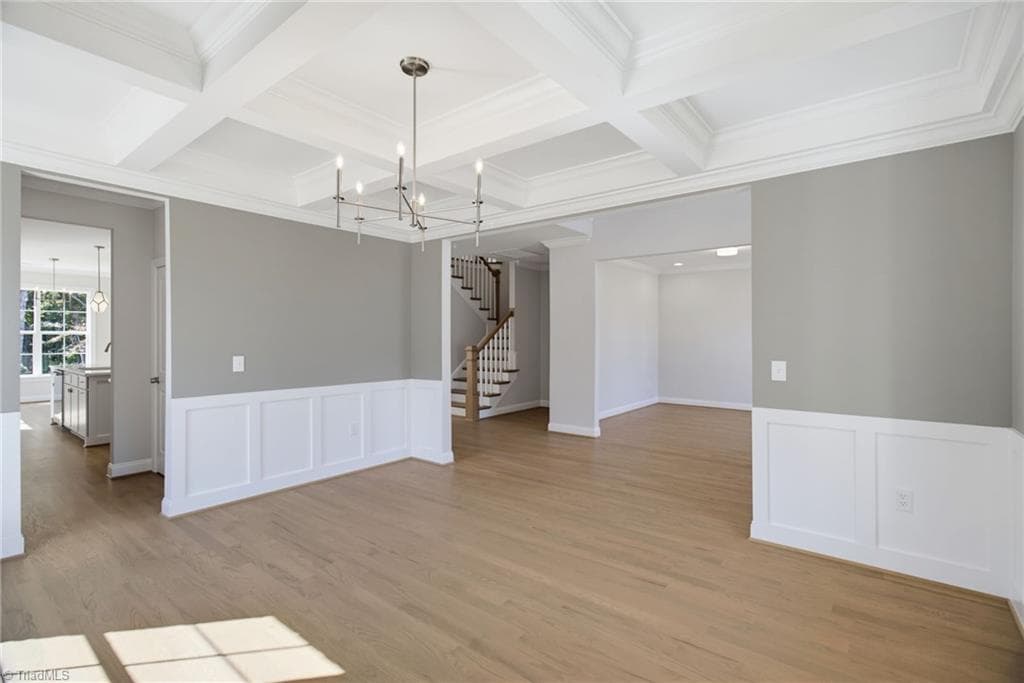
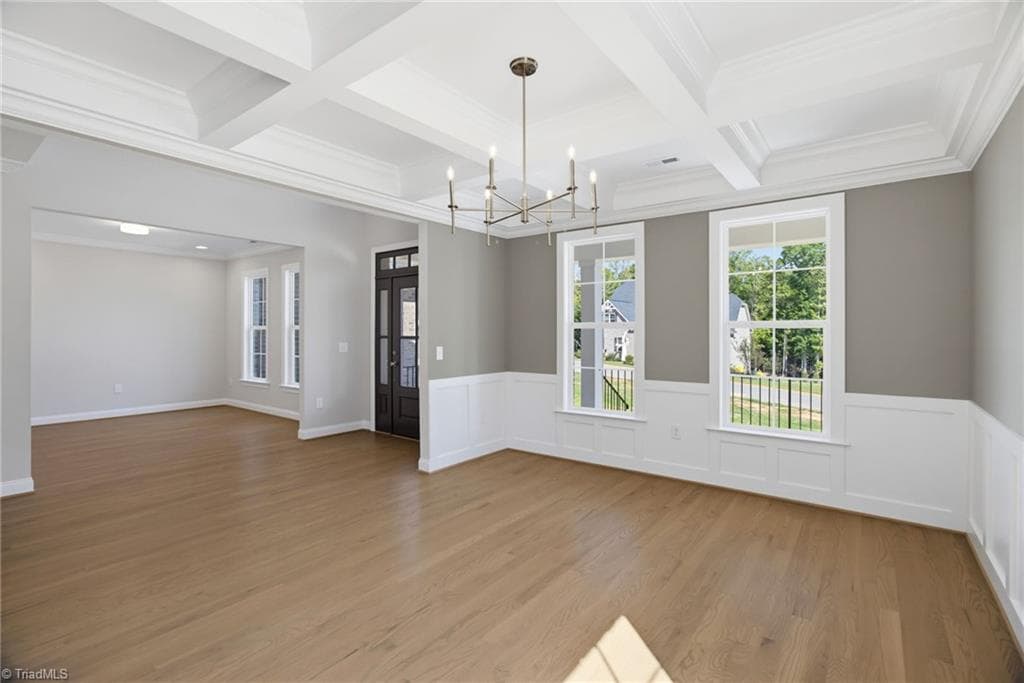
Dining Room, coffered ceiling - 4035 Estate Drive, Lewisville NC 27023, Lewisville
Stick/Site Built at 4035 Estate Drive, Lewisville NC 27023, Lewisville, photo 15 of 82
Stick/Site Built at 4035 Estate Drive, Lewisville NC 27023, Lewisville, photo 16 of 82
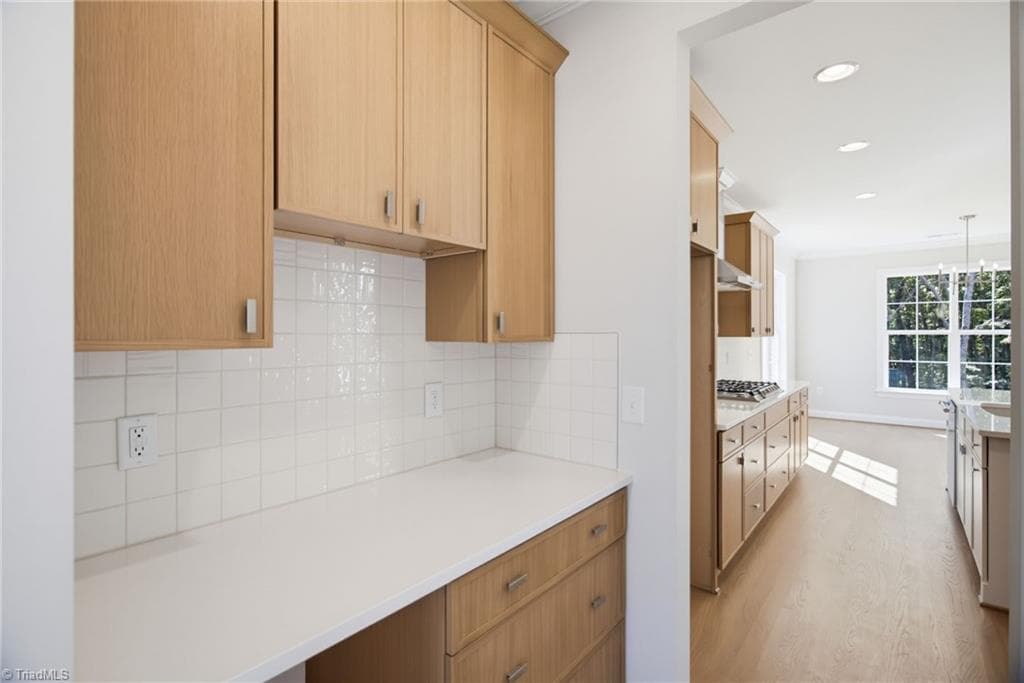
Butler Pantry positioned in between kitchen and dining room - 4035 Estate Drive, Lewisville NC 27023, Lewisville
Stick/Site Built at 4035 Estate Drive, Lewisville NC 27023, Lewisville, photo 18 of 82
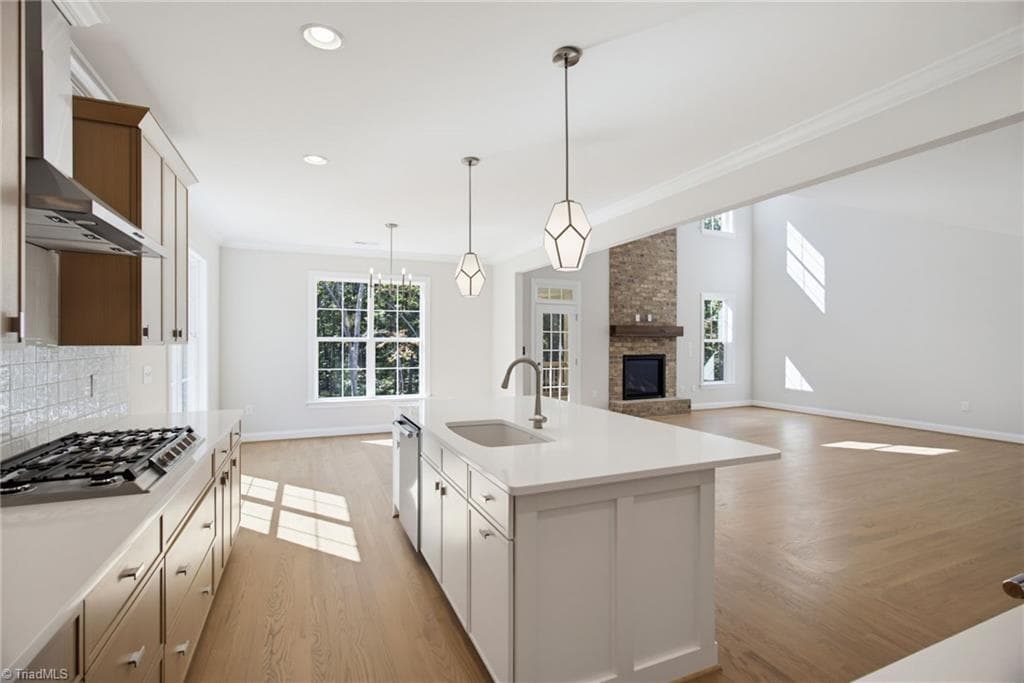
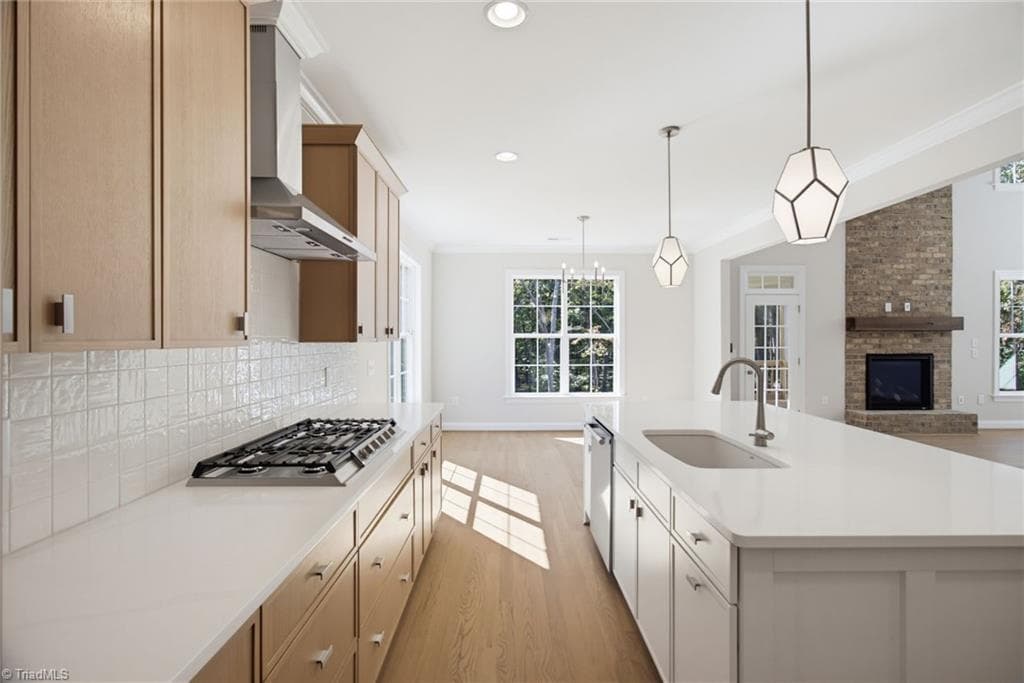
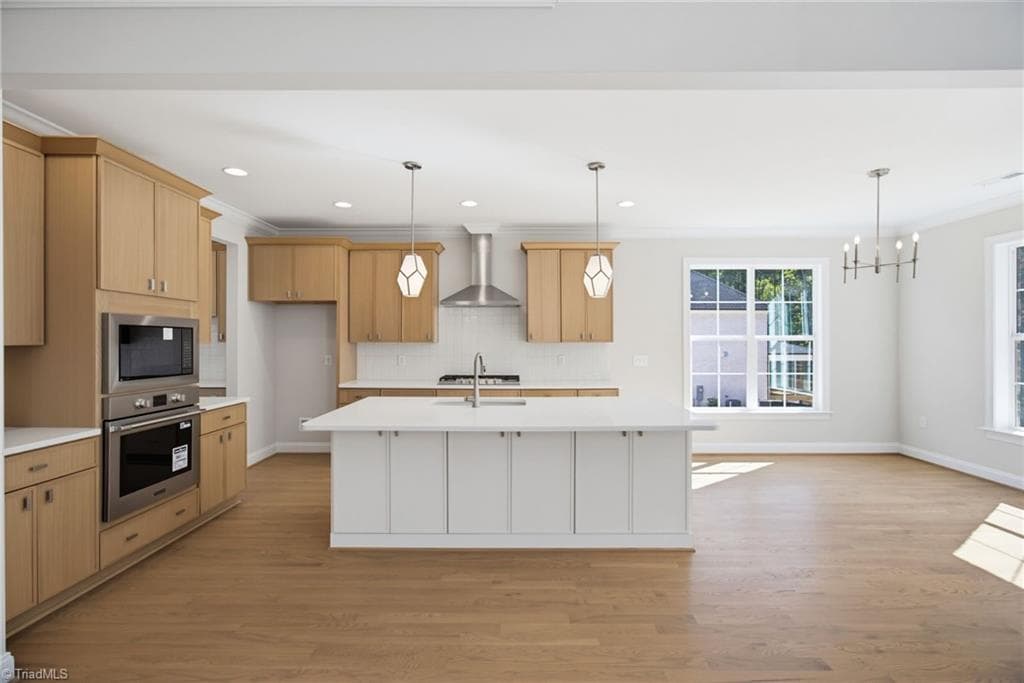
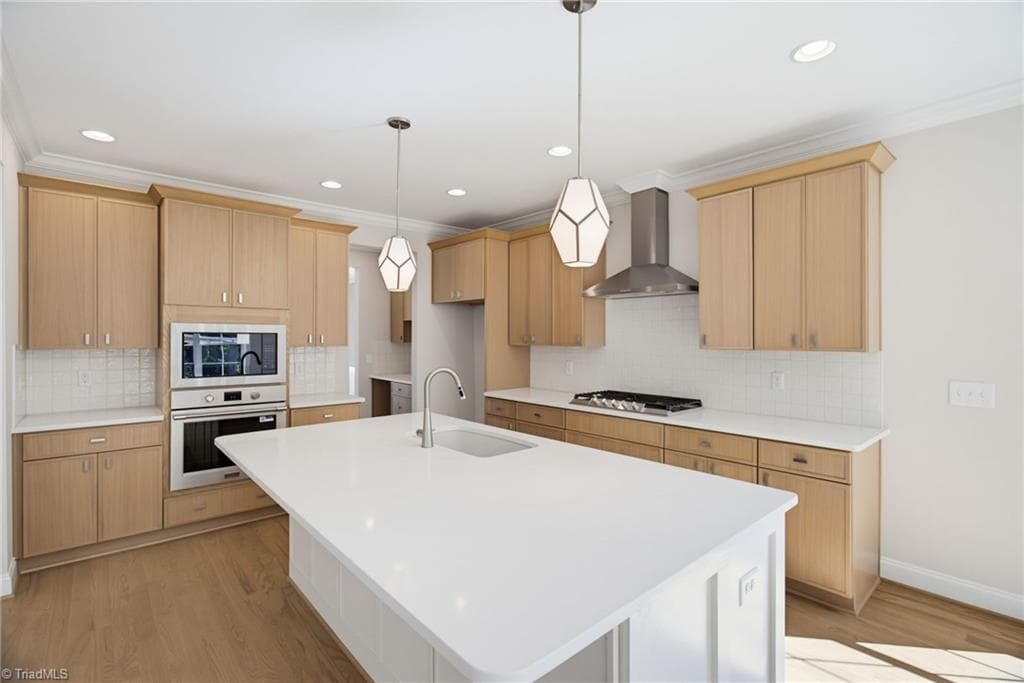
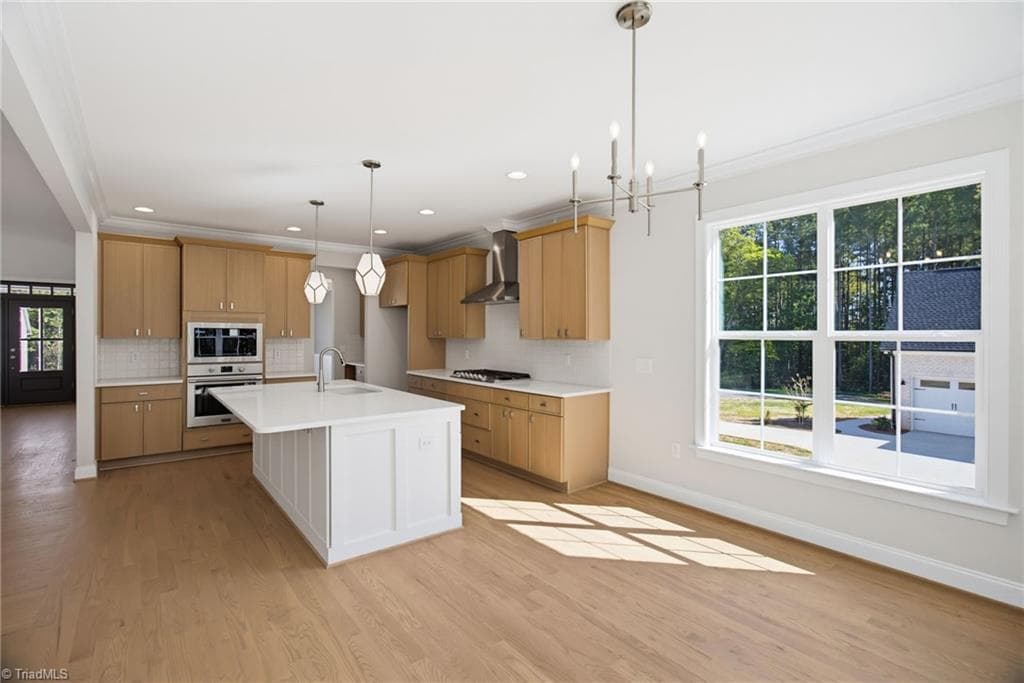
Spacious kitchen with breakfast area - 4035 Estate Drive, Lewisville NC 27023, Lewisville
Stick/Site Built at 4035 Estate Drive, Lewisville NC 27023, Lewisville, photo 20 of 82
Stick/Site Built at 4035 Estate Drive, Lewisville NC 27023, Lewisville, photo 21 of 82
White oak Slim Shaker style cabinets with upgraded Calacatta Pearl Quarts countertops - 4035 Estate Drive, Lewisville NC 27023, Lewisville
White Dove island color - 4035 Estate Drive, Lewisville NC 27023, Lewisville
Stick/Site Built at 4035 Estate Drive, Lewisville NC 27023, Lewisville, photo 24 of 82
Stick/Site Built at 4035 Estate Drive, Lewisville NC 27023, Lewisville, photo 25 of 82
Frigidaire Professional Stainless Steel Appls. - 4035 Estate Drive, Lewisville NC 27023, Lewisville
View of kitchen from breakfast area - 4035 Estate Drive, Lewisville NC 27023, Lewisville
Stick/Site Built at 4035 Estate Drive, Lewisville NC 27023, Lewisville, photo 28 of 82
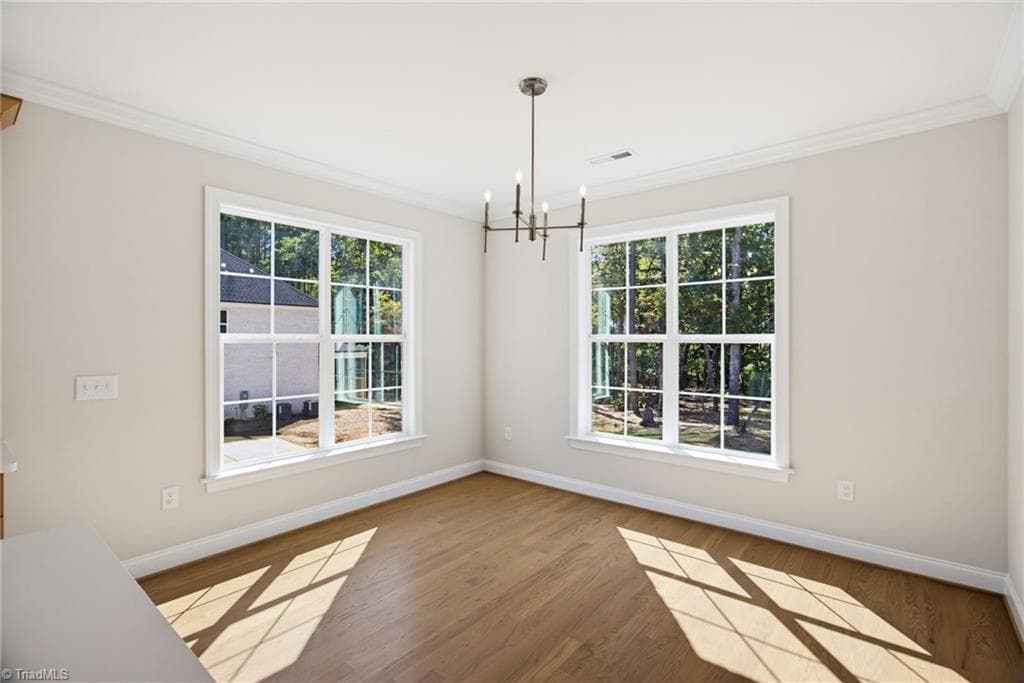
Bright breakfast area - 4035 Estate Drive, Lewisville NC 27023, Lewisville
Stick/Site Built at 4035 Estate Drive, Lewisville NC 27023, Lewisville, photo 30 of 82
Stick/Site Built at 4035 Estate Drive, Lewisville NC 27023, Lewisville, photo 31 of 82
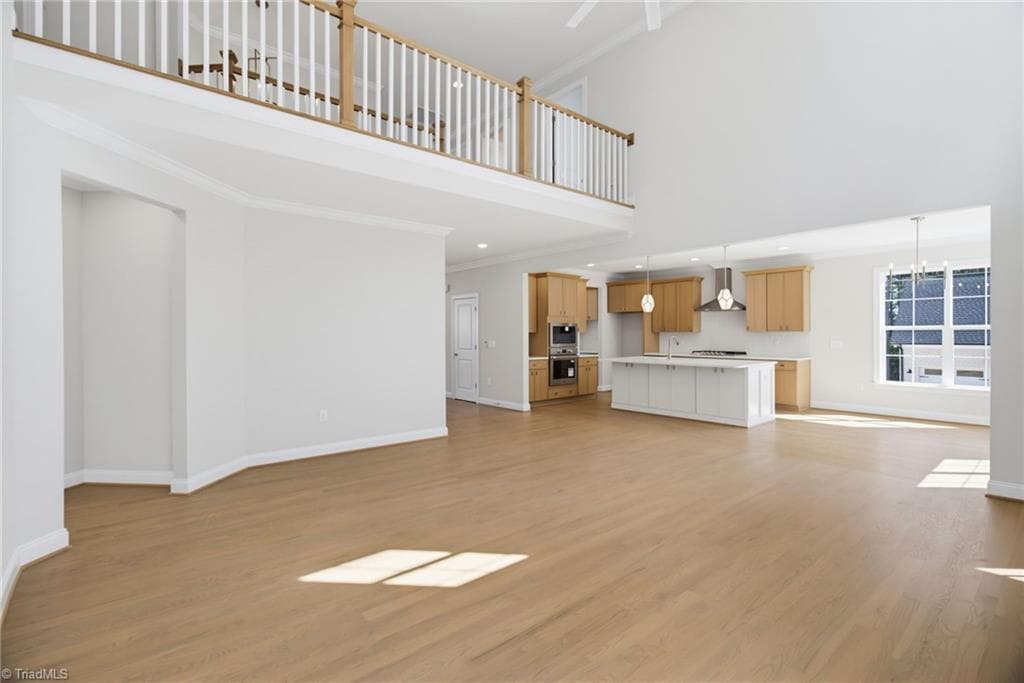
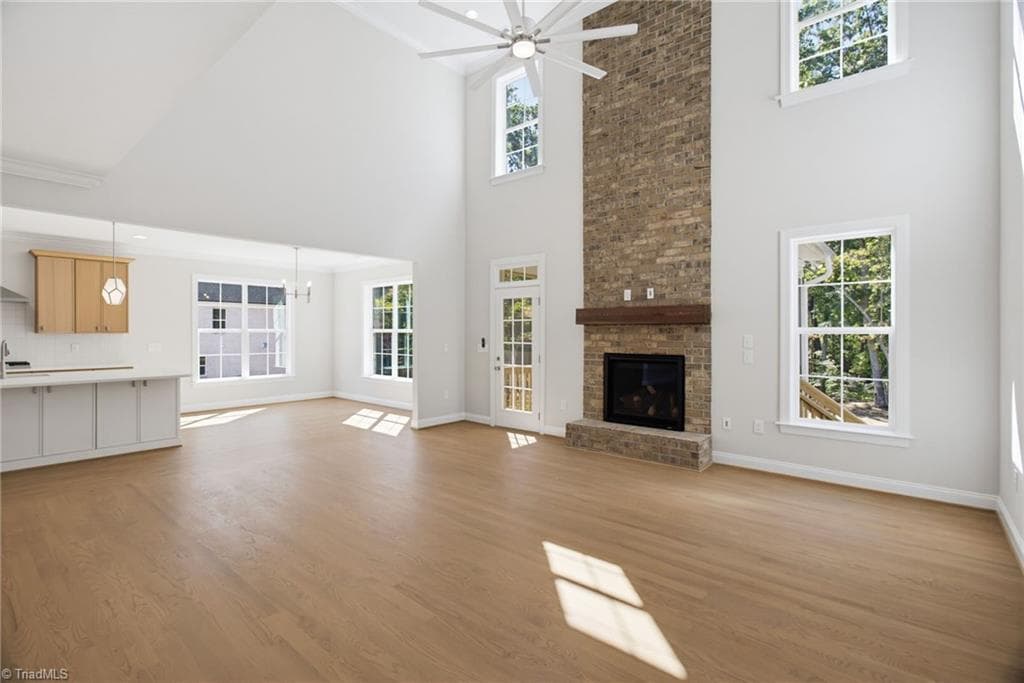
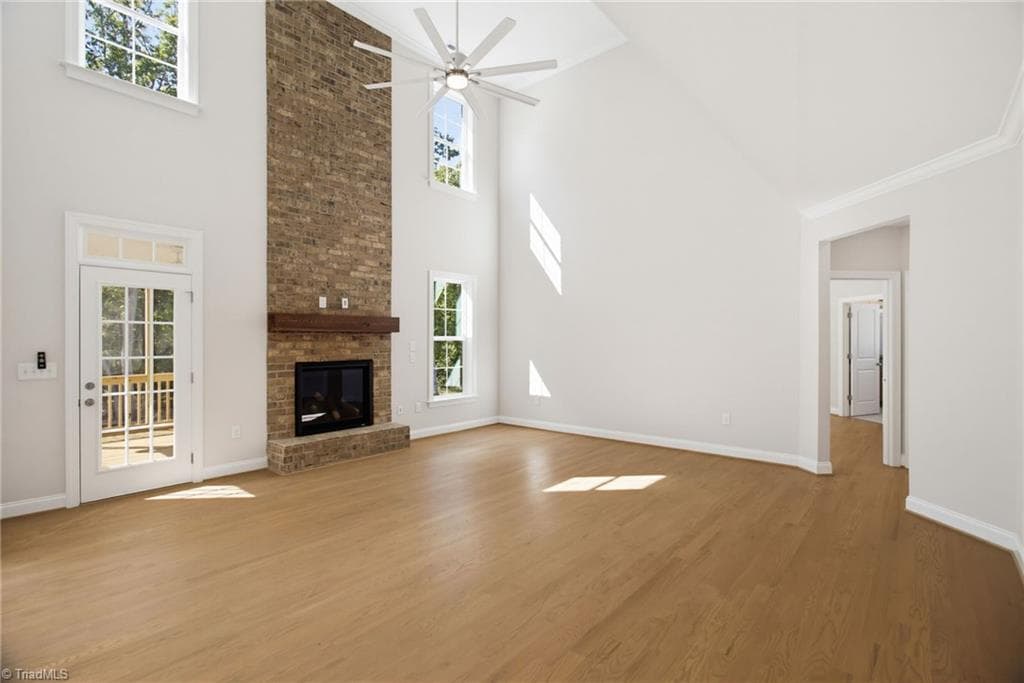
2 story great room - 4035 Estate Drive, Lewisville NC 27023, Lewisville
Gas log fireplace with brick accent to ceiling - 4035 Estate Drive, Lewisville NC 27023, Lewisville
Stick/Site Built at 4035 Estate Drive, Lewisville NC 27023, Lewisville, photo 34 of 82
Stick/Site Built at 4035 Estate Drive, Lewisville NC 27023, Lewisville, photo 35 of 82
19'6" x 19'4" great room perfect for entertaining - 4035 Estate Drive, Lewisville NC 27023, Lewisville
Stick/Site Built at 4035 Estate Drive, Lewisville NC 27023, Lewisville, photo 37 of 82
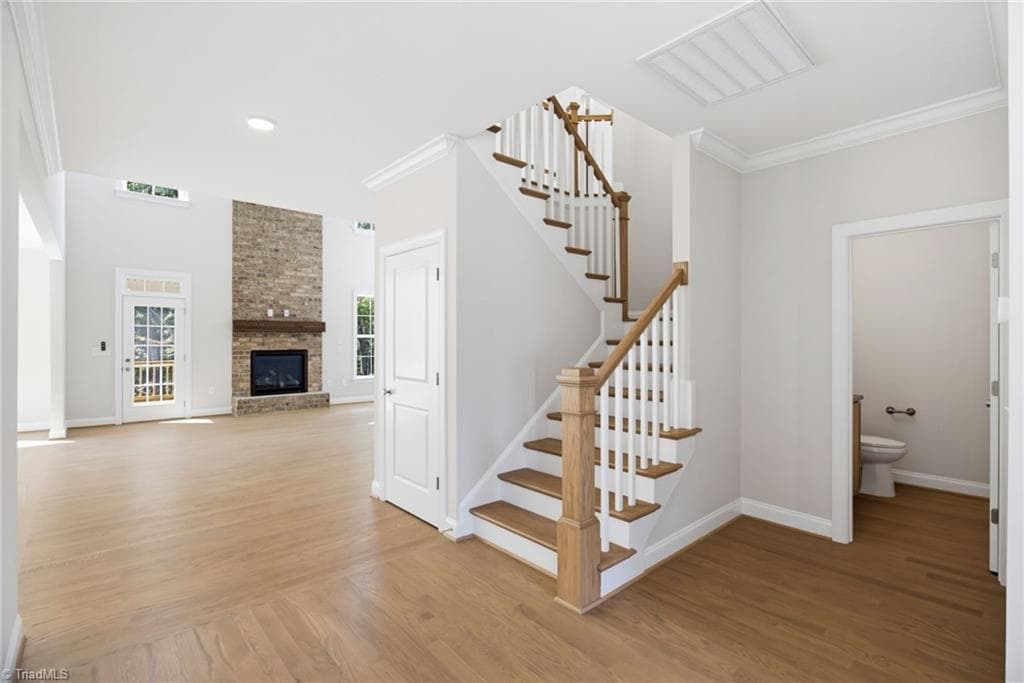
Entry and stairway - 4035 Estate Drive, Lewisville NC 27023, Lewisville
Stick/Site Built at 4035 Estate Drive, Lewisville NC 27023, Lewisville, photo 39 of 82
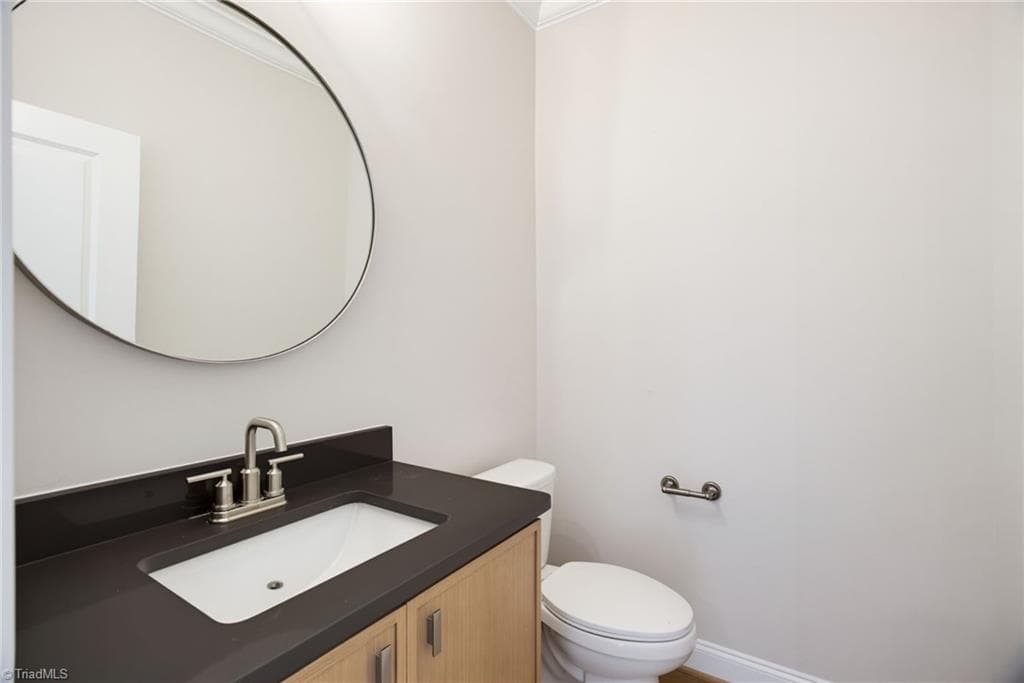
Spacious powder room on main level.  Concrete gray quartz countertops - 4035 Estate Drive, Lewisville NC 27023, Lewisville
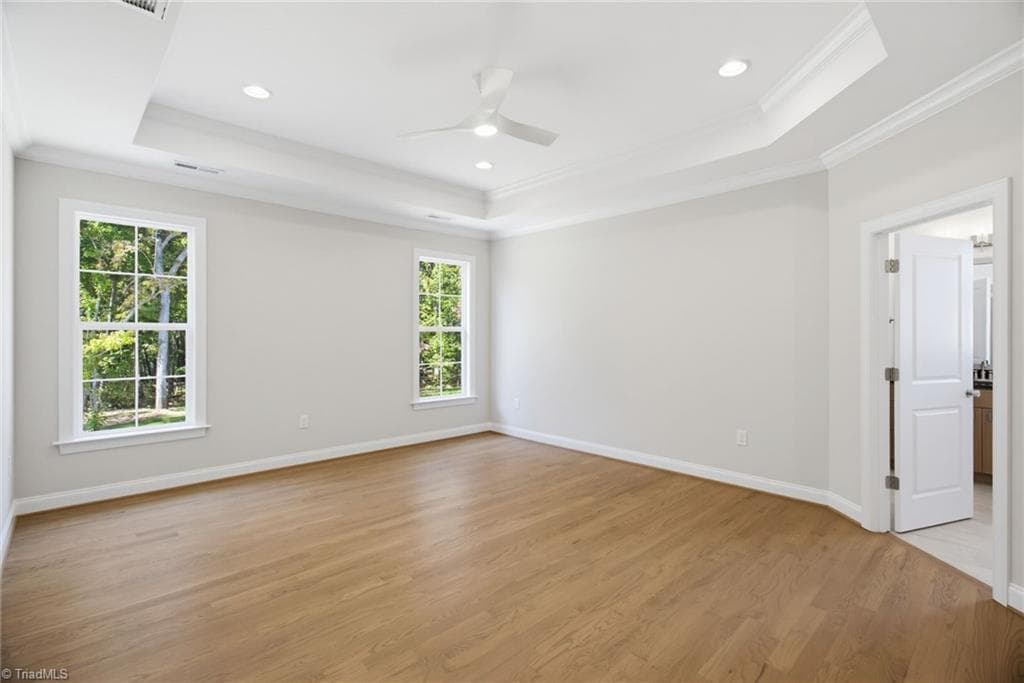
Primary bedroom 15x17 on rear of house. Tray ceiling - 4035 Estate Drive, Lewisville NC 27023, Lewisville
Stick/Site Built at 4035 Estate Drive, Lewisville NC 27023, Lewisville, photo 42 of 82
Stick/Site Built at 4035 Estate Drive, Lewisville NC 27023, Lewisville, photo 43 of 82
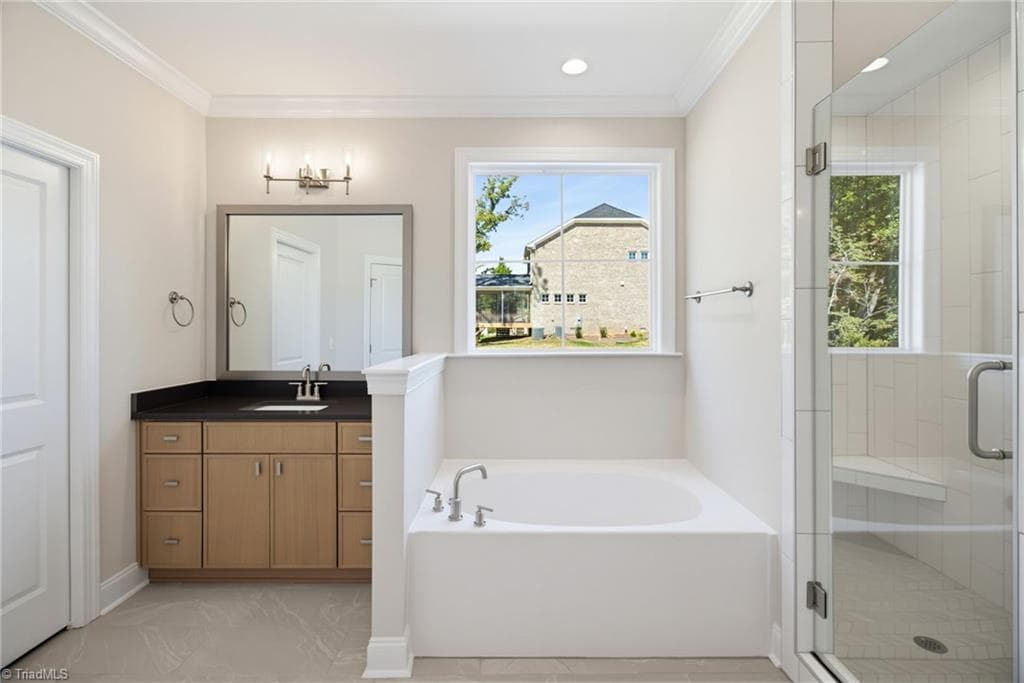
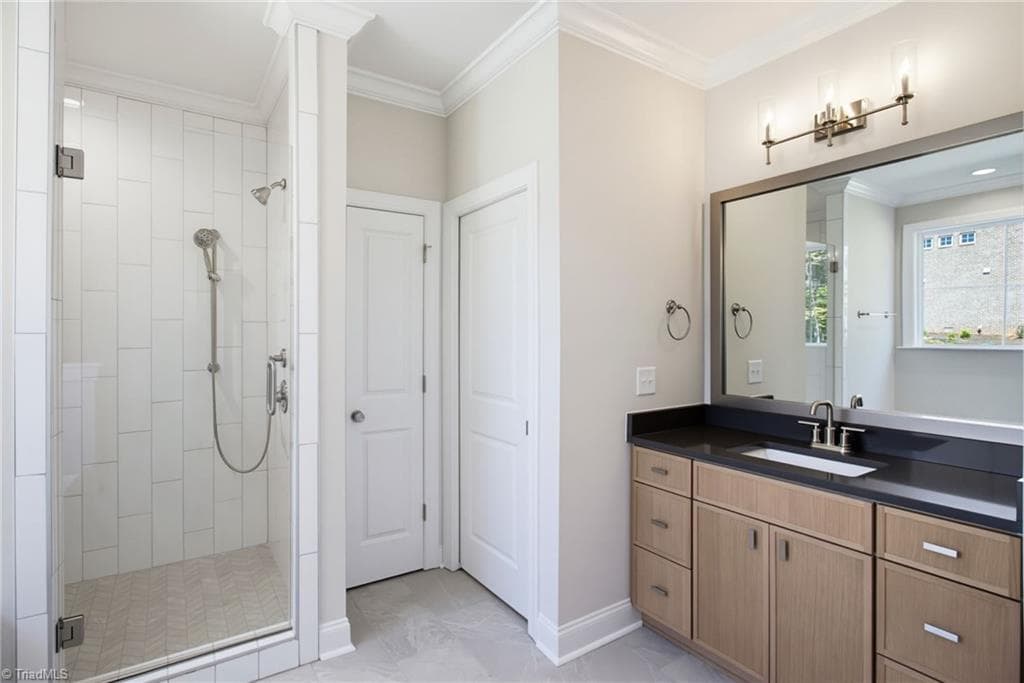
Primary spa like bath with 2 separate vanities - 4035 Estate Drive, Lewisville NC 27023, Lewisville
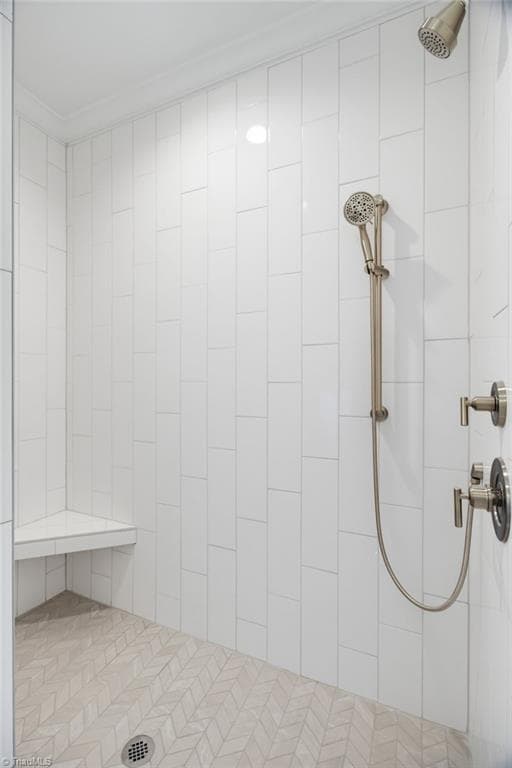
Oversized primary shower with showerhead and separate wand - 4035 Estate Drive, Lewisville NC 27023, Lewisville
Stick/Site Built at 4035 Estate Drive, Lewisville NC 27023, Lewisville, photo 46 of 82
Stick/Site Built at 4035 Estate Drive, Lewisville NC 27023, Lewisville, photo 47 of 82
Linen closet. Toilet room has pocket door to save on space - 4035 Estate Drive, Lewisville NC 27023, Lewisville
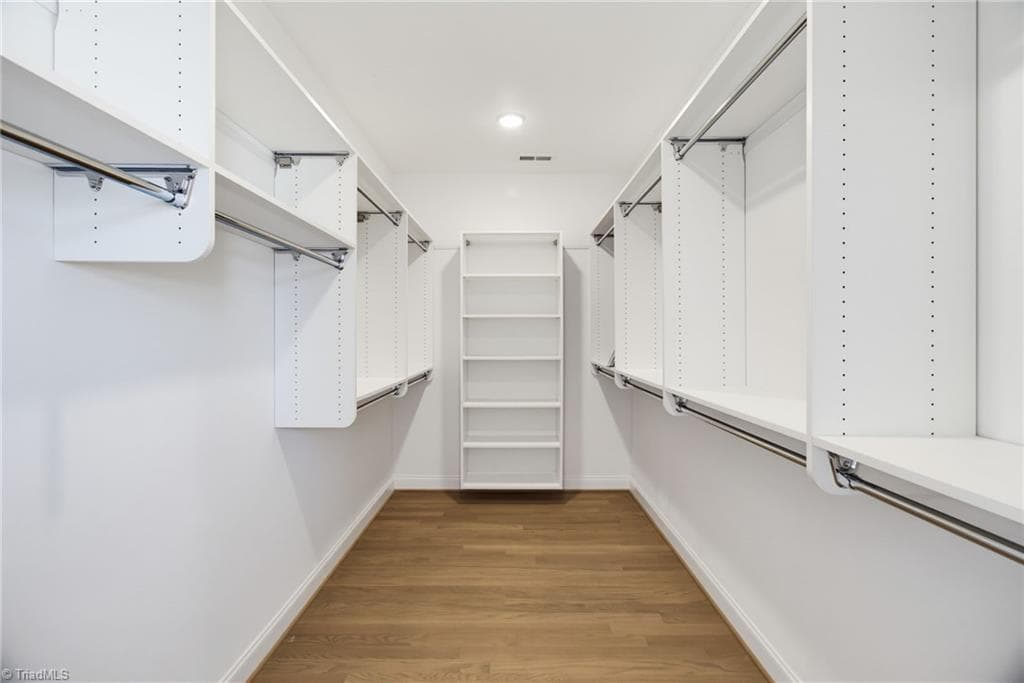
Primary closet has solid shelving - 4035 Estate Drive, Lewisville NC 27023, Lewisville
Stick/Site Built at 4035 Estate Drive, Lewisville NC 27023, Lewisville, photo 50 of 82
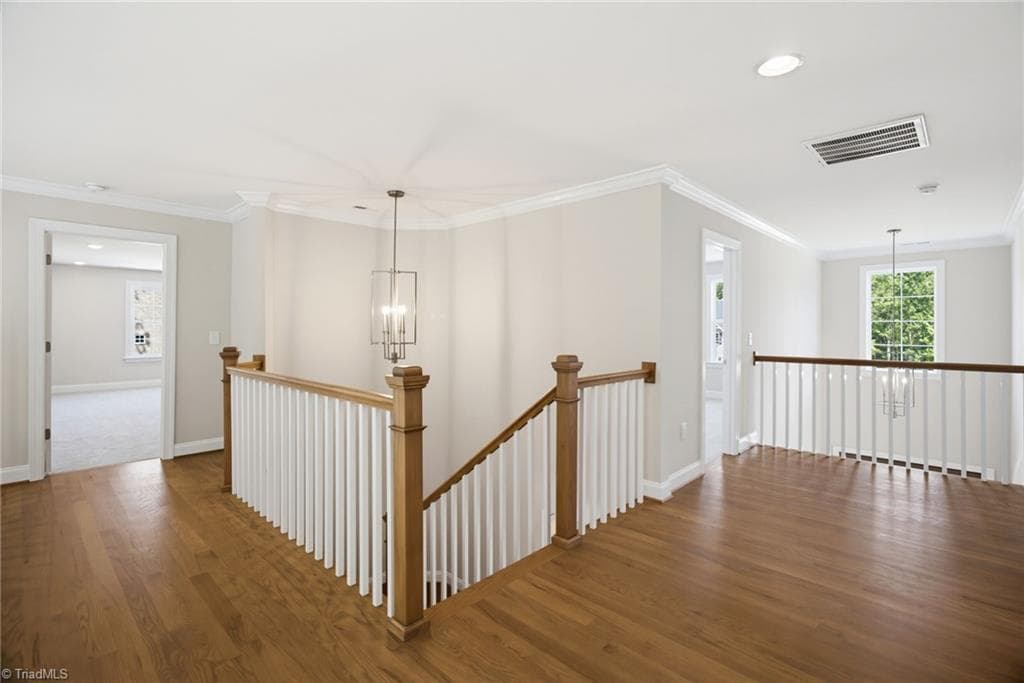
Upper level hallway - 4035 Estate Drive, Lewisville NC 27023, Lewisville
Stick/Site Built at 4035 Estate Drive, Lewisville NC 27023, Lewisville, photo 52 of 82
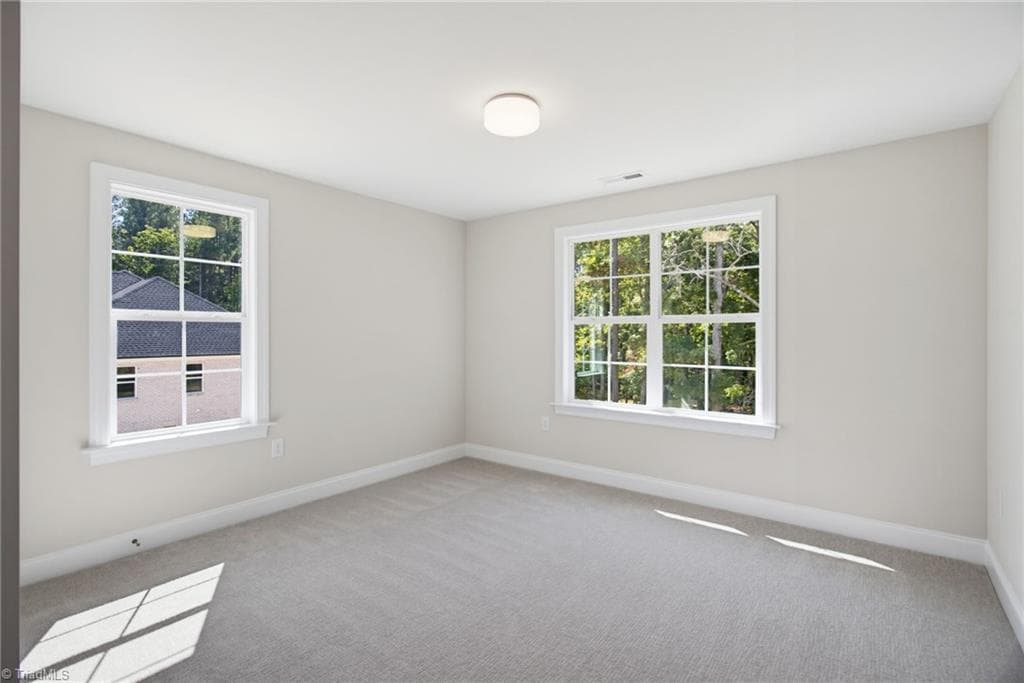
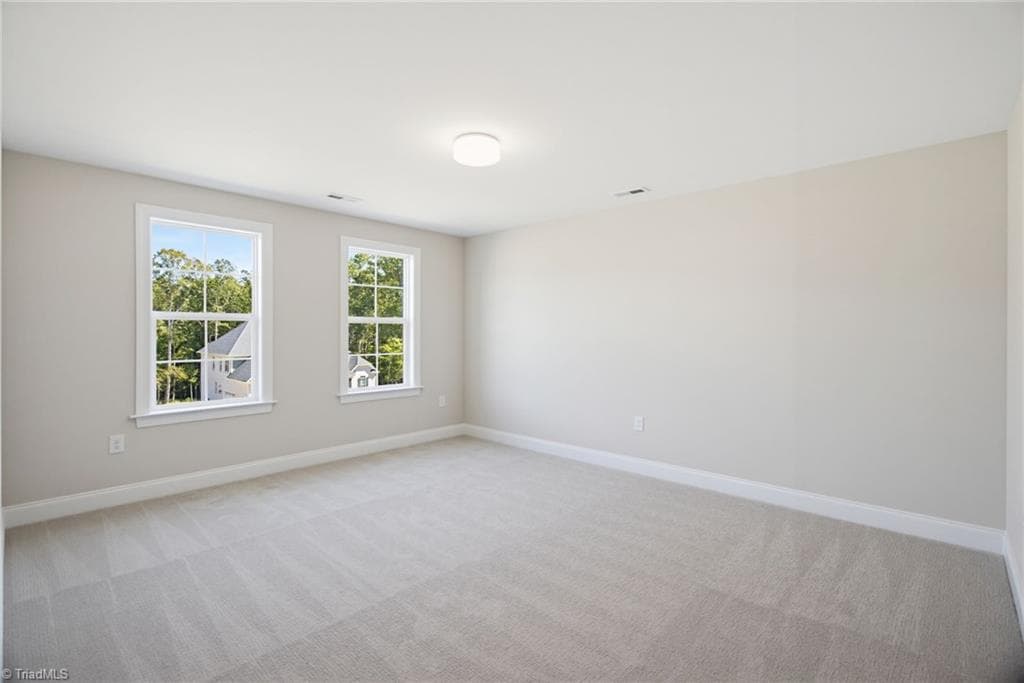
Upper level bedroom - 4035 Estate Drive, Lewisville NC 27023, Lewisville
Stick/Site Built at 4035 Estate Drive, Lewisville NC 27023, Lewisville, photo 54 of 82
Stick/Site Built at 4035 Estate Drive, Lewisville NC 27023, Lewisville, photo 55 of 82
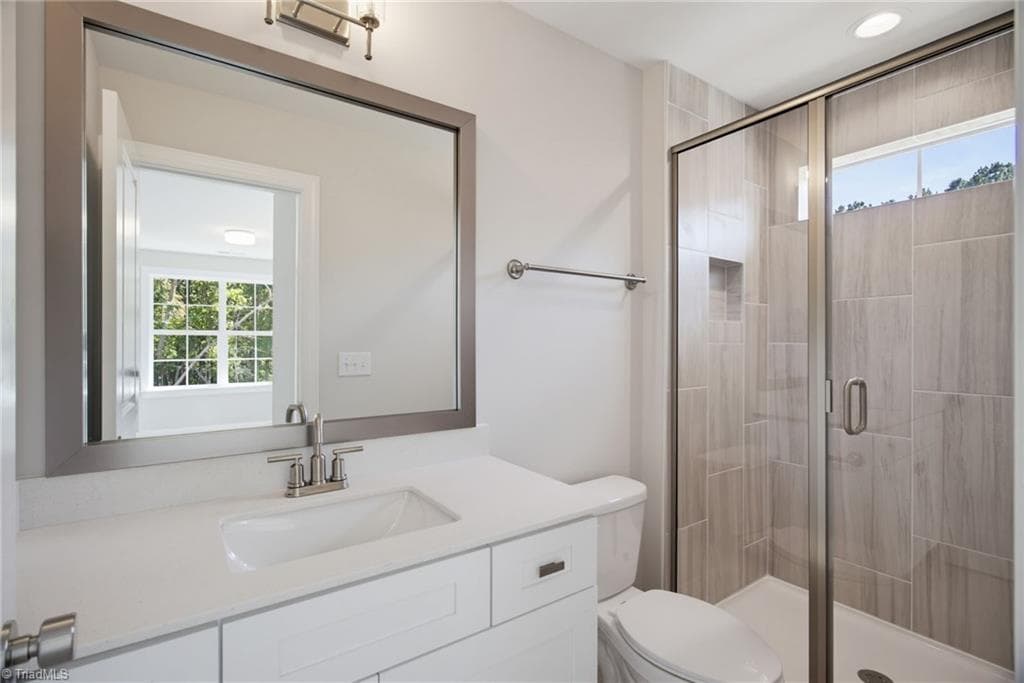
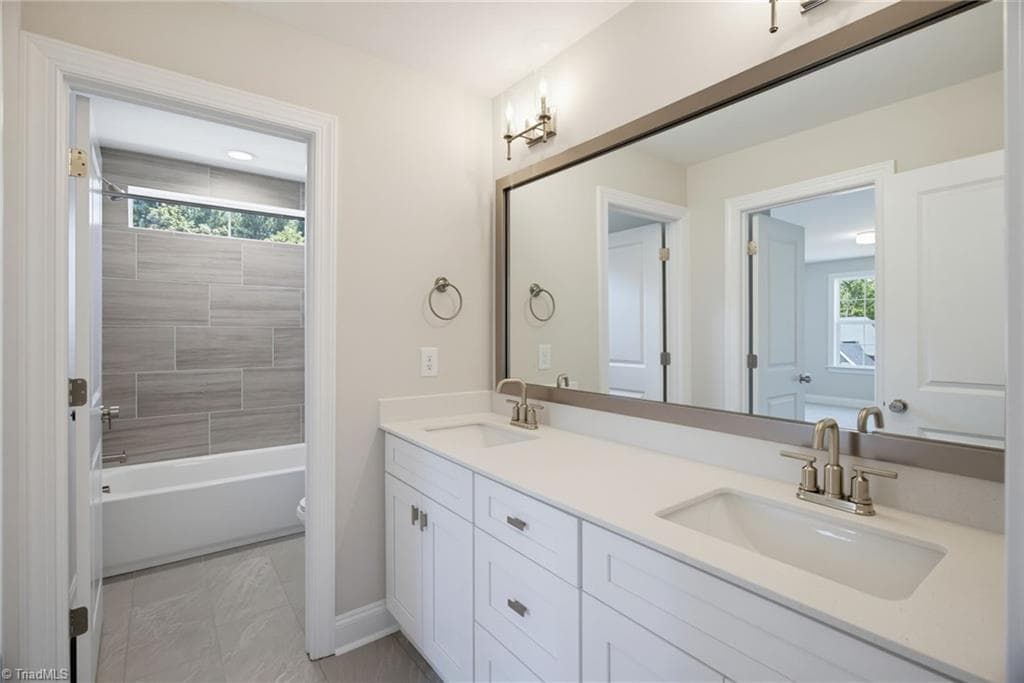
Upper level bath, framed mirror, acrylic tub with tile surround - 4035 Estate Drive, Lewisville NC 27023, Lewisville
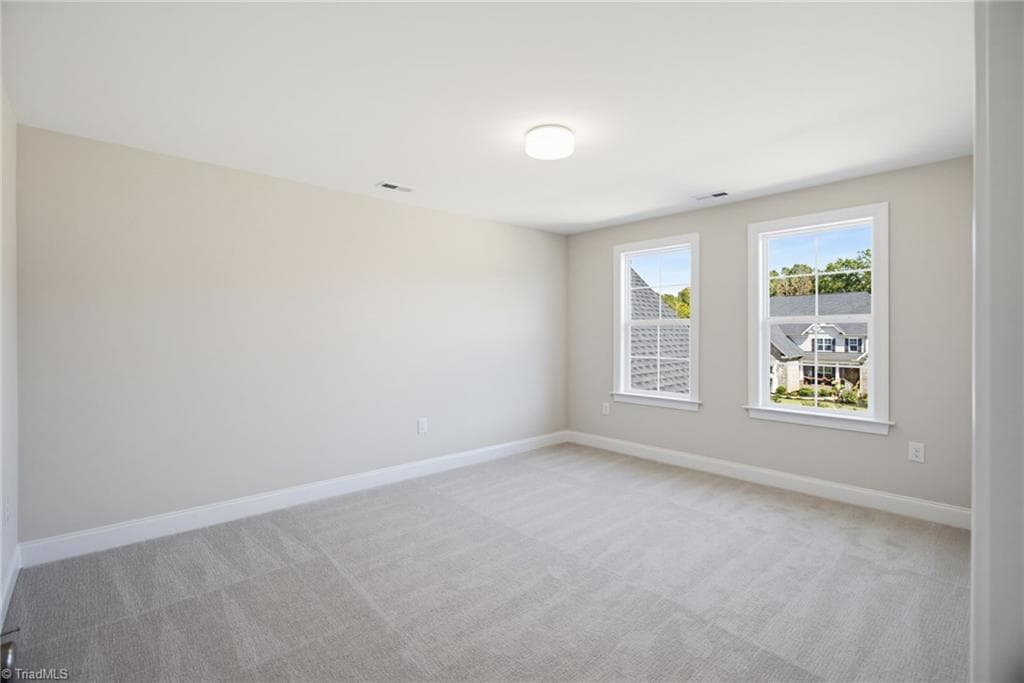
Upper level bedroom - 4035 Estate Drive, Lewisville NC 27023, Lewisville
Stick/Site Built at 4035 Estate Drive, Lewisville NC 27023, Lewisville, photo 58 of 82
Hall Bath with dual vanity.  Separate room for tub/shower and toilet - 4035 Estate Drive, Lewisville NC 27023, Lewisville
Stick/Site Built at 4035 Estate Drive, Lewisville NC 27023, Lewisville, photo 60 of 82
Stick/Site Built at 4035 Estate Drive, Lewisville NC 27023, Lewisville, photo 61 of 82
Upper level bedroom - 4035 Estate Drive, Lewisville NC 27023, Lewisville
Stick/Site Built at 4035 Estate Drive, Lewisville NC 27023, Lewisville, photo 63 of 82
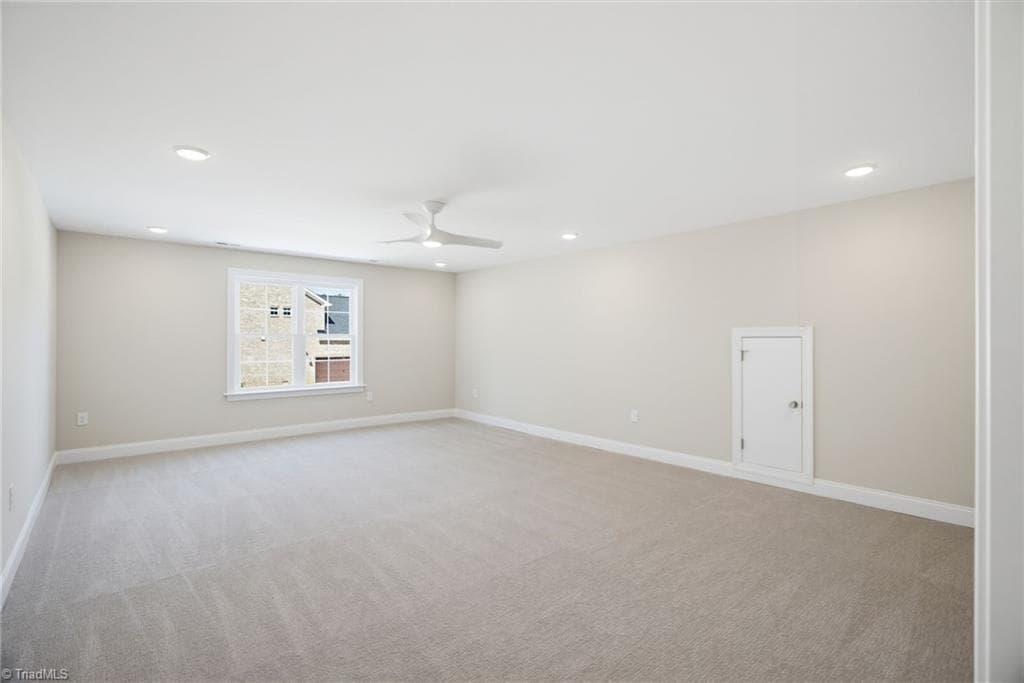
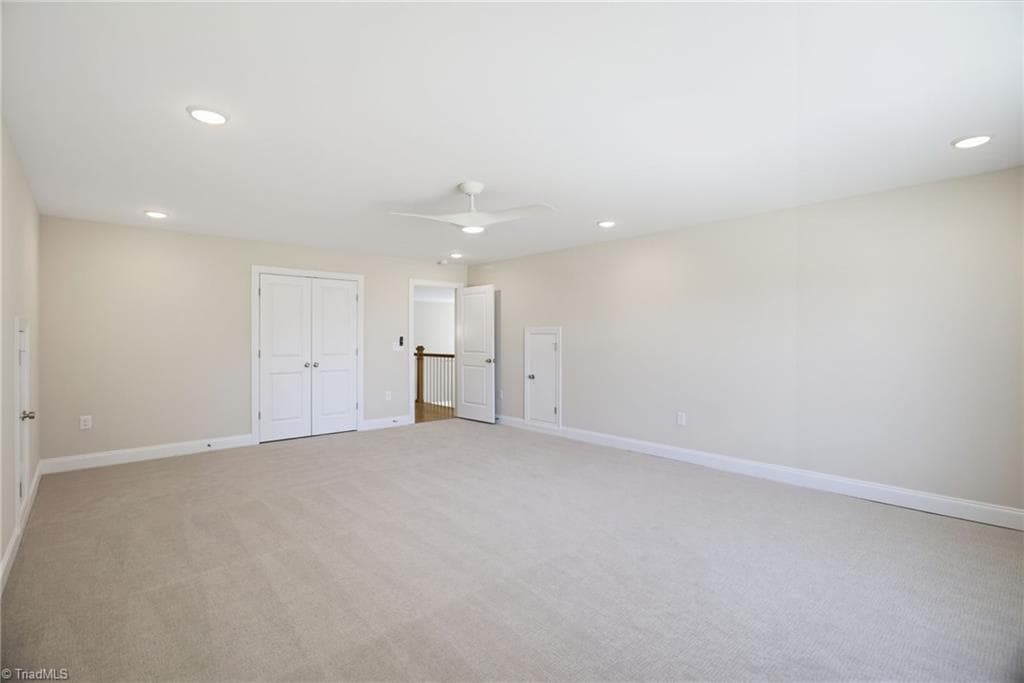
Oversized bonus room - 4035 Estate Drive, Lewisville NC 27023, Lewisville
Stick/Site Built at 4035 Estate Drive, Lewisville NC 27023, Lewisville, photo 65 of 82
Stick/Site Built at 4035 Estate Drive, Lewisville NC 27023, Lewisville, photo 66 of 82
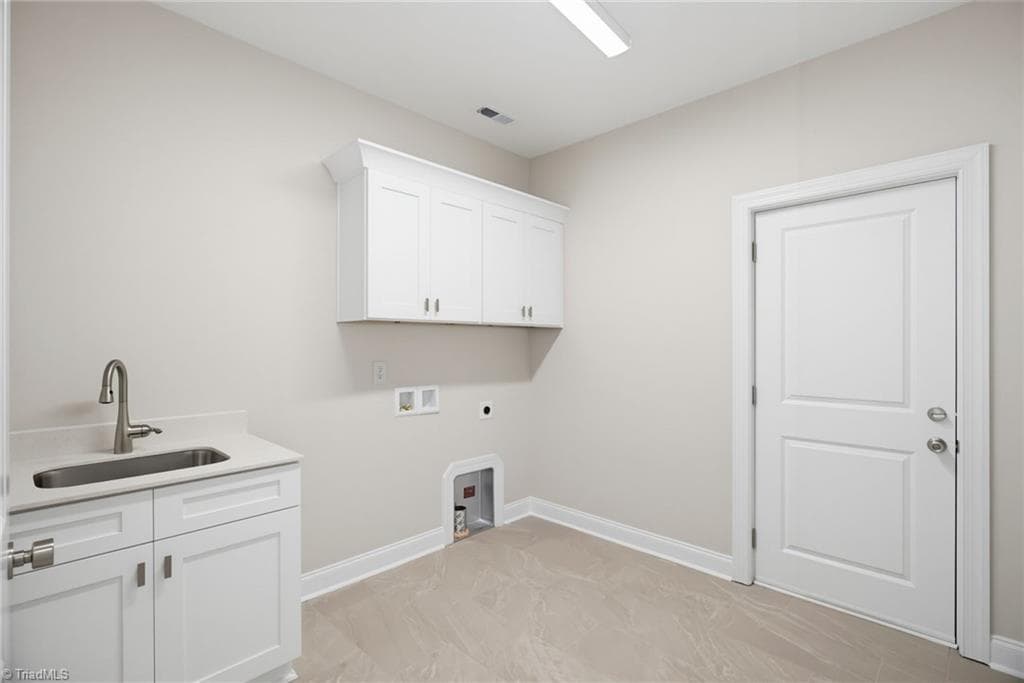
Laundry room on main level - 4035 Estate Drive, Lewisville NC 27023, Lewisville
Stick/Site Built at 4035 Estate Drive, Lewisville NC 27023, Lewisville, photo 68 of 82
Stick/Site Built at 4035 Estate Drive, Lewisville NC 27023, Lewisville, photo 69 of 82
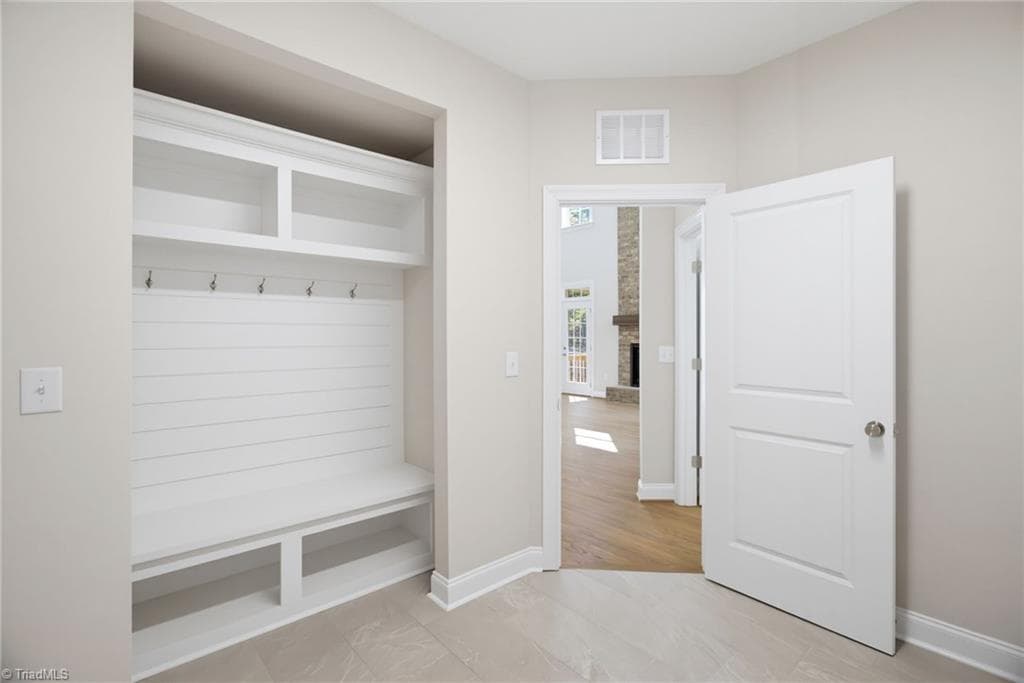
Drop Zone from garage - 4035 Estate Drive, Lewisville NC 27023, Lewisville
Stick/Site Built at 4035 Estate Drive, Lewisville NC 27023, Lewisville, photo 71 of 82
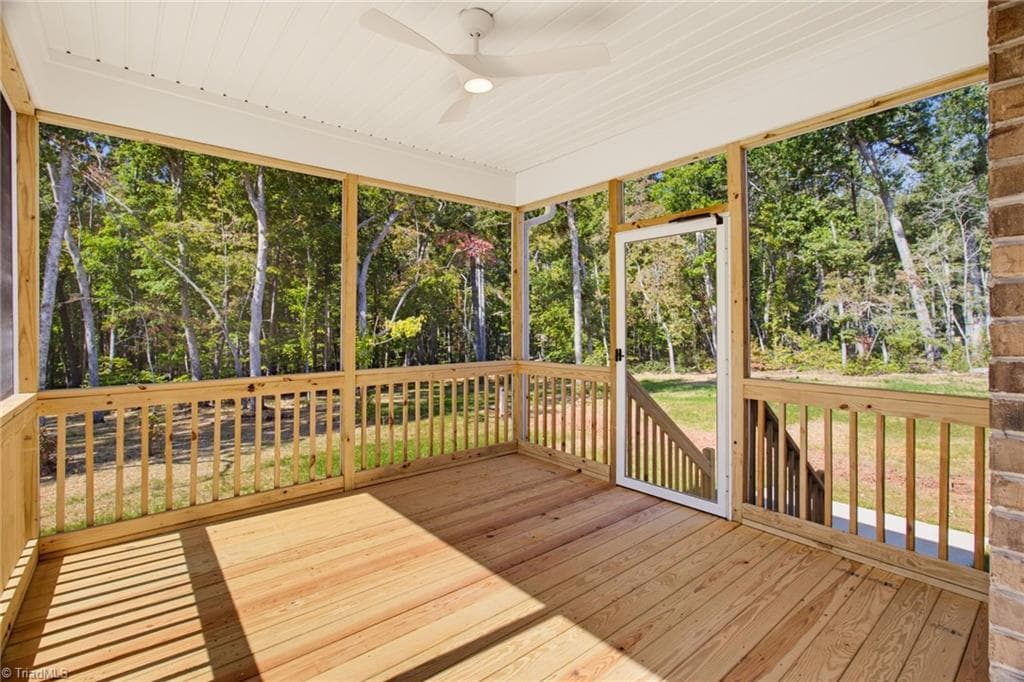
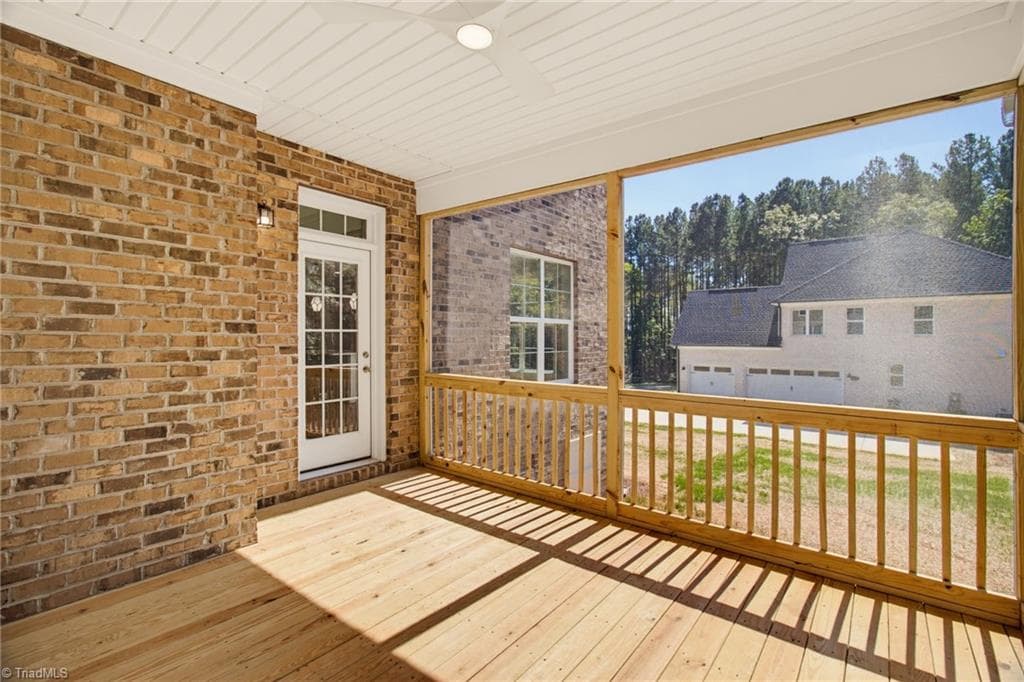
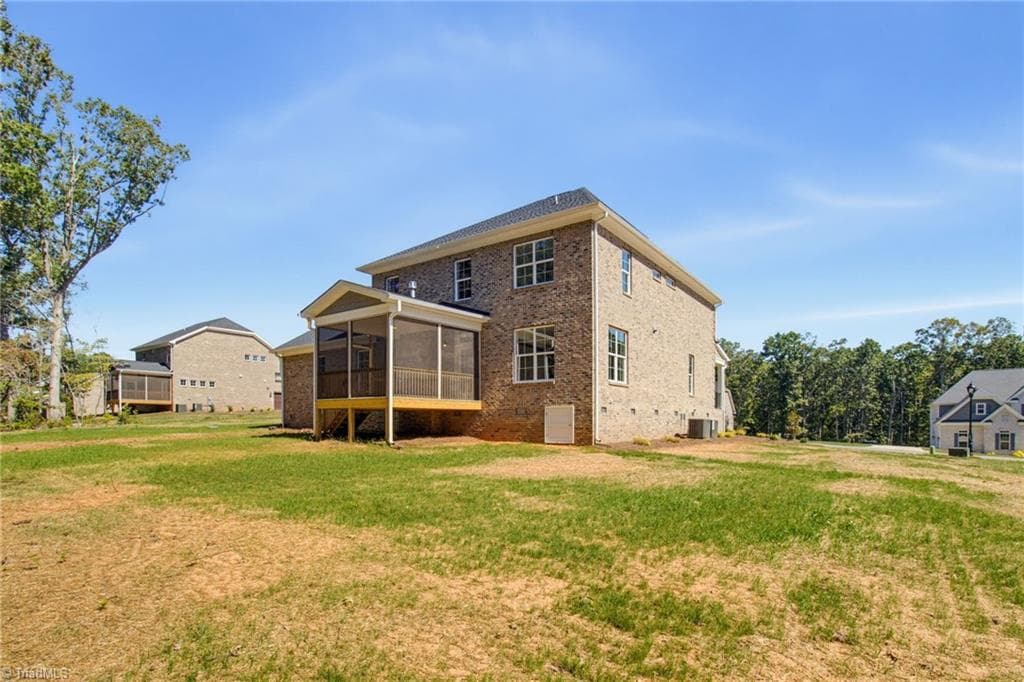
Enjoy this peaceful screen porch! - 4035 Estate Drive, Lewisville NC 27023, Lewisville
Stick/Site Built at 4035 Estate Drive, Lewisville NC 27023, Lewisville, photo 73 of 82
Stick/Site Built at 4035 Estate Drive, Lewisville NC 27023, Lewisville, photo 74 of 82
Stick/Site Built at 4035 Estate Drive, Lewisville NC 27023, Lewisville, photo 75 of 82
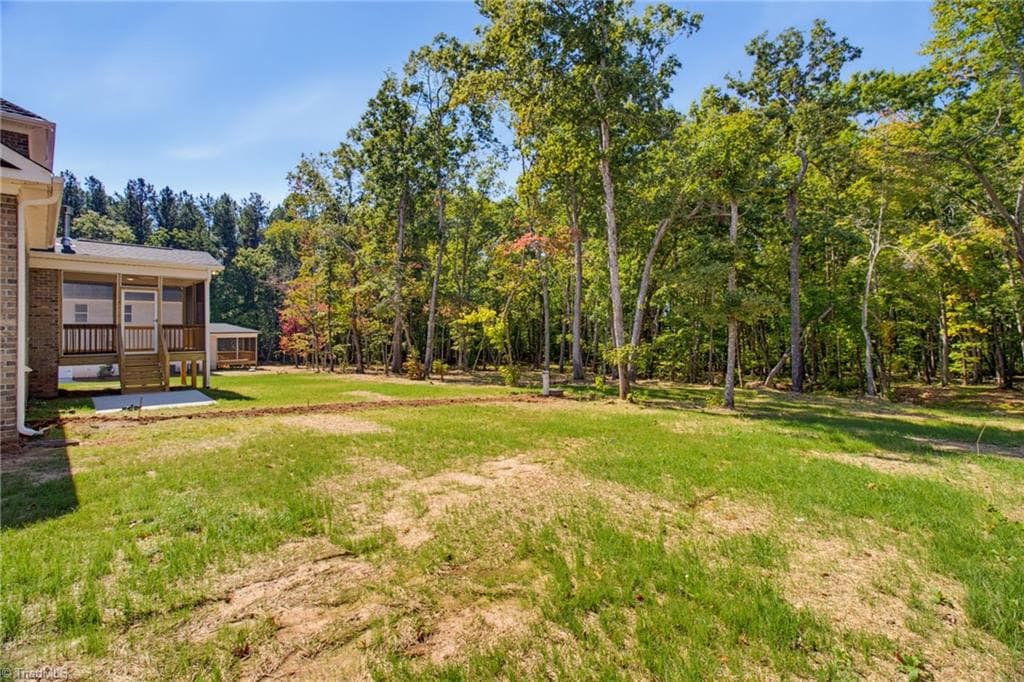
Mature trees back of property - 4035 Estate Drive, Lewisville NC 27023, Lewisville
Stick/Site Built at 4035 Estate Drive, Lewisville NC 27023, Lewisville, photo 77 of 82
Stick/Site Built at 4035 Estate Drive, Lewisville NC 27023, Lewisville, photo 78 of 82
Stick/Site Built at 4035 Estate Drive, Lewisville NC 27023, Lewisville, photo 79 of 82
Stick/Site Built at 4035 Estate Drive, Lewisville NC 27023, Lewisville, photo 80 of 82
Stick/Site Built at 4035 Estate Drive, Lewisville NC 27023, Lewisville, photo 81 of 82
Stick/Site Built at 4035 Estate Drive, Lewisville NC 27023, Lewisville, photo 82 of 82
82 photos

$919,900

4035 Estate Drive, Lewisville NC 27023
Lewisville, NC 27023
Listed by Jerri Banner
Bedrooms
4
Bathrooms
3.5
Living area
3,830 sqft
Year built
2026

About this home

Stunning new brick home under construction in Adams Estates! The Roller Mill plan by Arden Homes. Remarkable and well planned living space centered around 2 story great room with ample windows for a gorgeous view and natural light. Primary suite on main level. Gourmet kitchen layout with breakfast area. Upper level offers 3 more bedrooms, 2 full baths, and huge bonus room! Upgrades include side-load 3 car garage, coffered ceiling in dining room, playroom, dry bar, laundry room drop zone, laundry sink and cabinetry, gourmet kitchen, and screened porch. Small upscale community with just 12 lots total. All lots are 1 acre or more. This home sits on 1.47 acre lot! Move in ready by September!

Highlights

New construction

Property details

MLS #
1225621
Property type
Stick/Site Built
Subdivision
Adams Estates
Status
Active
Days on market
98
On market date
July 1, 2026
Stories
N/A
Total bathrooms
3.5
Garage spaces
3
Parking spaces
N/A
Lot size
1.47 acres
Loading map…

Nearby schools

Within 10 miles. School directory data from the National Center for Education Statistics (NCES), accessed via the Urban Institute Education Data API. Local Score is calculated by INNOVATE Real Estate; where a state rating is shown, it comes from that state's own official school report card (e.g. NC Dept. of Public Instruction, SC Report Card).

Elementary
Lewisville Elementary
4.57 mi away · Grades -1-5
Zoned school (attendance boundary, 2015-16 data)
3.7
Local Score (state rating (2025) blended 70/30 with student-teacher ratio) -- not an official state rating
State rating: B (2025)
Enrollment
580
Student:teacher ratio
16.6:1
District
Winston Salem / Forsyth County Schools
Middle
Meadowlark Middle
7.52 mi away · Grades 6-8
Zoned school (attendance boundary, 2015-16 data)
3.0
Local Score (state rating (2025) blended 70/30 with student-teacher ratio) -- not an official state rating
State rating: C (2025)
Enrollment
887
Student:teacher ratio
17.1:1
District
Winston Salem / Forsyth County Schools
High
Early College of Forsyth Co
12.21 mi away · Grades 9-12
Zoned school (attendance boundary, 2015-16 data)
3.8
Local Score (state rating (2025) blended 70/30 with student-teacher ratio) -- not an official state rating
State rating: A (2025)
Enrollment
260
Student:teacher ratio
28.9:1
District
Winston Salem / Forsyth County Schools

Walkability

Blended score for Lewisville's center, calculated by INNOVATE Real Estate from two sources: the EPA's National Walkability Index (street network, transit, land-use mix) and Google Places amenity data (what's actually reachable on foot from this point). 60% EPA National Walkability Index + 40% nearby-amenity density (Google Places).

14
Very car-dependent
out of 100
EPA National Walkability Index
4.7 / 20 -- Least walkable
Google Places amenity density
0 / 100
Restaurants & cafes0
Grocery stores0
Parks0
Schools0
Transit stops0
Pharmacies0

Mortgage calculator

Estimate only - actual rate and payment depend on your lender, credit, and loan program.

$
%
%
Adjust tax / insurance estimates
% / yr
$
/mo
Est. monthly payment
$5,690/mo
$183,980 down
$735,920 loan
Principal & interest$4,773
Property tax (est.)$767
Home insurance (est.)$150

Similar homes you might like

Data source: Listing information provided by Triad MLS via Trestle/CoreLogic. Last updated 2 days ago.

Information herein deemed reliable but not guaranteed; all measurements, school assignments, HOA fees, taxes, and feature lists are approximate and should be independently verified. Equal Housing Opportunity.