
$2,999,000
About this home
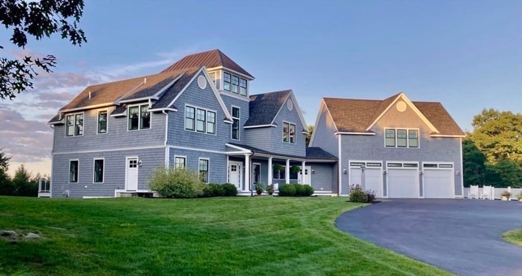
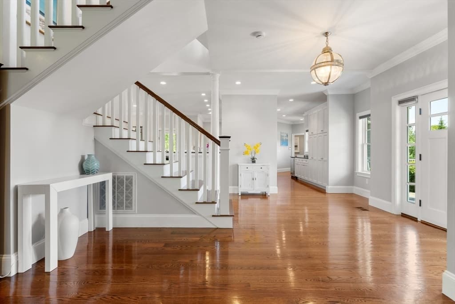
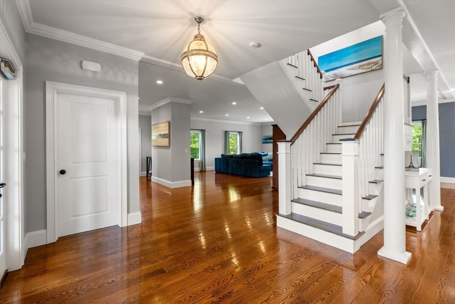
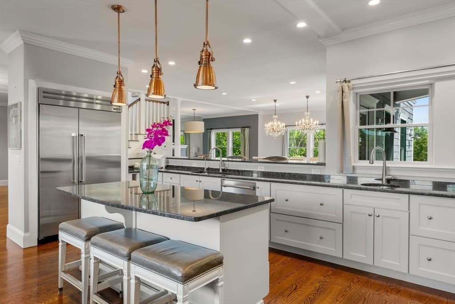
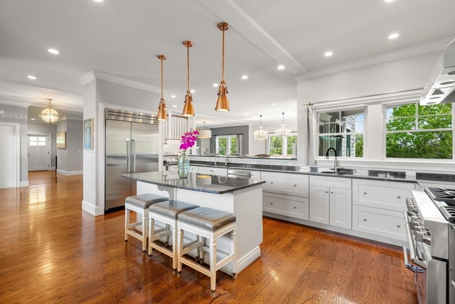
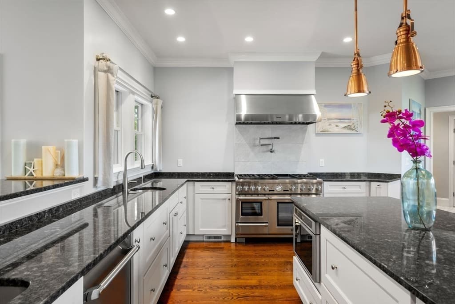
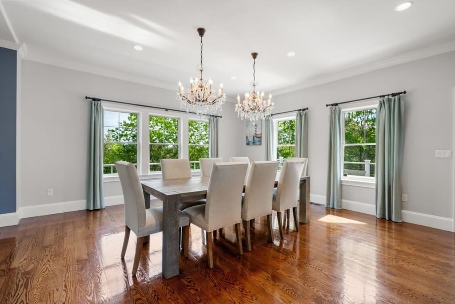
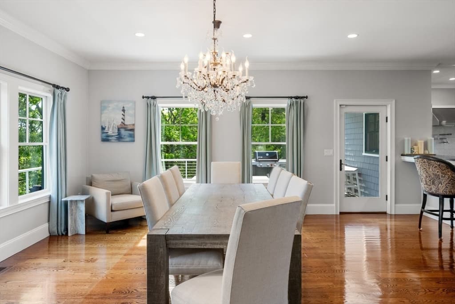
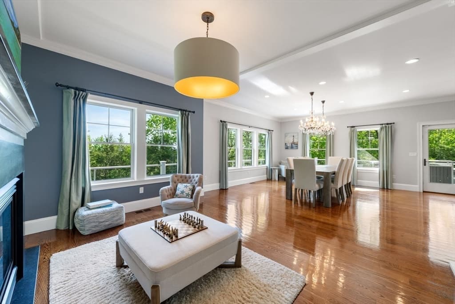
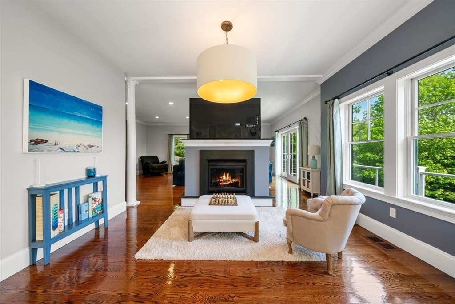
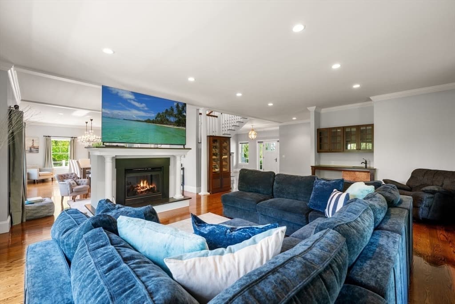
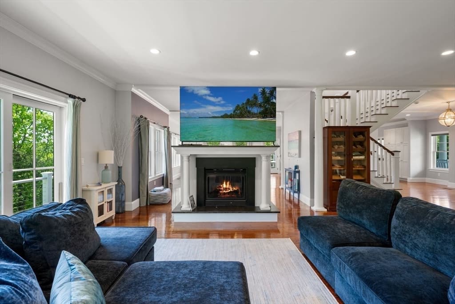
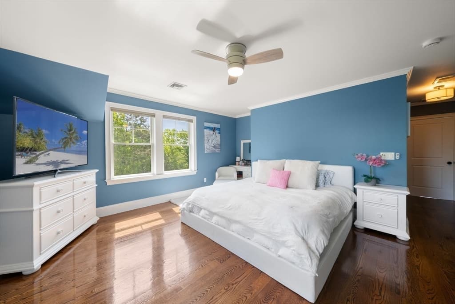
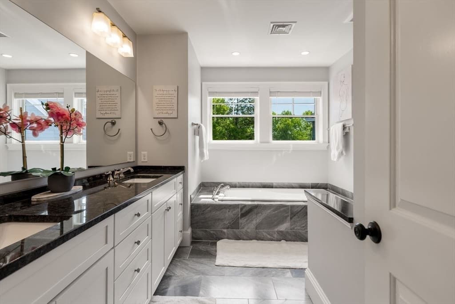
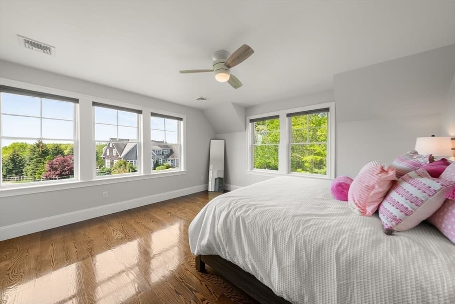
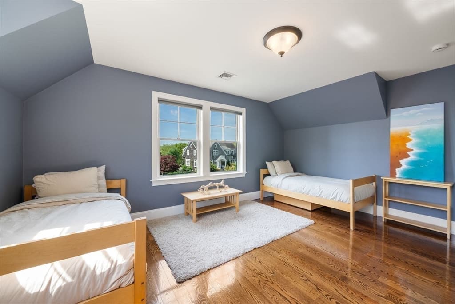
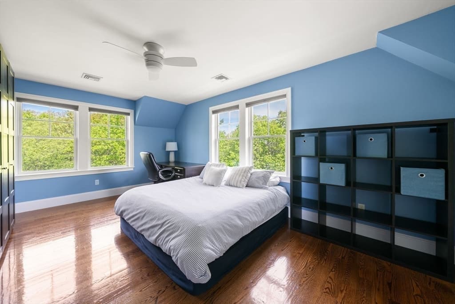
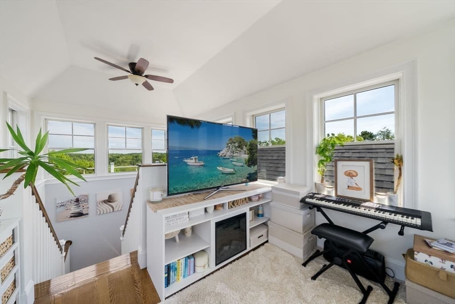
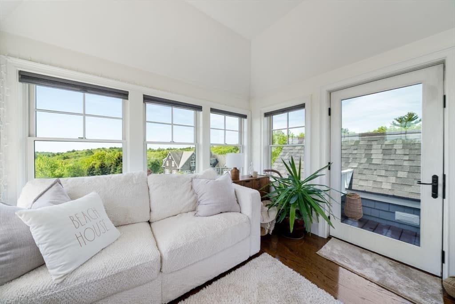
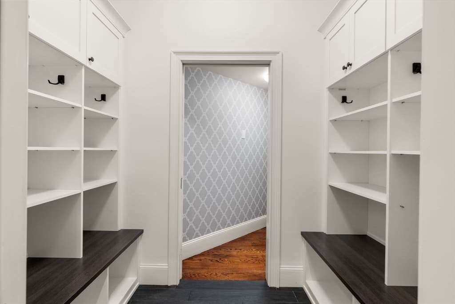
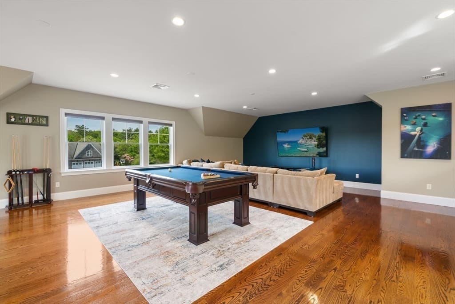
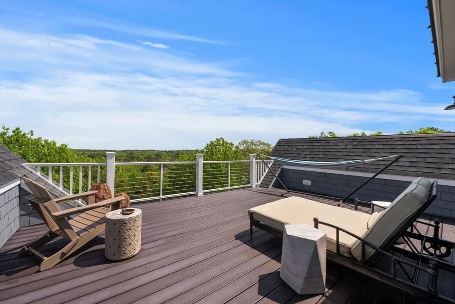
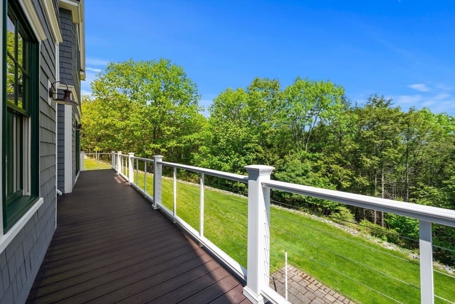
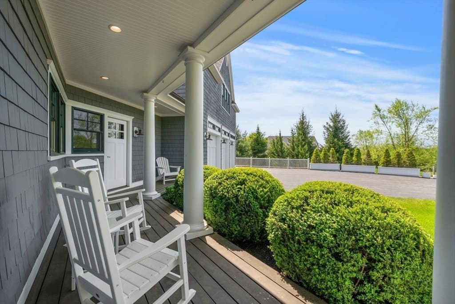
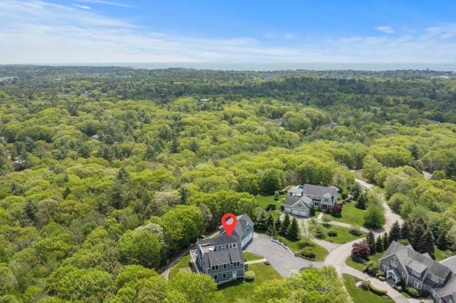
Nestled at the end of a private cul-de-sac road in picturesque Manchester-by-the-Sea, this casually elegant four-bedroom home offers the best of both worlds as an alluring private oasis not too far from the Village. The kitchen area is pristine, bright, and airy, leading to a family room and dining area, flowing openly throughout the living and dining spaces. Other features include a charming office, large mudroom area, bonus room above the garage, and finished basement for all to enjoy. The home creates the ideal setting for lazy, sun-filled breakfasts, family time, and sunset cocktail hours on the outdoor rooftop deck or patio. The chef’s kitchen is equipped with a full Thermador package, including a double-door stainless refrigerator, dual-oven gas range, dishwasher, microwave and perfectly spaced area for a cocktail refrigerator, making cooking at home a zen experience. Carefully designed to accommodate guests and family throughout. A perfect gem in Manchester-by-the-Sea!
Highlights
Property details
- MLS #
- 73522804
- Property type
- Single Family Residence
- Subdivision
- N/A
- Status
- Active
- Days on market
- 139
- On market date
- May 22, 2026
- Stories
- N/A
- Total bathrooms
- 4
- Garage spaces
- 3
- Parking spaces
- 10
- Lot size
- 4.57 acres
Location
Get directions →Nearby schools
Within 10 miles. School directory data from the National Center for Education Statistics (NCES), accessed via the Urban Institute Education Data API. Local Score is calculated by INNOVATE Real Estate; where a state rating is shown, it comes from that state's own official school report card (e.g. NC Dept. of Public Instruction, SC Report Card).
- Enrollment
- 298
- Student:teacher ratio
- 8.5:1
- District
- Manchester Essex Regional
- Enrollment
- 283
- Student:teacher ratio
- 10.5:1
- District
- Manchester Essex Regional
- Enrollment
- 450
- Student:teacher ratio
- 10.5:1
- District
- Manchester Essex Regional
Walkability
Blended score for Manchester's center, calculated by INNOVATE Real Estate from two sources: the EPA's National Walkability Index (street network, transit, land-use mix) and Google Places amenity data (what's actually reachable on foot from this point). EPA National Walkability Index only -- nearby-amenity data not cached yet for this area.
Mortgage calculator
Estimate only - actual rate and payment depend on your lender, credit, and loan program.
Adjust tax / insurance estimates
Similar homes you might like
Data source: Listing information provided by MLS Property Information Network via Trestle/CoreLogic. Last updated July 24, 2026.
Information herein deemed reliable but not guaranteed; all measurements, school assignments, HOA fees, taxes, and feature lists are approximate and should be independently verified. Equal Housing Opportunity.