
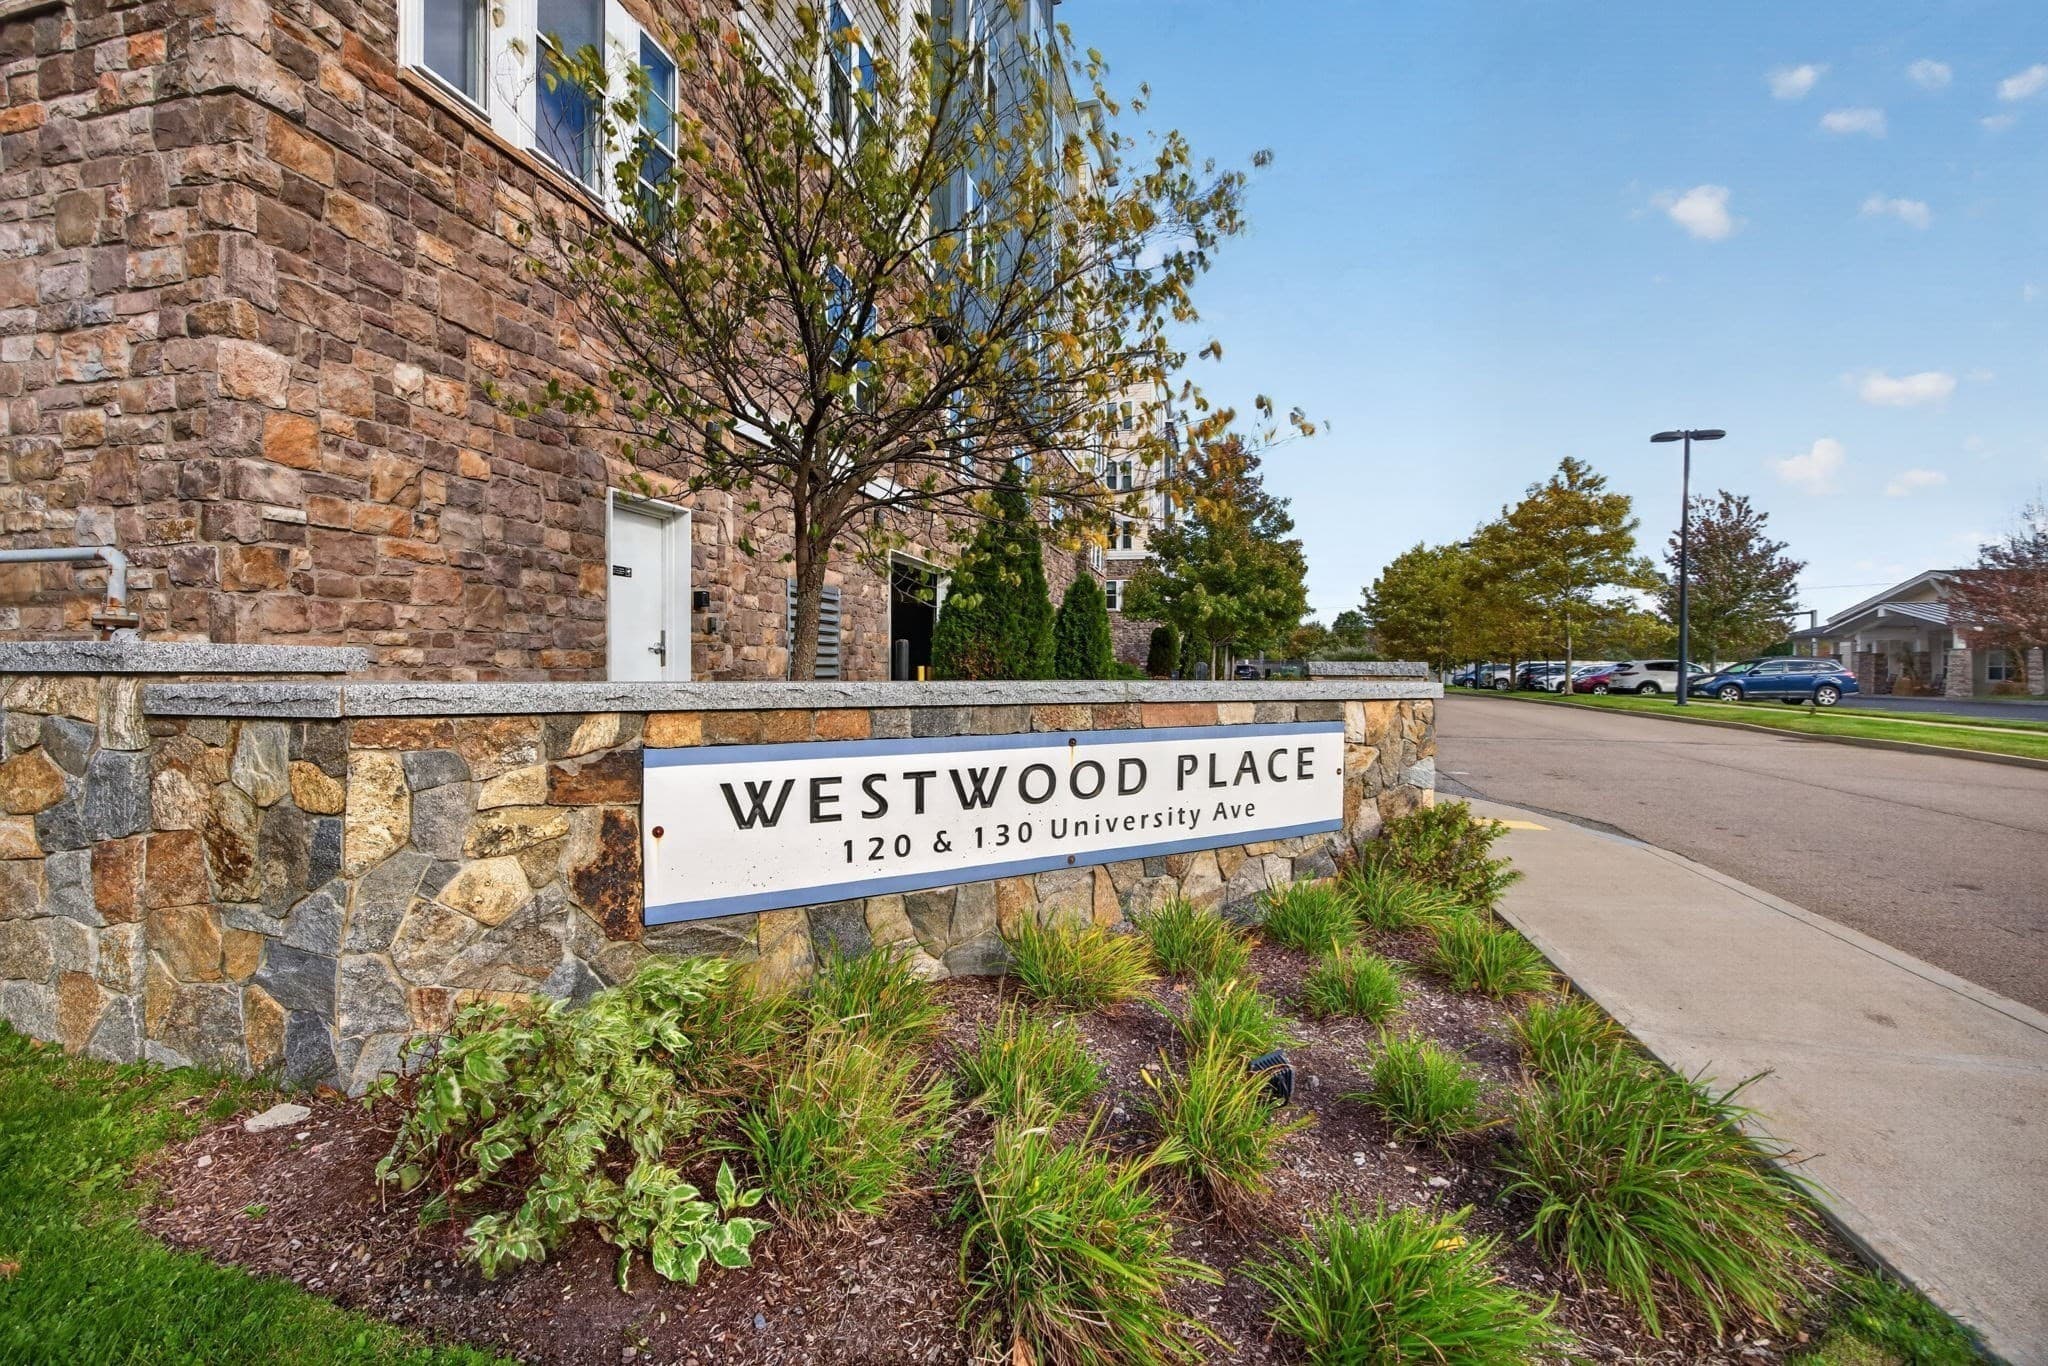
$624,995
About this home
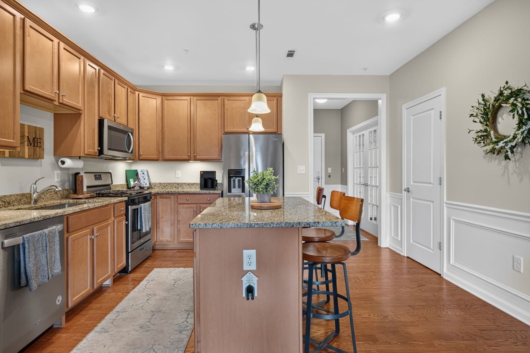
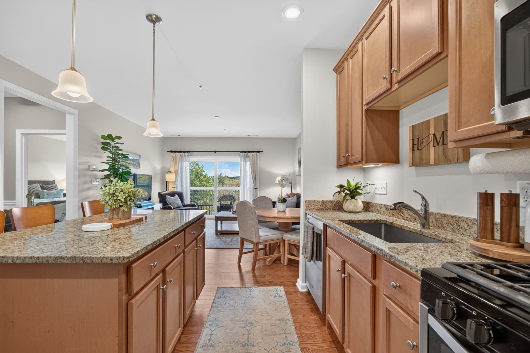
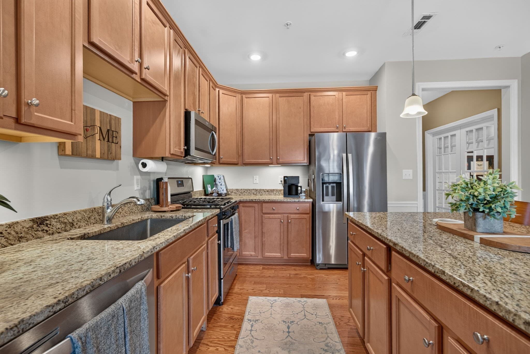
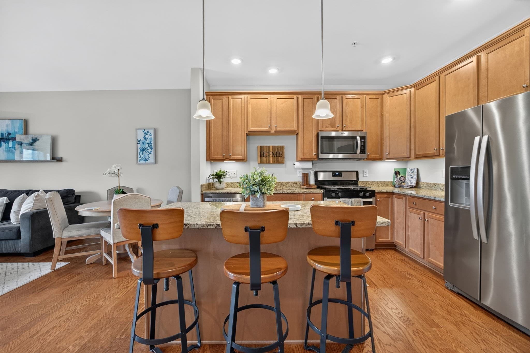
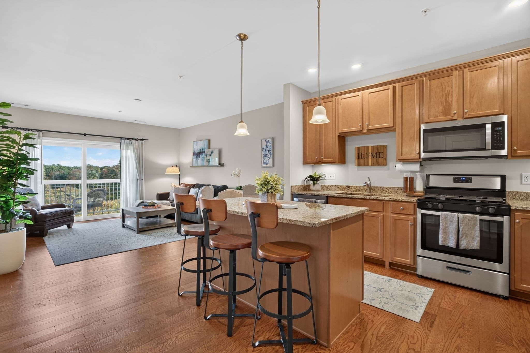
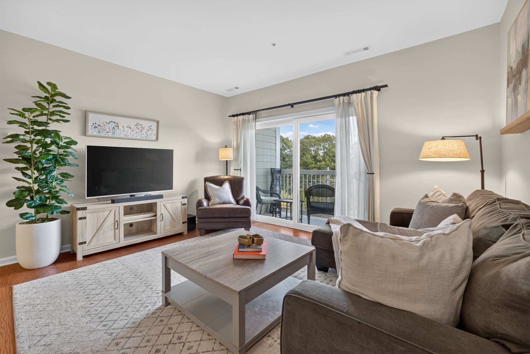
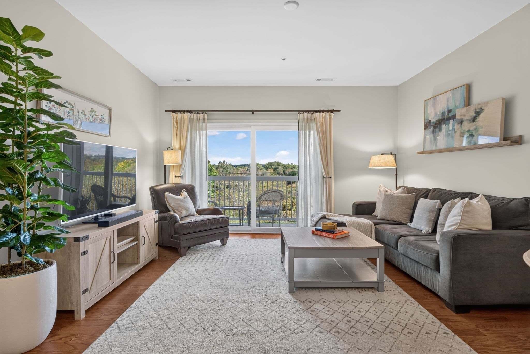
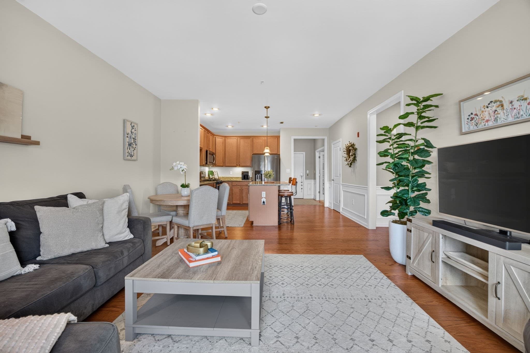
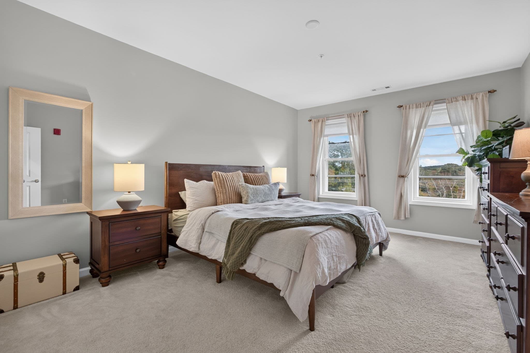
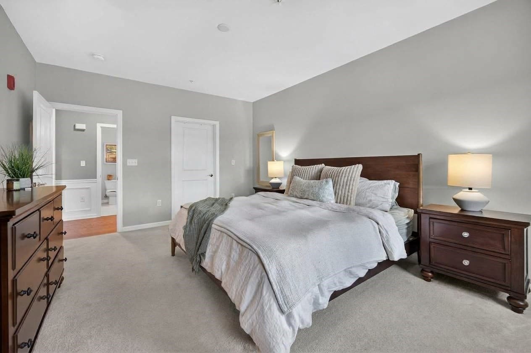
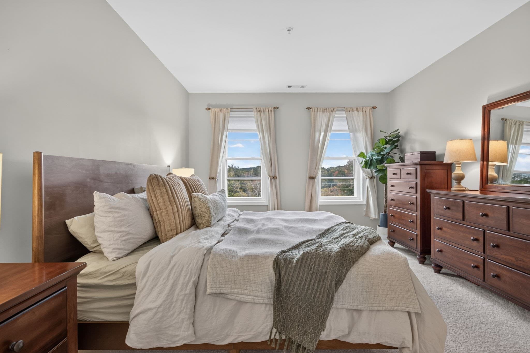
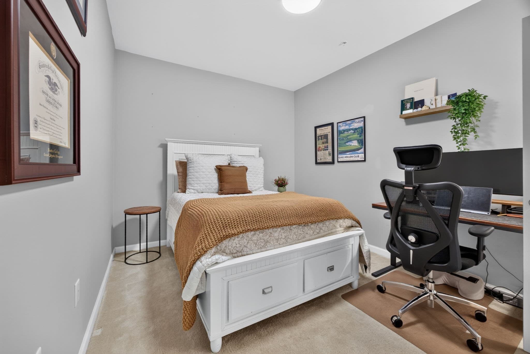
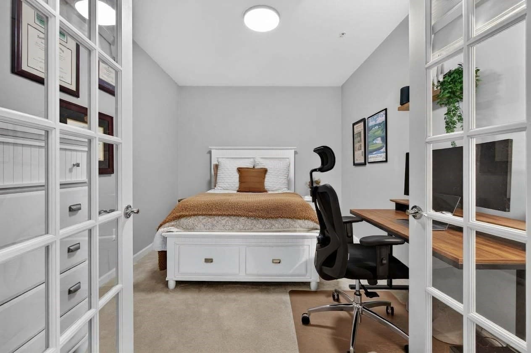
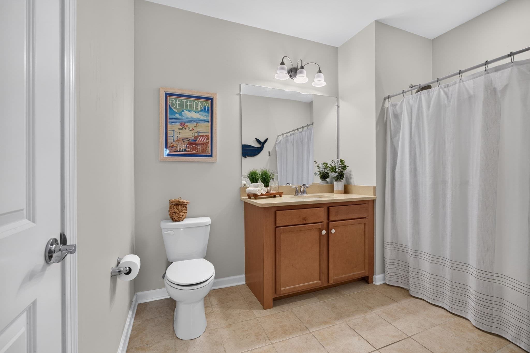
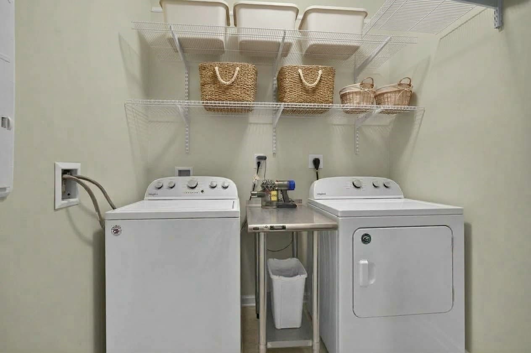
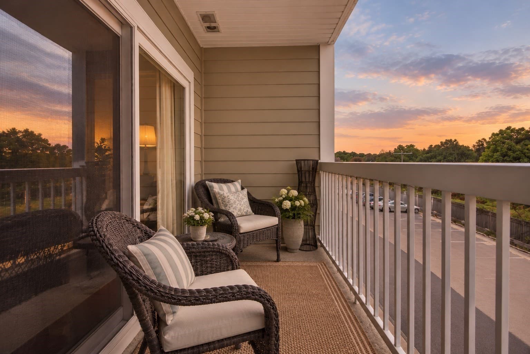
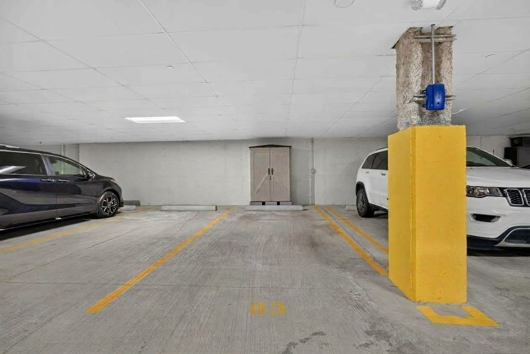
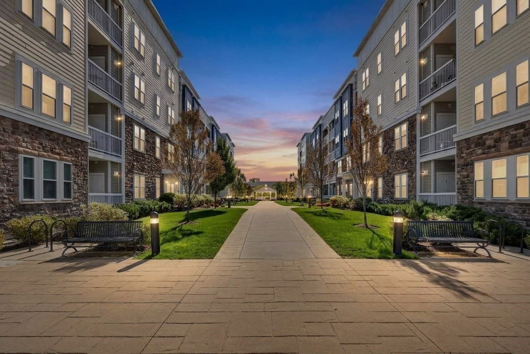
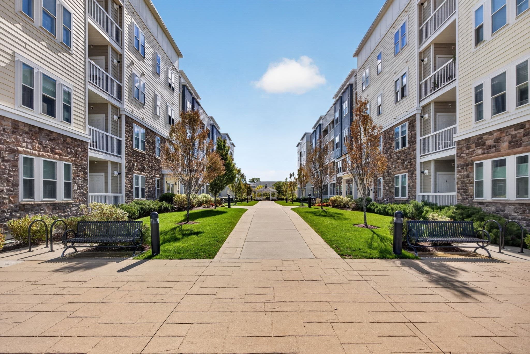
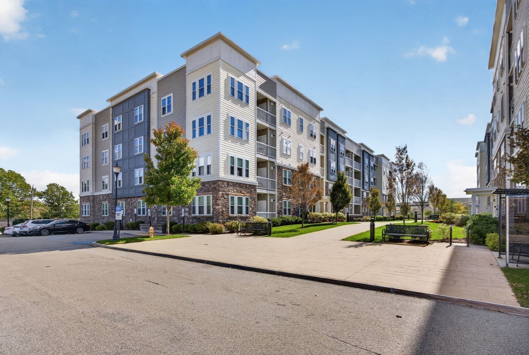
Plenty of homes offer convenience, but few offer it quite like this. Set within the pet-friendly Westwood Place community, this spacious one-bedroom unit puts shopping, dining, commuting, and everyday essentials just minutes from your front door, while providing the comfort, space, and ease that can be difficult to find closer to the city. Walk to University Station for dinner, errands, or a trip to Wegmans. Catch the MBTA Commuter Rail or Amtrak nearby. Enjoy quick access to major routes and downtown Boston, then come home to a community with abundant parking, landscaped grounds, and none of the challenges that often accompany urban living. Inside, more than 1,000 square feet of thoughtfully designed living space offers a layout that is both functional and flexible. The open floor plan creates a natural flow between the kitchen, dining area, and living room, making the space equally suited for entertaining and modern life. The kitchen features granite countertops, a center island, gas cooking, and generous cabinet space, while custom chair rail molding adds architectural detail and warmth throughout the main living area. One of the unit’s standout features is the enclosed den with French doors. Whether used as a dedicated home office, guest space, hobby room, or flex space, it provides a level of flexibility rarely found in a one-bedroom condo. The spacious primary bedroom offers a large walk-in closet complete with a custom organization system designed to maximize storage. The oversized full bath includes a linen closet, and the separate laundry room features an added storage system, helping keep everyday necessities neatly tucked away. The private deck offers a peaceful escape, with beautiful, open views of the Blue Hills. Additional features central AC, a deeded heated garage parking space, and abundant guest parking throughout the community. Westwood Place has become a sought-after destination for those who want to stay connected without sacrificing comfort. Here, the restaurants, shops, grocery stores, commuter options, and services that make life easier are all within reach, while the unit’s generous living space, private garage parking, in-unit laundry, and versatile floor plan provide the everyday functionality buyers are searching for. The result is a home that truly offers the best of both worlds: exceptional access to Boston and surrounding communities, paired with the convenience, comfort, and breathing room of suburban living.
Property details
- MLS
- MLS Property Information Network
- MLS #
- 73588041
- Property type
- Condominium
- Subdivision
- N/A
- Status
- Active
- Days on market
- 10
- On market date
- October 7, 2026
- Stories
- 1
- Total bathrooms
- 1
- Garage spaces
- 1
- Parking spaces
- 2
- Lot size
- N/A
Location
Get directions →Nearby schools
Within 10 miles. School directory data from the National Center for Education Statistics (NCES), accessed via the Urban Institute Education Data API. Local Score is calculated by INNOVATE Real Estate; where a state rating is shown, it comes from that state's own official school report card.
- Enrollment
- 261
- Student:teacher ratio
- 11.9:1
- District
- Dedham
- Enrollment
- 790
- Student:teacher ratio
- 13.0:1
- District
- Canton
- Enrollment
- 510
- Student:teacher ratio
- 8.5:1
- District
- Academy Of the Pacific Rim Charter Public (District)
Walkability
Blended score for Westwood's center, calculated by INNOVATE Real Estate from two sources: the EPA's National Walkability Index (street network, transit, land-use mix) and Google Places amenity data (what's actually reachable on foot from this point). 60% EPA National Walkability Index + 40% nearby-amenity density (Google Places).
Mortgage calculator
Estimate only - actual rate and payment depend on your lender, credit, and loan program.
Adjust tax / insurance estimates
Similar homes you might like
Data source: Listing information provided by MLS Property Information Network via Trestle/CoreLogic. Last updated 7 days ago.
Information herein deemed reliable but not guaranteed; all measurements, school assignments, HOA fees, taxes, and feature lists are approximate and should be independently verified. Equal Housing Opportunity.