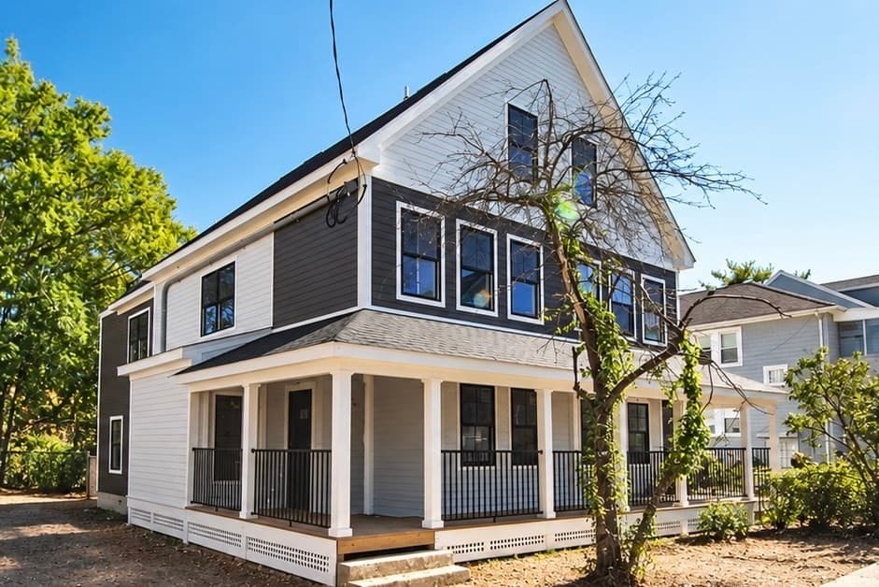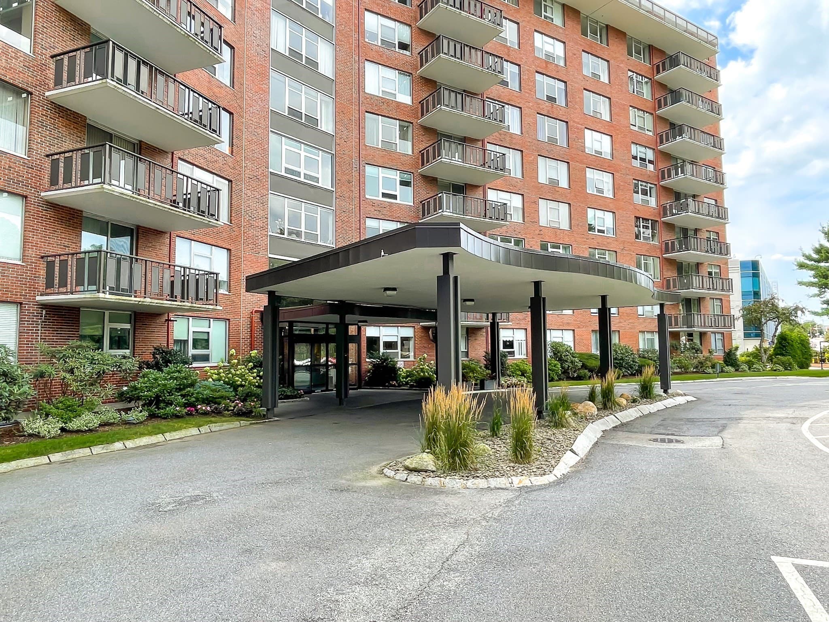
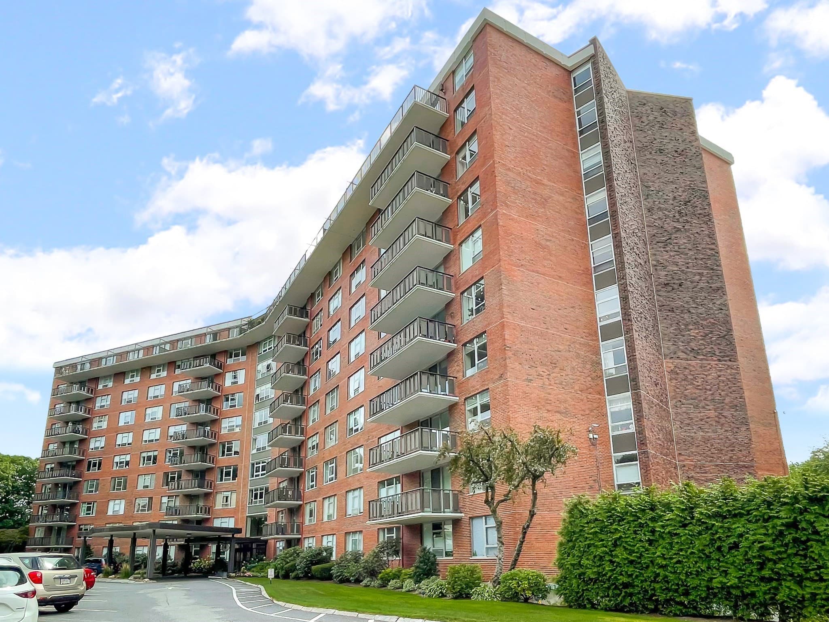
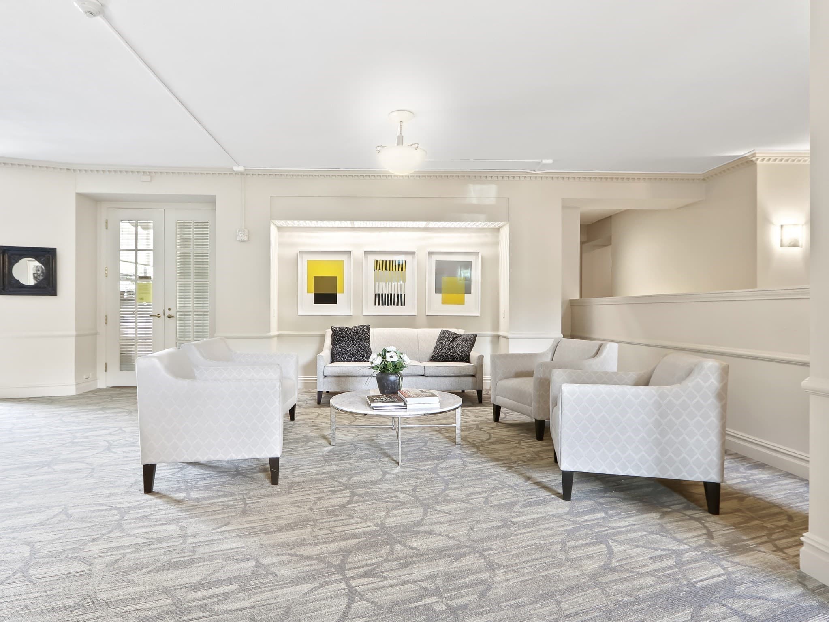
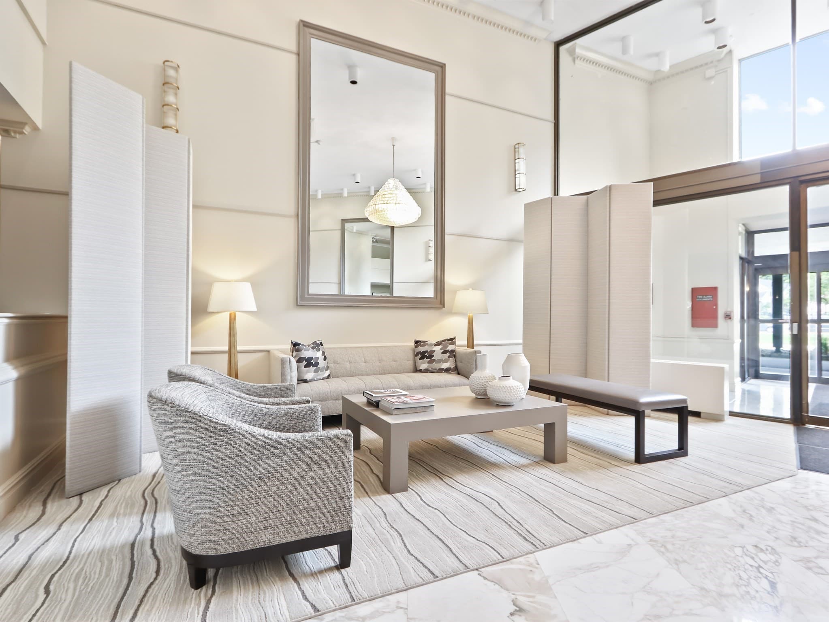
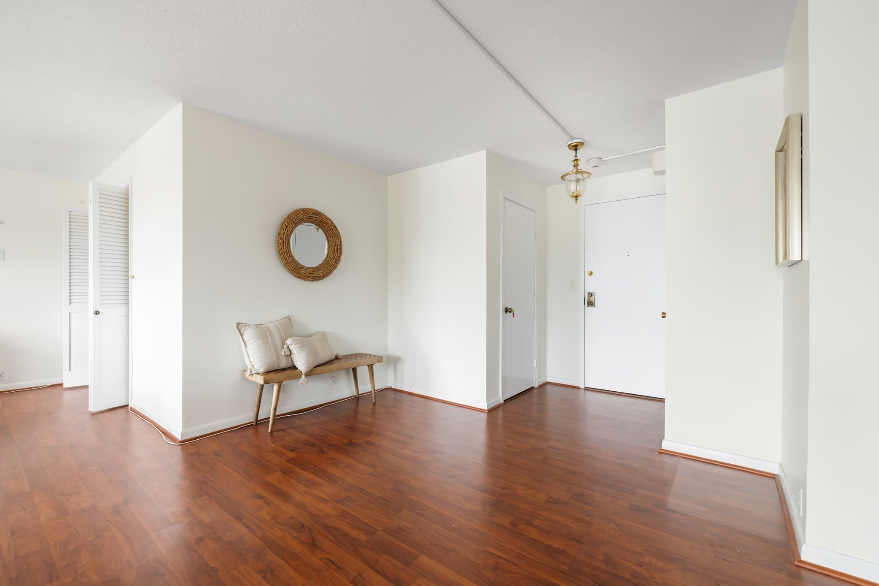
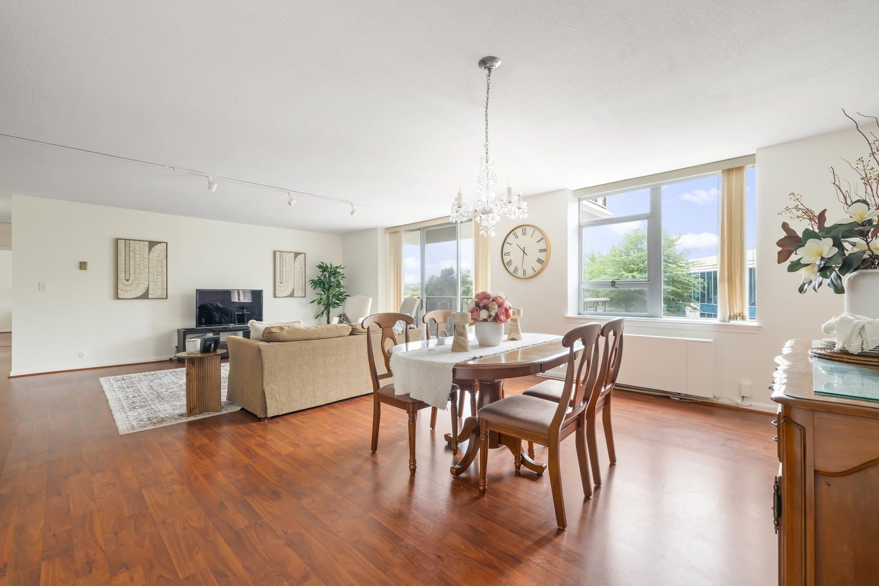
Condominium at 280 Boylston Street # 411, Newton MA 02467, Newton
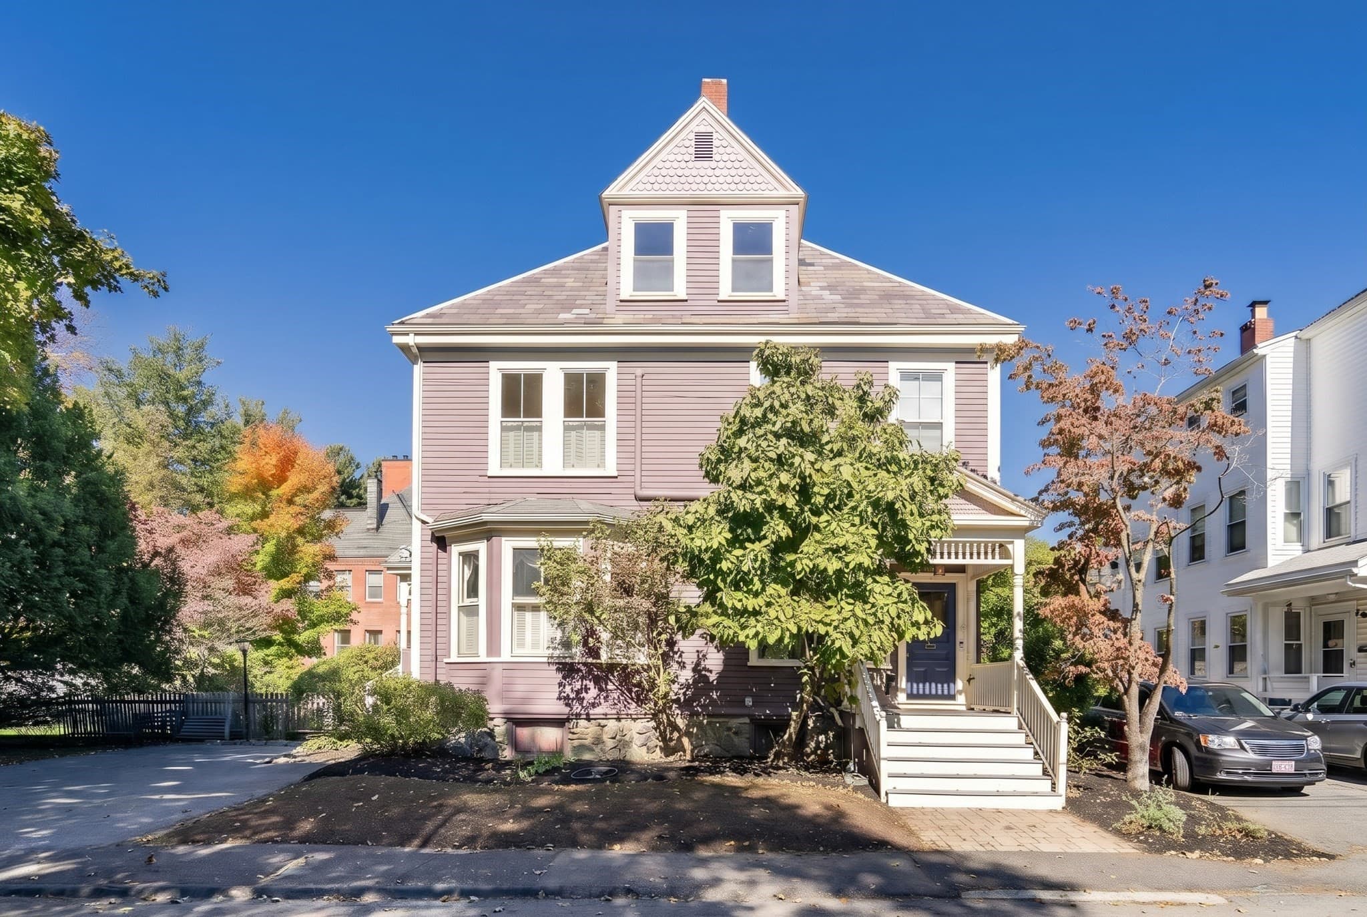
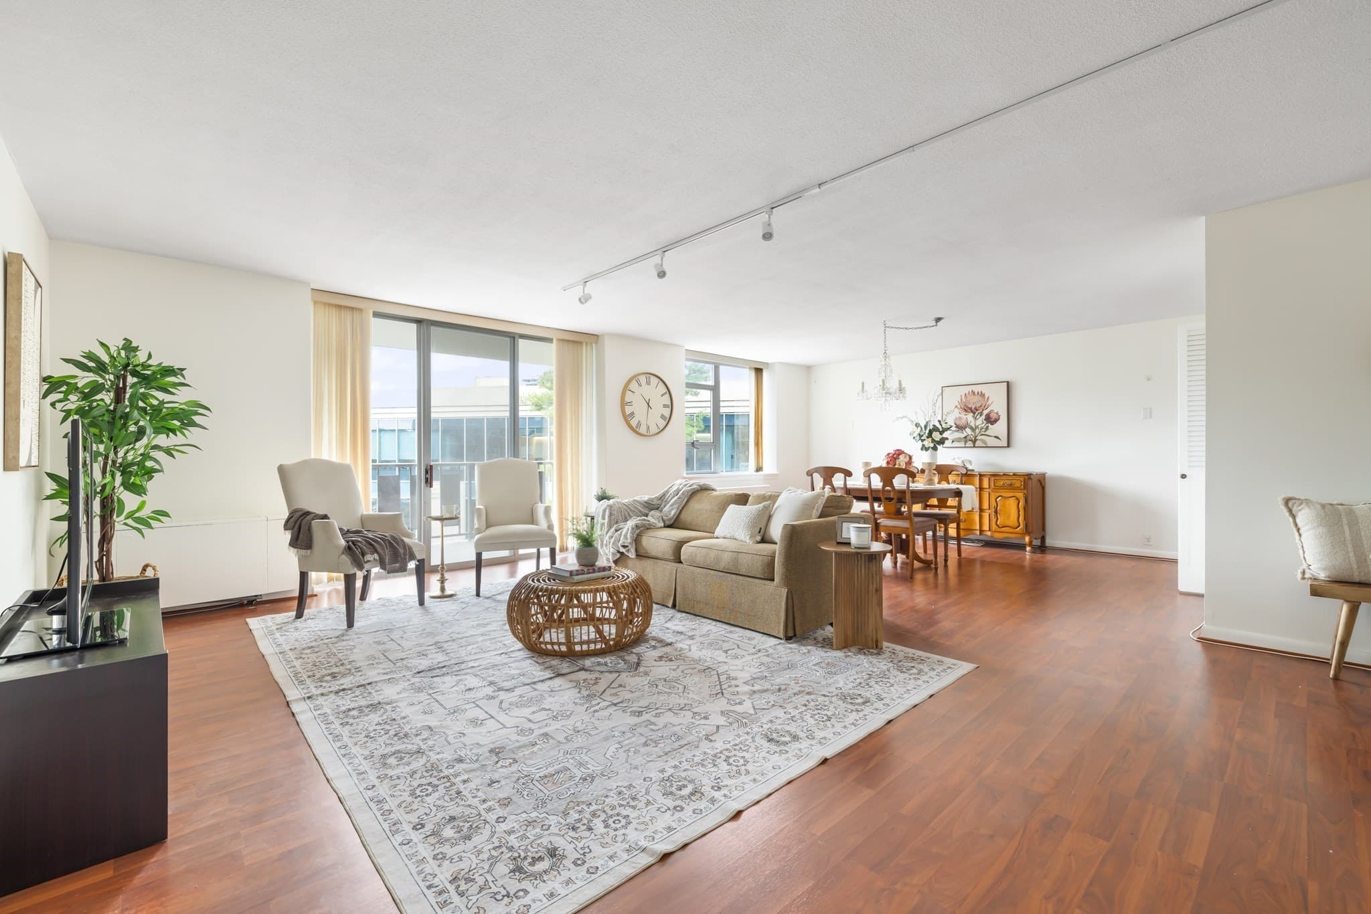
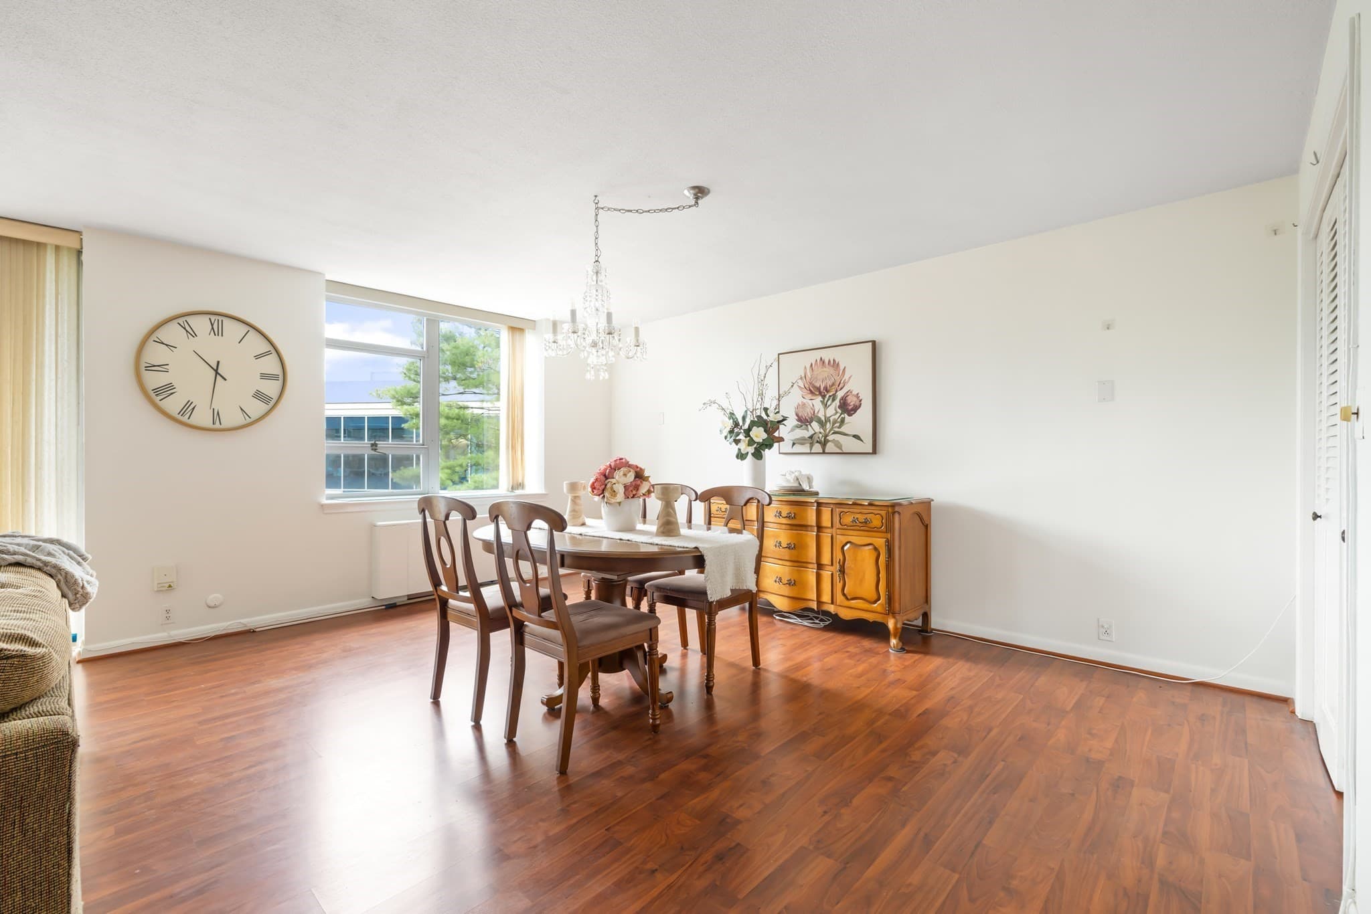
Condominium at 280 Boylston Street # 411, Newton MA 02467, Newton, photo 2 of 34
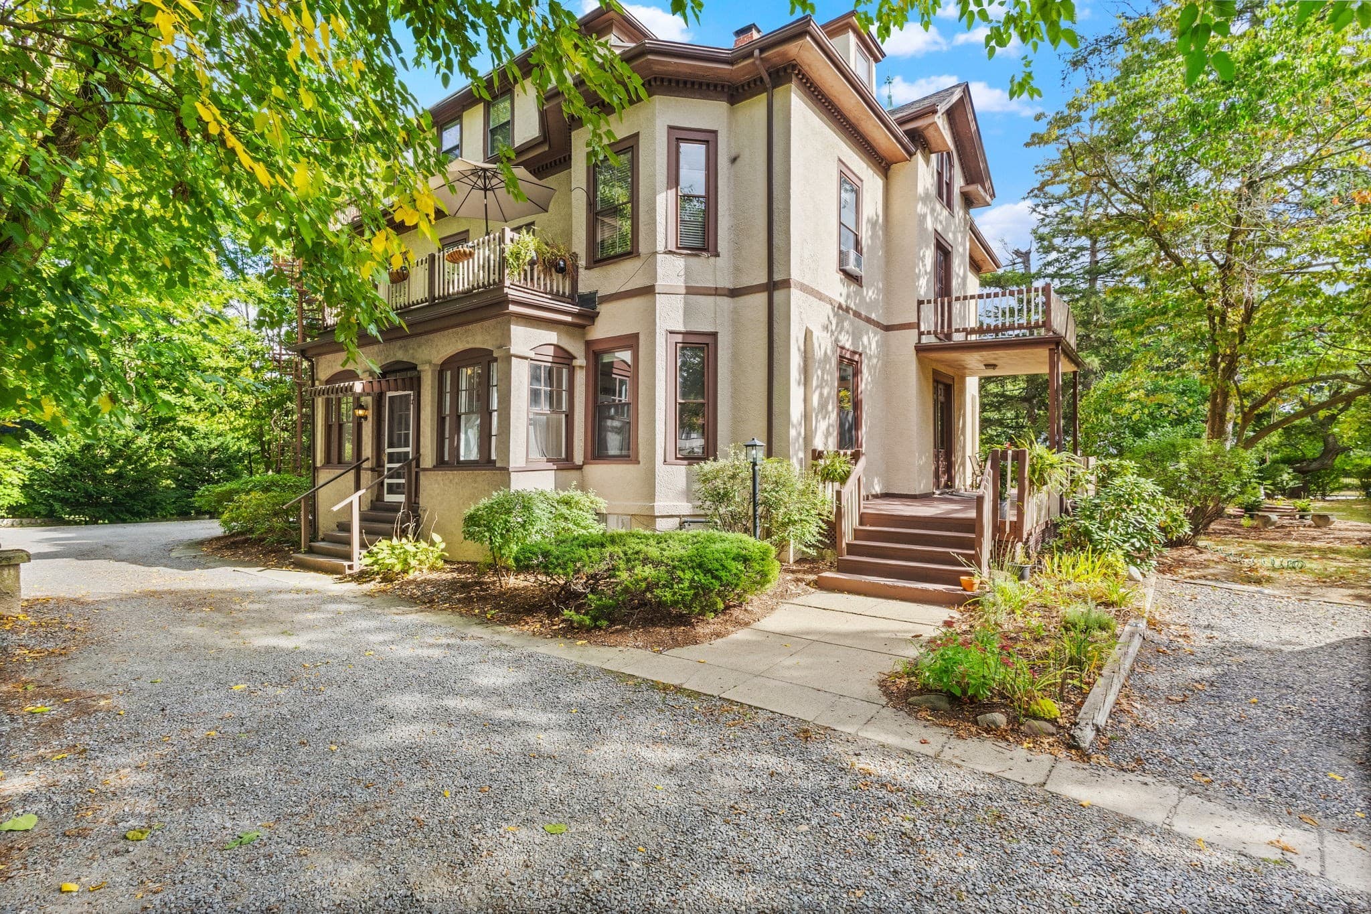
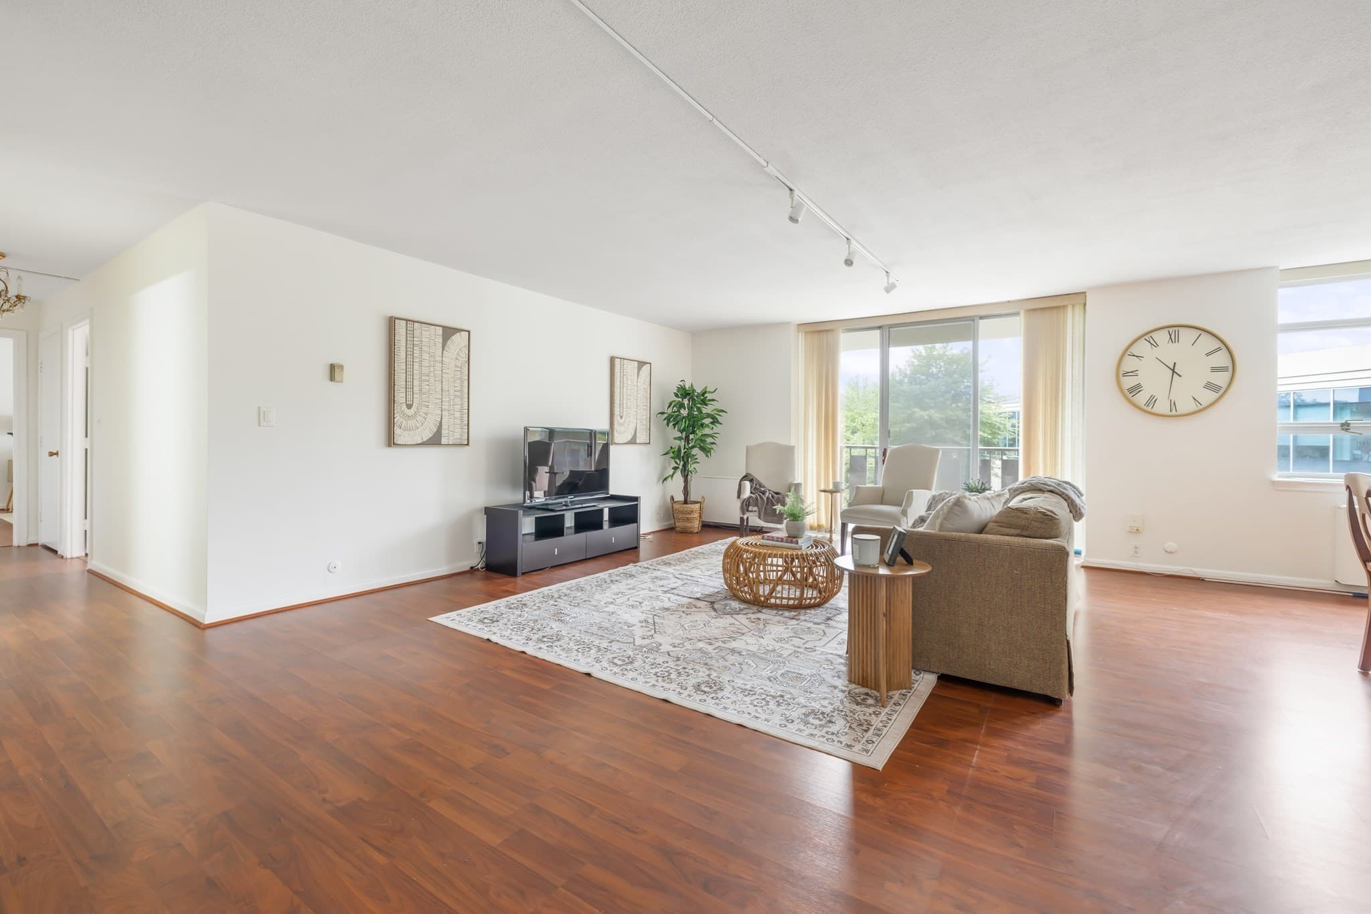
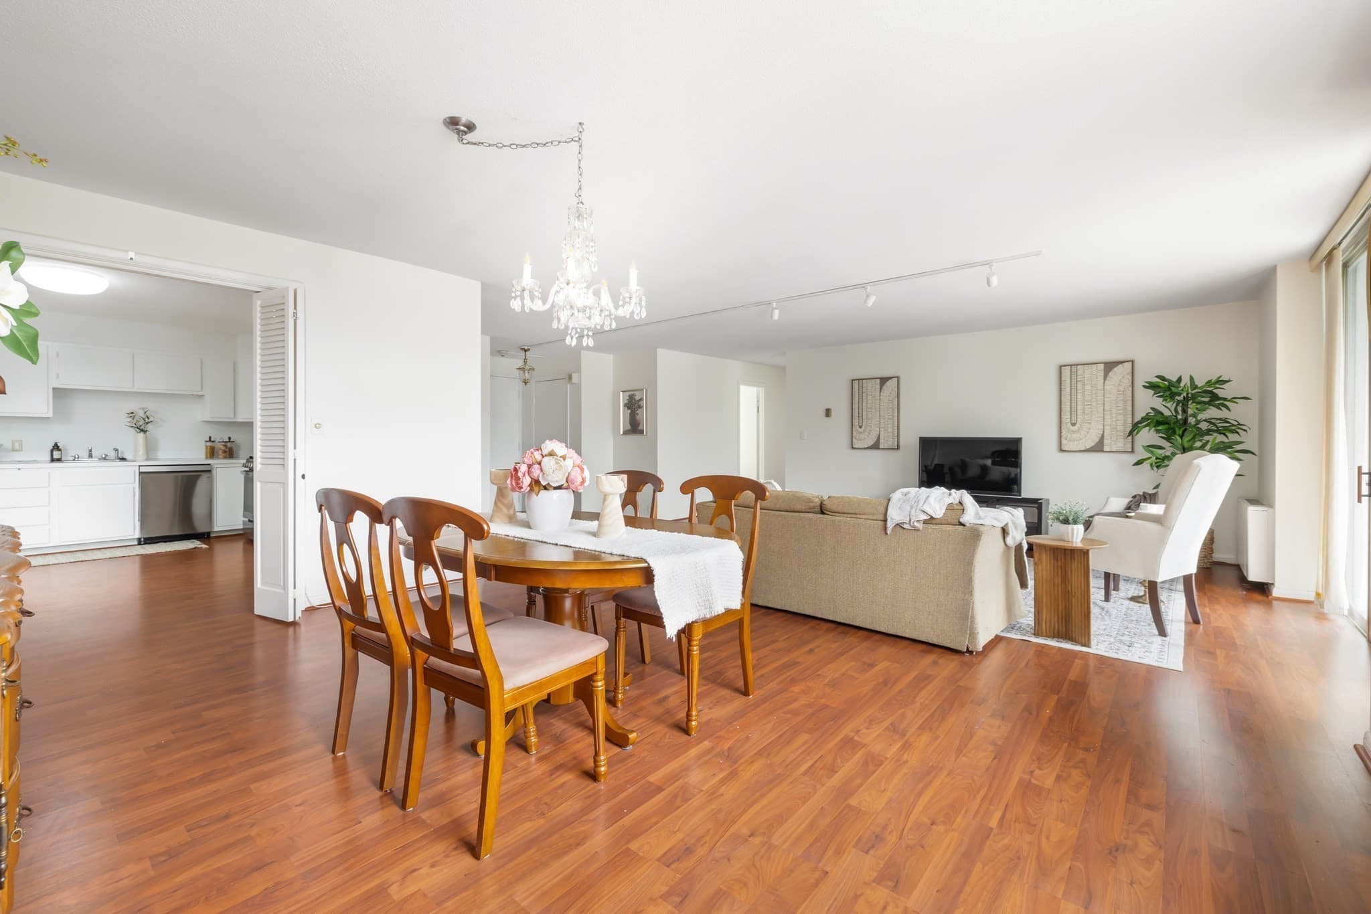
Condominium at 280 Boylston Street # 411, Newton MA 02467, Newton, photo 3 of 34
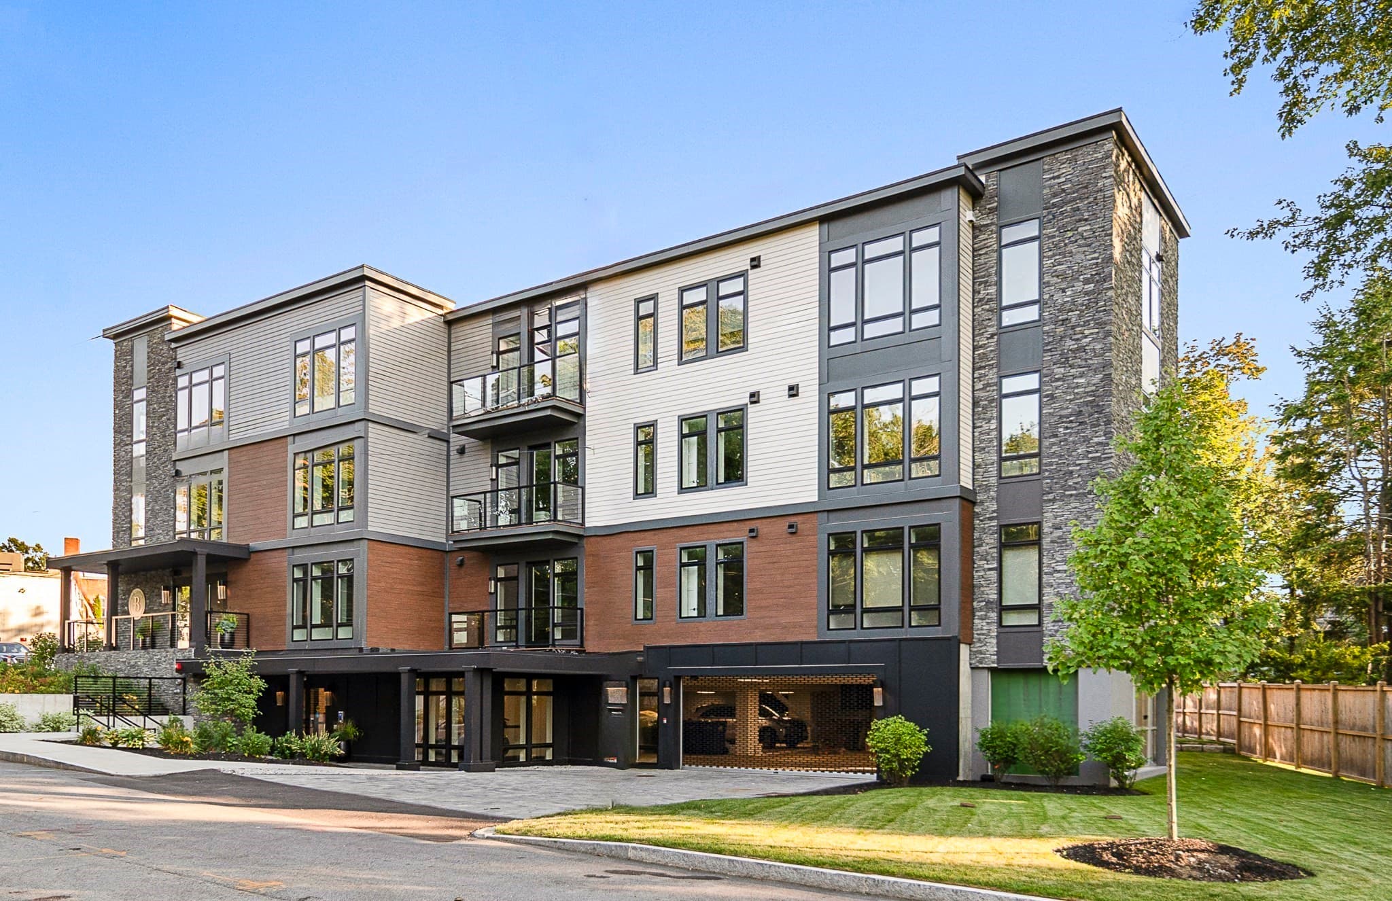
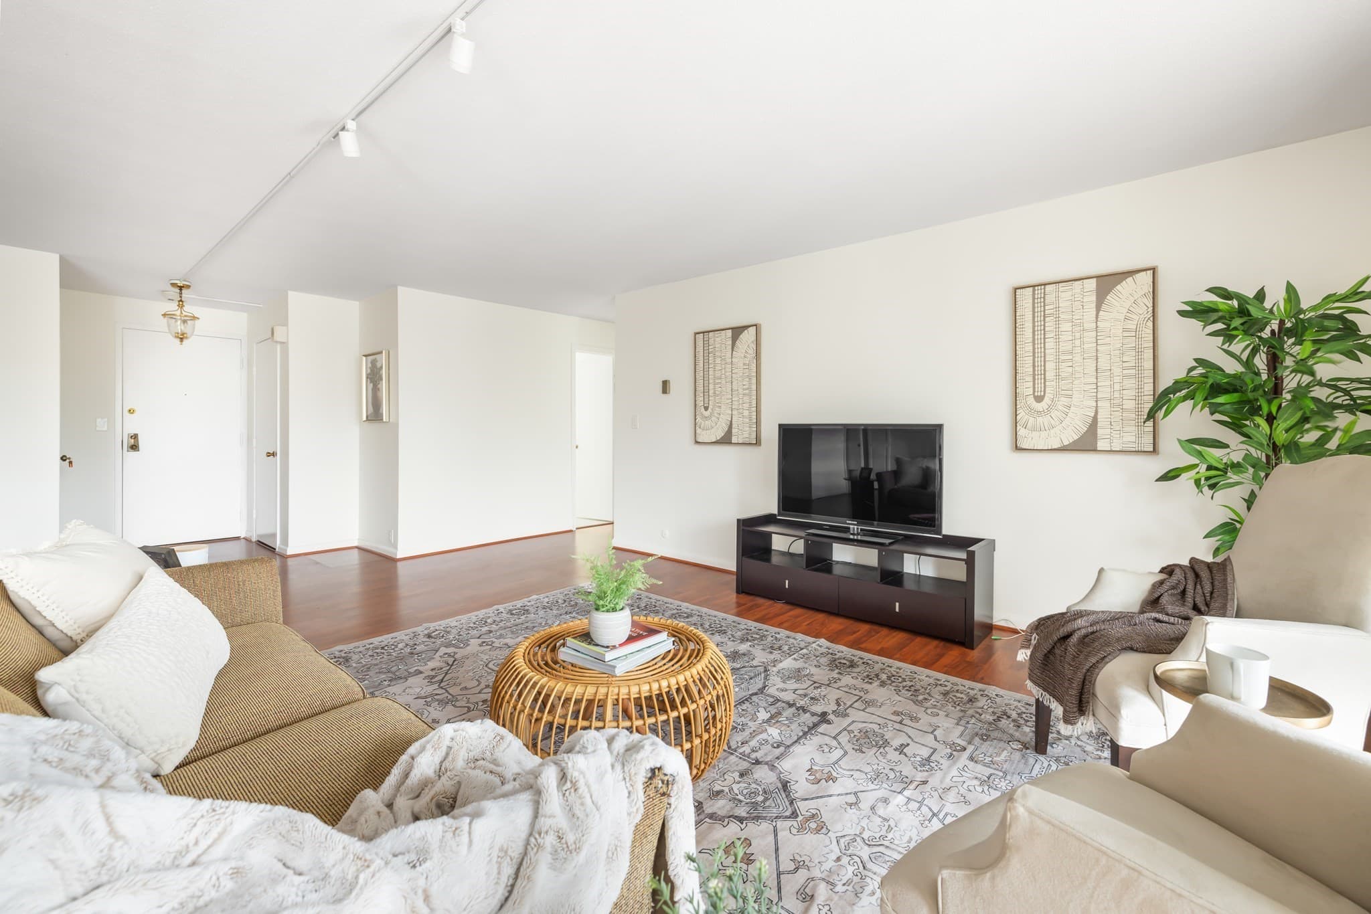
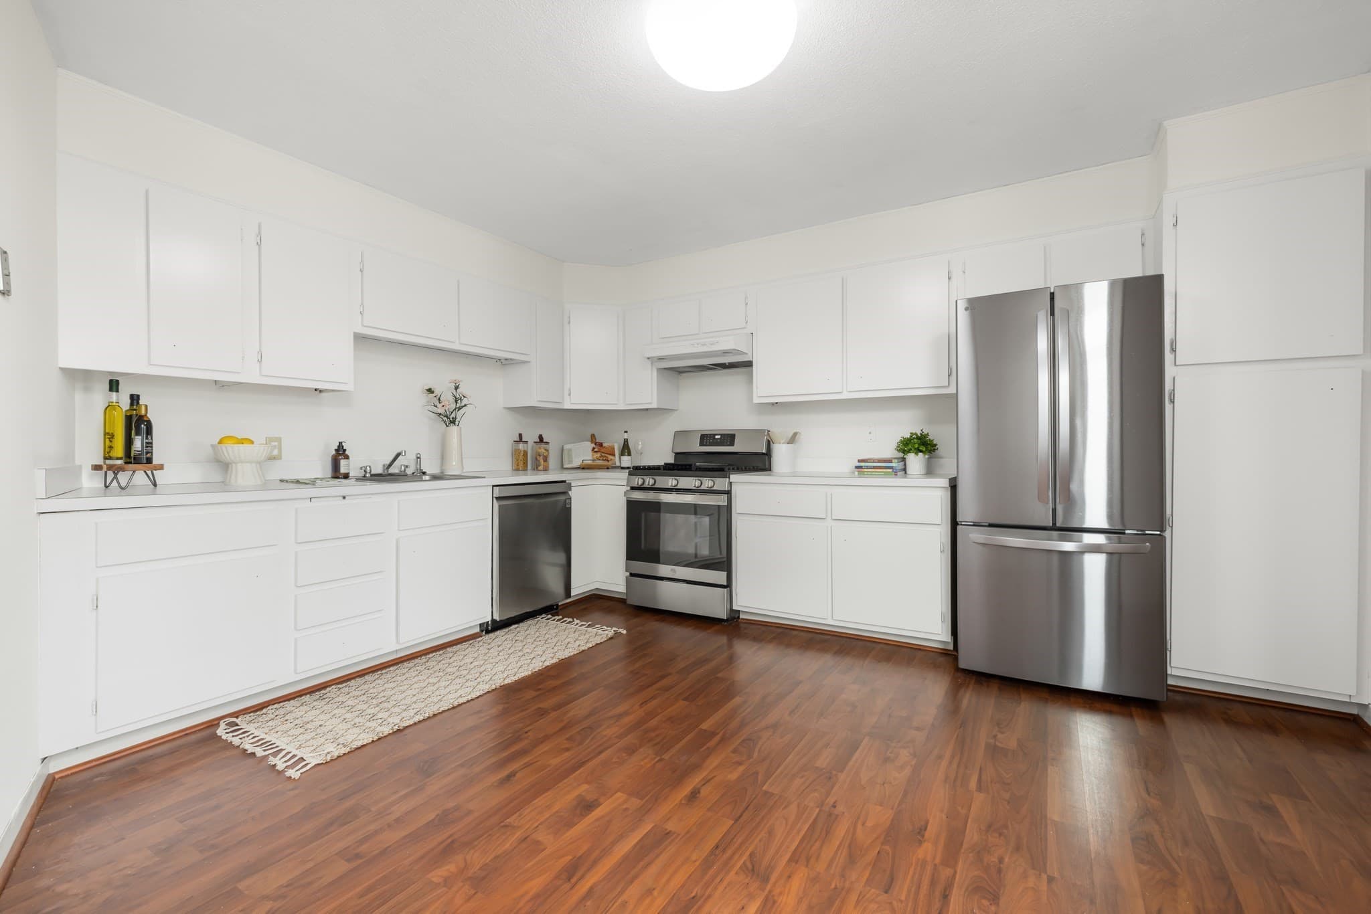
Condominium at 280 Boylston Street # 411, Newton MA 02467, Newton, photo 4 of 34
Condominium at 280 Boylston Street # 411, Newton MA 02467, Newton, photo 5 of 34
Condominium at 280 Boylston Street # 411, Newton MA 02467, Newton, photo 6 of 34
Condominium at 280 Boylston Street # 411, Newton MA 02467, Newton, photo 7 of 34
Condominium at 280 Boylston Street # 411, Newton MA 02467, Newton, photo 8 of 34
Condominium at 280 Boylston Street # 411, Newton MA 02467, Newton, photo 9 of 34
Condominium at 280 Boylston Street # 411, Newton MA 02467, Newton, photo 10 of 34
Condominium at 280 Boylston Street # 411, Newton MA 02467, Newton, photo 11 of 34
Condominium at 280 Boylston Street # 411, Newton MA 02467, Newton, photo 12 of 34
Condominium at 280 Boylston Street # 411, Newton MA 02467, Newton, photo 13 of 34
Condominium at 280 Boylston Street # 411, Newton MA 02467, Newton, photo 14 of 34
Condominium at 280 Boylston Street # 411, Newton MA 02467, Newton, photo 15 of 34
Condominium at 280 Boylston Street # 411, Newton MA 02467, Newton, photo 16 of 34
Condominium at 280 Boylston Street # 411, Newton MA 02467, Newton, photo 17 of 34
Condominium at 280 Boylston Street # 411, Newton MA 02467, Newton, photo 18 of 34
Condominium at 280 Boylston Street # 411, Newton MA 02467, Newton, photo 19 of 34
Condominium at 280 Boylston Street # 411, Newton MA 02467, Newton, photo 20 of 34
Condominium at 280 Boylston Street # 411, Newton MA 02467, Newton, photo 21 of 34
Condominium at 280 Boylston Street # 411, Newton MA 02467, Newton, photo 22 of 34
Condominium at 280 Boylston Street # 411, Newton MA 02467, Newton, photo 23 of 34
Condominium at 280 Boylston Street # 411, Newton MA 02467, Newton, photo 24 of 34
Condominium at 280 Boylston Street # 411, Newton MA 02467, Newton, photo 25 of 34
Condominium at 280 Boylston Street # 411, Newton MA 02467, Newton, photo 26 of 34
Condominium at 280 Boylston Street # 411, Newton MA 02467, Newton, photo 27 of 34
Condominium at 280 Boylston Street # 411, Newton MA 02467, Newton, photo 28 of 34
Condominium at 280 Boylston Street # 411, Newton MA 02467, Newton, photo 29 of 34
Condominium at 280 Boylston Street # 411, Newton MA 02467, Newton, photo 30 of 34
Condominium at 280 Boylston Street # 411, Newton MA 02467, Newton, photo 31 of 34
Condominium at 280 Boylston Street # 411, Newton MA 02467, Newton, photo 32 of 34
Condominium at 280 Boylston Street # 411, Newton MA 02467, Newton, photo 33 of 34
Condominium at 280 Boylston Street # 411, Newton MA 02467, Newton, photo 34 of 34
34 photos

$799,000

280 Boylston Street # 411, Newton MA 02467
Newton, MA 02467
Listed by Gloria Conviser
Bedrooms
2
Bathrooms
2
Living area
1,551 sqft
Year built
1970

About this home

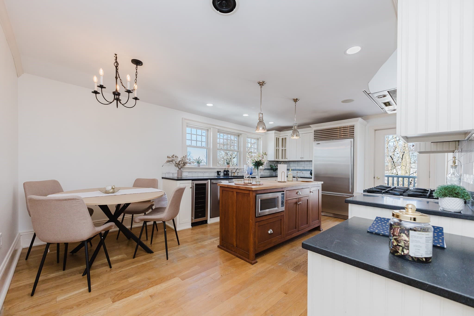
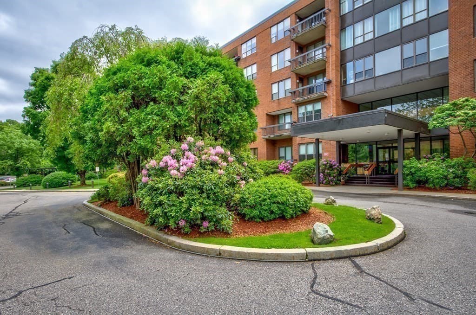
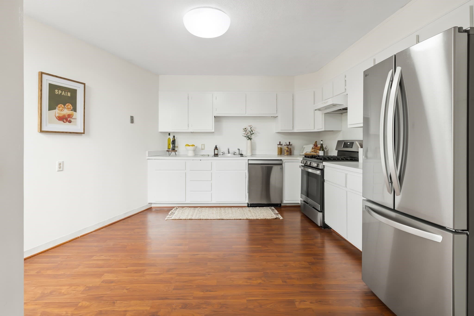
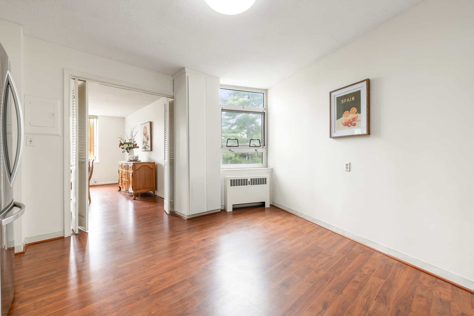
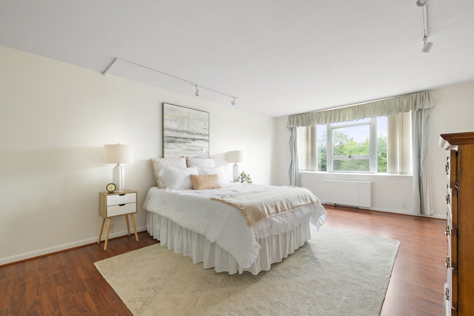
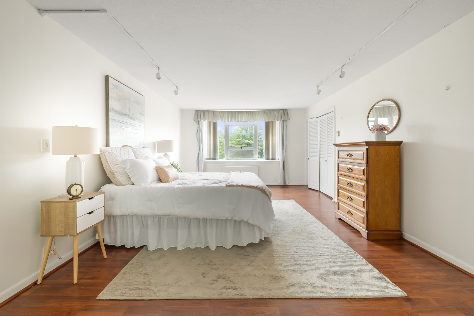
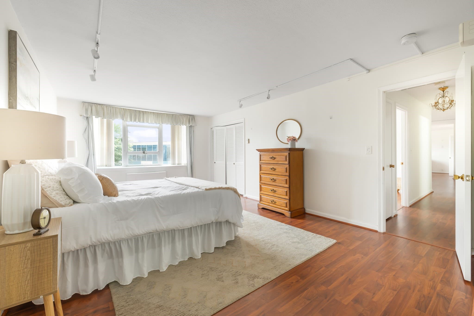
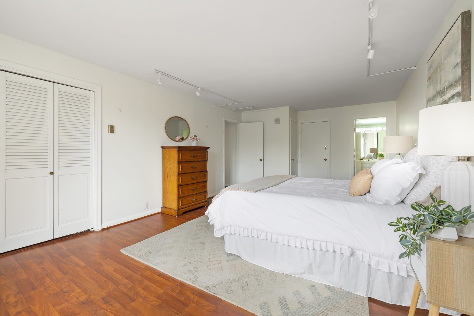
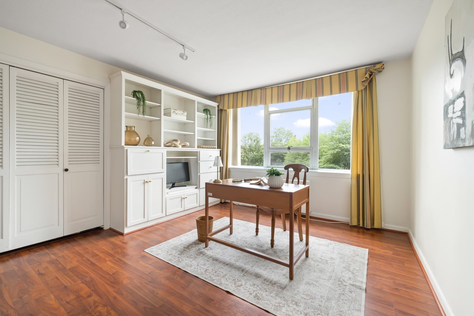
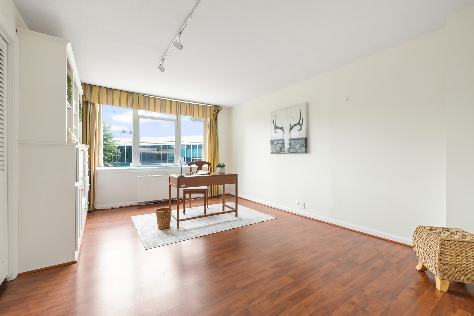
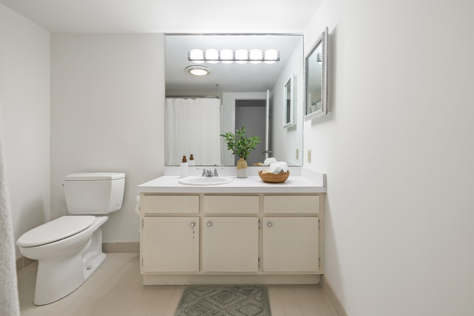
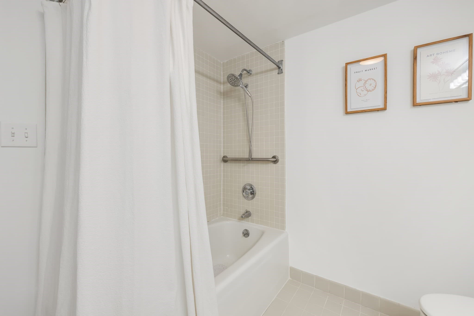
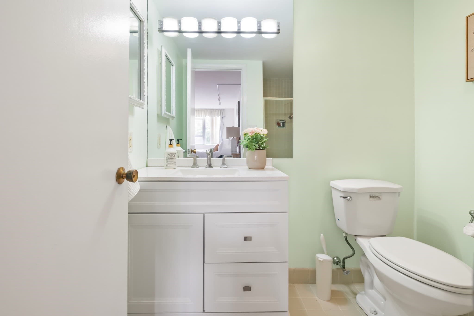
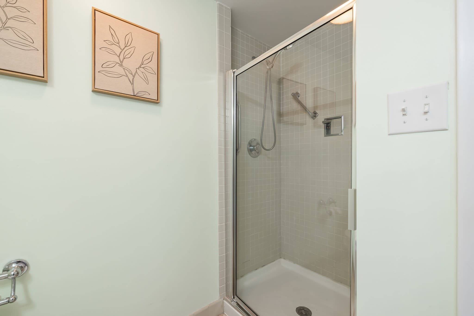
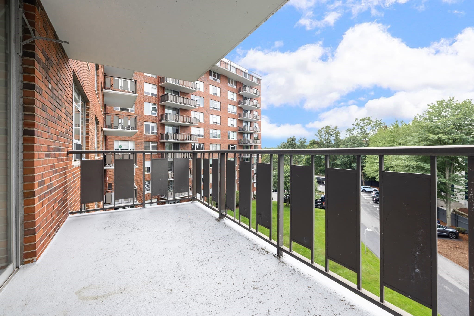
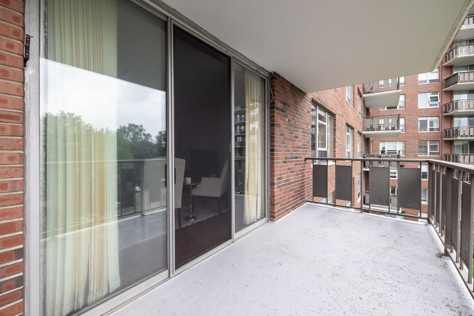
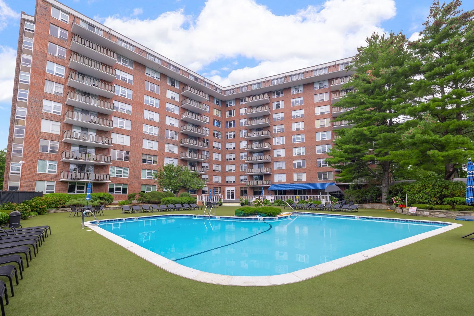
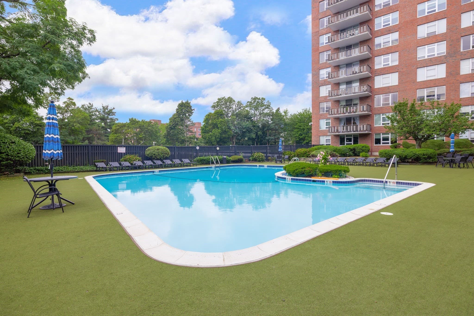
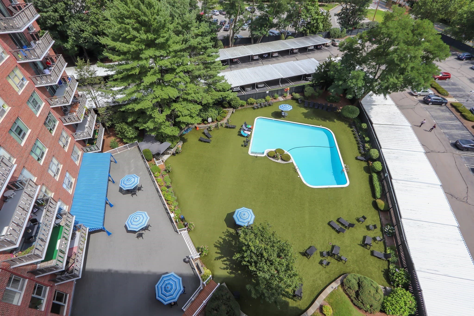
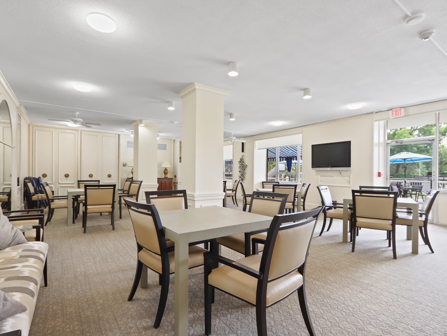
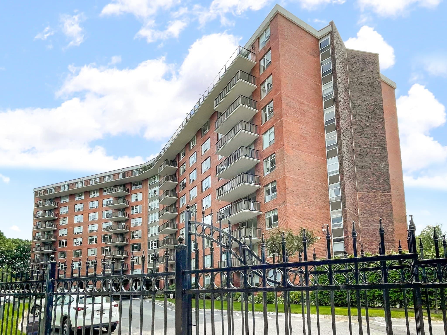
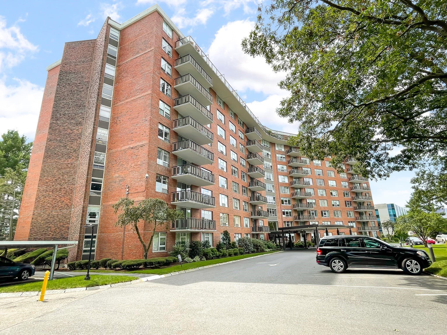
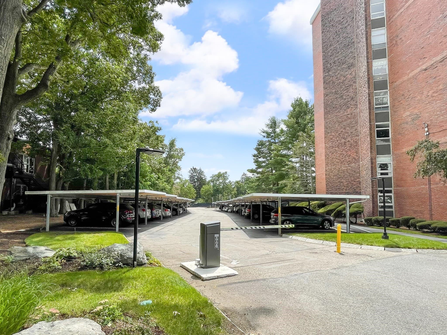
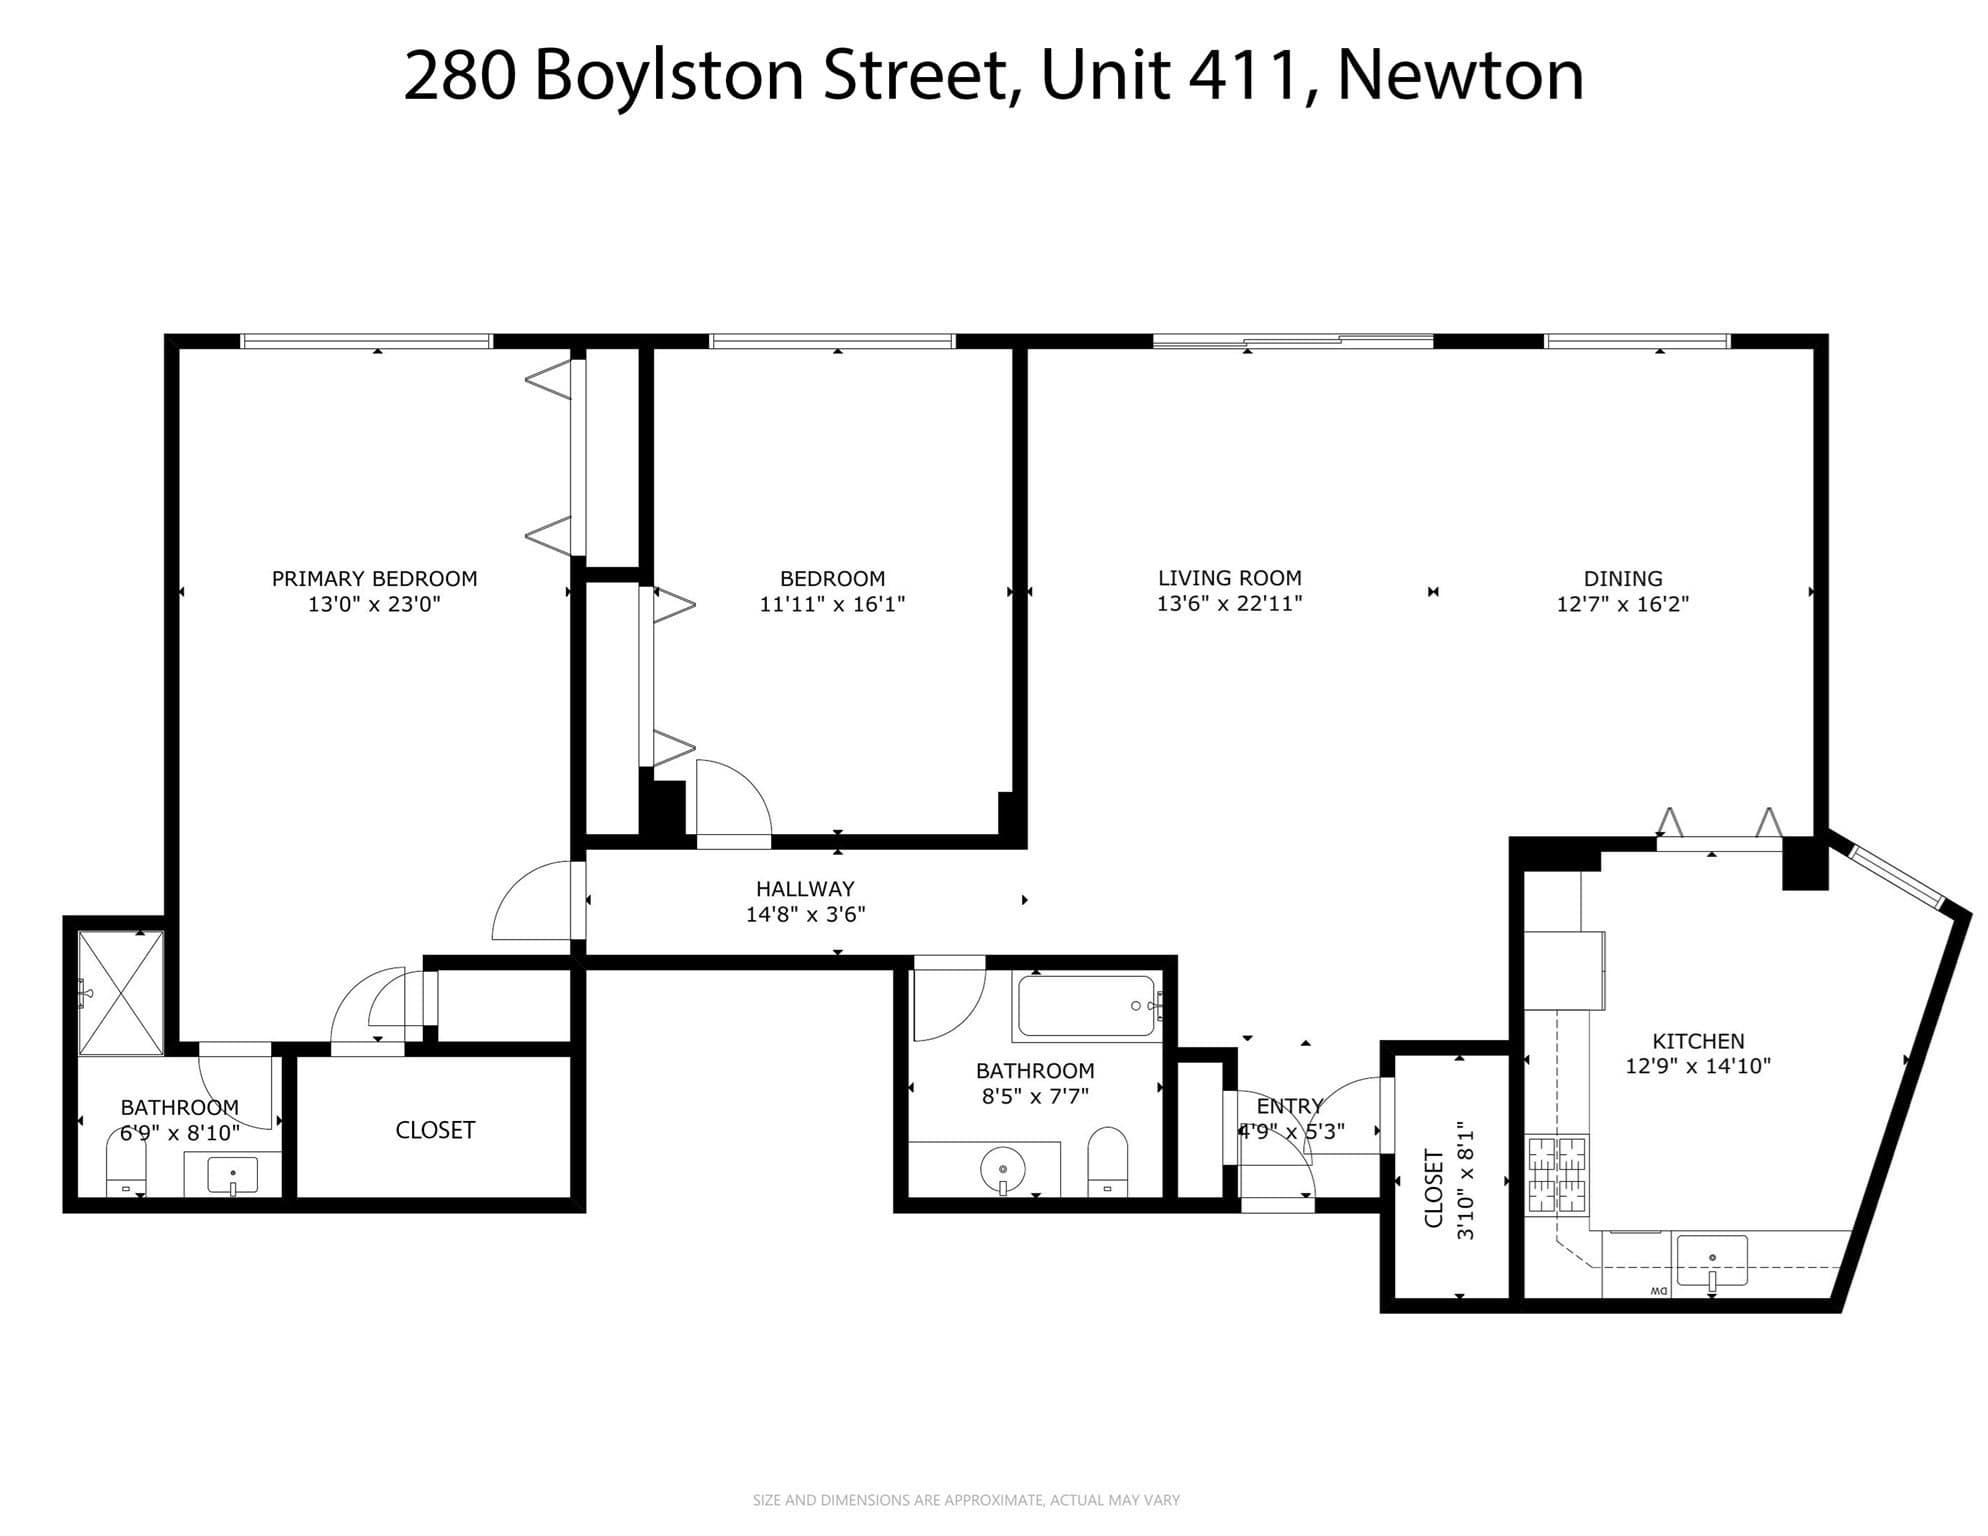
Welcome to luxury full-service living at Newton’s highly desirable Imperial Towers. Tucked quietly on the fourth floor as a sought-after back-corner unit, this sun-filled residence offers an ideal blend of peaceful privacy, scenic views, and exceptional potential to customize. A bright, expansive open floor plan invites you inside, set off by beautifully updated hardwood floors that run continuously throughout the living spaces.The generous main living and dining area provides a seamless layout for everyday comfort and effortless entertaining. Large glass doors open directly onto your private balcony—a tranquil outdoor oasis perfect for sipping morning coffee or taking in the evening breeze. The eat-in kitchen features crisp white cabinetry, stainless steel appliances, and abundant counter space and cabinetry storage, offering a functional workspace.The primary bedroom suite serves as a spacious retreat, featuring a well-proportioned layout, ample storage, and an en-suite bathroom. The second bedroom offers ideal flexibility as a guest bedroom, nursery, or dedicated work-from-home office, serviced by a second full bathroom. Crisp, neutral paint throughout makes the home bright, fresh, and move-in ready from day one. Residents at Imperial Towers enjoy an unparalleled resort-style lifestyle with top-tier amenities, including 24-hour concierge service, professional management, an on-site superintendent, and a sophisticated, newly renovated lobby. Community perks feature a sparkling outdoor swimming pool, elegant clubroom, fitness and yoga studio, peaceful library, private extra storage space, elevator access, and dedicated laundry facilities located conveniently on every floor. This residence comes complete with deeded parking space #57, along with ample guest parking for your visitors. Situated in a prime Chestnut Hill location along Route 9, you are minutes from world-class shopping at Bloomingdale's, premier restaurants, Wegmans, public transit, major commuter highways, top-rated local schools, and renowned medical facilities. Unmatched convenience, full-service comfort, and privacy await.

Property details

MLS #
73573602
Property type
Condominium
Subdivision
N/A
Status
Active
Days on market
34
On market date
September 8, 2026
Stories
1
Total bathrooms
2
Garage spaces
N/A
Parking spaces
1
Lot size
N/A
Loading map…

Nearby schools

Within 10 miles. School directory data from the National Center for Education Statistics (NCES), accessed via the Urban Institute Education Data API. Local Score is calculated by INNOVATE Real Estate; where a state rating is shown, it comes from that state's own official school report card.

Elementary
Bowen
0.5 mi away · Grades 0-5
Nearest school -- attendance-zone data not available here
5.0
Local Score (student-teacher ratio only (preliminary -- will incorporate state test-score data once available)) -- not an official state rating
Enrollment
345
Student:teacher ratio
11.5:1
District
Newton
Middle
Oak Hill Middle
0.9 mi away · Grades 6-8
Nearest school -- attendance-zone data not available here
5.0
Local Score (student-teacher ratio only (preliminary -- will incorporate state test-score data once available)) -- not an official state rating
Enrollment
661
Student:teacher ratio
10.2:1
District
Newton
High
Newton South High
0.51 mi away · Grades 9-12
Nearest school -- attendance-zone data not available here
5.0
Local Score (student-teacher ratio only (preliminary -- will incorporate state test-score data once available)) -- not an official state rating
Enrollment
1,837
Student:teacher ratio
11.6:1
District
Newton

Walkability

Blended score for Newton's center, calculated by INNOVATE Real Estate from two sources: the EPA's National Walkability Index (street network, transit, land-use mix) and Google Places amenity data (what's actually reachable on foot from this point). 60% EPA National Walkability Index + 40% nearby-amenity density (Google Places).

64
Walkable
out of 100
EPA National Walkability Index
8.5 / 20 -- Below average walkable
Google Places amenity density
95 / 100
Restaurants & cafes20
Grocery stores3
Parks20
Schools14
Transit stops20
Pharmacies4

Market position

How this listing compares to current activity in Newton, from live MLS data.

On the market 34 days -- 65 fewer days than Newton's current average of 99 days.
For reference, the median list price across 857 active listings in Newton right now is $965,000.

Mortgage calculator

Estimate only - actual rate and payment depend on your lender, credit, and loan program.

$
%
%
Adjust tax / insurance estimates
% / yr
$
/mo
Est. monthly payment
$4,962/mo
$159,800 down
$639,200 loan
Principal & interest$4,146
Property tax (est.)$666
Home insurance (est.)$150

Similar homes you might like

Data source: Listing information provided by MLS Property Information Network via Trestle/CoreLogic. Last updated 15 days ago.

Information herein deemed reliable but not guaranteed; all measurements, school assignments, HOA fees, taxes, and feature lists are approximate and should be independently verified. Equal Housing Opportunity.