
$900,000
About this home
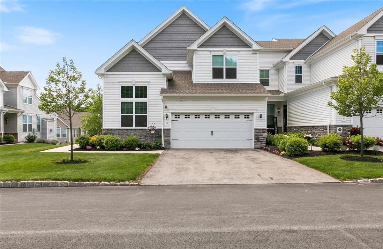
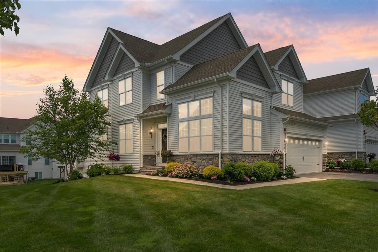
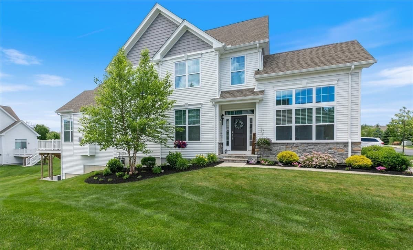
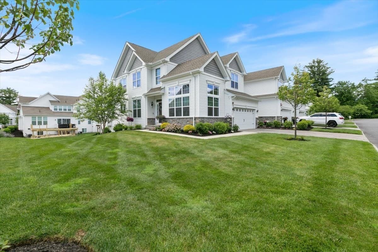
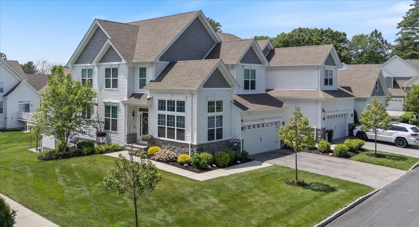
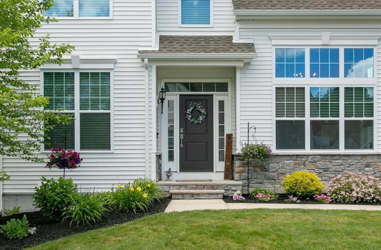
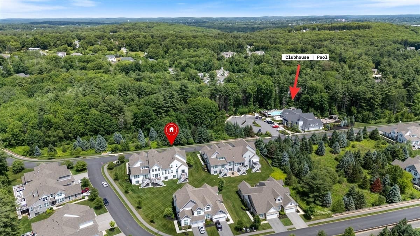
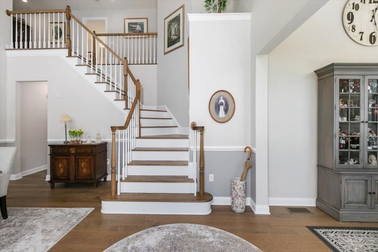
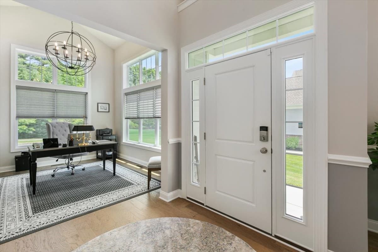
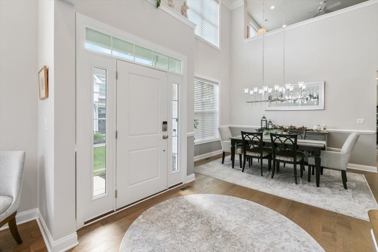
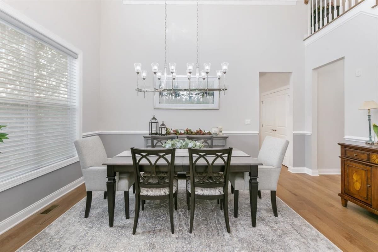
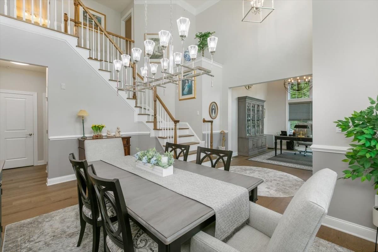
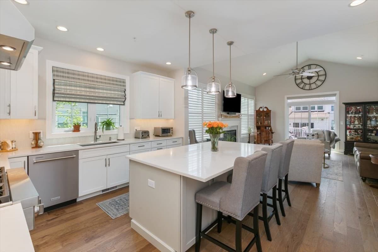
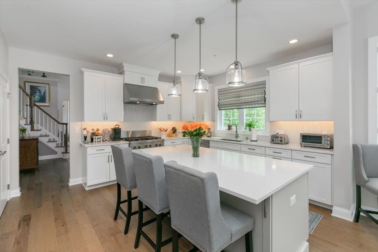
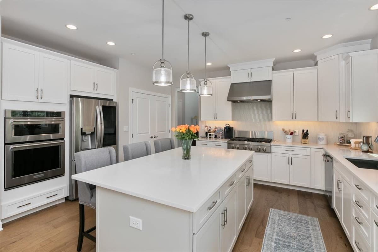
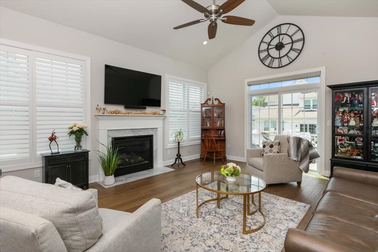
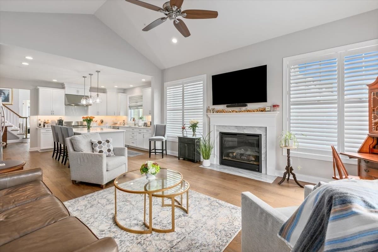
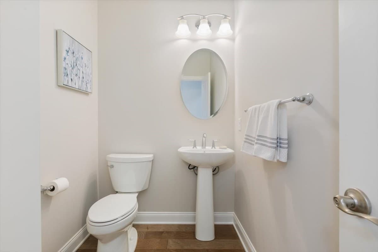
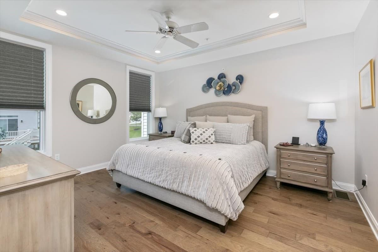
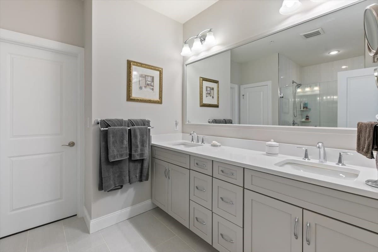
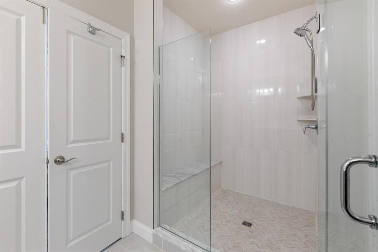
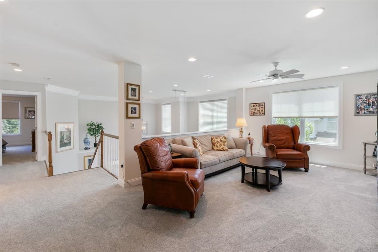
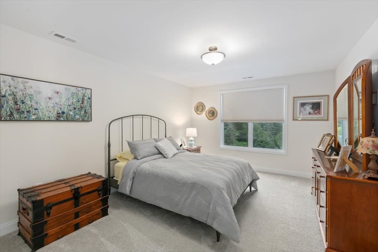
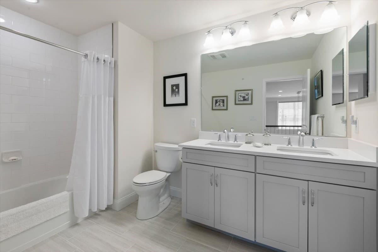
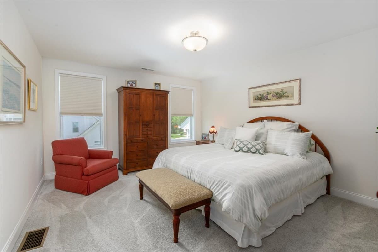
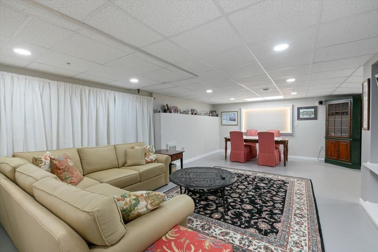
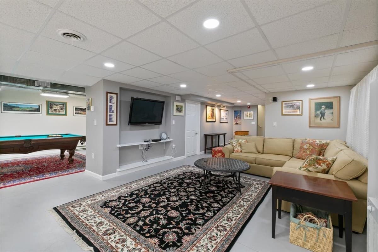
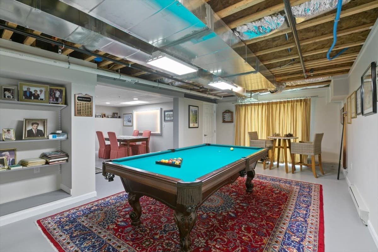
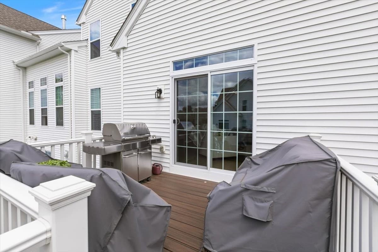
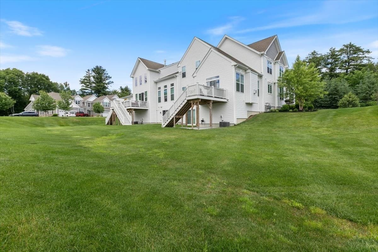
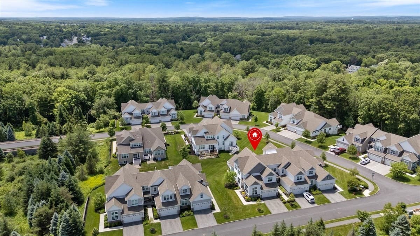
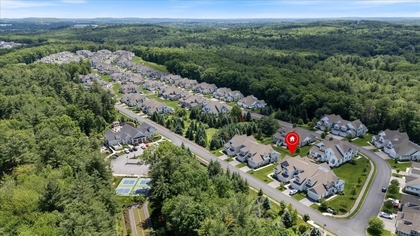
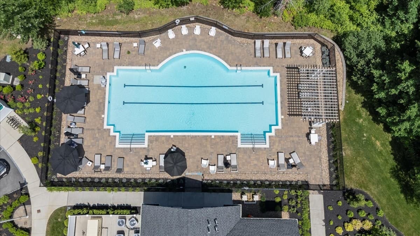
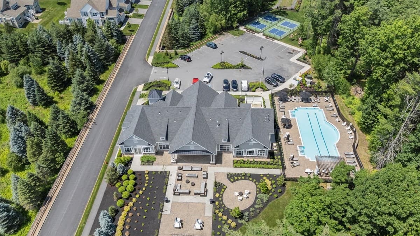
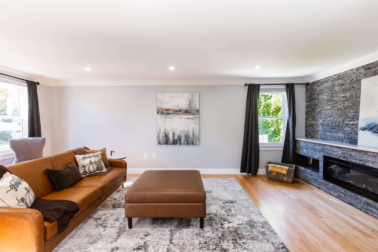
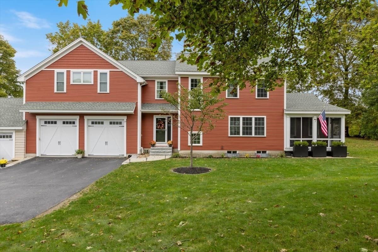
Experience luxury, low-maintenance living in this exceptional Bucknell-designed townhome located in the sought-after The Preserve at Emerald Pines. Offering 3 bedrooms, 3 baths, and an impressive array of premium upgrades, this residence has been thoughtfully enhanced from top to bottom and showcases the finest in style, comfort, and functionality. There has been no shortage of custom upgrades throughout this remarkable home. The primary bedroom boasts custom-designed walk-in closet offering exceptional organization and an elevated sense of everyday luxury, while the primary bath and laundry room have been enhanced with added custom cabinetry for beautiful, functional storage. Custom motorized blinds grace both the family room and dining area, offering effortless light control at the touch of a button, and stunning custom light fixtures throughout add a layer of designer sophistication to every room. For those who need space to organize, create, or simply store more, expansive storage rooms and a dedicated workshop provide rare versatility rarely found in a home of this caliber, complemented by extra electrical work thoughtfully added throughout for ultimate convenience. The heart of the home is a stunning chef's kitchen featuring upgraded cabinetry, premium finishes, expansive counter space, and an open-concept design that seamlessly flows into the dining area and spacious great room—perfect for everyday living and effortless entertaining. Rich hardwood flooring, custom millwork, and designer details elevate every space, while the dramatic two-story foyer creates a grand first impression. The Bucknell floor plan is one of the few with a finished walk out lower level is known for its open layout, first-floor primary suite, and upscale finishes throughout. A rare opportunity to own a truly customized home, curated with luxury and thoughtful detail at every turn. SUBJECT TO SELLER FINDING SUITABLE HOUSING.
Highlights
Property details
- MLS #
- 73537584
- Property type
- Condominium
- Subdivision
- N/A
- Status
- Active
- Days on market
- 113
- On market date
- June 17, 2026
- Stories
- 2
- Total bathrooms
- 2.5
- Garage spaces
- 2
- Parking spaces
- 6
- Lot size
- N/A
Location
Get directions →Nearby schools
Within 10 miles. School directory data from the National Center for Education Statistics (NCES), accessed via the Urban Institute Education Data API. Local Score is calculated by INNOVATE Real Estate; where a state rating is shown, it comes from that state's own official school report card (e.g. NC Dept. of Public Instruction, SC Report Card).
- Enrollment
- 407
- Student:teacher ratio
- 15.7:1
- District
- Salem School District
- Enrollment
- 730
- Student:teacher ratio
- 13.0:1
- District
- Haverhill
- Enrollment
- 1,891
- Student:teacher ratio
- 12.7:1
- District
- Methuen
Walkability
Blended score for Methuen's center, calculated by INNOVATE Real Estate from two sources: the EPA's National Walkability Index (street network, transit, land-use mix) and Google Places amenity data (what's actually reachable on foot from this point). 60% EPA National Walkability Index + 40% nearby-amenity density (Google Places).
Market position
How this listing compares to current activity in Methuen, from live MLS data.
Mortgage calculator
Estimate only - actual rate and payment depend on your lender, credit, and loan program.
Adjust tax / insurance estimates
Similar homes you might like
Data source: Listing information provided by MLS Property Information Network via Trestle/CoreLogic. Last updated 3 days ago.
Information herein deemed reliable but not guaranteed; all measurements, school assignments, HOA fees, taxes, and feature lists are approximate and should be independently verified. Equal Housing Opportunity.