
$1,625,000
About this home
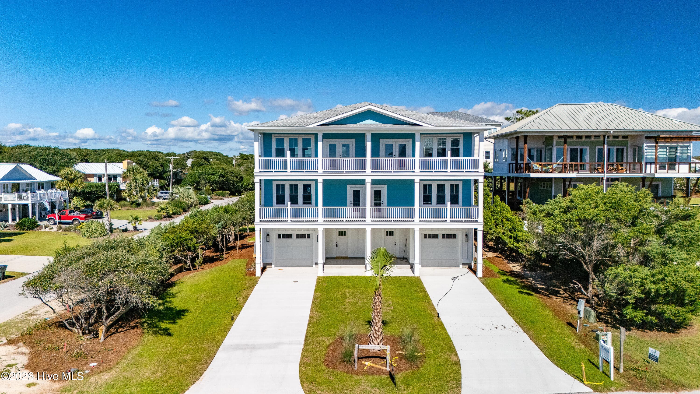
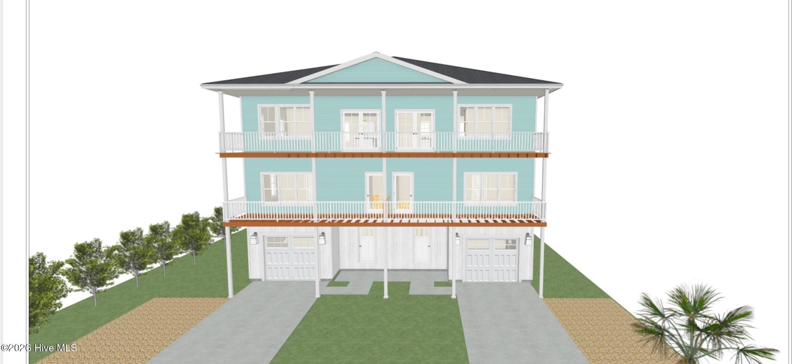
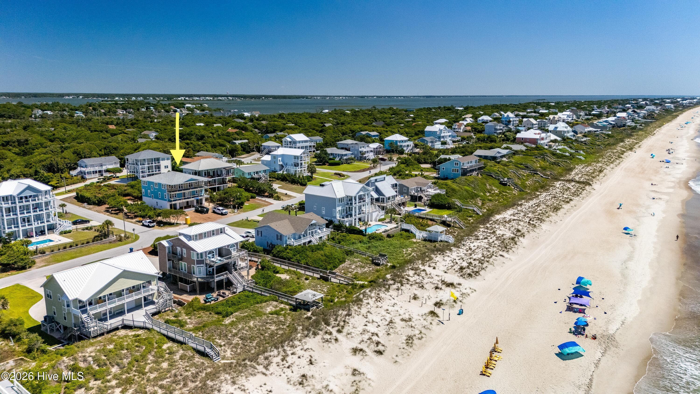
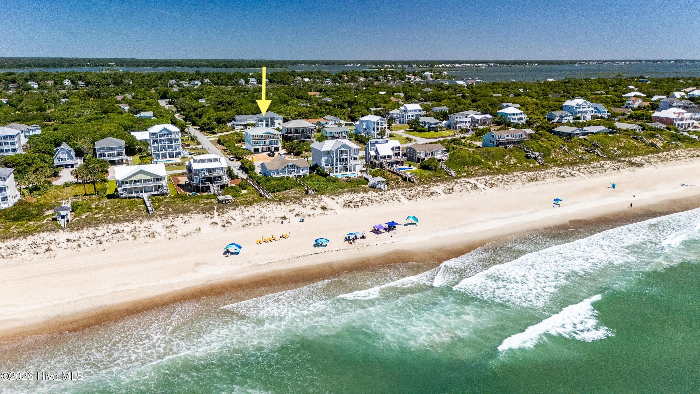
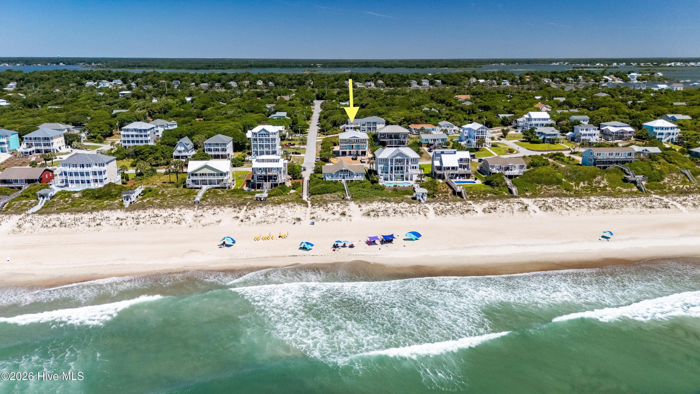
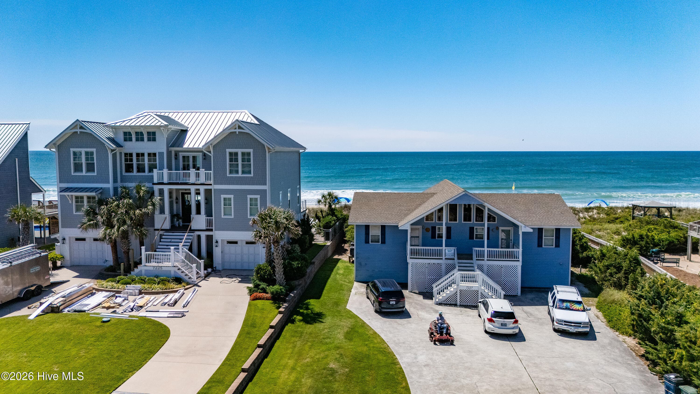
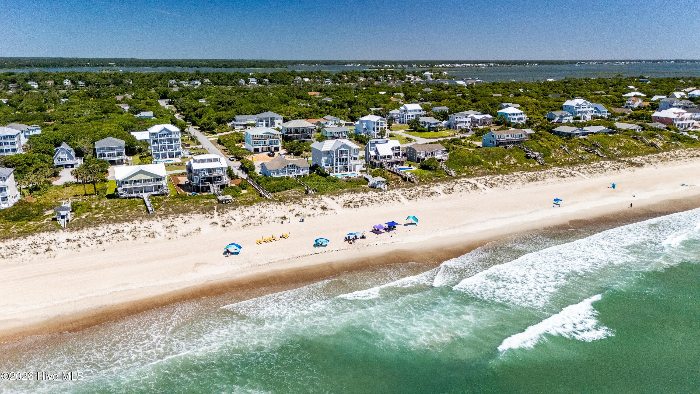
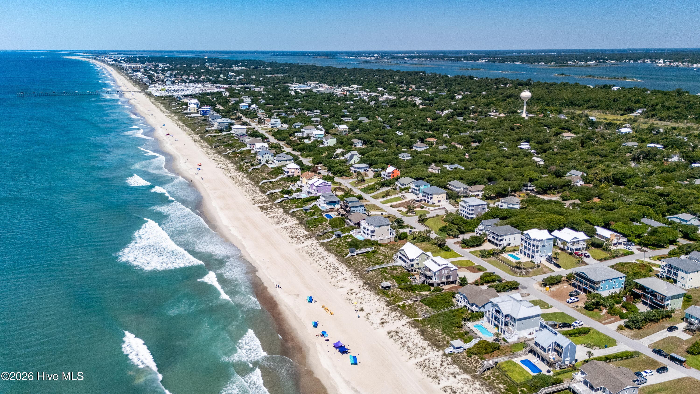
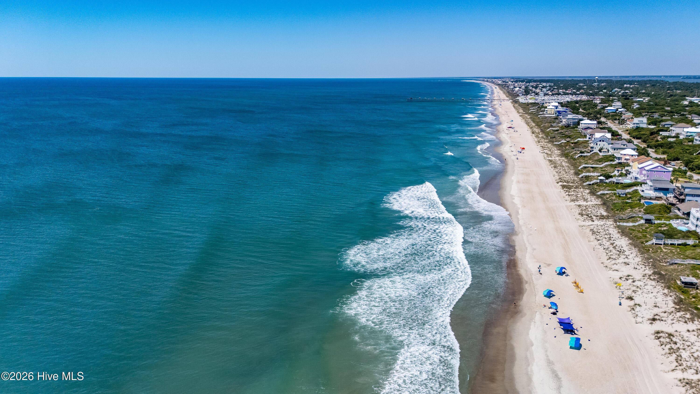
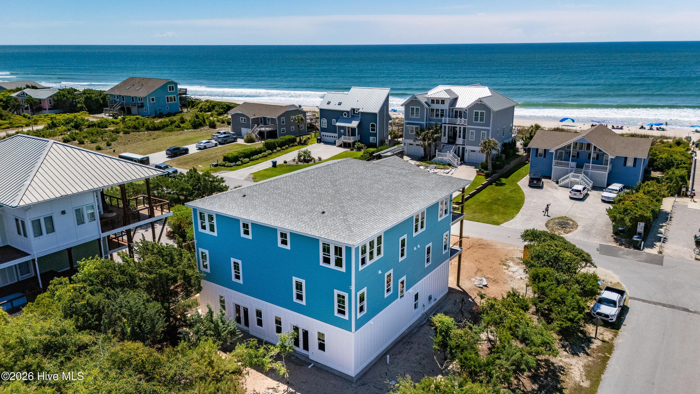
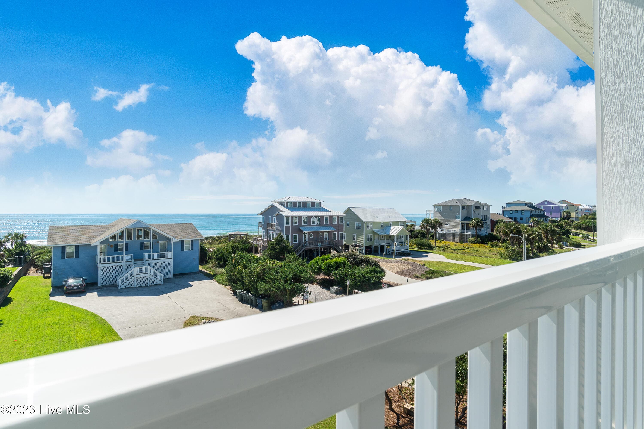
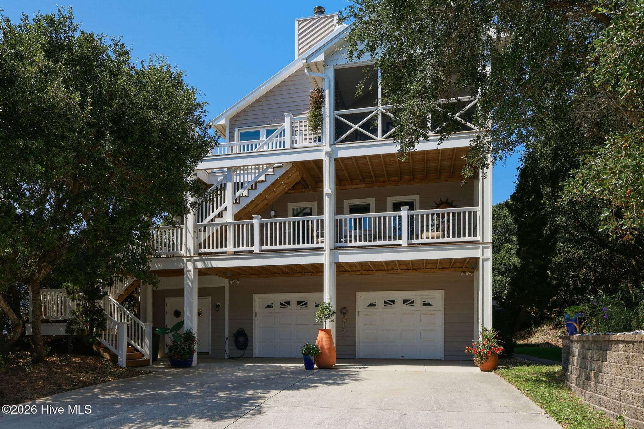
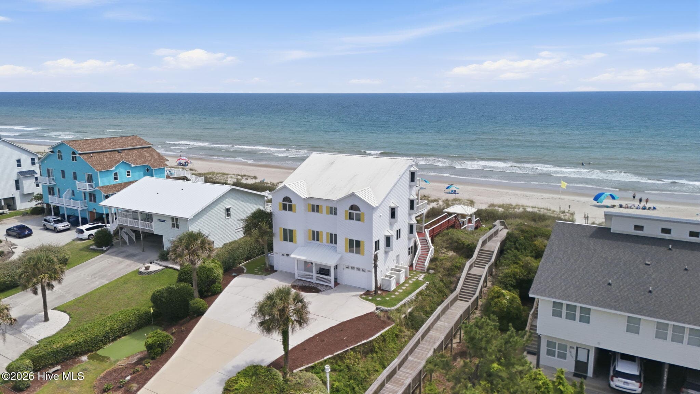
Location, location, location! What a difference in price just one row back can make! No oceanfront insurance, all the oceanfront lifestyle. 2BR/3.5 Bath + huge bonus room. Sleeps minimum of 8. Great for 2nd home + vacation rental! This new construction reverse floor plan, 2nd row townhouse is just a few barefoot steps away from the ocean access across the street. It's built on a corner lot feeling extra spacious in beautiful Emerald Isle standing tall above the small home in front, providing exceptional views. Built by local longtime builder, Sun Coast Homes & Development, you can rest assured it is built with exceptional quality! For convenience, there is plenty of storage and two laundry closets. One on the 1st floor and one on the 2nd floor. To further enjoy your view, covered private porches can be accessed on both the 2nd and 3rd floors. As required by the city, the property will have many extra parking spaces in addition to a single car garage space. Come love our beach with us! Note: HOA will be formed as construction finishes. Projected finish date: Sept 15, 2026.
Highlights
Property details
- MLS
- Hive MLS
- MLS #
- 100577727
- Property type
- Townhouse
- Subdivision
- Oakland Hills
- Status
- Active
- Days on market
- 141
- On market date
- May 29, 2026
- Stories
- N/A
- Total bathrooms
- 3.5
- Garage spaces
- 1
- Parking spaces
- 6
- Lot size
- 0.26 acres
Location
Get directions →Nearby schools
Within 10 miles. School directory data from the National Center for Education Statistics (NCES), accessed via the Urban Institute Education Data API. Local Score is calculated by INNOVATE Real Estate; where a state rating is shown, it comes from that state's own official school report card.
- Enrollment
- 746
- Student:teacher ratio
- 14.3:1
- District
- Carteret County Public Schools
- Enrollment
- 701
- Student:teacher ratio
- 15.9:1
- District
- Carteret County Public Schools
- Enrollment
- 910
- Student:teacher ratio
- 15.4:1
- District
- Carteret County Public Schools
Walkability
Blended score for Emerald Isle's center, calculated by INNOVATE Real Estate from two sources: the EPA's National Walkability Index (street network, transit, land-use mix) and Google Places amenity data (what's actually reachable on foot from this point). 60% EPA National Walkability Index + 40% nearby-amenity density (Google Places).
Mortgage calculator
Estimate only - actual rate and payment depend on your lender, credit, and loan program.
Adjust tax / insurance estimates
Similar homes you might like



Data source: Listing information provided by Hive MLS via Trestle/CoreLogic. Last updated August 24, 2026.
Information herein deemed reliable but not guaranteed; all measurements, school assignments, HOA fees, taxes, and feature lists are approximate and should be independently verified. Equal Housing Opportunity.