$529,000
About this home
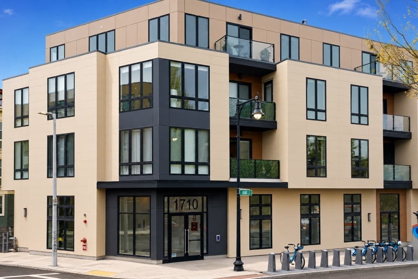
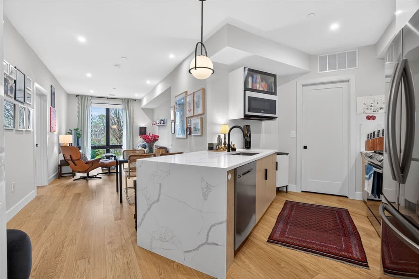
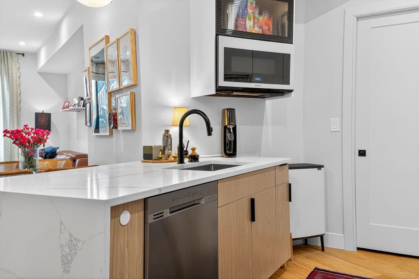
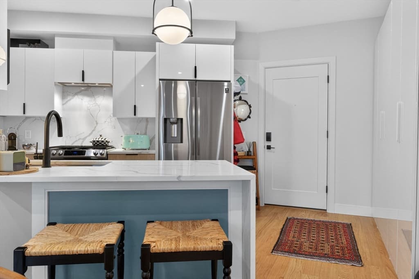
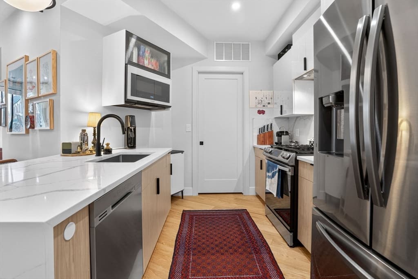
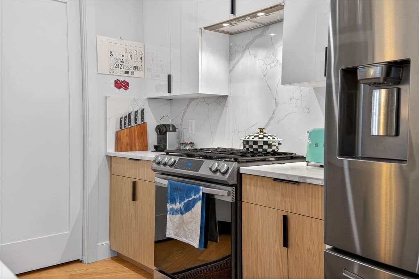
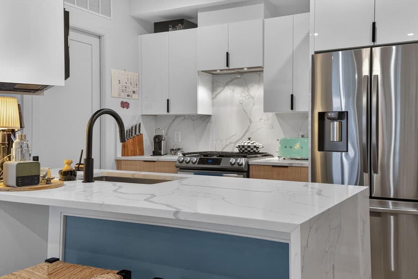
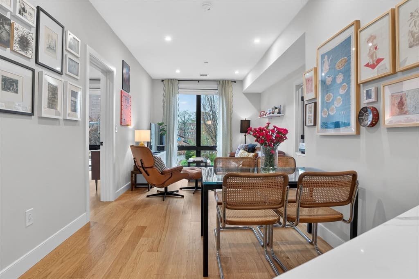
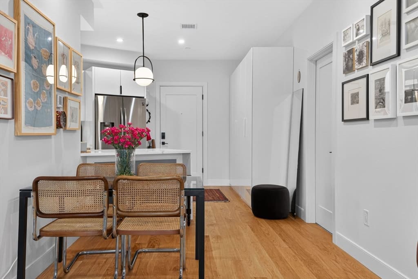
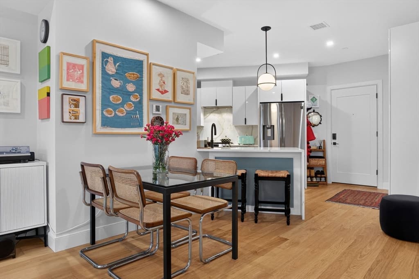
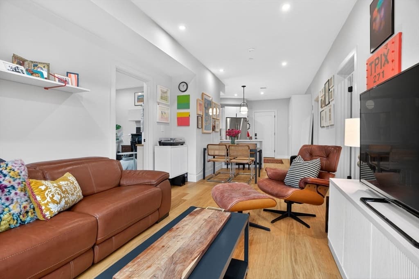
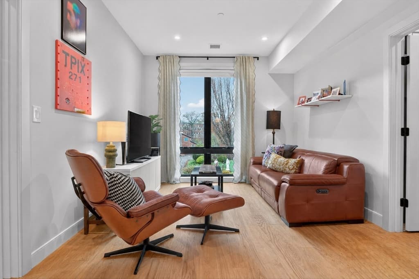
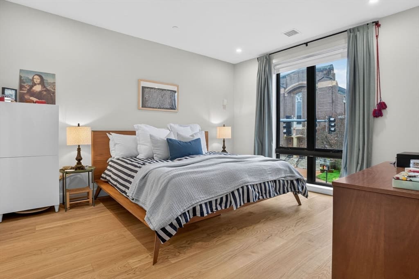
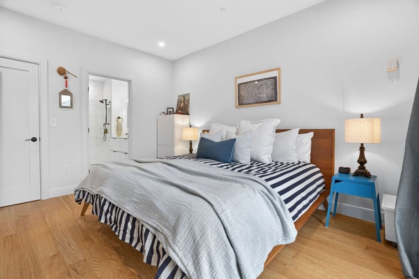
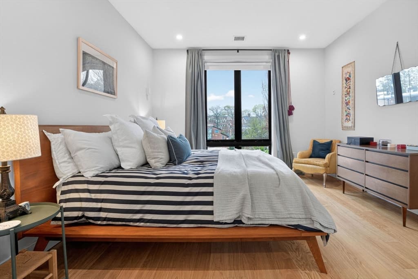
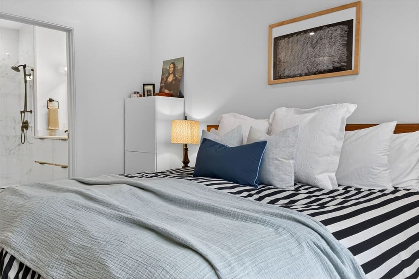
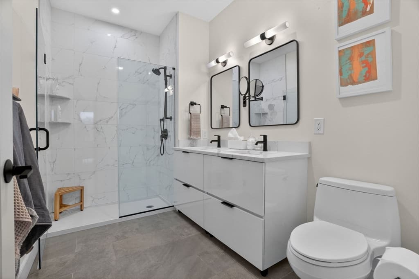
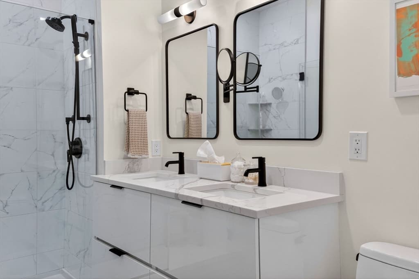
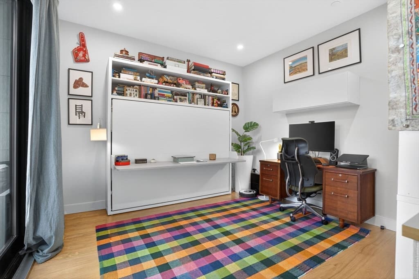
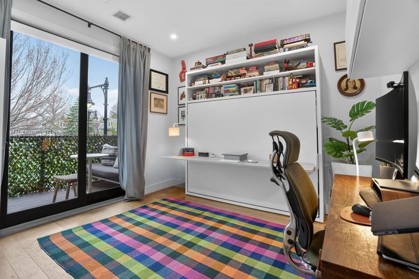
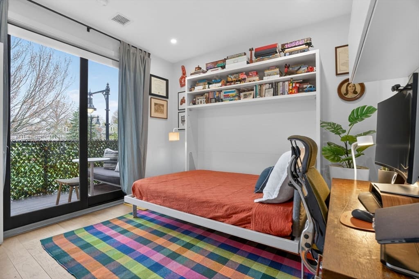
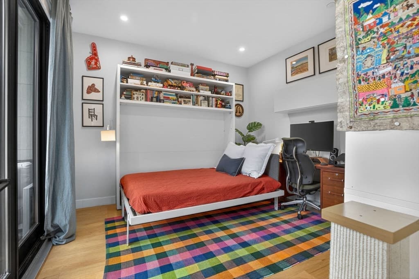
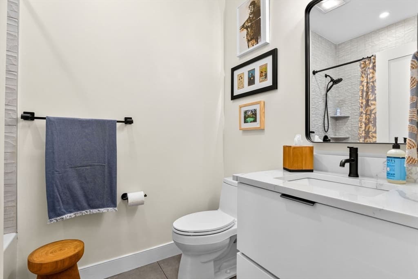
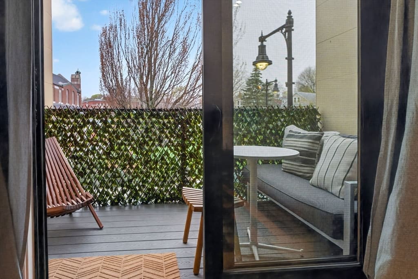
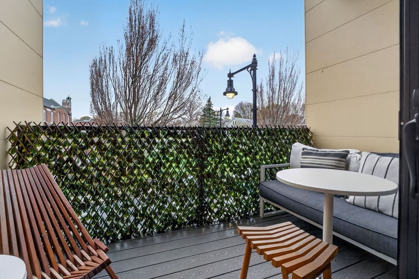
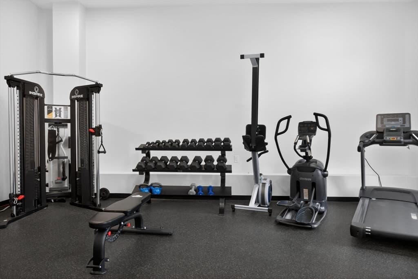
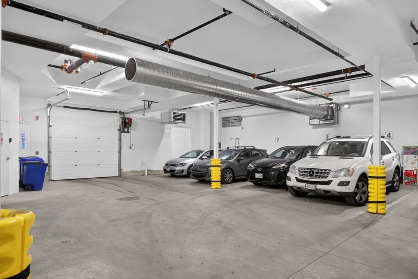
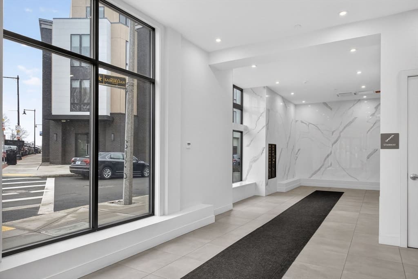
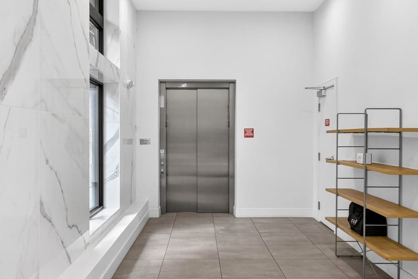
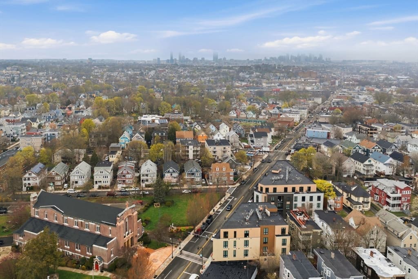
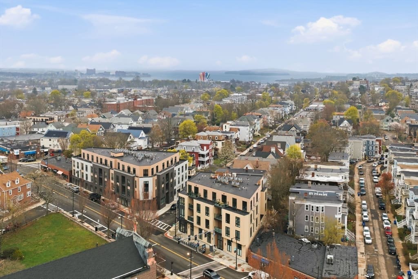
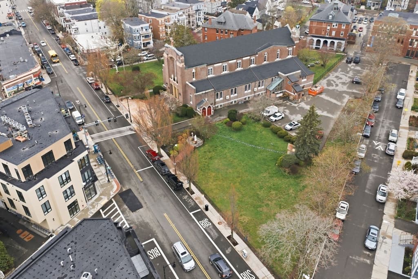
City living, finally done right. No. 202 at St. Mark's Place delivers what's nearly impossible to find in the city at this price point - your own private deck, garage parking and an in-building fitness center - all wrapped into a 2023-built 2-bed/2-bath condo in the heart of Shawmut. Wide-plank oak floors, soaring windows and an open-concept layout set the tone from the moment you walk in: light-filled, effortless and built for the way people live today. The chef's kitchen stuns with custom millwork, a Calacatta Quartz waterfall island and Samsung appliances. The adjoining dining and living area is wrapped in floor-to-ceiling windows, framing a peaceful, unexpected view over the church gardens next door. The primary bedroom is generously sized and equally sun-filled, with a spacious en suite finished in sleek Delta matte black fixtures. The second bedroom offers the flexible square footage every buyer wants: a high-end Italian built-in Murphy bed lets it flip from guest suite to home office in seconds. Thoughtful added storage runs throughout, from sleek built-in cabinetry for coats, shoes and pantry items at the entry to additional storage in the utility/laundry closet - the kind of practicality that's easy to overlook on paper and impossible to overlook once you're living with it. Then there's the outdoor space - a genuine city rarity. Step through to your own private covered deck, ready for morning coffee, evening wind-down or weekend entertaining, rain or shine. Downstairs, the fitness center means your workout is an elevator ride away, and your dedicated garage spot means the car stays optional, not required. This intimate 11-unit elevator building offers in-unit laundry, zero deferred maintenance and professional management, so ownership here is as easy as the lifestyle it supports. The location seals the deal: the Red Line, BlueBikes, NYT-rated and Boston Magazine "Best Italian" Via Cannuccia, and the shops and restaurants of Ashmont/Adams Village/Lower Mills are all just moments away. Heated garage parking. Private outdoor space. New construction. In one of Boston's most walkable, up-and-coming neighborhoods. This one checks every box!
Property details
- MLS #
- 73553597
- Property type
- Condominium
- Subdivision
- N/A
- Status
- Active
- Days on market
- 35
- On market date
- July 22, 2026
- Stories
- 1
- Garage spaces
- 1
- Lot size
- N/A
Location
Get directions →Nearby schools
Within 10 miles · public school directory data (NCES)
- Enrollment
- 202
- Student:teacher ratio
- 10.6:1
- District
- Boston
- Enrollment
- 138
- Student:teacher ratio
- 6.9:1
- District
- Helen Y. Davis Leadership Academy Charter Public (District)
- Enrollment
- 490
- Student:teacher ratio
- 10.7:1
- District
- Boston
Mortgage calculator
Estimate only - actual rate and payment depend on your lender, credit, and loan program.
Adjust tax / insurance estimates
Similar homes you might like
Data source: Listing information provided by MLS Property Information Network via Trestle/CoreLogic. Last updated 6 days ago.
Information herein deemed reliable but not guaranteed; all measurements, school assignments, HOA fees, taxes, and feature lists are approximate and should be independently verified. Equal Housing Opportunity.