
$1,699,000
About this home
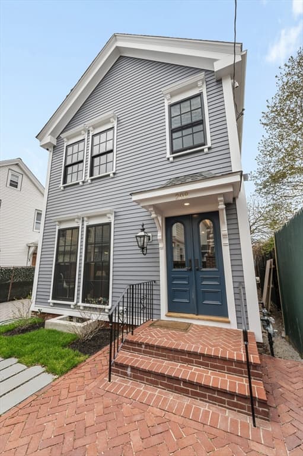
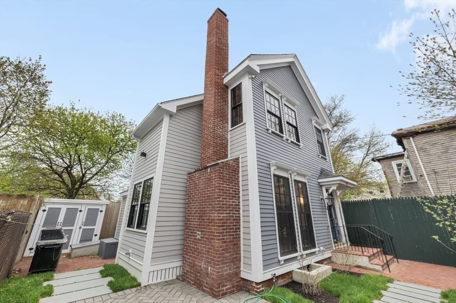
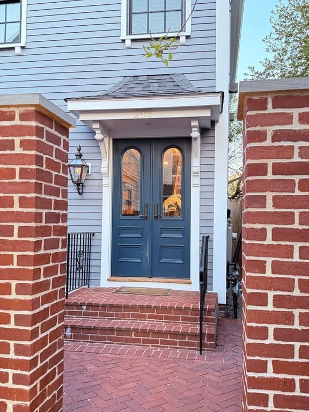
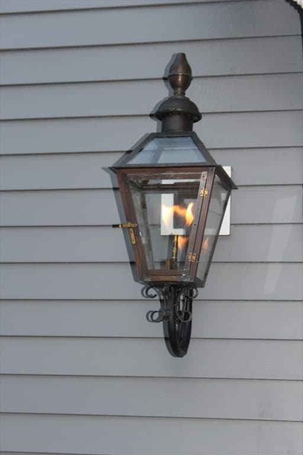
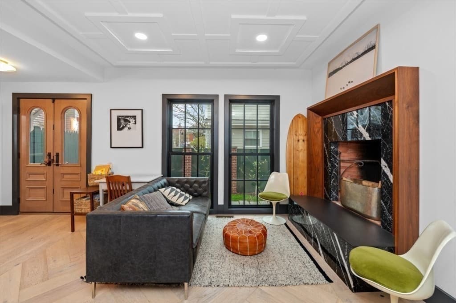
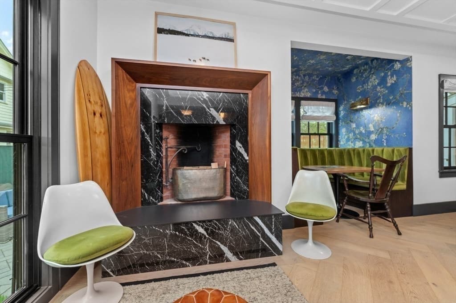
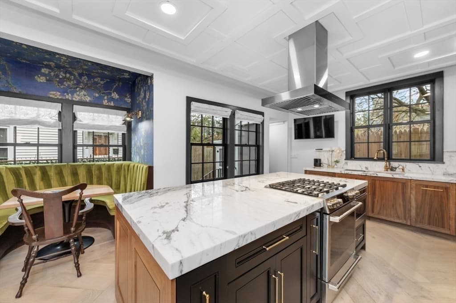
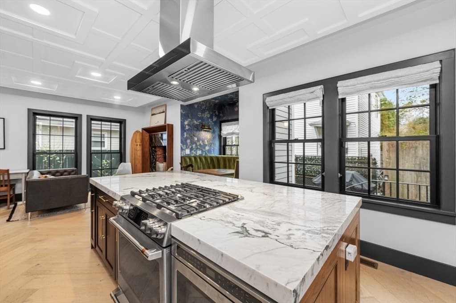
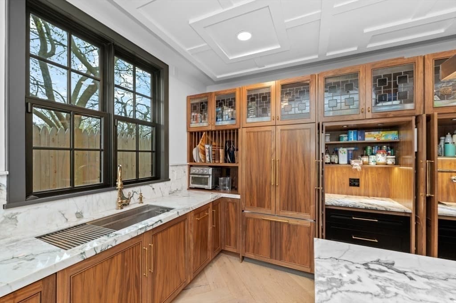
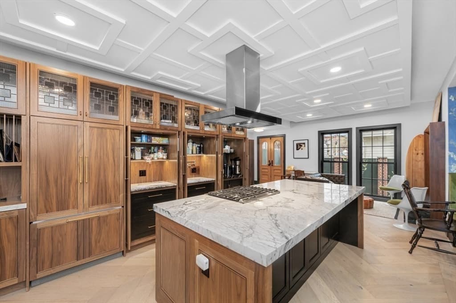
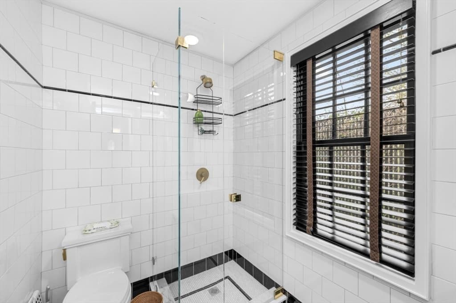
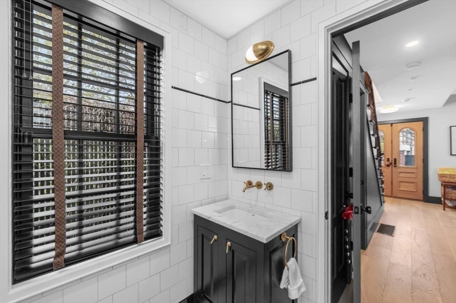
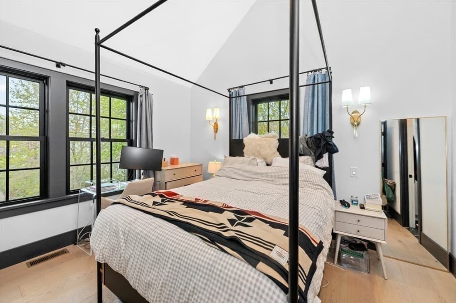
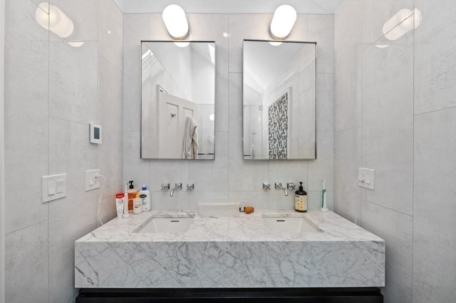
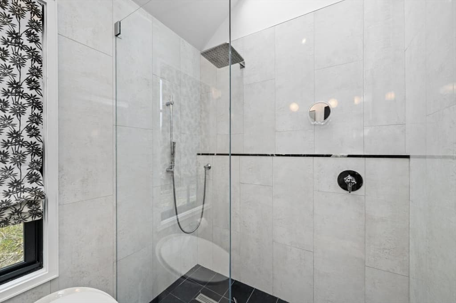
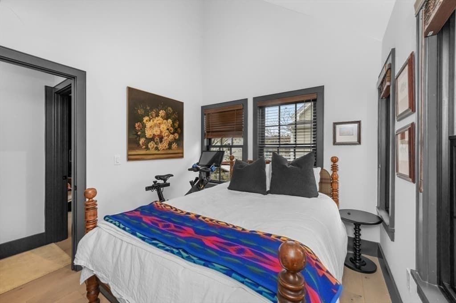
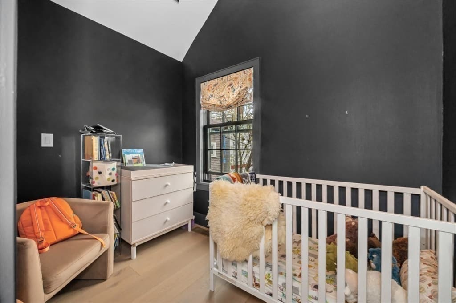
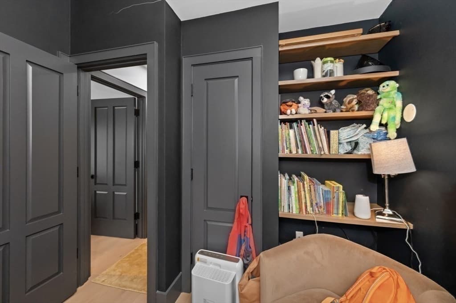
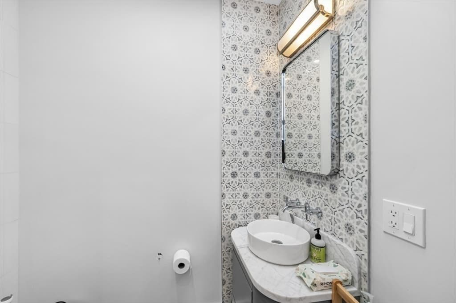
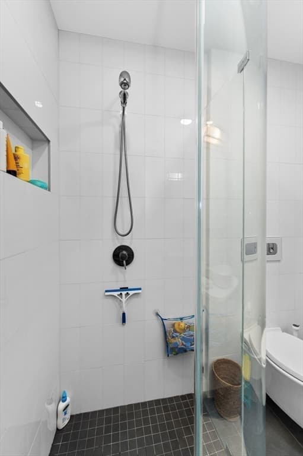
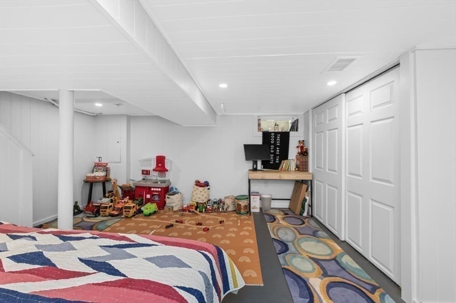
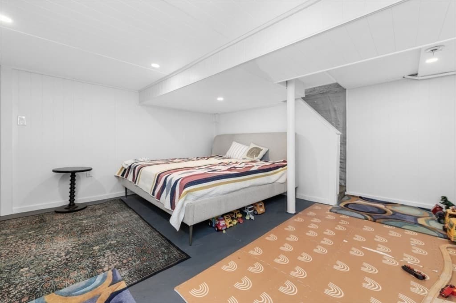
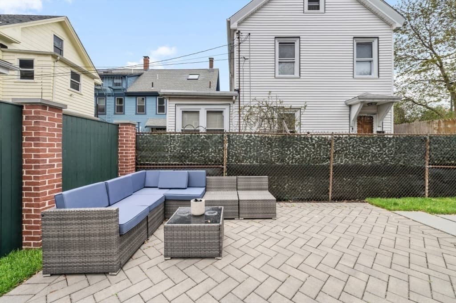
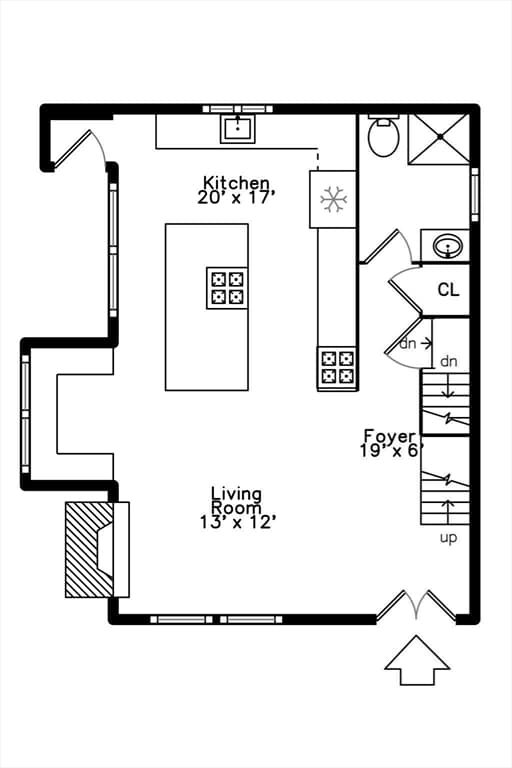
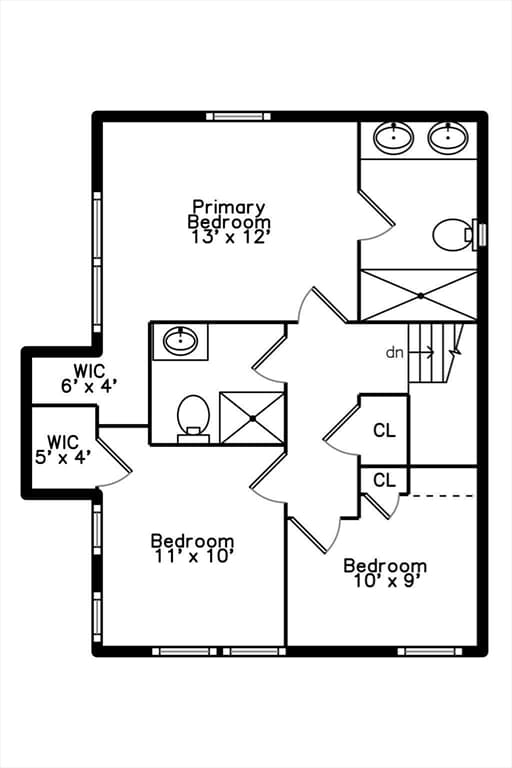
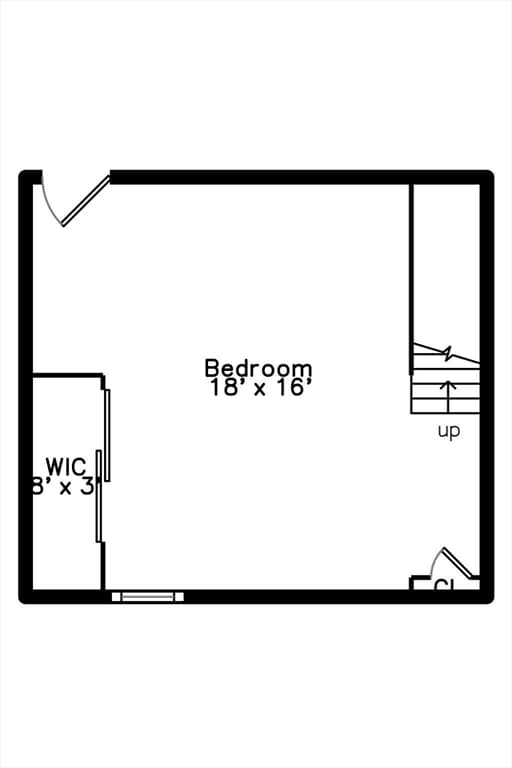
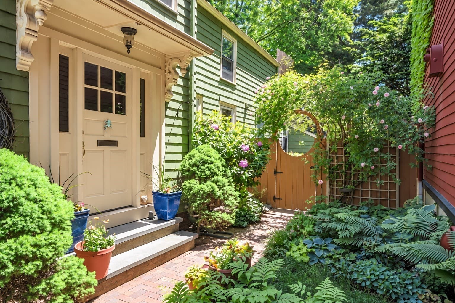
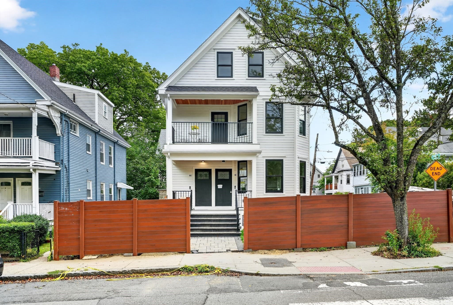
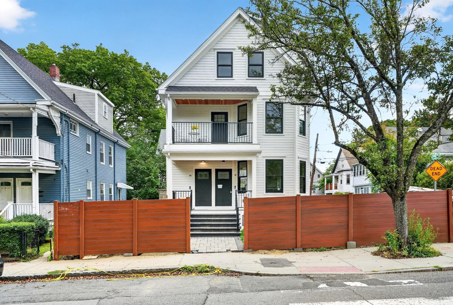
A period front door beneath a Charleston gas lantern welcomes you to your oasis. A truly exceptional single family in the heart of Cambridge - architect-designed, gut-renovated in 2023, built without a single compromise. For the buyer who has been searching, it is the option that was never on the list. The kitchen is the center of the home and was designed that way. Handcrafted Maine walnut cabinetry, marble island, coffered ceiling, pot filler, integrated coffee bar and wet bar. A working Rumford fireplace - rare in Cambridge -anchors the living space. The spa baths were finished by the same Maine artisans who built the kitchen. Every detail was commissioned. Vaulted primary suite, skylight, California closet, spa marble bath. Two further bedrooms, cathedral ceilings. Full laundry. Finished lower level 288sf. Finished attic storage. Private fenced patio. Rose Garden Park (1.5 acres) is at your back gate includes tennis & a playground. Minutes to Kendall Square, MIT, and the Red Line
Highlights
Property details
- MLS #
- 73509898
- Property type
- Single Family Residence
- Subdivision
- N/A
- Status
- Active
- Days on market
- 162
- On market date
- April 29, 2026
- Stories
- N/A
- Total bathrooms
- 3
- Garage spaces
- N/A
- Parking spaces
- N/A
- Lot size
- 0.04 acres
Location
Get directions →Nearby schools
Within 10 miles. School directory data from the National Center for Education Statistics (NCES), accessed via the Urban Institute Education Data API. Local Score is calculated by INNOVATE Real Estate; where a state rating is shown, it comes from that state's own official school report card (e.g. NC Dept. of Public Instruction, SC Report Card).
- Enrollment
- 248
- Student:teacher ratio
- 7.3:1
- District
- Cambridge
- Enrollment
- 279
- Student:teacher ratio
- 7.5:1
- District
- Cambridge
- Enrollment
- 288
- Student:teacher ratio
- 9.3:1
- District
- Community Charter School of Cambridge (District)
Walkability
Blended score for Cambridge's center, calculated by INNOVATE Real Estate from two sources: the EPA's National Walkability Index (street network, transit, land-use mix) and Google Places amenity data (what's actually reachable on foot from this point). 60% EPA National Walkability Index + 40% nearby-amenity density (Google Places).
Market position
How this listing compares to current activity in Cambridge, from live MLS data.
Mortgage calculator
Estimate only - actual rate and payment depend on your lender, credit, and loan program.
Adjust tax / insurance estimates
Similar homes you might like
Data source: Listing information provided by MLS Property Information Network via Trestle/CoreLogic. Last updated June 8, 2026.
Information herein deemed reliable but not guaranteed; all measurements, school assignments, HOA fees, taxes, and feature lists are approximate and should be independently verified. Equal Housing Opportunity.