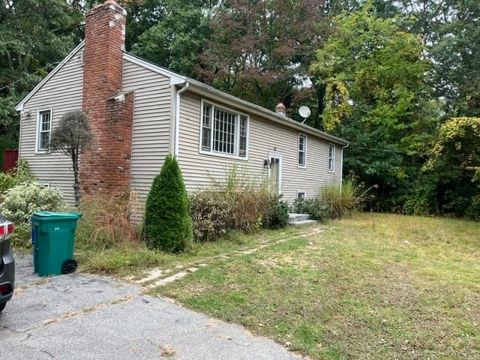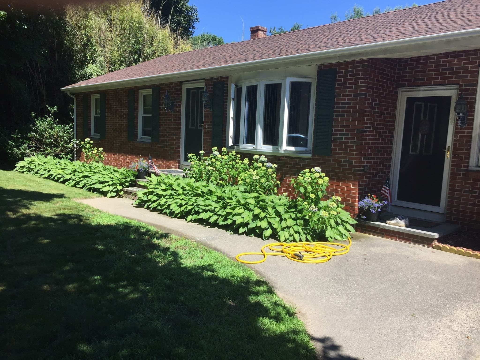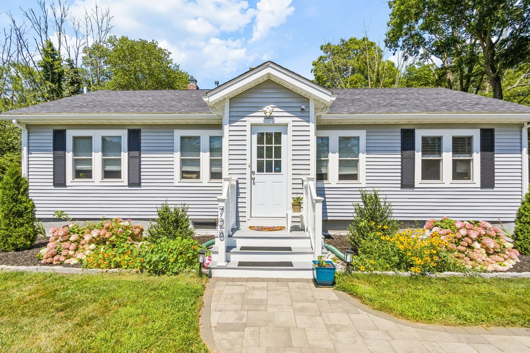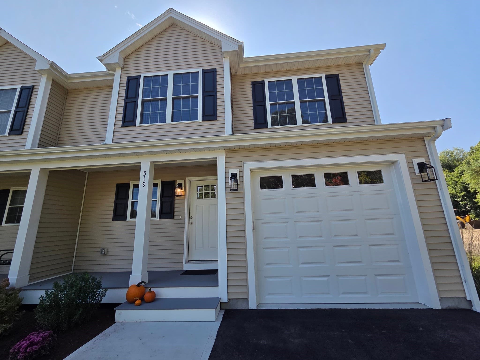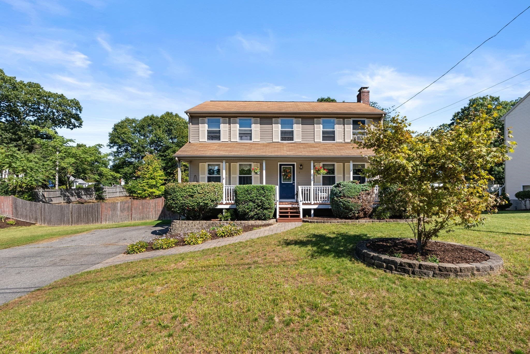
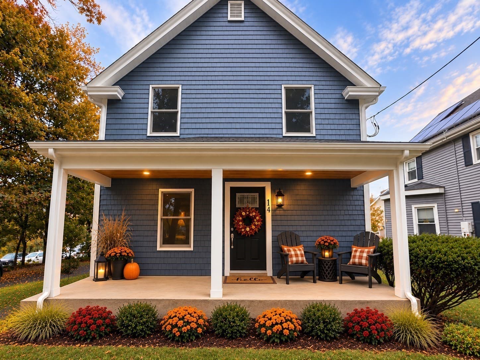
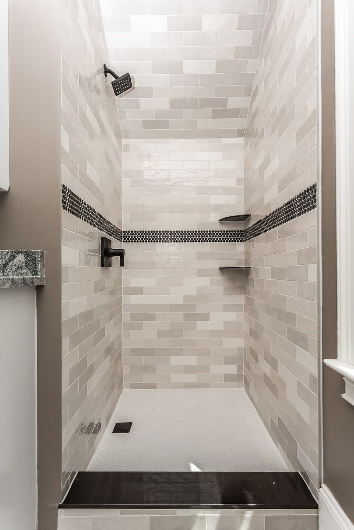
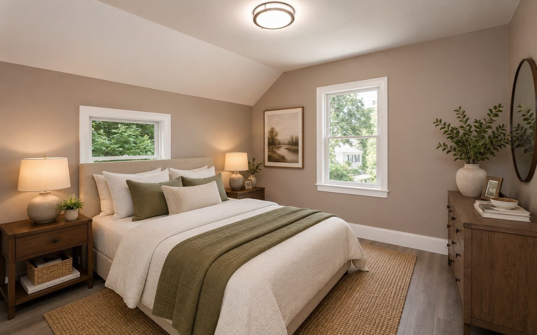
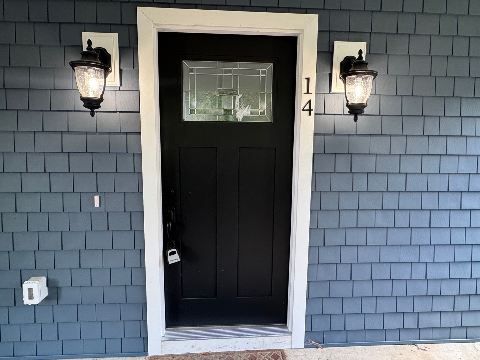
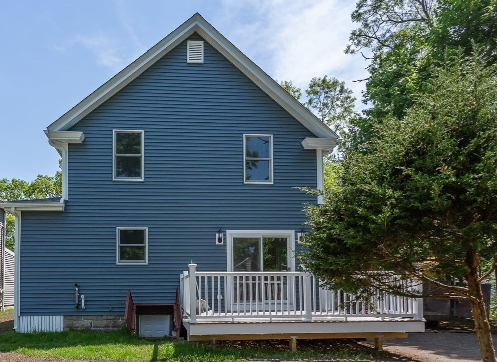
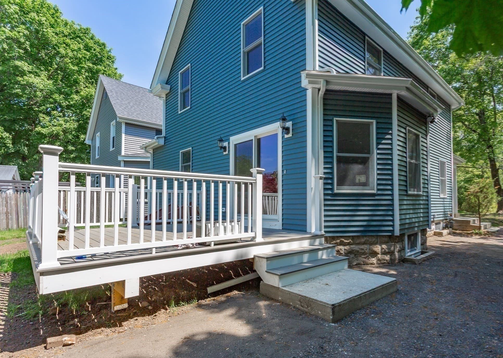
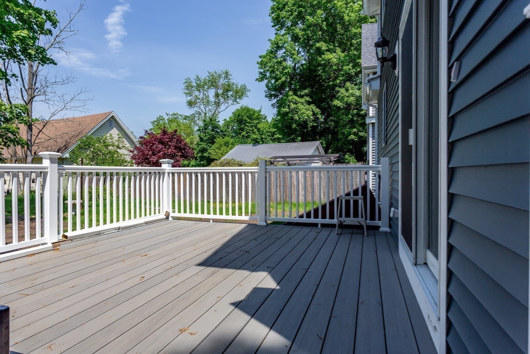
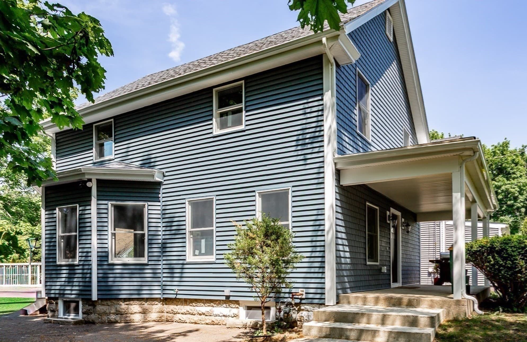
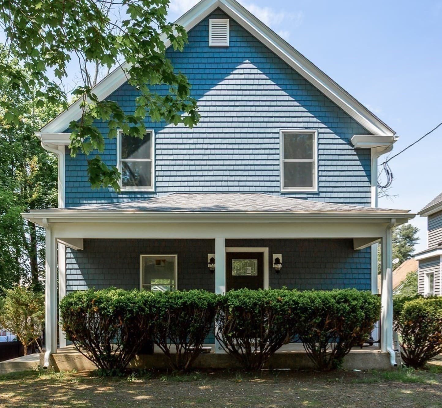
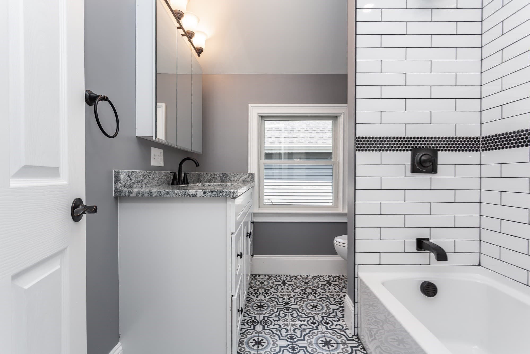
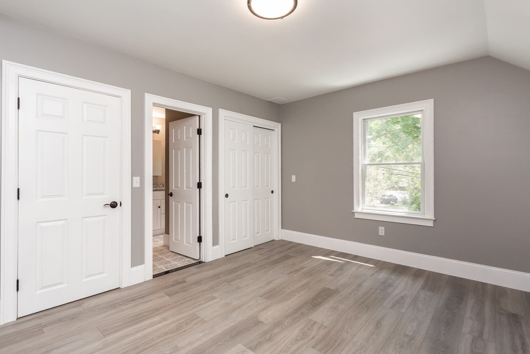
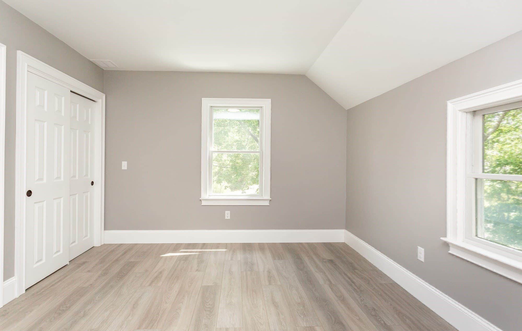
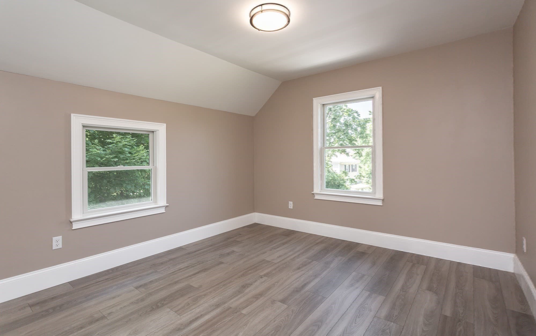
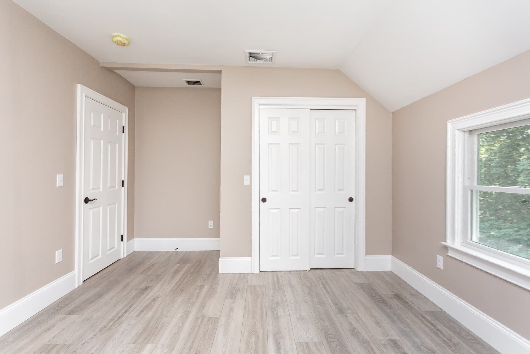
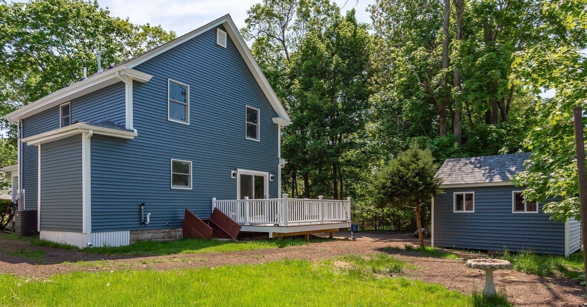
Single Family Residence at 14 Wilmarth St, Attleboro MA 02703, Attleboro
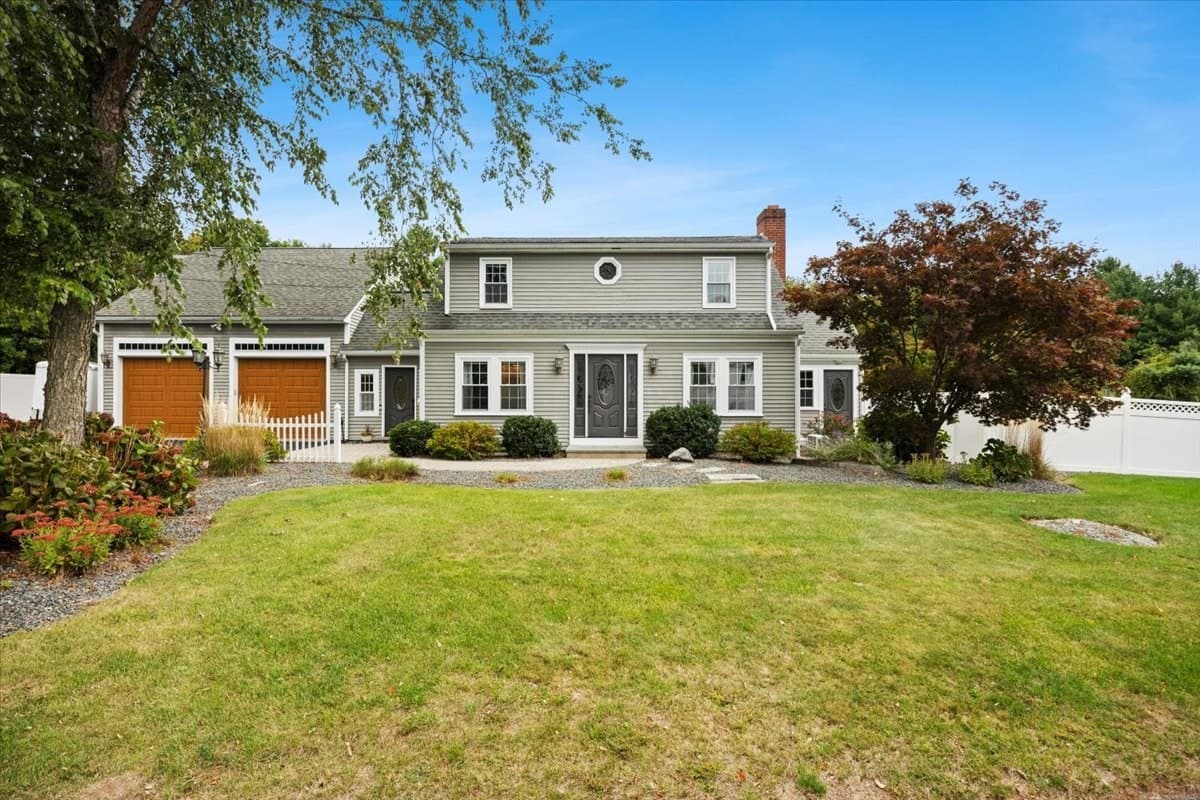
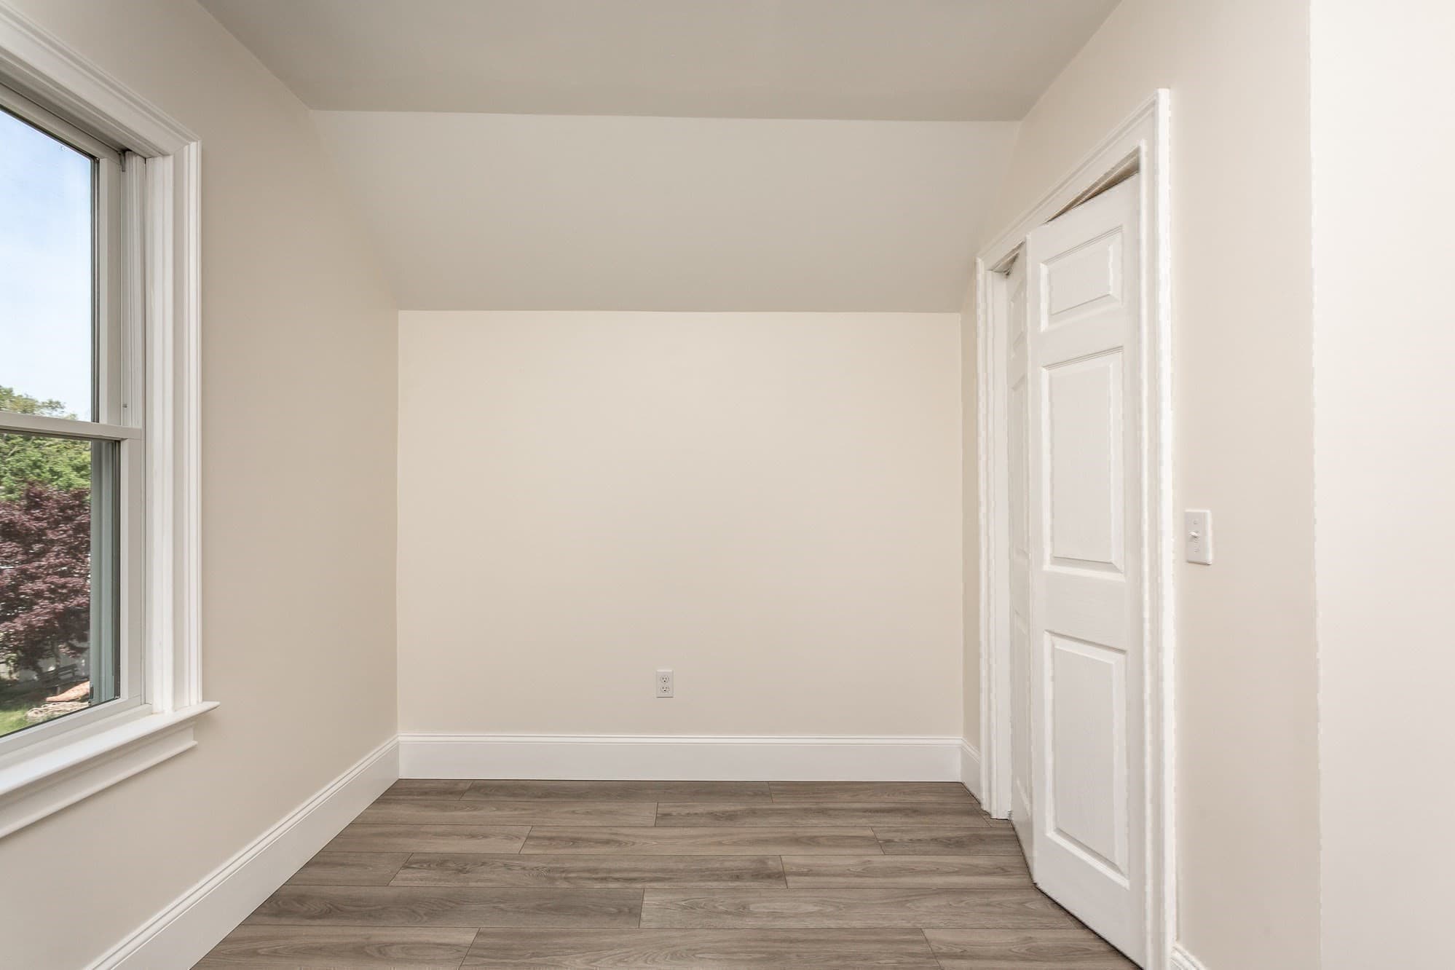
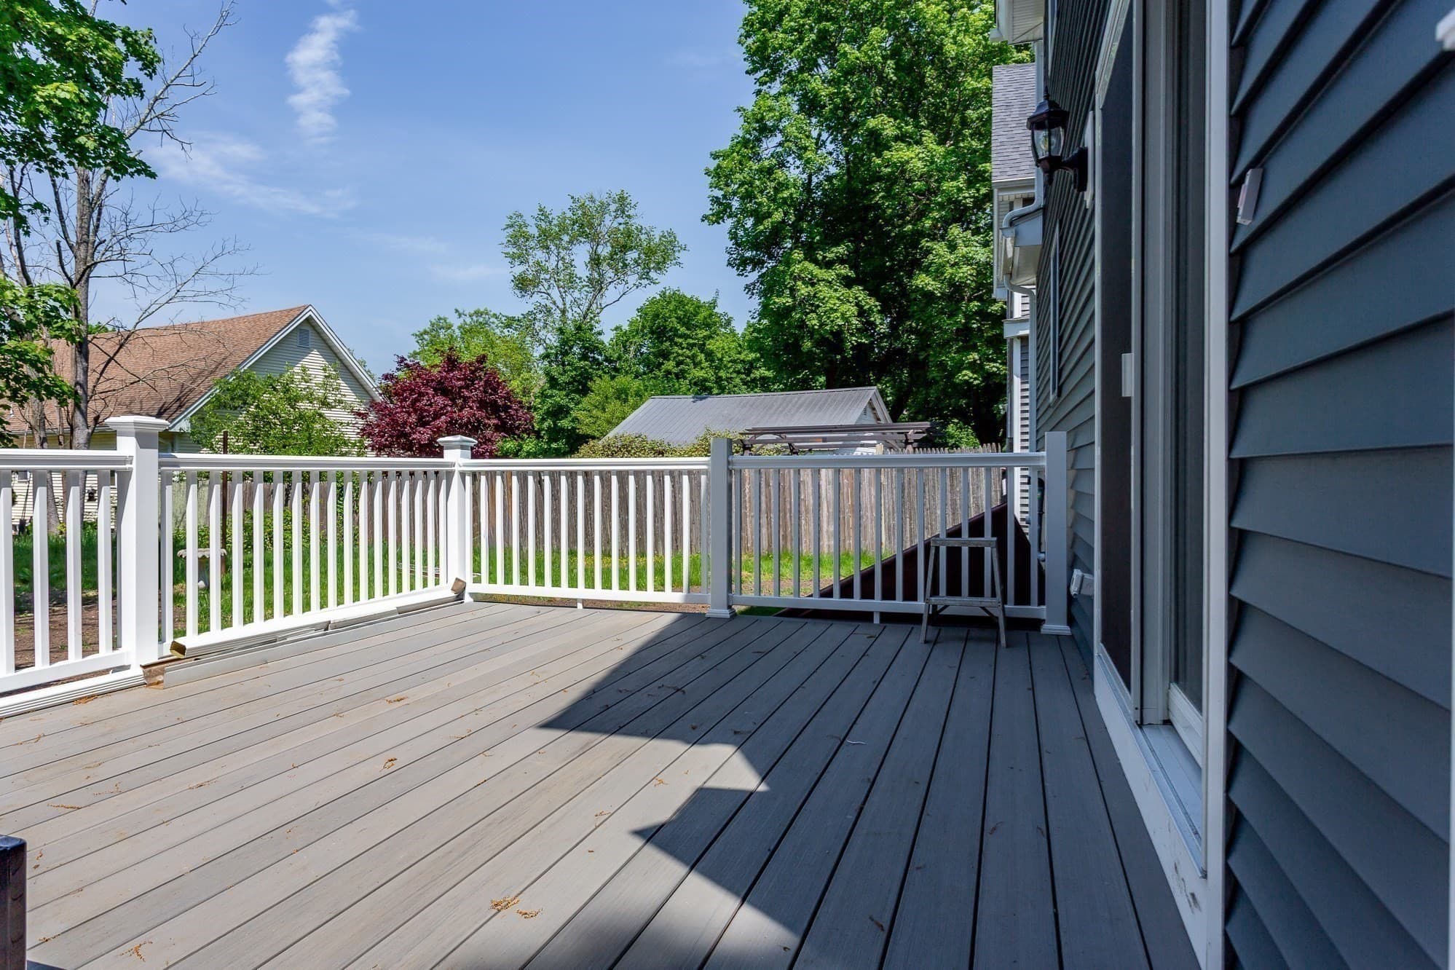
Single Family Residence at 14 Wilmarth St, Attleboro MA 02703, Attleboro, photo 2 of 31
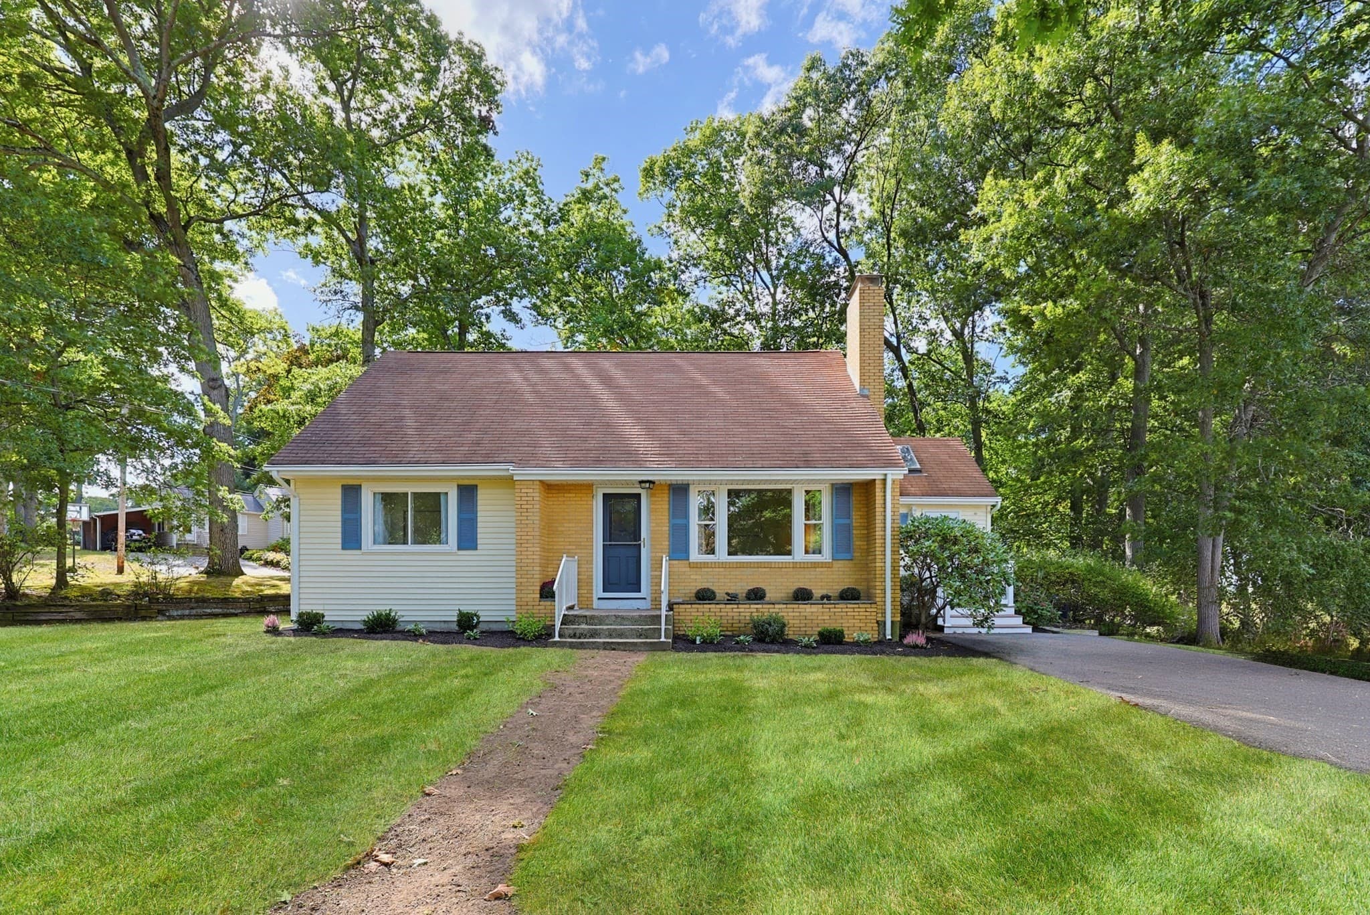
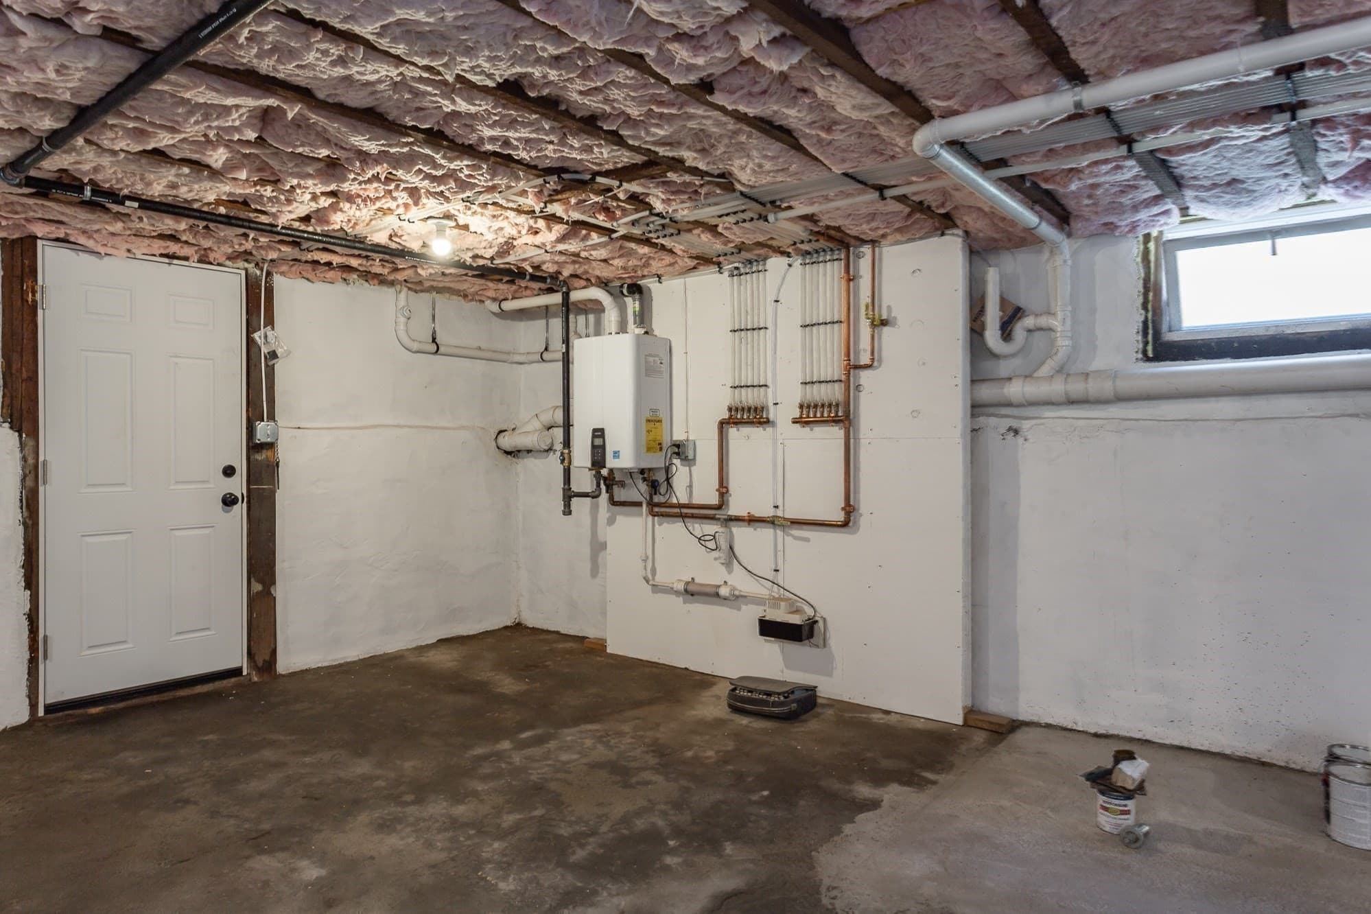
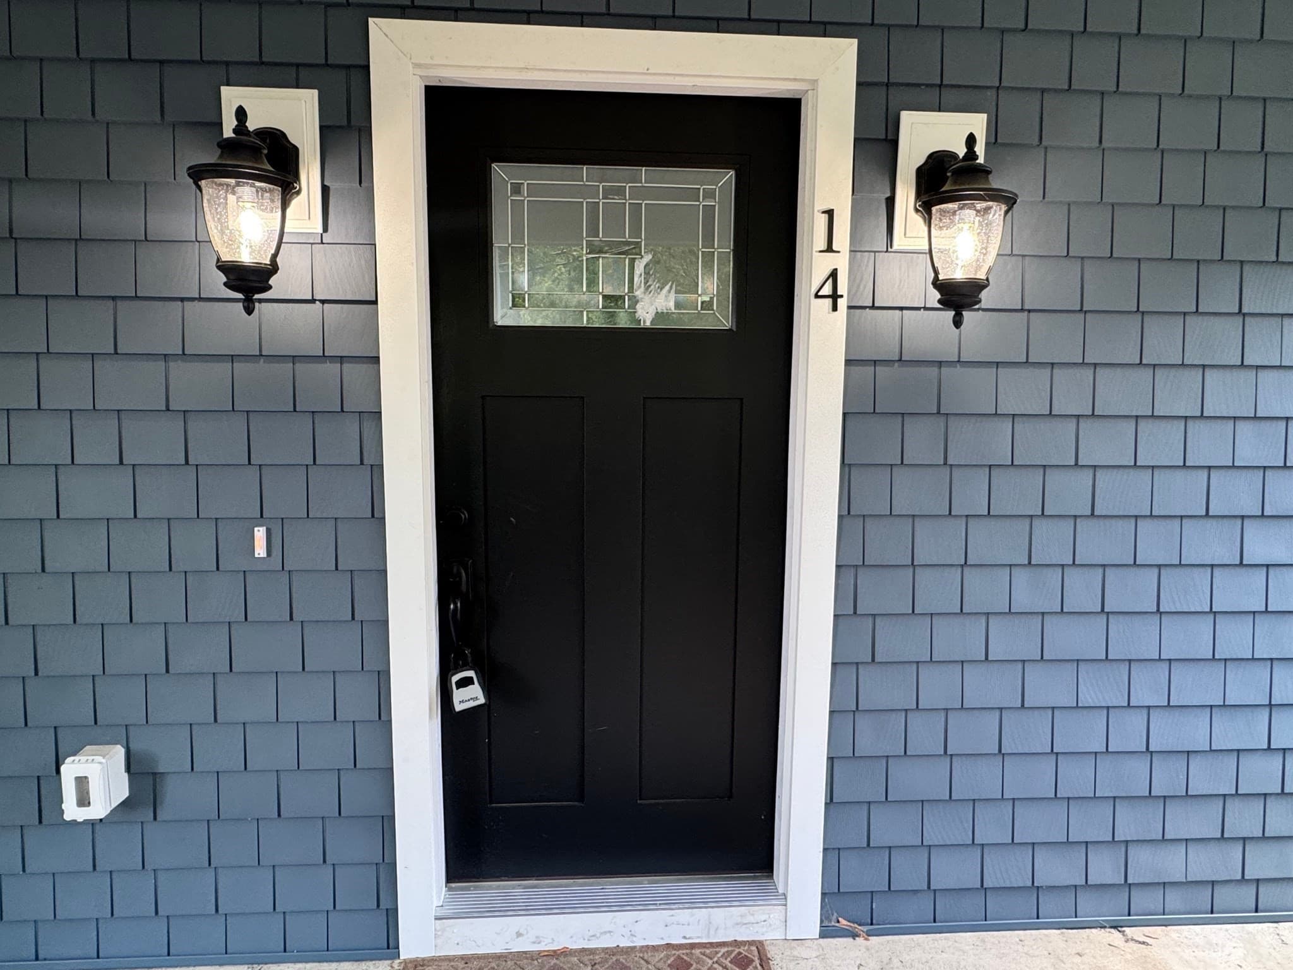
Single Family Residence at 14 Wilmarth St, Attleboro MA 02703, Attleboro, photo 3 of 31
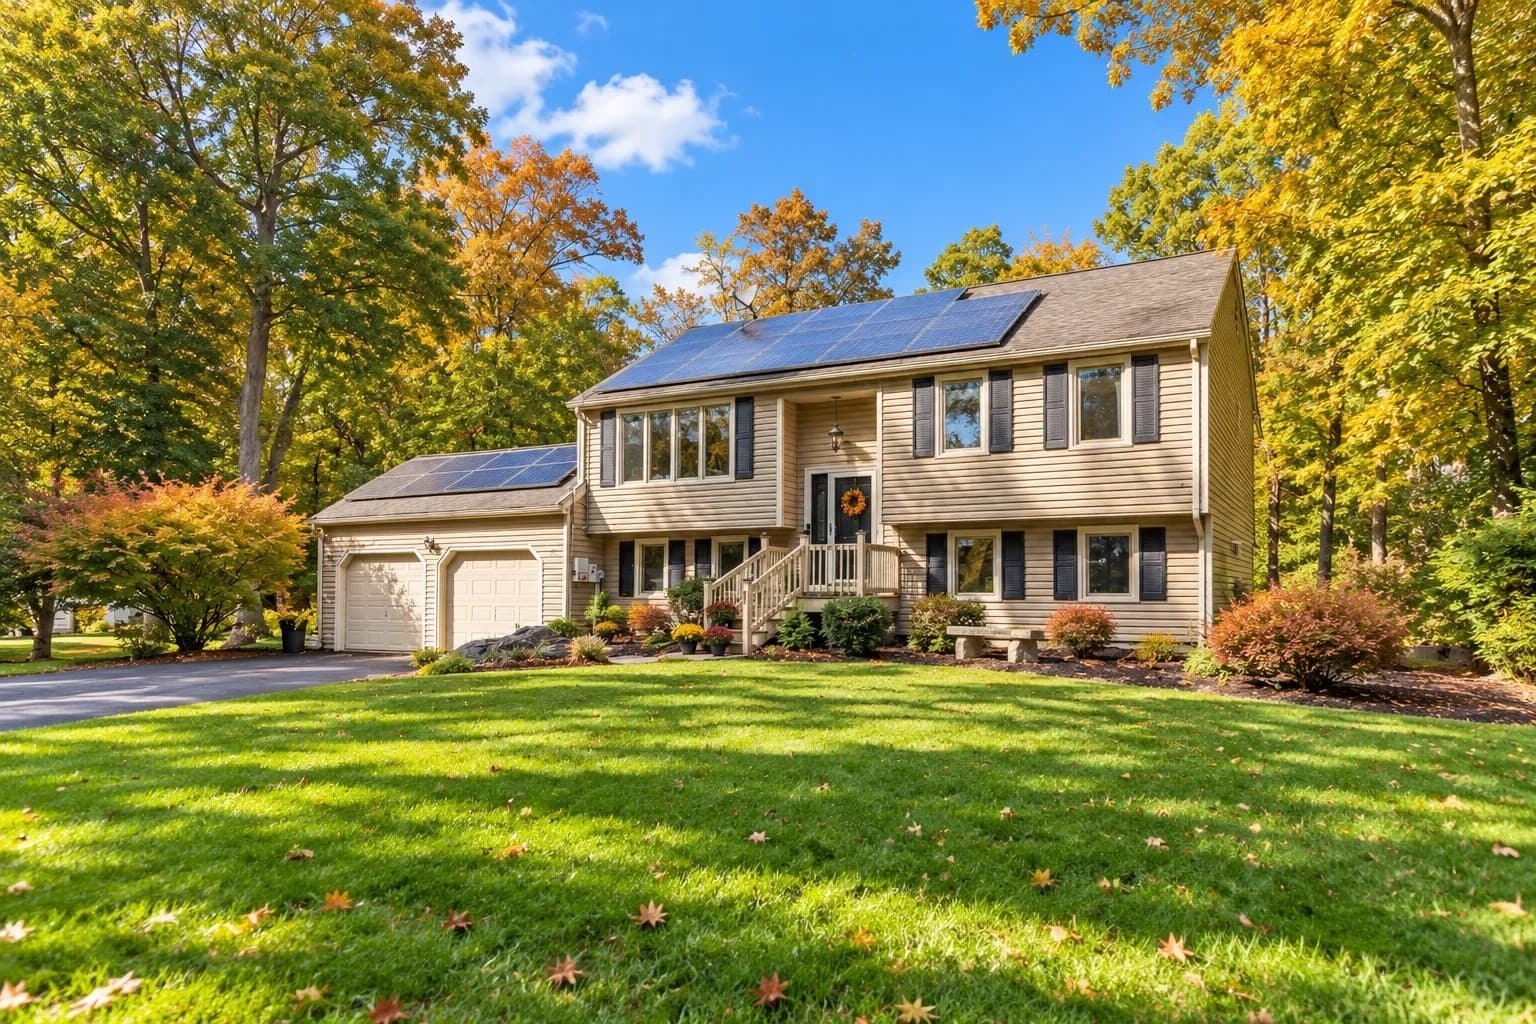
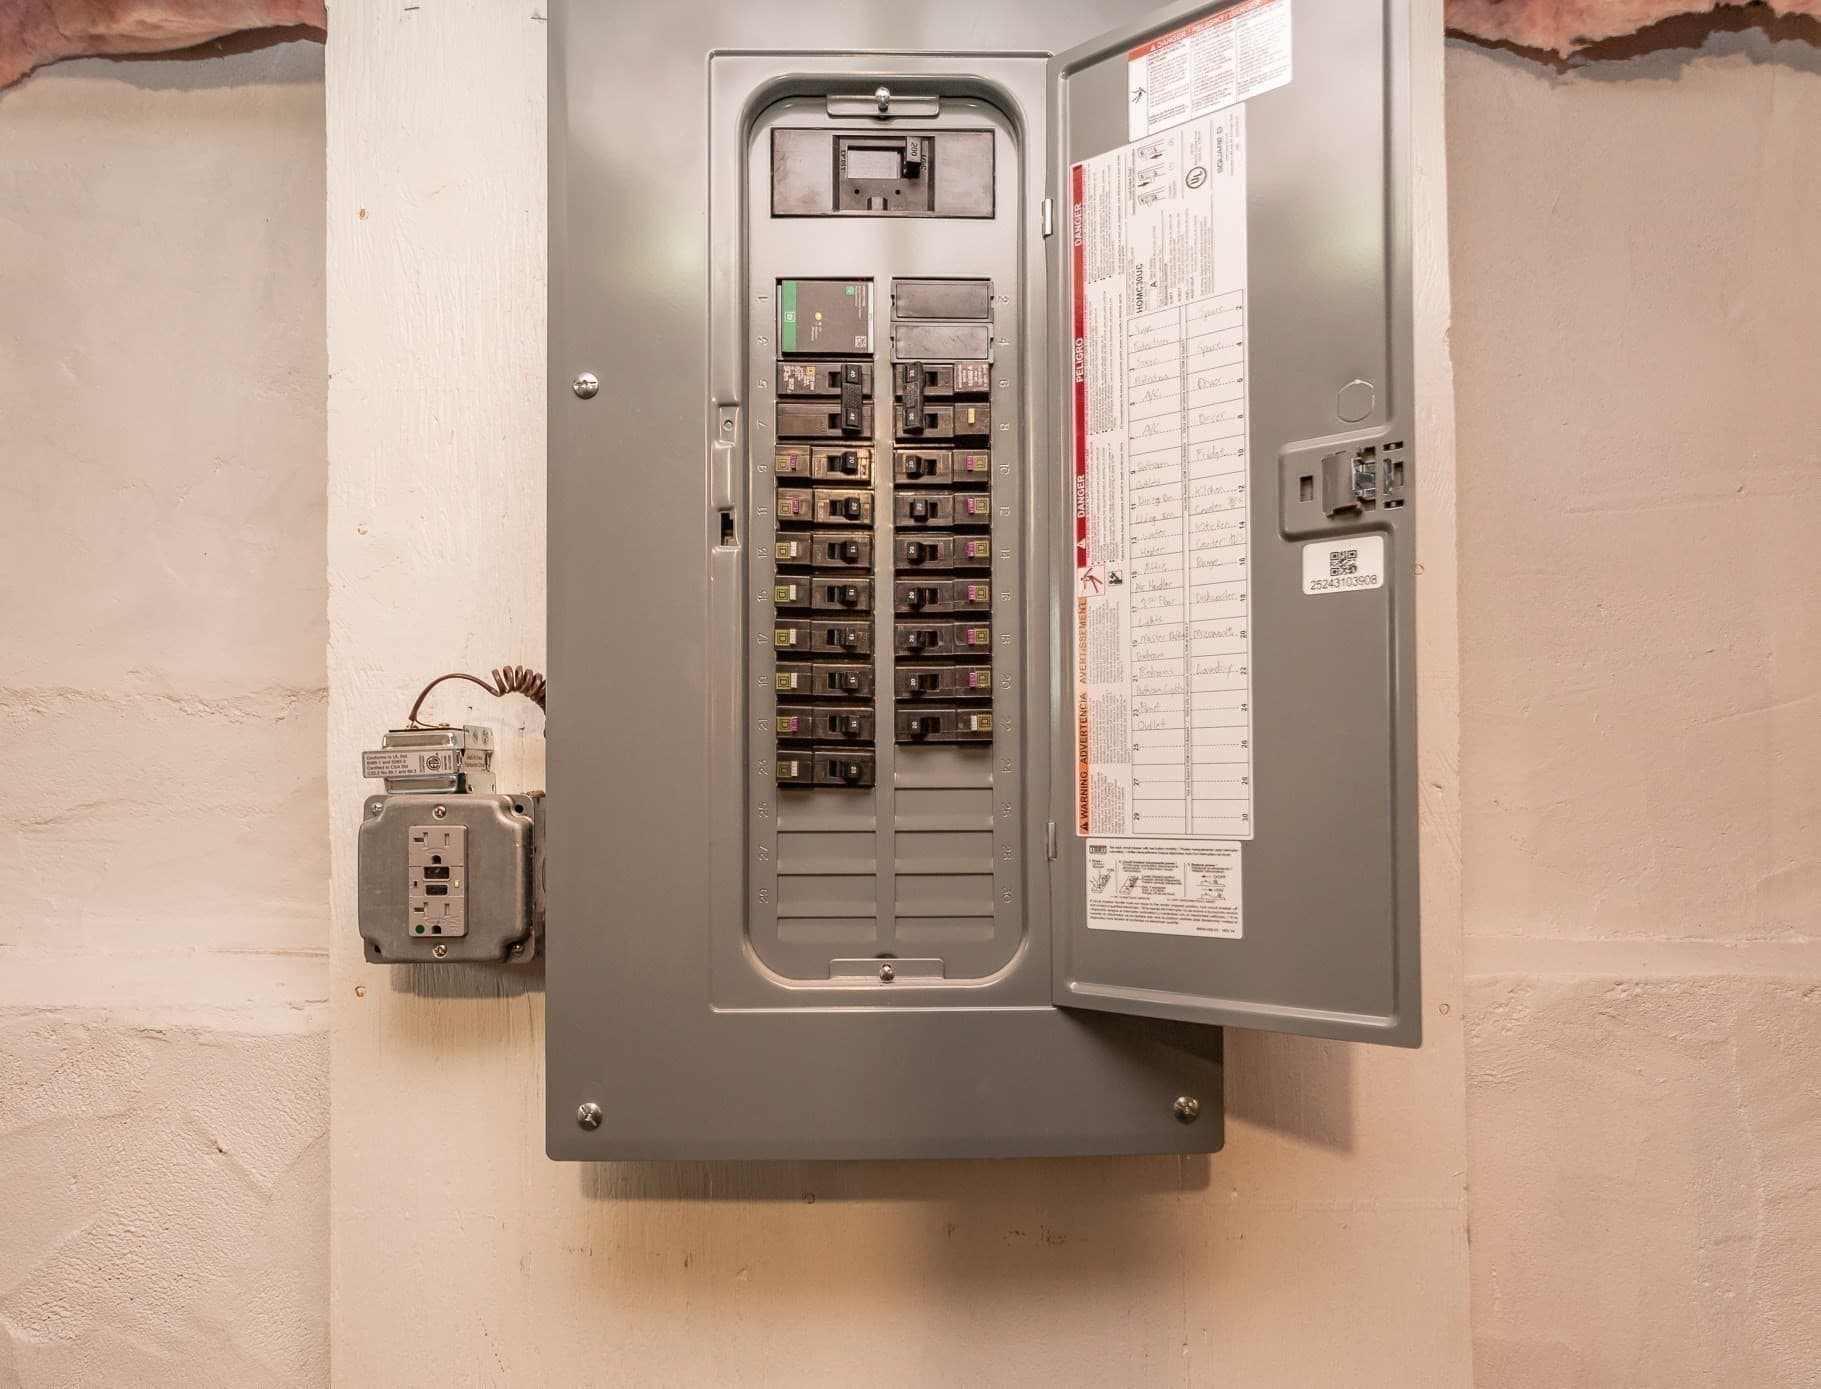
Single Family Residence at 14 Wilmarth St, Attleboro MA 02703, Attleboro, photo 4 of 31
Single Family Residence at 14 Wilmarth St, Attleboro MA 02703, Attleboro, photo 5 of 31
Single Family Residence at 14 Wilmarth St, Attleboro MA 02703, Attleboro, photo 6 of 31
Single Family Residence at 14 Wilmarth St, Attleboro MA 02703, Attleboro, photo 7 of 31
Single Family Residence at 14 Wilmarth St, Attleboro MA 02703, Attleboro, photo 8 of 31
Single Family Residence at 14 Wilmarth St, Attleboro MA 02703, Attleboro, photo 9 of 31
Single Family Residence at 14 Wilmarth St, Attleboro MA 02703, Attleboro, photo 10 of 31
Single Family Residence at 14 Wilmarth St, Attleboro MA 02703, Attleboro, photo 11 of 31
Single Family Residence at 14 Wilmarth St, Attleboro MA 02703, Attleboro, photo 12 of 31
Single Family Residence at 14 Wilmarth St, Attleboro MA 02703, Attleboro, photo 13 of 31
Single Family Residence at 14 Wilmarth St, Attleboro MA 02703, Attleboro, photo 14 of 31
Single Family Residence at 14 Wilmarth St, Attleboro MA 02703, Attleboro, photo 15 of 31
Single Family Residence at 14 Wilmarth St, Attleboro MA 02703, Attleboro, photo 16 of 31
Single Family Residence at 14 Wilmarth St, Attleboro MA 02703, Attleboro, photo 17 of 31
Single Family Residence at 14 Wilmarth St, Attleboro MA 02703, Attleboro, photo 18 of 31
Single Family Residence at 14 Wilmarth St, Attleboro MA 02703, Attleboro, photo 19 of 31
Single Family Residence at 14 Wilmarth St, Attleboro MA 02703, Attleboro, photo 20 of 31
Single Family Residence at 14 Wilmarth St, Attleboro MA 02703, Attleboro, photo 21 of 31
Single Family Residence at 14 Wilmarth St, Attleboro MA 02703, Attleboro, photo 22 of 31
Single Family Residence at 14 Wilmarth St, Attleboro MA 02703, Attleboro, photo 23 of 31
Single Family Residence at 14 Wilmarth St, Attleboro MA 02703, Attleboro, photo 24 of 31
Single Family Residence at 14 Wilmarth St, Attleboro MA 02703, Attleboro, photo 25 of 31
Single Family Residence at 14 Wilmarth St, Attleboro MA 02703, Attleboro, photo 26 of 31
Single Family Residence at 14 Wilmarth St, Attleboro MA 02703, Attleboro, photo 27 of 31
Single Family Residence at 14 Wilmarth St, Attleboro MA 02703, Attleboro, photo 28 of 31
Single Family Residence at 14 Wilmarth St, Attleboro MA 02703, Attleboro, photo 29 of 31
Single Family Residence at 14 Wilmarth St, Attleboro MA 02703, Attleboro, photo 30 of 31
Single Family Residence at 14 Wilmarth St, Attleboro MA 02703, Attleboro, photo 31 of 31
31 photos

$649,900

14 Wilmarth St, Attleboro MA 02703
Attleboro, MA 02703
Listed by Donald Savastano
Bedrooms
3
Bathrooms
2.5
Living area
1,554 sqft
Year built
1920

About this home

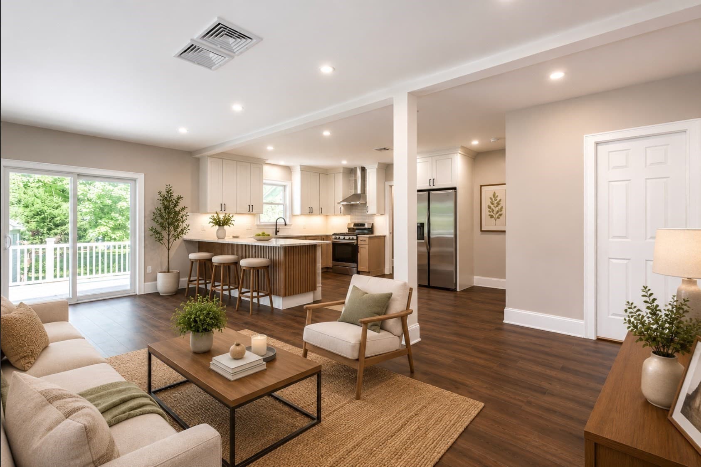
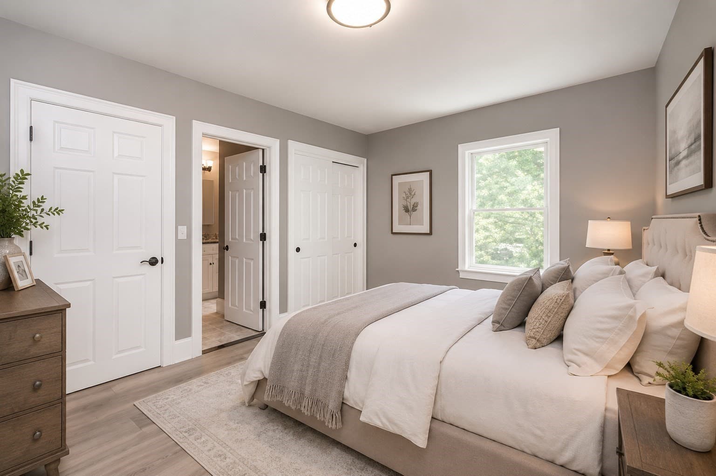
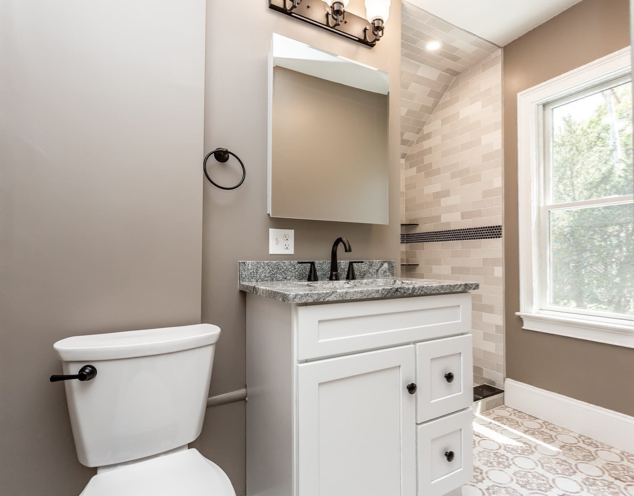
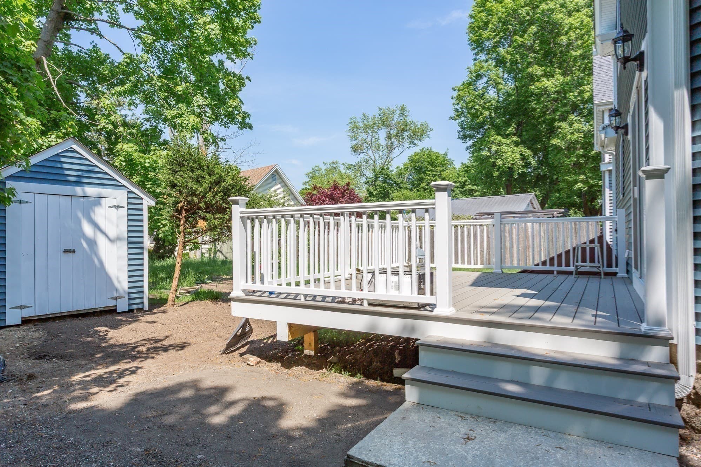
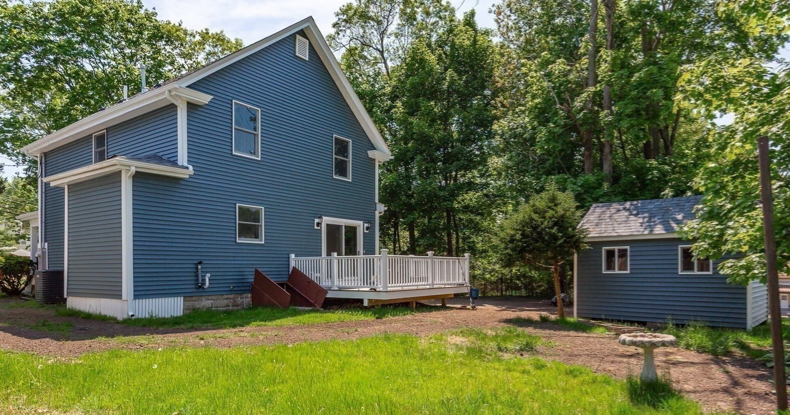
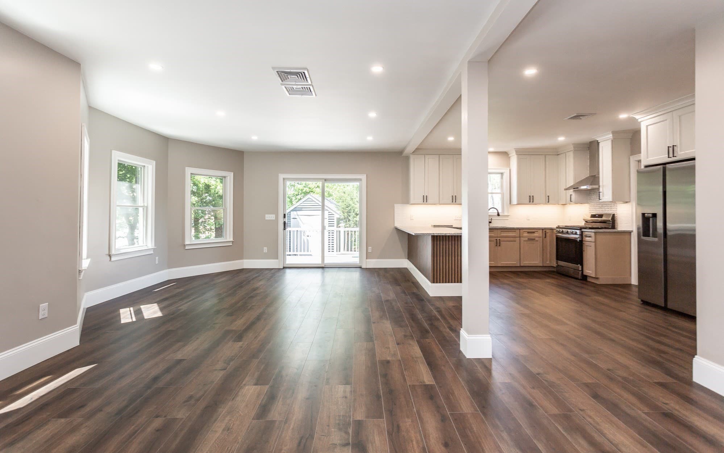
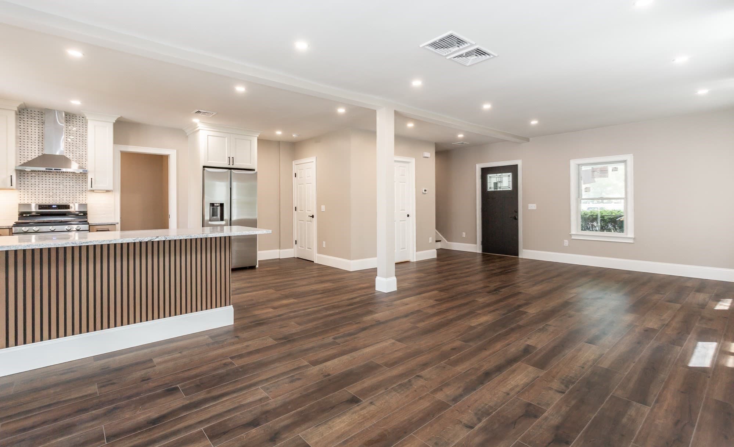
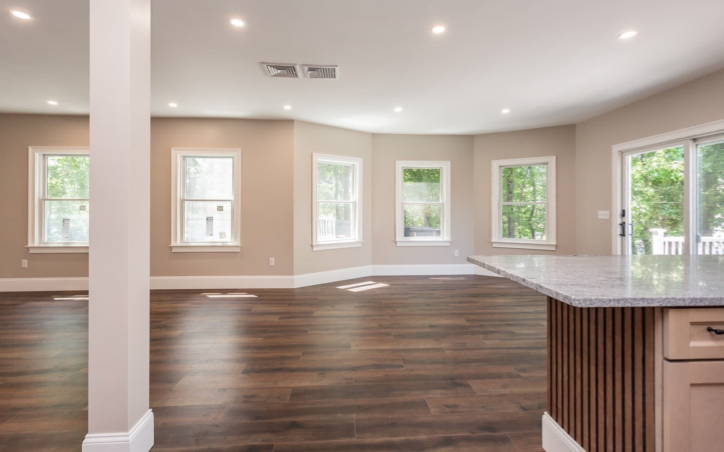
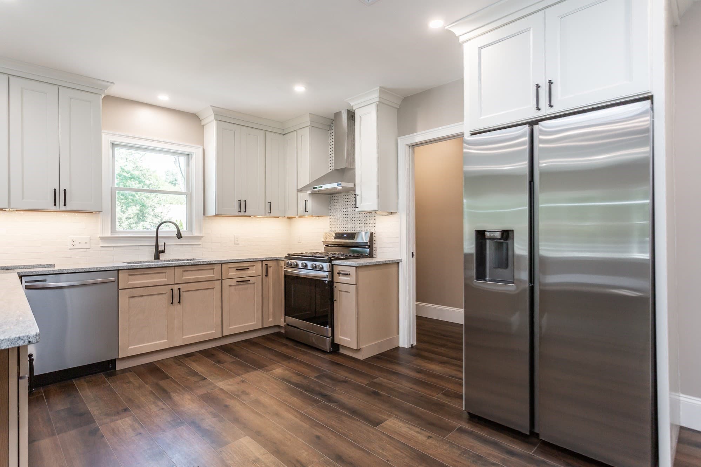
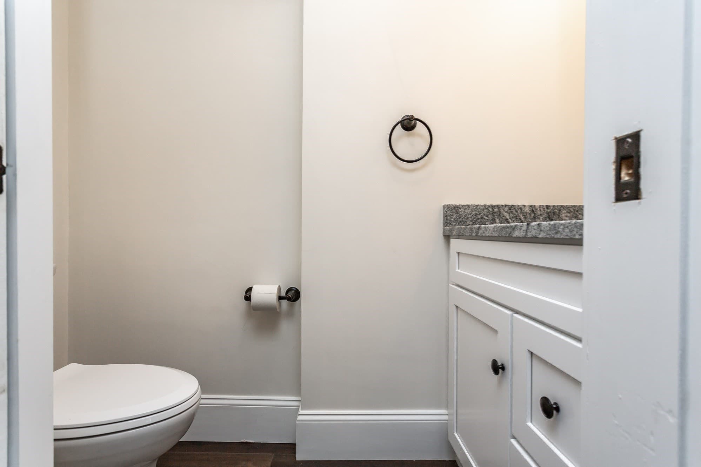
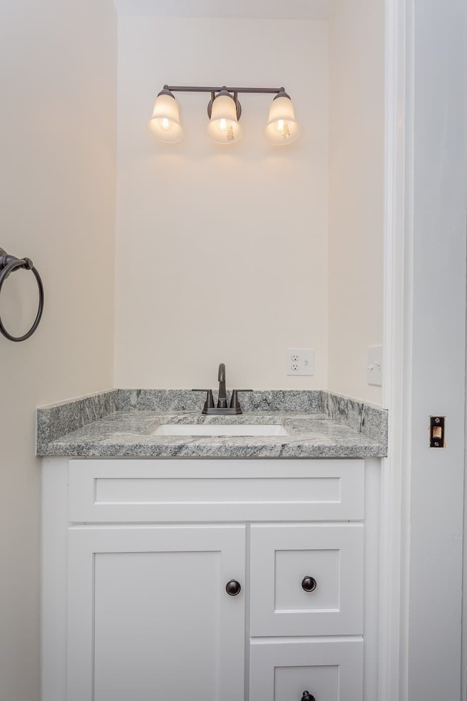
Welcome to Forest Edge, where this well-maintained and thoughtfully updated Sutton condominium offers space, flexibility and a wooded New England setting. The main level features hardwood flooring, fresh paint and an open living and dining area with a vaulted ceiling and direct access to the updated rear Trex deck overlooking the wooded surroundings and lawn. The kitchen offers custom cabinetry and an eat-in area, while a separate flex room provides space for a home office, den or additional living area. A half bath and interior access to the attached two-car garage complete the first floor.Upstairs, a dual-suite layout offers two generously sized bedrooms, each with a private full bath and walk-in closet. An open loft overlooking the main living area adds flexible living space, and second-floor laundry adds everyday convenience. The walk-out lower level offers approx. 480 sq. ft. of additional finished space, suited to a media room, exercise area, recreation room or other flexible use, plus additional storage. Step outside to a well-kept lawn framed by a wooded backdrop.Updates per seller include kitchen cabinetry (approx. 2020), finished lower level (approx. 2022), roof (approx. 2020–2021), gas water heater (approx. 2019–2020) and newer toilets. Located within easy reach of area recreation, dining, major routes and the Grafton Commuter Rail station, this Forest Edge home pairs a versatile floor plan with a quiet, wooded setting. Information deemed reliable but not guaranteed; buyer/buyer's agent to verify all information, including measurements, updates and condominium documents.

Property details

MLS #
73522284
Property type
Single Family Residence
Subdivision
Briggs Corner
Status
Active
Days on market
136
On market date
May 21, 2026
Stories
N/A
Total bathrooms
2.5
Garage spaces
N/A
Parking spaces
7
Lot size
0.54 acres
Loading map…

Nearby schools

Within 10 miles. School directory data from the National Center for Education Statistics (NCES), accessed via the Urban Institute Education Data API. Local Score is calculated by INNOVATE Real Estate; where a state rating is shown, it comes from that state's own official school report card (e.g. NC Dept. of Public Instruction, SC Report Card).

Elementary
Hyman Fine Elementary School
0.79 mi away · Grades 0-4
Nearest school -- attendance-zone data not available here
3.0
Local Score (student-teacher ratio only (preliminary -- will incorporate state test-score data once available)) -- not an official state rating
Enrollment
461
Student:teacher ratio
16.5:1
District
Attleboro
Middle
Wamsutta Middle School
1.27 mi away · Grades 5-8
Nearest school -- attendance-zone data not available here
3.0
Local Score (student-teacher ratio only (preliminary -- will incorporate state test-score data once available)) -- not an official state rating
Enrollment
581
Student:teacher ratio
15.7:1
District
Attleboro
High
Attleboro High
2.72 mi away · Grades 9-12
Nearest school -- attendance-zone data not available here
3.0
Local Score (student-teacher ratio only (preliminary -- will incorporate state test-score data once available)) -- not an official state rating
Enrollment
1,769
Student:teacher ratio
15.4:1
District
Attleboro

Walkability

Blended score for Attleboro's center, calculated by INNOVATE Real Estate from two sources: the EPA's National Walkability Index (street network, transit, land-use mix) and Google Places amenity data (what's actually reachable on foot from this point). EPA National Walkability Index only -- nearby-amenity data not cached yet for this area.

27
Car-dependent
out of 100
EPA National Walkability Index
5.3 / 20 -- Least walkable

Market position

How this listing compares to current activity in Attleboro, from live MLS data.

On the market 136 days -- 61 more days than Attleboro's current average of 75 days.
For reference, the median list price across 294 active listings in Attleboro right now is $412,450.

Mortgage calculator

Estimate only - actual rate and payment depend on your lender, credit, and loan program.

$
%
%
Adjust tax / insurance estimates
% / yr
$
/mo
Est. monthly payment
$4,064/mo
$129,980 down
$519,920 loan
Principal & interest$3,372
Property tax (est.)$542
Home insurance (est.)$150

Similar homes you might like

Data source: Listing information provided by MLS Property Information Network via Trestle/CoreLogic. Last updated 6 days ago.

Information herein deemed reliable but not guaranteed; all measurements, school assignments, HOA fees, taxes, and feature lists are approximate and should be independently verified. Equal Housing Opportunity.