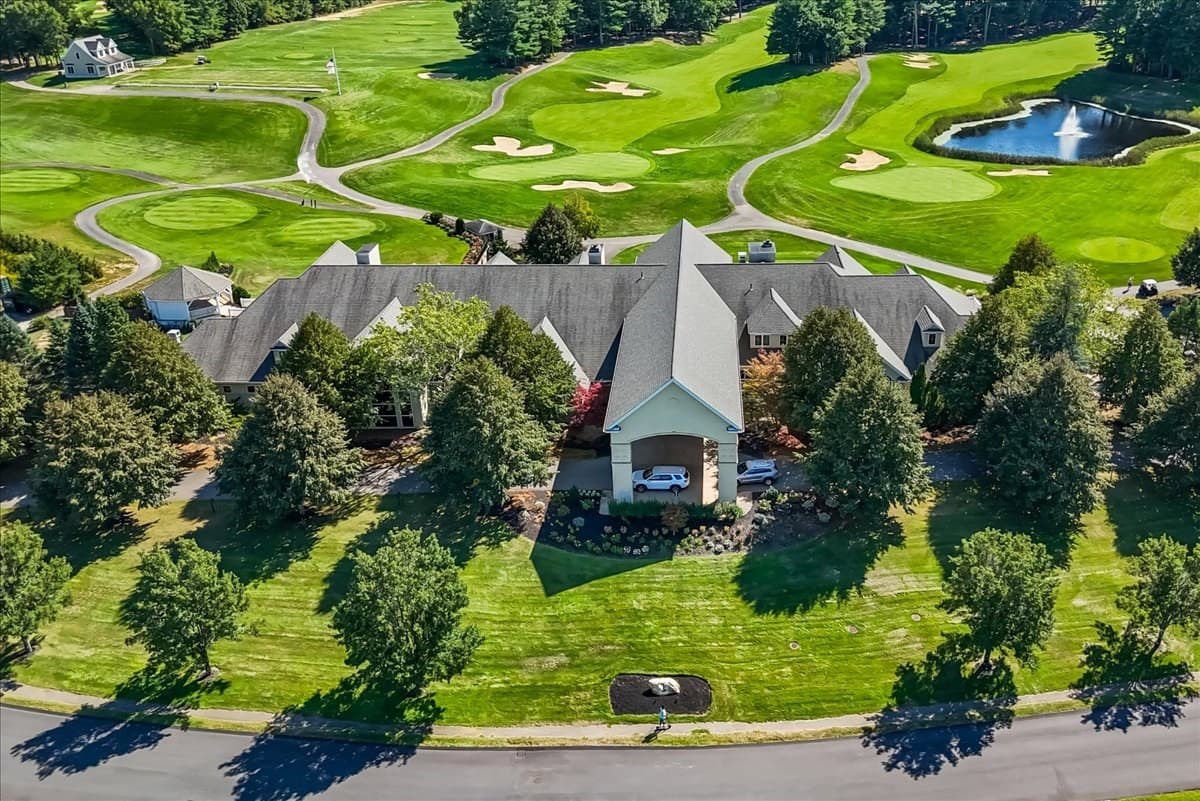
Single Family Residence at 330 Country Club Way, Kingston MA 02364, Kingston
Single Family Residence at 330 Country Club Way, Kingston MA 02364, Kingston, photo 2 of 42
Single Family Residence at 330 Country Club Way, Kingston MA 02364, Kingston, photo 3 of 42
Single Family Residence at 330 Country Club Way, Kingston MA 02364, Kingston, photo 4 of 42
Single Family Residence at 330 Country Club Way, Kingston MA 02364, Kingston, photo 5 of 42
Single Family Residence at 330 Country Club Way, Kingston MA 02364, Kingston, photo 6 of 42
Single Family Residence at 330 Country Club Way, Kingston MA 02364, Kingston, photo 7 of 42
Single Family Residence at 330 Country Club Way, Kingston MA 02364, Kingston, photo 8 of 42
Single Family Residence at 330 Country Club Way, Kingston MA 02364, Kingston, photo 9 of 42
Single Family Residence at 330 Country Club Way, Kingston MA 02364, Kingston, photo 10 of 42
Single Family Residence at 330 Country Club Way, Kingston MA 02364, Kingston, photo 11 of 42
Single Family Residence at 330 Country Club Way, Kingston MA 02364, Kingston, photo 12 of 42
Single Family Residence at 330 Country Club Way, Kingston MA 02364, Kingston, photo 13 of 42
Single Family Residence at 330 Country Club Way, Kingston MA 02364, Kingston, photo 14 of 42
Single Family Residence at 330 Country Club Way, Kingston MA 02364, Kingston, photo 15 of 42
Single Family Residence at 330 Country Club Way, Kingston MA 02364, Kingston, photo 16 of 42
Single Family Residence at 330 Country Club Way, Kingston MA 02364, Kingston, photo 17 of 42
Single Family Residence at 330 Country Club Way, Kingston MA 02364, Kingston, photo 18 of 42
Single Family Residence at 330 Country Club Way, Kingston MA 02364, Kingston, photo 19 of 42
Single Family Residence at 330 Country Club Way, Kingston MA 02364, Kingston, photo 20 of 42
Single Family Residence at 330 Country Club Way, Kingston MA 02364, Kingston, photo 21 of 42
Single Family Residence at 330 Country Club Way, Kingston MA 02364, Kingston, photo 22 of 42
Single Family Residence at 330 Country Club Way, Kingston MA 02364, Kingston, photo 23 of 42
Single Family Residence at 330 Country Club Way, Kingston MA 02364, Kingston, photo 24 of 42
Single Family Residence at 330 Country Club Way, Kingston MA 02364, Kingston, photo 25 of 42
Single Family Residence at 330 Country Club Way, Kingston MA 02364, Kingston, photo 26 of 42
Single Family Residence at 330 Country Club Way, Kingston MA 02364, Kingston, photo 27 of 42
Single Family Residence at 330 Country Club Way, Kingston MA 02364, Kingston, photo 28 of 42
Single Family Residence at 330 Country Club Way, Kingston MA 02364, Kingston, photo 29 of 42
Single Family Residence at 330 Country Club Way, Kingston MA 02364, Kingston, photo 30 of 42
Single Family Residence at 330 Country Club Way, Kingston MA 02364, Kingston, photo 31 of 42
Single Family Residence at 330 Country Club Way, Kingston MA 02364, Kingston, photo 32 of 42
Single Family Residence at 330 Country Club Way, Kingston MA 02364, Kingston, photo 33 of 42
Single Family Residence at 330 Country Club Way, Kingston MA 02364, Kingston, photo 34 of 42
Single Family Residence at 330 Country Club Way, Kingston MA 02364, Kingston, photo 35 of 42
Single Family Residence at 330 Country Club Way, Kingston MA 02364, Kingston, photo 36 of 42
Single Family Residence at 330 Country Club Way, Kingston MA 02364, Kingston, photo 37 of 42
Single Family Residence at 330 Country Club Way, Kingston MA 02364, Kingston, photo 38 of 42
Single Family Residence at 330 Country Club Way, Kingston MA 02364, Kingston, photo 39 of 42
Single Family Residence at 330 Country Club Way, Kingston MA 02364, Kingston, photo 40 of 42
Single Family Residence at 330 Country Club Way, Kingston MA 02364, Kingston, photo 41 of 42
Single Family Residence at 330 Country Club Way, Kingston MA 02364, Kingston, photo 42 of 42
42 photos

$1,999,000

330 Country Club Way, Kingston MA 02364
Kingston, MA 02364
Listed by Sandrine Brennan
Bedrooms
5
Bathrooms
3.5
Living area
5,501 sqft
Year built
2022

About this home

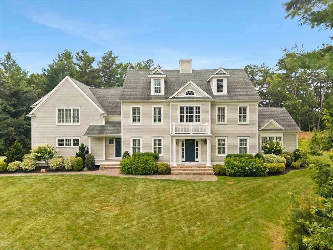
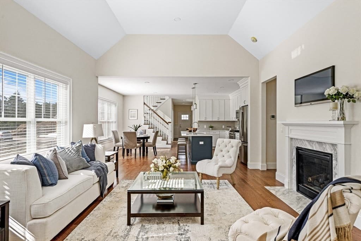
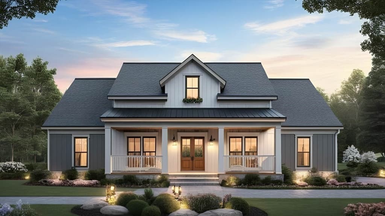
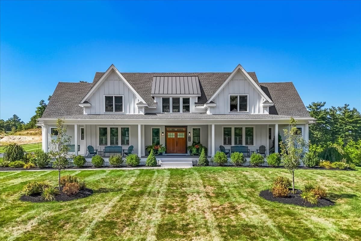
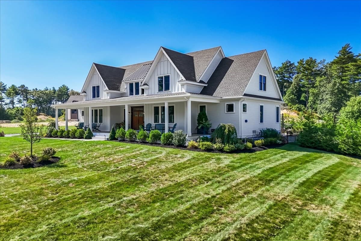
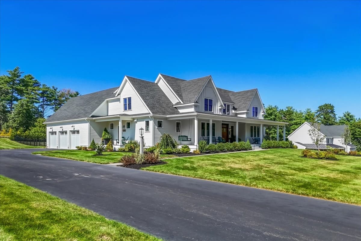
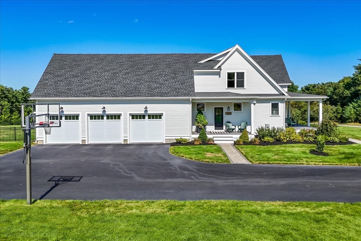
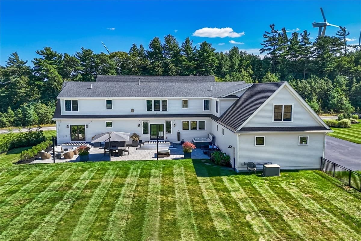
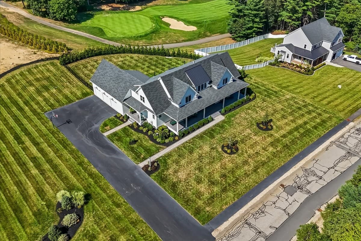
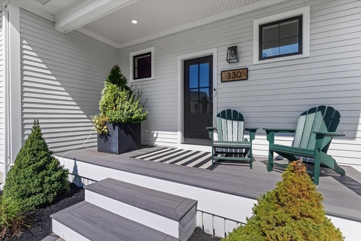
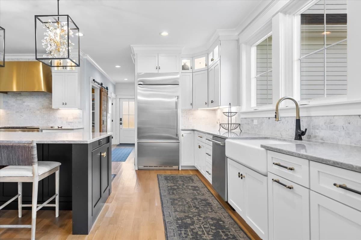
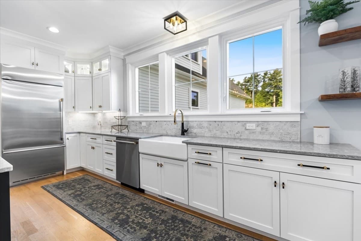
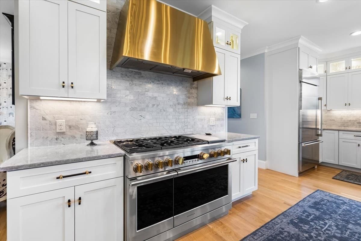
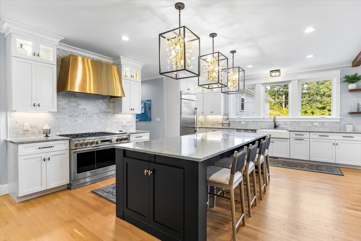
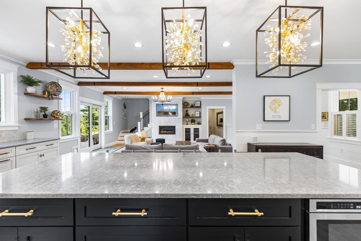
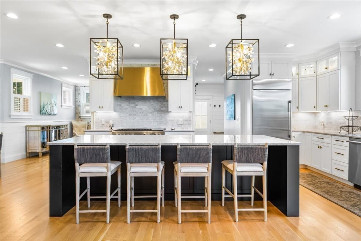
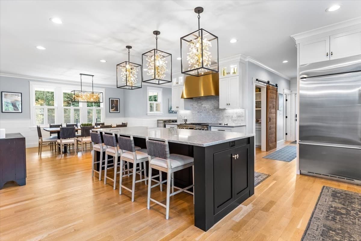
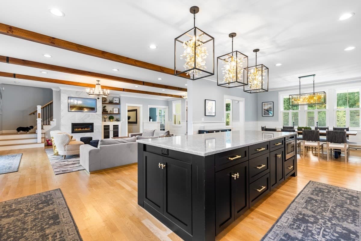
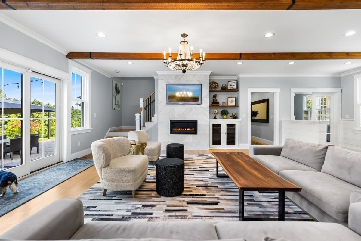
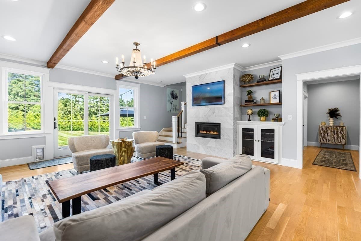
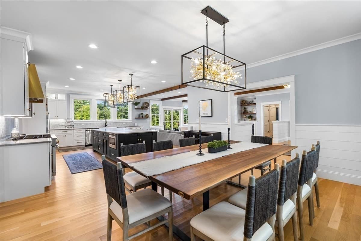
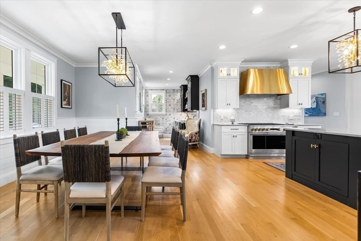
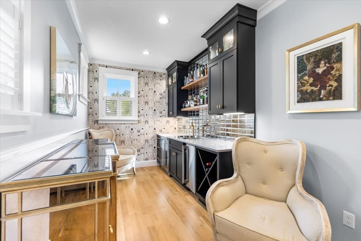
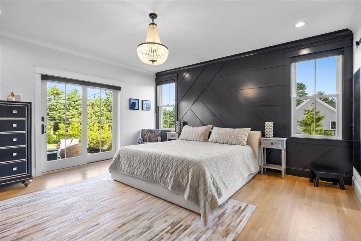
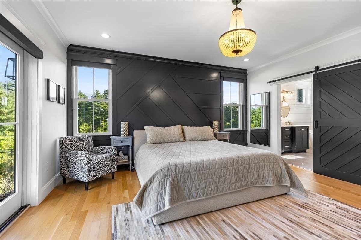
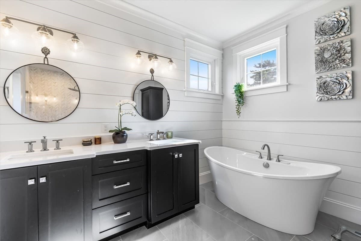
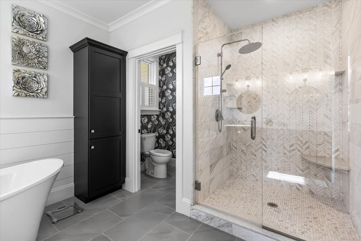
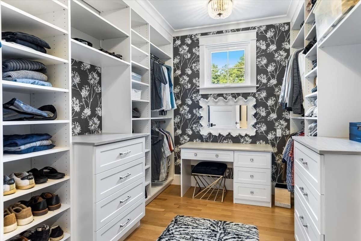
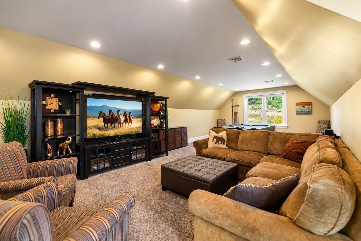
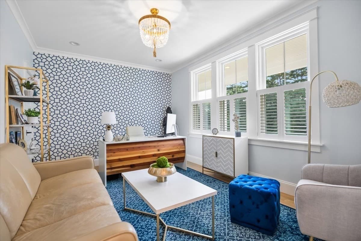
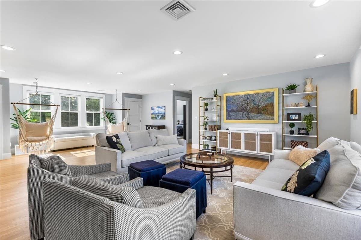
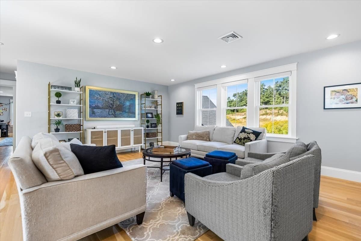
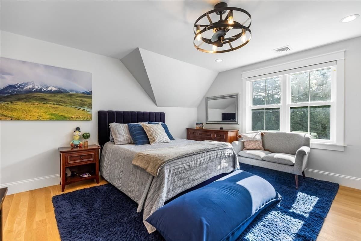
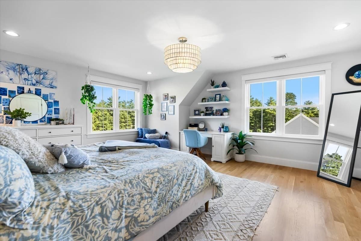
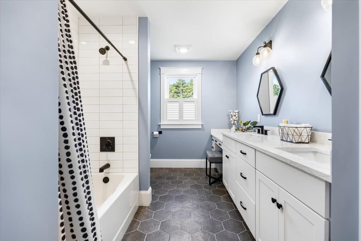
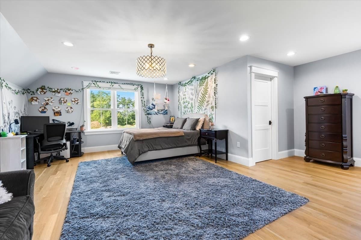
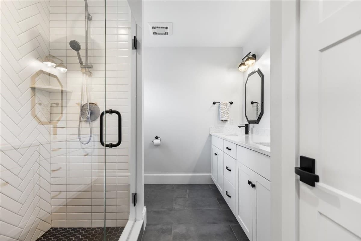
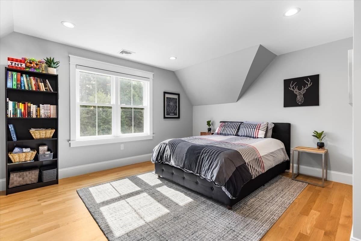
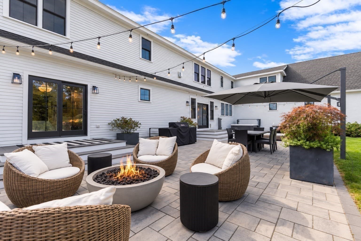
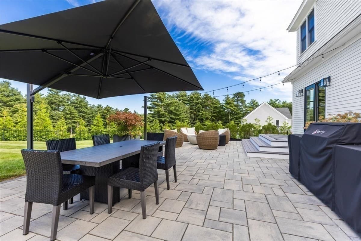
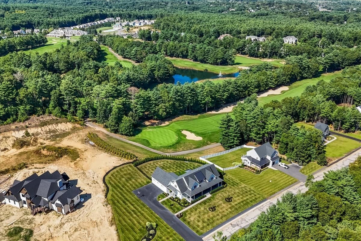
Welcome to an exceptional modern farmhouse overlooking the 11th hole of Indian Pond Country Club in Kingston, where sophisticated design, custom architectural details, and refined craftsmanship come together to create an extraordinary luxury residence. This impressive 5-bedroom, 3½-bath home offers a blend of elegance, comfort, and versatility, with high-end finishes and thoughtful details incorporated throughout. Sun-filled interiors feature beautiful hardwood flooring, generous living spaces, soaring ceilings, and an inviting open-concept design. The showstopping custom chef’s kitchen is truly the centerpiece of the home, featuring exquisite two-tone cabinetry, premium stainless-steel appliances, an oversized center island, dramatic gold-accented hood, and sophisticated black-and-gold detailing. The adjoining dining area and living room blends contemporary elegance with modern farmhouse warmth, highlighted by a striking marble-surround gas fireplace and custom exposed beams. A rare dual-primary-suite design provides exceptional flexibility and privacy. The first-floor primary suite offers a luxurious private retreat with its own stackable laundry, spacious accommodations, and a slider opening directly to the patio. A second primary suite is located on the upper level, creating an ideal arrangement for extended family or guests. Additional generously sized bedrooms and a spacious second-floor loft provide even more room for family and guests. The property’s exceptional amenities continue with a private office, a bar area and a three-car garage with a media room above. With its dedicated staircase, this versatile space can also serve as a fitness studio, or private retreat. The outdoor living has been thoughtfully designed for effortless entertaining, with professional landscaping, landscape lighting, upgraded decking, and an expansive patio overlooking the fenced backyard and golf-course setting. A private hot tub, gas firepit, and deluxe grill connected directly to the home’s gas line create a beautifully appointed outdoor retreat. A welcoming front porch completes the inviting modern farmhouse exterior. Every detail has been thoughtfully curated to create a home that is as impressive as it is inviting. A must see!

Highlights

Fireplace

Property details

MLS #
73577848
Property type
Single Family Residence
Subdivision
Indian Pond Estate
Status
Active
Days on market
8
On market date
September 16, 2026
Stories
N/A
Total bathrooms
3.5
Garage spaces
3
Parking spaces
12
Lot size
1.02 acres
Loading map…

Nearby schools

Within 10 miles · public school directory data (NCES)

Elementary
Kingston Intermediate
0.56 mi away · Grades 3-6
Nearest school -- attendance-zone data not available here
3.0
Local Score (student-teacher ratio only (preliminary -- will incorporate state test-score data once available)) -- not an official state rating
Enrollment
590
Student:teacher ratio
15.1:1
District
Kingston
Middle
Silver Lake Regional Middle School
3.86 mi away · Grades 7-8
Nearest school -- attendance-zone data not available here
4.0
Local Score (student-teacher ratio only (preliminary -- will incorporate state test-score data once available)) -- not an official state rating
Enrollment
509
Student:teacher ratio
12.1:1
District
Silver Lake
HighCharter
Rising Tide Charter Public School
2.03 mi away · Grades 5-12
Nearest school -- attendance-zone data not available here
5.0
Local Score (student-teacher ratio only (preliminary -- will incorporate state test-score data once available)) -- not an official state rating
Enrollment
655
Student:teacher ratio
11.7:1
District
Rising Tide Charter Public (District)

Walkability

Blended score for Kingston's center: EPA's National Walkability Index (street network, transit, land-use mix) combined with nearby-amenity density. EPA National Walkability Index only -- nearby-amenity data not cached yet for this area.

39
Car-dependent
out of 100
EPA National Walkability Index
7.8 / 20 -- Below average walkable

Mortgage calculator

Estimate only - actual rate and payment depend on your lender, credit, and loan program.

$
%
%
Adjust tax / insurance estimates
% / yr
$
/mo
Est. monthly payment
$12,188/mo
$399,800 down
$1,599,200 loan
Principal & interest$10,372
Property tax (est.)$1,666
Home insurance (est.)$150

Similar homes you might like

Data source: Listing information provided by MLS Property Information Network via Trestle/CoreLogic. Last updated 4 days ago.

Information herein deemed reliable but not guaranteed; all measurements, school assignments, HOA fees, taxes, and feature lists are approximate and should be independently verified. Equal Housing Opportunity.