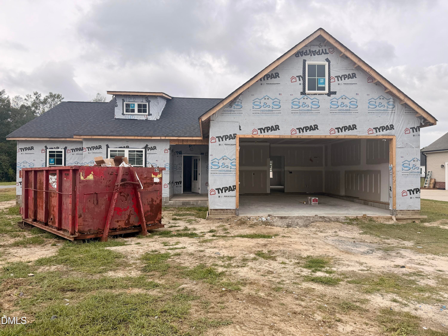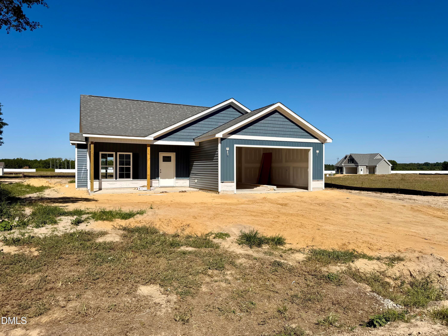
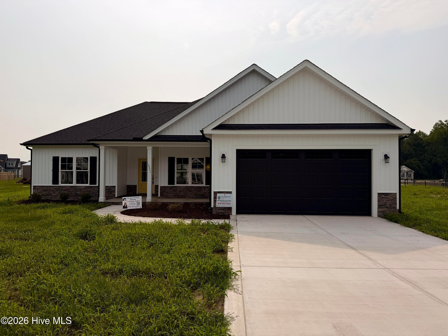
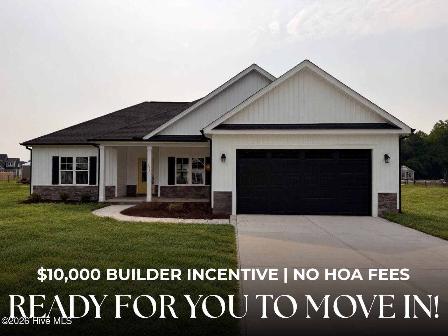
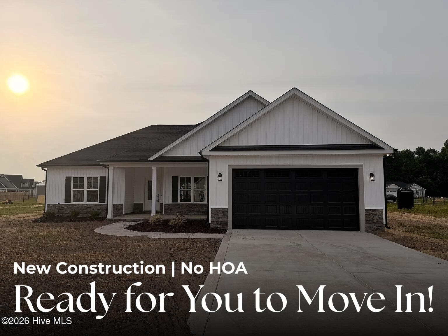
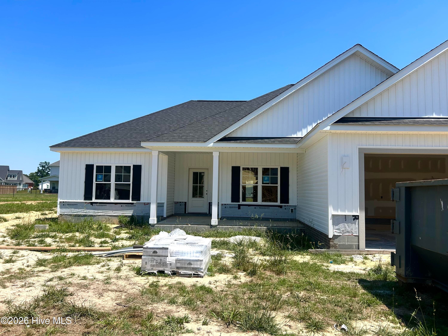
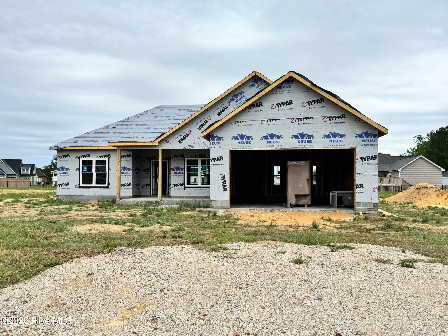
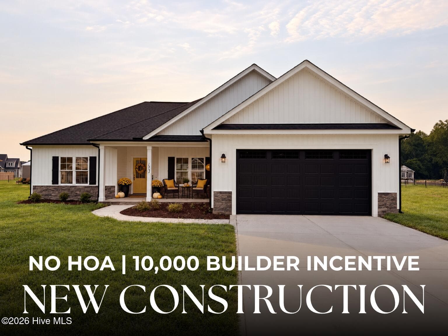
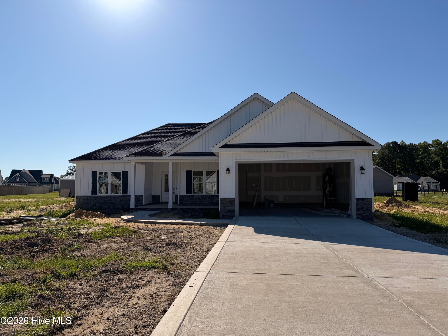
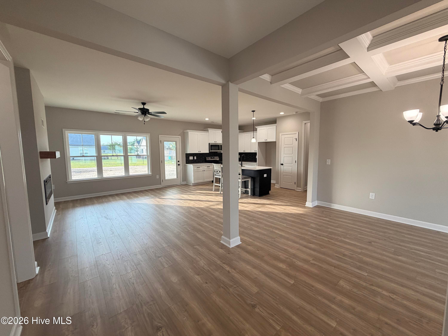
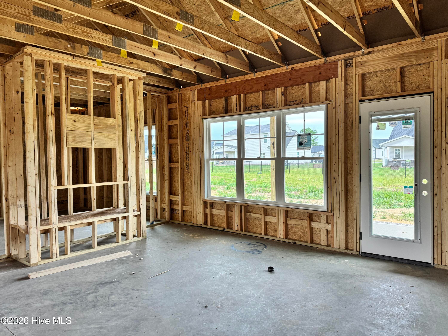
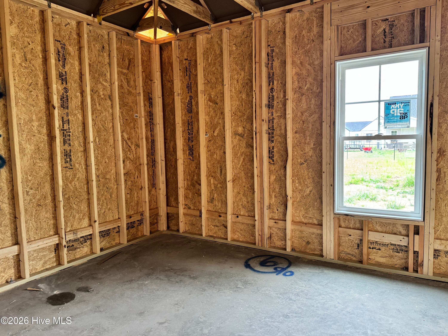
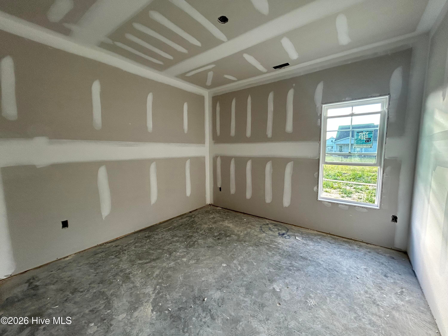
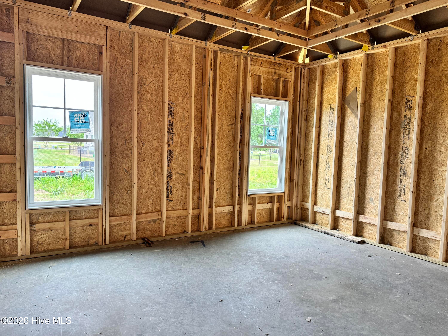
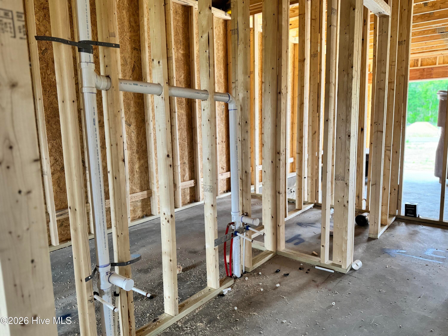
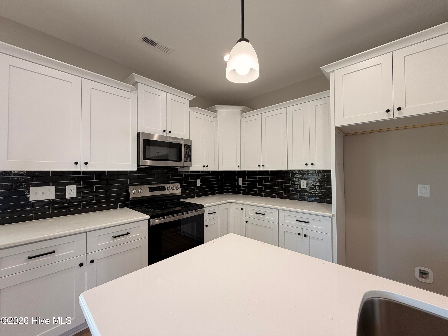
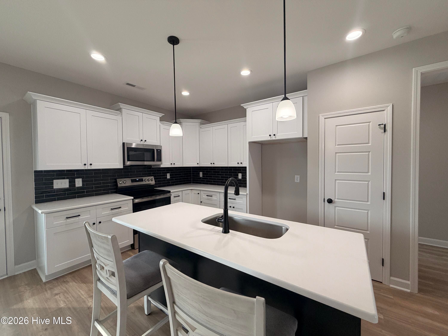
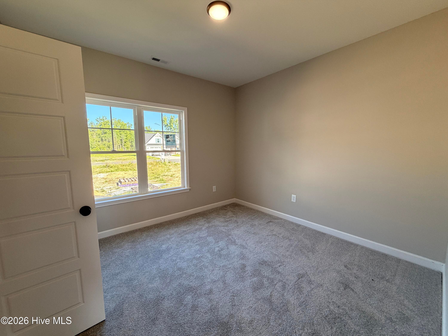
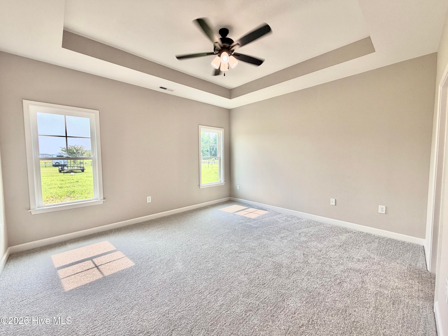
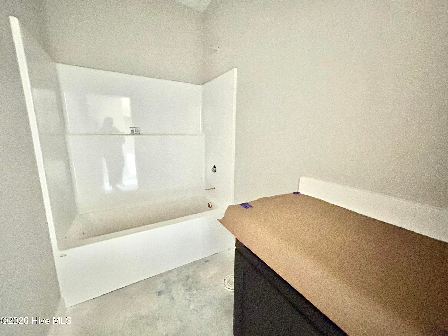
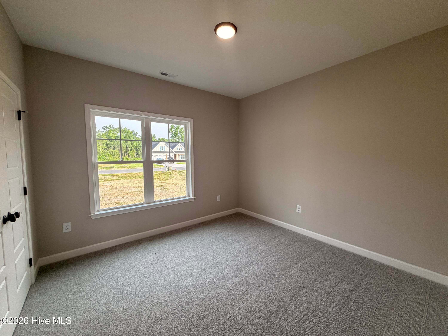
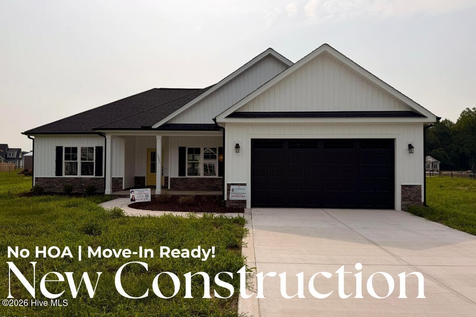
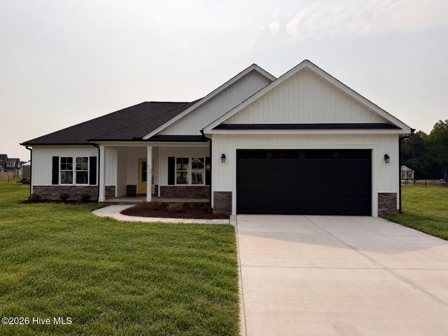
Single Family Residence at 3731 Chatsworth Drive, La Grange, NC 28551
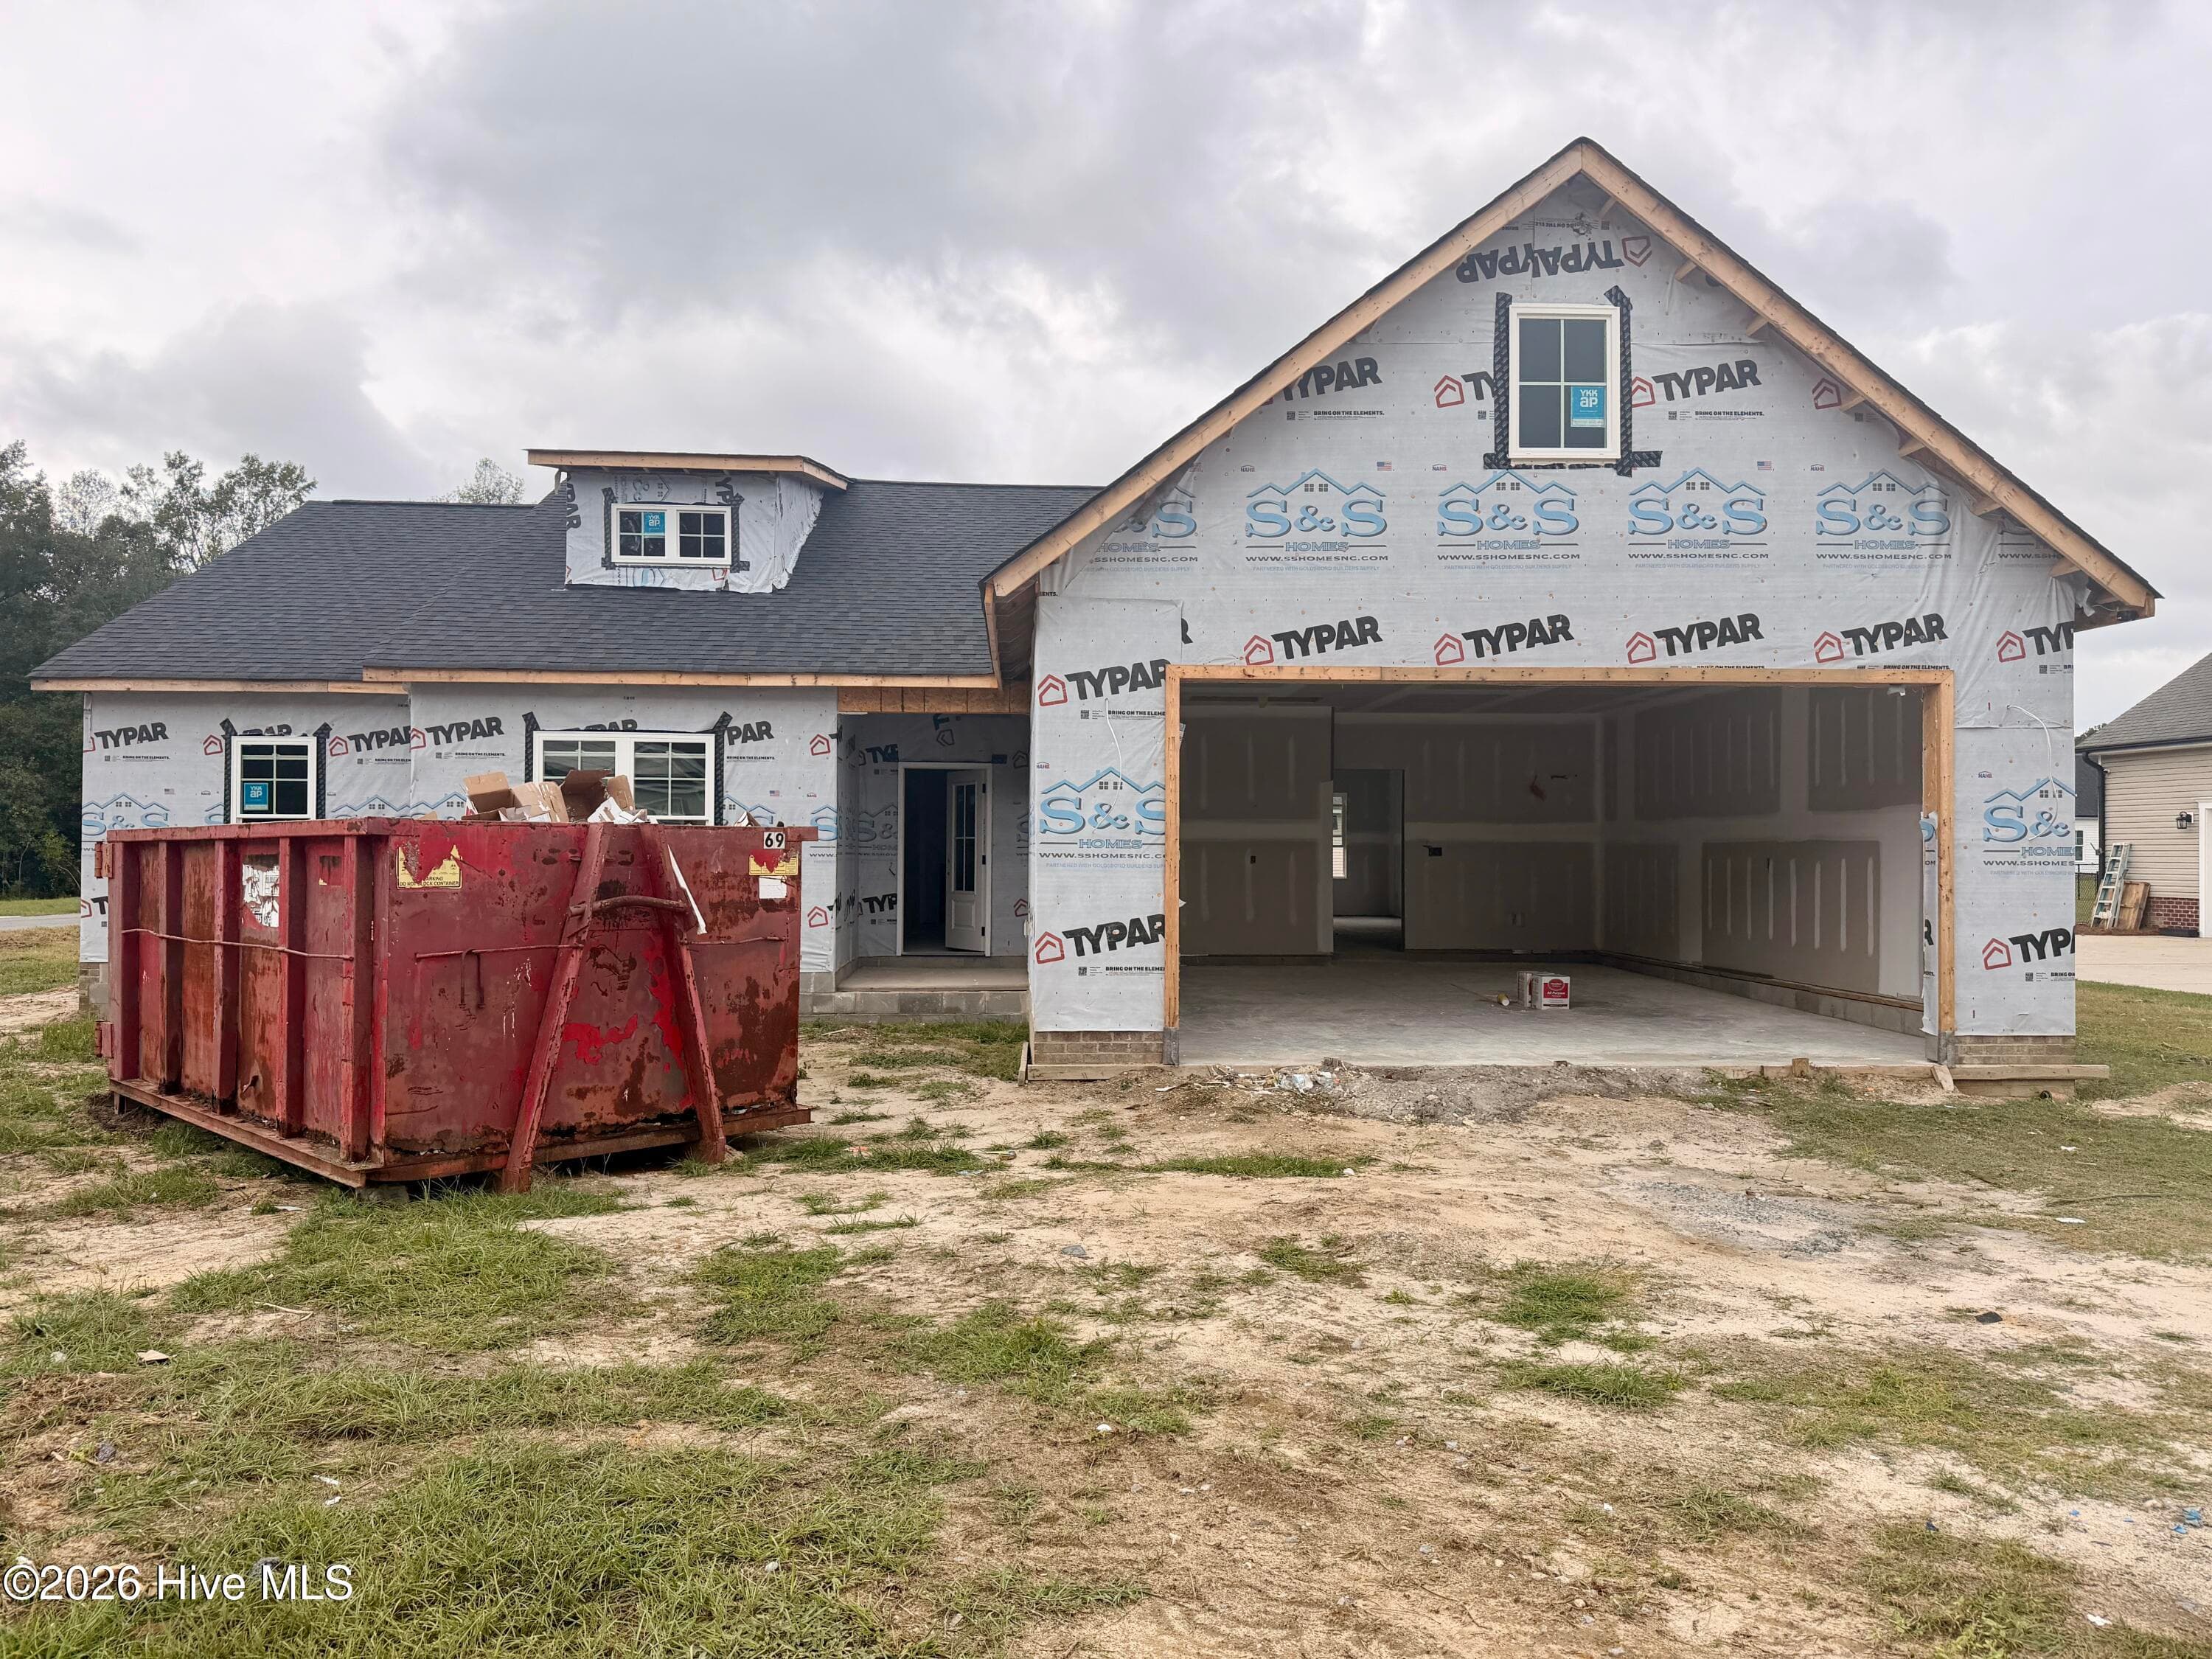
Single Family Residence at 3731 Chatsworth Drive, La Grange, NC 28551, photo 2 of 92
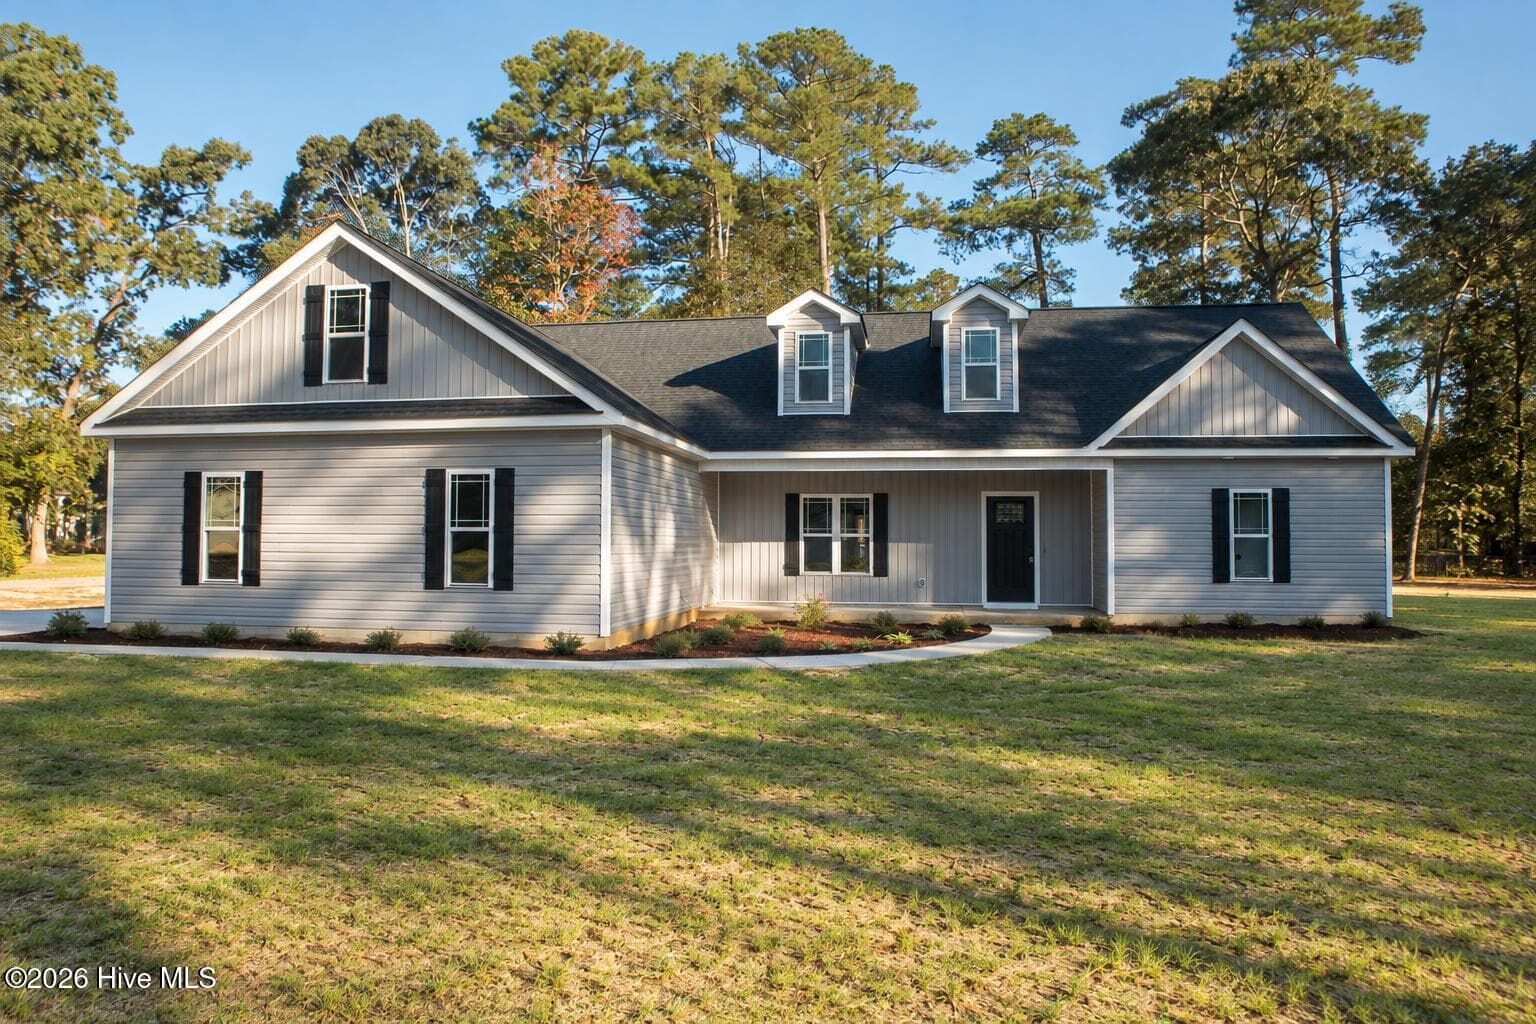
Single Family Residence at 3731 Chatsworth Drive, La Grange, NC 28551, photo 3 of 92
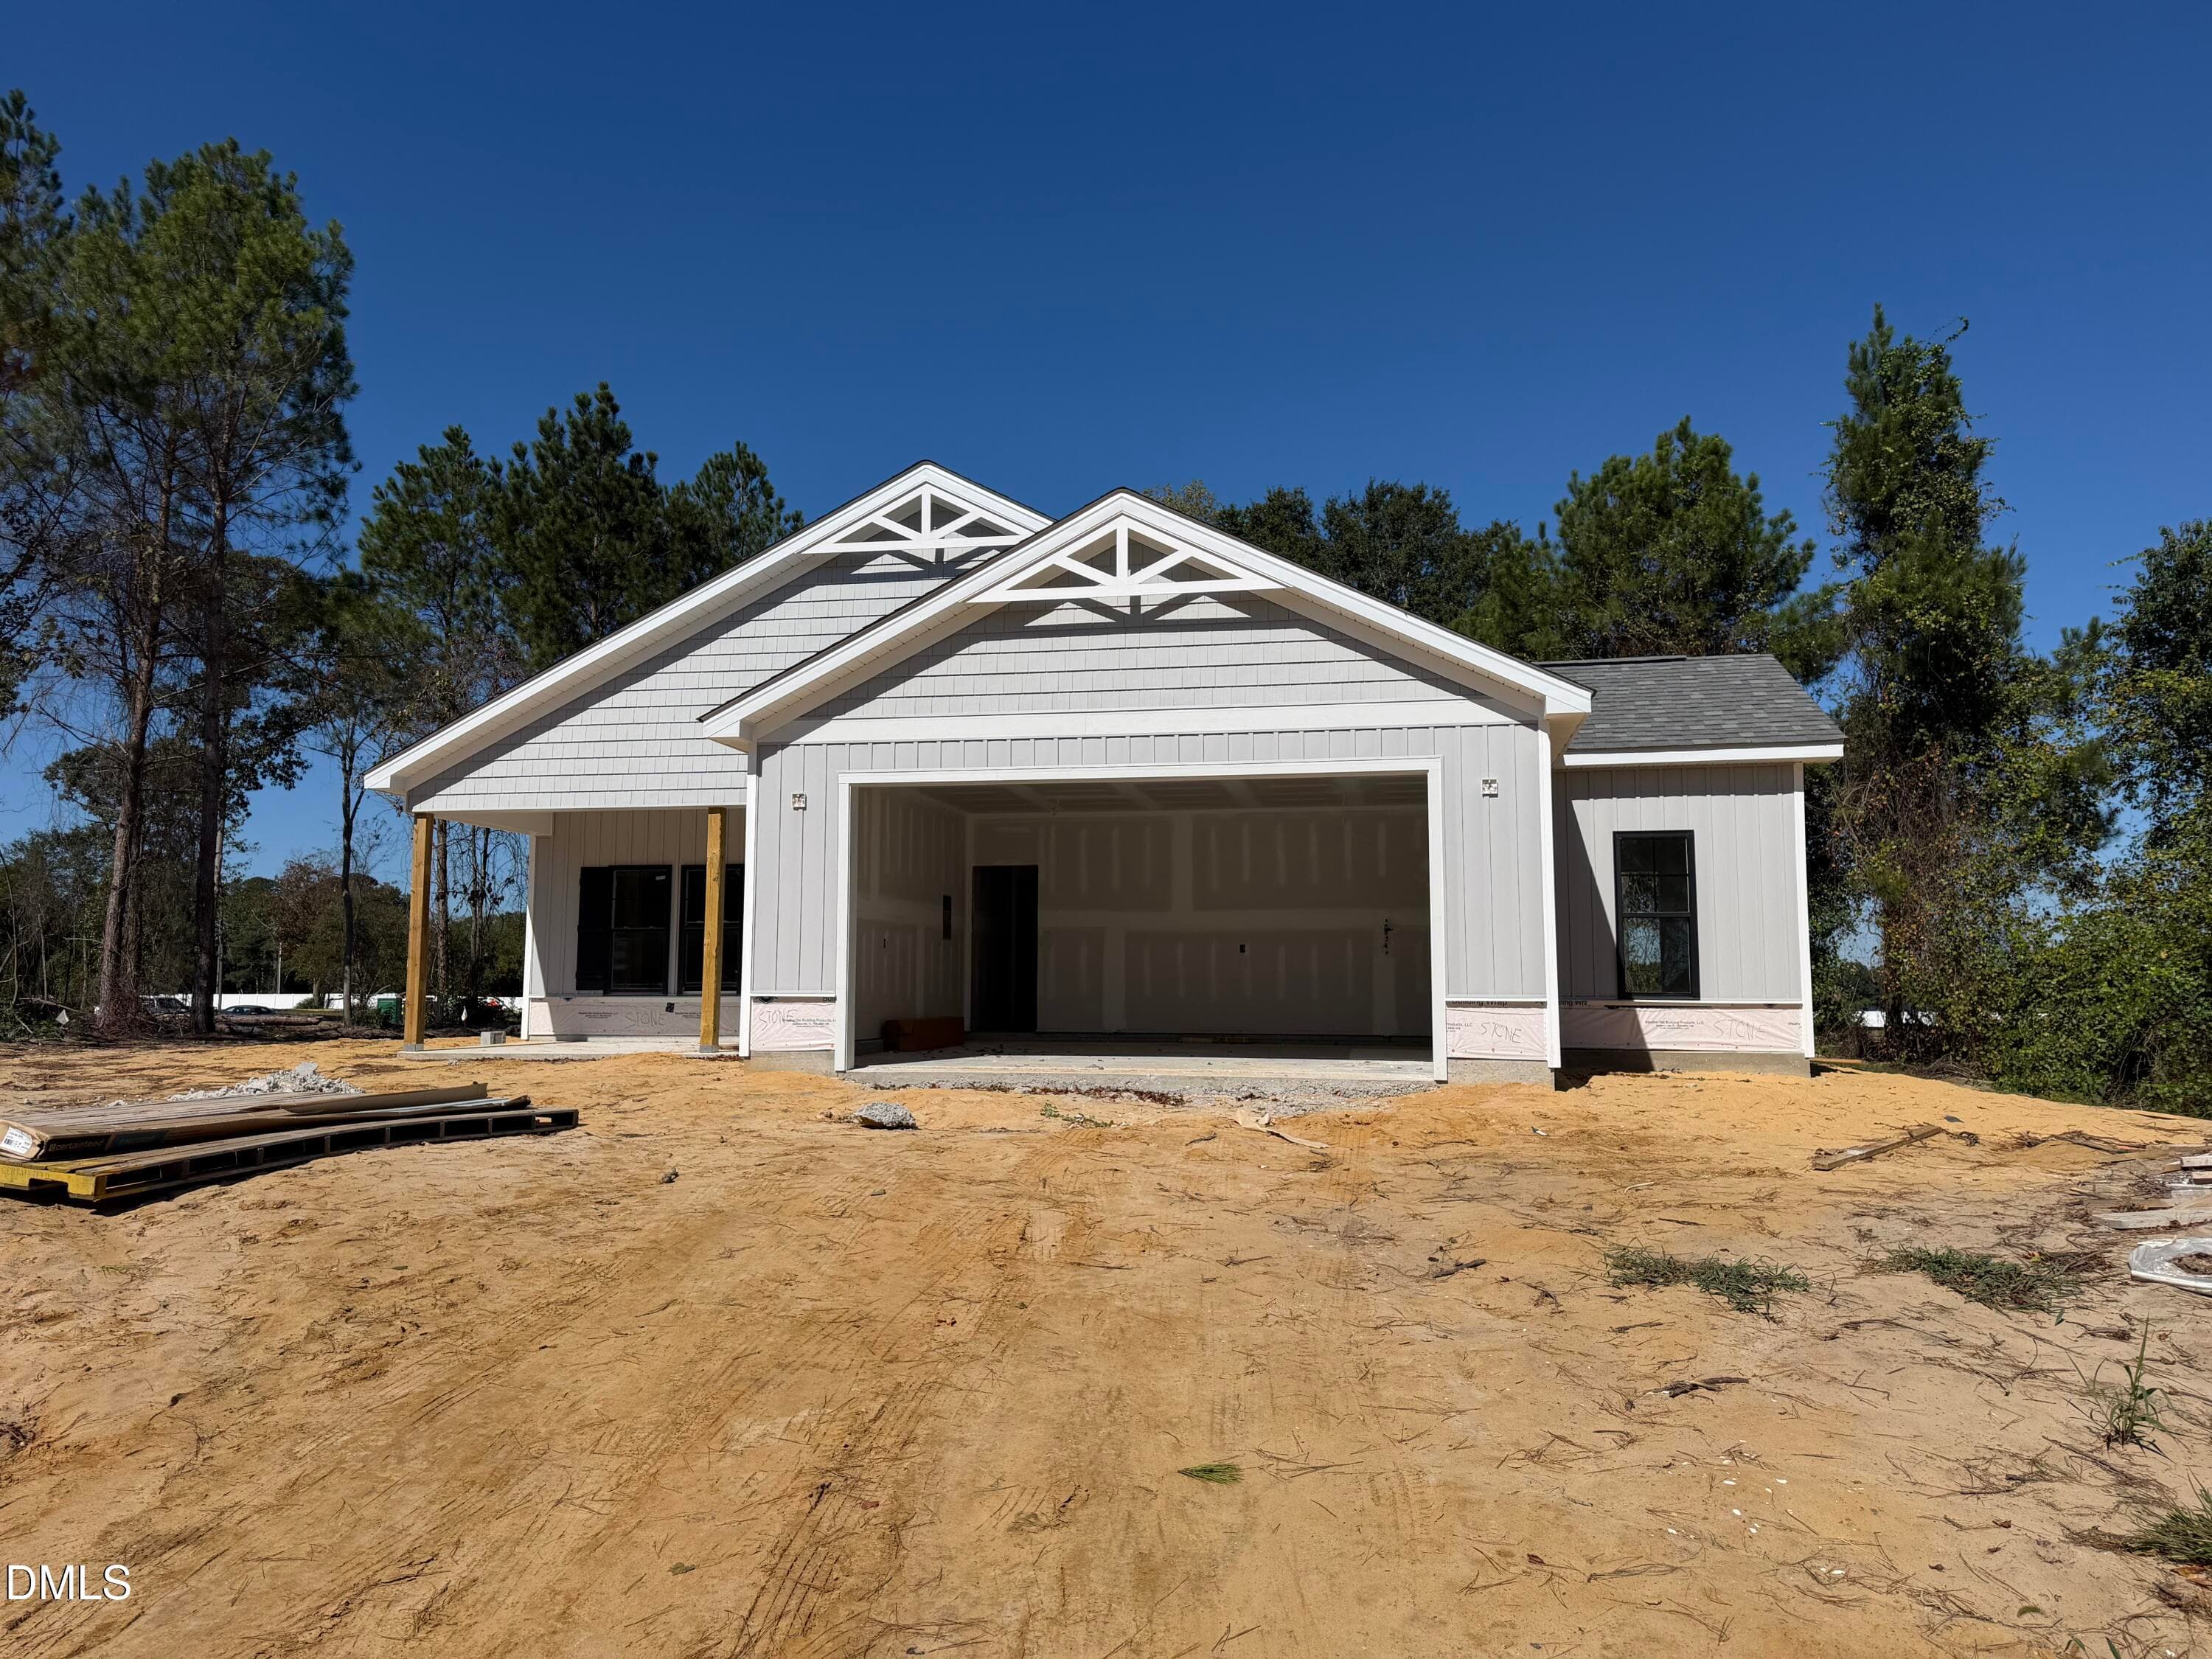
Single Family Residence at 3731 Chatsworth Drive, La Grange, NC 28551, photo 4 of 92
Single Family Residence at 3731 Chatsworth Drive, La Grange, NC 28551, photo 5 of 92
Single Family Residence at 3731 Chatsworth Drive, La Grange, NC 28551, photo 6 of 92
Single Family Residence at 3731 Chatsworth Drive, La Grange, NC 28551, photo 7 of 92
Single Family Residence at 3731 Chatsworth Drive, La Grange, NC 28551, photo 8 of 92
Single Family Residence at 3731 Chatsworth Drive, La Grange, NC 28551, photo 9 of 92
Single Family Residence at 3731 Chatsworth Drive, La Grange, NC 28551, photo 10 of 92
Single Family Residence at 3731 Chatsworth Drive, La Grange, NC 28551, photo 11 of 92
Single Family Residence at 3731 Chatsworth Drive, La Grange, NC 28551, photo 12 of 92
Single Family Residence at 3731 Chatsworth Drive, La Grange, NC 28551, photo 13 of 92
Single Family Residence at 3731 Chatsworth Drive, La Grange, NC 28551, photo 14 of 92
Single Family Residence at 3731 Chatsworth Drive, La Grange, NC 28551, photo 15 of 92
Single Family Residence at 3731 Chatsworth Drive, La Grange, NC 28551, photo 16 of 92
Single Family Residence at 3731 Chatsworth Drive, La Grange, NC 28551, photo 17 of 92
Single Family Residence at 3731 Chatsworth Drive, La Grange, NC 28551, photo 18 of 92
Single Family Residence at 3731 Chatsworth Drive, La Grange, NC 28551, photo 19 of 92
Single Family Residence at 3731 Chatsworth Drive, La Grange, NC 28551, photo 20 of 92
Single Family Residence at 3731 Chatsworth Drive, La Grange, NC 28551, photo 21 of 92
Single Family Residence at 3731 Chatsworth Drive, La Grange, NC 28551, photo 22 of 92
Single Family Residence at 3731 Chatsworth Drive, La Grange, NC 28551, photo 23 of 92
Single Family Residence at 3731 Chatsworth Drive, La Grange, NC 28551, photo 24 of 92
Single Family Residence at 3731 Chatsworth Drive, La Grange, NC 28551, photo 25 of 92
Single Family Residence at 3731 Chatsworth Drive, La Grange, NC 28551, photo 26 of 92
Single Family Residence at 3731 Chatsworth Drive, La Grange, NC 28551, photo 27 of 92
Single Family Residence at 3731 Chatsworth Drive, La Grange, NC 28551, photo 28 of 92
Single Family Residence at 3731 Chatsworth Drive, La Grange, NC 28551, photo 29 of 92
Single Family Residence at 3731 Chatsworth Drive, La Grange, NC 28551, photo 30 of 92
Single Family Residence at 3731 Chatsworth Drive, La Grange, NC 28551, photo 31 of 92
Single Family Residence at 3731 Chatsworth Drive, La Grange, NC 28551, photo 32 of 92
Single Family Residence at 3731 Chatsworth Drive, La Grange, NC 28551, photo 33 of 92
Single Family Residence at 3731 Chatsworth Drive, La Grange, NC 28551, photo 34 of 92
Single Family Residence at 3731 Chatsworth Drive, La Grange, NC 28551, photo 35 of 92
Single Family Residence at 3731 Chatsworth Drive, La Grange, NC 28551, photo 36 of 92
Single Family Residence at 3731 Chatsworth Drive, La Grange, NC 28551, photo 37 of 92
Single Family Residence at 3731 Chatsworth Drive, La Grange, NC 28551, photo 38 of 92
Single Family Residence at 3731 Chatsworth Drive, La Grange, NC 28551, photo 39 of 92
Single Family Residence at 3731 Chatsworth Drive, La Grange, NC 28551, photo 40 of 92
Single Family Residence at 3731 Chatsworth Drive, La Grange, NC 28551, photo 41 of 92
Single Family Residence at 3731 Chatsworth Drive, La Grange, NC 28551, photo 42 of 92
Single Family Residence at 3731 Chatsworth Drive, La Grange, NC 28551, photo 43 of 92
Single Family Residence at 3731 Chatsworth Drive, La Grange, NC 28551, photo 44 of 92
Single Family Residence at 3731 Chatsworth Drive, La Grange, NC 28551, photo 45 of 92
Single Family Residence at 3731 Chatsworth Drive, La Grange, NC 28551, photo 46 of 92
Single Family Residence at 3731 Chatsworth Drive, La Grange, NC 28551, photo 47 of 92
Single Family Residence at 3731 Chatsworth Drive, La Grange, NC 28551, photo 48 of 92
Single Family Residence at 3731 Chatsworth Drive, La Grange, NC 28551, photo 49 of 92
Single Family Residence at 3731 Chatsworth Drive, La Grange, NC 28551, photo 50 of 92
Single Family Residence at 3731 Chatsworth Drive, La Grange, NC 28551, photo 51 of 92
Single Family Residence at 3731 Chatsworth Drive, La Grange, NC 28551, photo 52 of 92
Single Family Residence at 3731 Chatsworth Drive, La Grange, NC 28551, photo 53 of 92
Single Family Residence at 3731 Chatsworth Drive, La Grange, NC 28551, photo 54 of 92
Single Family Residence at 3731 Chatsworth Drive, La Grange, NC 28551, photo 55 of 92
Single Family Residence at 3731 Chatsworth Drive, La Grange, NC 28551, photo 56 of 92
Single Family Residence at 3731 Chatsworth Drive, La Grange, NC 28551, photo 57 of 92
Single Family Residence at 3731 Chatsworth Drive, La Grange, NC 28551, photo 58 of 92
Single Family Residence at 3731 Chatsworth Drive, La Grange, NC 28551, photo 59 of 92
Single Family Residence at 3731 Chatsworth Drive, La Grange, NC 28551, photo 60 of 92
Single Family Residence at 3731 Chatsworth Drive, La Grange, NC 28551, photo 61 of 92
Single Family Residence at 3731 Chatsworth Drive, La Grange, NC 28551, photo 62 of 92
Single Family Residence at 3731 Chatsworth Drive, La Grange, NC 28551, photo 63 of 92
Single Family Residence at 3731 Chatsworth Drive, La Grange, NC 28551, photo 64 of 92
Single Family Residence at 3731 Chatsworth Drive, La Grange, NC 28551, photo 65 of 92
Single Family Residence at 3731 Chatsworth Drive, La Grange, NC 28551, photo 66 of 92
Single Family Residence at 3731 Chatsworth Drive, La Grange, NC 28551, photo 67 of 92
Single Family Residence at 3731 Chatsworth Drive, La Grange, NC 28551, photo 68 of 92
Single Family Residence at 3731 Chatsworth Drive, La Grange, NC 28551, photo 69 of 92
Single Family Residence at 3731 Chatsworth Drive, La Grange, NC 28551, photo 70 of 92
Single Family Residence at 3731 Chatsworth Drive, La Grange, NC 28551, photo 71 of 92
Single Family Residence at 3731 Chatsworth Drive, La Grange, NC 28551, photo 72 of 92
Single Family Residence at 3731 Chatsworth Drive, La Grange, NC 28551, photo 73 of 92
Single Family Residence at 3731 Chatsworth Drive, La Grange, NC 28551, photo 74 of 92
Single Family Residence at 3731 Chatsworth Drive, La Grange, NC 28551, photo 75 of 92
Single Family Residence at 3731 Chatsworth Drive, La Grange, NC 28551, photo 76 of 92
Single Family Residence at 3731 Chatsworth Drive, La Grange, NC 28551, photo 77 of 92
Single Family Residence at 3731 Chatsworth Drive, La Grange, NC 28551, photo 78 of 92
Single Family Residence at 3731 Chatsworth Drive, La Grange, NC 28551, photo 79 of 92
Single Family Residence at 3731 Chatsworth Drive, La Grange, NC 28551, photo 80 of 92
Single Family Residence at 3731 Chatsworth Drive, La Grange, NC 28551, photo 81 of 92
Single Family Residence at 3731 Chatsworth Drive, La Grange, NC 28551, photo 82 of 92
Single Family Residence at 3731 Chatsworth Drive, La Grange, NC 28551, photo 83 of 92
Single Family Residence at 3731 Chatsworth Drive, La Grange, NC 28551, photo 84 of 92
Single Family Residence at 3731 Chatsworth Drive, La Grange, NC 28551, photo 85 of 92
Single Family Residence at 3731 Chatsworth Drive, La Grange, NC 28551, photo 86 of 92
Single Family Residence at 3731 Chatsworth Drive, La Grange, NC 28551, photo 87 of 92
Single Family Residence at 3731 Chatsworth Drive, La Grange, NC 28551, photo 88 of 92
Single Family Residence at 3731 Chatsworth Drive, La Grange, NC 28551, photo 89 of 92
Single Family Residence at 3731 Chatsworth Drive, La Grange, NC 28551, photo 90 of 92
Single Family Residence at 3731 Chatsworth Drive, La Grange, NC 28551, photo 91 of 92
Single Family Residence at 3731 Chatsworth Drive, La Grange, NC 28551, photo 92 of 92
92 photos

$289,000

3731 Chatsworth Drive, La Grange, NC 28551
La Grange, NC 28551
Listed by Marsha House · EXP Realty LLC - C
Bedrooms
3
Bathrooms
2
Living area
1,524 sqft
Year built
2026

About this home

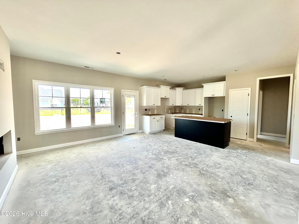
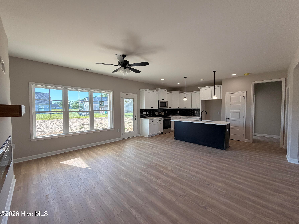
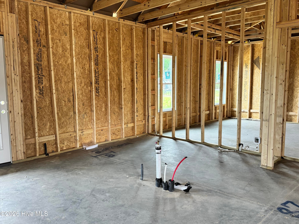
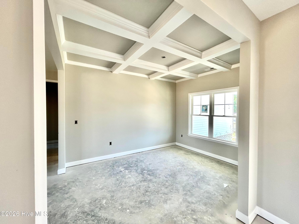
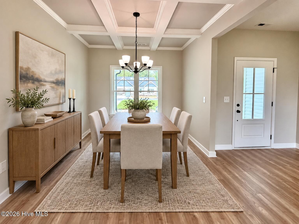
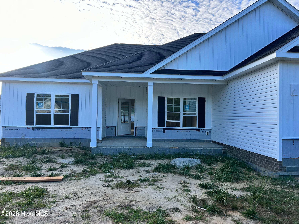
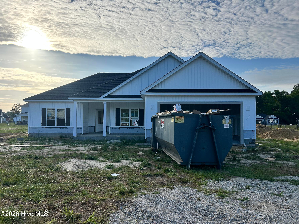
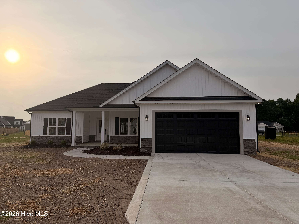
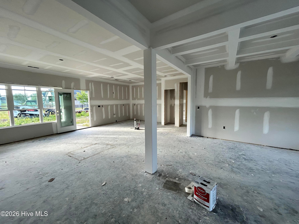
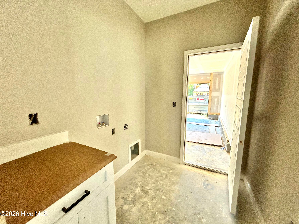
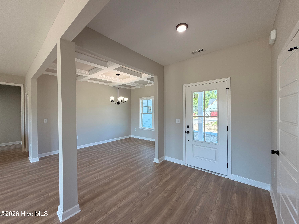
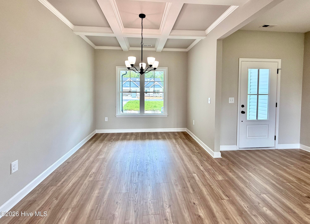
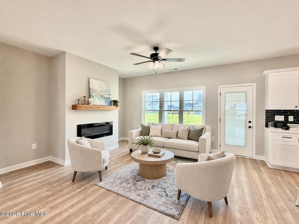
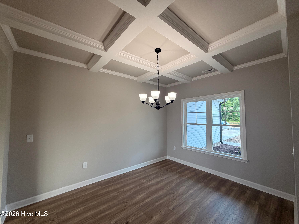
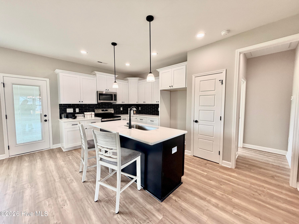
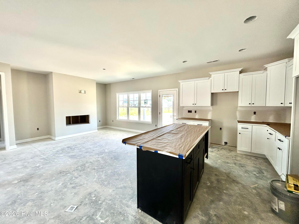
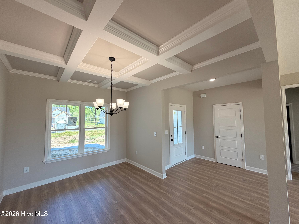
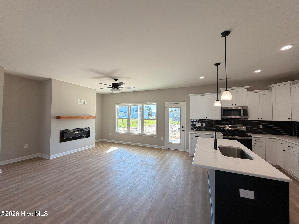
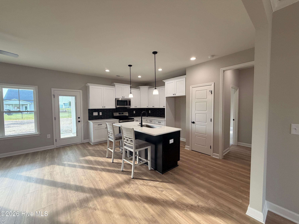
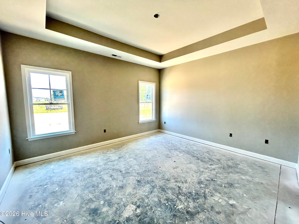
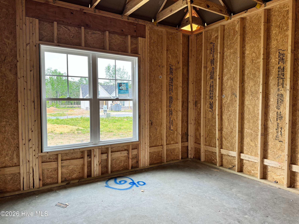
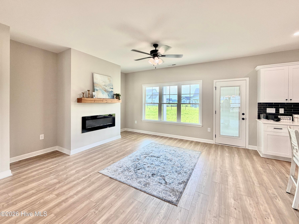
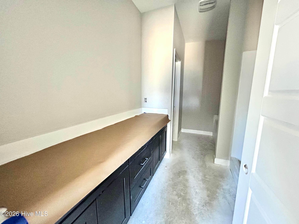
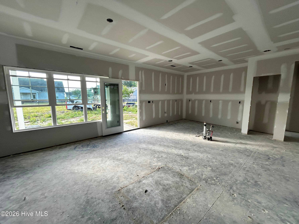
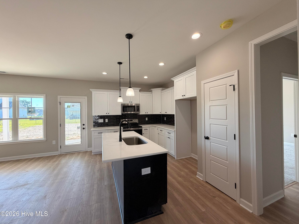
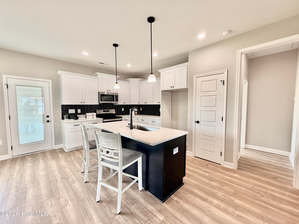
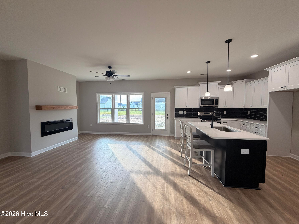
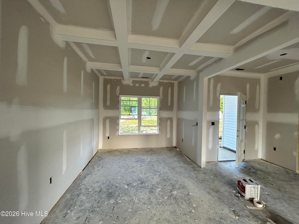
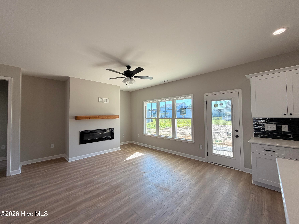
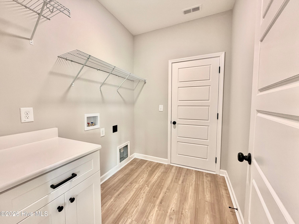
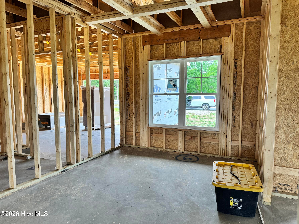
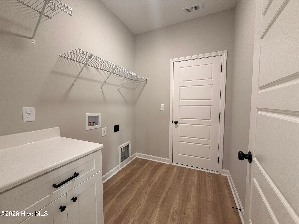
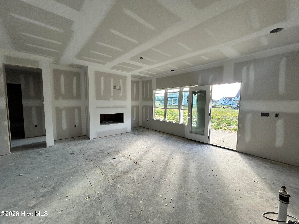
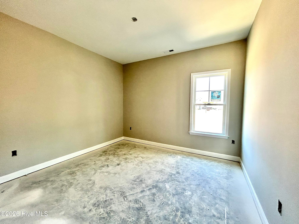
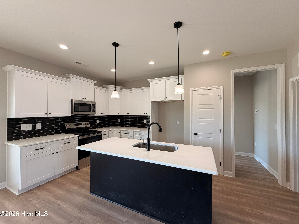
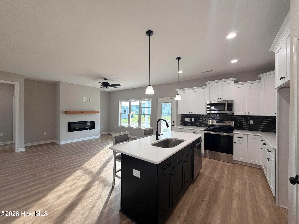
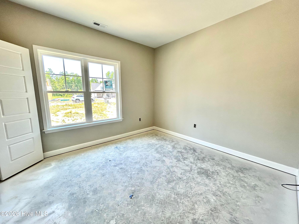
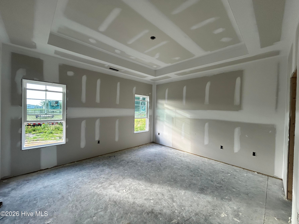
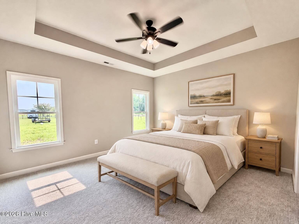
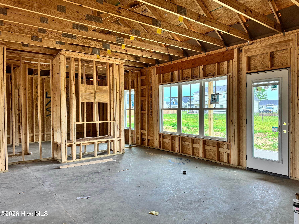
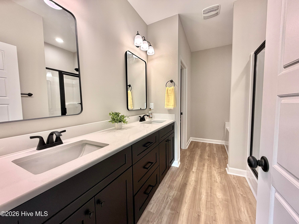
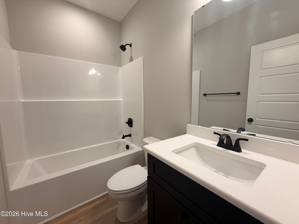
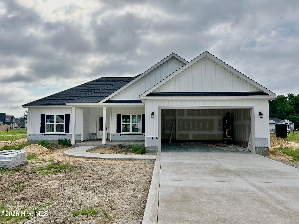
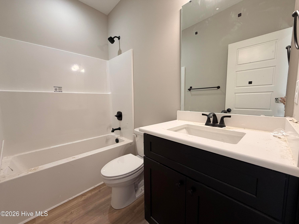
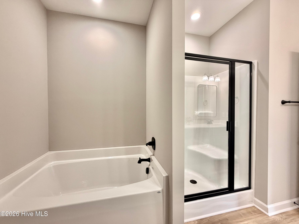
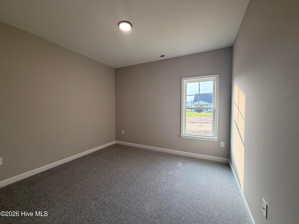
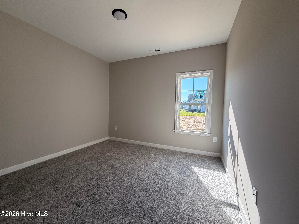
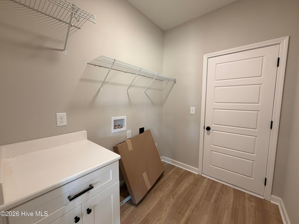
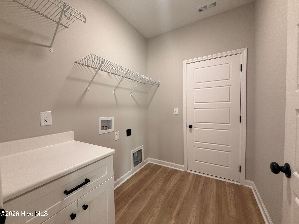
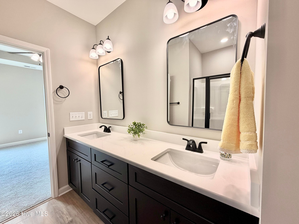
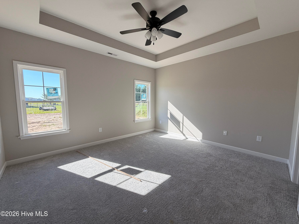
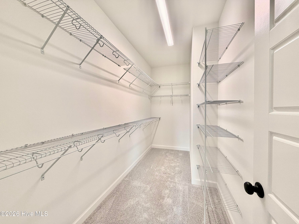
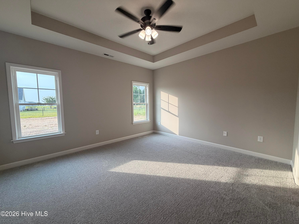
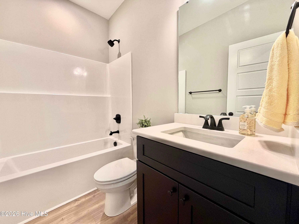
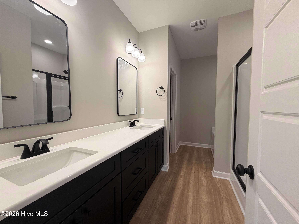
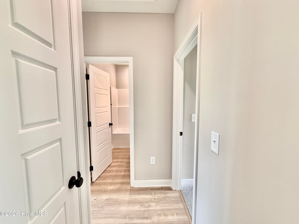
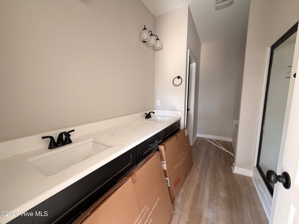
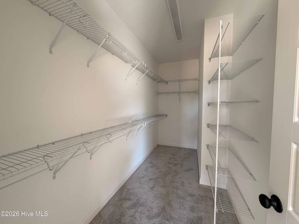
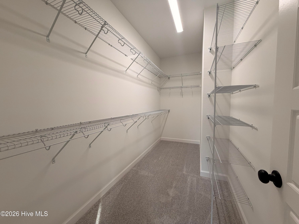
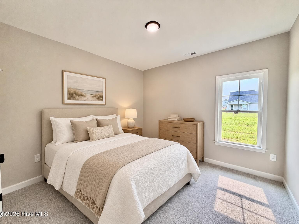
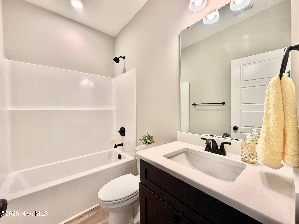
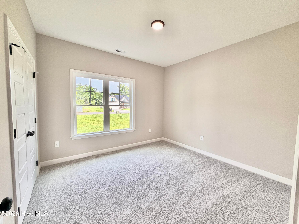
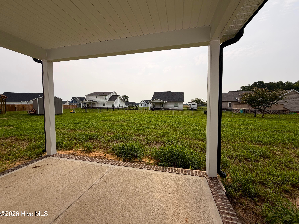
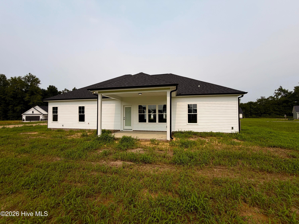
ASK ABOUT SPECIAL INTEREST RATE OFFER FOR QUALIFIED BUYERS OR UP TO $10,000 USE AS YOU CHOOSE BUYER INCENTIVE WHEN USING BUILDER PREFERRED LENDER! Located in the DESIRABLE ALMETA RUN COMMUNITY + $10,000 Builder Incentive Experience the difference of QUALITY CRAFTSMANSHIP in this beautiful GAMMON COMMUNITIES HOME. The MADELYN PLAN offers 3 bedrooms and 2 baths with a THOUGHTFULLY DESIGNED OPEN-CONCEPT LAYOUT perfect for modern living. The inviting living area features an ELECTRIC FIREPLACE and LVP FLOORING THROUGHOUT THE MAIN LIVING AREAS, creating both comfort and durability. It opens seamlessly to a STUNNING KITCHEN with a GENEROUS ISLAND, QUARTZ COUNTERTOPS, STAINLESS STEEL APPLIANCES, a TILE BACKSPLASH, and PREMIUM SOFT-CLOSE CABINETS -- an ideal setup for cooking, entertaining, and everyday living. The FORMAL DINING AREA provides the perfect space for extra seating or can be used as a HOME OFFICE or PLAYROOM. Relax in the peaceful OWNER'S SUITE, complete with a DUAL VANITY, WALK-IN SHOWER, and a LARGE WALK-IN CLOSET. This home also includes a SEPARATE LAUNDRY ROOM WITH STORAGE, an ATTACHED 2-CAR GARAGE, and COVERED FRONT AND REAR PORCHES for enjoying the outdoors in any season. With easy access to SJAFB, GREENVILLE, KINSTON & WILSON, this home truly shines with style and convenience. Make your next move, your best move!

Highlights

FireplaceNew construction

Property details

MLS
Hive MLS
MLS #
100568992
Property type
Single Family Residence
Subdivision
Almeta Run
Status
Active
Days on market
180
On market date
April 23, 2026
Stories
N/A
Total bathrooms
2
Garage spaces
2
Parking spaces
2
Lot size
0.37 acres
Loading map…

Nearby schools

Within 10 miles. School directory data from the National Center for Education Statistics (NCES), accessed via the Urban Institute Education Data API. Local Score is calculated by INNOVATE Real Estate; where a state rating is shown, it comes from that state's own official school report card.

Elementary
La Grange Elementary
5.16 mi away · Grades -1-5
Zoned school (attendance boundary, 2015-16 data)
2.3
Local Score (state rating (2025) blended 70/30 with student-teacher ratio) -- not an official state rating
State rating: D (2025)
Enrollment
524
Student:teacher ratio
15.9:1
District
Lenoir County Public Schools
Middle
E B Frink Middle
5 mi away · Grades 6-8
Zoned school (attendance boundary, 2015-16 data)
2.3
Local Score (state rating (2025) blended 70/30 with student-teacher ratio) -- not an official state rating
State rating: D (2025)
Enrollment
513
Student:teacher ratio
16.5:1
District
Lenoir County Public Schools
High
Lenoir County Early College High
9.66 mi away · Grades 9-13
Zoned school (attendance boundary, 2015-16 data)
3.1
Local Score (state rating (2025) blended 70/30 with student-teacher ratio) -- not an official state rating
State rating: B (2025)
Enrollment
207
Student:teacher ratio
23.0:1
District
Lenoir County Public Schools

Walkability

Blended score for La Grange's center, calculated by INNOVATE Real Estate from two sources: the EPA's National Walkability Index (street network, transit, land-use mix) and Google Places amenity data (what's actually reachable on foot from this point). 60% EPA National Walkability Index + 40% nearby-amenity density (Google Places).

15
Very car-dependent
out of 100
EPA National Walkability Index
4.8 / 20 -- Least walkable
Google Places amenity density
0 / 100
Restaurants & cafes0
Grocery stores0
Parks0
Schools0
Transit stops0
Pharmacies0

Mortgage calculator

Estimate only - actual rate and payment depend on your lender, credit, and loan program.

$
%
%
Adjust tax / insurance estimates
% / yr
$
/mo
Est. monthly payment
$1,890/mo
$57,800 down
$231,200 loan
Principal & interest$1,500
Property tax (est.)$241
Home insurance (est.)$150

Similar homes you might like

Data source: Listing information provided by Hive MLS via Trestle/CoreLogic. Last updated 2 days ago.

Information herein deemed reliable but not guaranteed; all measurements, school assignments, HOA fees, taxes, and feature lists are approximate and should be independently verified. Equal Housing Opportunity.