
$57,000
About this home
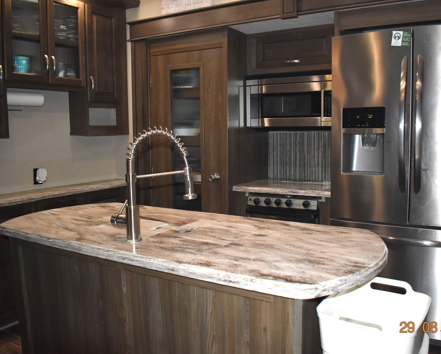
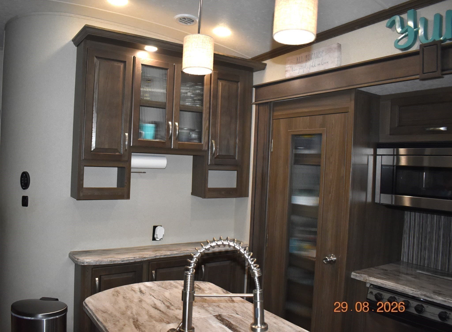
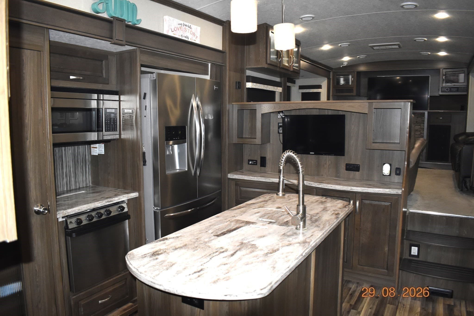
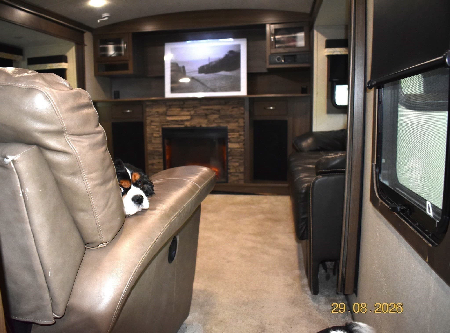
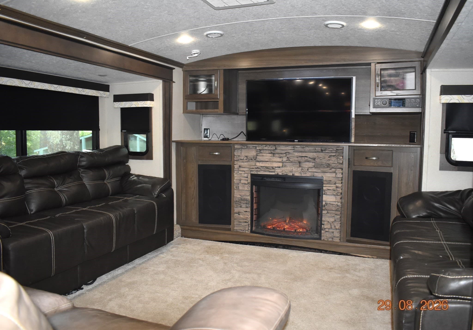
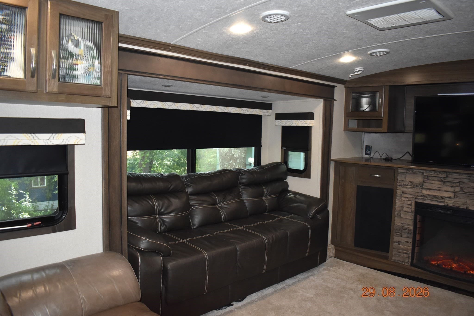
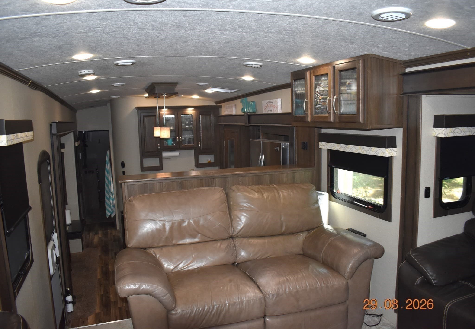
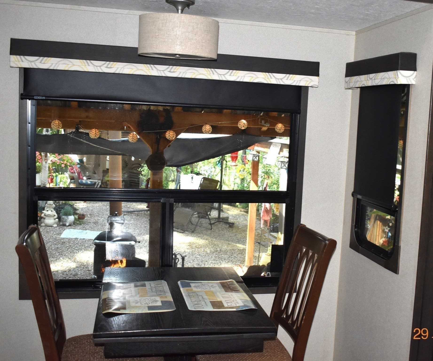
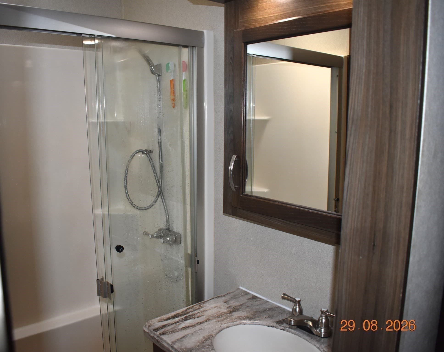
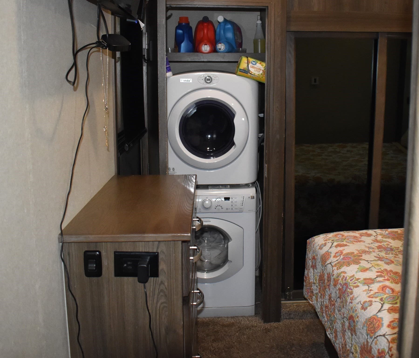
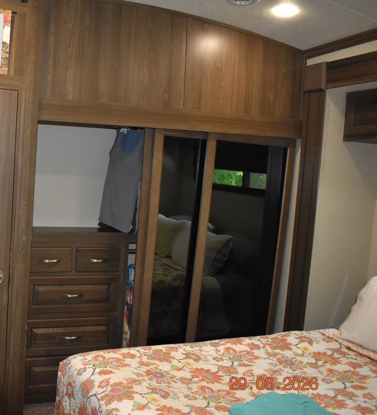
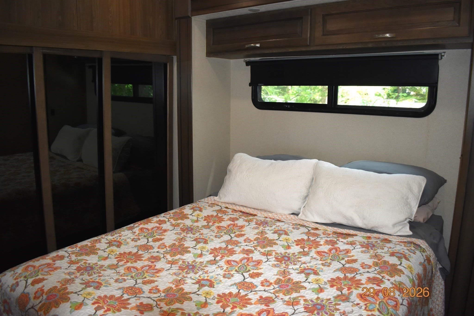
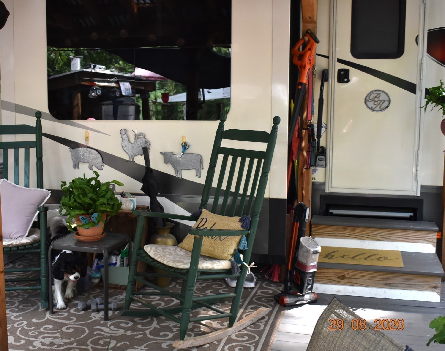
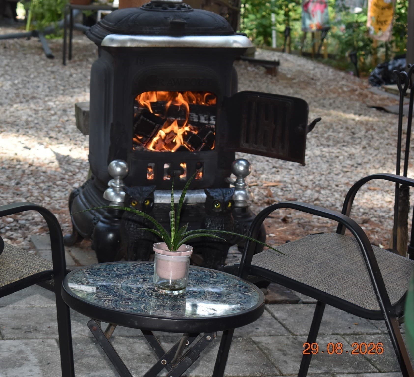
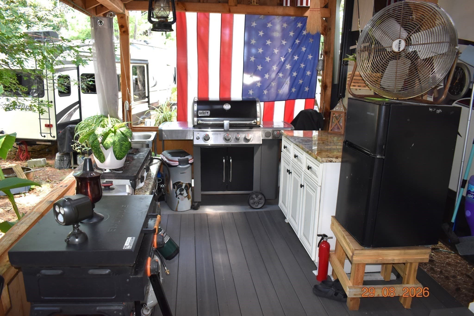
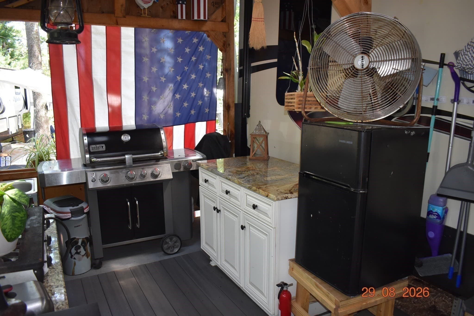
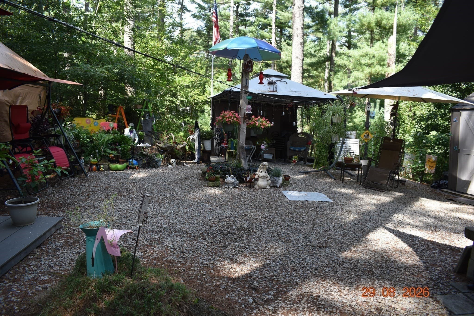
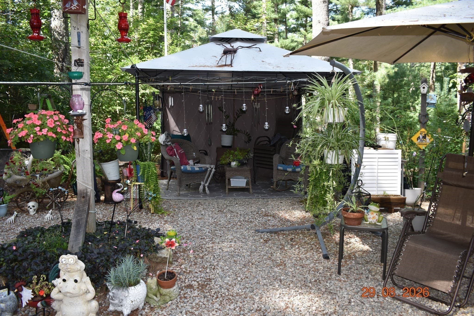
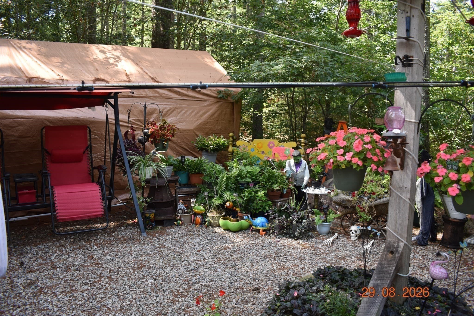
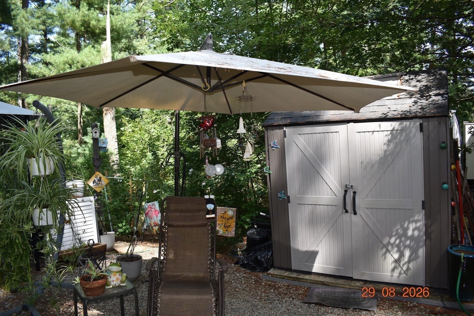
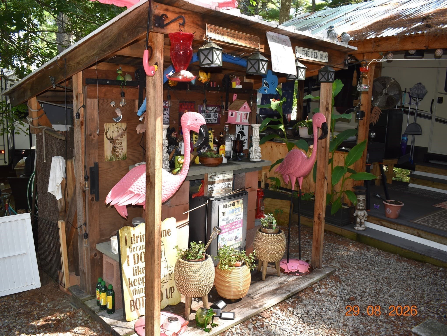
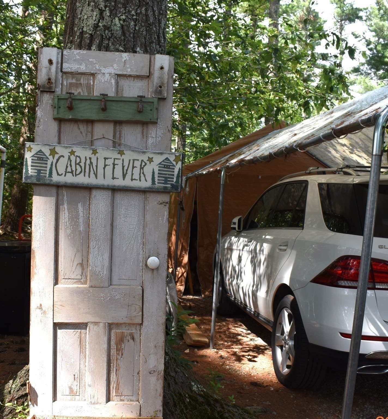
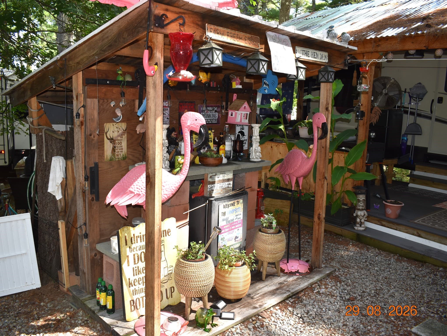
This 2016 Evergreen Bay Hill camper was designed to feel luxurious. Step up into the living room. Floor cabinet, 2 couches both convert to beds, recliner, fireplace, a TV that drops down out of sight. The step up separation from the rest of the camper gives it a "homey" feel. Kitchen has functional layout, lots of cabinets, granite counters, bottom freezer stainless steel fridge, microwave, stove, dishwasher, TV, a center island, and a breakfast nook surrounded by windows. Full bathroom, little larger than what you would expect. A closet hides the washer/dryer, queen bed, flanked by closet and 2 bureaus for storage. The 28 x 8 worry free composite deck runs along the front side of the camper. Covered with a fiberglass roof, so you can enjoy sitting on the deck or cooking in the outdoor kitchen even when it rains. The outdoor kitchen, has sink, prep area, granite counter, Weber grill, & fridge. To add to the fun there is a bar and woodworking shop. Included in the sale: gazebo, 2 table & chairs patio sets, 2 antique wood stoves, swing, all sorts of whimsical decorations, hummingbird feeders, and a car port. Site is completely fenced for four-legged friends. Pine Tree Campground is known for large sites and privacy. But this one is even more spacious and private. The camper sits lengthwise at one end looking across the site. Only an hour from Boston, 4 from New York and under 20 miles to Cape bridges makes this an ideal summer location to get away from the heat and noise of the city. The 2026 seasonal fee with internet access was only $3400 and included everything except electricity. Each site is individually metered and owners are billed based on use. Open from May thru October there are no storage fees or winter expenses. Park is popular and all 103 sites fill up fast. Don’t wait to next spring to start looking for summer housing options. Schedule your tour today. Full price now gets you the rest of the season to enjoy fall on Cape Cod and begin making plans for 2027. Added bonus is possible financing for qualified buyers.
Highlights
Property details
- MLS #
- 73569961
- Property type
- Mobile Home
- Subdivision
- N/A
- Status
- Active
- Days on market
- 25
- On market date
- August 30, 2026
- Stories
- N/A
- Total bathrooms
- 1
- Garage spaces
- N/A
- Parking spaces
- 2
- Lot size
- N/A
Location
Get directions →Nearby schools
Within 10 miles · public school directory data (NCES)
- Enrollment
- 606
- Student:teacher ratio
- 12.4:1
- District
- Wareham
- Enrollment
- 462
- Student:teacher ratio
- 12.5:1
- District
- Wareham
- Enrollment
- 720
- Student:teacher ratio
- 10.9:1
- District
- Carver
Walkability
Blended score for Carver's center: EPA's National Walkability Index (street network, transit, land-use mix) combined with nearby-amenity density. 60% EPA National Walkability Index + 40% nearby-amenity density (Google Places).
Mortgage calculator
Estimate only - actual rate and payment depend on your lender, credit, and loan program.
Adjust tax / insurance estimates
Similar homes you might like
Data source: Listing information provided by MLS Property Information Network via Trestle/CoreLogic. Last updated 11 days ago.
Information herein deemed reliable but not guaranteed; all measurements, school assignments, HOA fees, taxes, and feature lists are approximate and should be independently verified. Equal Housing Opportunity.