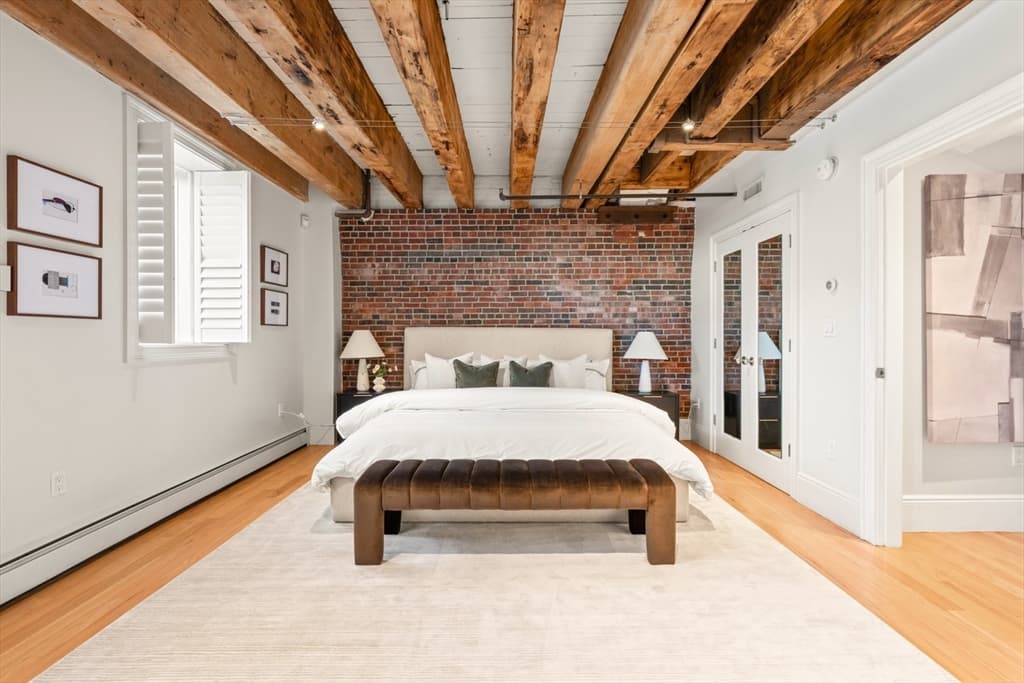
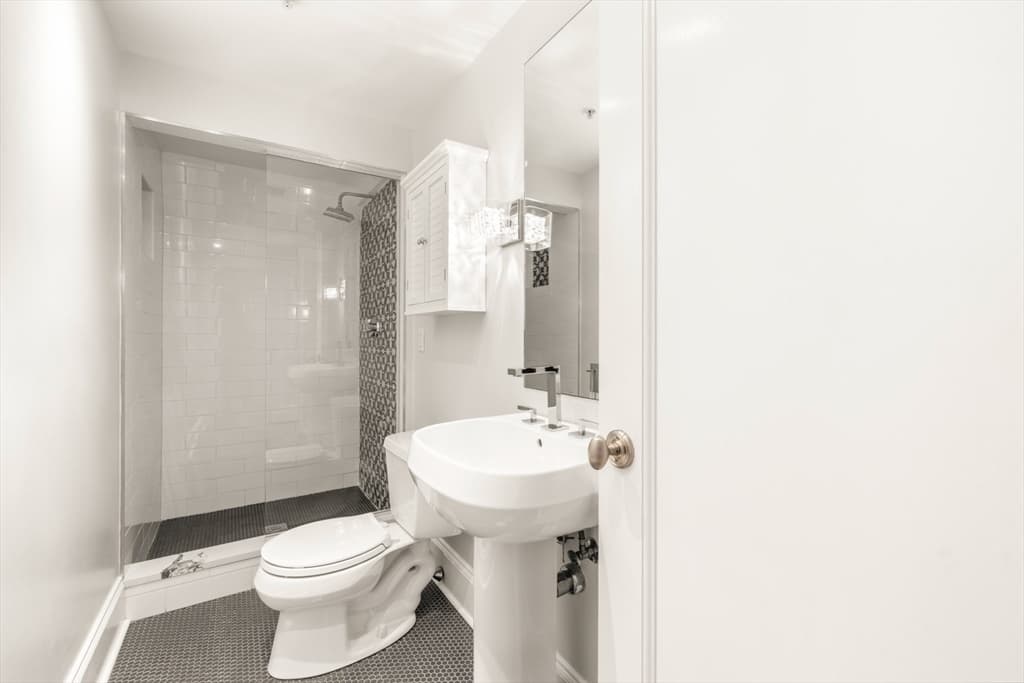
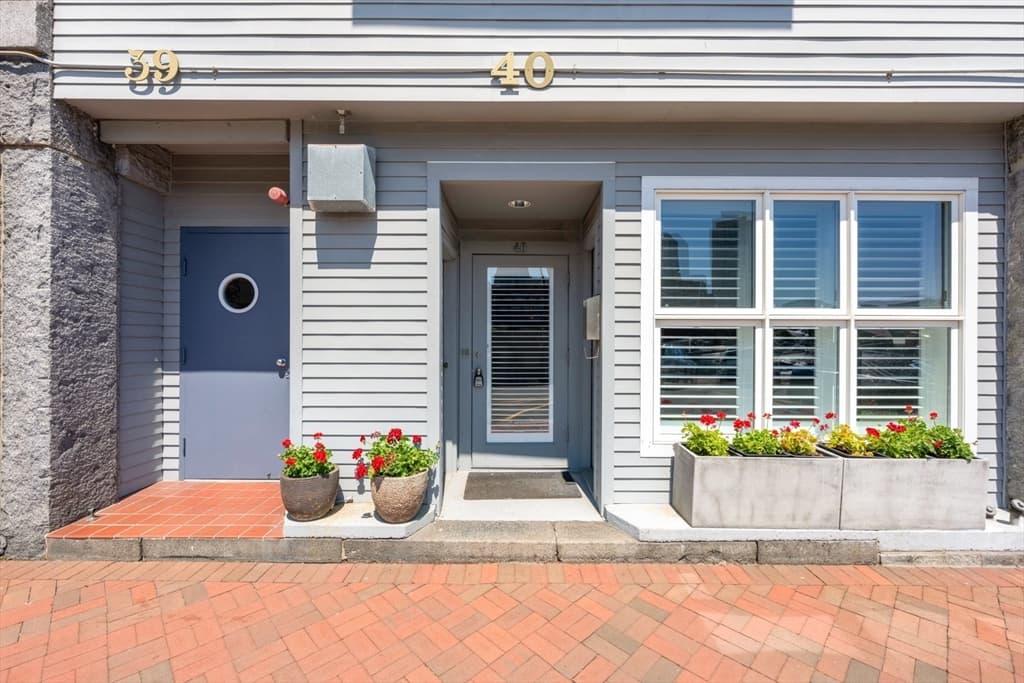
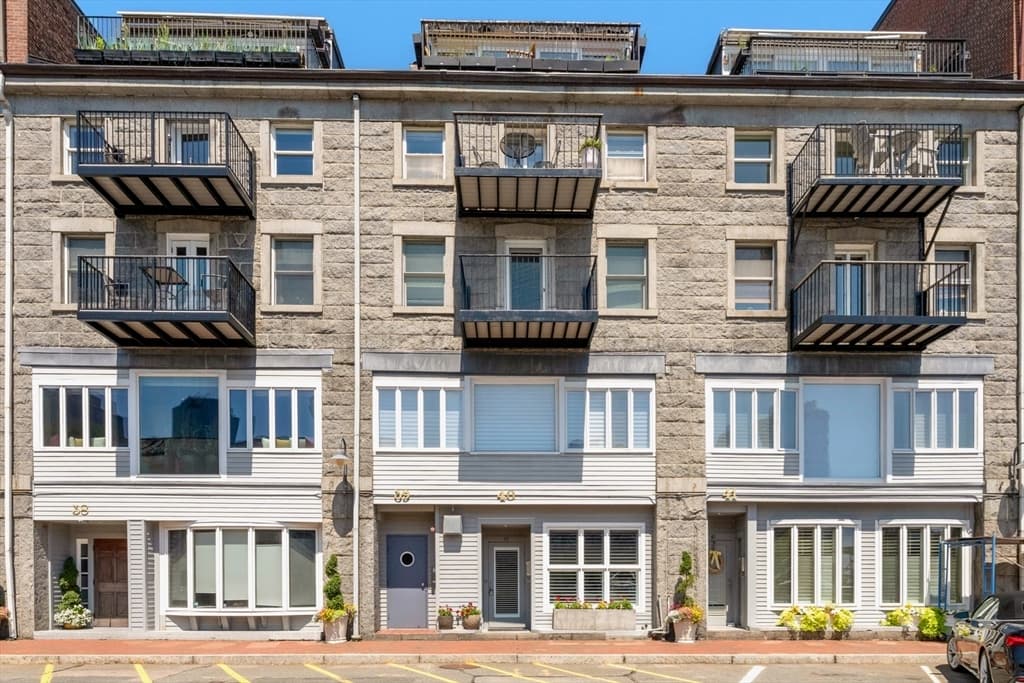
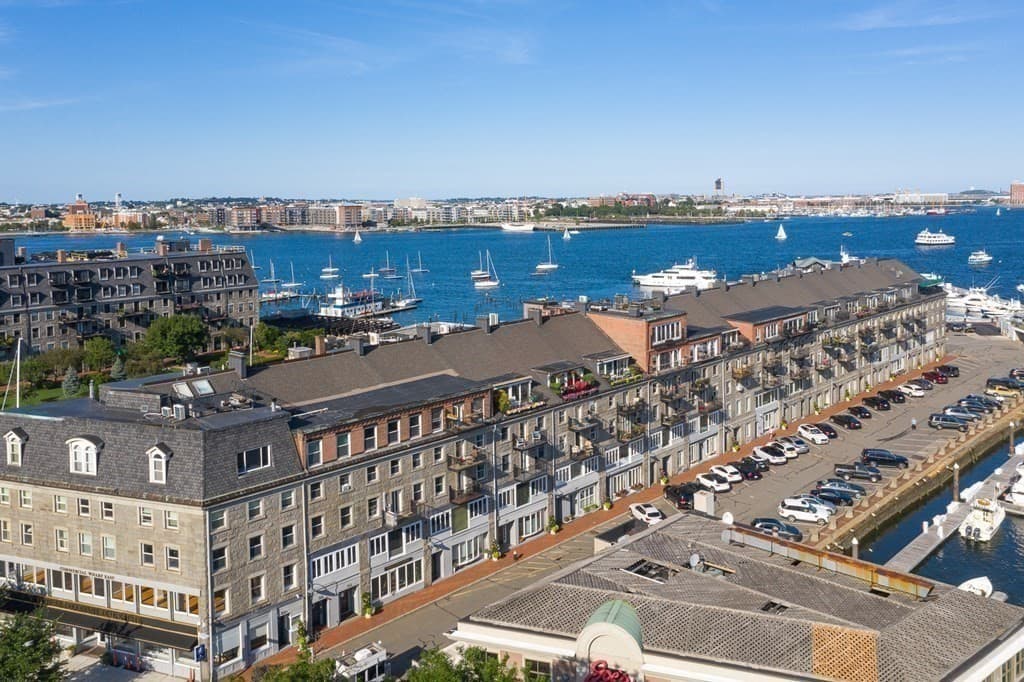



Condominium at 40 Commercial Wharf # 40, Boston MA 02110, Boston
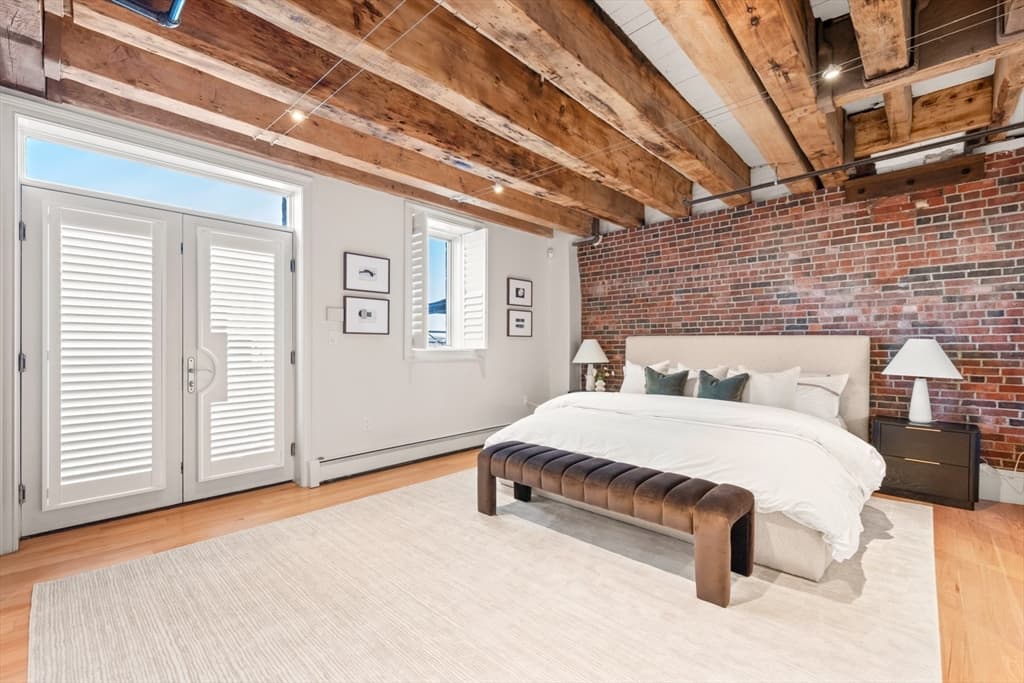
Condominium at 40 Commercial Wharf # 40, Boston MA 02110, Boston, photo 2 of 20
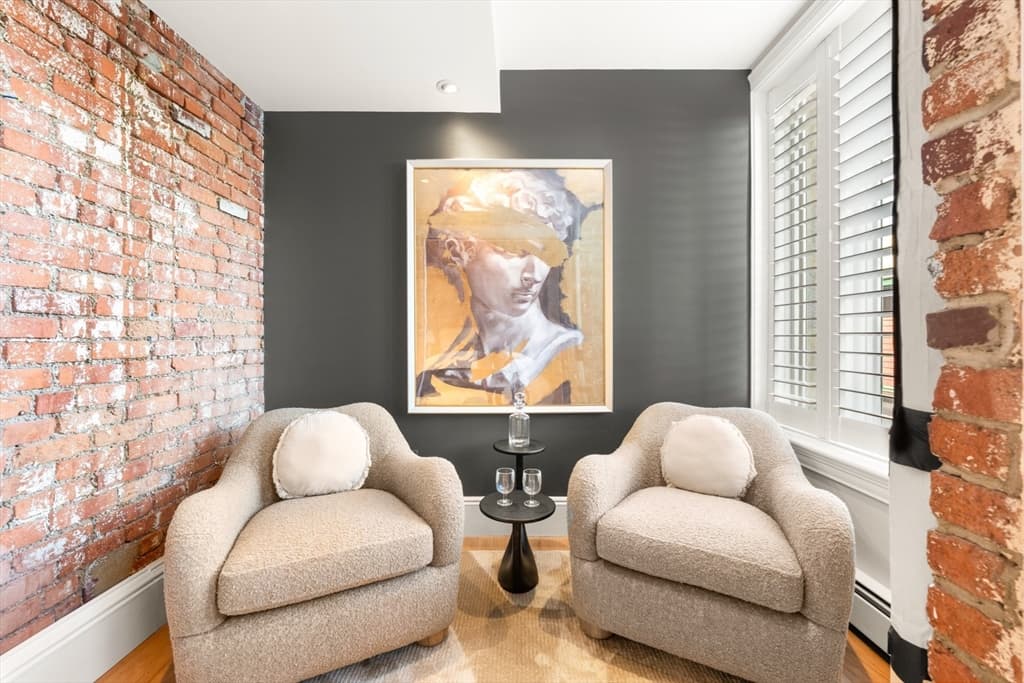
Condominium at 40 Commercial Wharf # 40, Boston MA 02110, Boston, photo 3 of 20
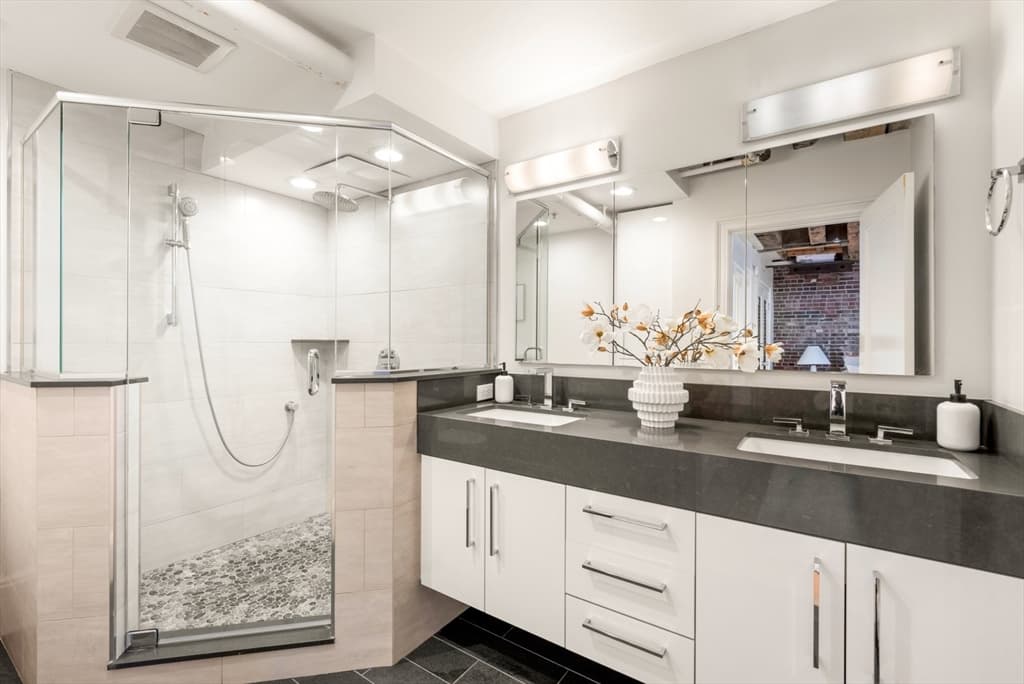
Condominium at 40 Commercial Wharf # 40, Boston MA 02110, Boston, photo 4 of 20
Condominium at 40 Commercial Wharf # 40, Boston MA 02110, Boston, photo 5 of 20
Condominium at 40 Commercial Wharf # 40, Boston MA 02110, Boston, photo 6 of 20
Condominium at 40 Commercial Wharf # 40, Boston MA 02110, Boston, photo 7 of 20
Condominium at 40 Commercial Wharf # 40, Boston MA 02110, Boston, photo 8 of 20
Condominium at 40 Commercial Wharf # 40, Boston MA 02110, Boston, photo 9 of 20
Condominium at 40 Commercial Wharf # 40, Boston MA 02110, Boston, photo 10 of 20
Condominium at 40 Commercial Wharf # 40, Boston MA 02110, Boston, photo 11 of 20
Condominium at 40 Commercial Wharf # 40, Boston MA 02110, Boston, photo 12 of 20
Condominium at 40 Commercial Wharf # 40, Boston MA 02110, Boston, photo 13 of 20
Condominium at 40 Commercial Wharf # 40, Boston MA 02110, Boston, photo 14 of 20
Condominium at 40 Commercial Wharf # 40, Boston MA 02110, Boston, photo 15 of 20
Condominium at 40 Commercial Wharf # 40, Boston MA 02110, Boston, photo 16 of 20
Condominium at 40 Commercial Wharf # 40, Boston MA 02110, Boston, photo 17 of 20
Condominium at 40 Commercial Wharf # 40, Boston MA 02110, Boston, photo 18 of 20
Condominium at 40 Commercial Wharf # 40, Boston MA 02110, Boston, photo 19 of 20
Condominium at 40 Commercial Wharf # 40, Boston MA 02110, Boston, photo 20 of 20
20 photos

$1,495,000

40 Commercial Wharf # 40, Boston MA 02110
Boston, MA 02110
Listed by Shannon Lavin
Bedrooms
2
Bathrooms
2
Living area
1,123 sqft
Year built
1899

About this home

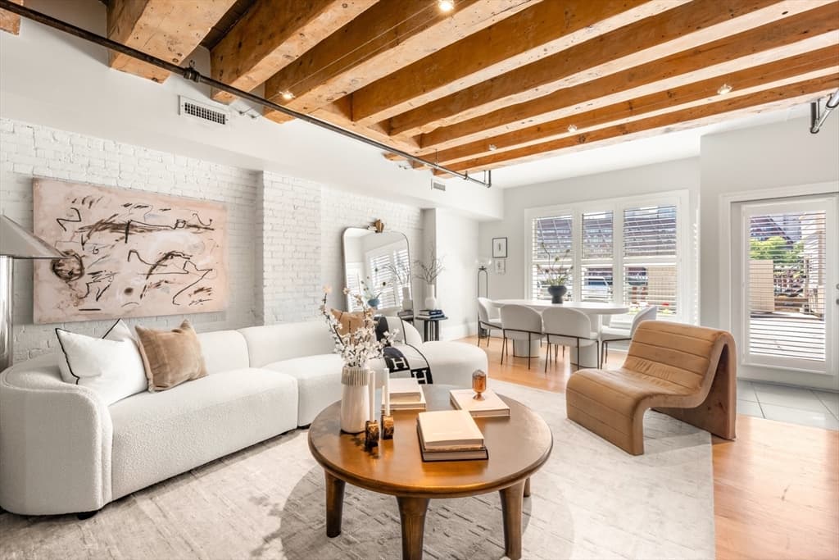
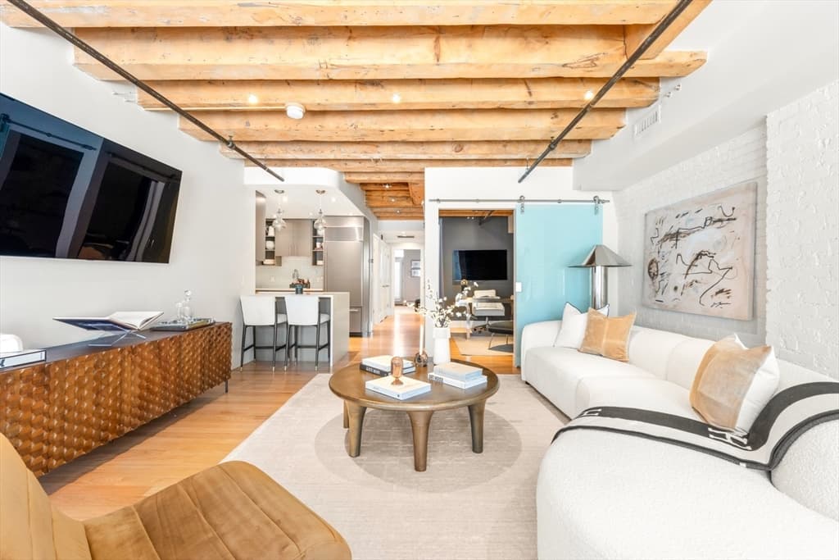
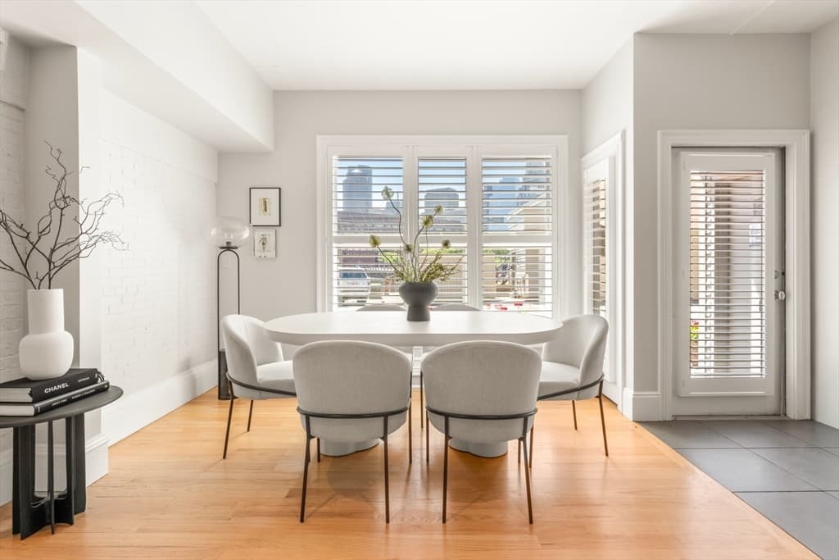
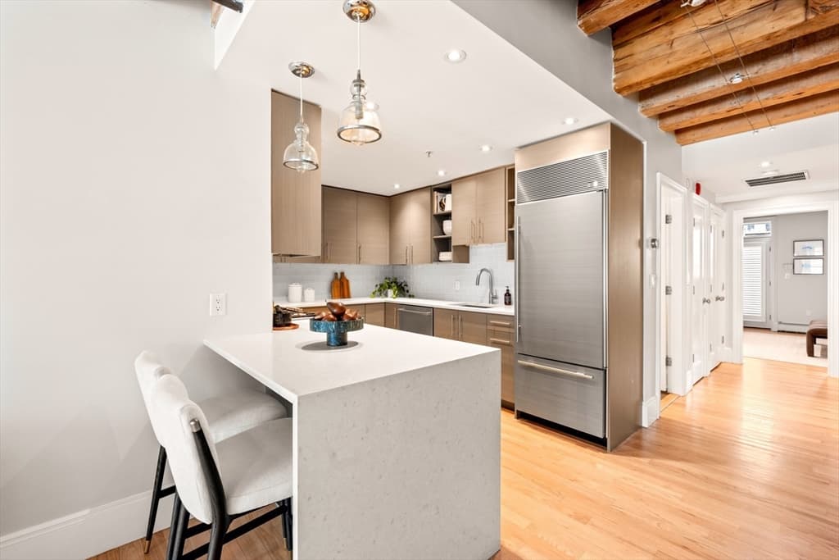
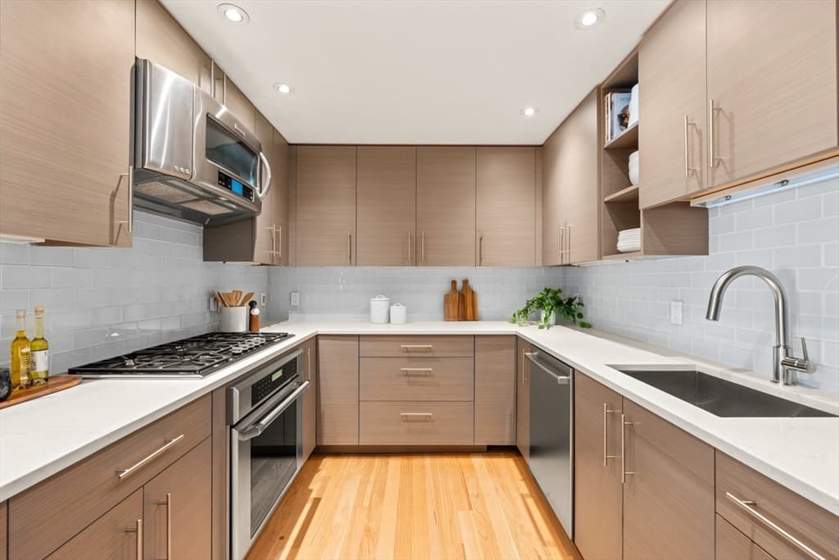
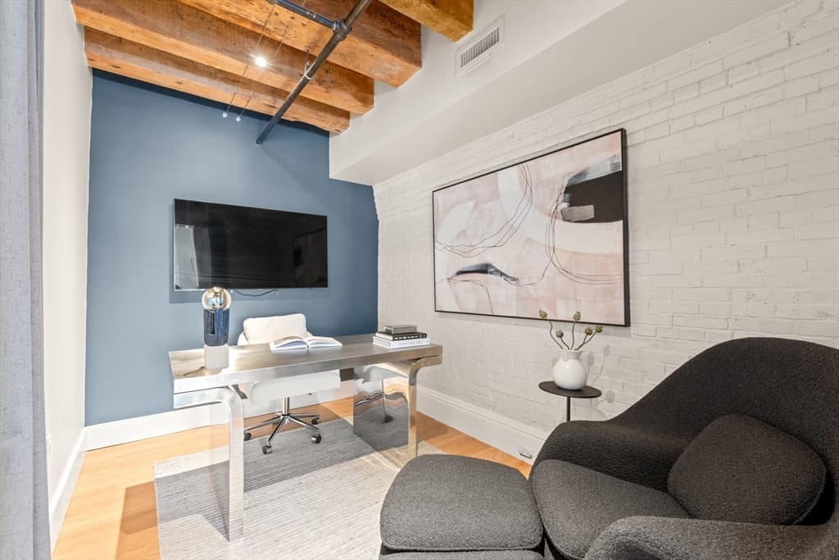
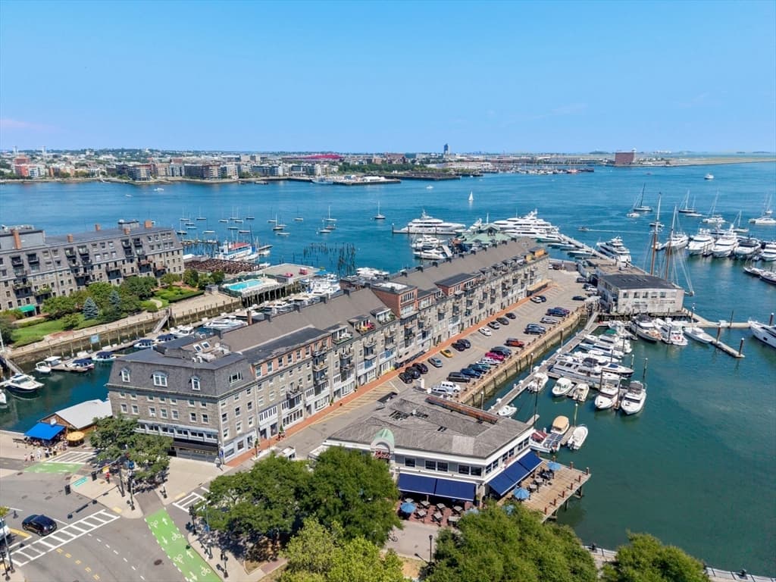
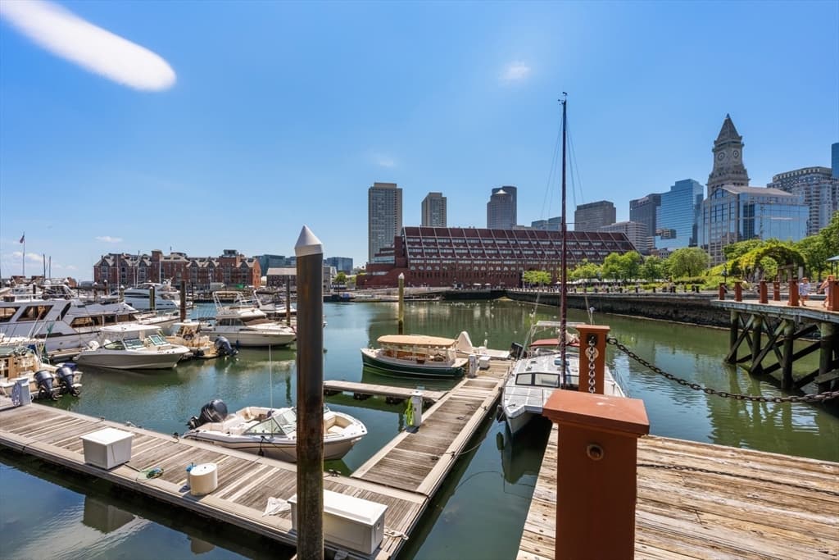
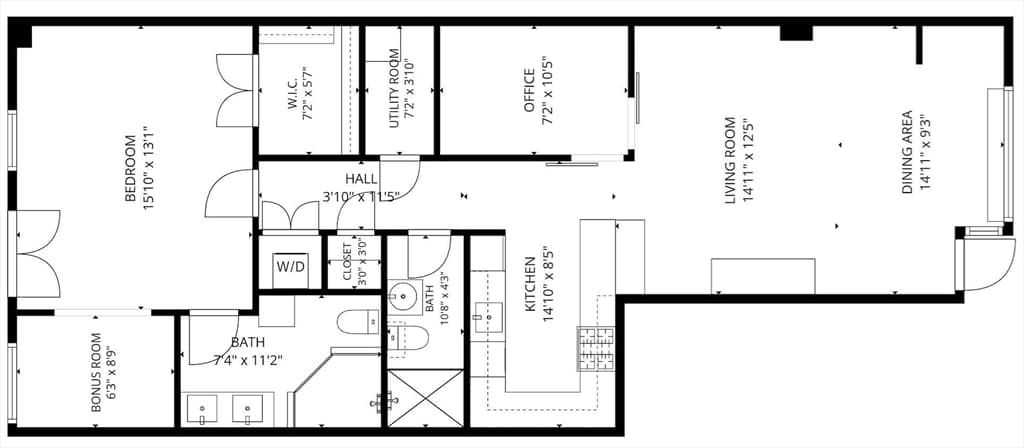
Waterfront living in one of Boston's most distinctive residences. This first-floor unit at historic Commercial Wharf offers its own private entrance, a rare find, and direct access to the harbor marina and working waterfront just outside your door. Inside, the character is unmistakable: soaring brick-and-beam ceilings, exposed brick, hardwood floors, and city and harbor views. The open-concept layout is built for everyday ease and effortless entertaining. The chef's kitchen features a SubZero refrigerator, Thermador 5-burner gas cooktop, generous breakfast bar, and custom cabinetry. A flex space off the primary suite serves perfectly as a home office or gym, while the interior second bedroom makes an ideal guest suite or creative space. Large storage unit included. Moments from Christopher Columbus Park, North End, Faneuil Hall, and the Seaport.

Highlights

Waterfront

Property details

MLS #
73542352
Property type
Condominium
Subdivision
N/A
Status
Active
Days on market
63
On market date
June 26, 2026
Stories
1
Total bathrooms
2
Garage spaces
N/A
Parking spaces
2
Lot size
N/A
Loading map…

Nearby schools

Within 10 miles · public school directory data (NCES)

Elementary
Eliot Elementary
0.31 mi away · Grades -1-8
Nearest school -- attendance-zone data not available here
4.0
Local Score (student-teacher ratio only (preliminary -- will incorporate state test-score data once available)) -- not an official state rating
Enrollment
796
Student:teacher ratio
14.5:1
District
Boston
MiddleCharter
UP Academy Charter School of Boston
1.97 mi away · Grades 6-8
Nearest school -- attendance-zone data not available here
5.0
Local Score (student-teacher ratio only (preliminary -- will incorporate state test-score data once available)) -- not an official state rating
Enrollment
317
Student:teacher ratio
10.2:1
District
UP Academy Charter School of Boston (District)
High
Boston Adult Academy
1.31 mi away · Grades 11-12
Nearest school -- attendance-zone data not available here
5.0
Local Score (student-teacher ratio only (preliminary -- will incorporate state test-score data once available)) -- not an official state rating
Enrollment
120
Student:teacher ratio
6.7:1
District
Boston

Mortgage calculator

Estimate only - actual rate and payment depend on your lender, credit, and loan program.

$
%
%
Adjust tax / insurance estimates
% / yr
$
/mo
Est. monthly payment
$9,153/mo
$299,000 down
$1,196,000 loan
Principal & interest$7,757
Property tax (est.)$1,246
Home insurance (est.)$150

Similar homes you might like

Data source: Listing information provided by MLS Property Information Network via Trestle/CoreLogic. Last updated 19 days ago.

Information herein deemed reliable but not guaranteed; all measurements, school assignments, HOA fees, taxes, and feature lists are approximate and should be independently verified. Equal Housing Opportunity.