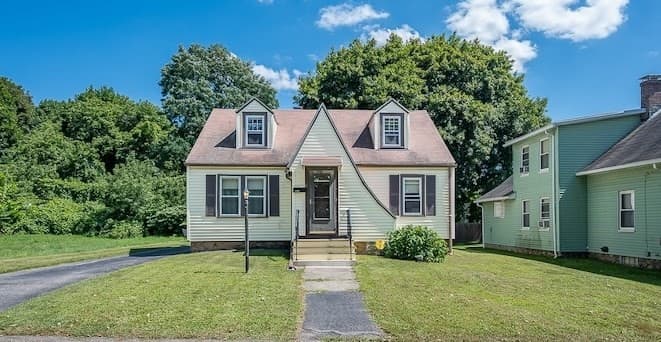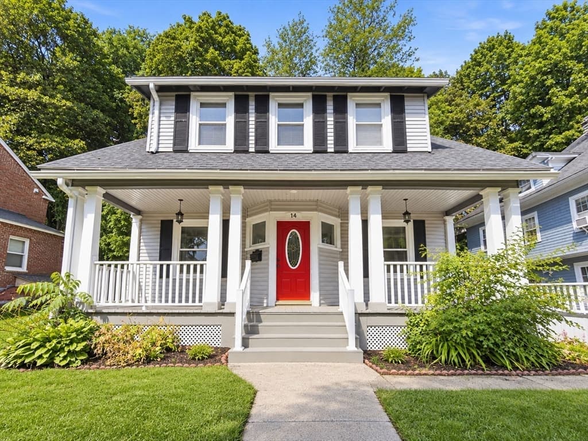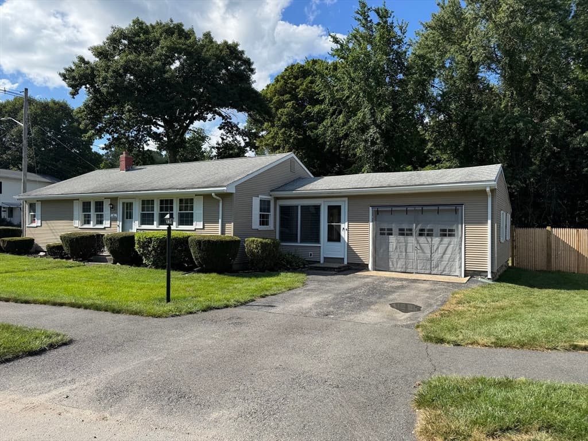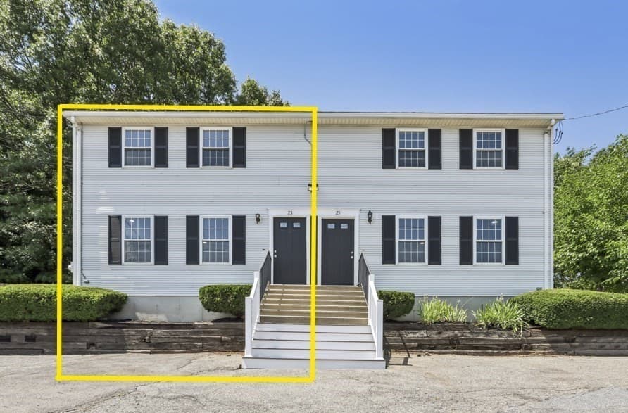
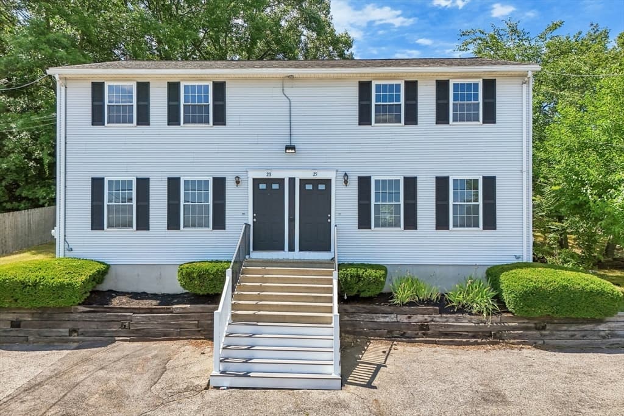
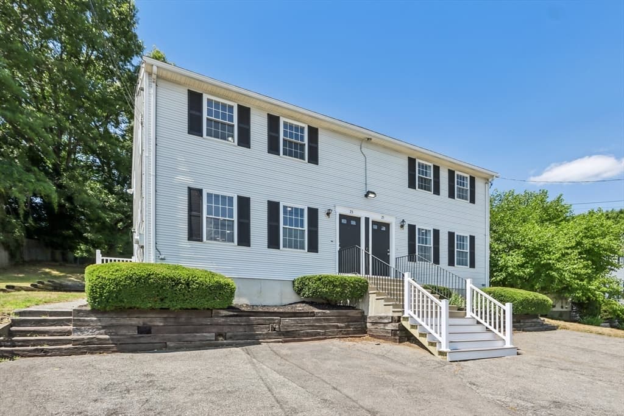
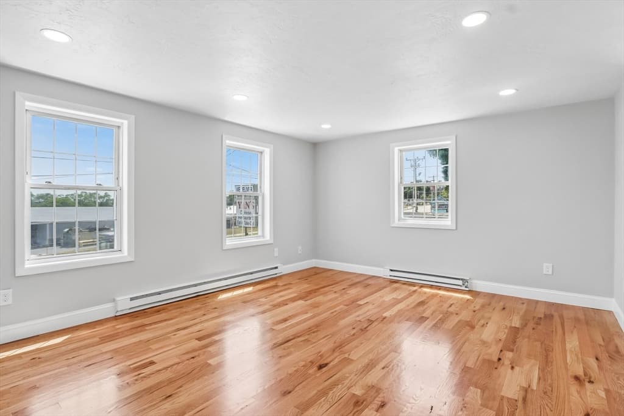
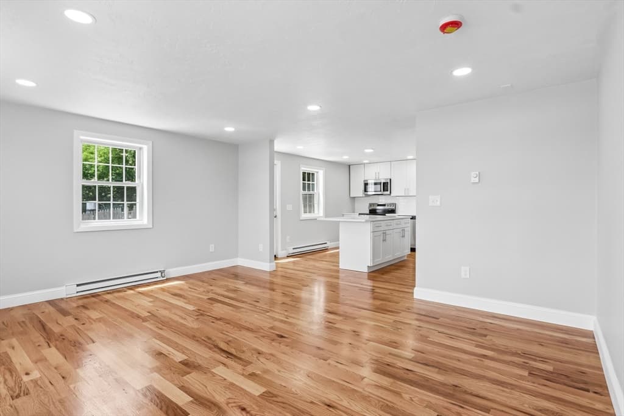
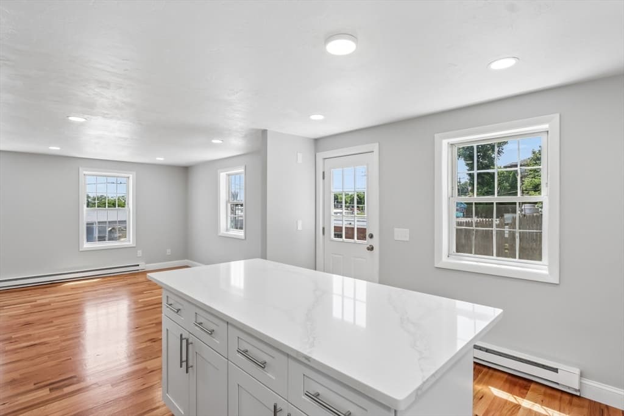
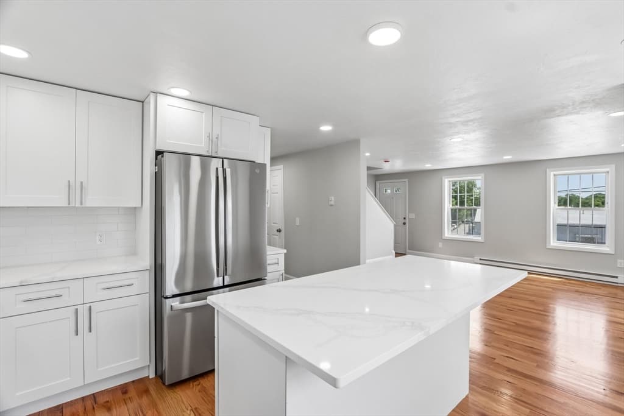
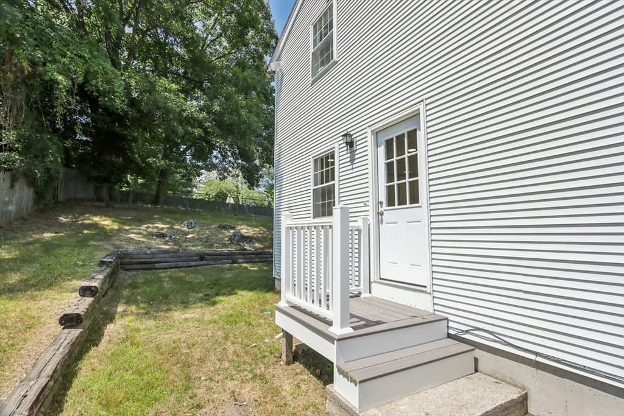
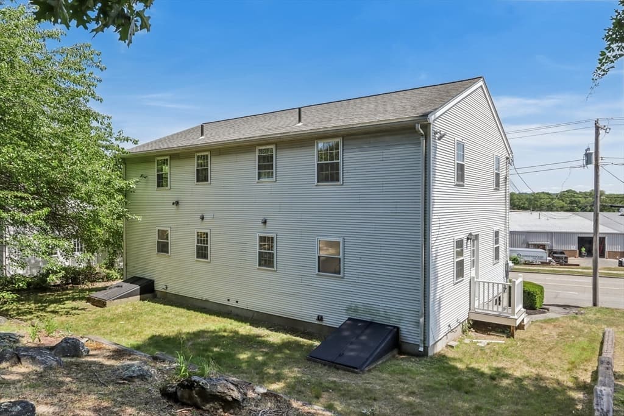
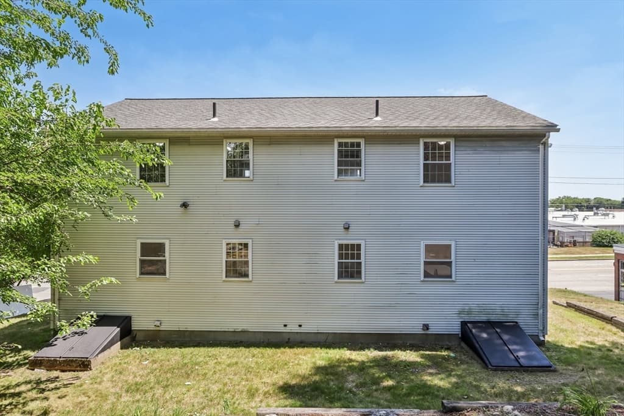
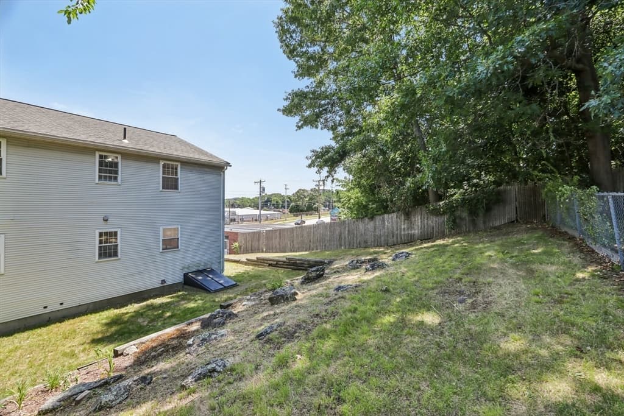
23 Boylston Street, Worcester MA 01605
23 Boylston Street, Worcester MA 01605 photo 2
23 Boylston Street, Worcester MA 01605 photo 3
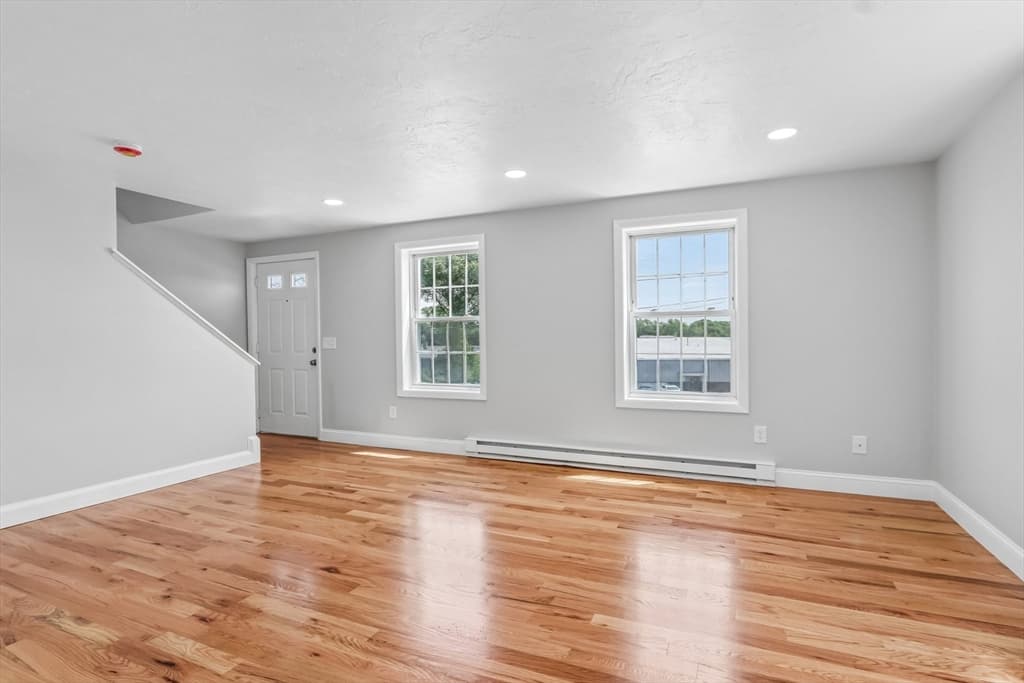
23 Boylston Street, Worcester MA 01605 photo 4
23 Boylston Street, Worcester MA 01605 photo 5
23 Boylston Street, Worcester MA 01605 photo 6
23 Boylston Street, Worcester MA 01605 photo 7
23 Boylston Street, Worcester MA 01605 photo 8
23 Boylston Street, Worcester MA 01605 photo 9
23 Boylston Street, Worcester MA 01605 photo 10
23 Boylston Street, Worcester MA 01605 photo 11
23 Boylston Street, Worcester MA 01605 photo 12
23 Boylston Street, Worcester MA 01605 photo 13
23 Boylston Street, Worcester MA 01605 photo 14
23 Boylston Street, Worcester MA 01605 photo 15
23 Boylston Street, Worcester MA 01605 photo 16
23 Boylston Street, Worcester MA 01605 photo 17
23 Boylston Street, Worcester MA 01605 photo 18
23 Boylston Street, Worcester MA 01605 photo 19
23 Boylston Street, Worcester MA 01605 photo 20
23 Boylston Street, Worcester MA 01605 photo 21
23 Boylston Street, Worcester MA 01605 photo 22
23 Boylston Street, Worcester MA 01605 photo 23
23 Boylston Street, Worcester MA 01605 photo 24
23 Boylston Street, Worcester MA 01605 photo 25
23 Boylston Street, Worcester MA 01605 photo 26
23 Boylston Street, Worcester MA 01605 photo 27
23 Boylston Street, Worcester MA 01605 photo 28
23 Boylston Street, Worcester MA 01605 photo 29
23 Boylston Street, Worcester MA 01605 photo 30
23 Boylston Street, Worcester MA 01605 photo 31
23 Boylston Street, Worcester MA 01605 photo 32
23 Boylston Street, Worcester MA 01605 photo 33
23 Boylston Street, Worcester MA 01605 photo 34
23 Boylston Street, Worcester MA 01605 photo 35
35 photos

$409,000

23 Boylston Street, Worcester MA 01605
Worcester, MA 01605
Listed by James Kalogeropoulos
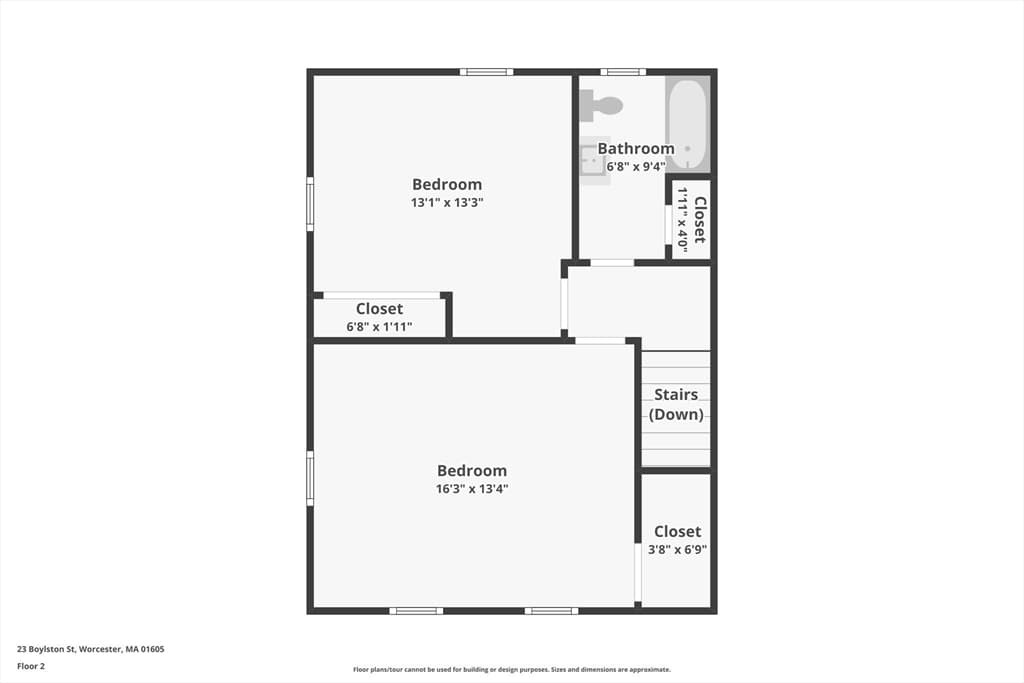
Bedrooms
2
Bathrooms
2
Living area
1,260 sqft
Year built
1988

About this home

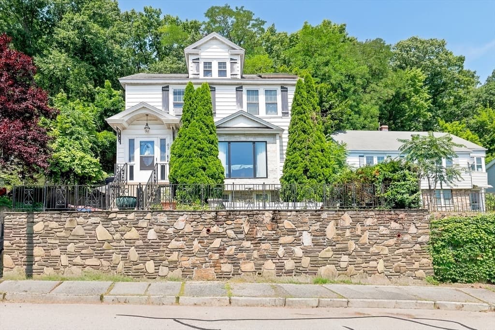
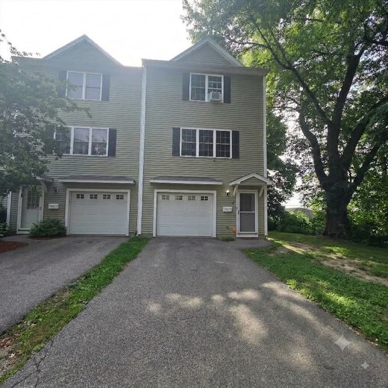
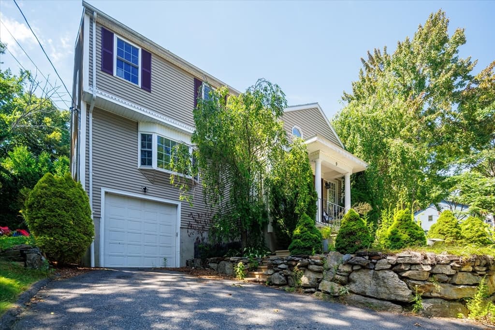
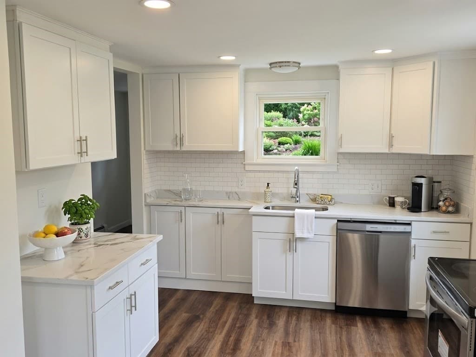
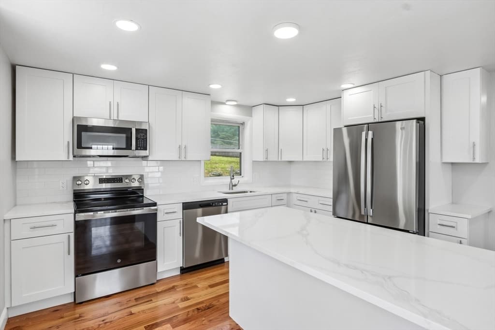
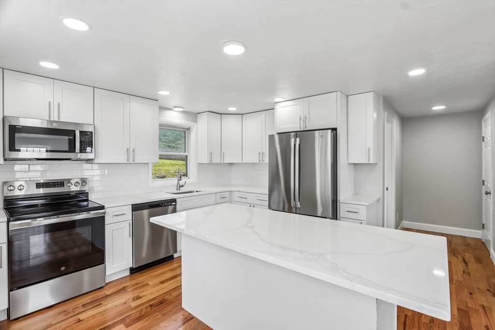
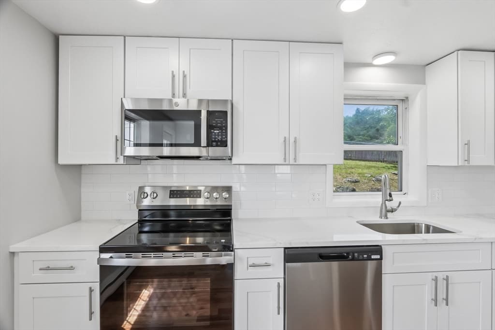
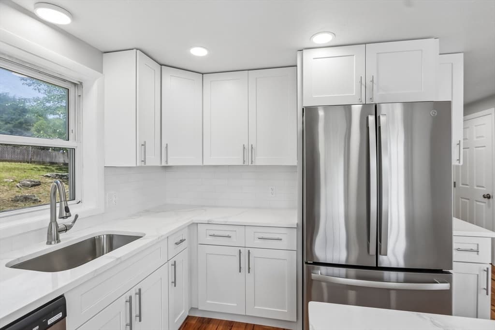
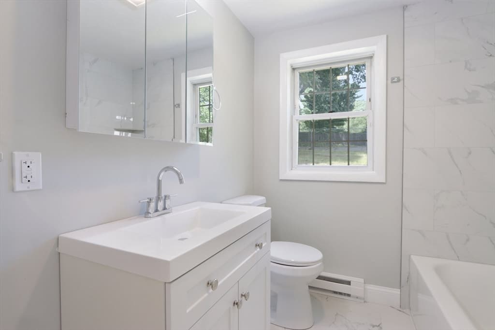
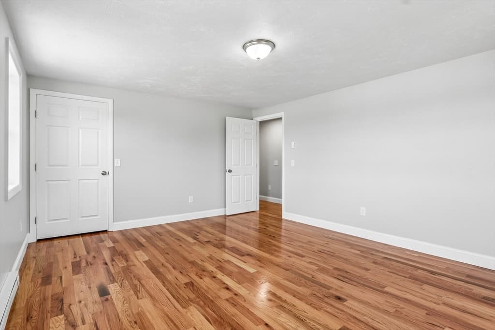
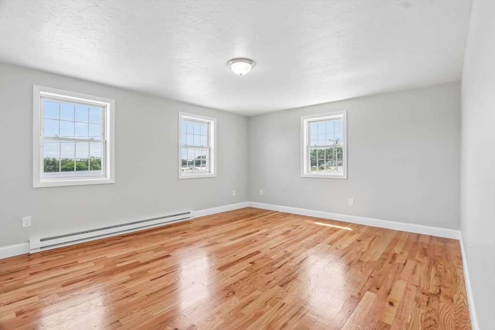
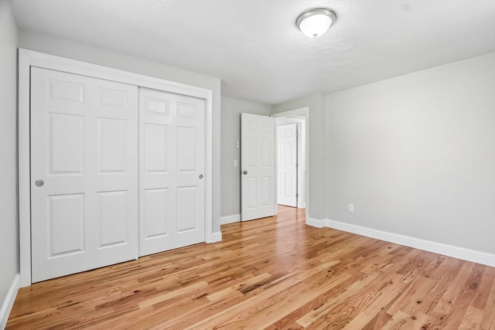
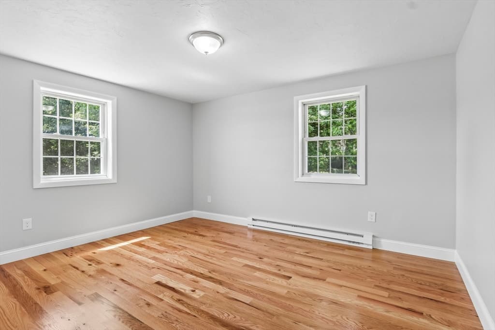
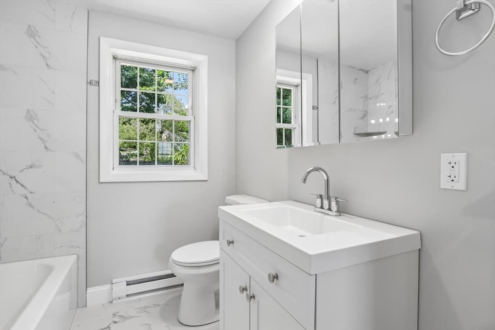
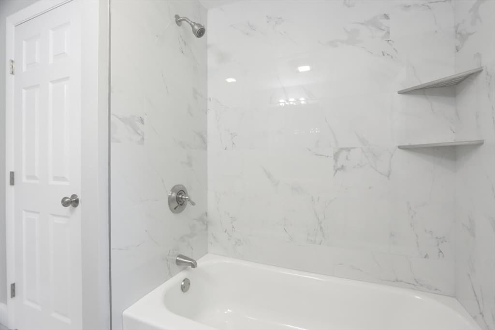
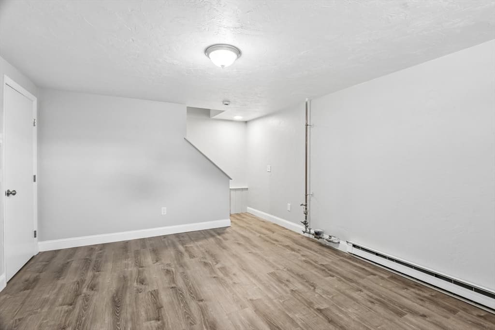

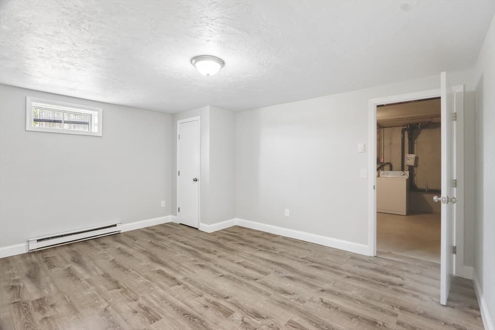
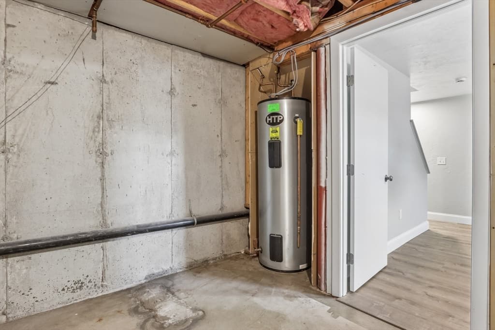
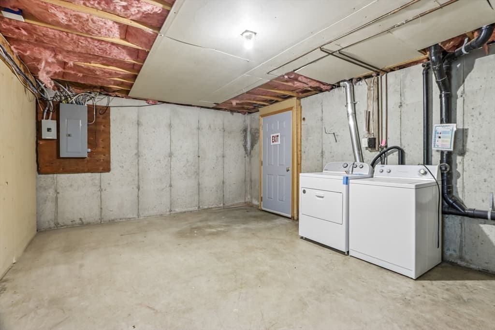
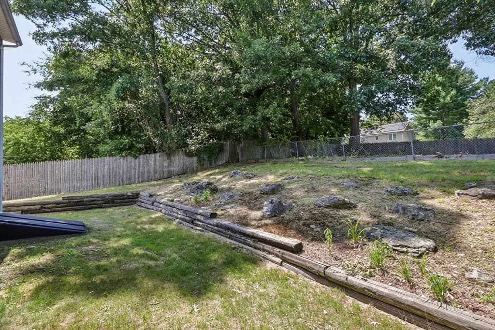
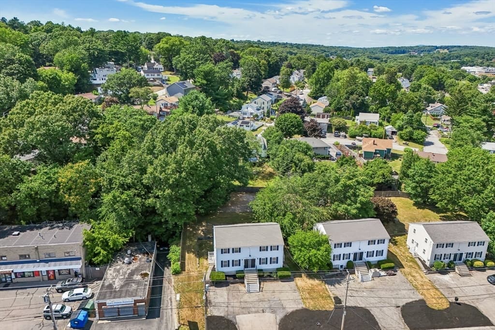
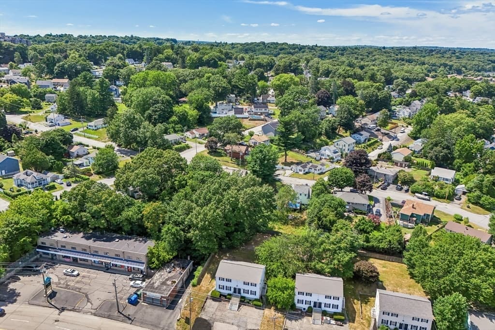
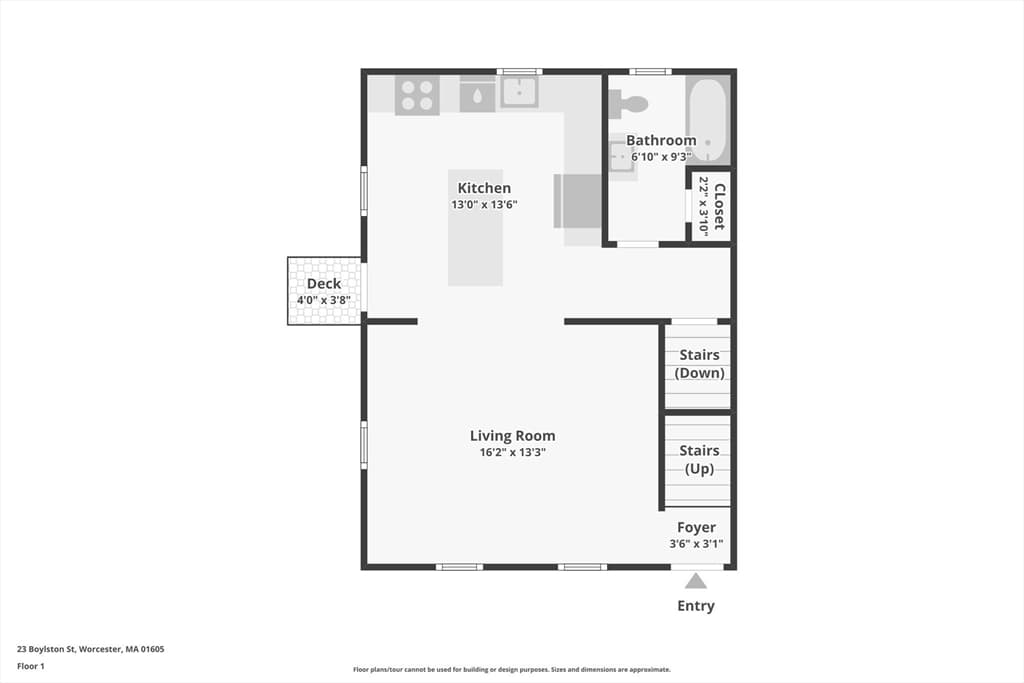
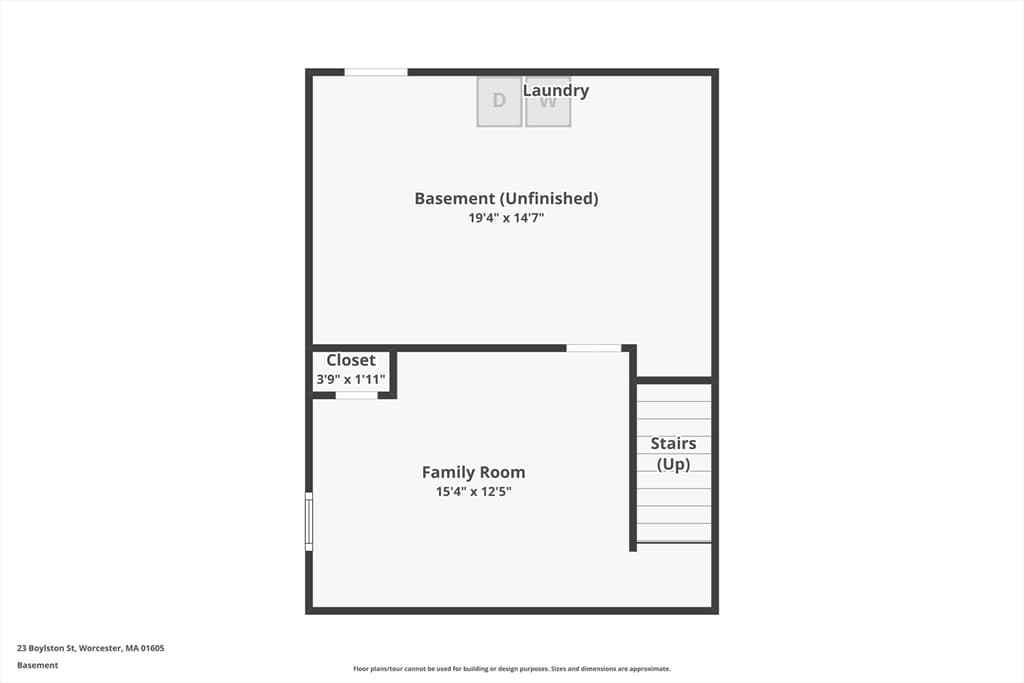
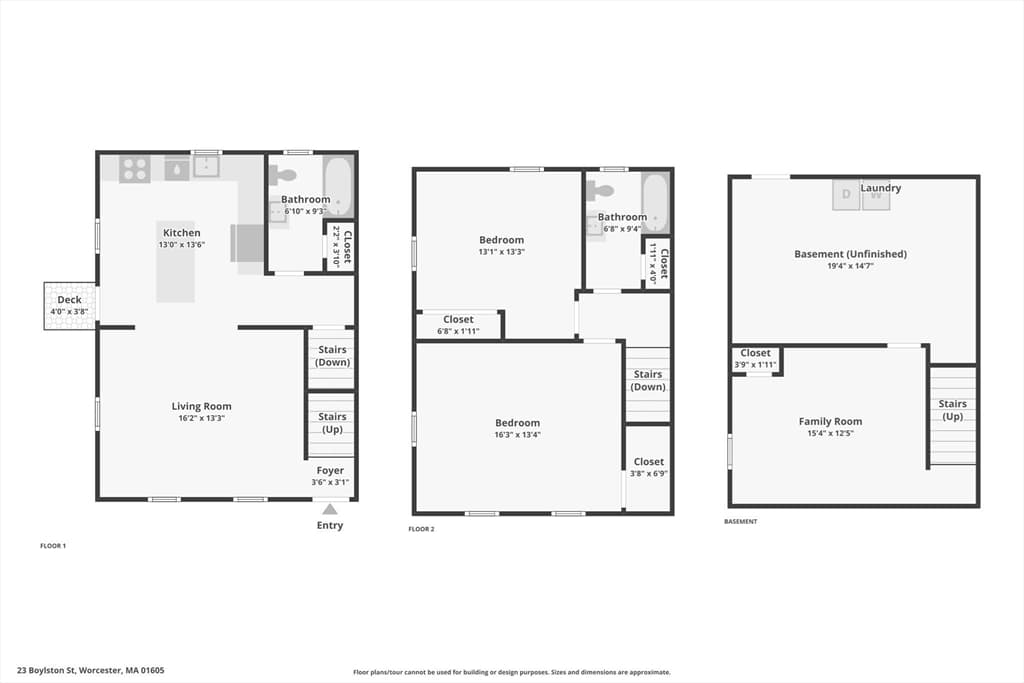
Imagine coming home to a space that feels brand new! This completely renovated townhouse showcases quality craftsmanship and modern finishes throughout. The stunning new kitchen features quartz countertops, a center island, stainless steel appliances, recessed lighting, and an open layout perfect for everyday living and entertaining. Hardwood flooring extends throughout the home, complemented by two beautifully remodeled tiled bathrooms. The finished lower level offers flexible space for a family room, home office, gym, or guest area, plus additional storage. In addition to the electric baseboard heat, the owner is in the process of adding mini-split systems for efficient heat source and air-conditioning. Enjoy a private backyard and a convenient location just off Plantation Street with quick access to I-290, UMass Memorial Medical Center, shopping, restaurants, and universities. An outstanding opportunity for first-time buyers or investors seeking a turnkey property.

Property details

MLS #
73554017
Property type
Single Family Residence
Subdivision
N/A
Status
Active
Days on market
31
On market date
July 23, 2026
Stories
N/A
Garage spaces
N/A
Lot size
1 sqft
Loading map…

Nearby schools

Within 10 miles · public school directory data (NCES)

Elementary
Lincoln Street
0.4 mi away · Grades 0-6
Nearest school -- attendance-zone data not available here
4.0
Local Score (student-teacher ratio only (preliminary -- will incorporate state test-score data once available)) -- not an official state rating
Enrollment
235
Student:teacher ratio
13.1:1
District
Worcester
Middle
Burncoat Middle School
1.26 mi away · Grades 7-8
Nearest school -- attendance-zone data not available here
5.0
Local Score (student-teacher ratio only (preliminary -- will incorporate state test-score data once available)) -- not an official state rating
Enrollment
686
Student:teacher ratio
11.2:1
District
Worcester
High
Shrewsbury Sr High
1.08 mi away · Grades 9-12
Nearest school -- attendance-zone data not available here
4.0
Local Score (student-teacher ratio only (preliminary -- will incorporate state test-score data once available)) -- not an official state rating
Enrollment
1,835
Student:teacher ratio
14.7:1
District
Shrewsbury

Mortgage calculator

Estimate only - actual rate and payment depend on your lender, credit, and loan program.

$
%
%
Adjust tax / insurance estimates
% / yr
$
/mo
Est. monthly payment
$2,613/mo
$81,800 down
$327,200 loan
Principal & interest$2,122
Property tax (est.)$341
Home insurance (est.)$150

Similar homes you might like

Data source: Listing information provided by MLS Property Information Network via Trestle/CoreLogic. Last updated 18 days ago.

Information herein deemed reliable but not guaranteed; all measurements, school assignments, HOA fees, taxes, and feature lists are approximate and should be independently verified. Equal Housing Opportunity.