
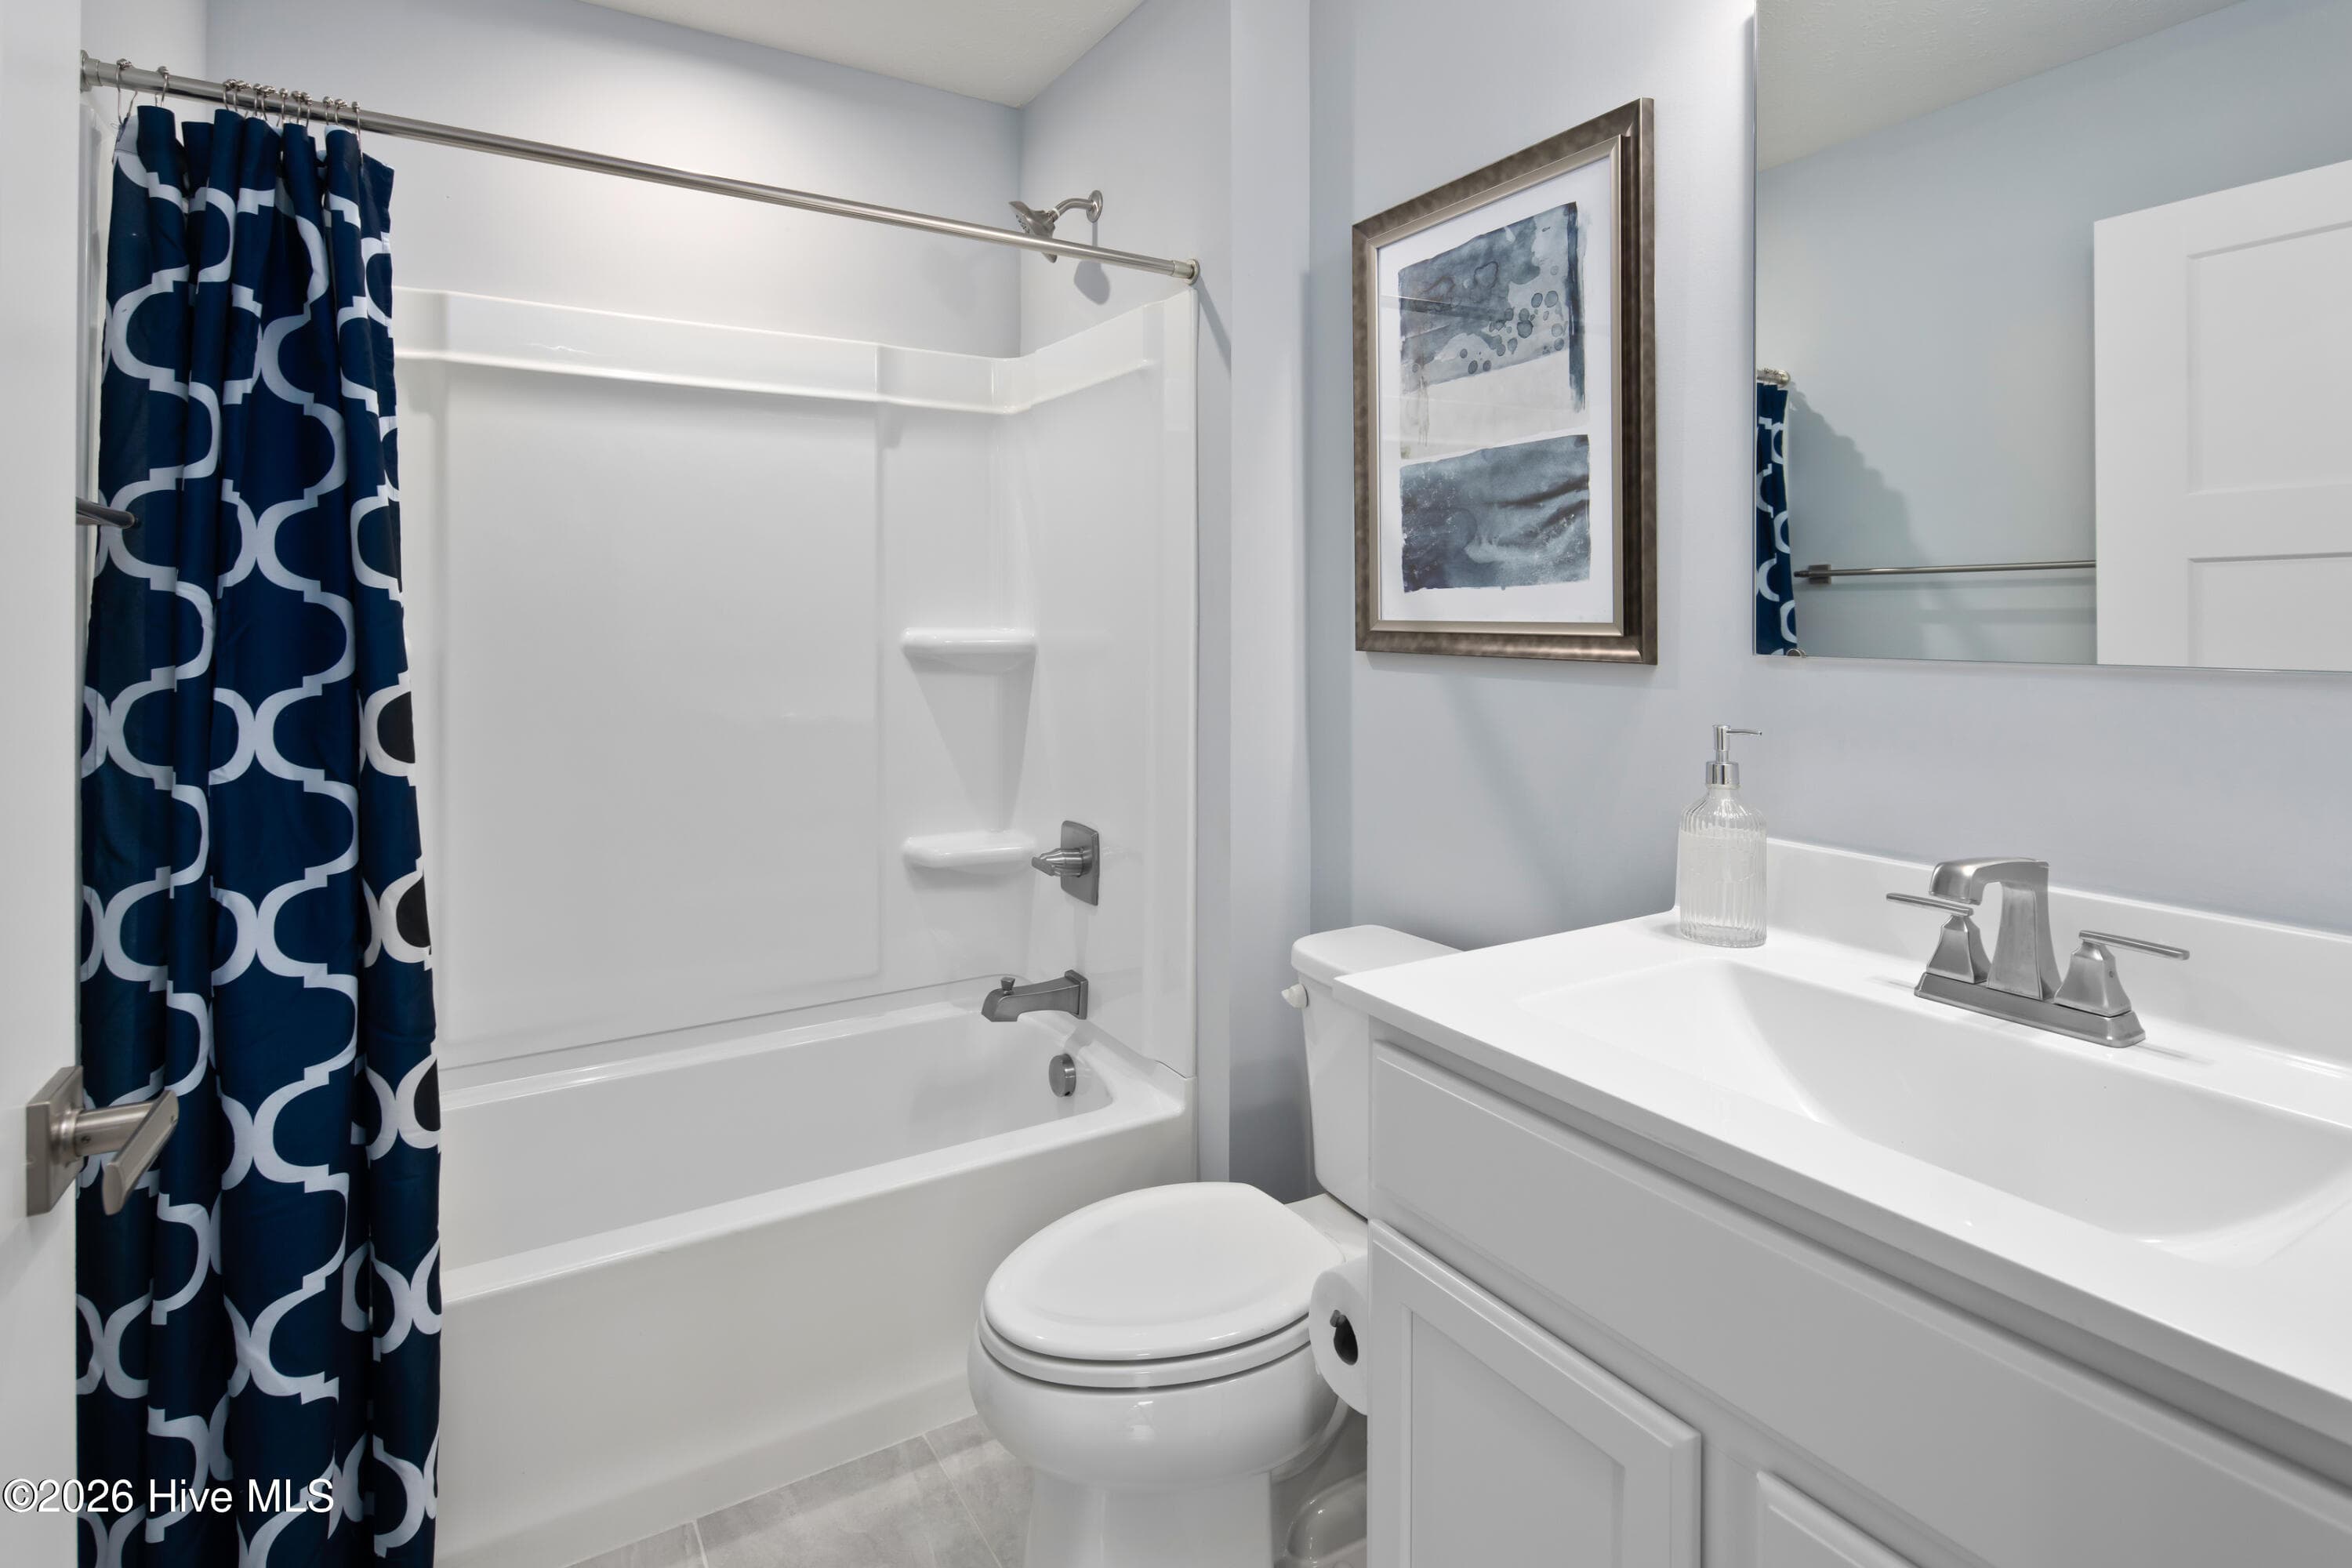
$339,990
About this home
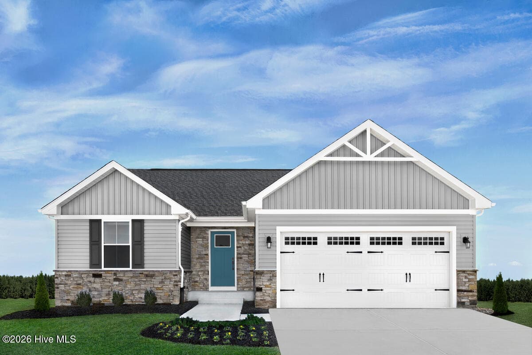
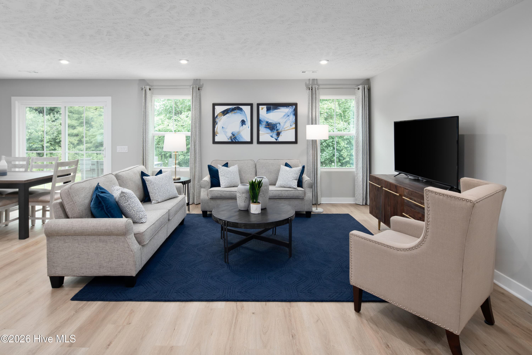
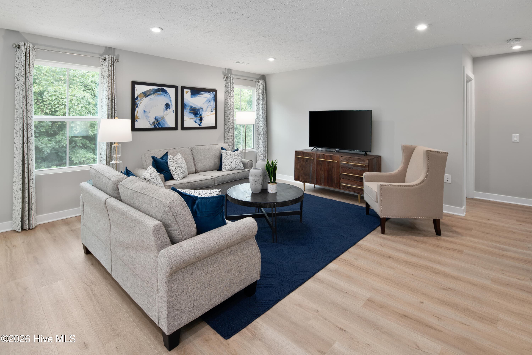
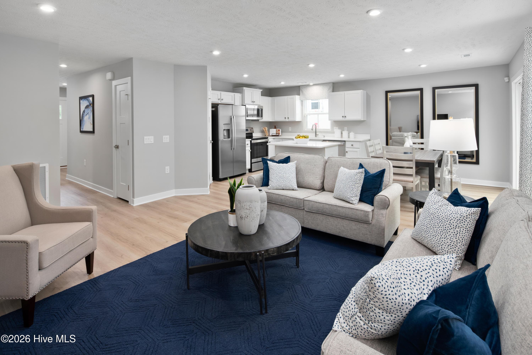
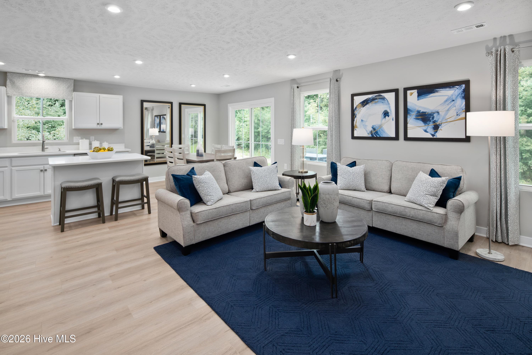
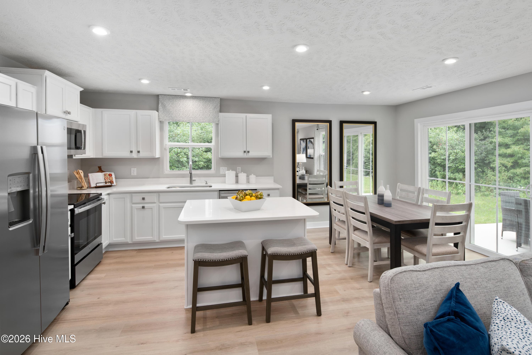
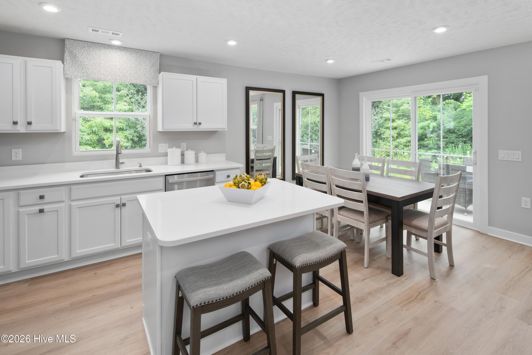
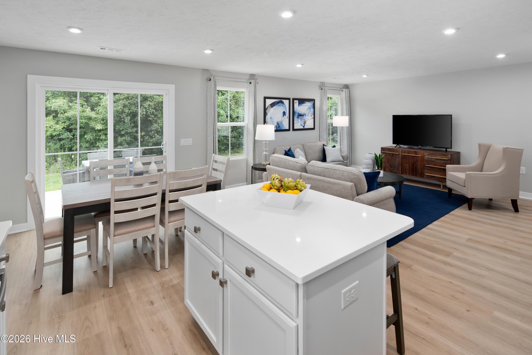
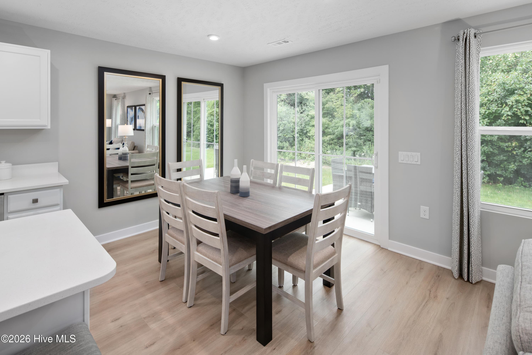
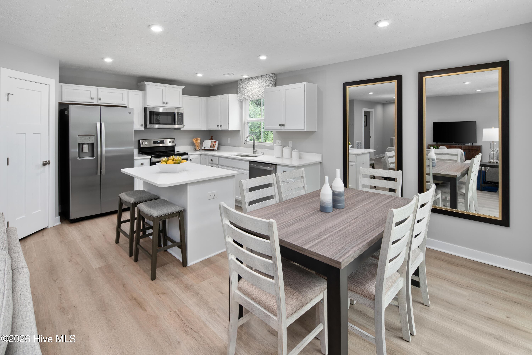
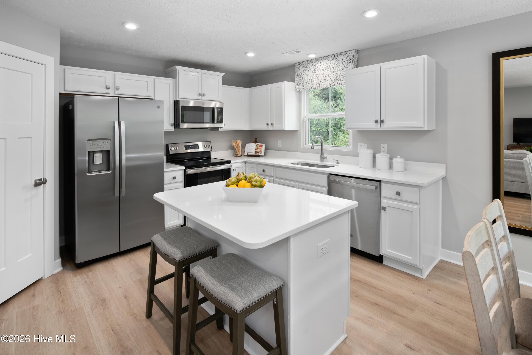
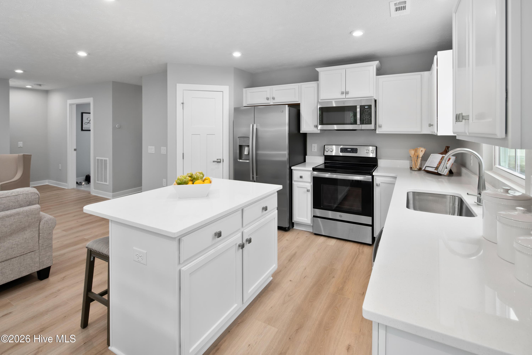
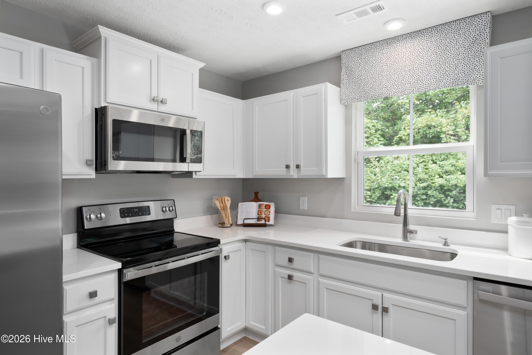
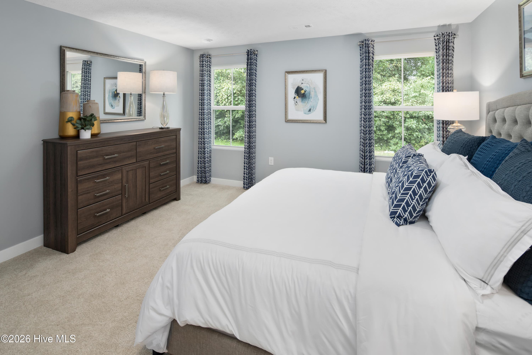
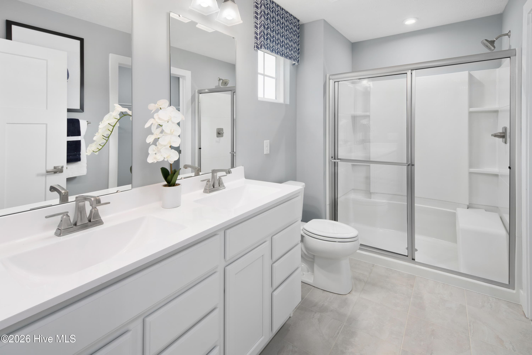
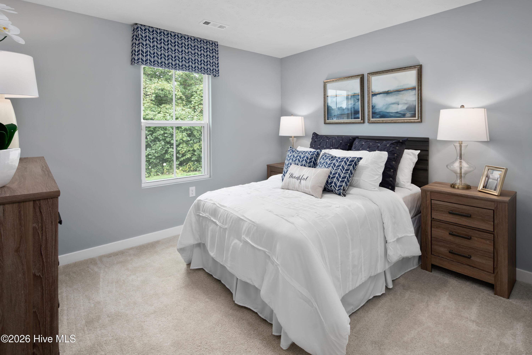
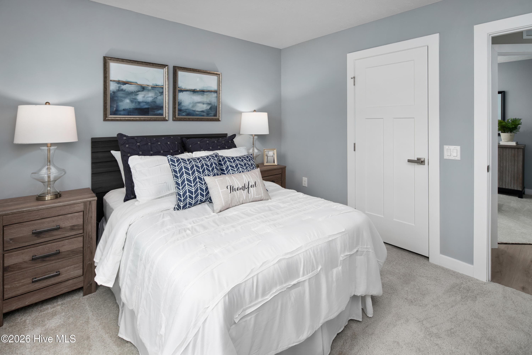
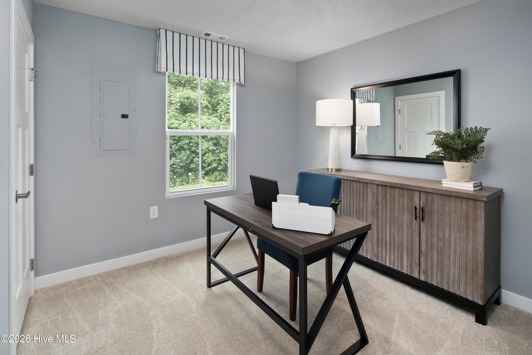
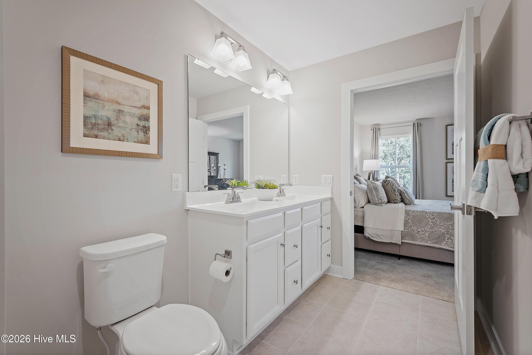
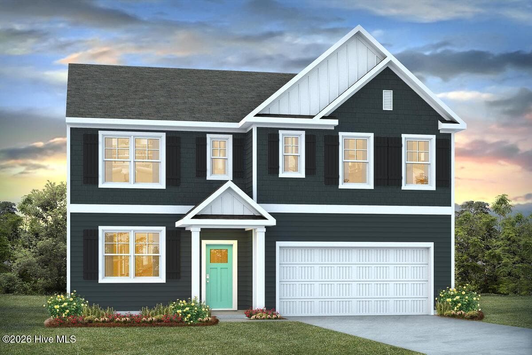
LIMITED-TIME HOMESITE SPECIAL WITH $20,000 IN SELLER CONCESSIONS TO USE TOWARD CLOSING COSTS, RATE BUY-DOWNS & MORE! You love to entertain, but you also appreciate having a place to relax and recharge. The Grand Bahama offers the perfect balance of open-concept living and private space, all wrapped in a beautifully designed home featuring an upgraded exterior elevation for enhanced curb appeal. At the heart of the home, the spacious kitchen showcases an upgraded designer cabinetry package and a large center island that flows seamlessly into the dining area and great room. Whether you're hosting friends for game day, gathering for movie night, or enjoying a quiet evening at home, the open layout creates the ideal setting for every occasion. Need extra space? The included third bedroom provides flexibility for overnight guests, a home office, hobby room, or your own private retreat. The thoughtfully designed floorplan allows you to make the most of every square foot without sacrificing comfort or functionality. Start your mornings in the bright, eat-in kitchen, then unwind outdoors on the covered rear porch, perfect for enjoying your morning coffee, an evening breeze, or time with family and friends. The Grand Bahama is designed for those who value both independence and connection, delivering stylish, low-maintenance living you'll love to call home. Don't miss this limited time homesite special! Take advantage of up to $20,000 in seller concessions and make homeownership even more affordable. Combining comfort, convenience, and exceptional value, this opportunity won't last long!
Highlights
Property details
- MLS
- Hive MLS
- MLS #
- 100595779
- Property type
- Single Family Residence
- Subdivision
- East Lake
- Status
- Active
- Days on market
- 69
- On market date
- August 12, 2026
- Stories
- N/A
- Total bathrooms
- 2
- Garage spaces
- 2
- Parking spaces
- 4
- Lot size
- 0.14 acres
Location
Get directions →Nearby schools
Within 10 miles. School directory data from the National Center for Education Statistics (NCES), accessed via the Urban Institute Education Data API. Local Score is calculated by INNOVATE Real Estate; where a state rating is shown, it comes from that state's own official school report card.
- Enrollment
- 760
- Student:teacher ratio
- 14.9:1
- District
- Brunswick County Schools
- Enrollment
- 787
- Student:teacher ratio
- 16.4:1
- District
- Brunswick County Schools
- Enrollment
- 365
- Student:teacher ratio
- 33.2:1
- District
- Brunswick County Schools
Walkability
Blended score for Leland's center, calculated by INNOVATE Real Estate from two sources: the EPA's National Walkability Index (street network, transit, land-use mix) and Google Places amenity data (what's actually reachable on foot from this point). 60% EPA National Walkability Index + 40% nearby-amenity density (Google Places).
Mortgage calculator
Estimate only - actual rate and payment depend on your lender, credit, and loan program.
Adjust tax / insurance estimates
Similar homes you might like
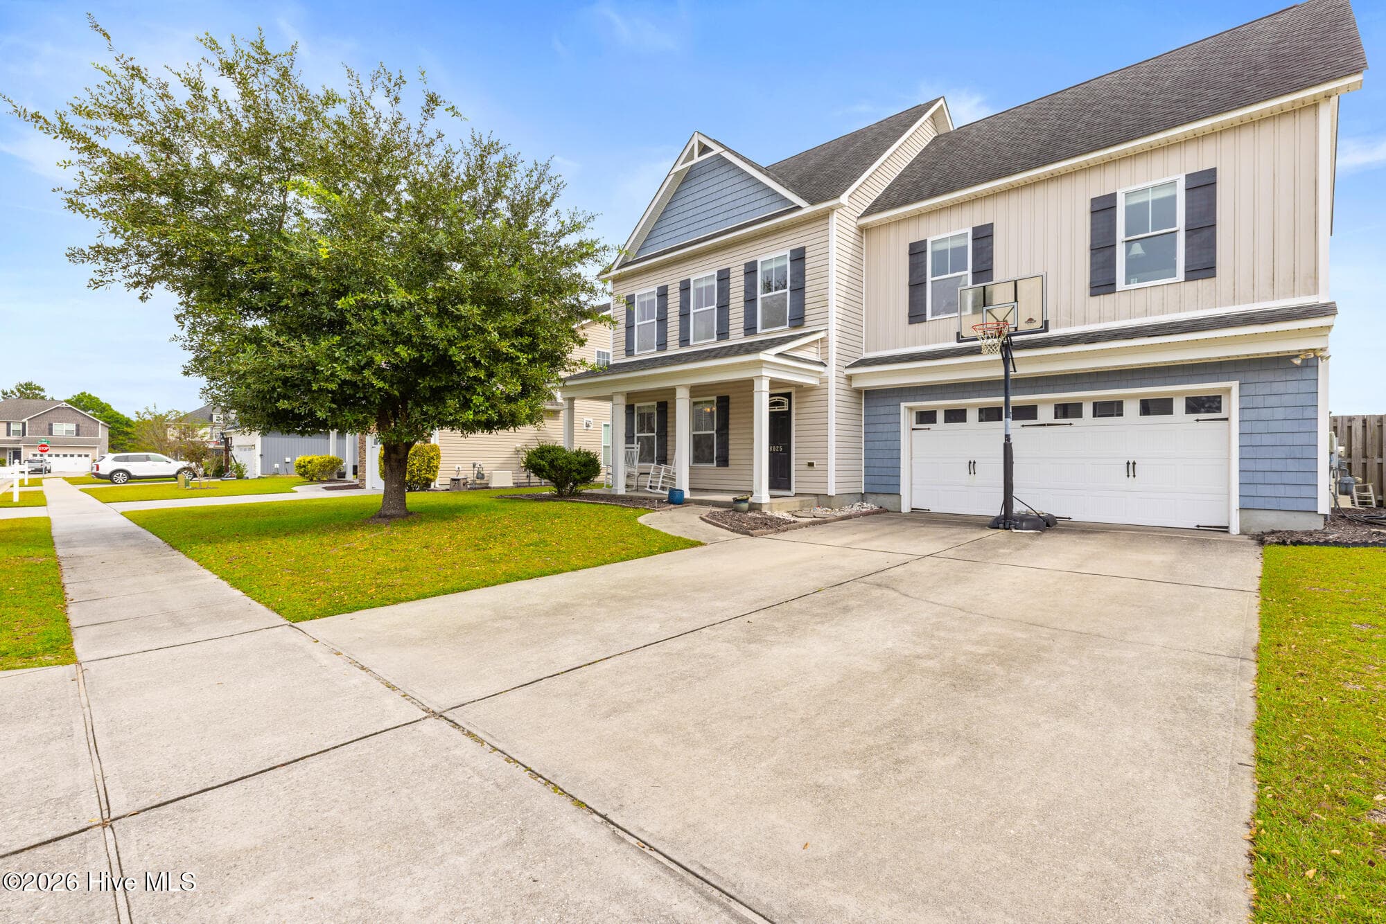
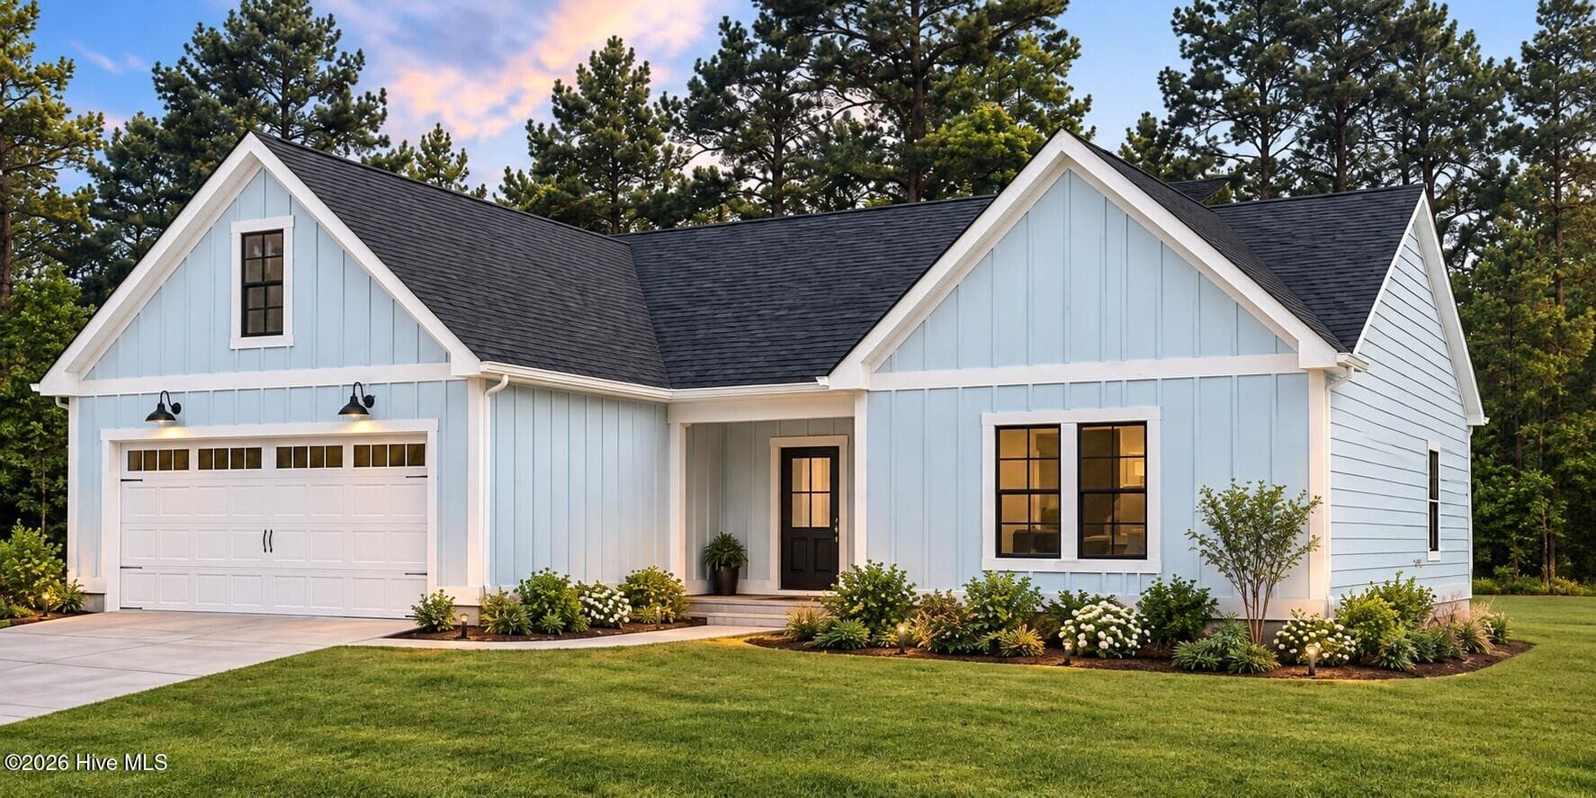
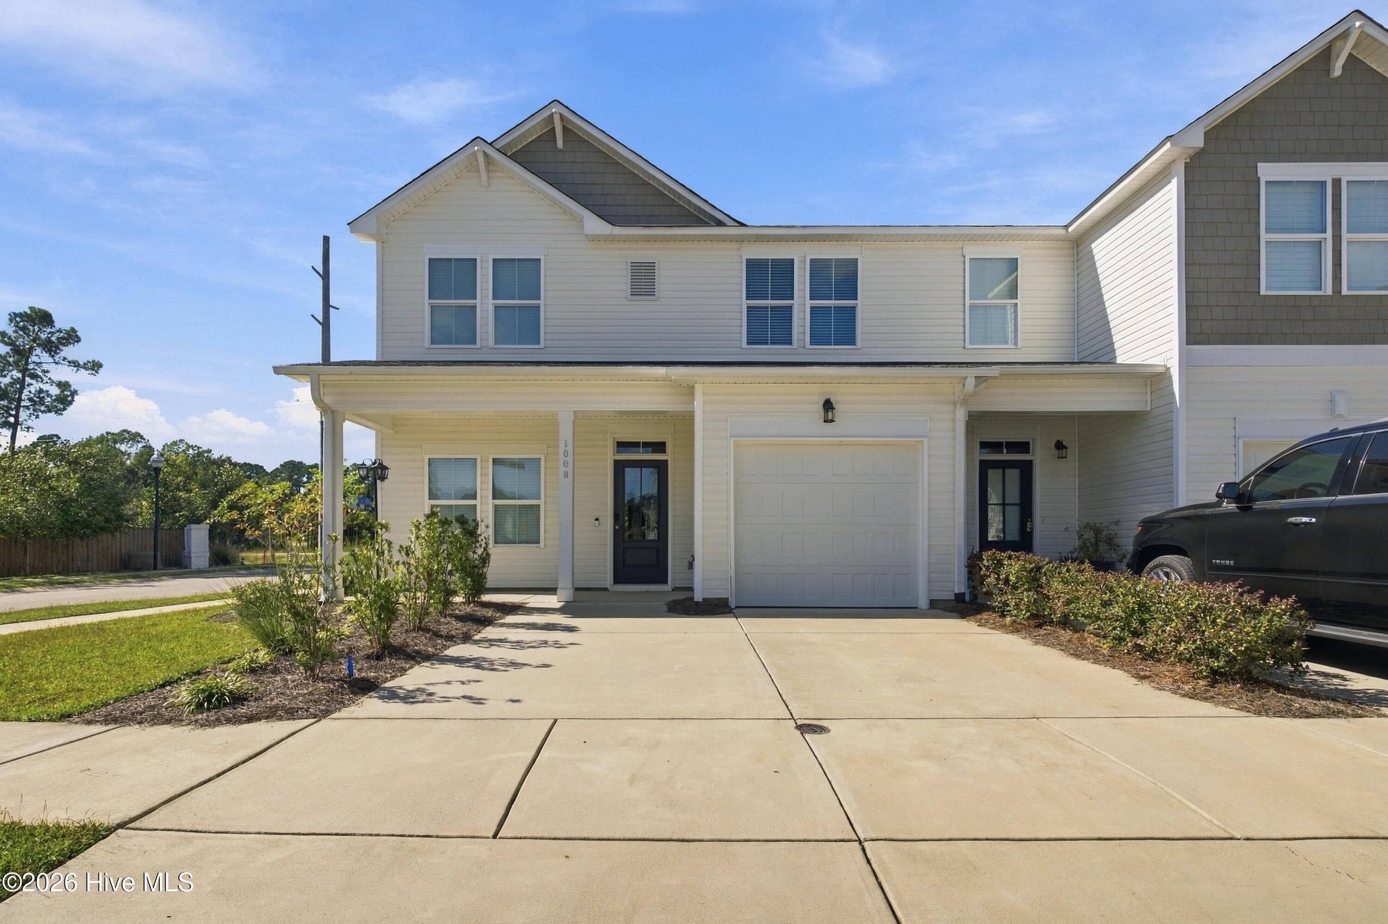
Data source: Listing information provided by Hive MLS via Trestle/CoreLogic. Last updated 2 days ago.
Information herein deemed reliable but not guaranteed; all measurements, school assignments, HOA fees, taxes, and feature lists are approximate and should be independently verified. Equal Housing Opportunity.