
$1,199,000
About this home
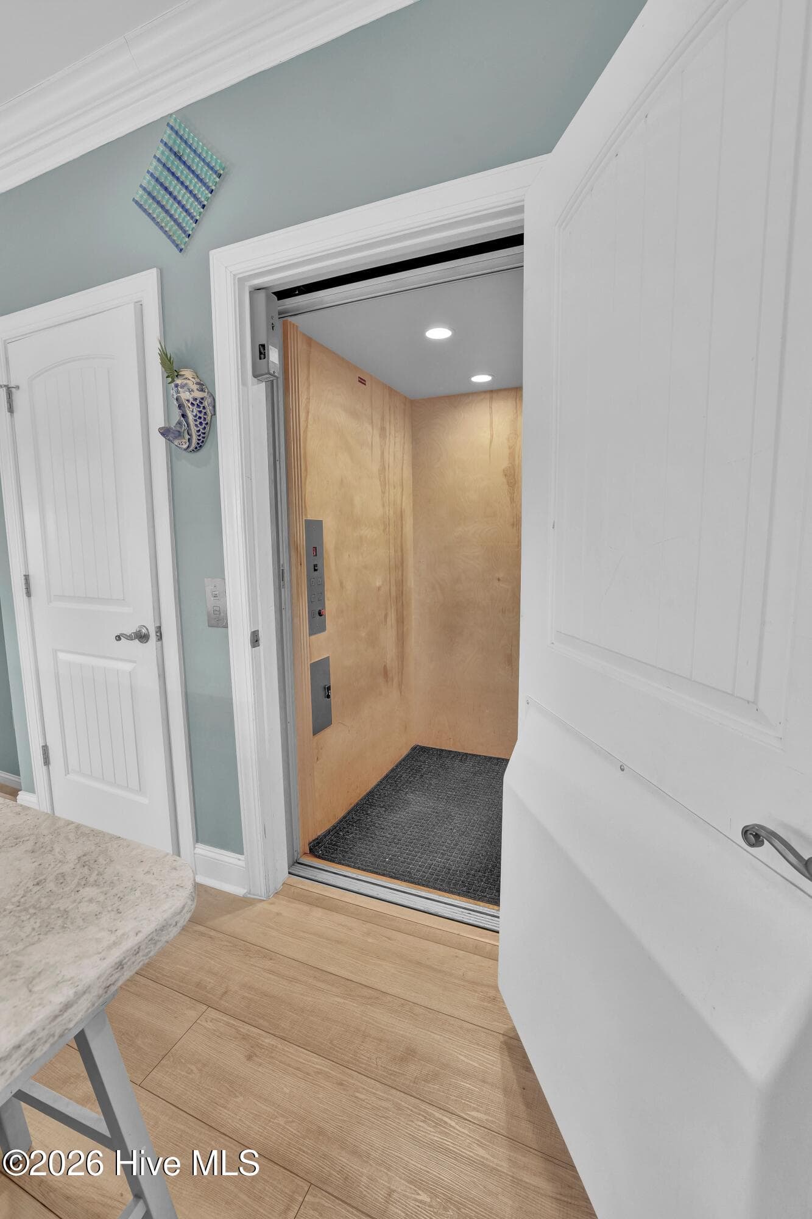
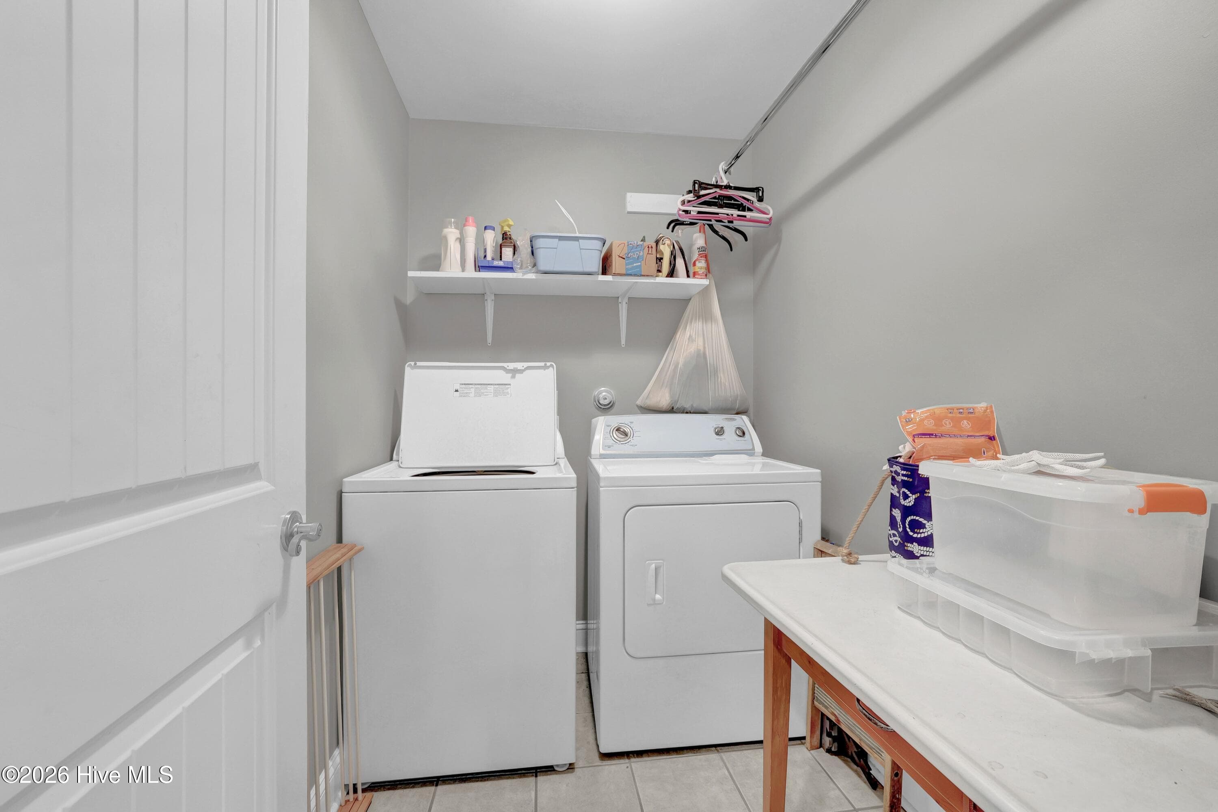
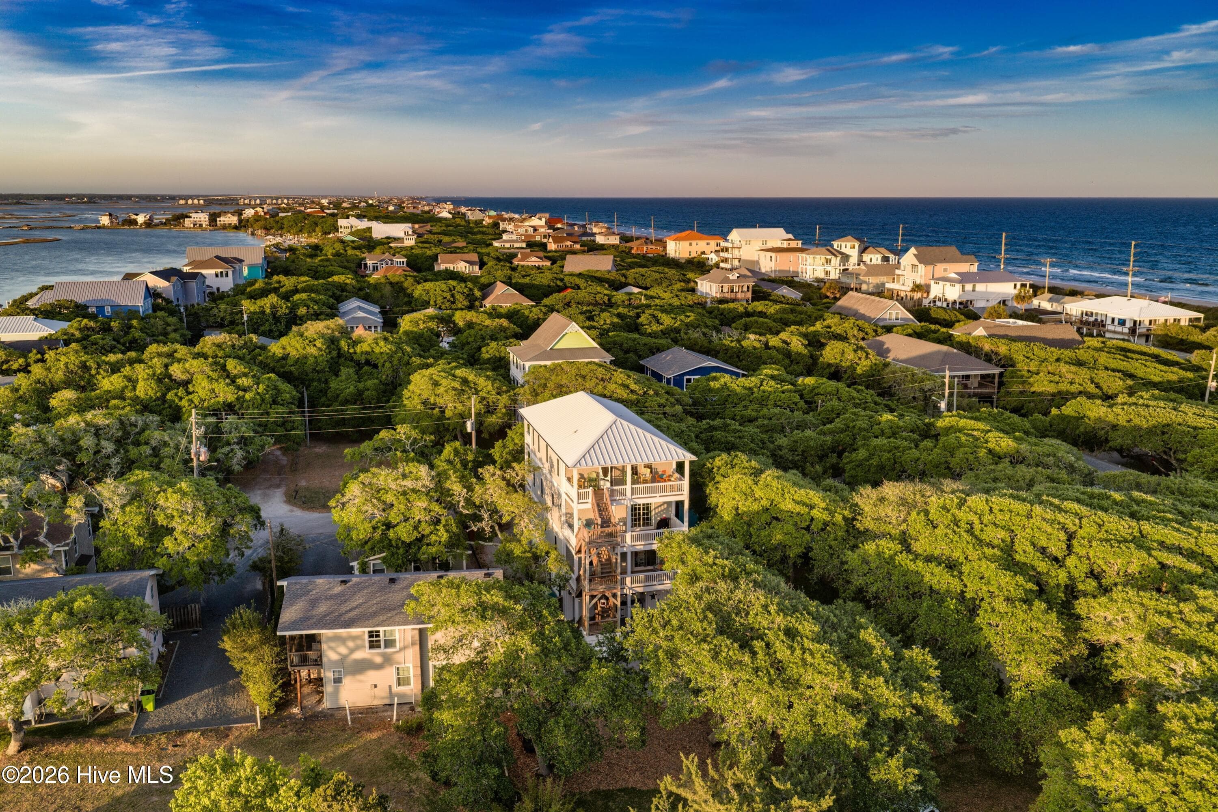
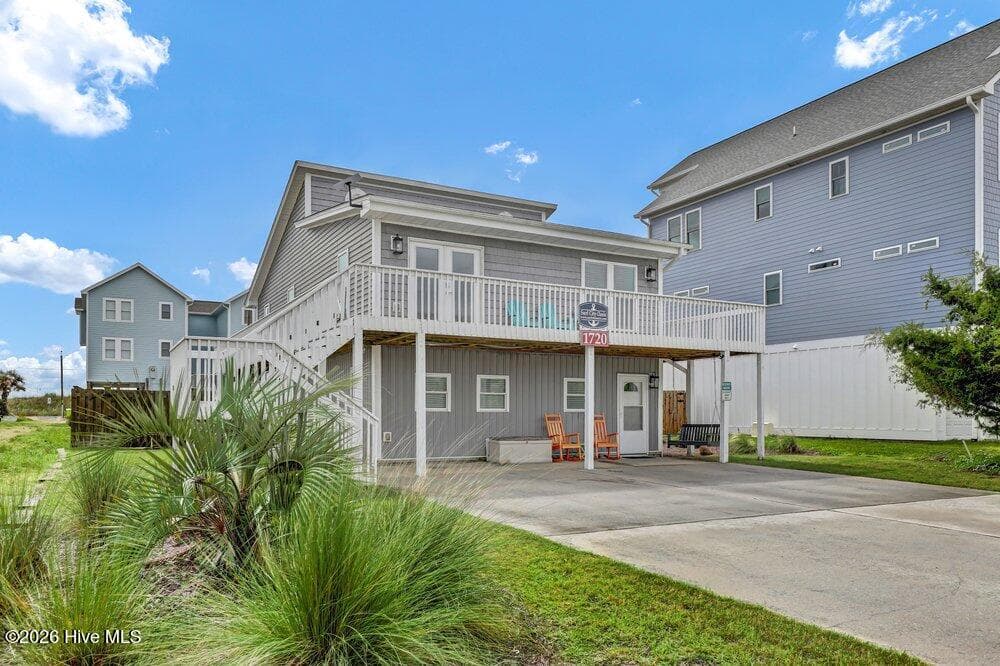
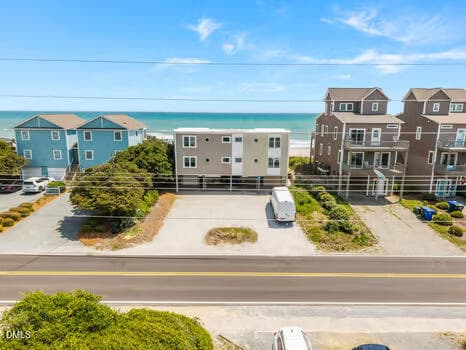
Spanning over 3,000 square feet of meticulously designed living space, this island retreat is specifically designed for those who actually live the coastal lifestyle A masterpiece of coastal utility and luxury, with oversized decks on every level offering a front row seat to the breathtaking and priceless views of the canopy of oaks and both the ocean and sound waters. The ground level serves as a private outdoor oasis, featuring 1,500 square feet of expansive wooden decking perfect for entertaining around firepits with cocktails and sunsets. After a day on the water, enjoy the convenience of the outdoor transition suite, complete with a hot/cold shower and changing area. and an outdoor cooking set up for the grill featuring prep station with granite countertop and sink. Indoor ground level storage is equally impressive. The ground floor offers 2 car deep garage and workshop area and is equipped with a dedicated mini-split and dehumidifier, ensuring your ''treasures'' and gear on the ground level will be in a climate-controlled environment. The convenience of the 4 stop elevator located in the garage area easily and effortlessly delivers you to all three upper floors The ground level is built for easy maintenance and features Hardie® Plank walls and rigid foam insulation for maximum weatherization. A utility room off the wooden deck space has a toilet and laundry area (there will be lots of towels and wet swim suits), a beer and drink refrigerator, deep utility sink and a free standing freezer space. The room is plumbed for adding an inside shower for extra full bath if needed. Second living level has two king bedrooms, one ensuite with bedroom # 3 and 2nd full bath and a convenient second laundry area on this bedroom floor. With the expansive decks on front and back side on every floor, it makes the home feel secluded and peaceful. Third level up is the heart of the home, a chef's kitchen with quartz counters featuring a large island, custom cabinetry, high end stainless appliances, and walk in pantry. There's a den/office bedroom with a guest 1/2 bath and all flow comfortably to a the spacious living room and dining area for the family gatherings you're sure to have. Access to the covered decks on both street and back sides for this floor bring opportunities for views and tranquil times. The owners sanctuary on the 4th floor is a penthouse type suite perfect for entertaining or privacy from the crowds and company with hardwood floors, a wet bar, frig, coffee station and mini kitchenette with sink and cabinetry. The master retreat Spa style bath is huge with an oversized walk in shower with multiple shower heads. You can enjoy your bath time with magnificent views of the ocean over the treetops. From the oversized covered porches off the 4th floor level you are treated to priceless panoramic views of ocean and sound all while nestled safely in your own private forest. This special neighborhood is tucked in the magnificent ancient live oaks giving shade, privacy and protection. Deepwater sound access is just steps away with the ocean access just a short walk up the block to the Atlantic. This island home thinks of everything and has been meticulously maintained and upgraded through the years. Surf the ocean in the morning and cruise the sound at sunset from this extraordinary home
Property details
- MLS
- Hive MLS
- MLS #
- 100571919
- Property type
- Single Family Residence
- Subdivision
- Beachwood
- Status
- Active
- Days on market
- 163
- On market date
- May 6, 2026
- Stories
- N/A
- Total bathrooms
- 4.5
- Garage spaces
- 2
- Parking spaces
- 2
- Lot size
- 0.13 acres
Location
Get directions →Nearby schools
Within 10 miles. School directory data from the National Center for Education Statistics (NCES), accessed via the Urban Institute Education Data API. Local Score is calculated by INNOVATE Real Estate; where a state rating is shown, it comes from that state's own official school report card.
- Enrollment
- 576
- Student:teacher ratio
- 16.5:1
- District
- Pender County Schools
- Enrollment
- 785
- Student:teacher ratio
- 20.7:1
- District
- Pender County Schools
- Enrollment
- 218
- Student:teacher ratio
- 27.3:1
- District
- Pender County Schools
Walkability
Blended score for Surf City's center, calculated by INNOVATE Real Estate from two sources: the EPA's National Walkability Index (street network, transit, land-use mix) and Google Places amenity data (what's actually reachable on foot from this point). EPA National Walkability Index only -- nearby-amenity data not cached yet for this area.
Mortgage calculator
Estimate only - actual rate and payment depend on your lender, credit, and loan program.
Adjust tax / insurance estimates
Similar homes you might like

Data source: Listing information provided by Hive MLS via Trestle/CoreLogic. Last updated 28 days ago.
Information herein deemed reliable but not guaranteed; all measurements, school assignments, HOA fees, taxes, and feature lists are approximate and should be independently verified. Equal Housing Opportunity.