
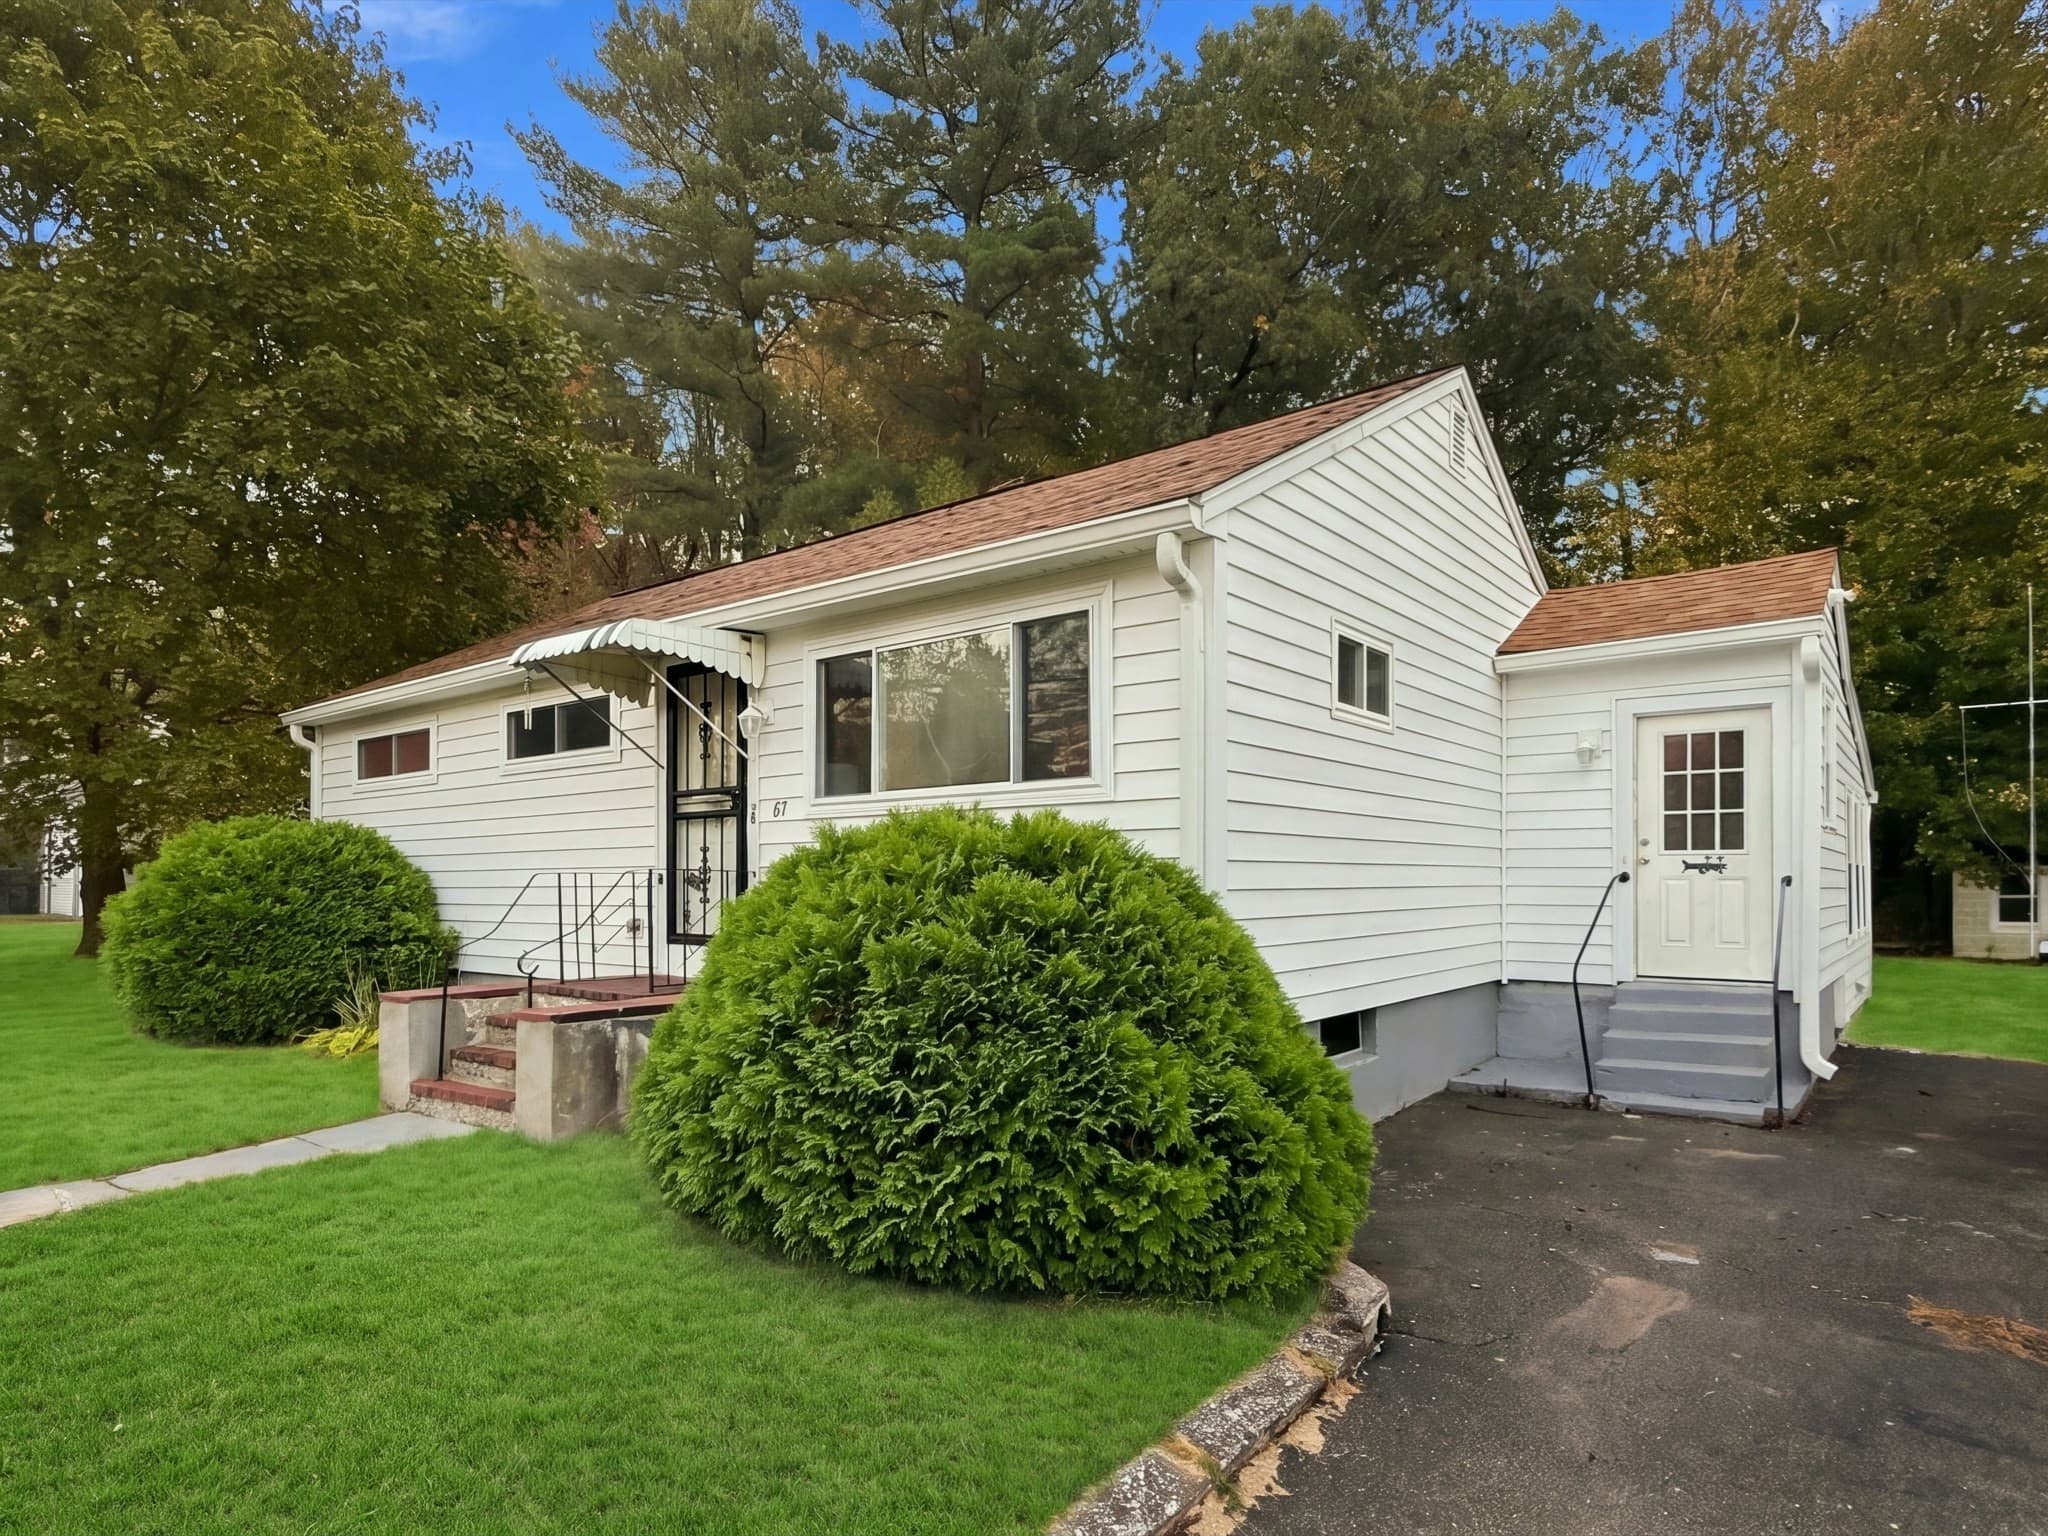
$499,900
About this home
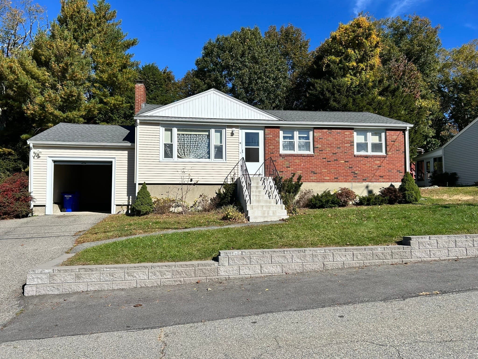
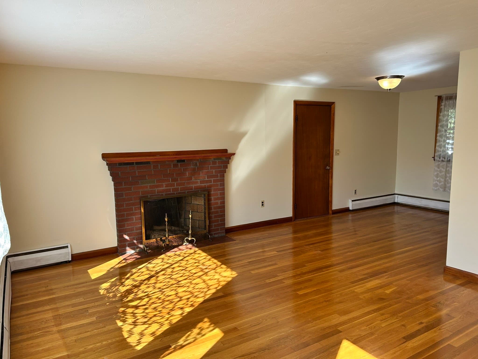
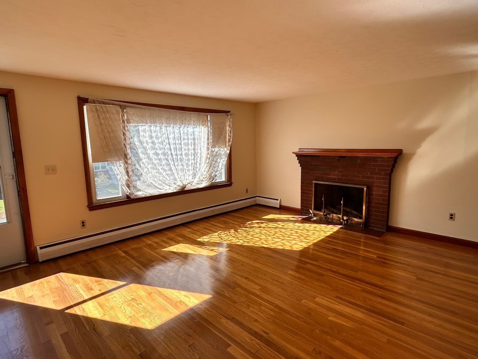
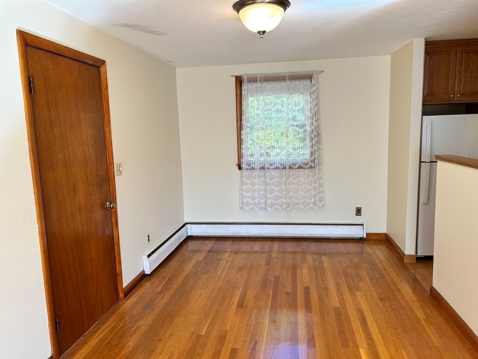
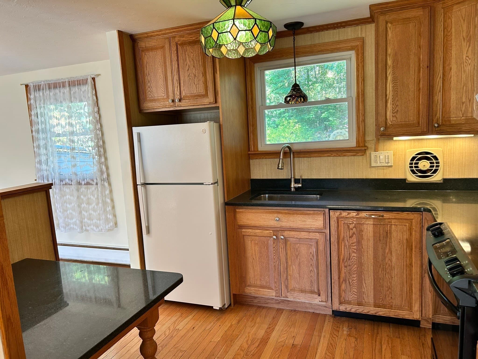
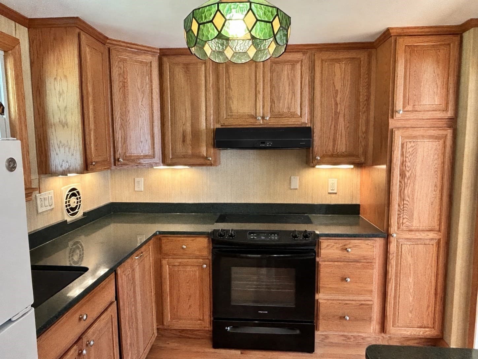
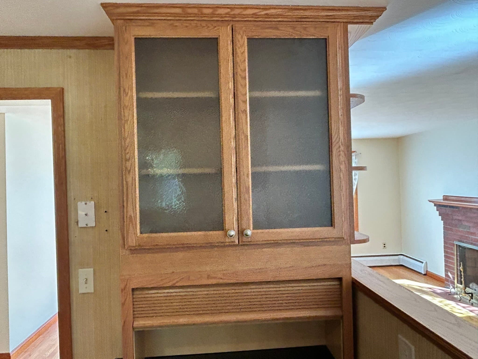
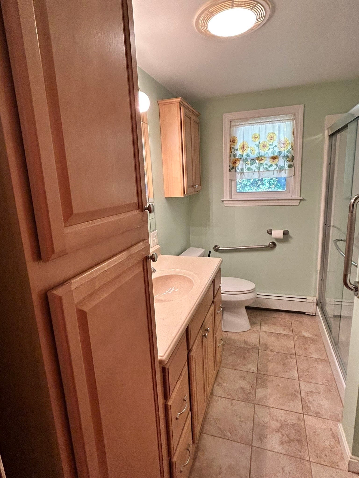
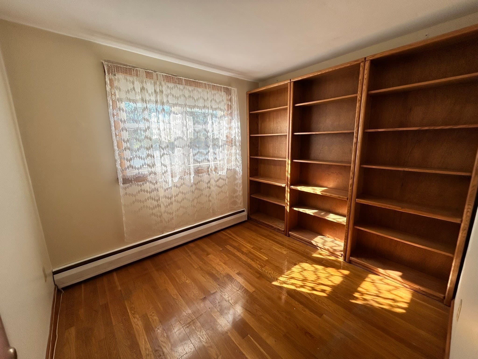
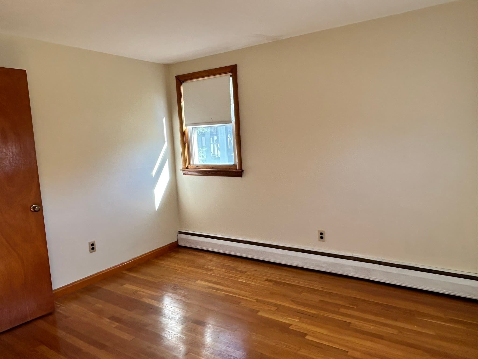
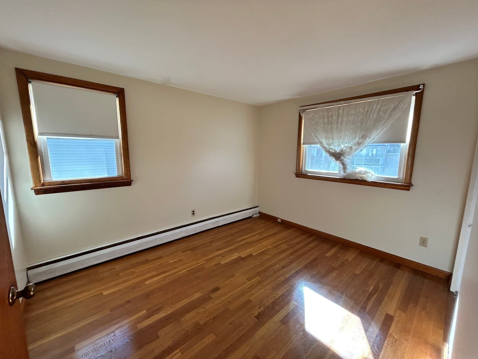
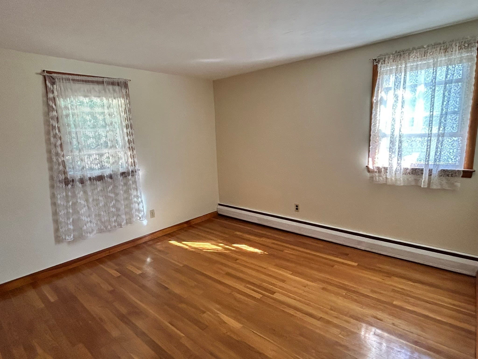
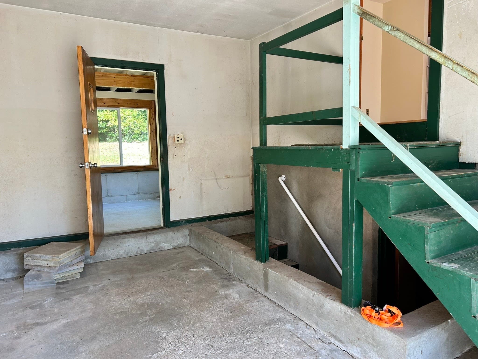
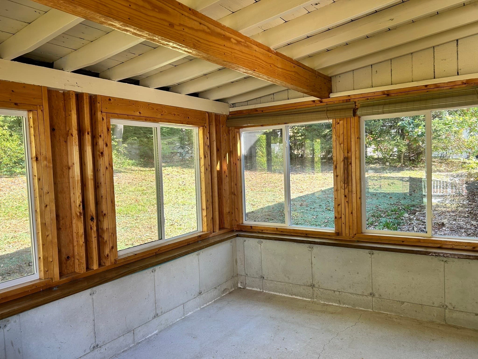
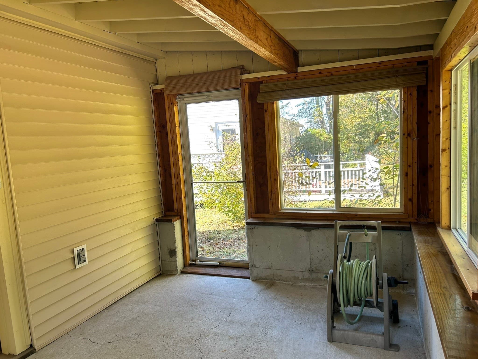
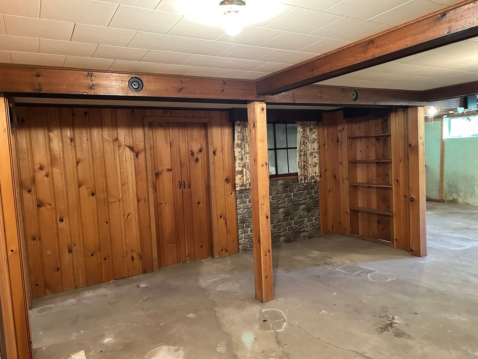
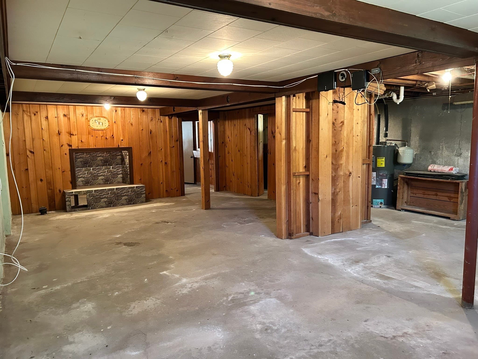
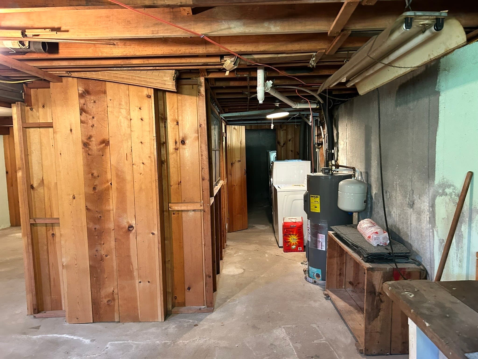
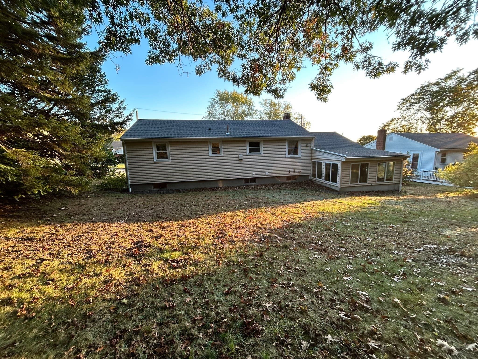
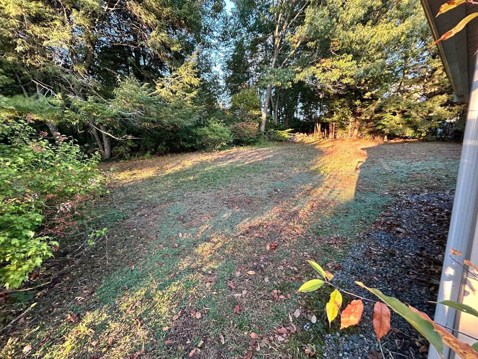
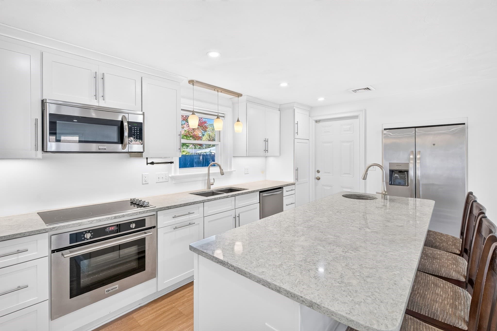
Tucked away on a quiet side street near the Braintree line, this freshly painted 3-bedroom ranch offers comfortable one-level living, valuable updates, a one-car garage, a three-season porch and a full basement. The kitchen has Schrock cabinets, quartz countertops and it even has a unique bread box and a built-in table. Just off the kitchen is the dining room, while the spacious living room offers a wood-burning fireplace and attractive mantle. The home features three bedrooms, all with hardwood floors, and a large bathroom with plenty of storage. The garage has convenient inside access from the dining room and from the garage there’s access to the 3-season porch and the basement. A portion of the basement has been started with knotty pine accents and a built-in bookcase, providing a great starting point for additional living space. Recent improvements include the roof (4 years old), Rheem smart hot water heater with leak detection technology, which may help reduce insurance costs (2 years old); a state-of-the-art oil tank (5 years old) and an Energy Kinetics System 2000 boiler, known for its excellent reputation. Also, you have a whole-house fan and a water filtration system. A good-sized backyard rounds out this charming property. Open House Saturday, 10/17, 12:00-2:00
Highlights
Property details
- MLS
- MLS Property Information Network
- MLS #
- 73591298
- Property type
- Single Family Residence
- Subdivision
- N/A
- Status
- Active
- Days on market
- 1
- On market date
- October 15, 2026
- Stories
- N/A
- Total bathrooms
- 1
- Garage spaces
- 1
- Parking spaces
- 3
- Lot size
- 0.19 acres
Location
Get directions →Nearby schools
Within 10 miles. School directory data from the National Center for Education Statistics (NCES), accessed via the Urban Institute Education Data API. Local Score is calculated by INNOVATE Real Estate; where a state rating is shown, it comes from that state's own official school report card.
- Enrollment
- 401
- Student:teacher ratio
- 13.8:1
- District
- Braintree
- Enrollment
- 532
- Student:teacher ratio
- 12.1:1
- District
- Braintree
- Enrollment
- 612
- Student:teacher ratio
- 14.2:1
- District
- Holbrook
Walkability
Blended score for Holbrook's center, calculated by INNOVATE Real Estate from two sources: the EPA's National Walkability Index (street network, transit, land-use mix) and Google Places amenity data (what's actually reachable on foot from this point). 60% EPA National Walkability Index + 40% nearby-amenity density (Google Places).
Mortgage calculator
Estimate only - actual rate and payment depend on your lender, credit, and loan program.
Adjust tax / insurance estimates
Similar homes you might like
Data source: Listing information provided by MLS Property Information Network via Trestle/CoreLogic. Last updated 23 hr ago.
Information herein deemed reliable but not guaranteed; all measurements, school assignments, HOA fees, taxes, and feature lists are approximate and should be independently verified. Equal Housing Opportunity.