
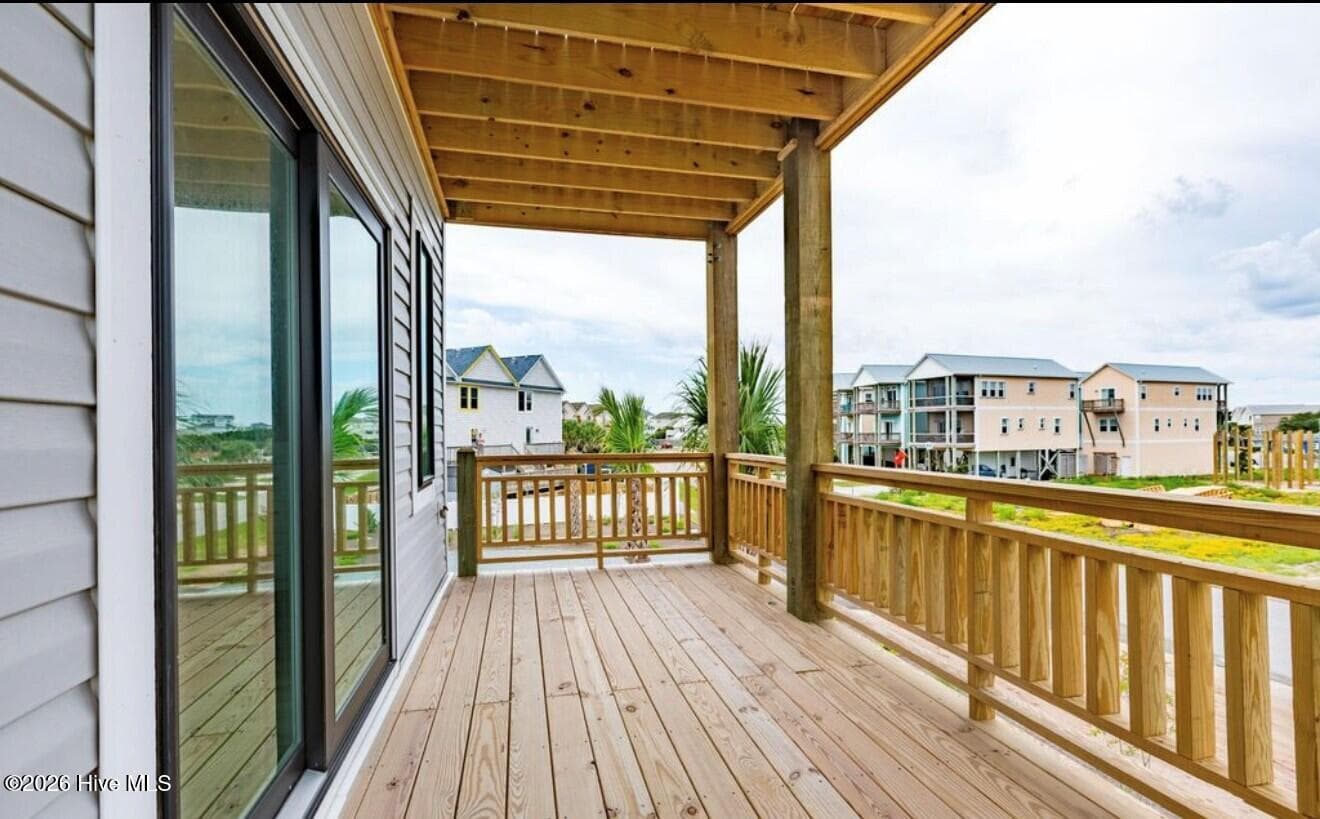
$799,995
About this home
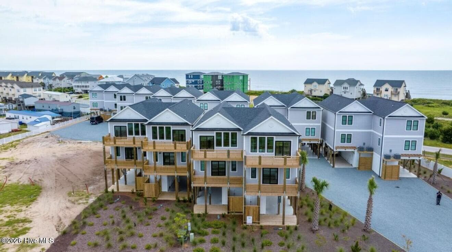
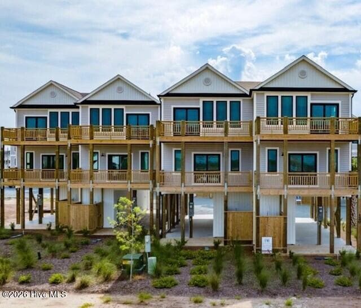
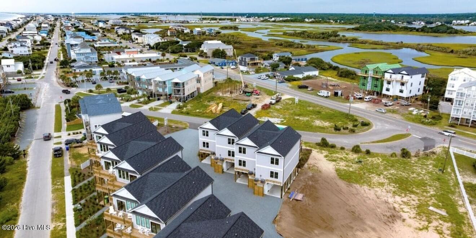
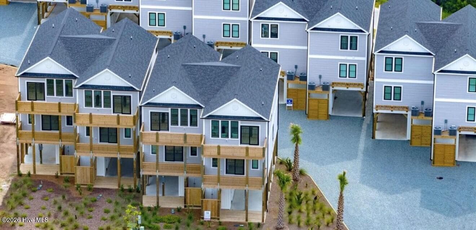
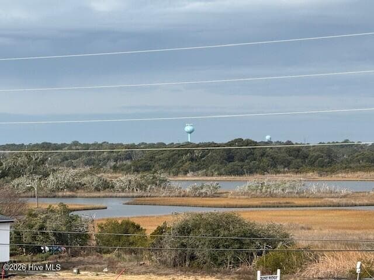
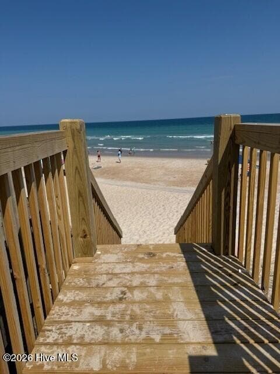
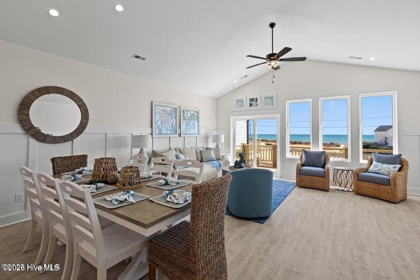
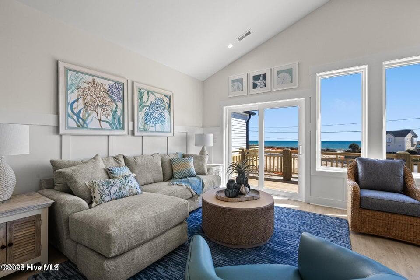
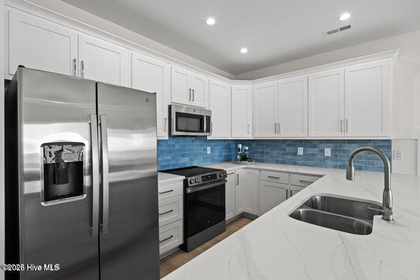
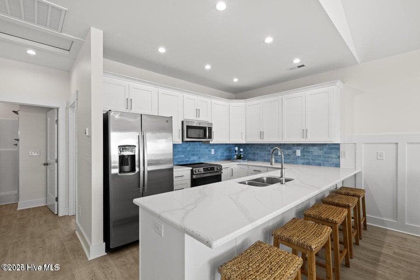
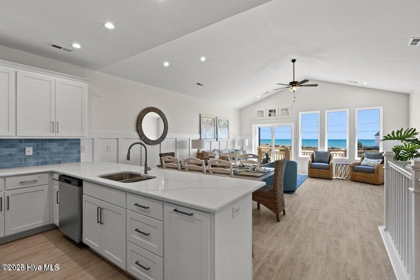
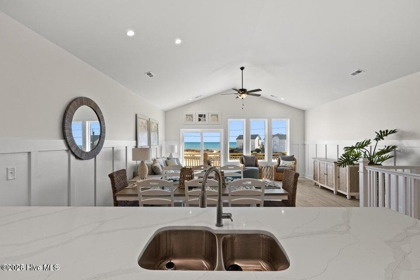
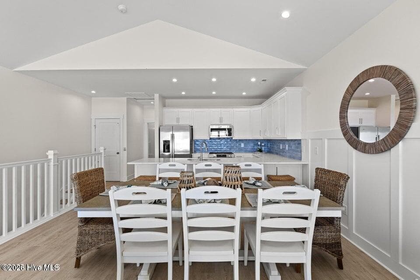
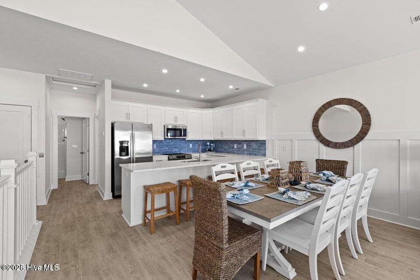
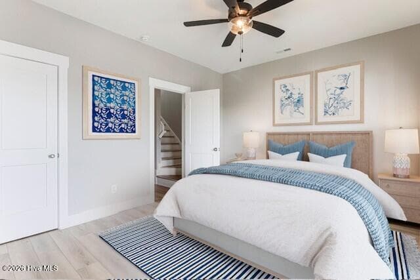
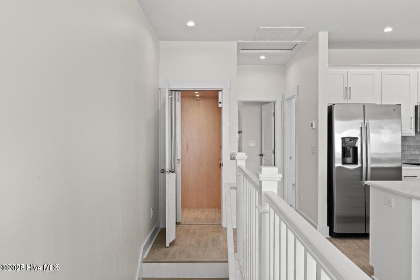
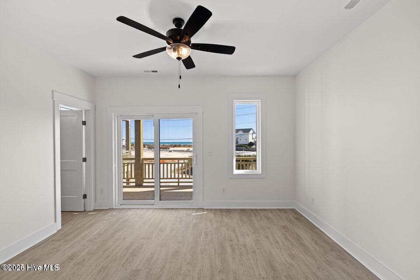
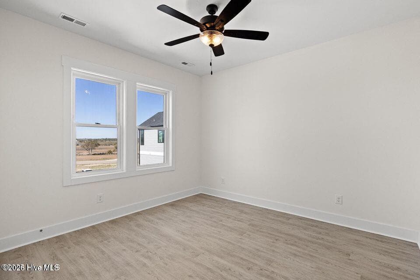
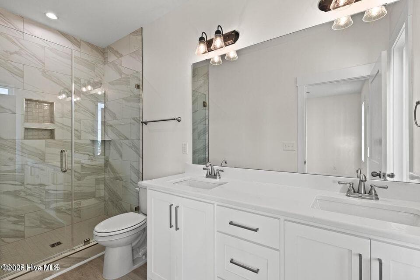
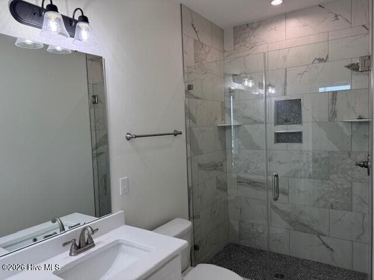
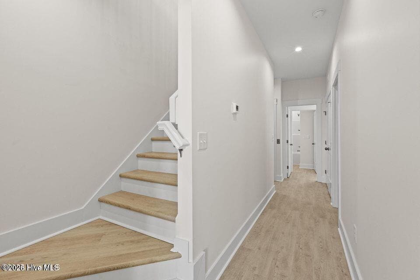
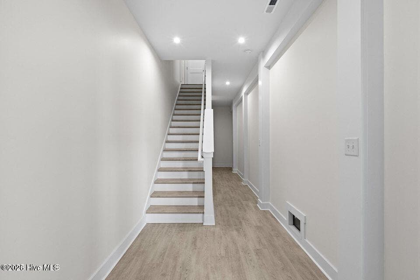
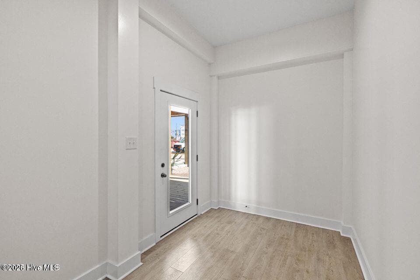
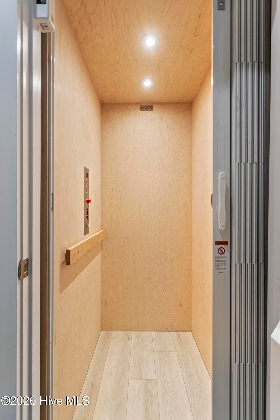
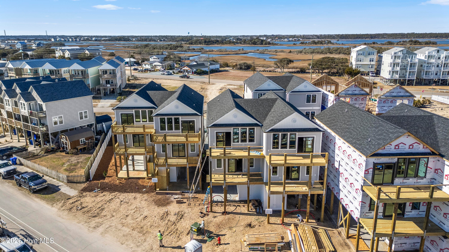
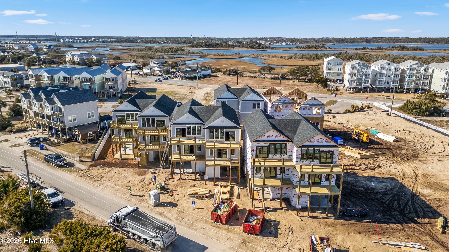
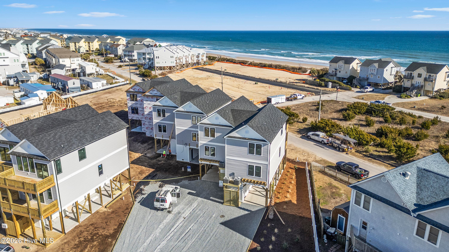
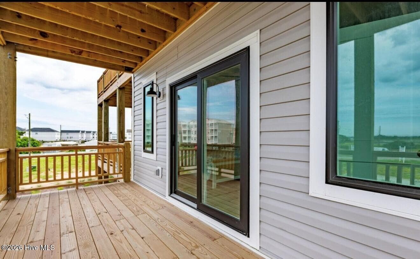
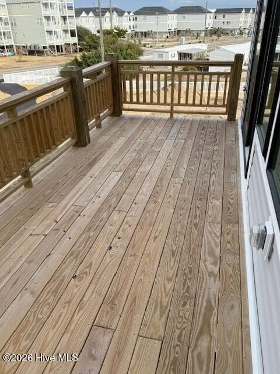
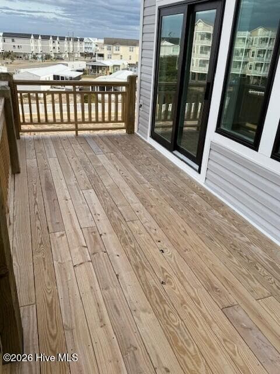
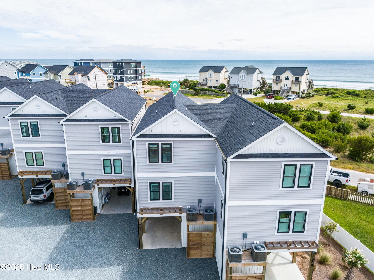
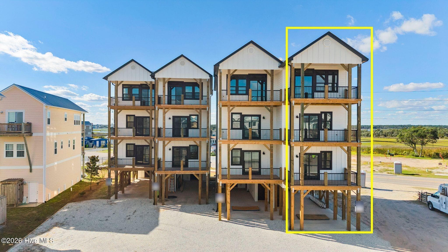
BUILDER OFFERING $10,000 USE AS YOU CHOOSE INCENTIVE!!!! Living the Luxury Coastal Dream in the Heart of Surf City, on Topsail Island can be yours in this New Construction, Move-in Ready Townhome! Walking distance to all shops, restaurants and its own Deeded Beach access with boardwalk. These beautifully adorned Townhomes are Luxury all the way through, with many upgrades, very spacious with 2,054 sf, 3 Bedrooms + 4th for Flex/Office/Guest and 4 Full Bathrooms! ELEVATOR from Bottom to Top, as you enter the huge first floor entry, with soaring ceilings, ELEVATOR is there for easy access to each floor, this very large entryway has room for drop zone/mud room, a current storage room under stairs, and a sitting area to highlight a grand entrance! High-end Luxury Upgrades throughout, which include Quartz countertops, Shaker Style Cabinetry, Vaulted Ceilings, Board & Batten and Shiplap finishes, stainless steel appliances, LVP flooring throughout with tile shower. Large outdoor shower for rinsing off after beach days. These homes have an additional large storage room where you can keep all of your beach toys, surf boards, bikes and the like. When you are looking for a Luxury Coastal home for a primary residence, 2nd home, or short-term rental these homes have it all! Step onto the (2) rocking style porches for views and the ocean breezes as you relax and unwind! The beach is just steps away, via your very own deeded beach access for Dune Ridge. With new construction you receive a Builder 1 year warranty, and Builder is offering incentives, as well as our preferred Lender. You could be ready to live your Coastal Dream on Topsail in 2026! The proximity to downtown Surf City is ideal making this home a must see. Set up your tour today, you will fall in love!
Highlights
Property details
- MLS
- Hive MLS
- MLS #
- 100560239
- Property type
- Townhouse
- Subdivision
- Dune Ridge
- Status
- Active
- Days on market
- 221
- On market date
- March 13, 2026
- Stories
- N/A
- Total bathrooms
- 4
- Garage spaces
- N/A
- Parking spaces
- N/A
- Lot size
- 0.02 acres
Location
Get directions →Nearby schools
Within 10 miles. School directory data from the National Center for Education Statistics (NCES), accessed via the Urban Institute Education Data API. Local Score is calculated by INNOVATE Real Estate; where a state rating is shown, it comes from that state's own official school report card.
- Enrollment
- 576
- Student:teacher ratio
- 16.5:1
- District
- Pender County Schools
- Enrollment
- 785
- Student:teacher ratio
- 20.7:1
- District
- Pender County Schools
- Enrollment
- 218
- Student:teacher ratio
- 27.3:1
- District
- Pender County Schools
Walkability
Blended score for Surf City's center, calculated by INNOVATE Real Estate from two sources: the EPA's National Walkability Index (street network, transit, land-use mix) and Google Places amenity data (what's actually reachable on foot from this point). 60% EPA National Walkability Index + 40% nearby-amenity density (Google Places).
Mortgage calculator
Estimate only - actual rate and payment depend on your lender, credit, and loan program.
Adjust tax / insurance estimates
Similar homes you might like



Data source: Listing information provided by Hive MLS via Trestle/CoreLogic. Last updated 2 days ago.
Information herein deemed reliable but not guaranteed; all measurements, school assignments, HOA fees, taxes, and feature lists are approximate and should be independently verified. Equal Housing Opportunity.