
$534,900
About this home
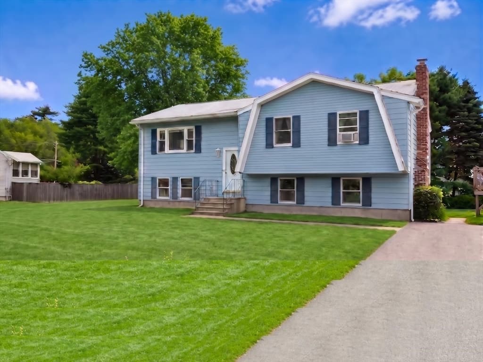
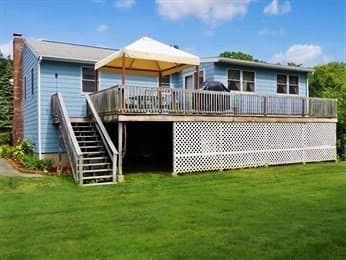
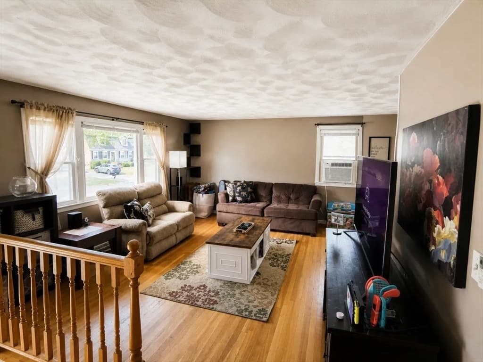
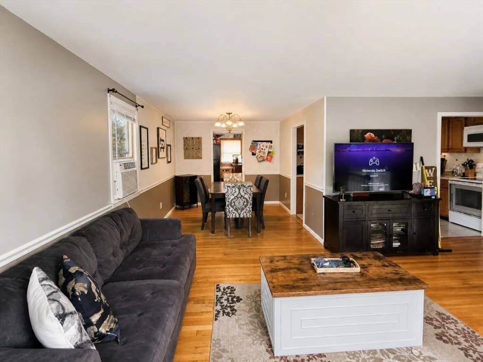
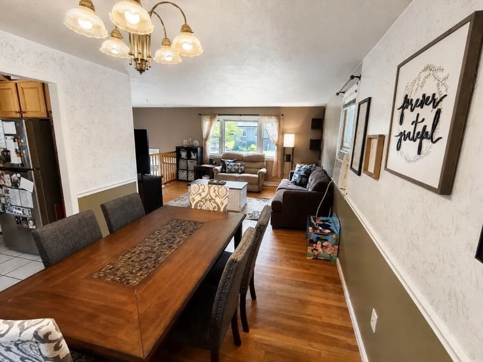
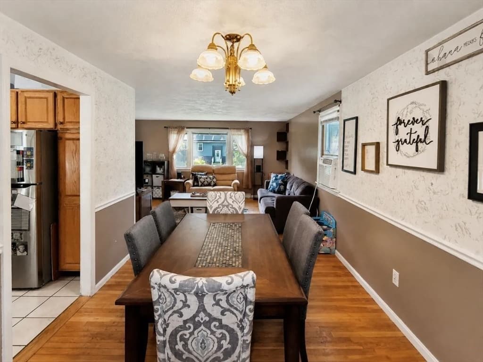
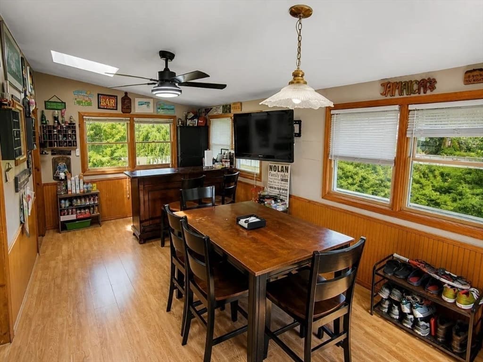
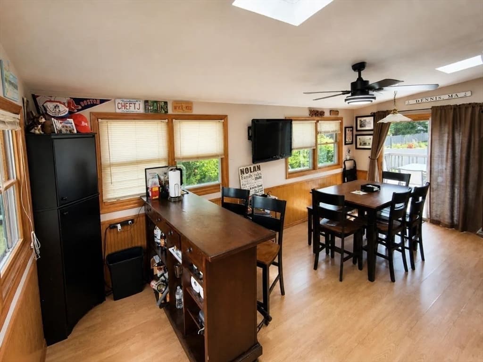
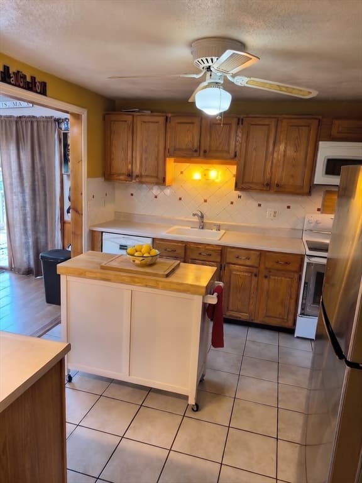
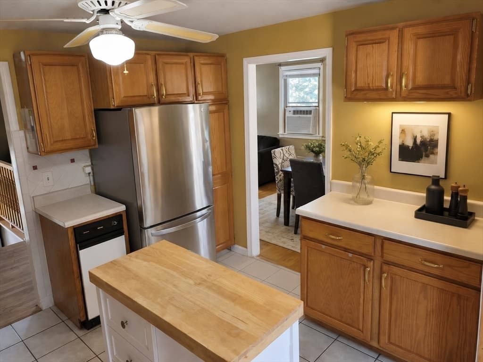
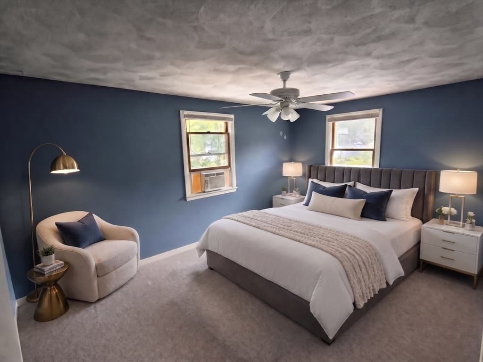
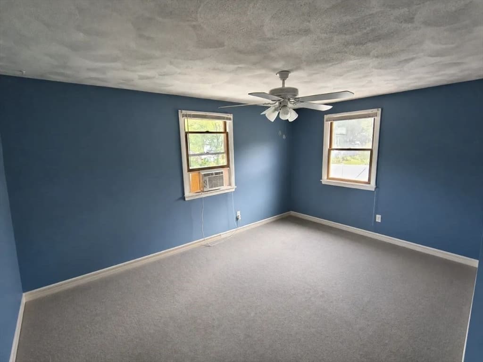
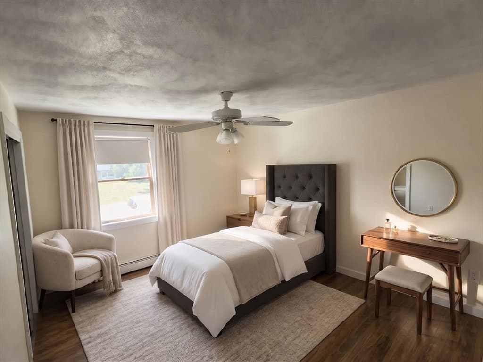
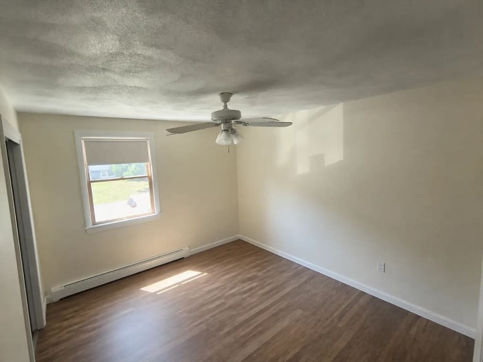
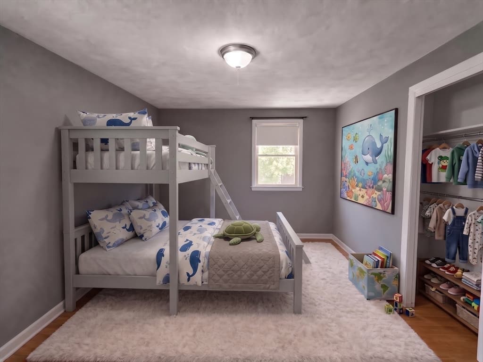
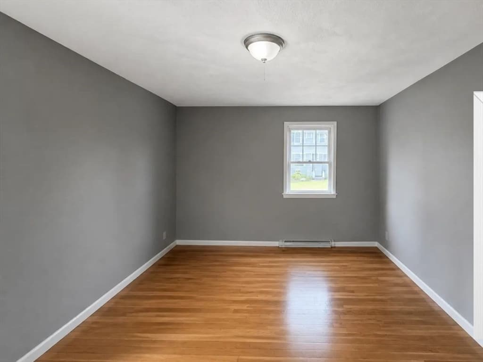
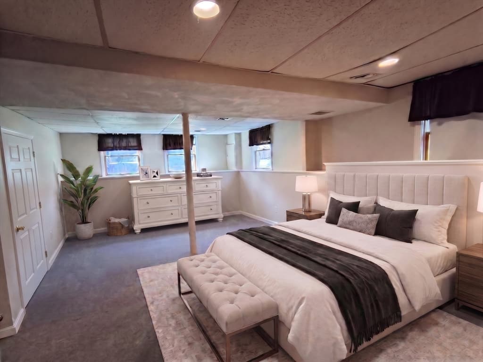
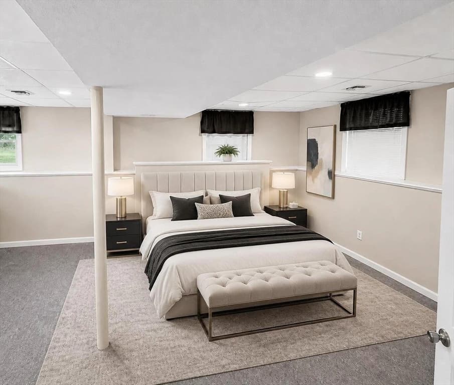
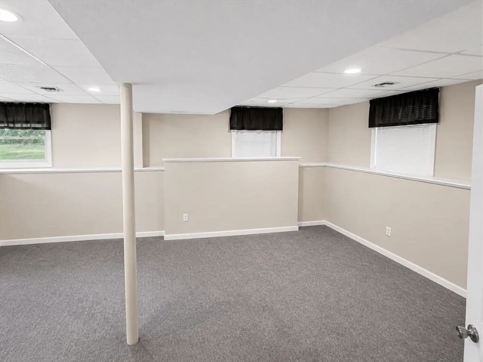
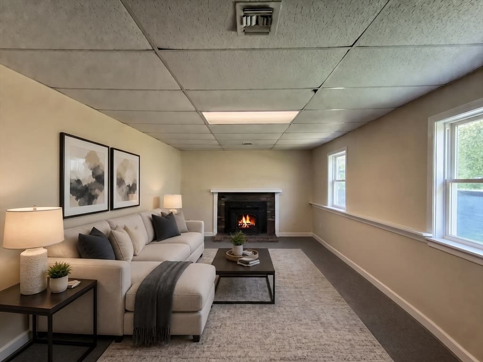
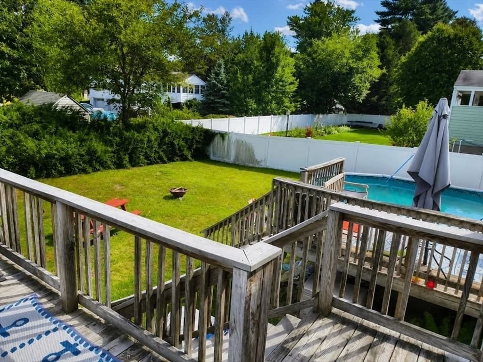
SPACE, FLEXIBILITY AND POSSIBILITIES! Welcome to 15 Pine Tree Drive, a spacious split-level offering much more room than you might expect and plenty of opportunity to make it your own. Hardwood floors highlight several of the main living areas, while the expanded kitchen and dining area provides an impressive amount of (bonus)space with endless possibilities for reimagining the heart of the home. The finished lower level adds tremendous flexibility with a fireplaced family room, half bath and an exceptionally large bonus room... ideal for extended living space, guests, a home office, recreation room, gym or whatever works for you. Current owner uses as the 4th bedroom with closet storage in the room and sitting area/exercise area. Outside, an oversized deck overlooks the yard and above-ground pool, creating even more space to enjoy. The home offers a solid foundation for buyers to bring their updates and want the opportunity to personalize a property over time. Located on a neighborhood street that's great for walking the dog or simply getting in your daily steps, yet remarkably convenient to shopping, restaurants and everyday necessities. Easy access to Routes 495 and 95 makes commuting north toward Boston or south toward Providence convenient, with Plainville Commons, Target (I know, right?), Wrentham shopping, Plainridge Park, and other area amenities nearby. If you've been looking for a home with space, location and possibilities, 15 Pine Tree Drive deserves a look. Bring your ideas... there's plenty of room for you here! Showings start 8/22 after 10 am. Agents, please follow show instructions for ease of access... Subject to suitable housing.
Highlights
Property details
- MLS #
- 73566318
- Property type
- Single Family Residence
- Subdivision
- N/A
- Status
- Active
- Days on market
- 49
- On market date
- August 20, 2026
- Stories
- N/A
- Total bathrooms
- 1.5
- Garage spaces
- N/A
- Parking spaces
- 4
- Lot size
- 0.38 acres
Location
Get directions →Nearby schools
Within 10 miles. School directory data from the National Center for Education Statistics (NCES), accessed via the Urban Institute Education Data API. Local Score is calculated by INNOVATE Real Estate; where a state rating is shown, it comes from that state's own official school report card (e.g. NC Dept. of Public Instruction, SC Report Card).
- Enrollment
- 356
- Student:teacher ratio
- 15.5:1
- District
- Plainville
- Enrollment
- 380
- Student:teacher ratio
- 10.9:1
- District
- Wrentham
- Enrollment
- 1,136
- Student:teacher ratio
- 14.9:1
- District
- North Attleborough
Walkability
Blended score for Plainville's center, calculated by INNOVATE Real Estate from two sources: the EPA's National Walkability Index (street network, transit, land-use mix) and Google Places amenity data (what's actually reachable on foot from this point). 60% EPA National Walkability Index + 40% nearby-amenity density (Google Places).
Mortgage calculator
Estimate only - actual rate and payment depend on your lender, credit, and loan program.
Adjust tax / insurance estimates
Similar homes you might like
Data source: Listing information provided by MLS Property Information Network via Trestle/CoreLogic. Last updated August 24, 2026.
Information herein deemed reliable but not guaranteed; all measurements, school assignments, HOA fees, taxes, and feature lists are approximate and should be independently verified. Equal Housing Opportunity.