$899,000
About this home
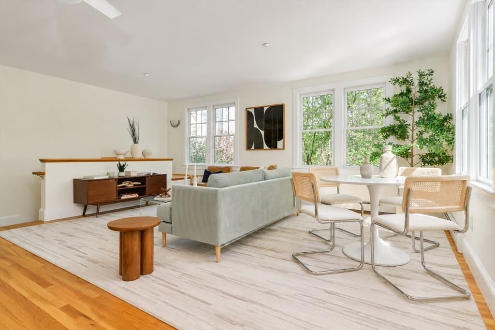
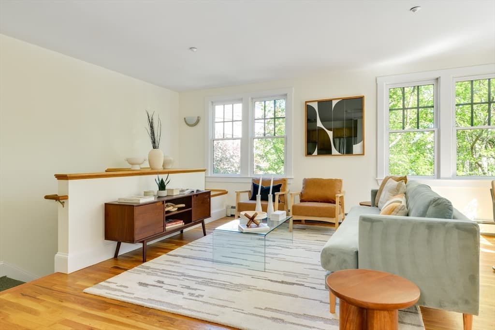
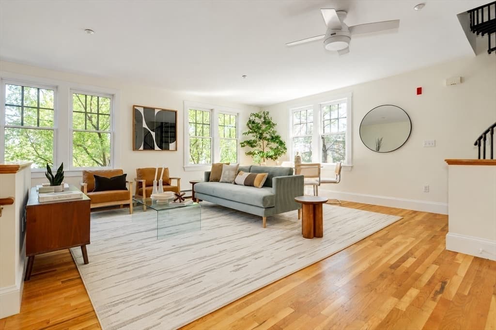
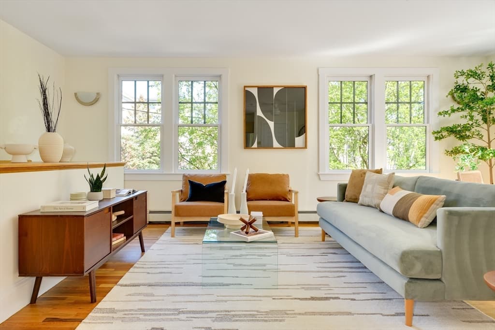
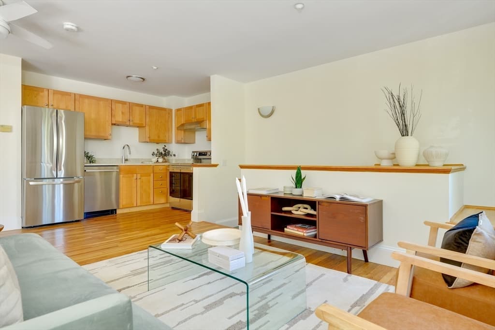
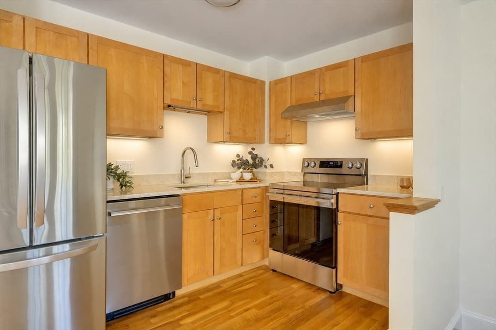
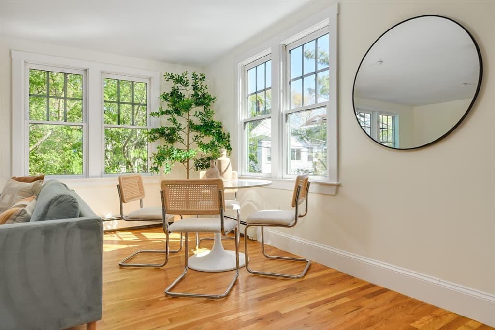
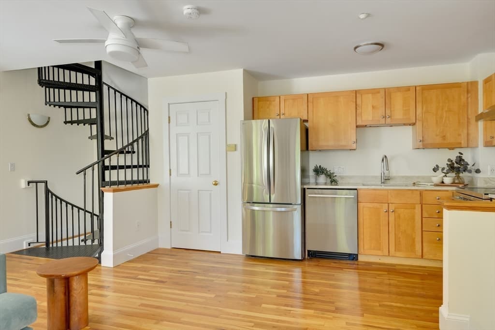
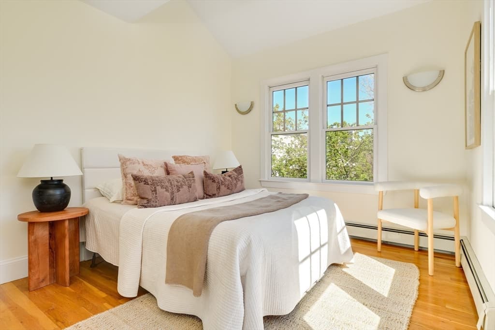
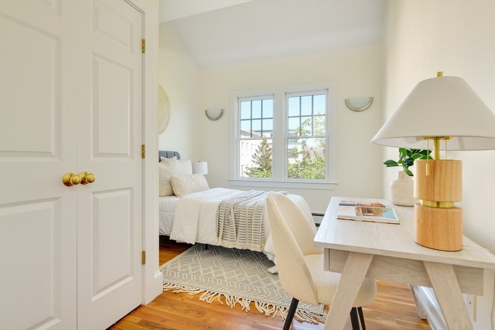
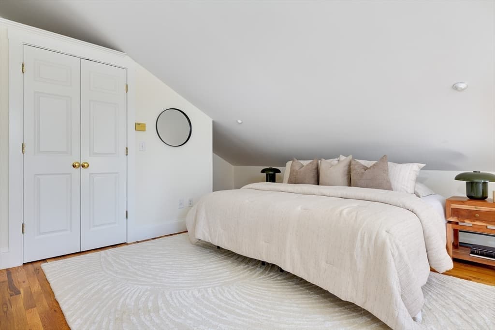
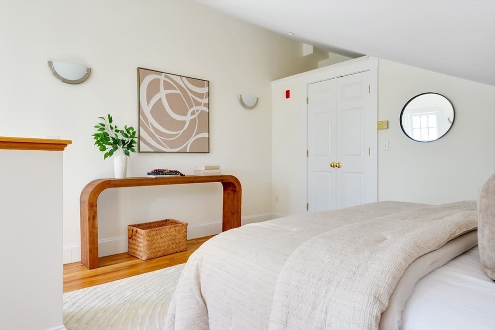
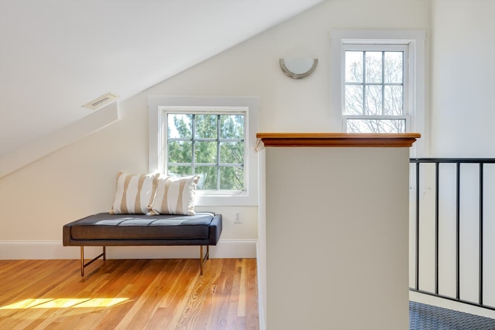
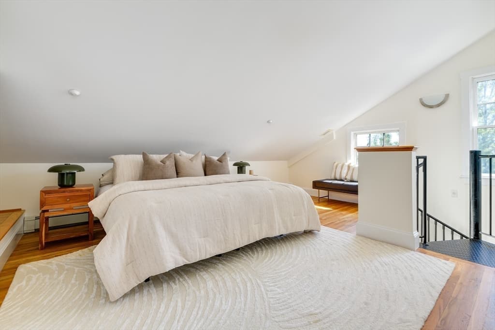
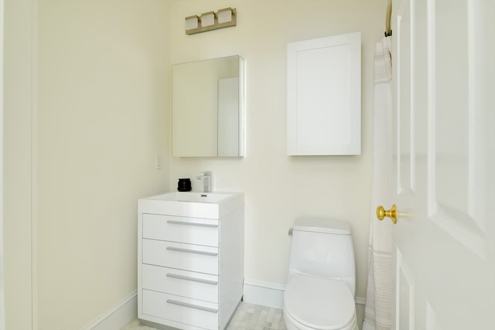
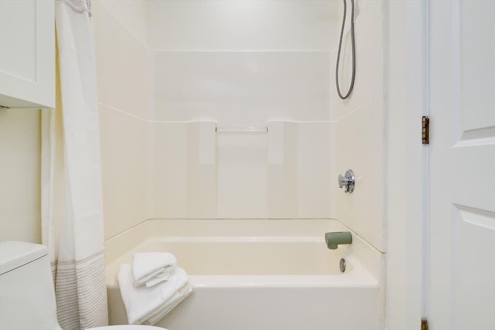
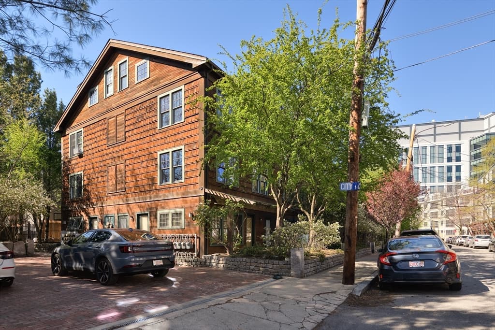
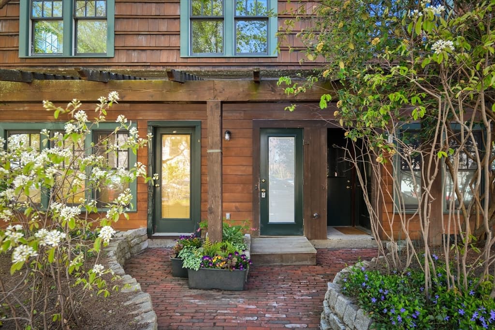
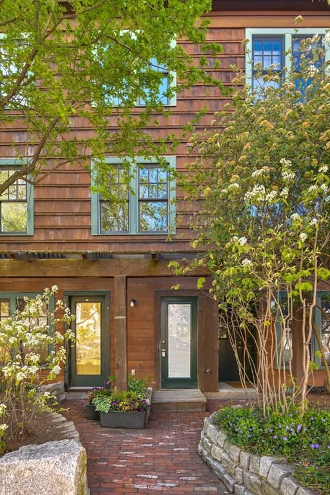
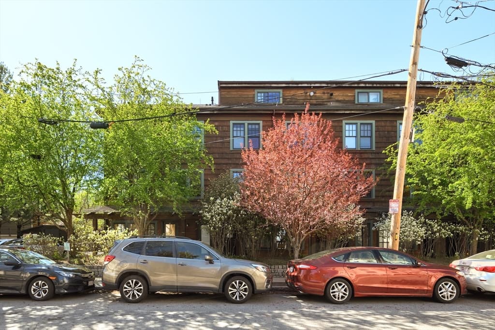
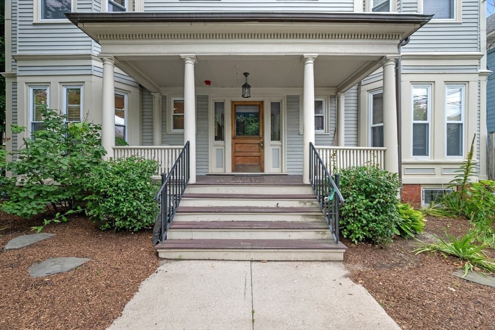
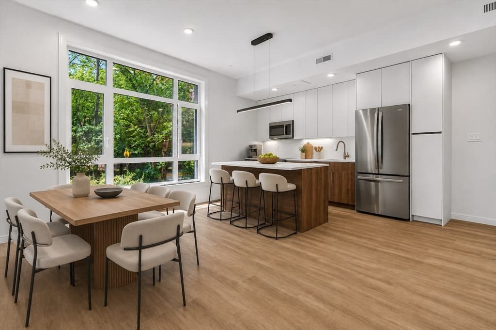
Rare Inman Square living, just over the Cambridge line—tucked away on a quiet one-way street between Union and Inman. This David Aposhian townhome carries his signature organic modern feel: warm wood, natural textures & a design that feels both grounded and quietly unexpected. Inside, the home unfolds across three levels, connected by a striking spiral staircase. The main floor is bright, open, and effortlessly functional, with walls of windows that bring in beautiful natural light. The kitchen is clean and modern, with plenty of space to comfortably live, dine & host. Upstairs, you’ll find two well-proportioned bedrooms, a full bath, ample storage & convenient laundry hookups. The top floor offers a lofted bedroom / flex space that feels like a treehouse in the city—private, airy, and full of possibility. You enter through your own private entrance, framed by greenery & perennials, creating a peaceful sense of arrival. A five-minute walk to Inman Square & under ten to Union Square.
Property details
- MLS #
- 73534165
- Property type
- Condominium
- Subdivision
- N/A
- Status
- Active
- Days on market
- 74
- On market date
- June 11, 2026
- Stories
- 3
- Garage spaces
- 1
- Lot size
- N/A
Location
Get directions →Nearby schools
Within 10 miles · public school directory data (NCES)
- Enrollment
- 355
- Student:teacher ratio
- 8.5:1
- District
- Cambridge
- Enrollment
- 279
- Student:teacher ratio
- 7.5:1
- District
- Cambridge
- Enrollment
- 288
- Student:teacher ratio
- 9.3:1
- District
- Community Charter School of Cambridge (District)
Mortgage calculator
Estimate only - actual rate and payment depend on your lender, credit, and loan program.
Adjust tax / insurance estimates
Similar homes you might like
Data source: Listing information provided by MLS Property Information Network via Trestle/CoreLogic. Last updated July 13, 2026.
Information herein deemed reliable but not guaranteed; all measurements, school assignments, HOA fees, taxes, and feature lists are approximate and should be independently verified. Equal Housing Opportunity.