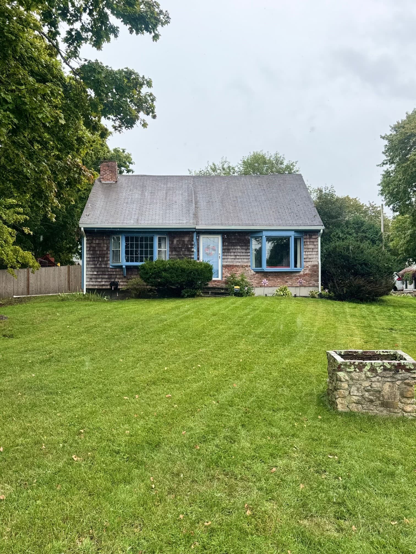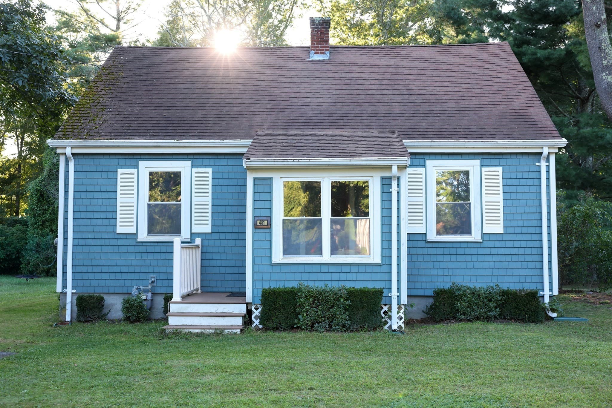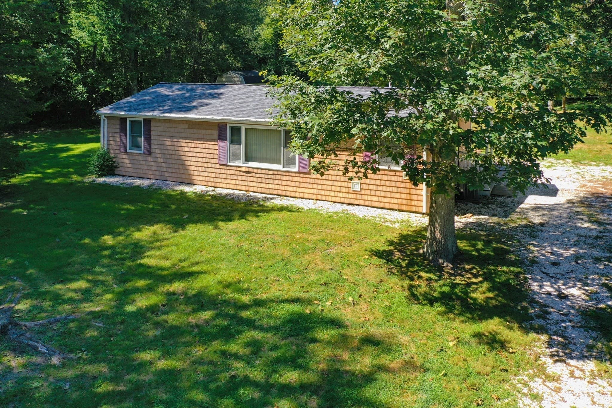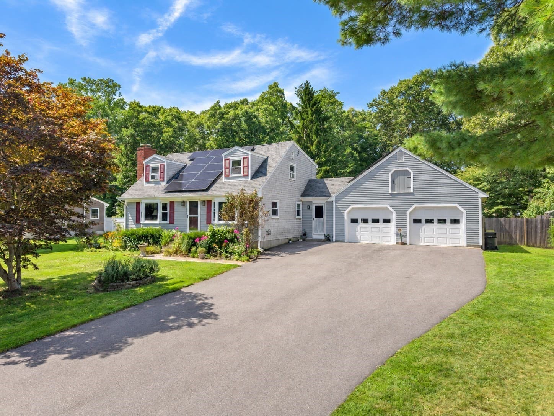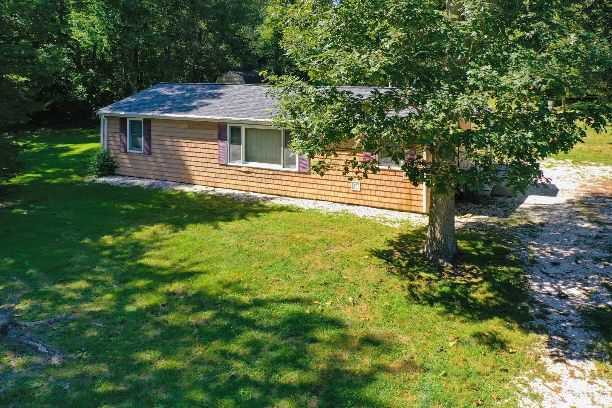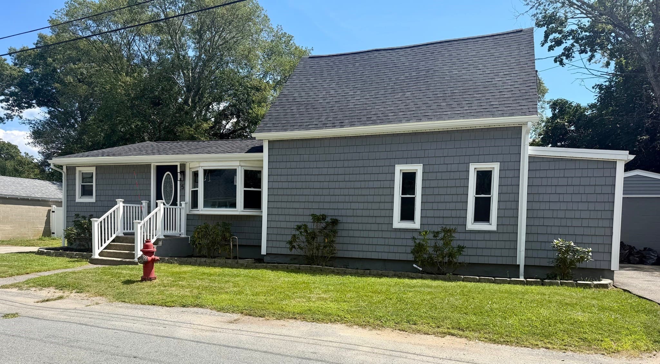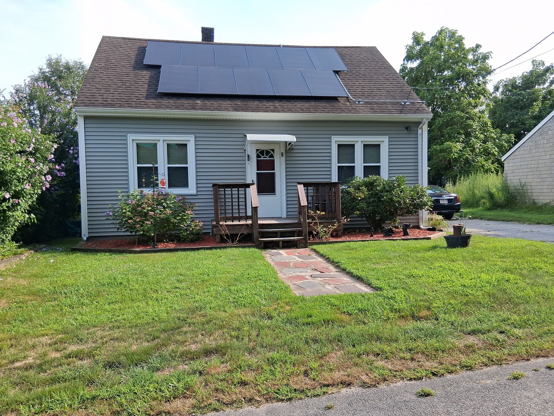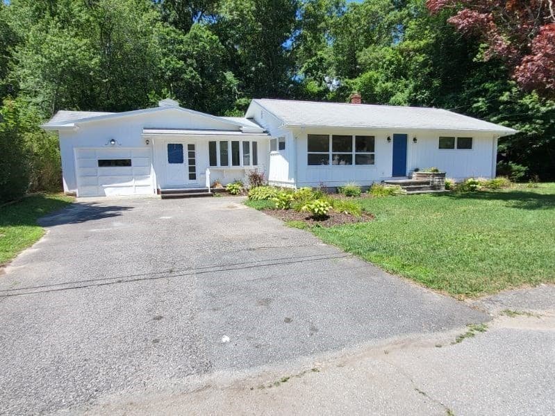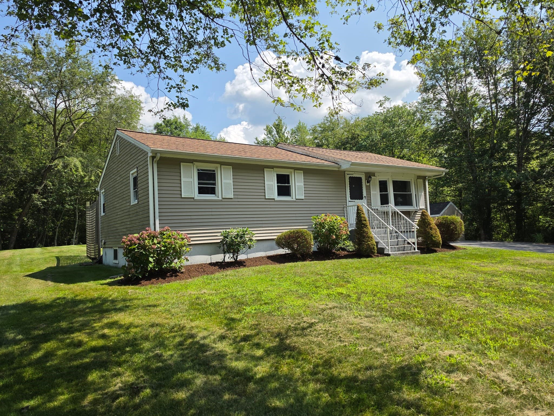
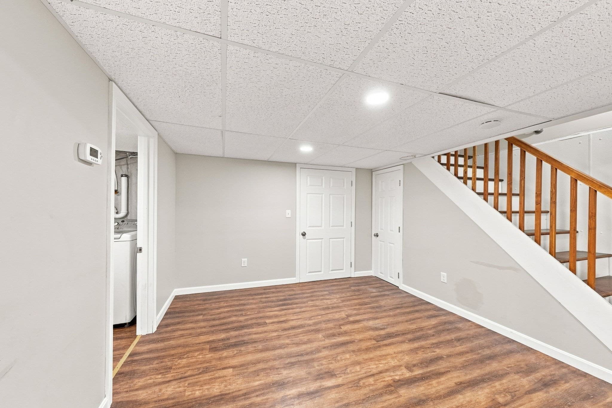
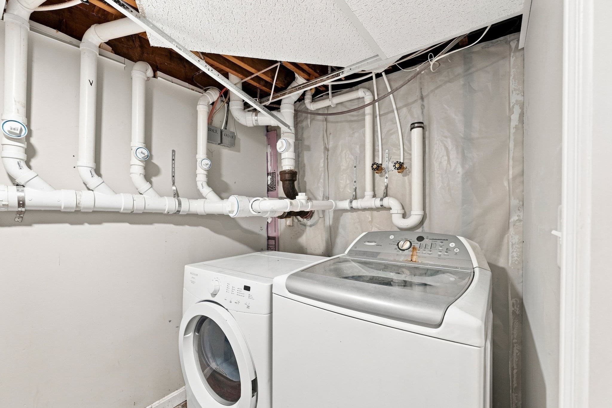
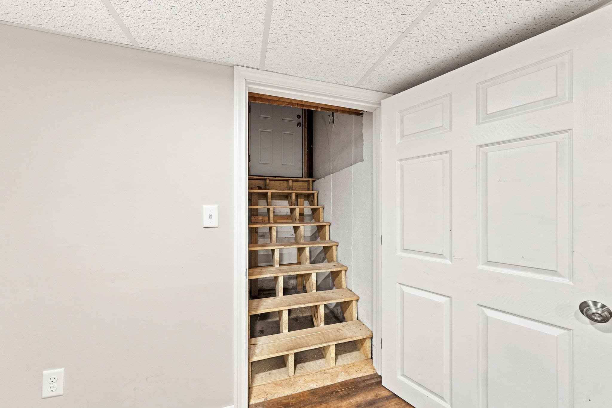
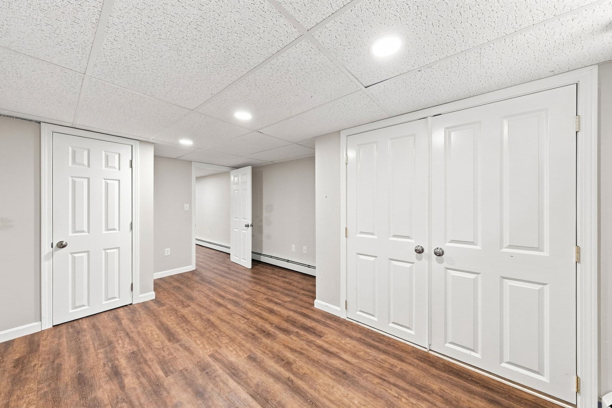
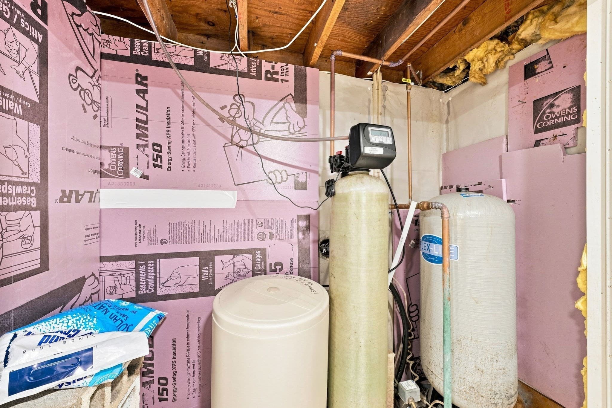
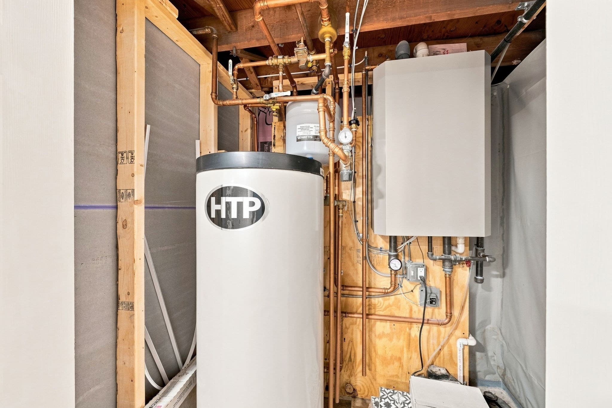
Single Family Residence at 292 Tickle Road, Westport MA 02790, Westport
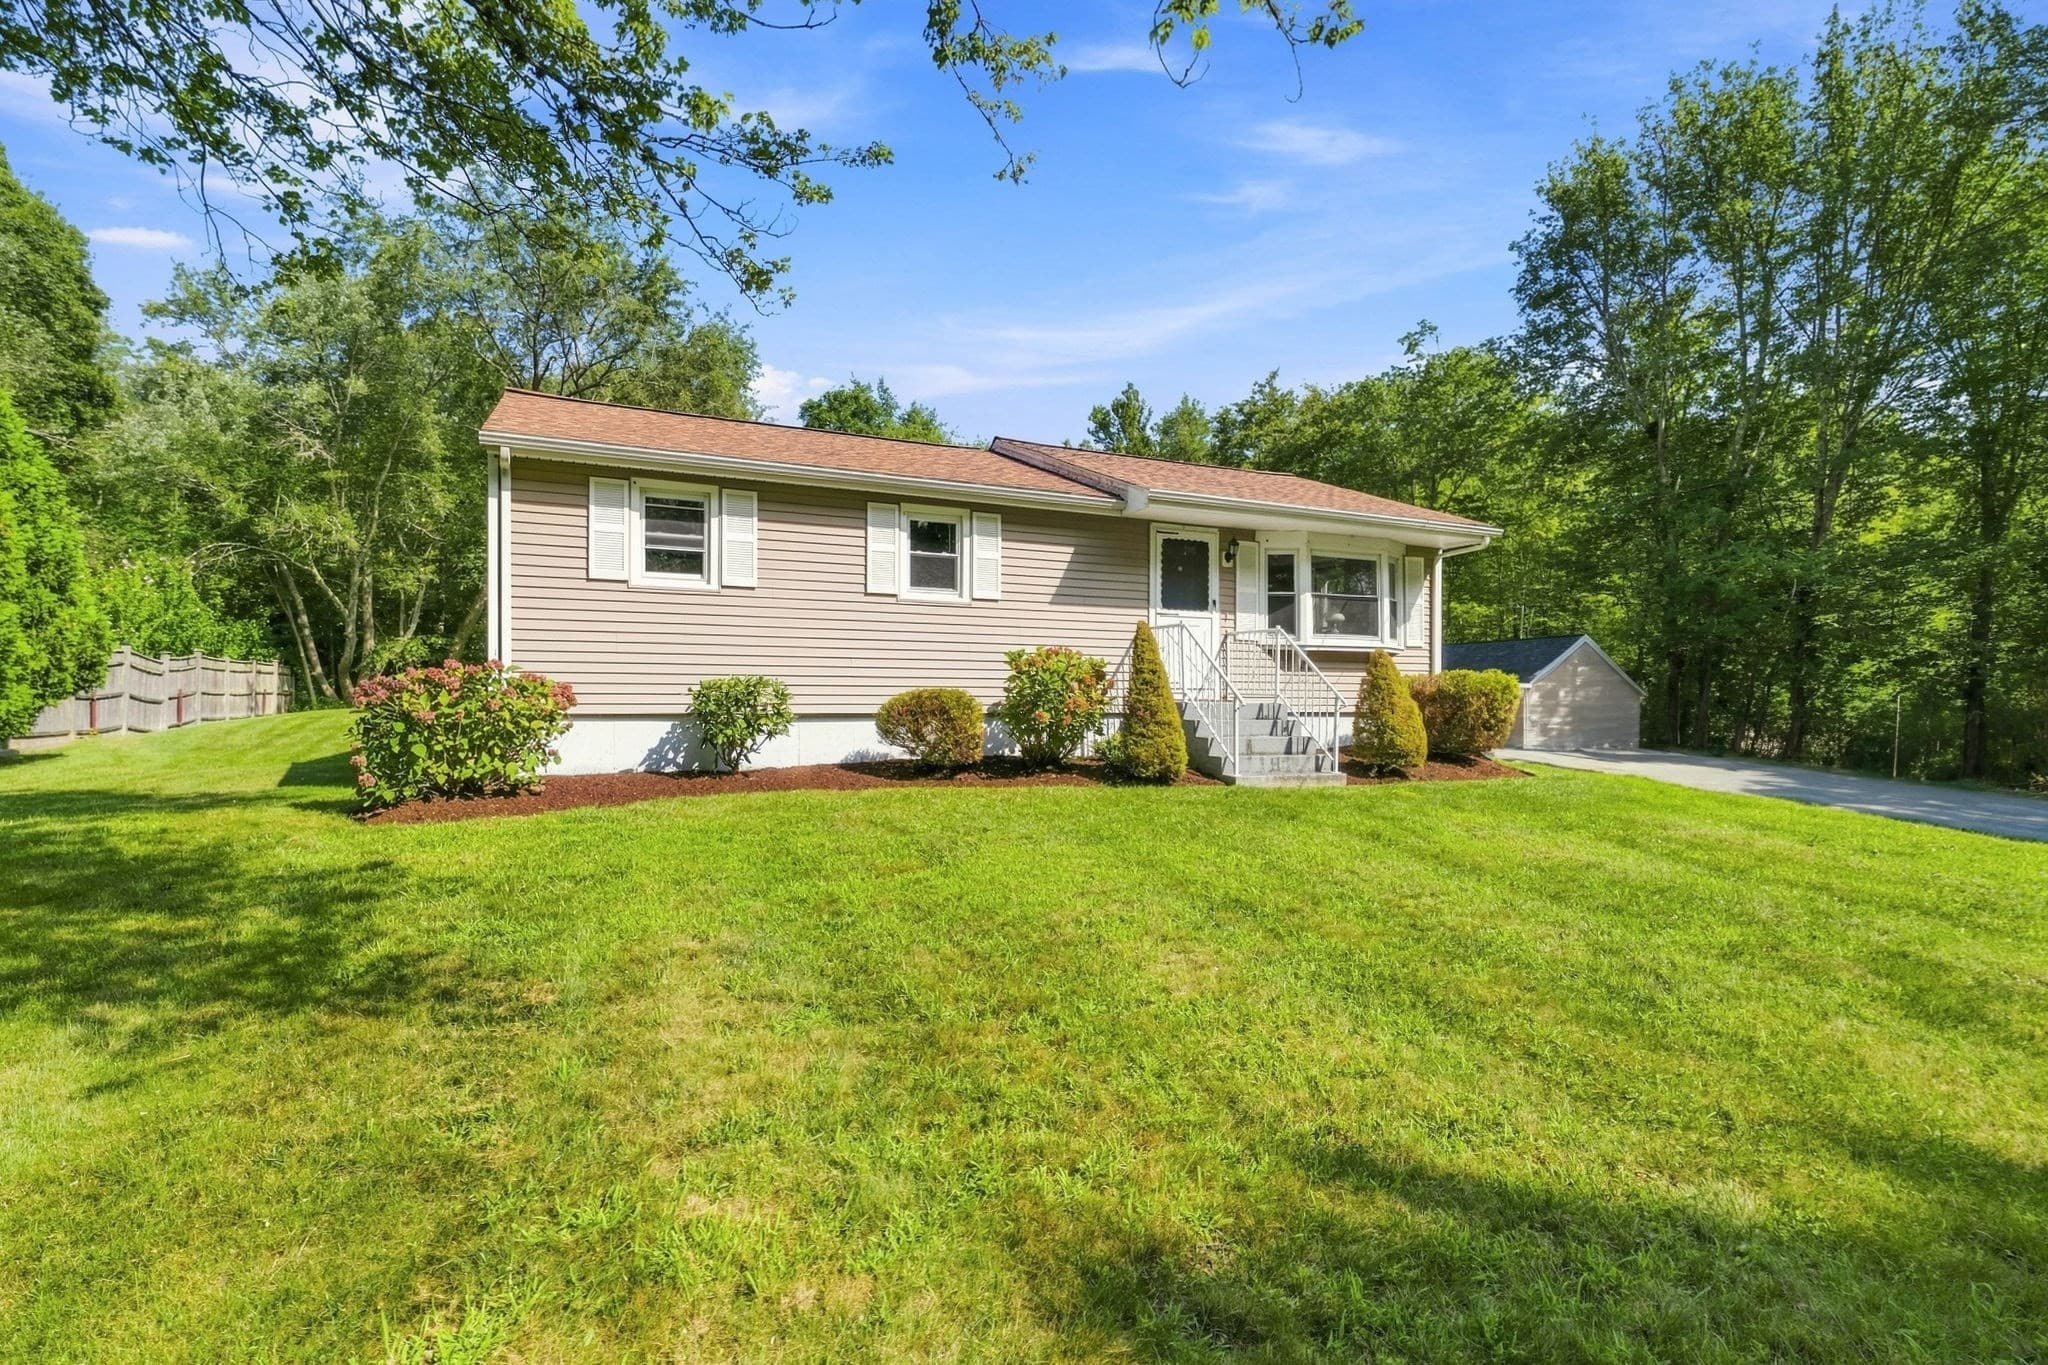
Single Family Residence at 292 Tickle Road, Westport MA 02790, Westport, photo 2 of 18
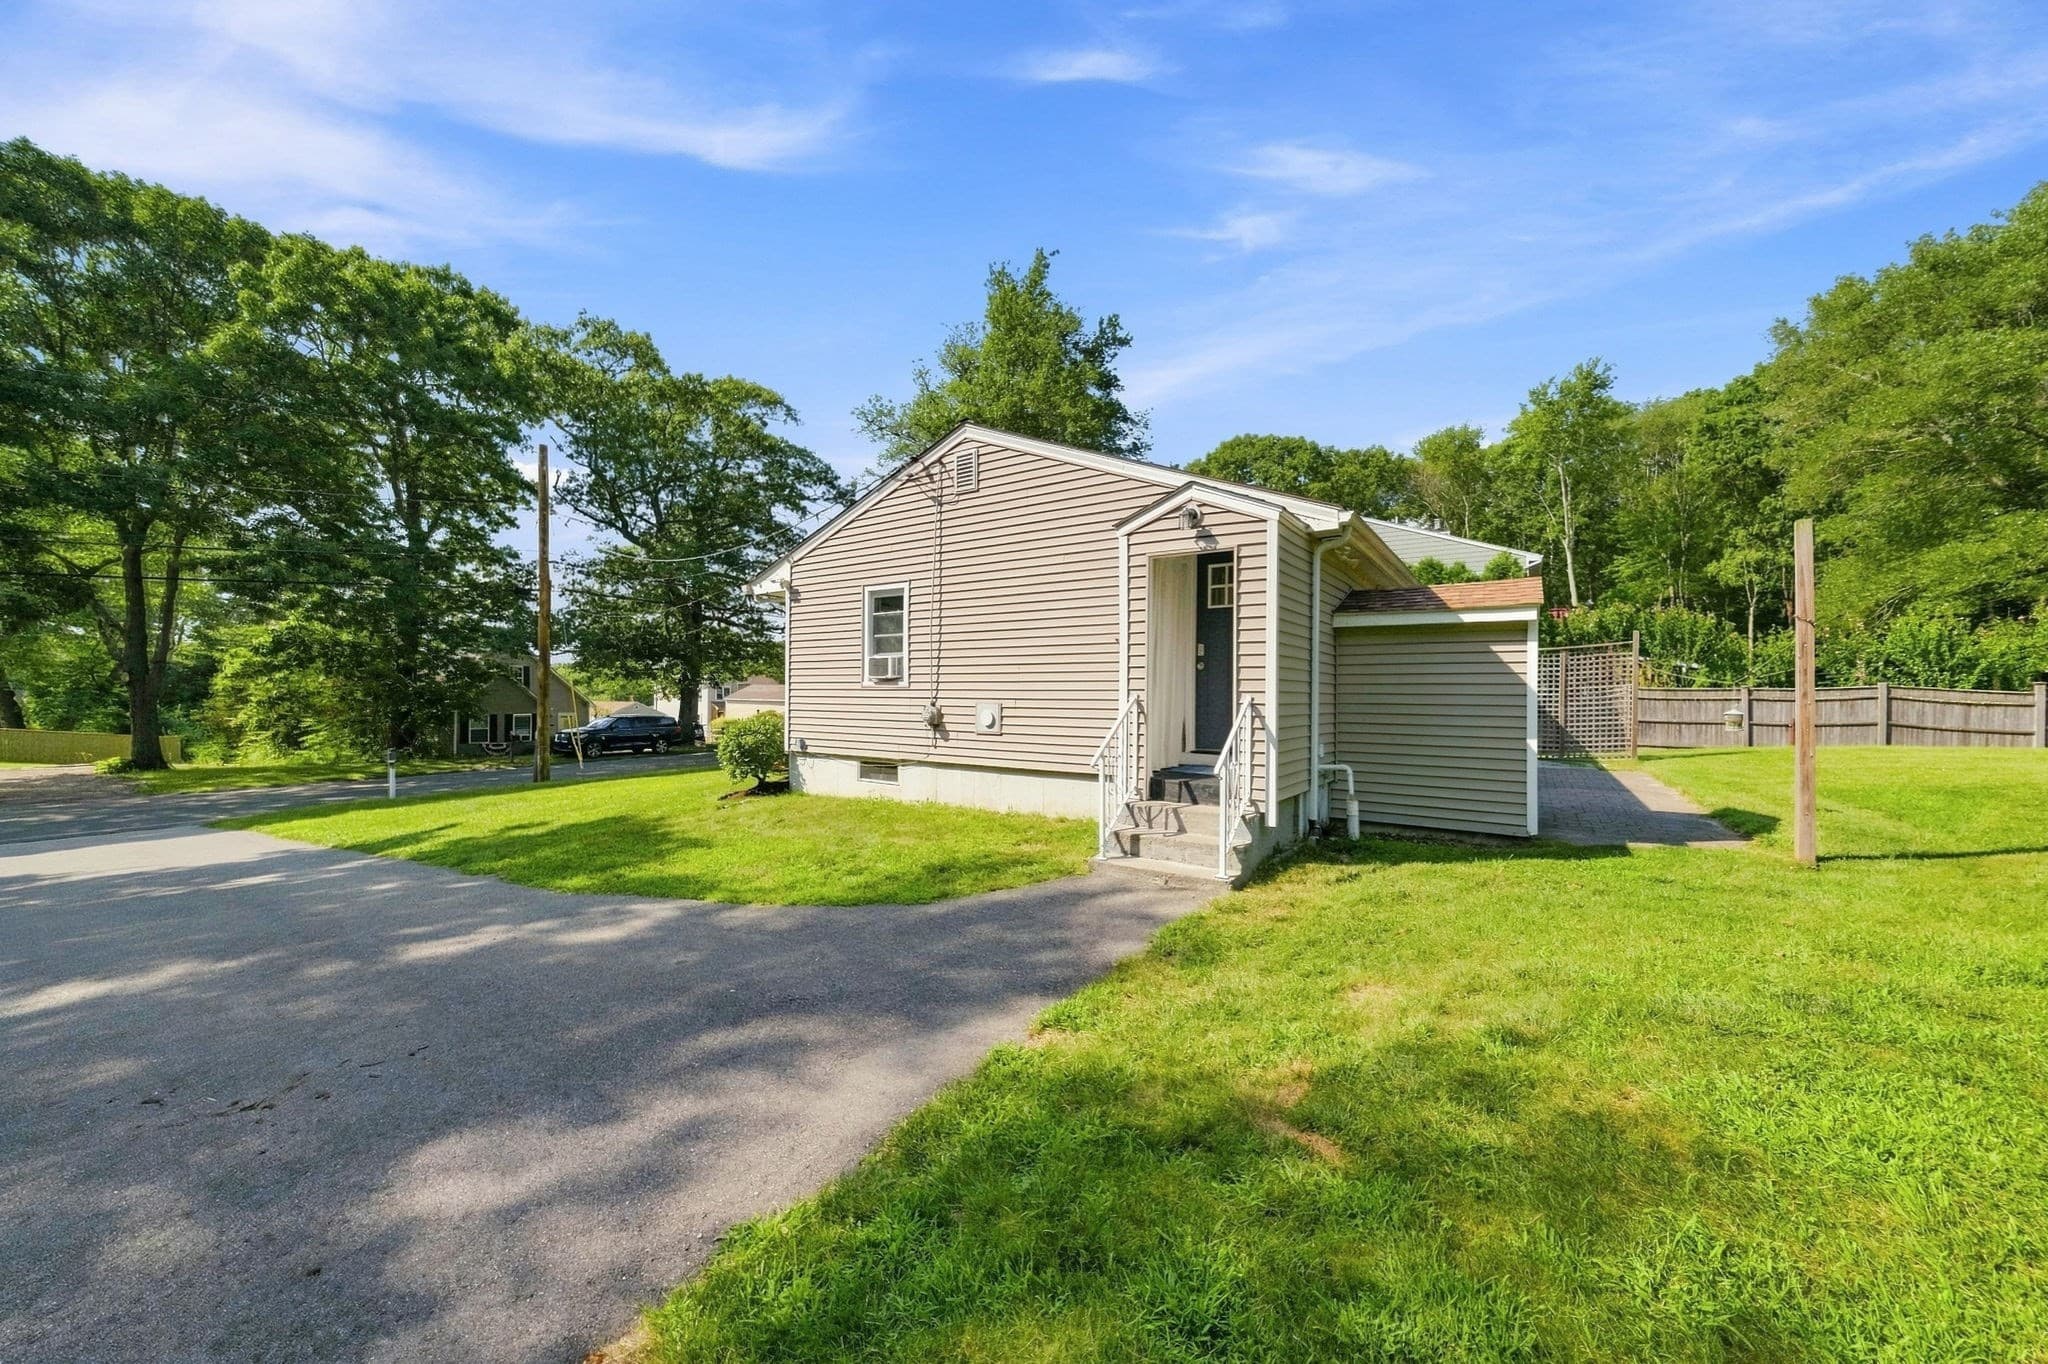
Single Family Residence at 292 Tickle Road, Westport MA 02790, Westport, photo 3 of 18
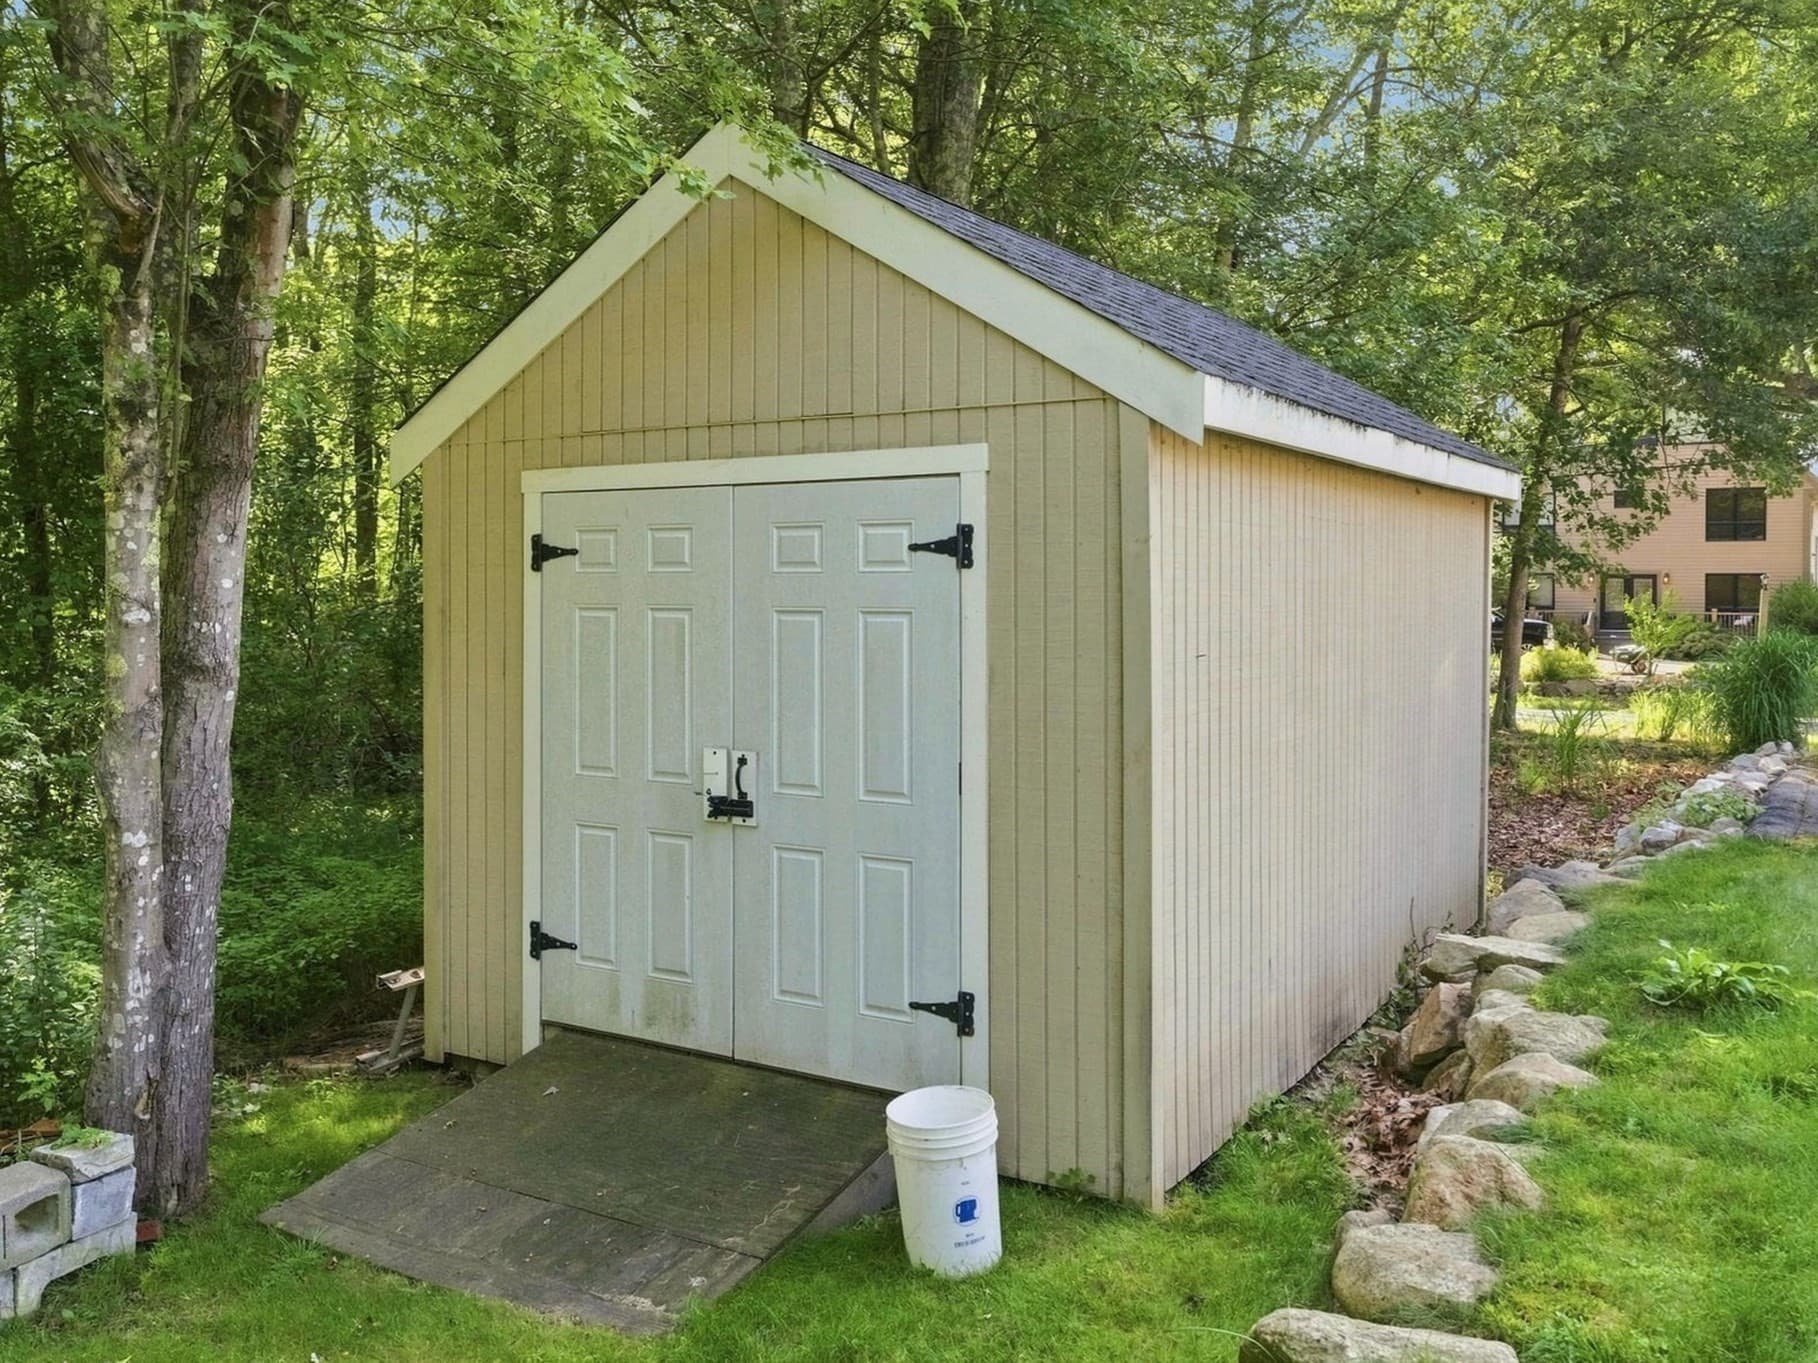
Single Family Residence at 292 Tickle Road, Westport MA 02790, Westport, photo 4 of 18
Single Family Residence at 292 Tickle Road, Westport MA 02790, Westport, photo 5 of 18
Single Family Residence at 292 Tickle Road, Westport MA 02790, Westport, photo 6 of 18
Single Family Residence at 292 Tickle Road, Westport MA 02790, Westport, photo 7 of 18
Single Family Residence at 292 Tickle Road, Westport MA 02790, Westport, photo 8 of 18
Single Family Residence at 292 Tickle Road, Westport MA 02790, Westport, photo 9 of 18
Single Family Residence at 292 Tickle Road, Westport MA 02790, Westport, photo 10 of 18
Single Family Residence at 292 Tickle Road, Westport MA 02790, Westport, photo 11 of 18
Single Family Residence at 292 Tickle Road, Westport MA 02790, Westport, photo 12 of 18
Single Family Residence at 292 Tickle Road, Westport MA 02790, Westport, photo 13 of 18
Single Family Residence at 292 Tickle Road, Westport MA 02790, Westport, photo 14 of 18
Single Family Residence at 292 Tickle Road, Westport MA 02790, Westport, photo 15 of 18
Single Family Residence at 292 Tickle Road, Westport MA 02790, Westport, photo 16 of 18
Single Family Residence at 292 Tickle Road, Westport MA 02790, Westport, photo 17 of 18
Single Family Residence at 292 Tickle Road, Westport MA 02790, Westport, photo 18 of 18
18 photos

$519,900

292 Tickle Road, Westport MA 02790
Westport, MA 02790
Listed by Laurie M. Ammann
Bedrooms
2
Bathrooms
1
Living area
1,560 sqft
Year built
1967

About this home

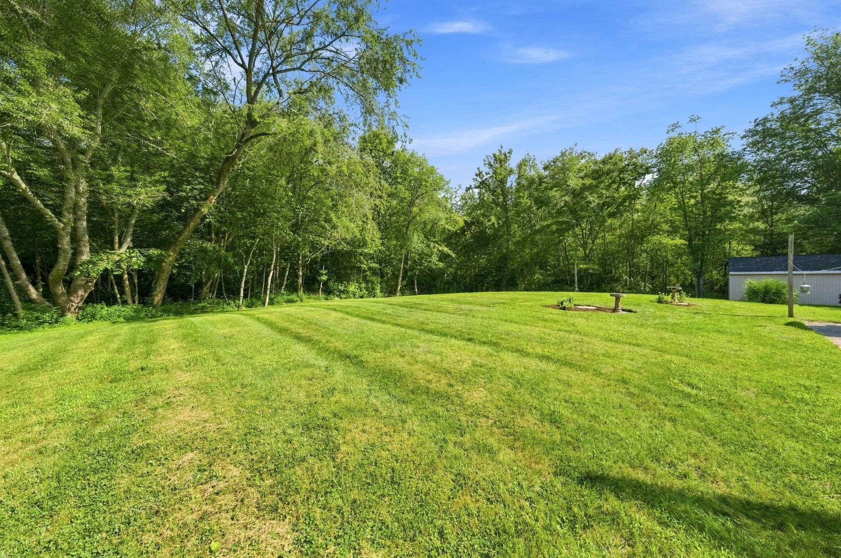
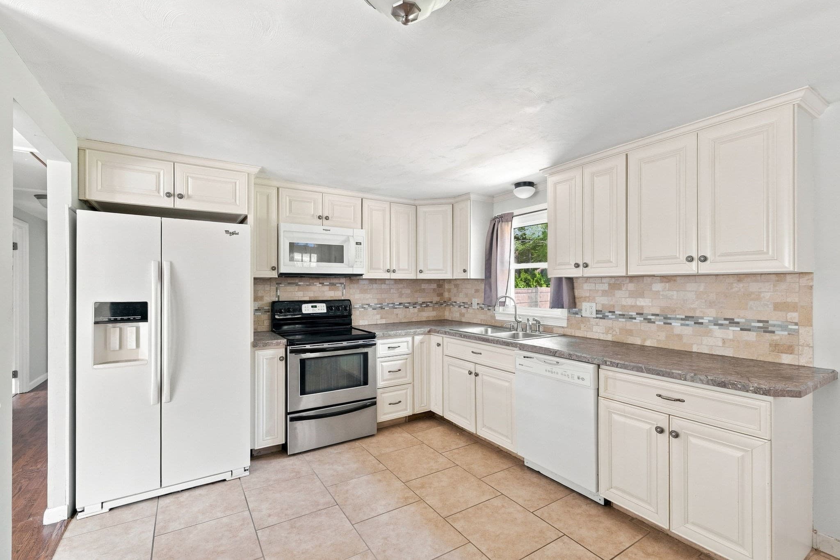
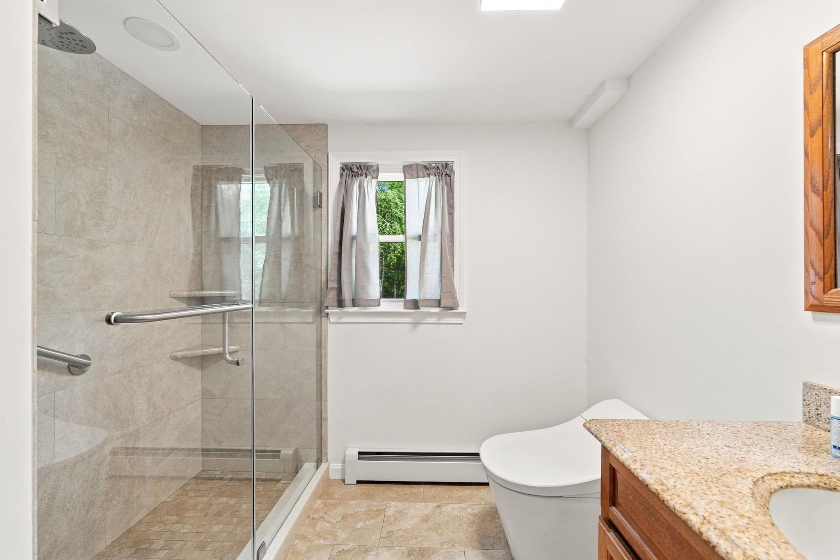
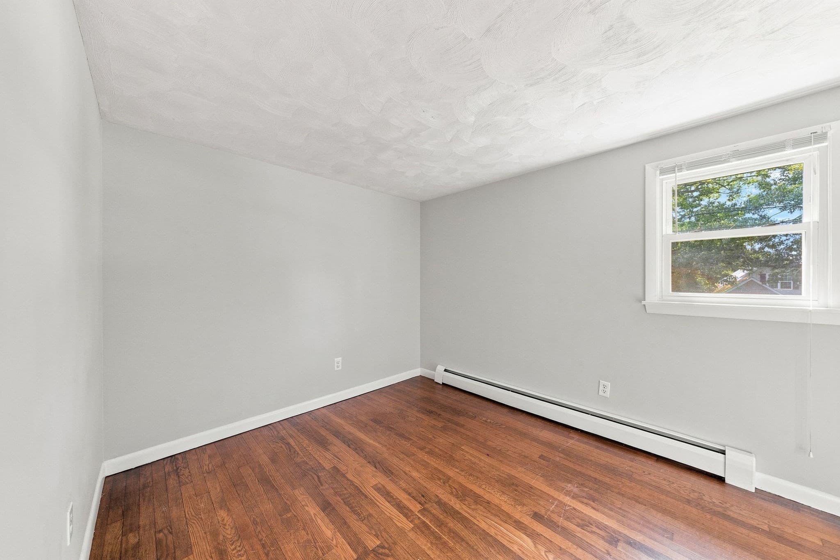
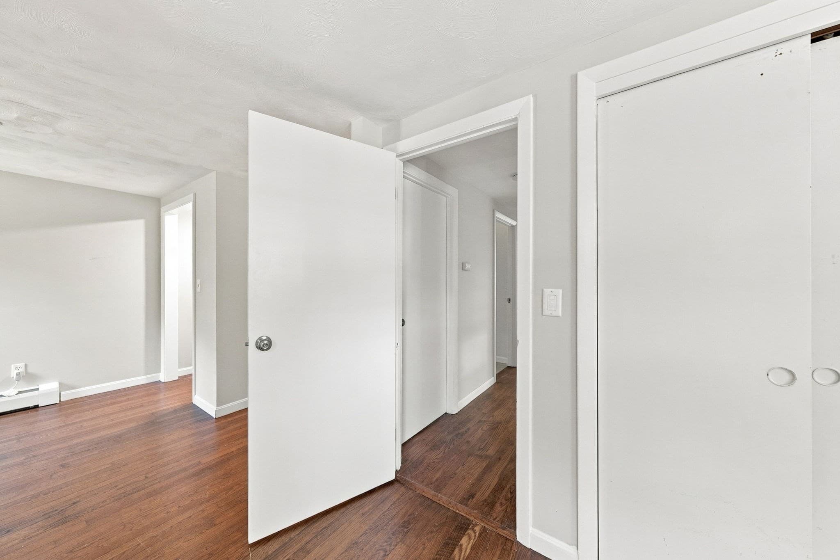
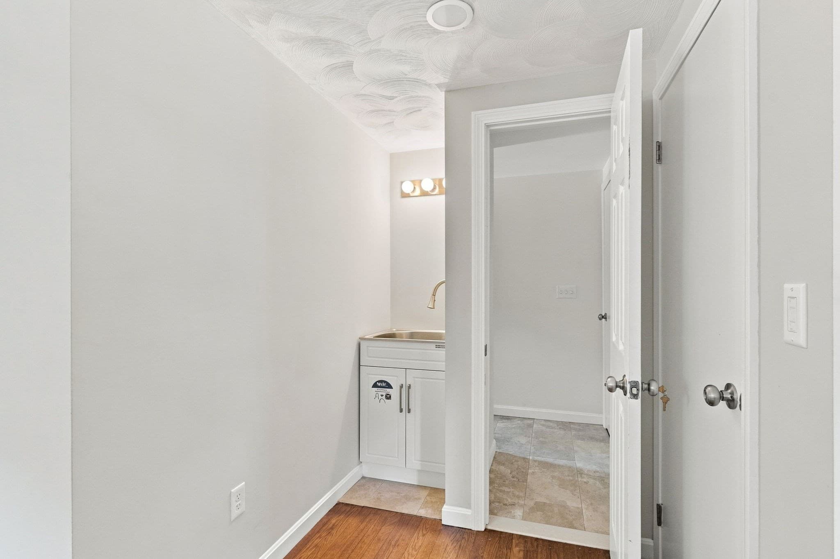
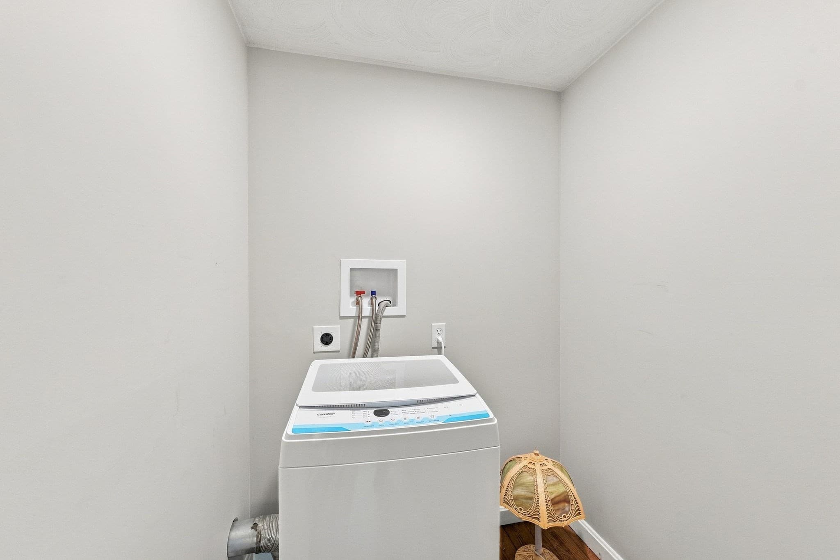
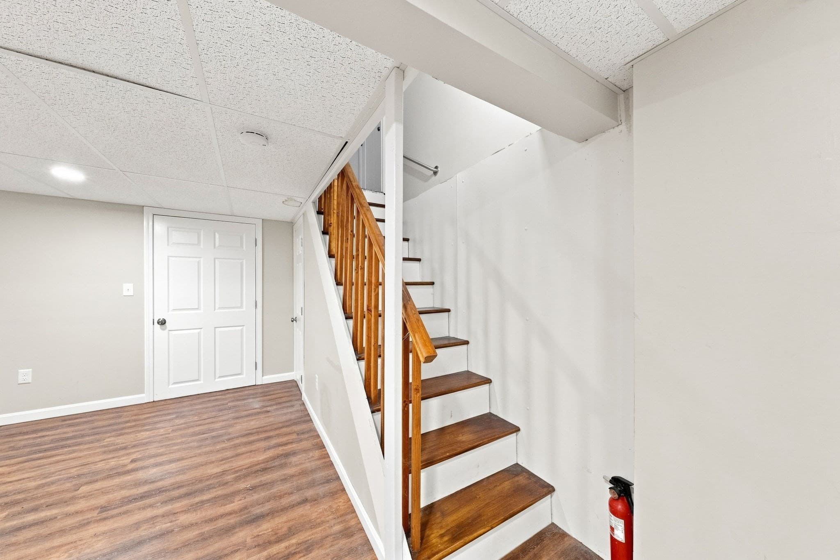
This charming ranch home offers the ideal combination of recent updates, including a totally new bath with high-end fixtures. This exceptional property delivers a peaceful retreat with serene pond views, a private back patio, and a back lawn with extensive bird and wildlife activity. Perfect for anyone seeking a comfortable, uncomplicated lifestyle. Newly refinished hardwood floors flow beautifully throughout the main level, leading into an expanded primary bedroom. The home features a completely updated bathroom finished with high-end fixtures, brand-new ceramic tile flooring, and a convenient, modern walk-in shower. Everyday chores are made effortless by a smart dual-laundry setup, boasting a small washer on the first floor for quick daily loads alongside large-capacity machines in the lower level. A brand-new roof and a modern, high-efficiency heating system provide immediate peace of mind and keep utility costs low and hassle-free ownership on a lot that is uniquely private for the area.

Highlights

View

Property details

MLS #
73562773
Property type
Single Family Residence
Subdivision
Watuppa
Status
Active
Days on market
44
On market date
August 12, 2026
Stories
N/A
Total bathrooms
1
Garage spaces
N/A
Parking spaces
6
Lot size
0.46 acres
Loading map…

Nearby schools

Within 10 miles · public school directory data (NCES)

Elementary
Ranger School
1.9 mi away · Grades -1-4
Nearest school -- attendance-zone data not available here
4.0
Local Score (student-teacher ratio only (preliminary -- will incorporate state test-score data once available)) -- not an official state rating
Enrollment
234
Student:teacher ratio
14.6:1
District
Tiverton
Middle
Tiverton Middle School
1.7 mi away · Grades 5-8
Nearest school -- attendance-zone data not available here
5.0
Local Score (student-teacher ratio only (preliminary -- will incorporate state test-score data once available)) -- not an official state rating
Enrollment
503
Student:teacher ratio
10.7:1
District
Tiverton
High
Tiverton High School
1.99 mi away · Grades 9-12
Nearest school -- attendance-zone data not available here
5.0
Local Score (student-teacher ratio only (preliminary -- will incorporate state test-score data once available)) -- not an official state rating
Enrollment
495
Student:teacher ratio
11.3:1
District
Tiverton

Walkability

Blended score for Westport's center: EPA's National Walkability Index (street network, transit, land-use mix) combined with nearby-amenity density. 60% EPA National Walkability Index + 40% nearby-amenity density (Google Places).

22
Car-dependent
out of 100
EPA National Walkability Index
6.0 / 20 -- Below average walkable
Nearby-amenity density
10 / 100
Restaurants & cafes0
Grocery stores0
Parks2
Schools0
Transit stops0
Pharmacies0

Mortgage calculator

Estimate only - actual rate and payment depend on your lender, credit, and loan program.

$
%
%
Adjust tax / insurance estimates
% / yr
$
/mo
Est. monthly payment
$3,281/mo
$103,980 down
$415,920 loan
Principal & interest$2,698
Property tax (est.)$433
Home insurance (est.)$150

Similar homes you might like

Data source: Listing information provided by MLS Property Information Network via Trestle/CoreLogic. Last updated 19 days ago.

Information herein deemed reliable but not guaranteed; all measurements, school assignments, HOA fees, taxes, and feature lists are approximate and should be independently verified. Equal Housing Opportunity.