
$419,000
About this home
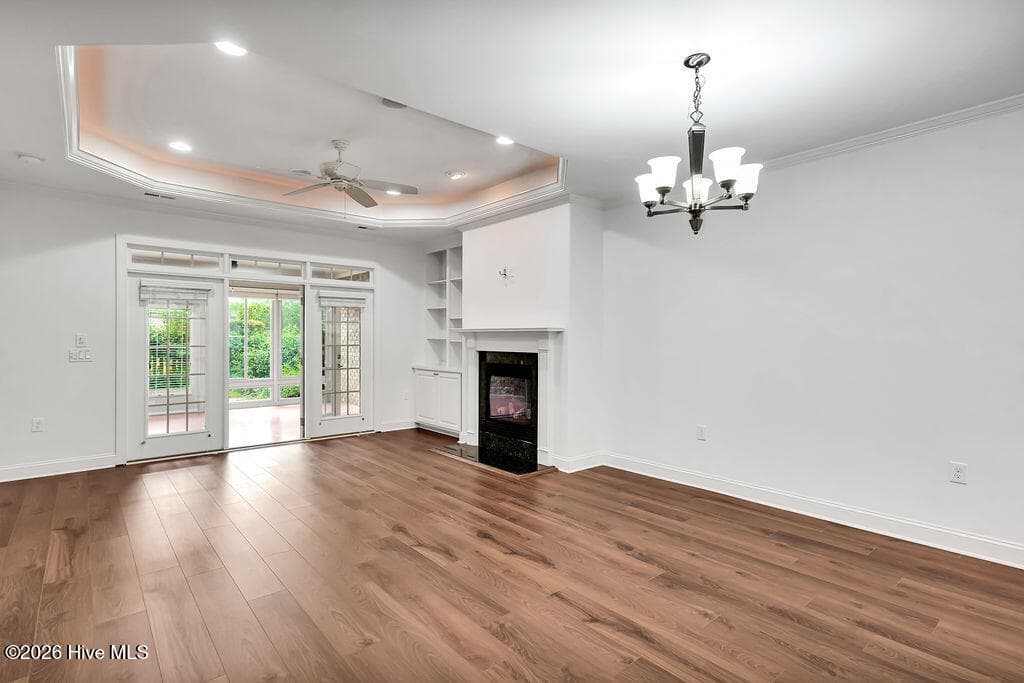
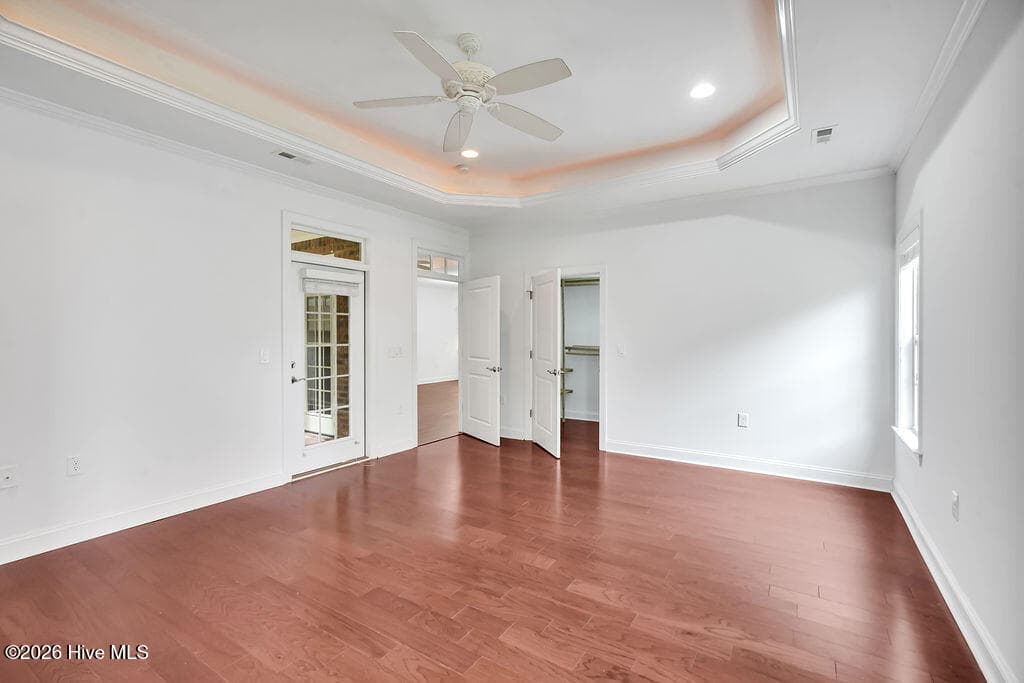
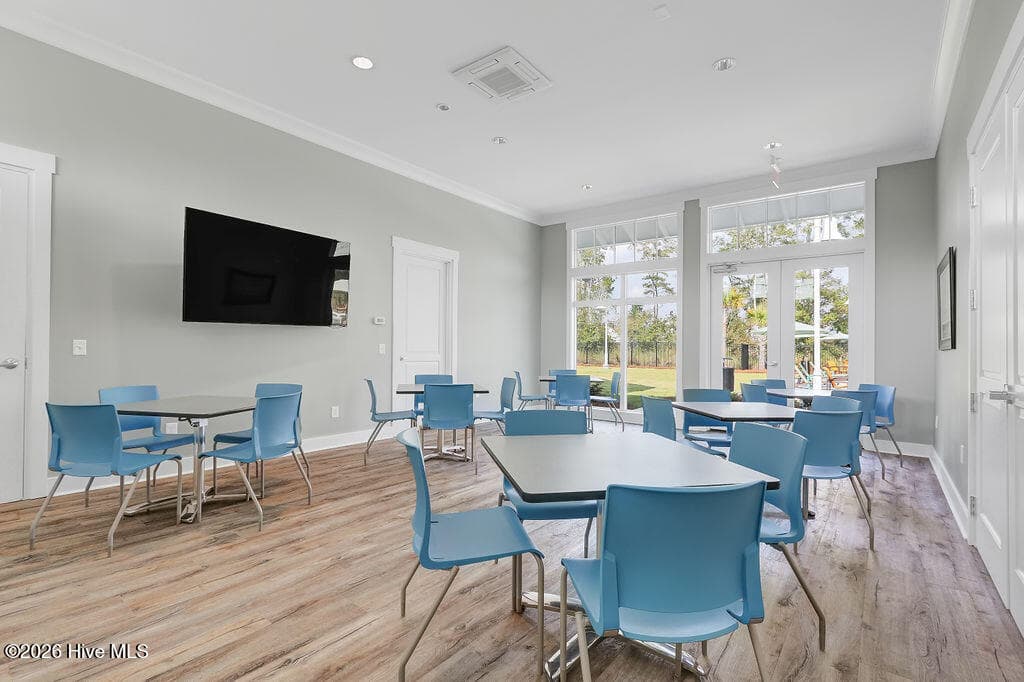
Enjoy a low maintenance lifestyle in this brick 3 bedroom / 2 full bathroom townhome in the Ashwood neighborhood of Brunswick Forest. This Devon Model by Trusst Builder Group includes arched entryways, granite, and both LVP and hardwood floors throughout the home. The living room offers a trey ceiling, fireplace, recessed lighting, a built-in cabinet and bookcase, and French door access to the sunroom. The heated & cooled sunroom offers additional living space with its two skylights, ceiling fan, epoxy painted floor, and access to the back patio and fenced in yard. In the kitchen, you will find granite countertops, white cabinets, and counter-height seating. The dining area, with decorative lighting, is open to both kitchen and living room. The bright primary bedroom is highlighted with crown molding, trey ceiling, a large walk-in closet, and an access door to the sunroom. The primary bathroom is complete with dual vanities, a soaking tub, and a walk-in tiled shower. Bedrooms 2 & 3 have direct access to the guest bathroom - making it a Jack and Jill bathroom. Bedroom 3 would also make a wonderful office/study as it includes French door entry. Enjoy the mature landscaping from the covered front porch or while relaxing on the back patio. You will find a convenient side door in the two-car garage, as well as floored attic storage space, accessible by pull-down steps. Interior of home has been freshly painted (July 2026). HOA fees for this neighborhood include landscape maintenance and community amenities. Features of Brunswick Forest include: 3 outdoor pools, indoor pool, hot-tub, Fitness & Wellness Center, cardio/weight rooms, tennis, basketball & pickleball courts, Hammock Lake, walking trails, parks, playground, dog park, and a kayak launch. Short ride to downtown Wilmington or area beaches.
Highlights
Property details
- MLS
- Hive MLS
- MLS #
- 100591115
- Property type
- Townhouse
- Subdivision
- Brunswick Forest
- Status
- Active
- Days on market
- 72
- On market date
- August 6, 2026
- Stories
- N/A
- Total bathrooms
- 2
- Garage spaces
- 2
- Parking spaces
- 2
- Lot size
- 0.12 acres
Location
Get directions →Nearby schools
Within 10 miles. School directory data from the National Center for Education Statistics (NCES), accessed via the Urban Institute Education Data API. Local Score is calculated by INNOVATE Real Estate; where a state rating is shown, it comes from that state's own official school report card.
- Enrollment
- 760
- Student:teacher ratio
- 14.9:1
- District
- Brunswick County Schools
- Enrollment
- 787
- Student:teacher ratio
- 16.4:1
- District
- Brunswick County Schools
- Enrollment
- 365
- Student:teacher ratio
- 33.2:1
- District
- Brunswick County Schools
Walkability
Blended score for Leland's center, calculated by INNOVATE Real Estate from two sources: the EPA's National Walkability Index (street network, transit, land-use mix) and Google Places amenity data (what's actually reachable on foot from this point). EPA National Walkability Index only -- nearby-amenity data not cached yet for this area.
Mortgage calculator
Estimate only - actual rate and payment depend on your lender, credit, and loan program.
Adjust tax / insurance estimates
Similar homes you might like
Data source: Listing information provided by Hive MLS via Trestle/CoreLogic. Last updated August 30, 2026.
Information herein deemed reliable but not guaranteed; all measurements, school assignments, HOA fees, taxes, and feature lists are approximate and should be independently verified. Equal Housing Opportunity.