
$844,000
About this home
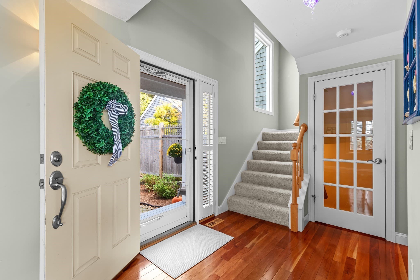
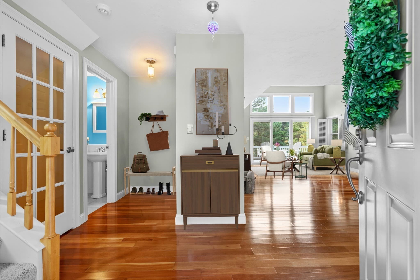
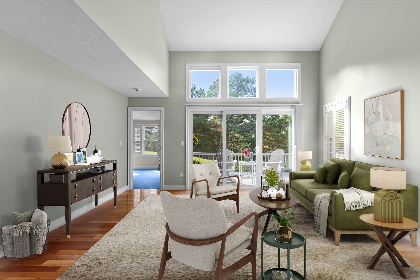
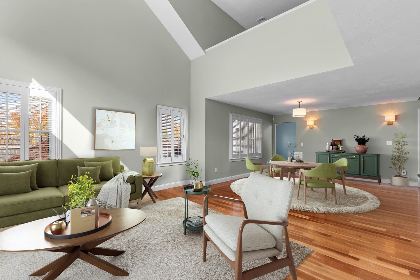
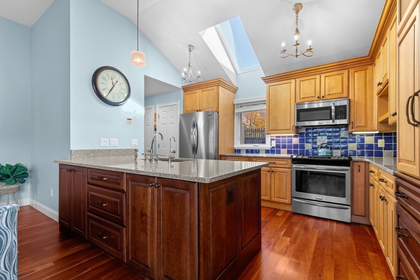
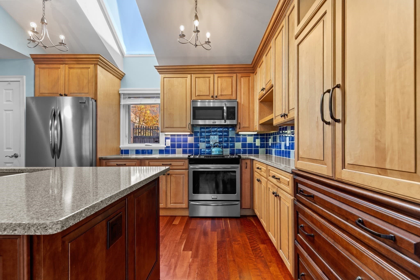
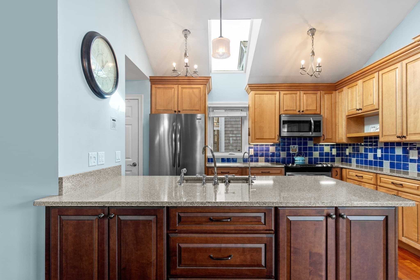
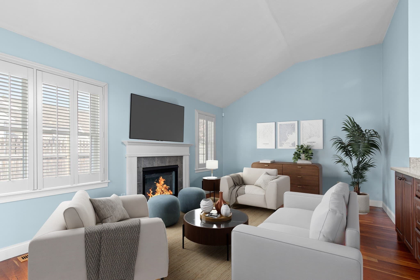
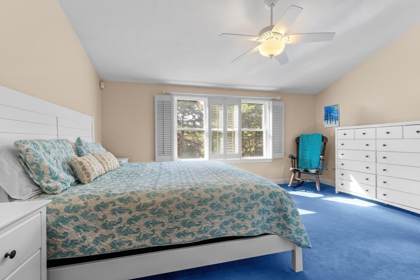
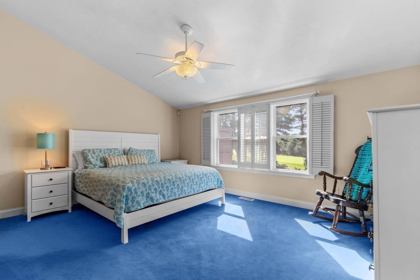
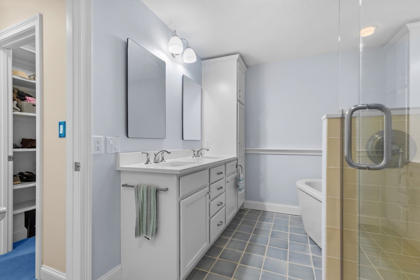
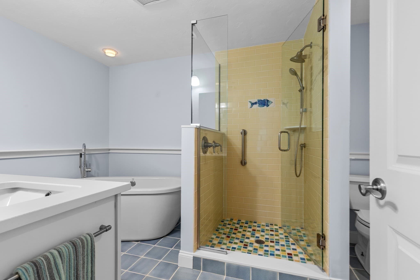
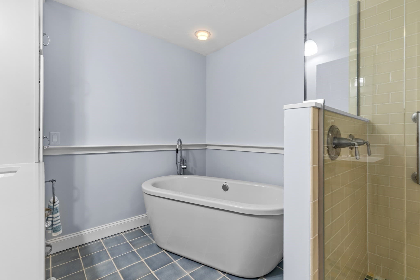
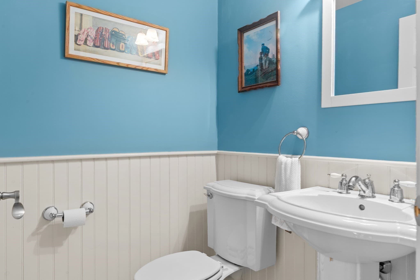
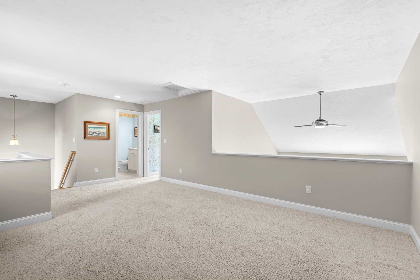
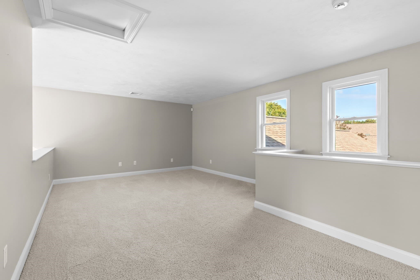
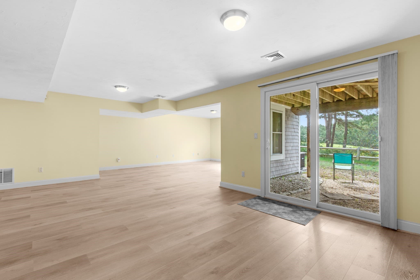
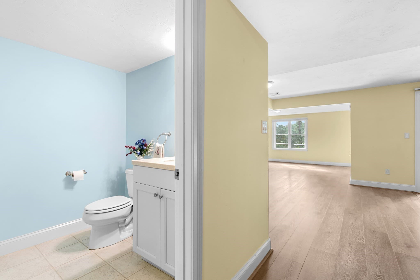
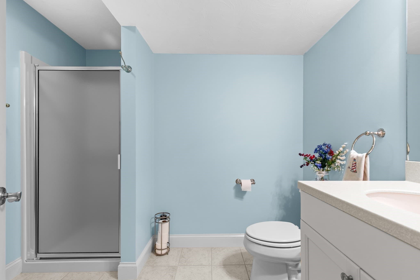
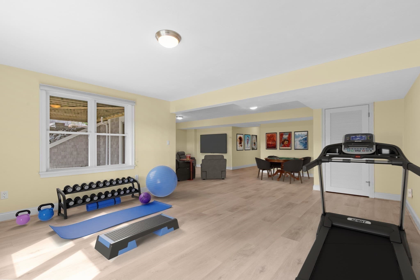
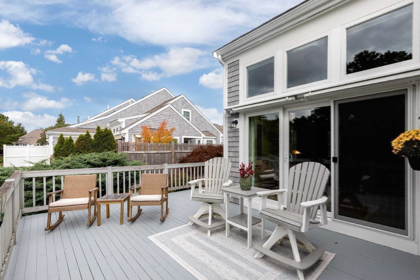
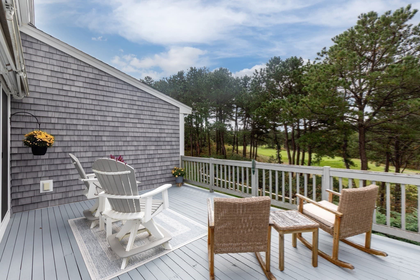
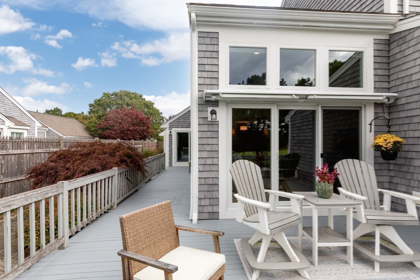
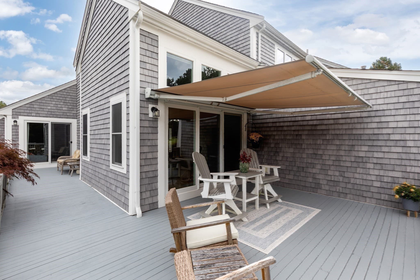
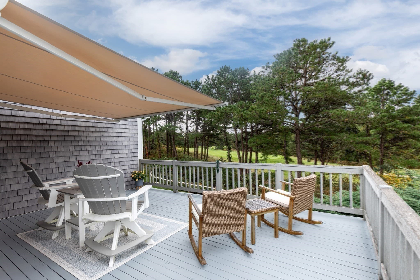
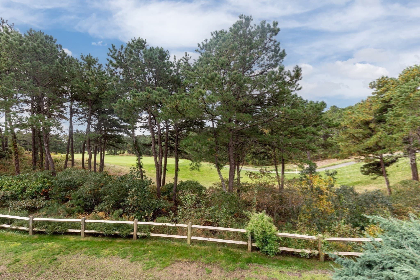
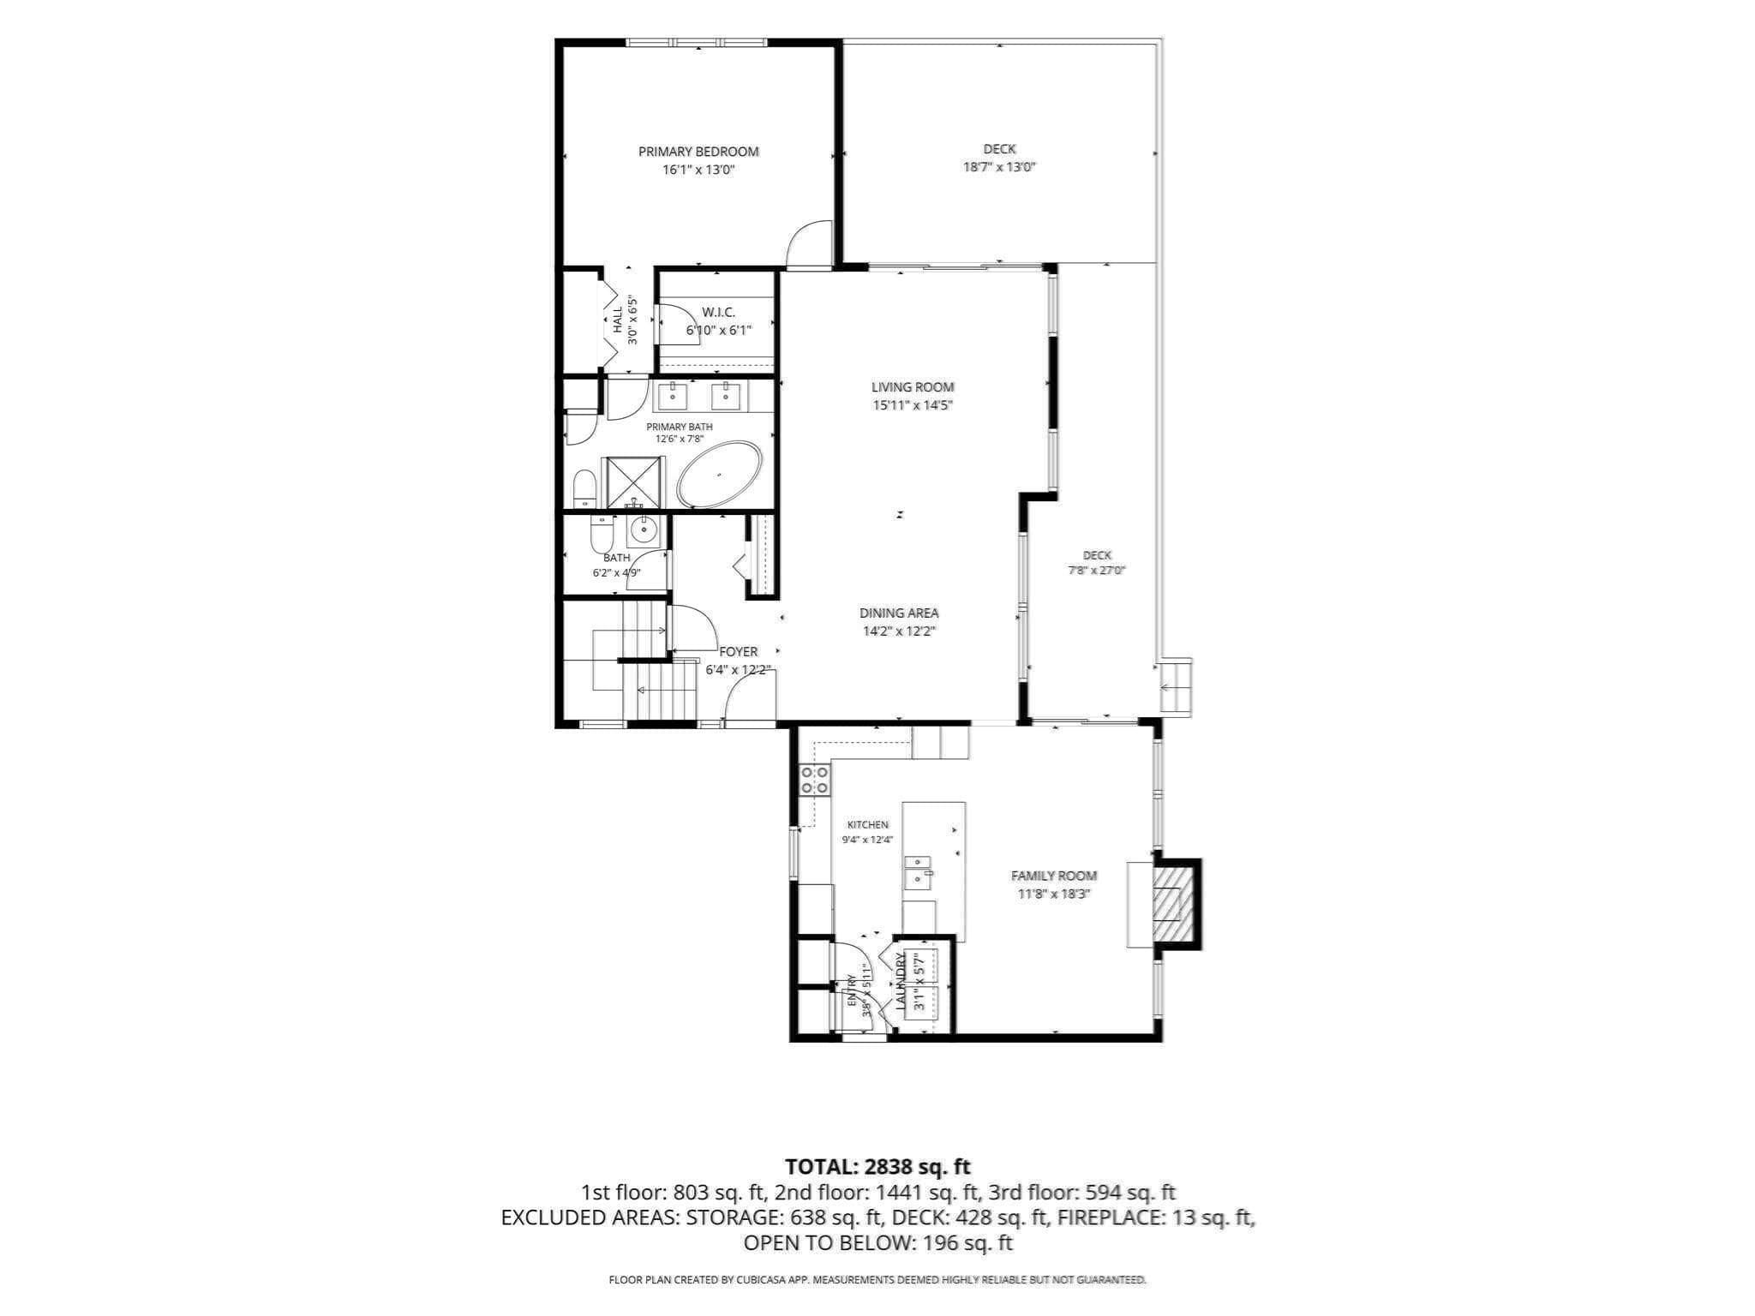
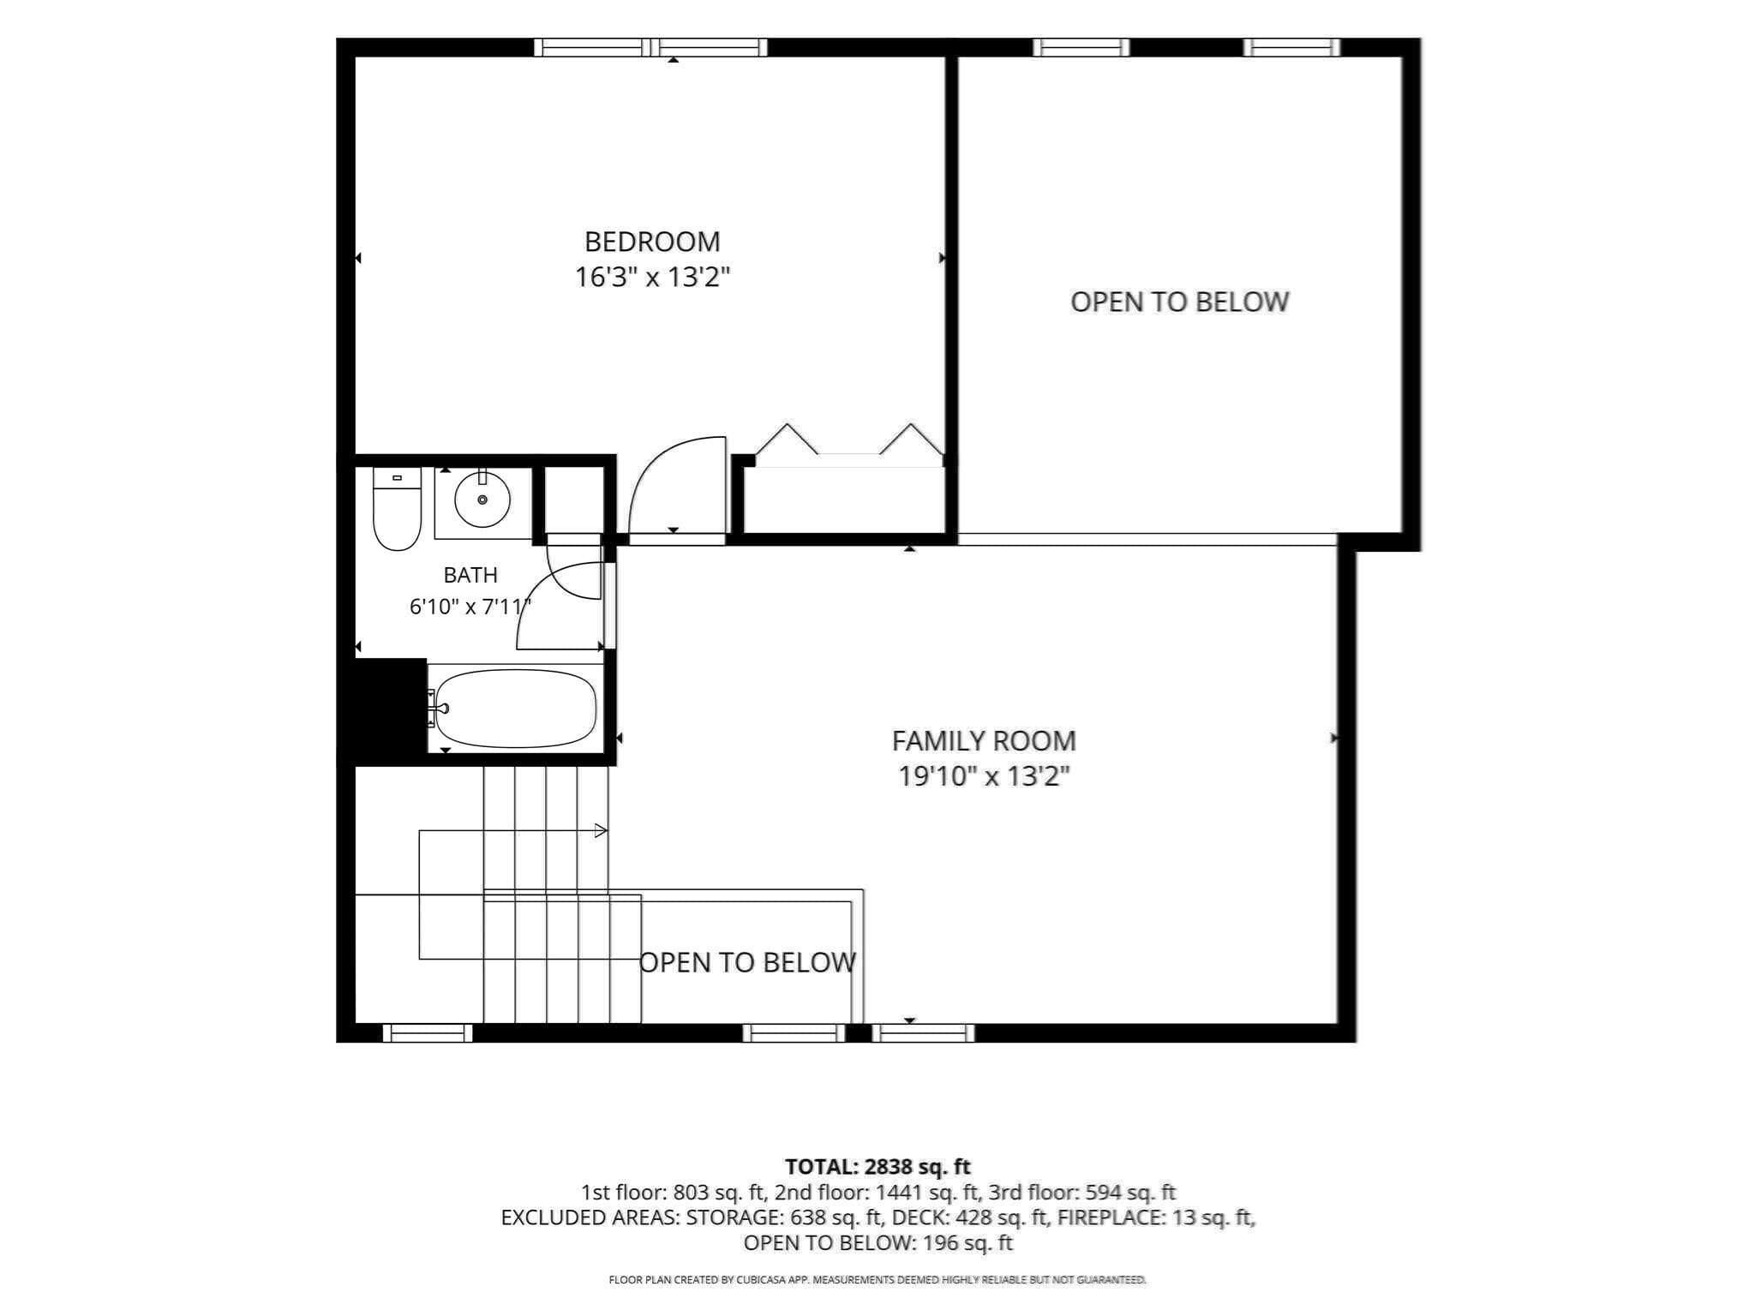
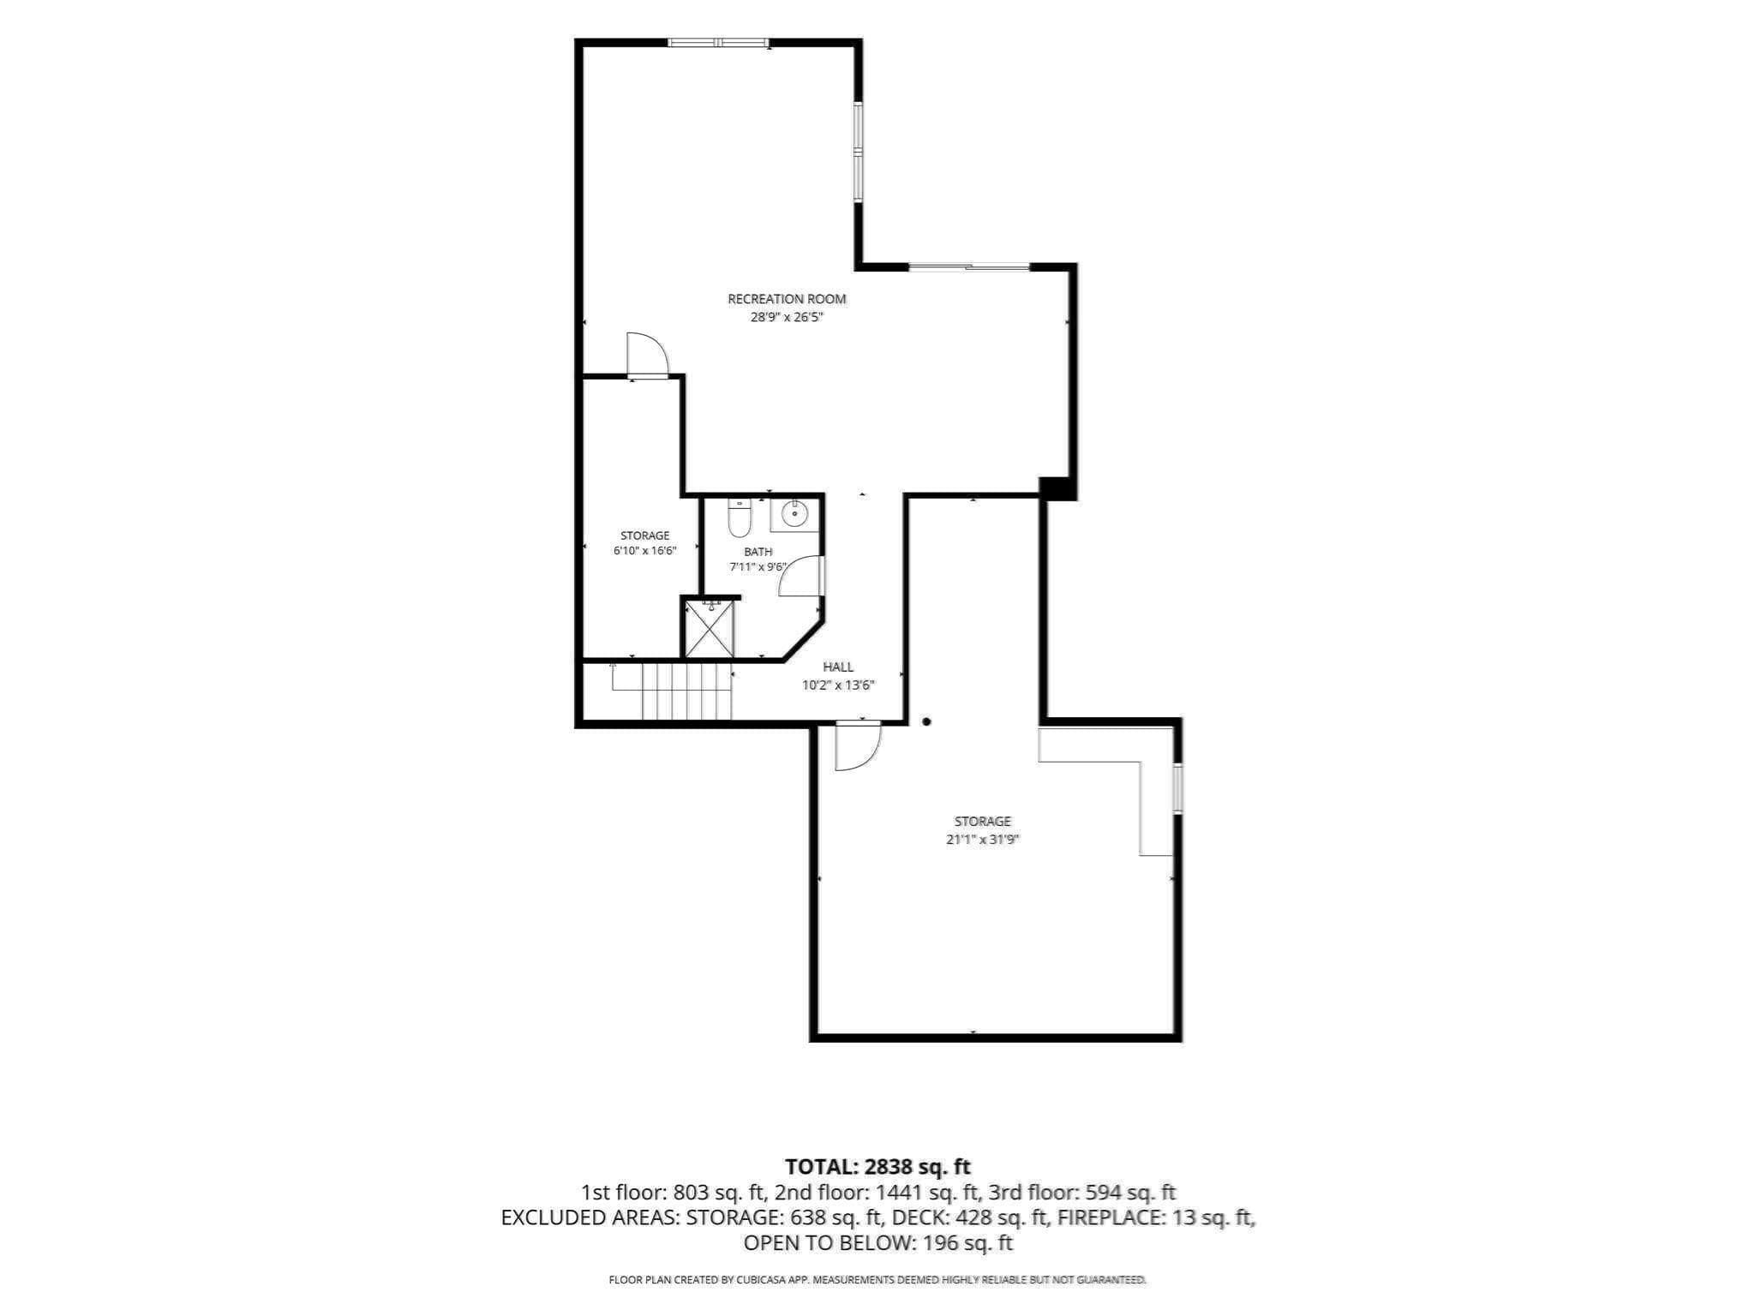
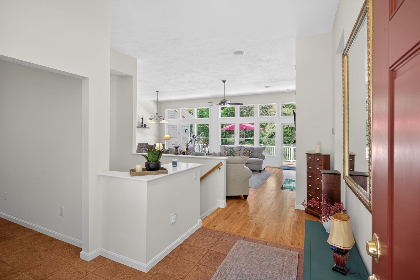
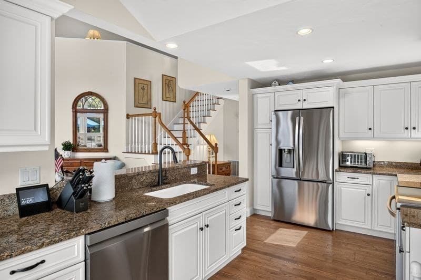
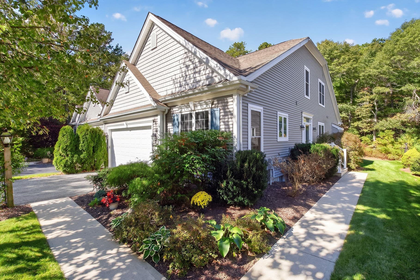
Experience refined living in this T model at 12 Kates Glen in Winslowe's View at The Pinehills. Built in 2002, this attractive townhome offers 2,633 square feet of thoughtfully designed interior space, maintaining a high standard of condition that reflects its enduring architectural quality. The heart of the home is an expansive open-plan kitchen, which serves as a seamless extension of the living area. Featuring soaring high ceilings and durable stone counters, the space centers around a functional peninsula designed for effortless interaction and culinary preparation. The living room serves as a sophisticated focal point for the residence. Adorned with rich hardwood flooring and high ceilings, the room is anchored by a fireplace, creating an environment well-suited for both quiet relaxation and hosting guests. The casual living spaces are designed for comfort and convenience. The primary bedroom features high ceilings that enhance the sense of volume, complemented by the privacy of an ensuite bathroom. The associated bathroom facilities are appointed with a double vanity, a walk-in shower equipped with multiple shower heads, and extensive storage solutions to maintain a clutter-free environment. Beyond the interior, the home offers practical lifestyle enhancements, including a large deck with awning and a private yard that extend the living space outdoors. The residence is completed by an attached two-car garage, providing secure parking and additional convenience for the homeowner. This exceptional Plymouth residence invites you to schedule a private viewing to appreciate the thoughtful integration of its architecture and amenities. NEW HVAC. The community has two outdoor pools, clubhouse, pickle ball courts, & Stonebridge Club with tennis courts, exercise, function room and many clubs and activities.
Highlights
Property details
- MLS
- MLS Property Information Network
- MLS #
- 73592212
- Property type
- Condominium
- Subdivision
- N/A
- Status
- Active
- Days on market
- 1
- On market date
- October 18, 2026
- Stories
- 3
- Total bathrooms
- 3.5
- Garage spaces
- 2
- Parking spaces
- 4
- Lot size
- N/A
Location
Get directions →Nearby schools
Within 10 miles. School directory data from the National Center for Education Statistics (NCES), accessed via the Urban Institute Education Data API. Local Score is calculated by INNOVATE Real Estate; where a state rating is shown, it comes from that state's own official school report card.
- Enrollment
- 562
- Student:teacher ratio
- 12.5:1
- District
- Plymouth
- Enrollment
- 663
- Student:teacher ratio
- 12.1:1
- District
- Plymouth
- Enrollment
- 1,049
- Student:teacher ratio
- 10.1:1
- District
- Plymouth
Walkability
Blended score for Plymouth's center, calculated by INNOVATE Real Estate from two sources: the EPA's National Walkability Index (street network, transit, land-use mix) and Google Places amenity data (what's actually reachable on foot from this point). 60% EPA National Walkability Index + 40% nearby-amenity density (Google Places).
Mortgage calculator
Estimate only - actual rate and payment depend on your lender, credit, and loan program.
Adjust tax / insurance estimates
Similar homes you might like
Data source: Listing information provided by MLS Property Information Network via Trestle/CoreLogic. Last updated 16 hr ago.
Information herein deemed reliable but not guaranteed; all measurements, school assignments, HOA fees, taxes, and feature lists are approximate and should be independently verified. Equal Housing Opportunity.