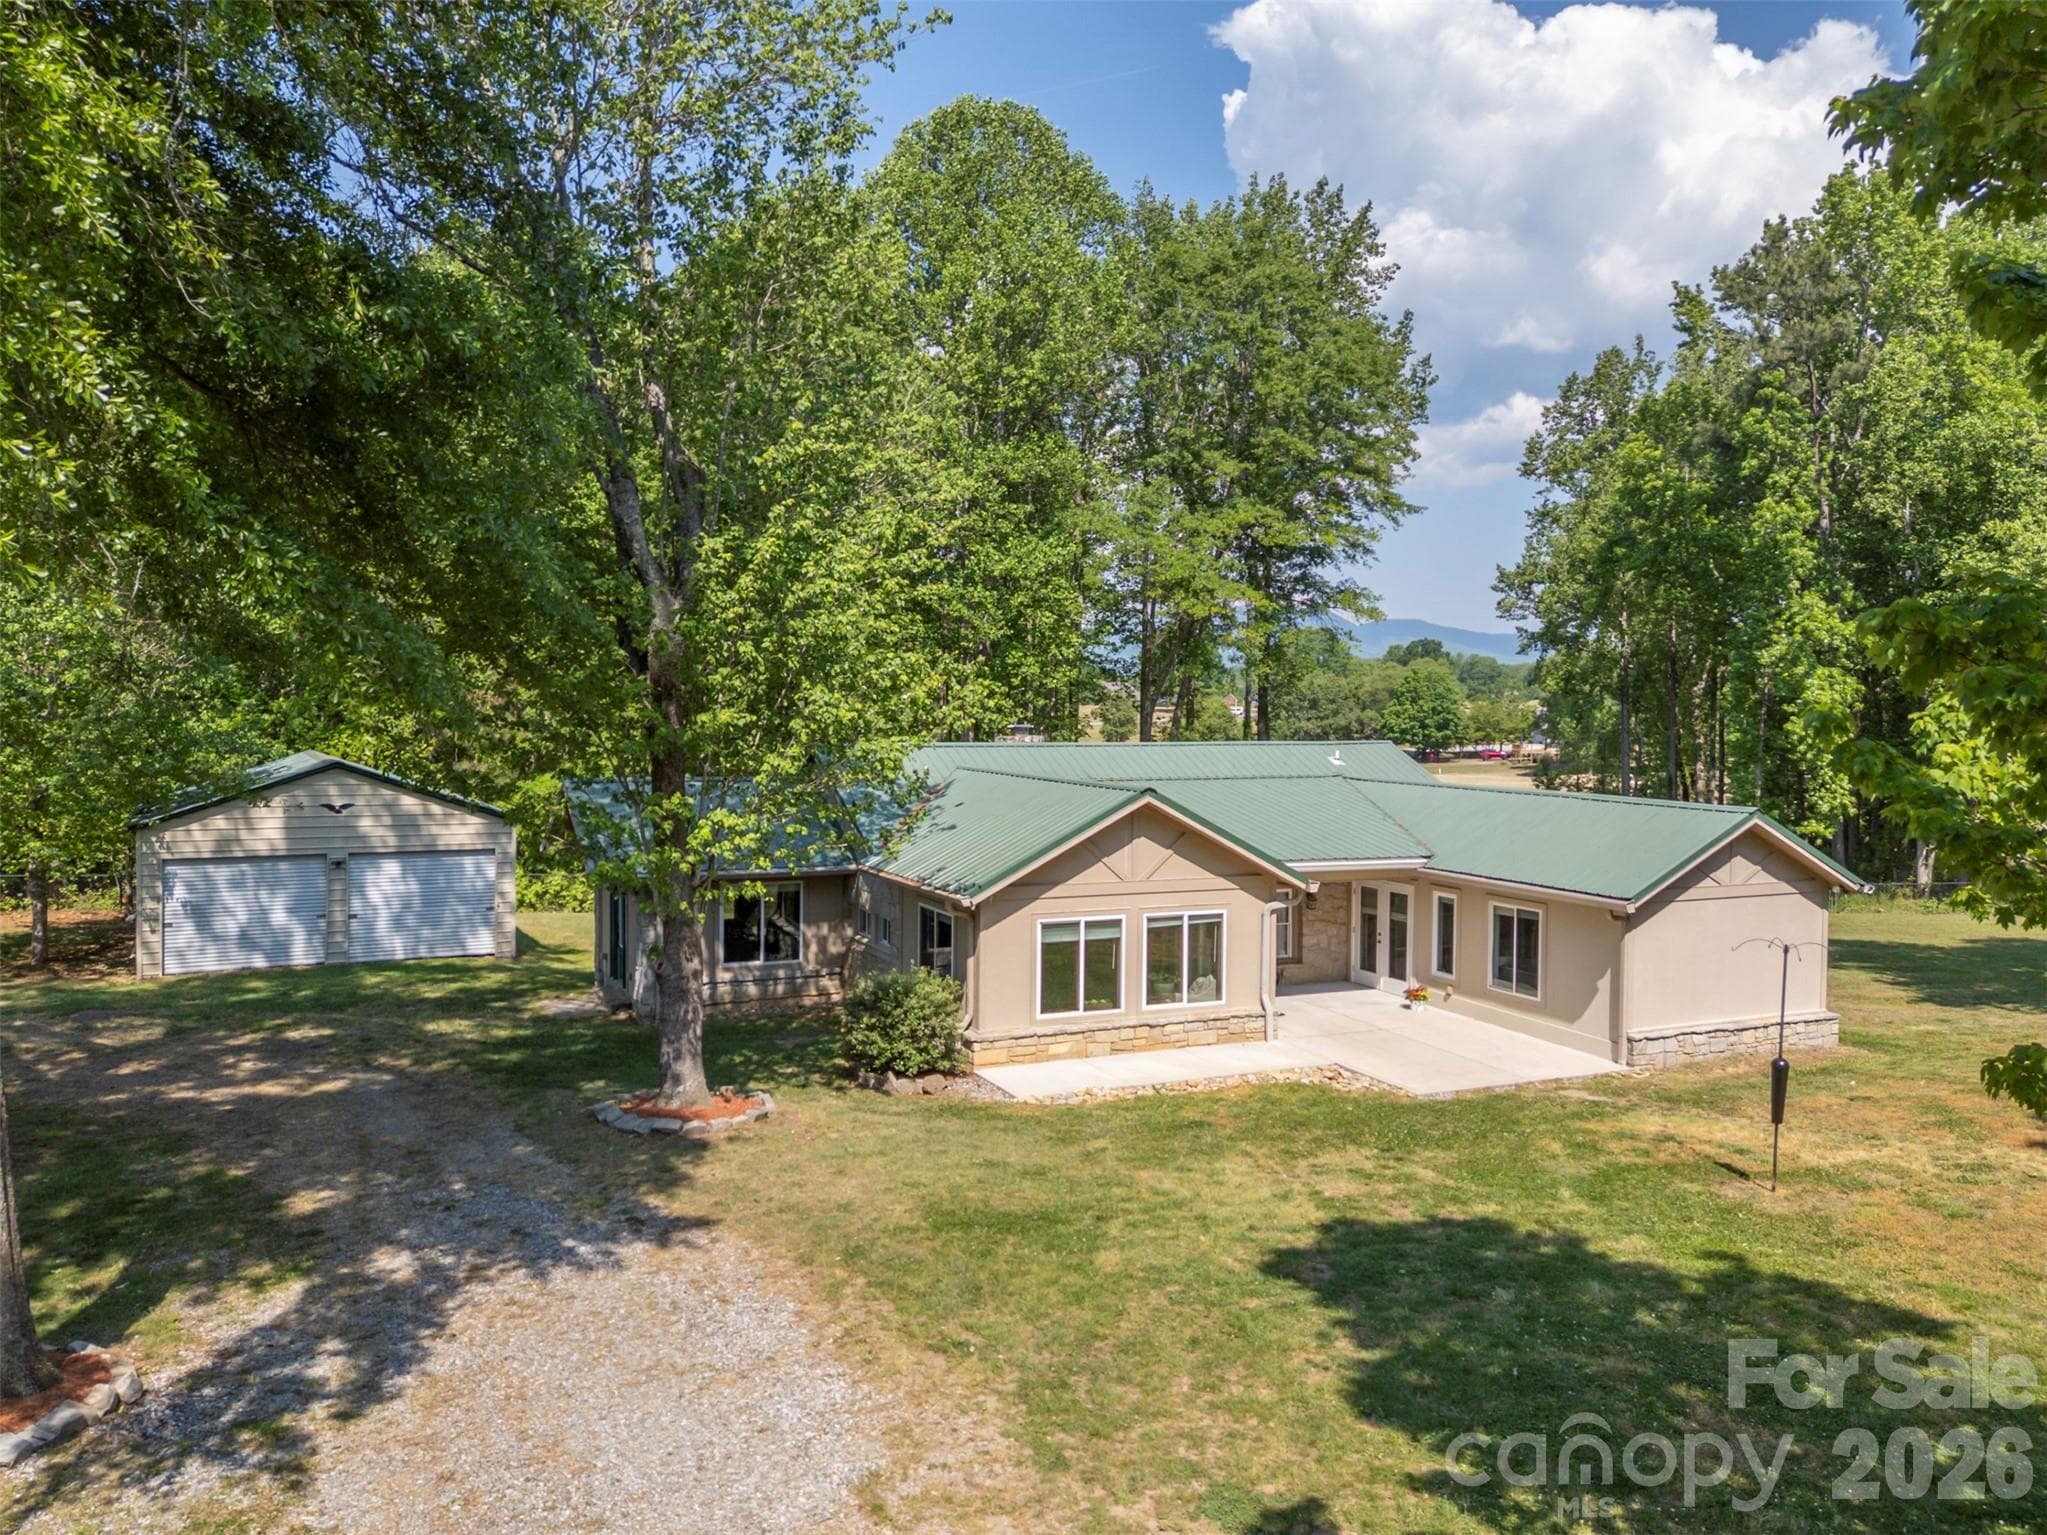
Single Family Residence at 183-185 Rubin Thorne Road, Campobello SC 29322-9654
Single Family Residence at 183-185 Rubin Thorne Road, Campobello SC 29322-9654, photo 2 of 40
Single Family Residence at 183-185 Rubin Thorne Road, Campobello SC 29322-9654, photo 3 of 40
Single Family Residence at 183-185 Rubin Thorne Road, Campobello SC 29322-9654, photo 4 of 40
Single Family Residence at 183-185 Rubin Thorne Road, Campobello SC 29322-9654, photo 5 of 40
Single Family Residence at 183-185 Rubin Thorne Road, Campobello SC 29322-9654, photo 6 of 40
Single Family Residence at 183-185 Rubin Thorne Road, Campobello SC 29322-9654, photo 7 of 40
Single Family Residence at 183-185 Rubin Thorne Road, Campobello SC 29322-9654, photo 8 of 40
Single Family Residence at 183-185 Rubin Thorne Road, Campobello SC 29322-9654, photo 9 of 40
Single Family Residence at 183-185 Rubin Thorne Road, Campobello SC 29322-9654, photo 10 of 40
Single Family Residence at 183-185 Rubin Thorne Road, Campobello SC 29322-9654, photo 11 of 40
Single Family Residence at 183-185 Rubin Thorne Road, Campobello SC 29322-9654, photo 12 of 40
Single Family Residence at 183-185 Rubin Thorne Road, Campobello SC 29322-9654, photo 13 of 40
Single Family Residence at 183-185 Rubin Thorne Road, Campobello SC 29322-9654, photo 14 of 40
Single Family Residence at 183-185 Rubin Thorne Road, Campobello SC 29322-9654, photo 15 of 40
Single Family Residence at 183-185 Rubin Thorne Road, Campobello SC 29322-9654, photo 16 of 40
Single Family Residence at 183-185 Rubin Thorne Road, Campobello SC 29322-9654, photo 17 of 40
Single Family Residence at 183-185 Rubin Thorne Road, Campobello SC 29322-9654, photo 18 of 40
Single Family Residence at 183-185 Rubin Thorne Road, Campobello SC 29322-9654, photo 19 of 40
Single Family Residence at 183-185 Rubin Thorne Road, Campobello SC 29322-9654, photo 20 of 40
Single Family Residence at 183-185 Rubin Thorne Road, Campobello SC 29322-9654, photo 21 of 40
Single Family Residence at 183-185 Rubin Thorne Road, Campobello SC 29322-9654, photo 22 of 40
Single Family Residence at 183-185 Rubin Thorne Road, Campobello SC 29322-9654, photo 23 of 40
Single Family Residence at 183-185 Rubin Thorne Road, Campobello SC 29322-9654, photo 24 of 40
Single Family Residence at 183-185 Rubin Thorne Road, Campobello SC 29322-9654, photo 25 of 40
Single Family Residence at 183-185 Rubin Thorne Road, Campobello SC 29322-9654, photo 26 of 40
Single Family Residence at 183-185 Rubin Thorne Road, Campobello SC 29322-9654, photo 27 of 40
Single Family Residence at 183-185 Rubin Thorne Road, Campobello SC 29322-9654, photo 28 of 40
Single Family Residence at 183-185 Rubin Thorne Road, Campobello SC 29322-9654, photo 29 of 40
Single Family Residence at 183-185 Rubin Thorne Road, Campobello SC 29322-9654, photo 30 of 40
Single Family Residence at 183-185 Rubin Thorne Road, Campobello SC 29322-9654, photo 31 of 40
Single Family Residence at 183-185 Rubin Thorne Road, Campobello SC 29322-9654, photo 32 of 40
Single Family Residence at 183-185 Rubin Thorne Road, Campobello SC 29322-9654, photo 33 of 40
Single Family Residence at 183-185 Rubin Thorne Road, Campobello SC 29322-9654, photo 34 of 40
Single Family Residence at 183-185 Rubin Thorne Road, Campobello SC 29322-9654, photo 35 of 40
Single Family Residence at 183-185 Rubin Thorne Road, Campobello SC 29322-9654, photo 36 of 40
Single Family Residence at 183-185 Rubin Thorne Road, Campobello SC 29322-9654, photo 37 of 40
Single Family Residence at 183-185 Rubin Thorne Road, Campobello SC 29322-9654, photo 38 of 40
Single Family Residence at 183-185 Rubin Thorne Road, Campobello SC 29322-9654, photo 39 of 40
Single Family Residence at 183-185 Rubin Thorne Road, Campobello SC 29322-9654, photo 40 of 40
40 photos

$849,000

183-185 Rubin Thorne Road, Campobello SC 29322-9654
Campobello, SC 29322-9654
Listed by Jeffrey Byrd · Walker, Wallace & Emerson Rlty
Bedrooms
3
Bathrooms
2
Living area
N/A
Year built
1947

About this home

Private Campobello retreat on approximately 5.5 acres beside Links O’Tryon Golf Course offering a rare combination of character, flexibility, privacy and utility. Tucked away at the end of a quiet, country road, the renovated main home blends original charm with thoughtful updates including preserved granite walls from the original 1947 structure, bead board walls and ceilings, hardwood and flagstone floors, a gas log fireplace, updated baths with frameless tile showers, a designer kitchen with granite counters, custom cabinet features and an easy flow into the main living spaces. A major 2007 refurbishment with a family room, larger primary suite (with ensuite), walk-in closet, porch, pub/TV room, creating a lay-out that feels warm, inviting and highly livable. Outdoor leaving is equally appealing with a large deck, broad lawn, mature trees, golf course frontage, and spectacular mountain views that give the property a true Foothills feel. There is a detached 2-car garage, but what truly sets this property apart is the 2008 out-building designed for far more than an ordinary garage space. The approximately 2600-square-foot barn/garage includes a one bedroom apartment with full kitchen and bath, a heated and cooled exercise room or office, loft storage, and over-sized space suited for a 45-foot RV with a 14-foot overhead door, 30-and 50-amp service, and sewer hookup. All features that make it especially compelling for automotive, hobby, or business-minded buyers. The facility includes a car/truck lift, air compressor, and installed air lines, giving it strong appeal for collectors, RV owners, trades people or anyone seeking serious workshop or auto-body-shop potential. Addition practical benefits include no HOA, high-tech security coverage for home, apartment and shop, underground utilities, public water, and septic service. A convenient location near Landrum, Tryon, Greenville, Spartanburg, Hendersonville and the North Caroline line. With acreage, guest quarters, RV storage, workshop functionality, and a beautifully updated home in a peaceful golf course setting, this is a uniquely versatile foot hills property that is difficult to duplicate.

Highlights

ViewFireplace

Property details

MLS
Greater Greenville MLS
MLS #
1589581
Property type
Single Family Residence
Subdivision
None
Status
Active
Days on market
195
On market date
N/A
Stories
1
Total bathrooms
2
Garage spaces
5
Parking spaces
5
Lot size
5.5 acres
Loading map…

Nearby schools

Within 10 miles. School directory data from the National Center for Education Statistics (NCES), accessed via the Urban Institute Education Data API. Local Score is calculated by INNOVATE Real Estate; where a state rating is shown, it comes from that state's own official school report card.

Elementary
Holly Springs-Motlow Elementary
4 mi away · Grades -1-6
Zoned school (attendance boundary, 2015-16 data)
4.0
Local Score (state rating (2025) blended 70/30 with student-teacher ratio) -- not an official state rating
State rating: Good (2025)
Enrollment
474
Student:teacher ratio
13.9:1
District
Spartanburg 01
Middle
T.E. Mabry Middle
7.43 mi away · Grades 7-8
Zoned school (attendance boundary, 2015-16 data)
4.0
Local Score (student-teacher ratio only (preliminary -- will incorporate state test-score data once available)) -- not an official state rating
Enrollment
478
Student:teacher ratio
13.7:1
District
Spartanburg 01
High
Chapman High
6.93 mi away · Grades 9-12
Zoned school (attendance boundary, 2015-16 data)
3.0
Local Score (student-teacher ratio only (preliminary -- will incorporate state test-score data once available)) -- not an official state rating
Enrollment
1,002
Student:teacher ratio
16.7:1
District
Spartanburg 01

Walkability

Blended score for Campobello's center, calculated by INNOVATE Real Estate from two sources: the EPA's National Walkability Index (street network, transit, land-use mix) and Google Places amenity data (what's actually reachable on foot from this point). 60% EPA National Walkability Index + 40% nearby-amenity density (Google Places).

19
Very car-dependent
out of 100
EPA National Walkability Index
6.3 / 20 -- Below average walkable
Google Places amenity density
0 / 100
Restaurants & cafes0
Grocery stores0
Parks0
Schools0
Transit stops0
Pharmacies0

Mortgage calculator

Estimate only - actual rate and payment depend on your lender, credit, and loan program.

$
%
%
Adjust tax / insurance estimates
% / yr
$
/mo
Est. monthly payment
$5,263/mo
$169,800 down
$679,200 loan
Principal & interest$4,405
Property tax (est.)$708
Home insurance (est.)$150

Similar homes you might like

Data source: Listing information provided by Greater Greenville MLS via Trestle/CoreLogic. Last updated 28 days ago.

Information herein deemed reliable but not guaranteed; all measurements, school assignments, HOA fees, taxes, and feature lists are approximate and should be independently verified. Equal Housing Opportunity.