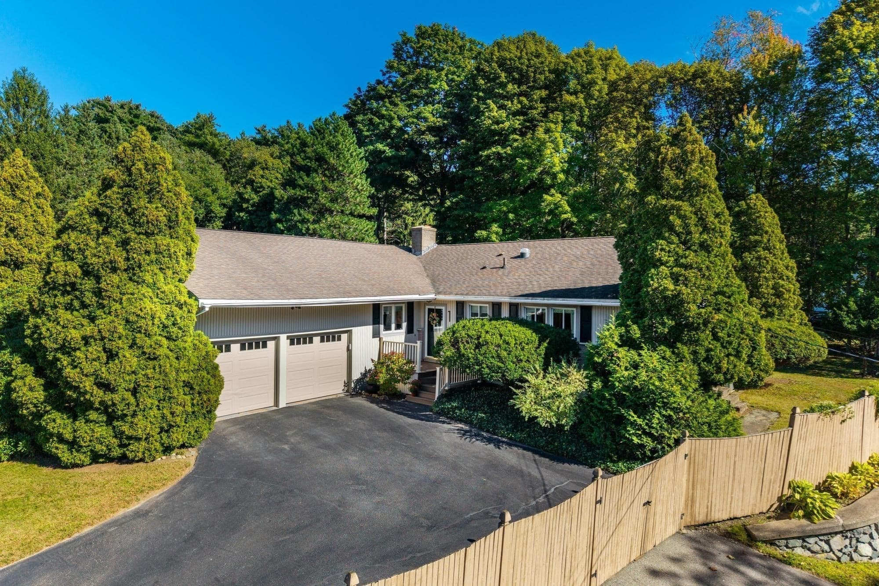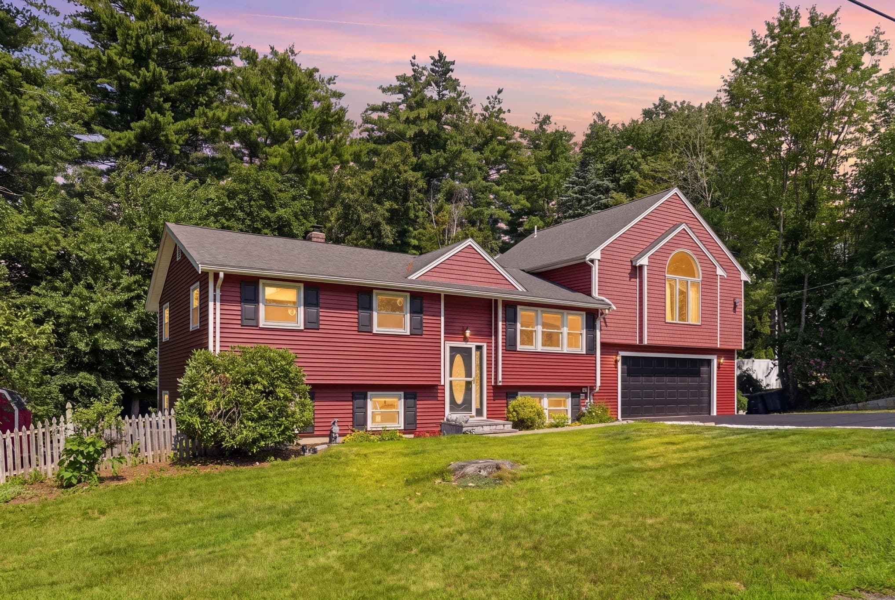
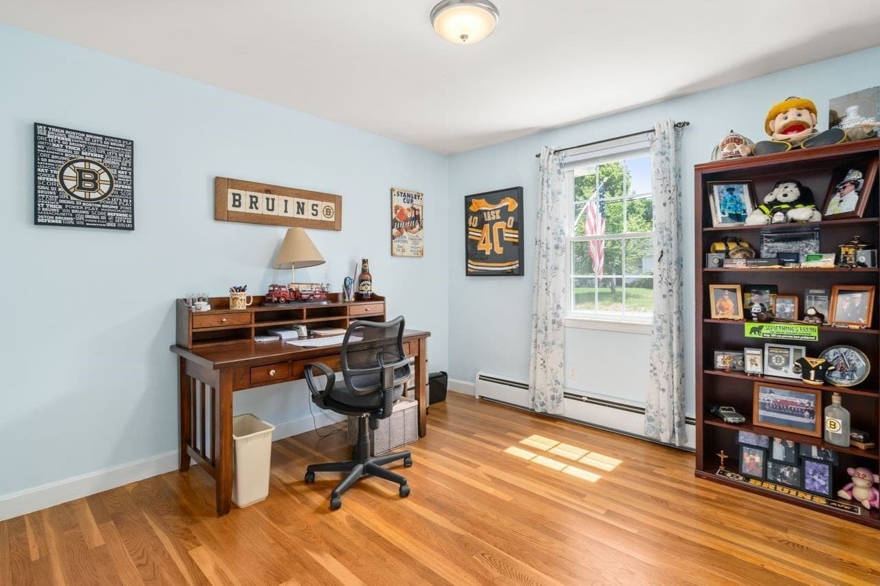
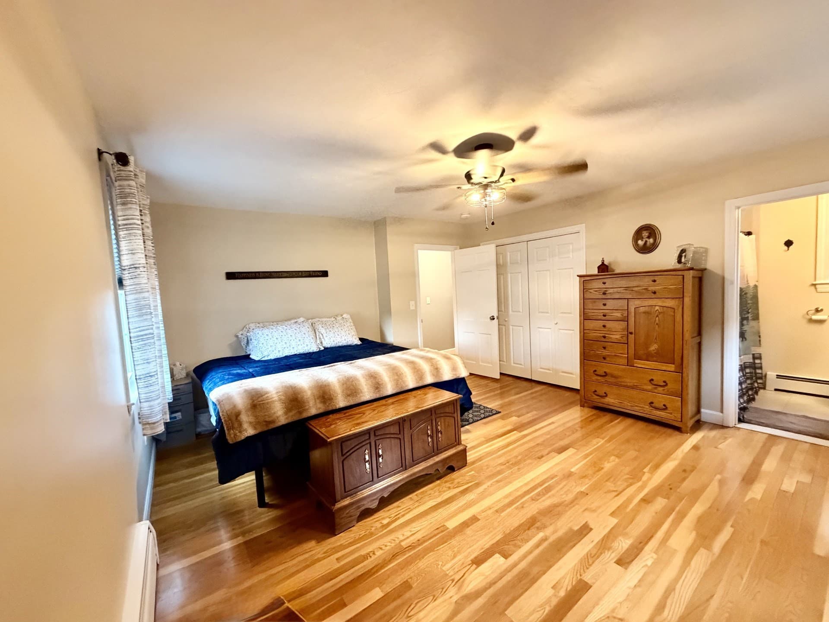
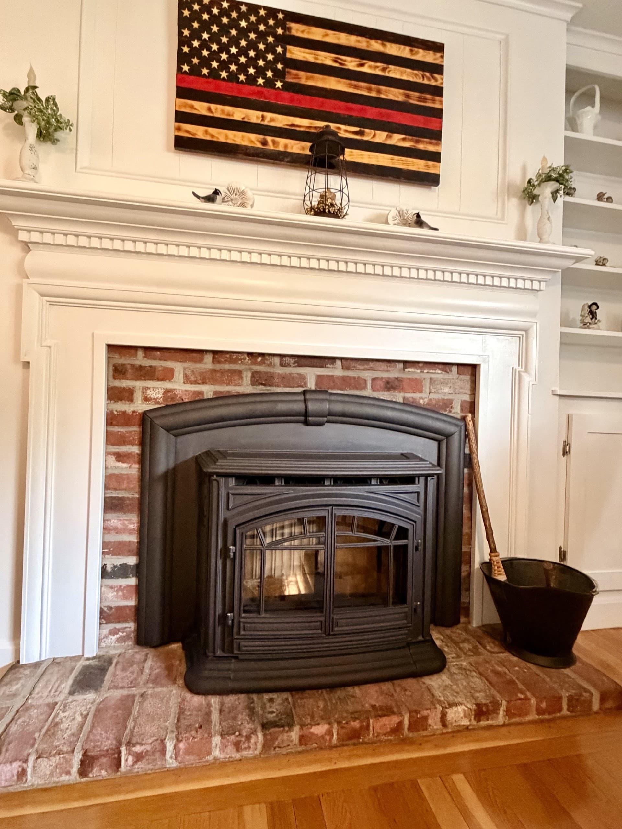
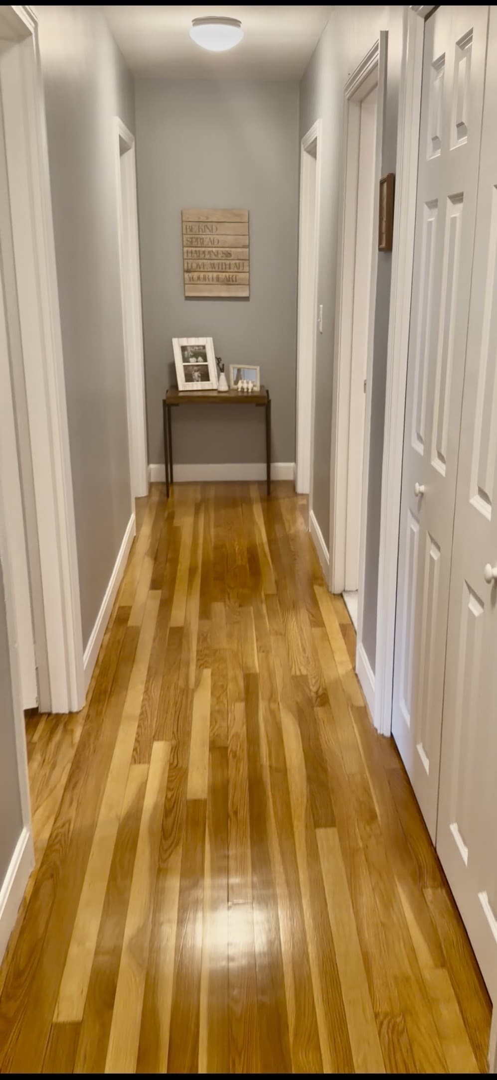
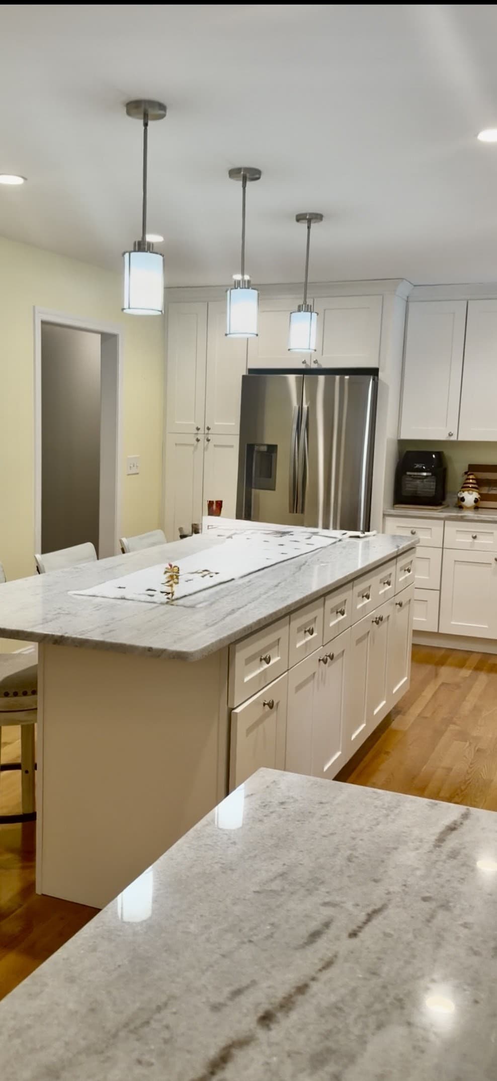
Single Family Residence at 12 Merritt, Groveland MA 01834, Groveland
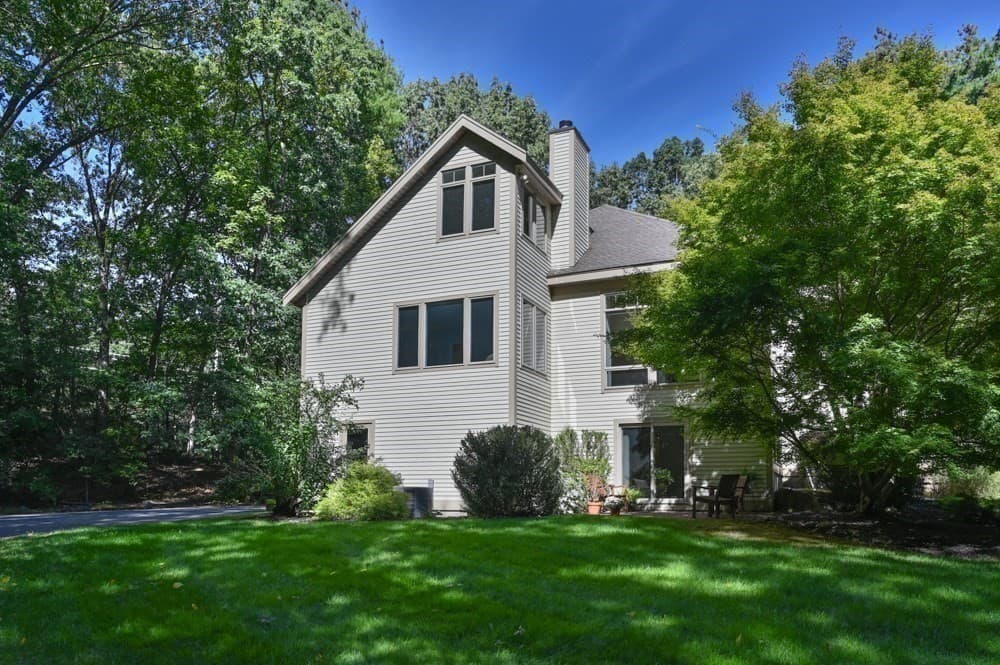
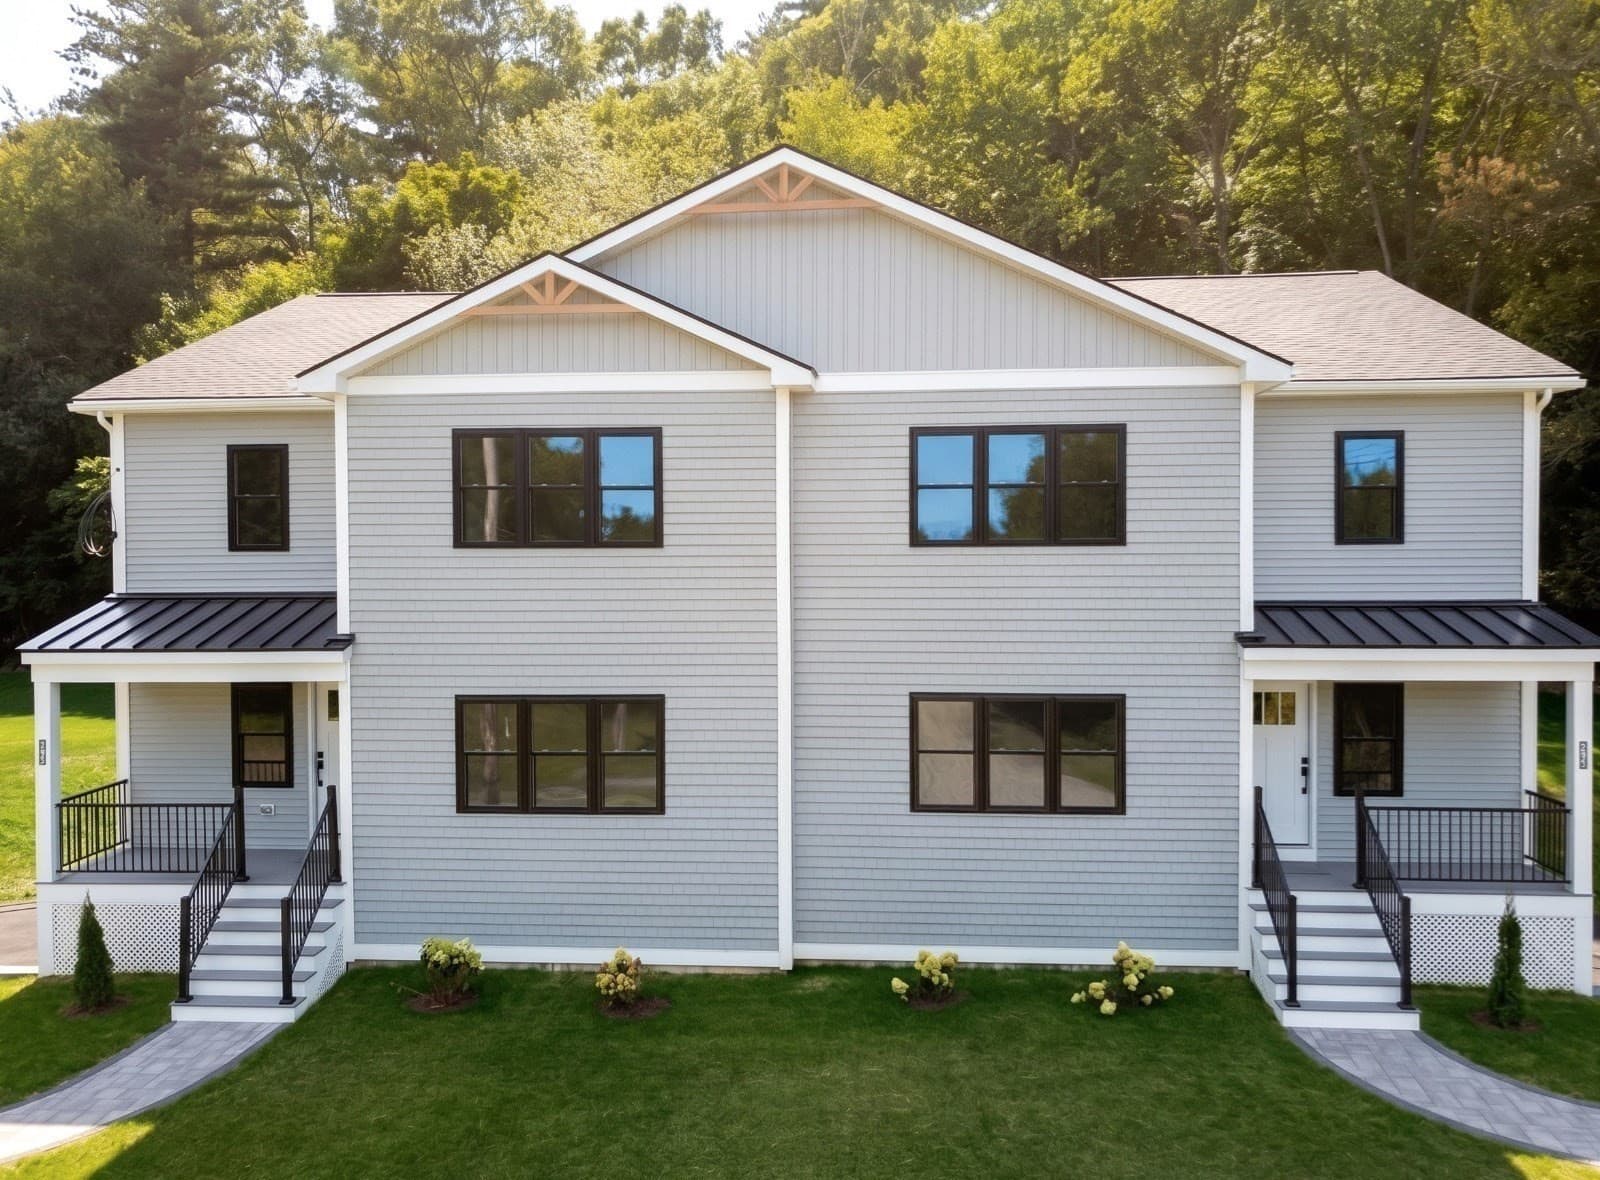
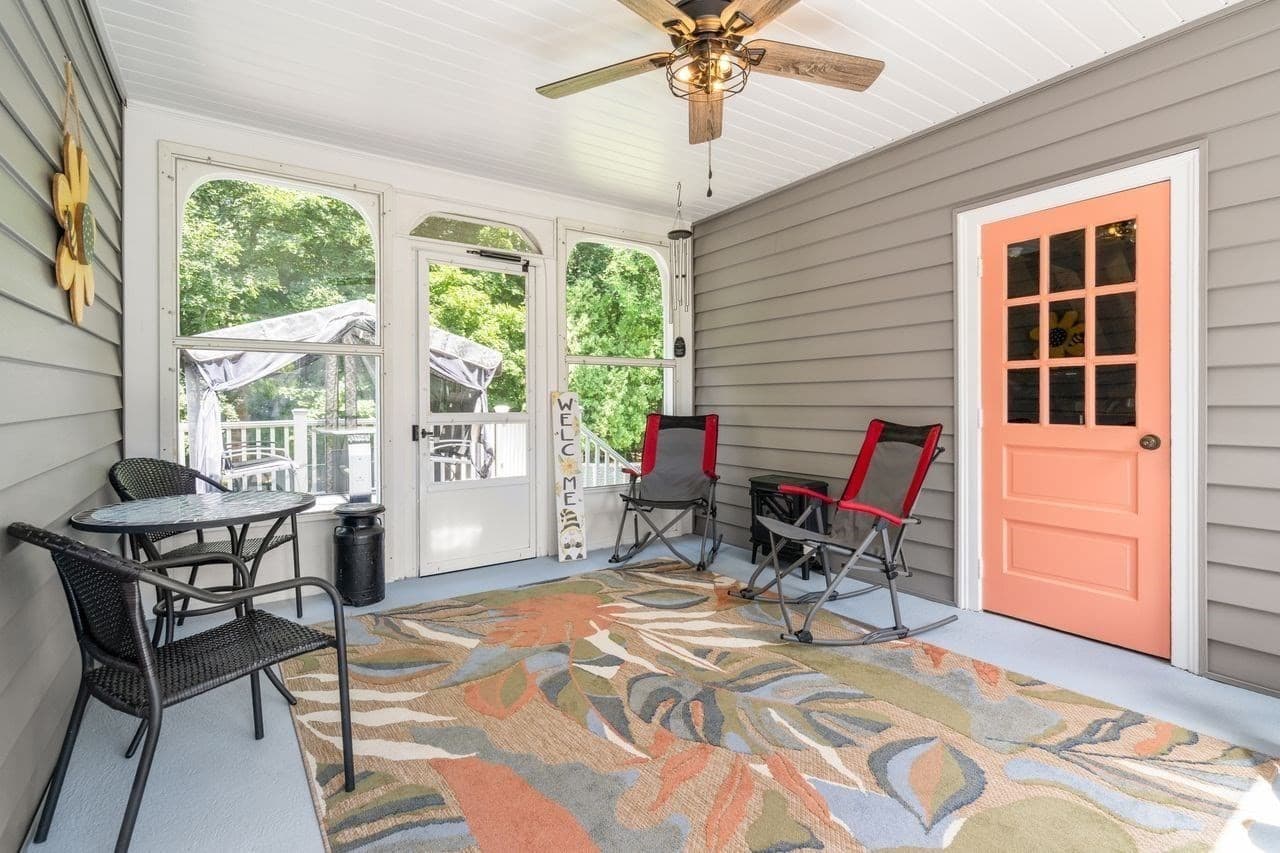
Single Family Residence at 12 Merritt, Groveland MA 01834, Groveland, photo 2 of 31
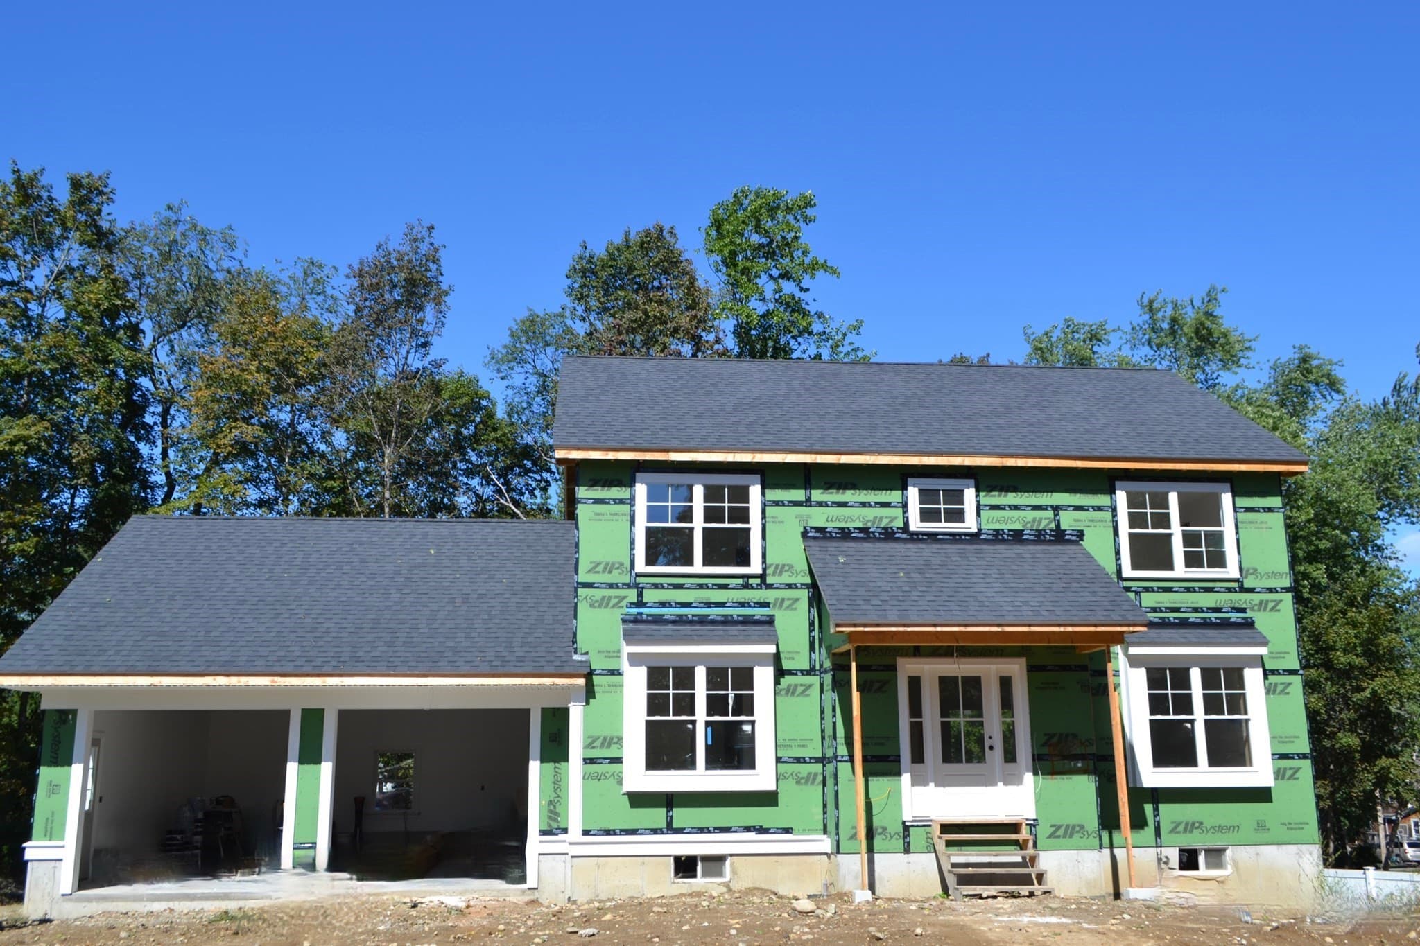
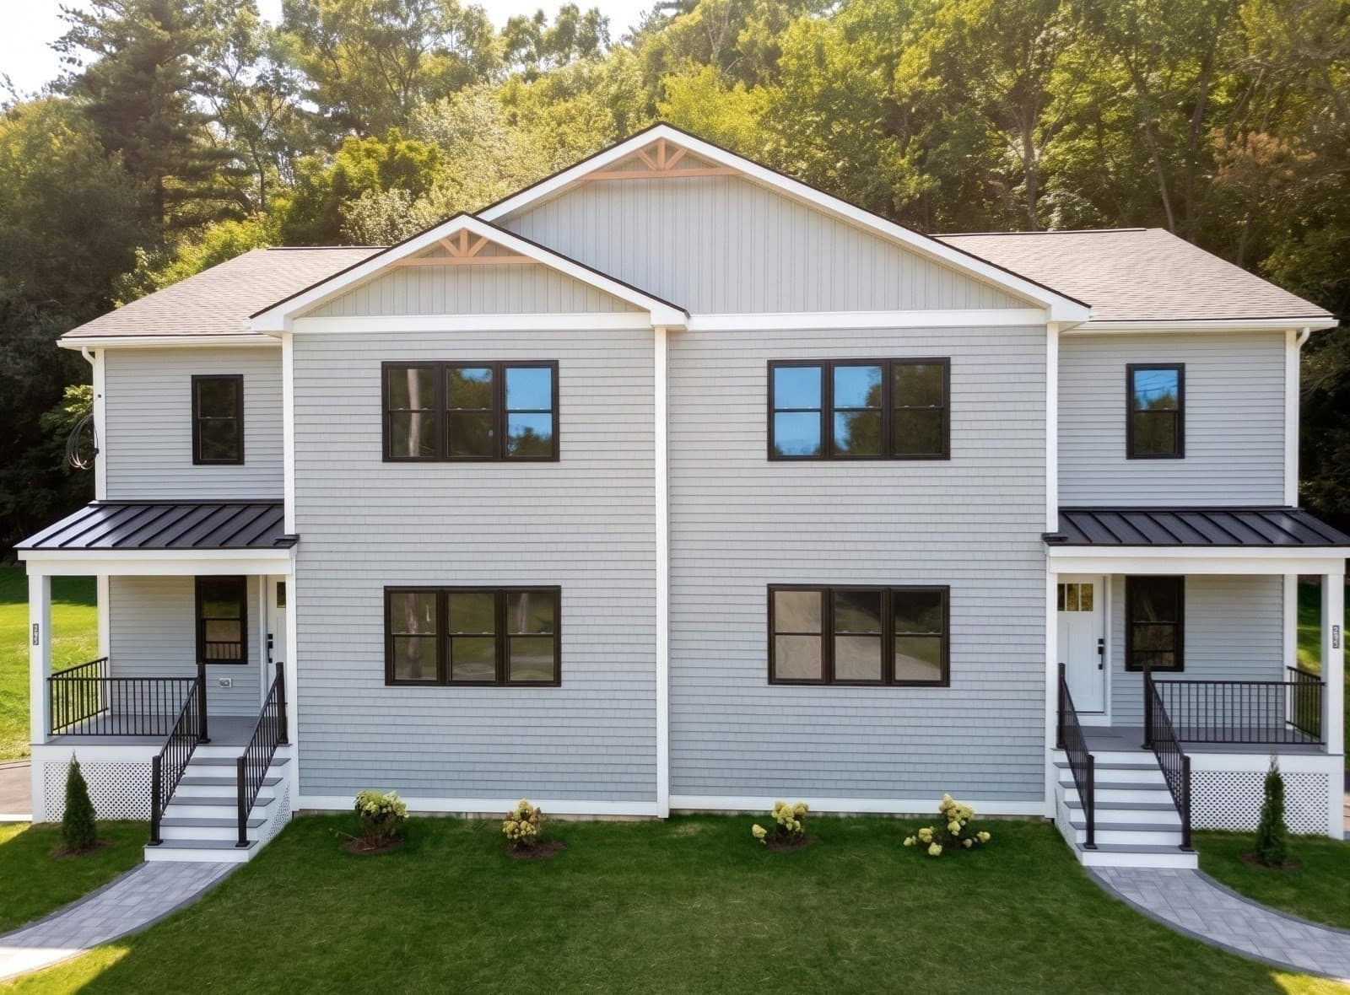
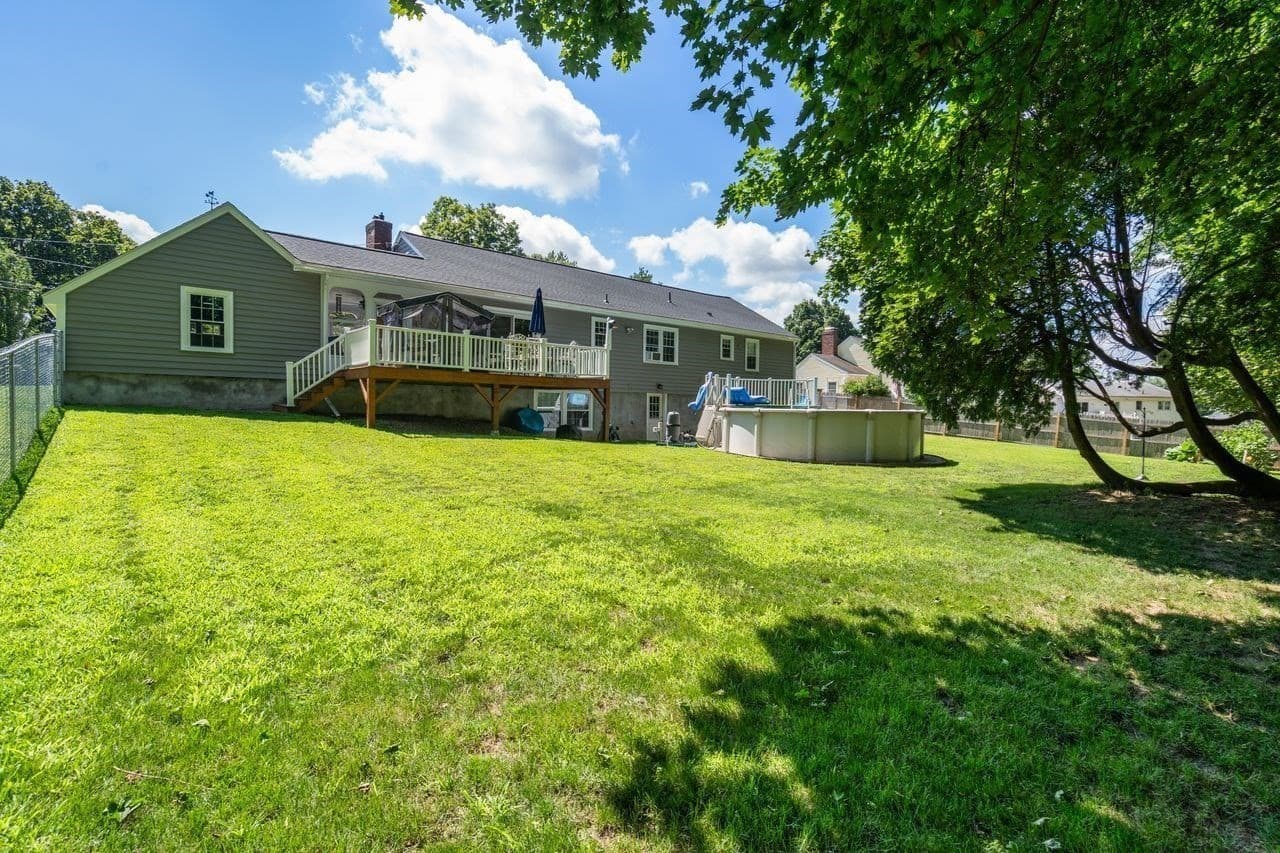
Single Family Residence at 12 Merritt, Groveland MA 01834, Groveland, photo 3 of 31
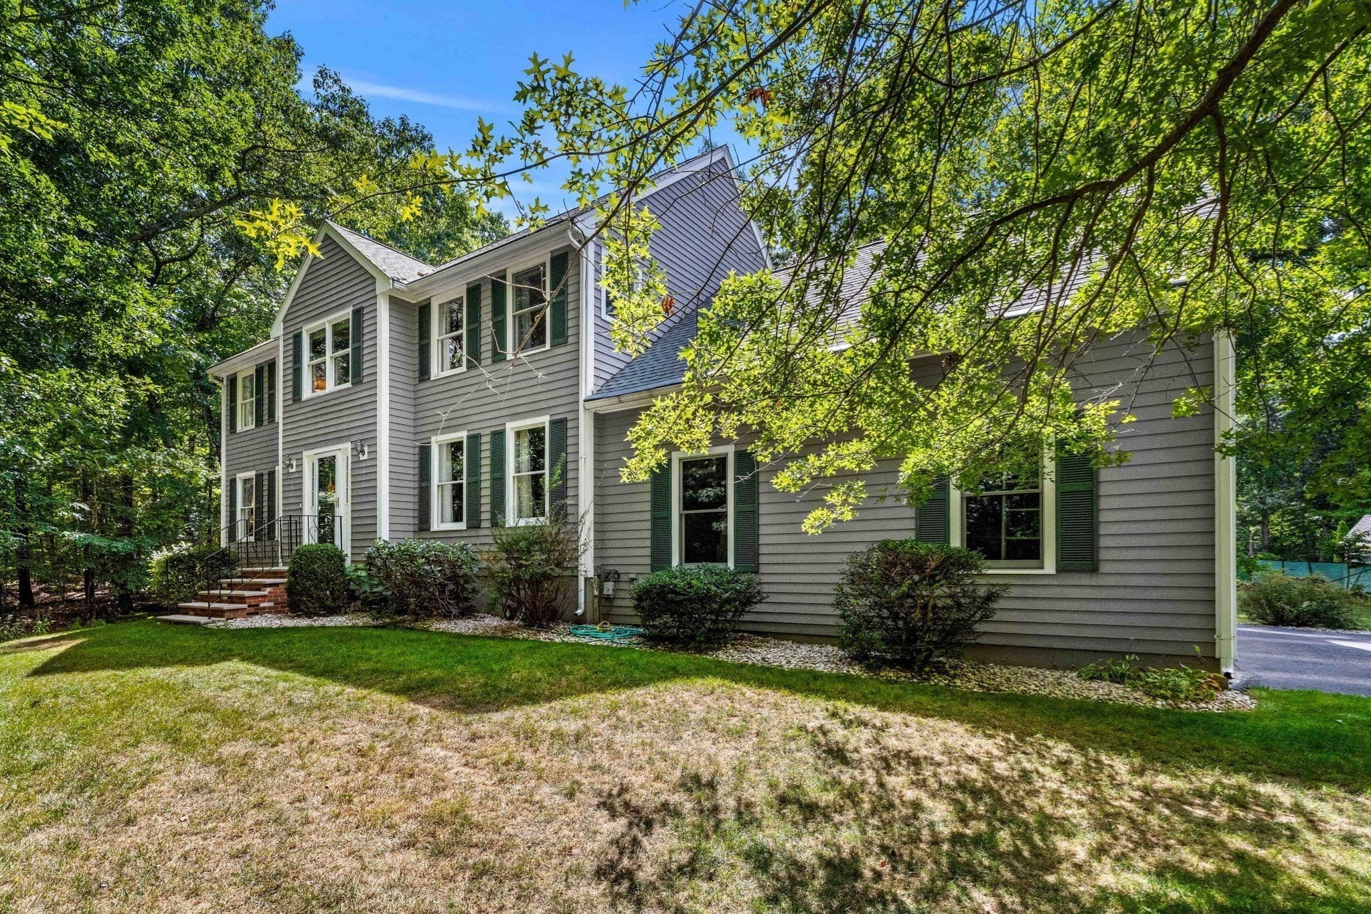
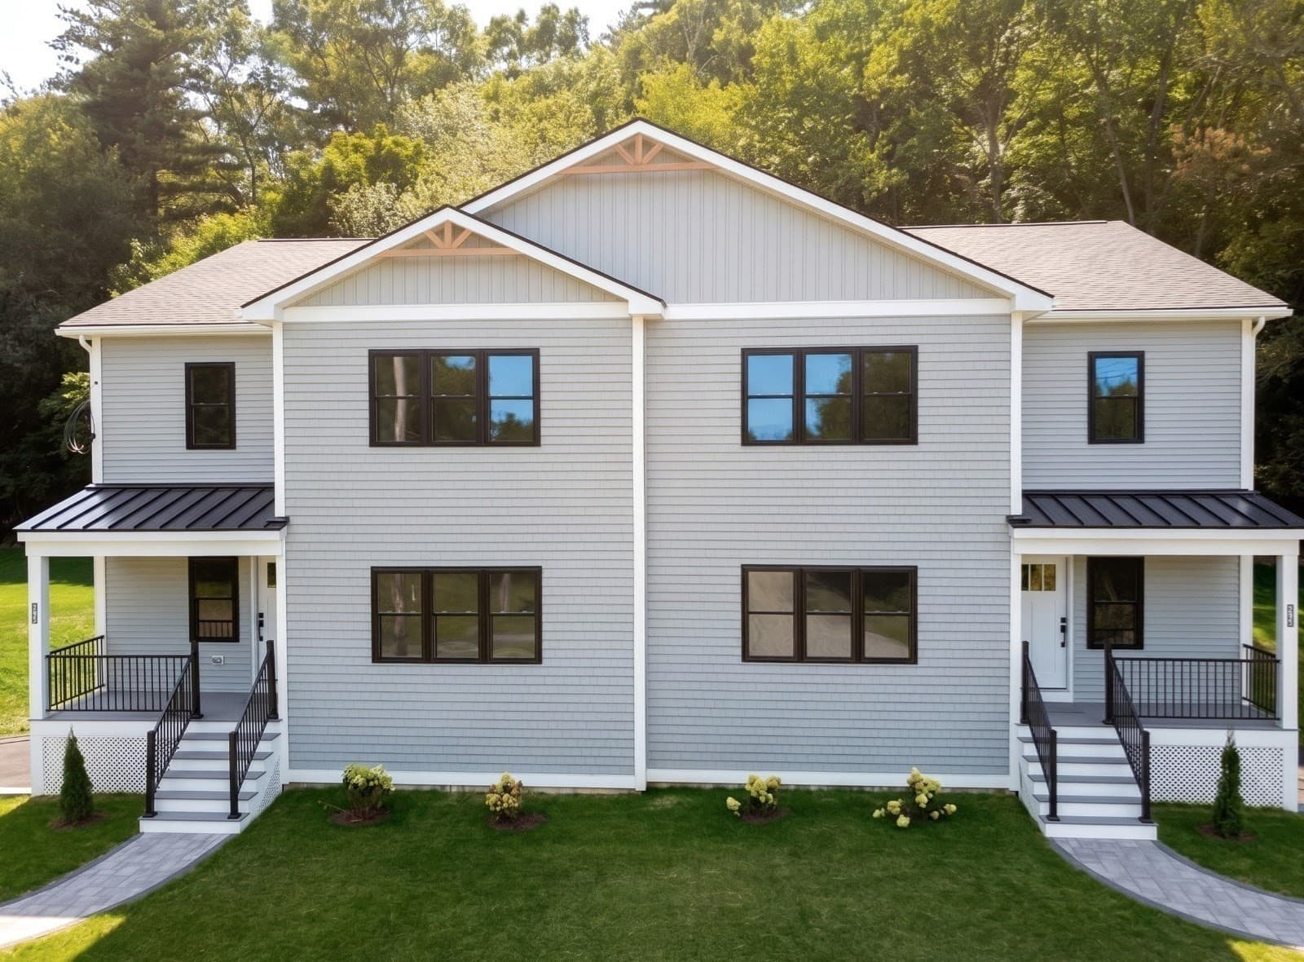
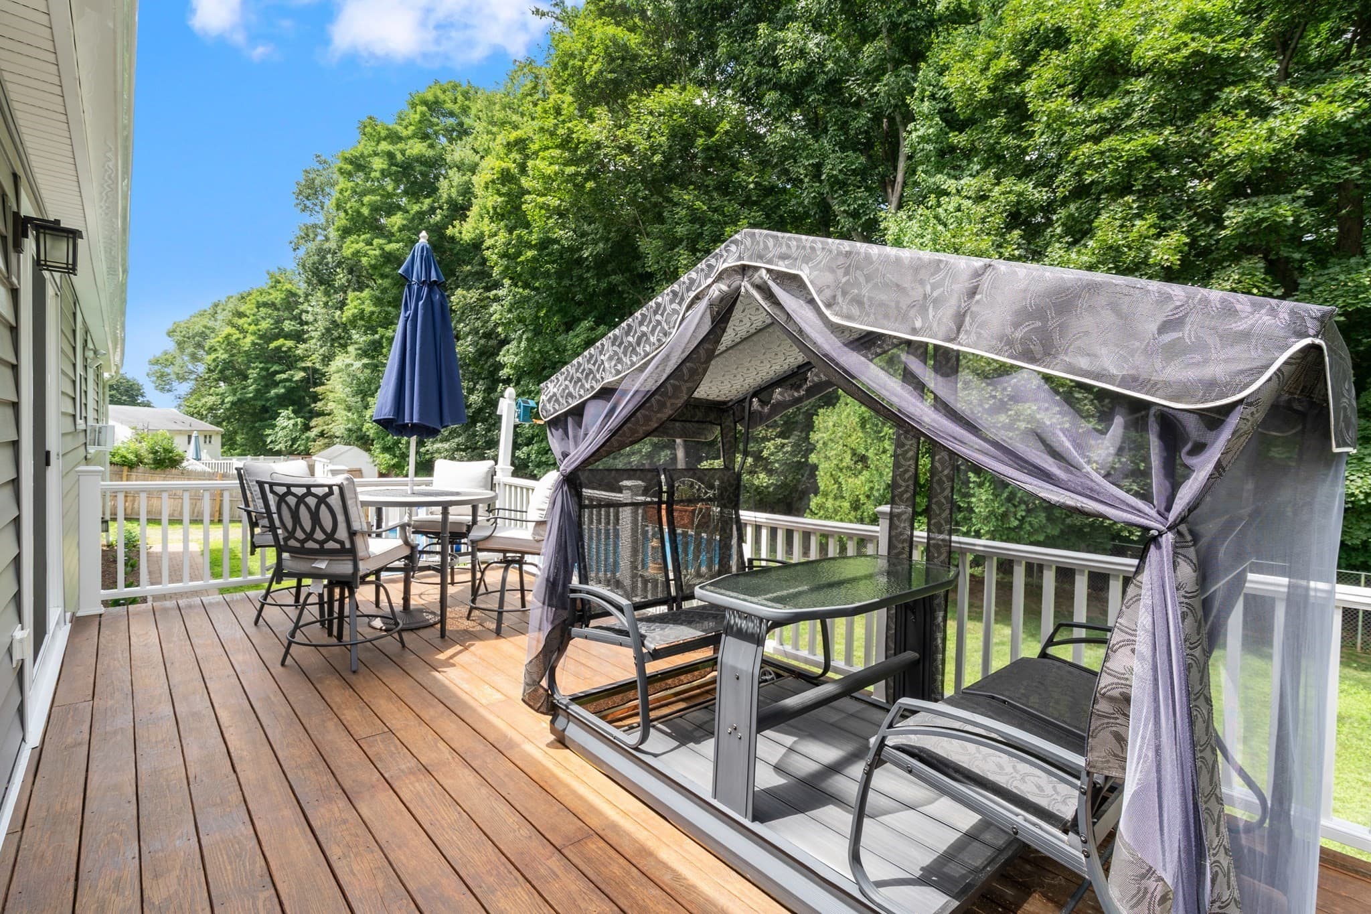
Single Family Residence at 12 Merritt, Groveland MA 01834, Groveland, photo 4 of 31
Single Family Residence at 12 Merritt, Groveland MA 01834, Groveland, photo 5 of 31
Single Family Residence at 12 Merritt, Groveland MA 01834, Groveland, photo 6 of 31
Single Family Residence at 12 Merritt, Groveland MA 01834, Groveland, photo 7 of 31
Single Family Residence at 12 Merritt, Groveland MA 01834, Groveland, photo 8 of 31
Single Family Residence at 12 Merritt, Groveland MA 01834, Groveland, photo 9 of 31
Single Family Residence at 12 Merritt, Groveland MA 01834, Groveland, photo 10 of 31
Single Family Residence at 12 Merritt, Groveland MA 01834, Groveland, photo 11 of 31
Single Family Residence at 12 Merritt, Groveland MA 01834, Groveland, photo 12 of 31
Single Family Residence at 12 Merritt, Groveland MA 01834, Groveland, photo 13 of 31
Single Family Residence at 12 Merritt, Groveland MA 01834, Groveland, photo 14 of 31
Single Family Residence at 12 Merritt, Groveland MA 01834, Groveland, photo 15 of 31
Single Family Residence at 12 Merritt, Groveland MA 01834, Groveland, photo 16 of 31
Single Family Residence at 12 Merritt, Groveland MA 01834, Groveland, photo 17 of 31
Single Family Residence at 12 Merritt, Groveland MA 01834, Groveland, photo 18 of 31
Single Family Residence at 12 Merritt, Groveland MA 01834, Groveland, photo 19 of 31
Single Family Residence at 12 Merritt, Groveland MA 01834, Groveland, photo 20 of 31
Single Family Residence at 12 Merritt, Groveland MA 01834, Groveland, photo 21 of 31
Single Family Residence at 12 Merritt, Groveland MA 01834, Groveland, photo 22 of 31
Single Family Residence at 12 Merritt, Groveland MA 01834, Groveland, photo 23 of 31
Single Family Residence at 12 Merritt, Groveland MA 01834, Groveland, photo 24 of 31
Single Family Residence at 12 Merritt, Groveland MA 01834, Groveland, photo 25 of 31
Single Family Residence at 12 Merritt, Groveland MA 01834, Groveland, photo 26 of 31
Single Family Residence at 12 Merritt, Groveland MA 01834, Groveland, photo 27 of 31
Single Family Residence at 12 Merritt, Groveland MA 01834, Groveland, photo 28 of 31
Single Family Residence at 12 Merritt, Groveland MA 01834, Groveland, photo 29 of 31
Single Family Residence at 12 Merritt, Groveland MA 01834, Groveland, photo 30 of 31
Single Family Residence at 12 Merritt, Groveland MA 01834, Groveland, photo 31 of 31
31 photos

$925,000

12 Merritt, Groveland MA 01834
Groveland, MA 01834
Listed by Robin Chudnow-Marsh
Bedrooms
4
Bathrooms
3
Living area
2,900 sqft
Year built
1958

About this home

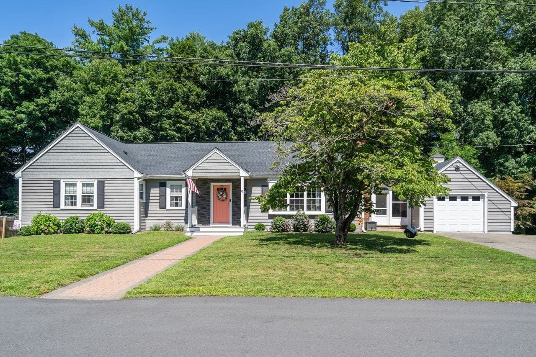
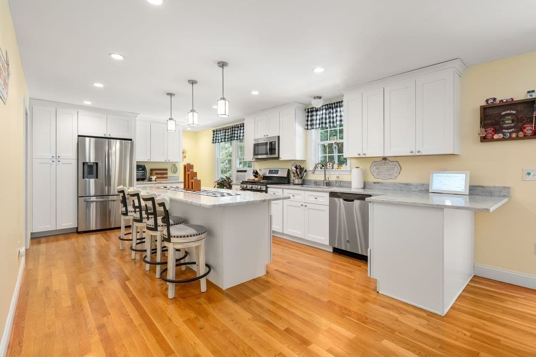
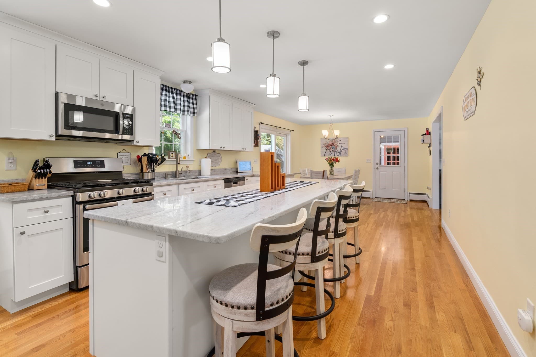
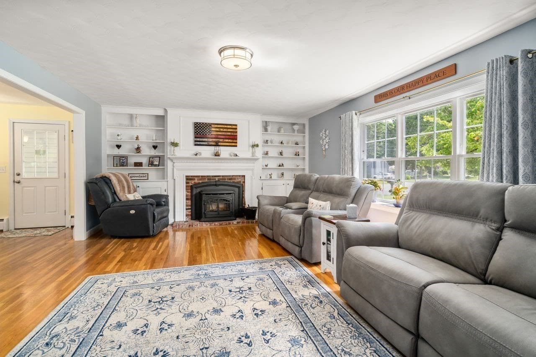
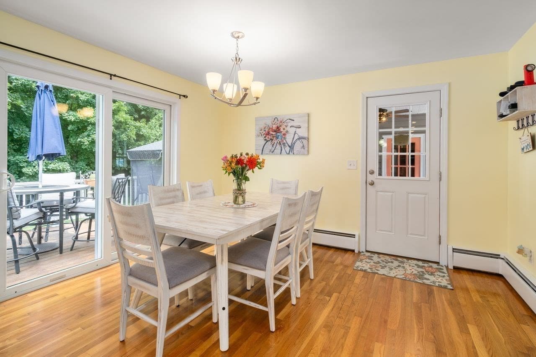
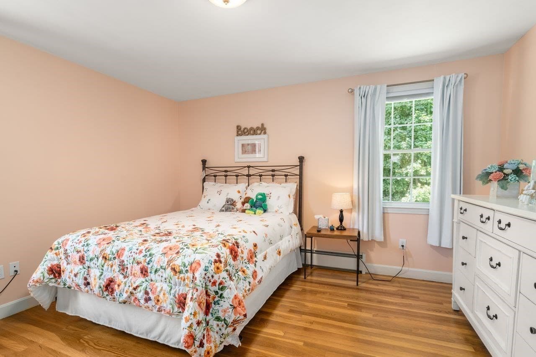
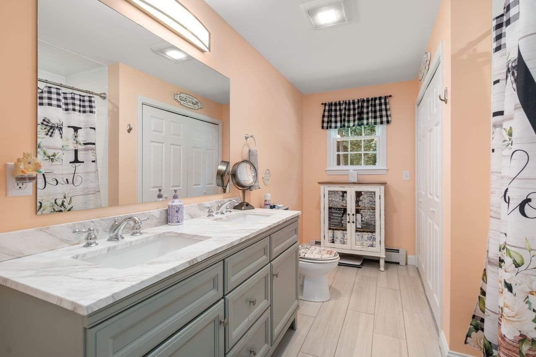
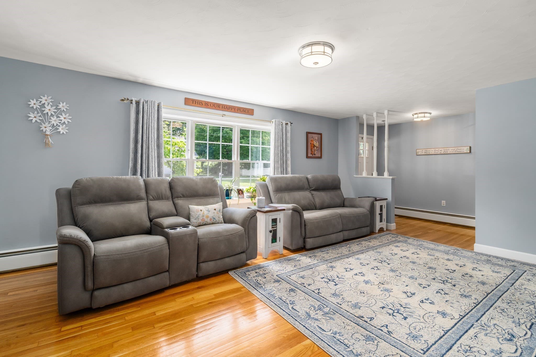
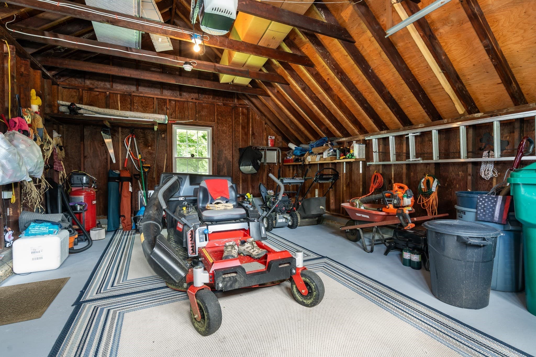
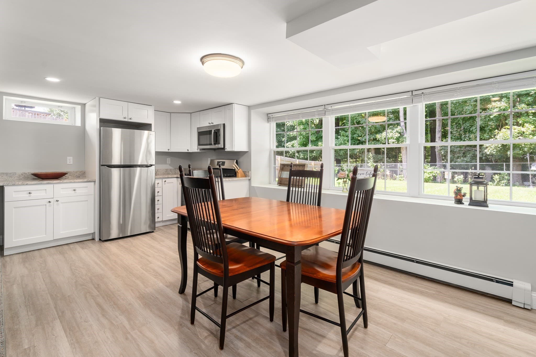
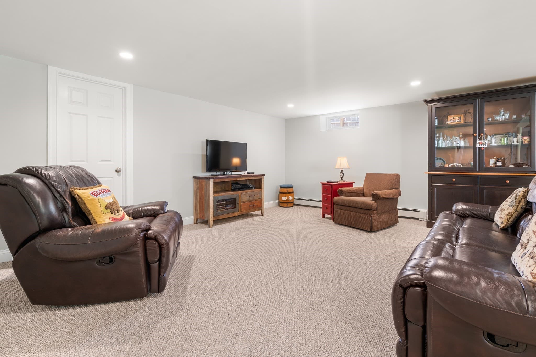
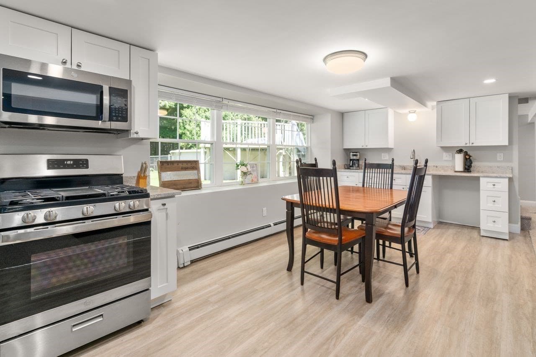
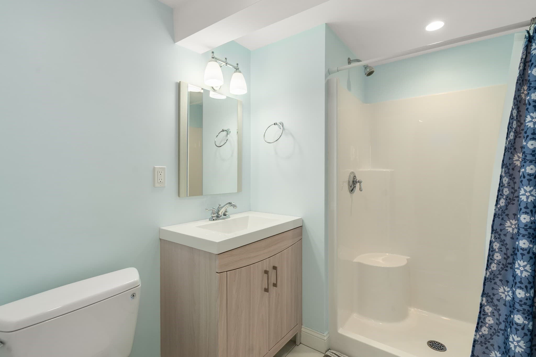
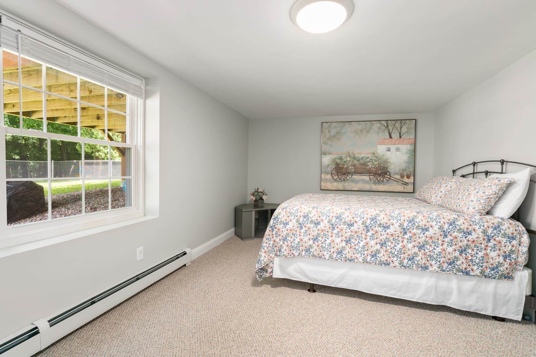
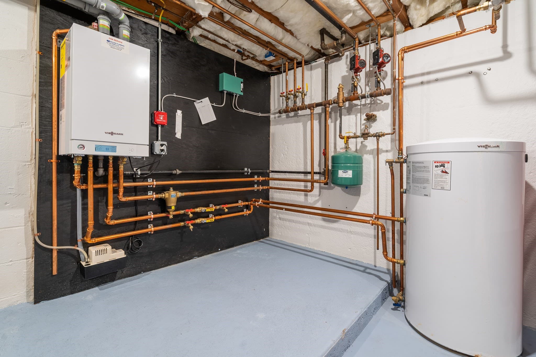
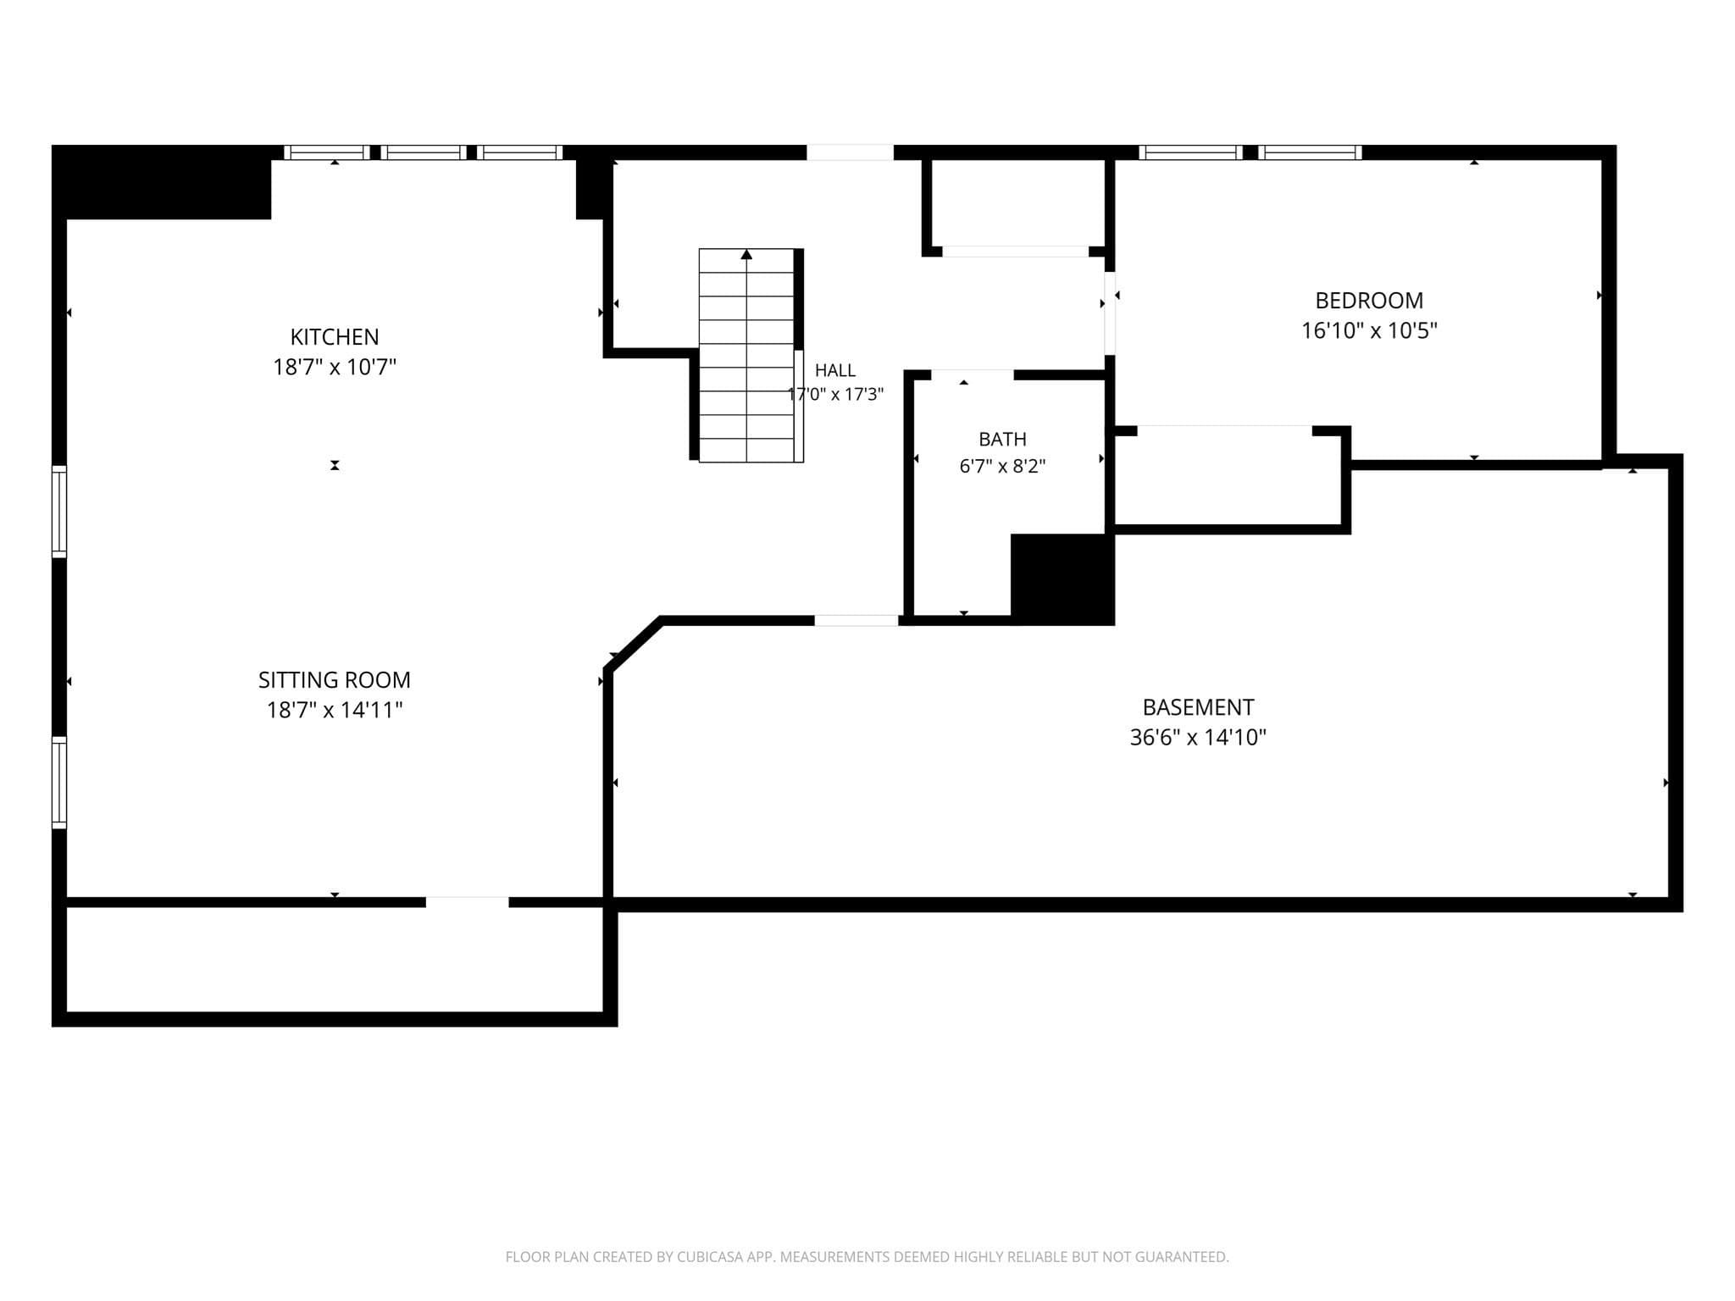
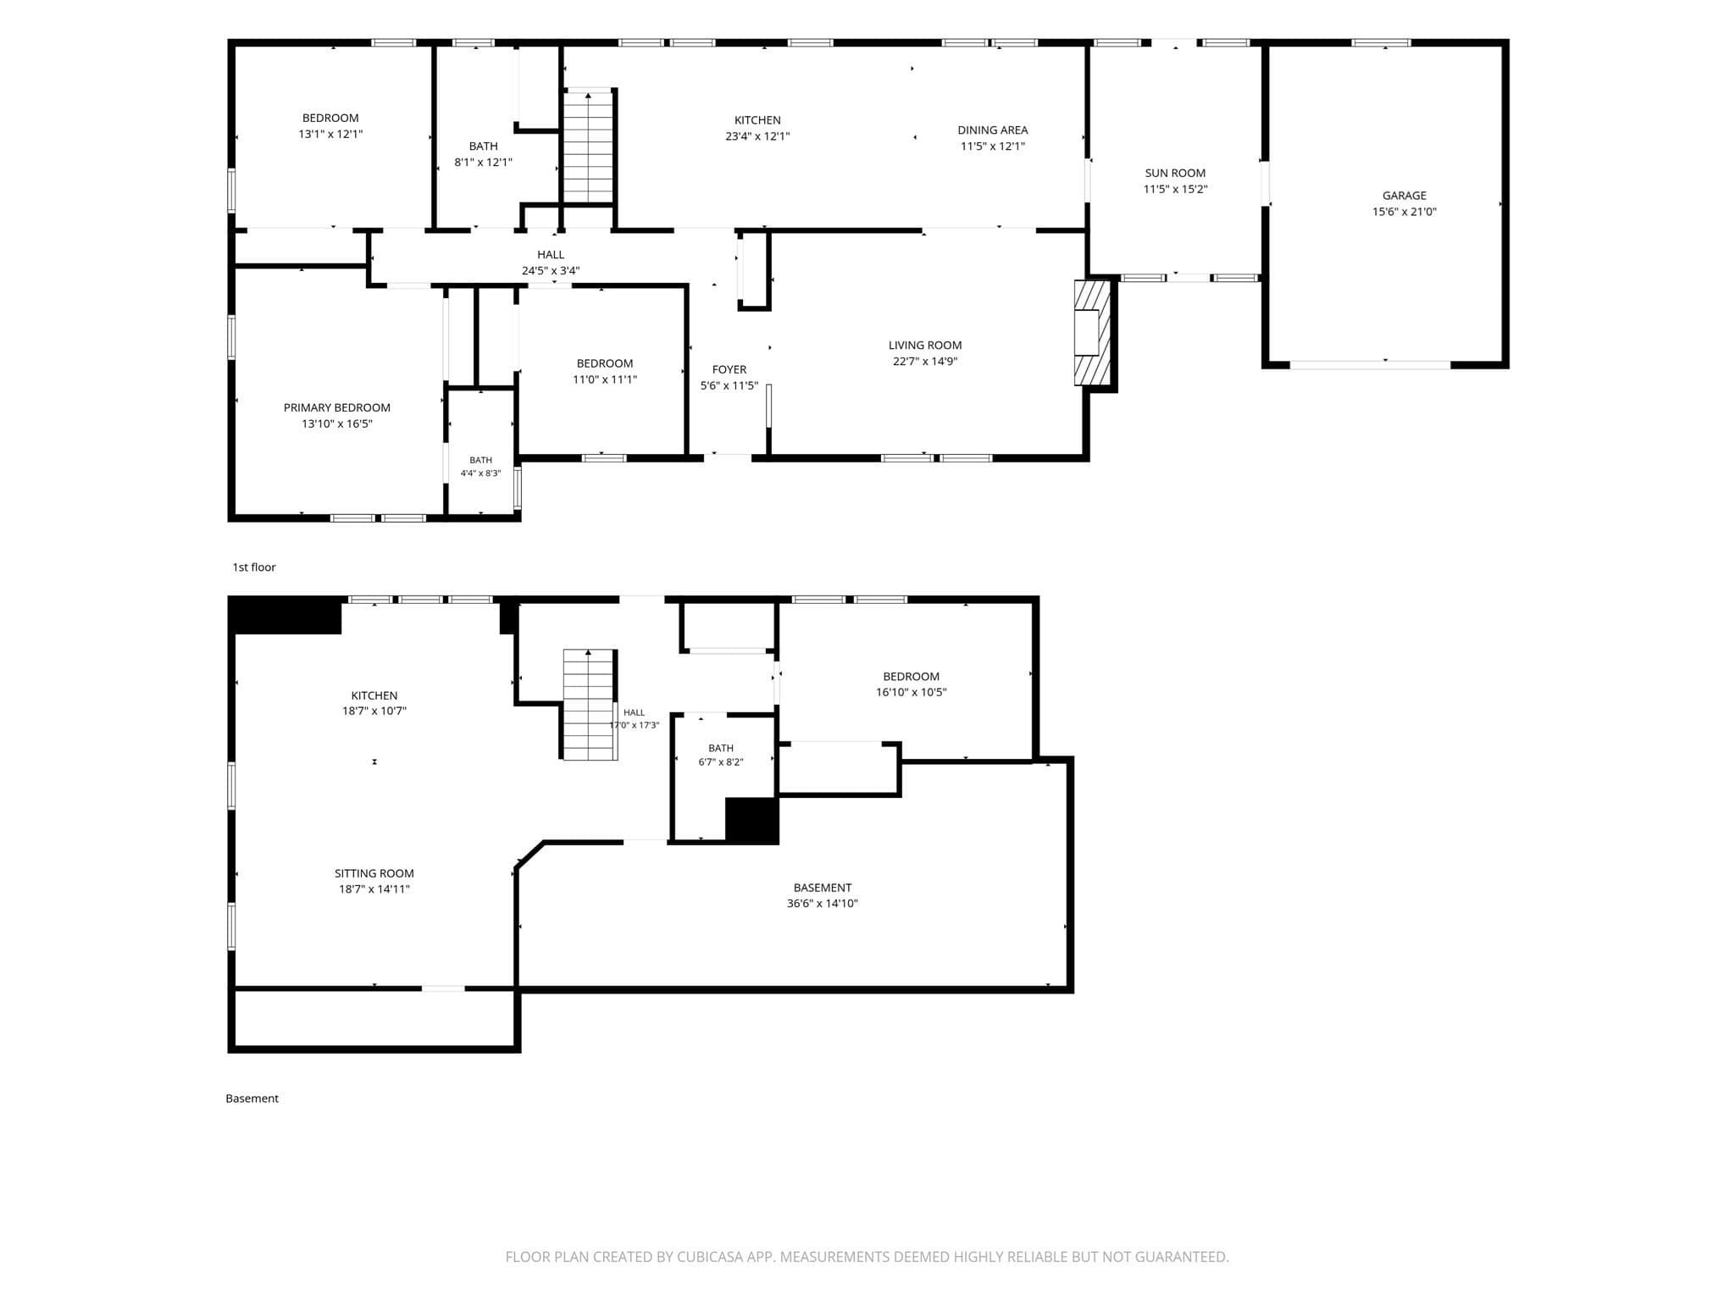
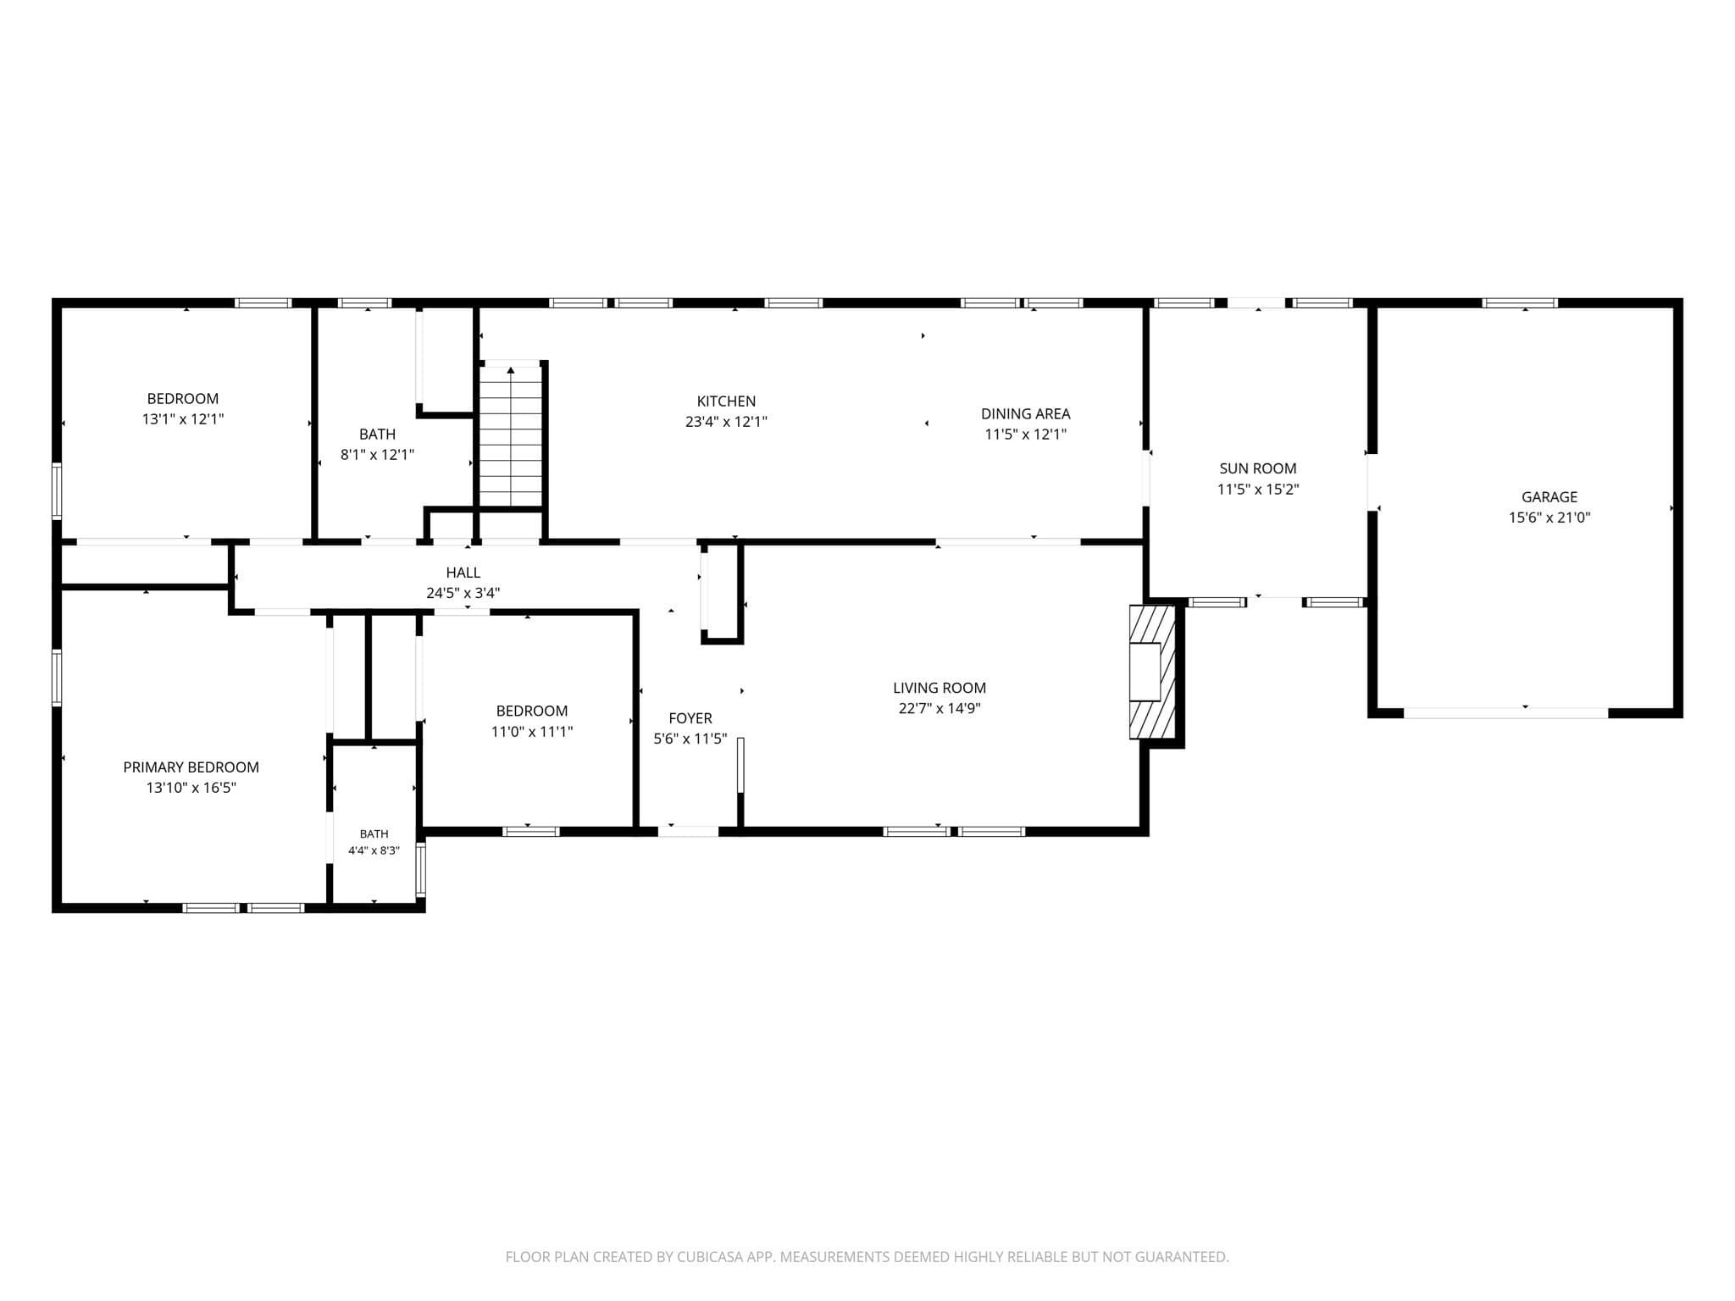
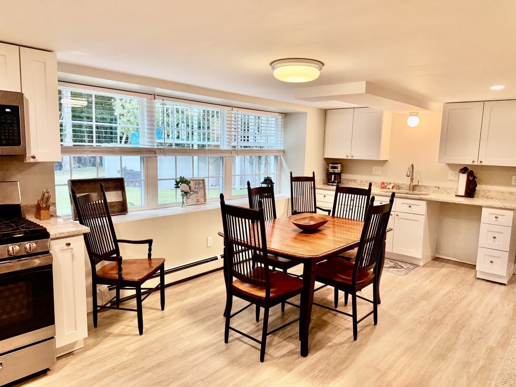
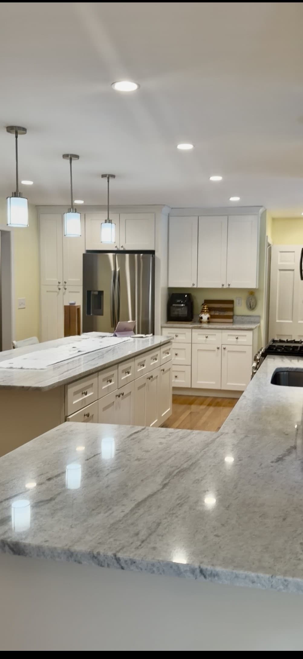
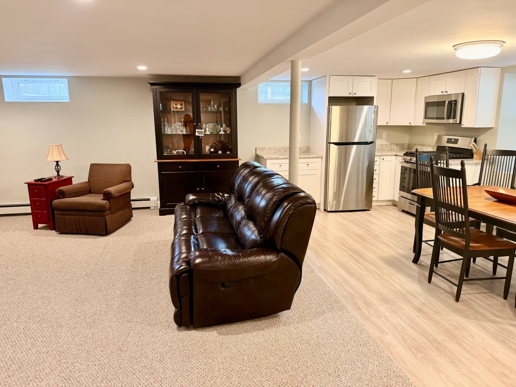
Sprawling ranch-style home sits perfectly on a private corner lot abutting a quiet cul-de-sac, offering the ultimate setup for multi-generational living with a fully finished walk-out in-law suite in the lower level. The main level boasts gleaming hardwood flooring throughout, featuring 4 spacious bedrooms—including a large master ensuite. At the heart of the home is a living room centered around a classic brick fireplace with a newly installed pellet stove insert, which flows effortlessly into the kitchen highlighted by a massive 6-to-8-foot granite island. Major structural updates offer total peace of mind, including a new roof ,vinyl siding & gutters installed in December 2022 comes with a warranty! alongside a furnace and hot water heater added in March 2020. The interior spaces come complete with young stainless steel appliances plus the washer and dryer remaining for the new owners. Step outside through the exterior door into a manicured, fully fenced yard that serves as your own private oasis, complete with an entertaining deck, an above-ground pool, and a mature tree-lined backdrop ensuring maximum privacy.

Highlights

Private poolFireplace

Property details

MLS #
73561121
Property type
Single Family Residence
Subdivision
N/A
Status
Active
Days on market
48
On market date
August 8, 2026
Stories
N/A
Total bathrooms
3
Garage spaces
1
Parking spaces
1
Lot size
0.36 acres
Loading map…

Nearby schools

Within 10 miles · public school directory data (NCES)

Elementary
Elmer S Bagnall
0.79 mi away · Grades -1-6
Nearest school -- attendance-zone data not available here
4.0
Local Score (student-teacher ratio only (preliminary -- will incorporate state test-score data once available)) -- not an official state rating
Enrollment
472
Student:teacher ratio
12.8:1
District
Pentucket
Middle
Pentucket Regional Middle
2.01 mi away · Grades 7-8
Nearest school -- attendance-zone data not available here
5.0
Local Score (student-teacher ratio only (preliminary -- will incorporate state test-score data once available)) -- not an official state rating
Enrollment
329
Student:teacher ratio
11.8:1
District
Pentucket
High
Pentucket Regional Sr High
2.15 mi away · Grades 9-12
Nearest school -- attendance-zone data not available here
5.0
Local Score (student-teacher ratio only (preliminary -- will incorporate state test-score data once available)) -- not an official state rating
Enrollment
632
Student:teacher ratio
11.9:1
District
Pentucket

Walkability

Blended score for Groveland's center: EPA's National Walkability Index (street network, transit, land-use mix) combined with nearby-amenity density. EPA National Walkability Index only -- nearby-amenity data not cached yet for this area.

37
Car-dependent
out of 100
EPA National Walkability Index
7.3 / 20 -- Below average walkable

Mortgage calculator

Estimate only - actual rate and payment depend on your lender, credit, and loan program.

$
%
%
Adjust tax / insurance estimates
% / yr
$
/mo
Est. monthly payment
$5,720/mo
$185,000 down
$740,000 loan
Principal & interest$4,800
Property tax (est.)$771
Home insurance (est.)$150

Similar homes you might like

Data source: Listing information provided by MLS Property Information Network via Trestle/CoreLogic. Last updated 28 days ago.

Information herein deemed reliable but not guaranteed; all measurements, school assignments, HOA fees, taxes, and feature lists are approximate and should be independently verified. Equal Housing Opportunity.