

$159,000
About this home
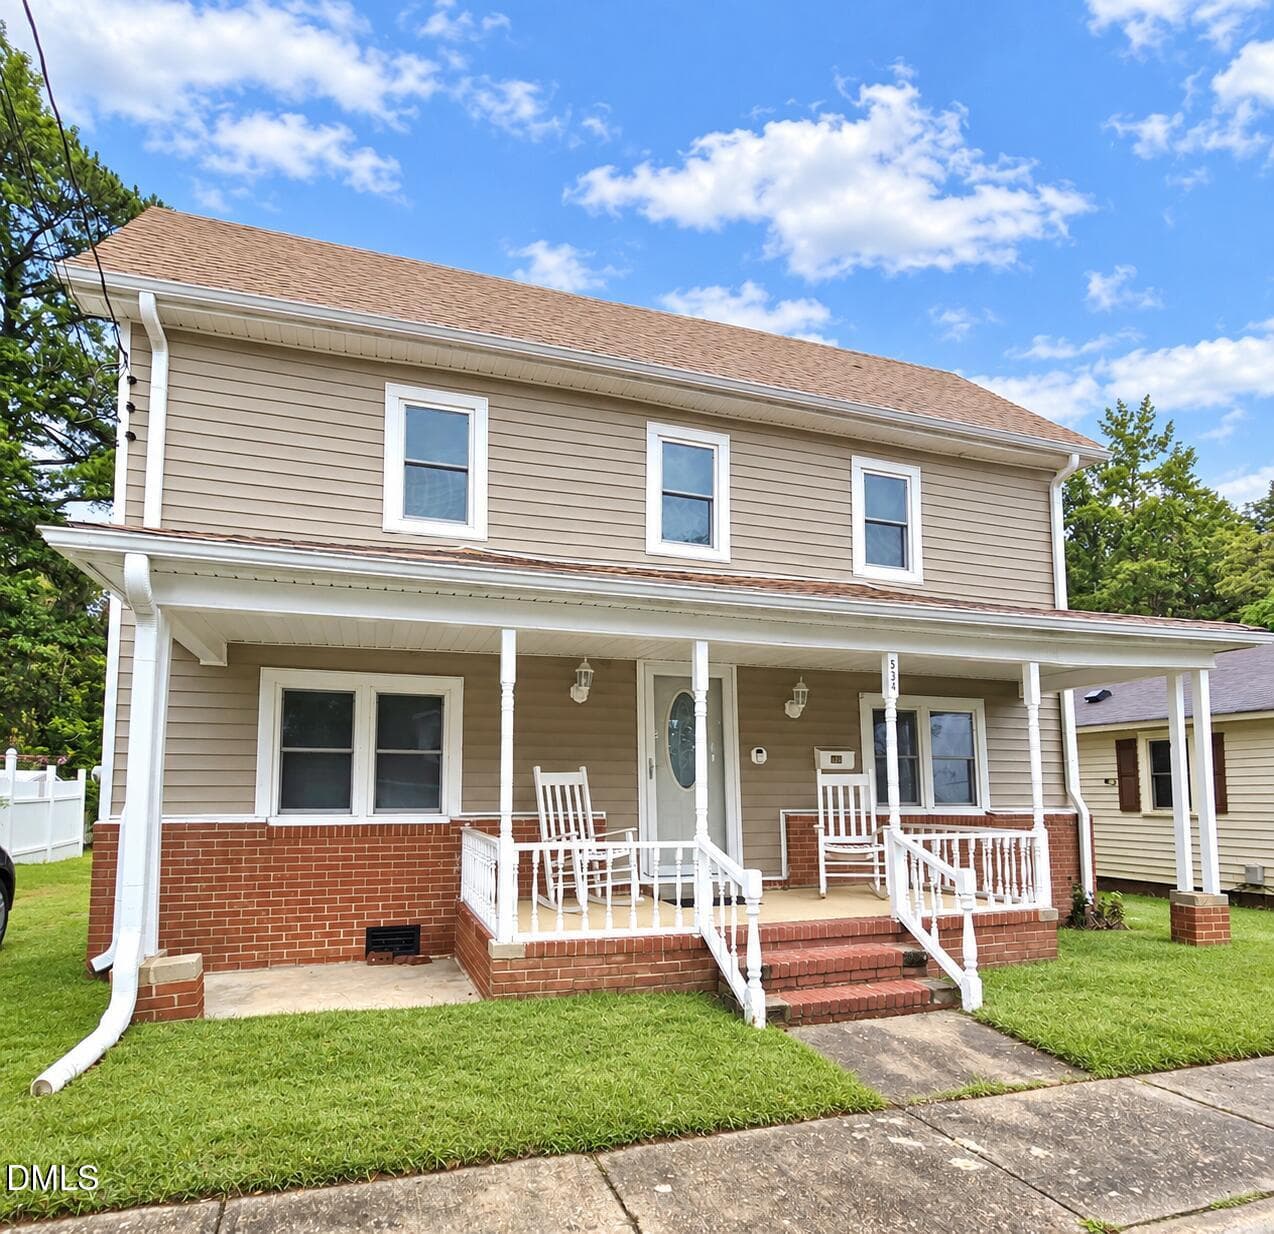
WELCOME HOME to Southern charm and modern comfort located less than 1 mile to Historic Downtown Plymouth, scenic Roanoke River views, fishing, cruising, watersports, dining, museums, the Bear Festival and a short drive to the Outer Banks (OBX), NC universities and more!! This 3-bedroom, 2 bath pre-loved home is PRICED TO SELL and offers everything: flexibility, plenty of space to live, work, play and relax. Features beautiful, low-maintenance wood flooring throughout (2021), new energy-efficient windows, roof (2021), stainless-steel appliances (double ovens (2024) for your baking pleasure, refrigerator (2021) and dishwasher), a new washer and dryer (2023), new (2025) (and existing) HVAC (dual thermostats for individualized comfort), a new massive wired lofted storage barn (use for storage, workspace, playhouse, etc.); additional storage shed; energy-efficient propane heaters (additional heating source during chilly nights); an inviting, covered, rocking chair front porch; a spacious first-floor guest bedroom leads to your updated guest bathroom (walk-in shower, updated fixtures, built in shelving and a storage closet); a warm, cozy living room; a sunny dining room with updated light fixtures; a gorgeous kitchen with ample counter and cabinet space; a roomy den perfect for entertaining leads to your spacious deck and backyard where you can enjoy the outdoors, relax, or start your very own garden. Upstairs features: an open stairwell landing; an expansive primary bedroom that leads directly to your bonus/flex room and dedicated office space, providing versatile space for working from home, hobbies, guests or relaxation; a third guest bedroom with lots of natural light; and an additional updated guest bath. Don't miss your opportunity to own this hidden gem.
Property details
- MLS #
- 100600520
- Property type
- Single Family Residence
- Subdivision
- None
- Status
- Active
- Days on market
- 40
- On market date
- September 1, 2026
- Stories
- N/A
- Total bathrooms
- 2
- Garage spaces
- N/A
- Parking spaces
- N/A
- Lot size
- 0.11 acres
Location
Get directions →Nearby schools
Within 10 miles. School directory data from the National Center for Education Statistics (NCES), accessed via the Urban Institute Education Data API. Local Score is calculated by INNOVATE Real Estate; where a state rating is shown, it comes from that state's own official school report card (e.g. NC Dept. of Public Instruction, SC Report Card).
- Enrollment
- 408
- Student:teacher ratio
- 14.1:1
- District
- Washington County Schools
- Enrollment
- 249
- Student:teacher ratio
- 19.2:1
- District
- Washington County Schools
- Enrollment
- 251
- Student:teacher ratio
- 9.7:1
- District
- Washington County Schools
Walkability
Blended score for Plymouth's center, calculated by INNOVATE Real Estate from two sources: the EPA's National Walkability Index (street network, transit, land-use mix) and Google Places amenity data (what's actually reachable on foot from this point). 60% EPA National Walkability Index + 40% nearby-amenity density (Google Places).
Mortgage calculator
Estimate only - actual rate and payment depend on your lender, credit, and loan program.
Adjust tax / insurance estimates
Similar homes you might like


Data source: Listing information provided by Hive MLS via Trestle/CoreLogic. Last updated September 9, 2026.
Information herein deemed reliable but not guaranteed; all measurements, school assignments, HOA fees, taxes, and feature lists are approximate and should be independently verified. Equal Housing Opportunity.