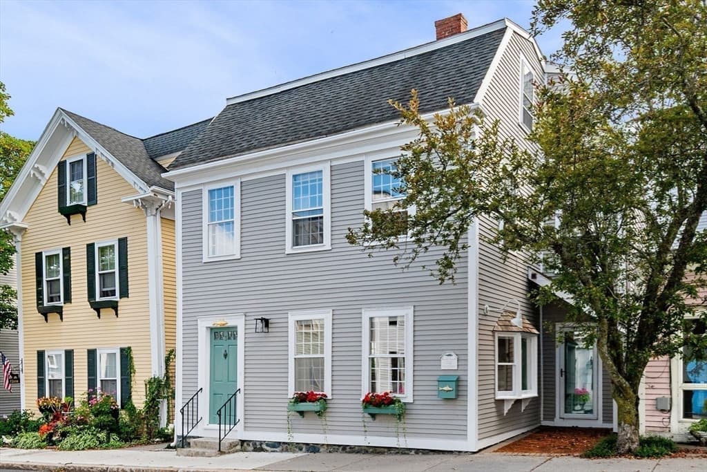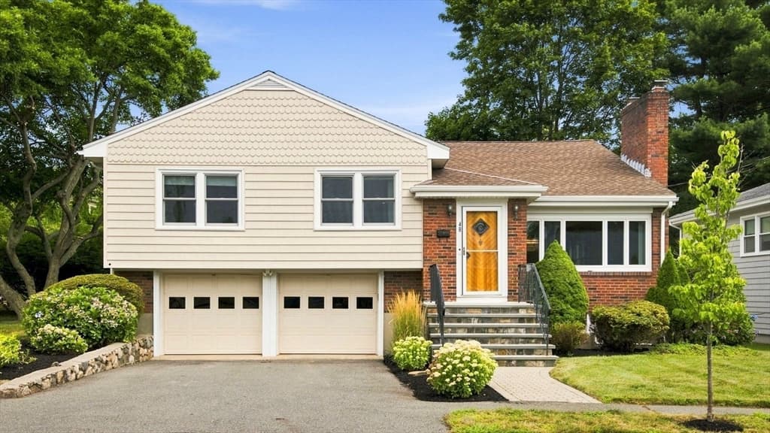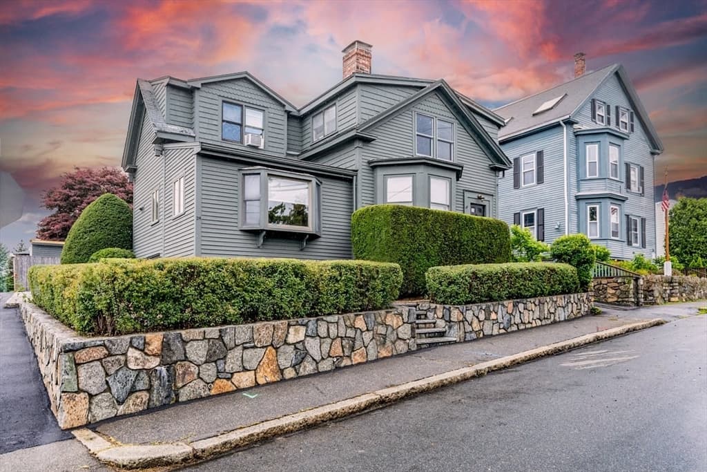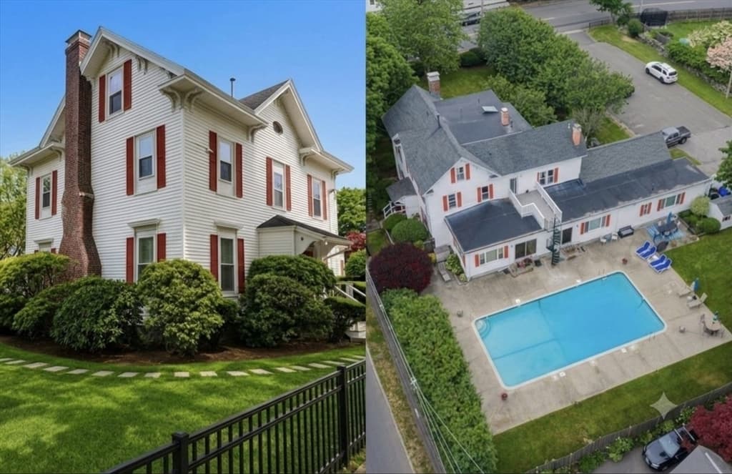
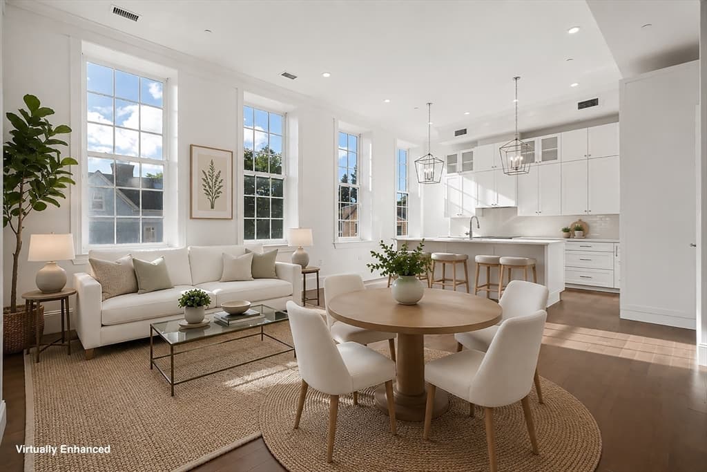
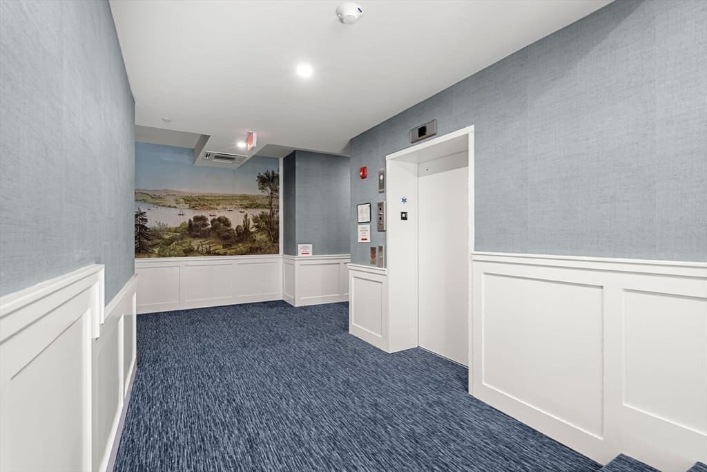
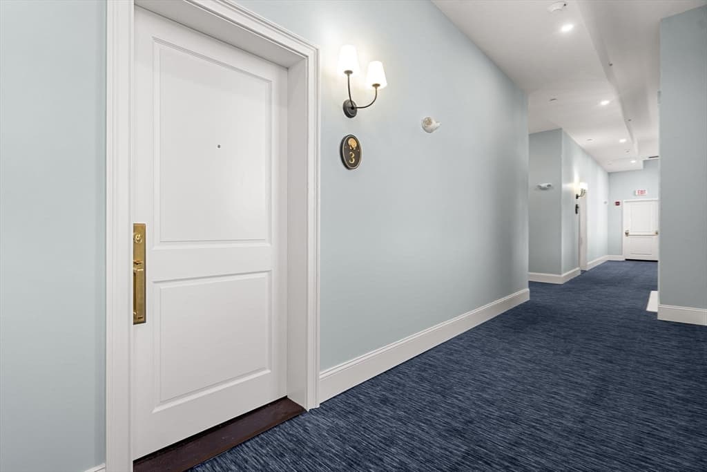
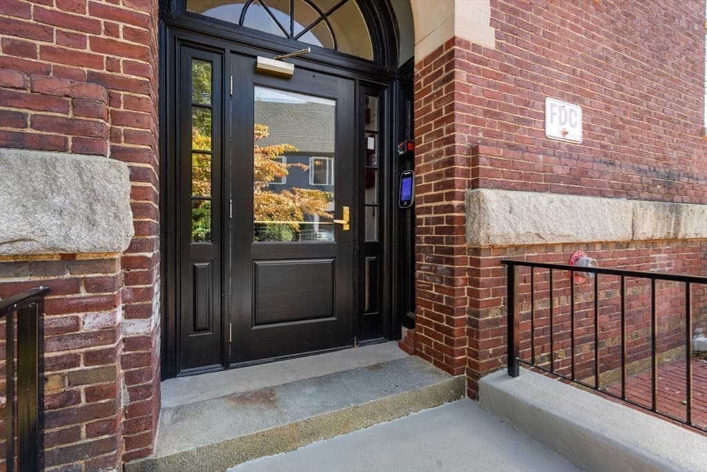
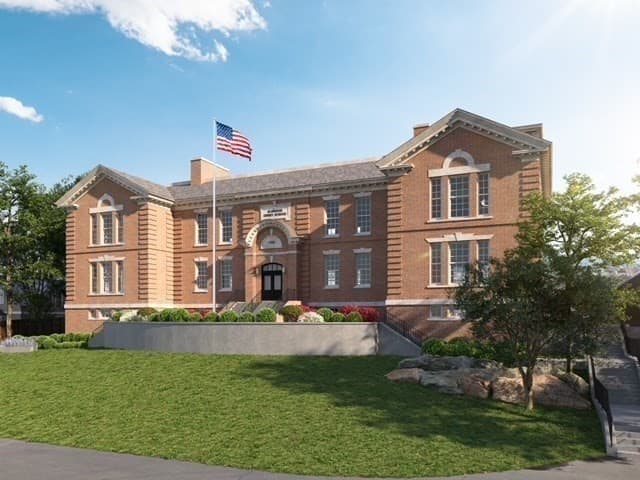
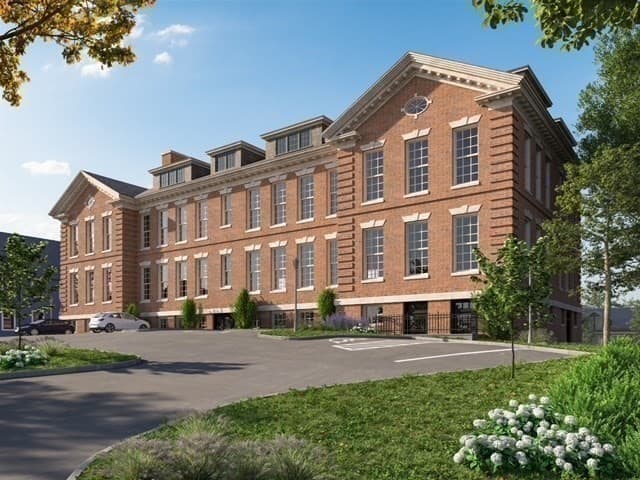

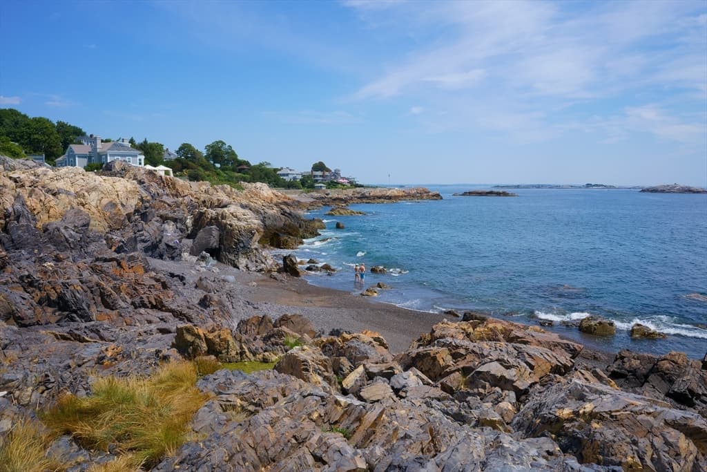
20 Mechanic Sqaure # 3, Marblehead MA 01945
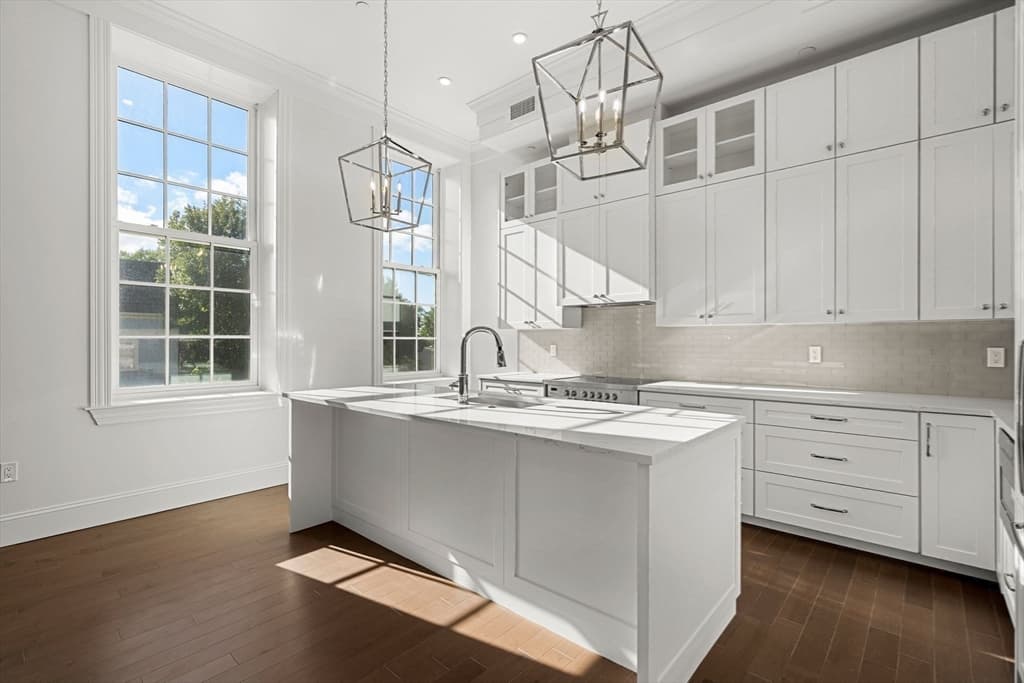
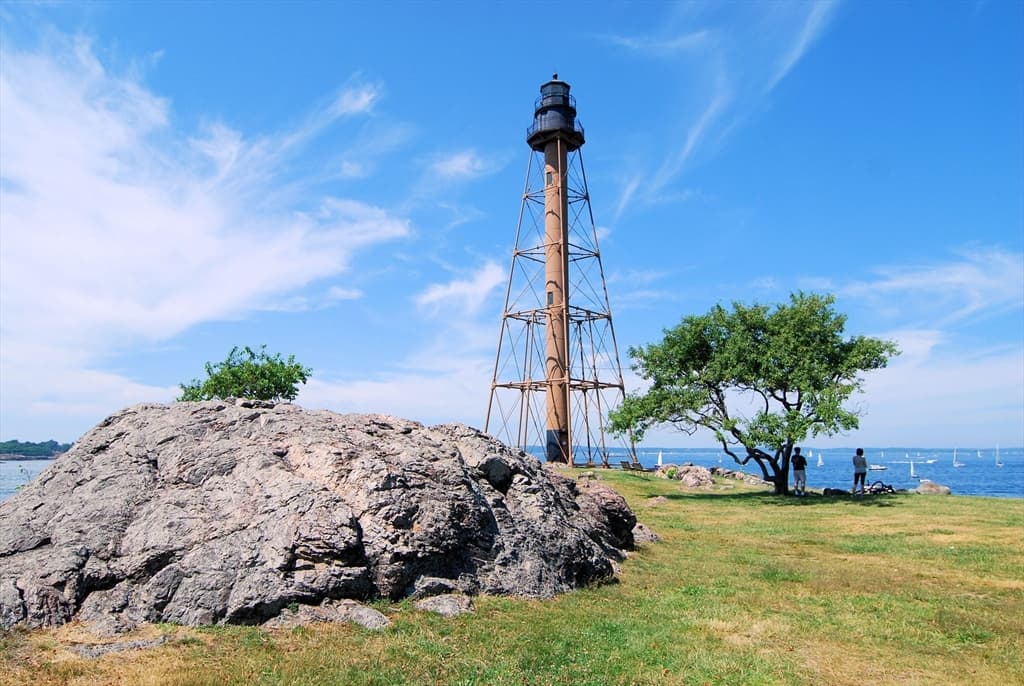
20 Mechanic Sqaure # 3, Marblehead MA 01945 photo 2
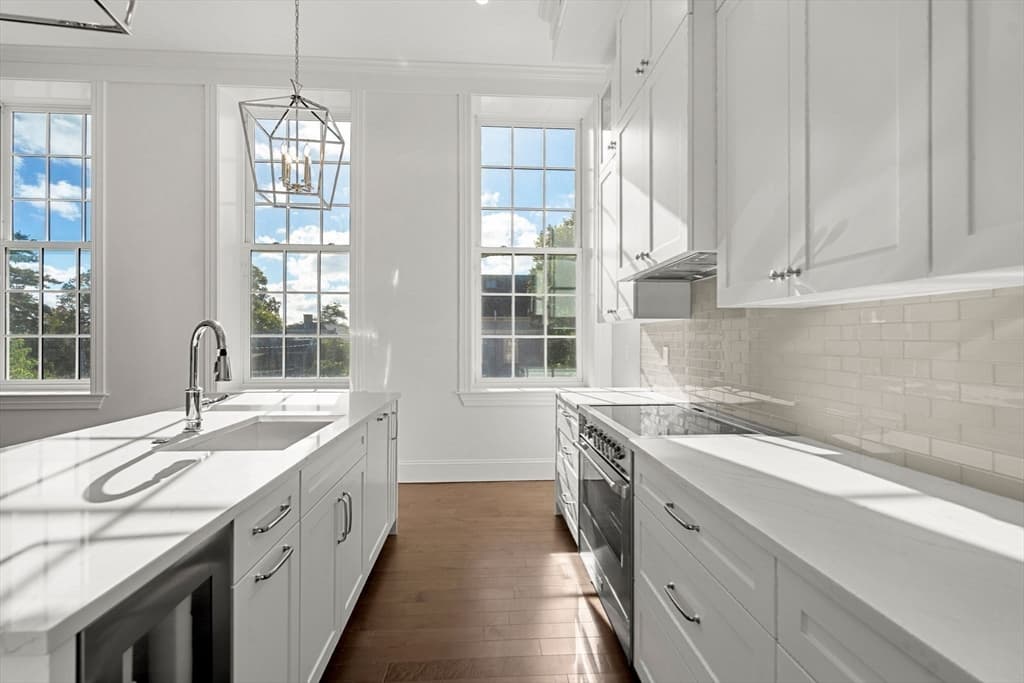
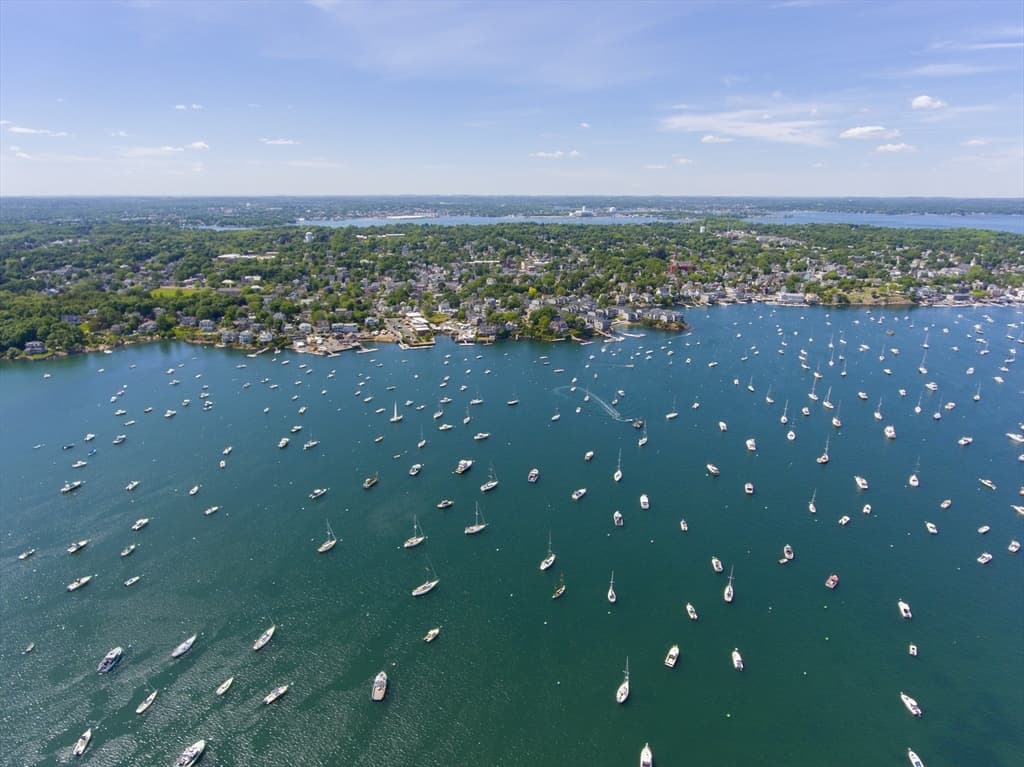
20 Mechanic Sqaure # 3, Marblehead MA 01945 photo 3
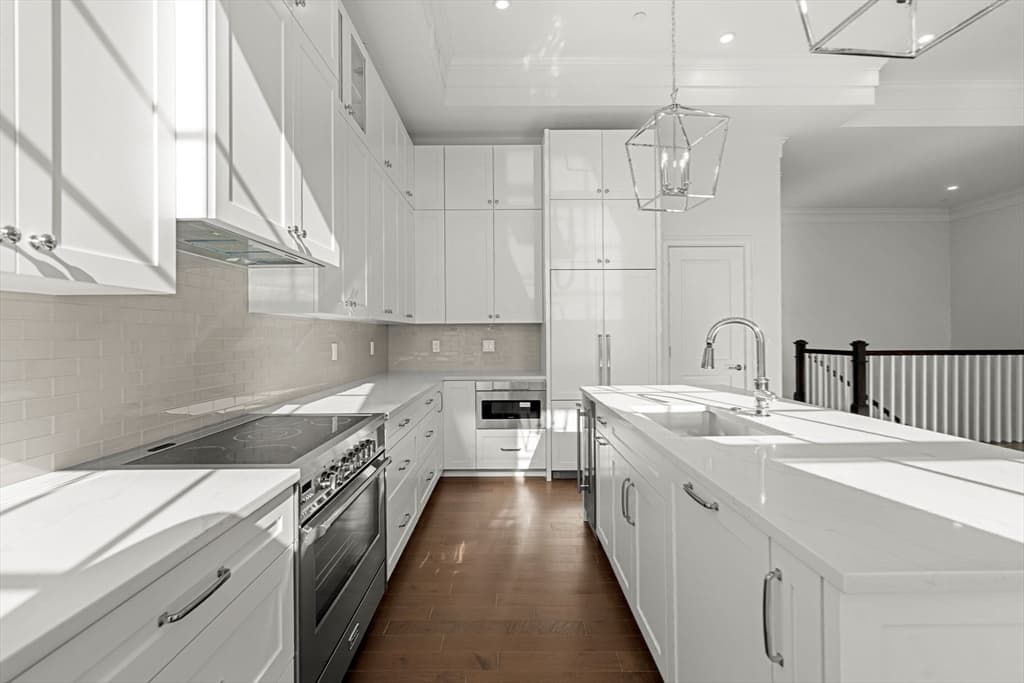
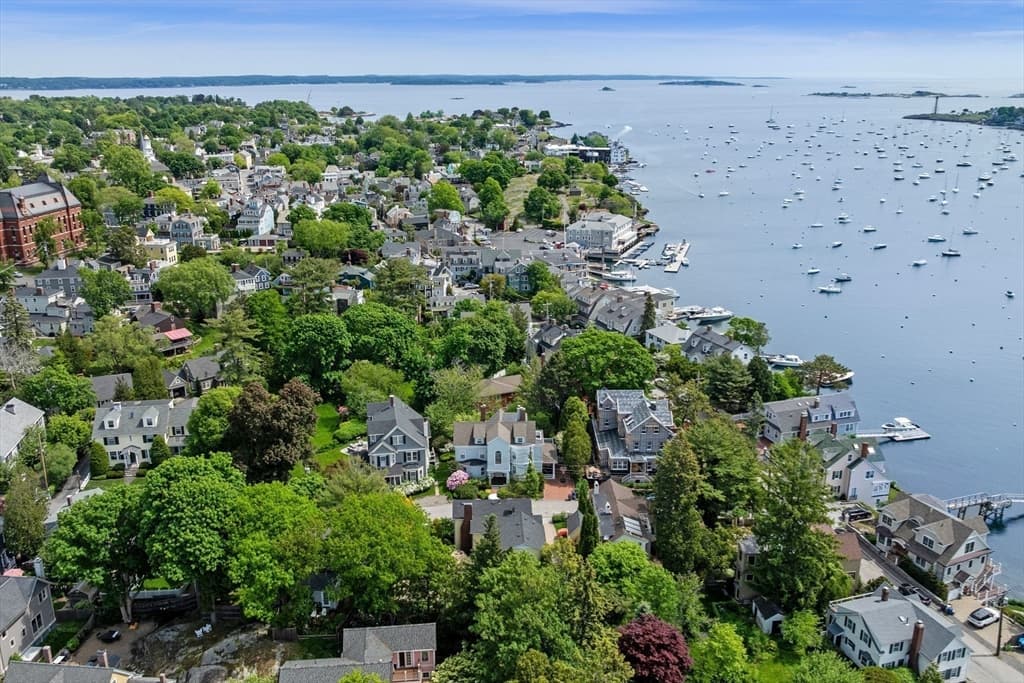
20 Mechanic Sqaure # 3, Marblehead MA 01945 photo 4
20 Mechanic Sqaure # 3, Marblehead MA 01945 photo 5
20 Mechanic Sqaure # 3, Marblehead MA 01945 photo 6
20 Mechanic Sqaure # 3, Marblehead MA 01945 photo 7
20 Mechanic Sqaure # 3, Marblehead MA 01945 photo 8
20 Mechanic Sqaure # 3, Marblehead MA 01945 photo 9
20 Mechanic Sqaure # 3, Marblehead MA 01945 photo 10
20 Mechanic Sqaure # 3, Marblehead MA 01945 photo 11
20 Mechanic Sqaure # 3, Marblehead MA 01945 photo 12
20 Mechanic Sqaure # 3, Marblehead MA 01945 photo 13
20 Mechanic Sqaure # 3, Marblehead MA 01945 photo 14
20 Mechanic Sqaure # 3, Marblehead MA 01945 photo 15
20 Mechanic Sqaure # 3, Marblehead MA 01945 photo 16
20 Mechanic Sqaure # 3, Marblehead MA 01945 photo 17
20 Mechanic Sqaure # 3, Marblehead MA 01945 photo 18
20 Mechanic Sqaure # 3, Marblehead MA 01945 photo 19
20 Mechanic Sqaure # 3, Marblehead MA 01945 photo 20
20 Mechanic Sqaure # 3, Marblehead MA 01945 photo 21
20 Mechanic Sqaure # 3, Marblehead MA 01945 photo 22
20 Mechanic Sqaure # 3, Marblehead MA 01945 photo 23
20 Mechanic Sqaure # 3, Marblehead MA 01945 photo 24
20 Mechanic Sqaure # 3, Marblehead MA 01945 photo 25
20 Mechanic Sqaure # 3, Marblehead MA 01945 photo 26
26 photos

$975,000

20 Mechanic Sqaure # 3, Marblehead MA 01945
Marblehead, MA 01945
Listed by Mary Stewart & Heather Kaznoski
Bedrooms
2
Bathrooms
2.1
Living area
1,443 sqft
Year built
1906

About this home

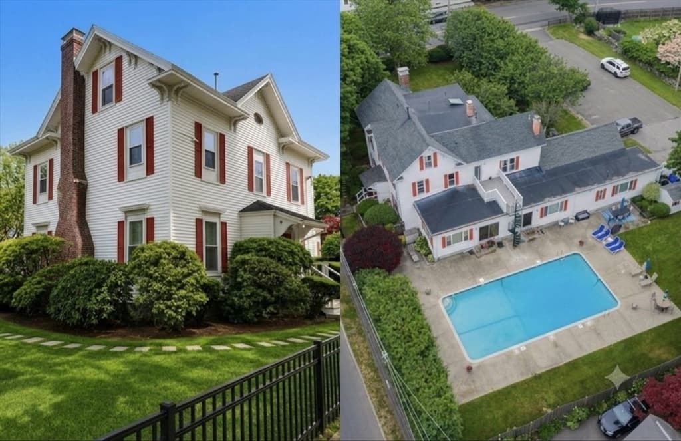
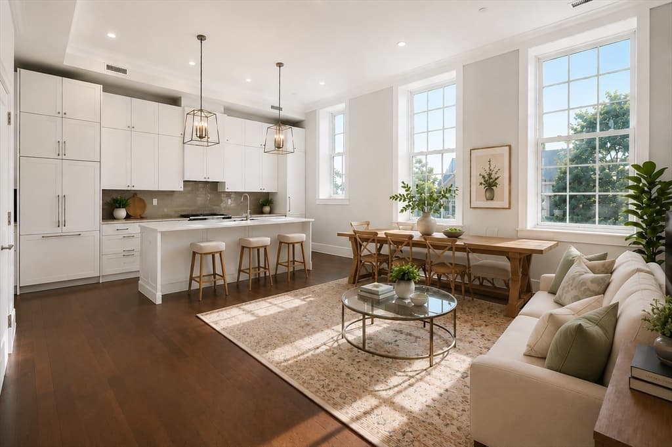
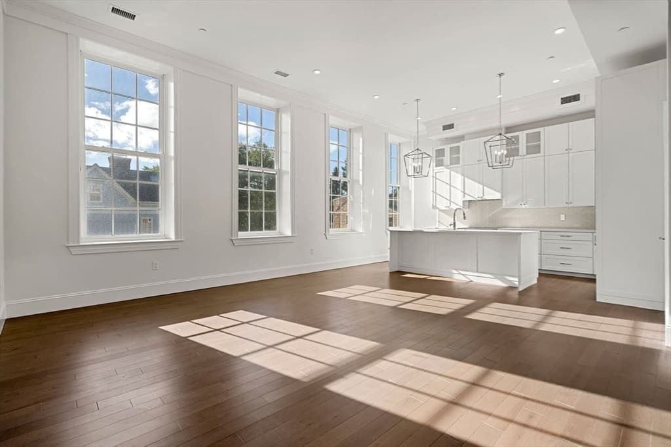
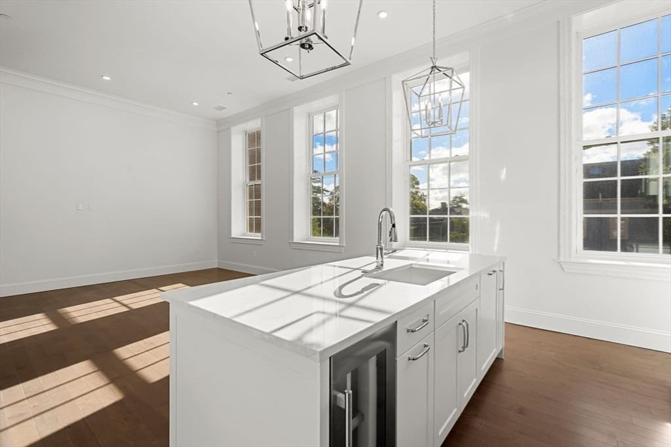
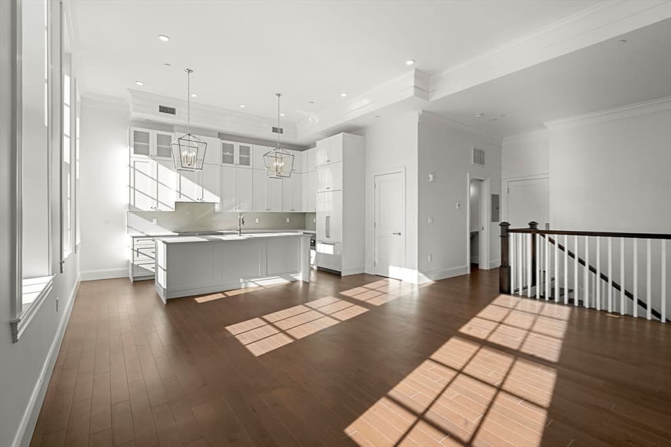
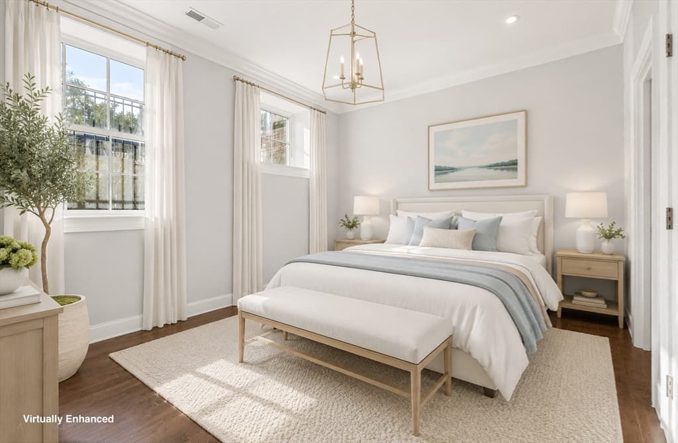
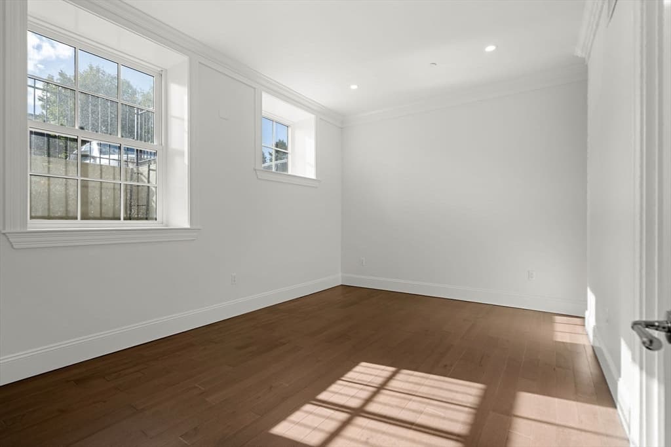
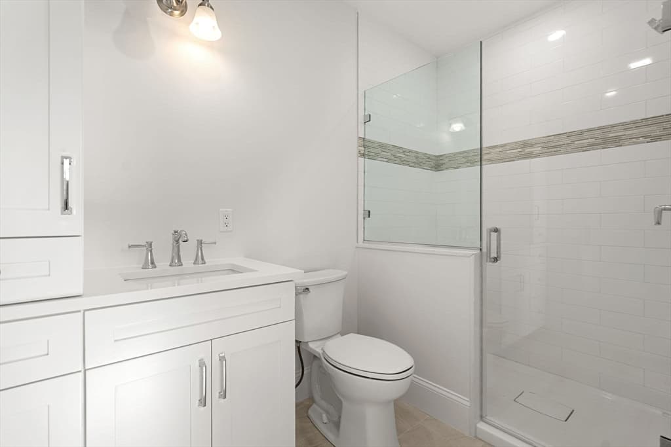
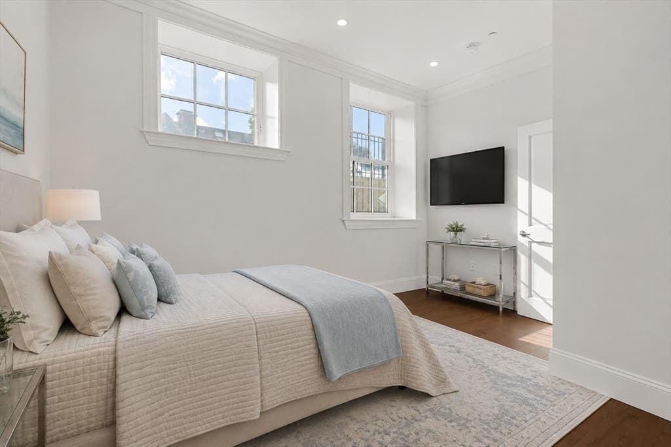
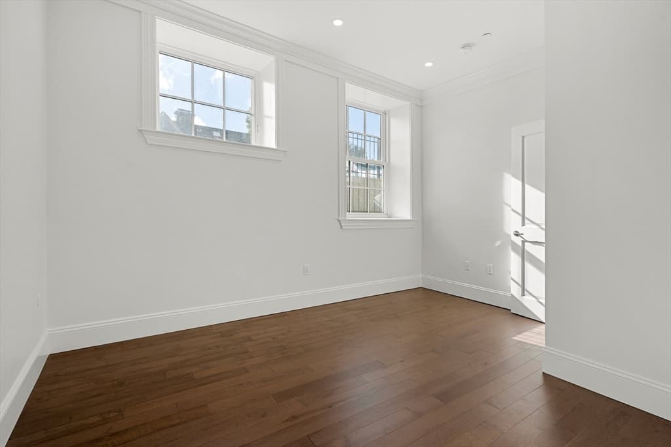
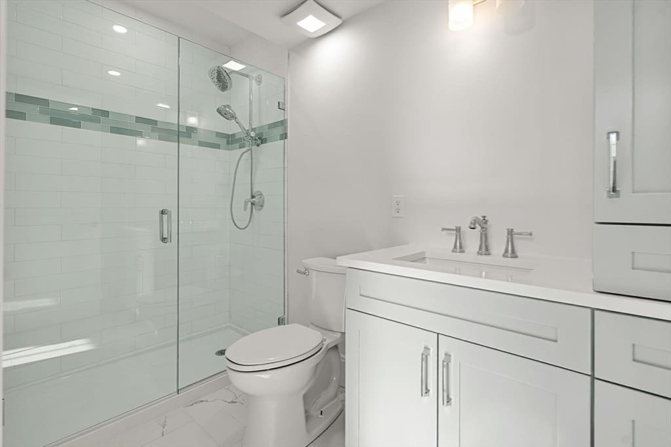
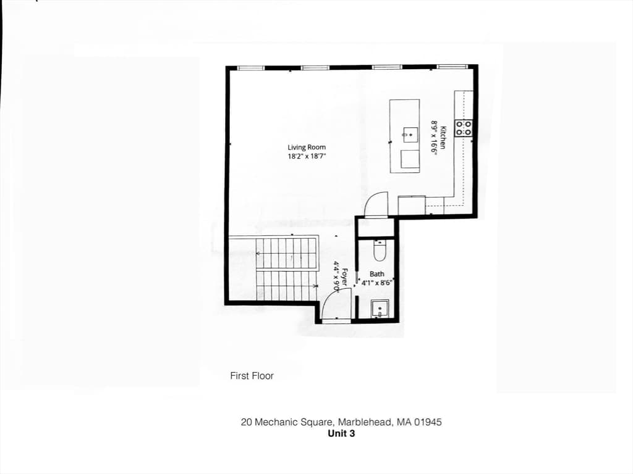
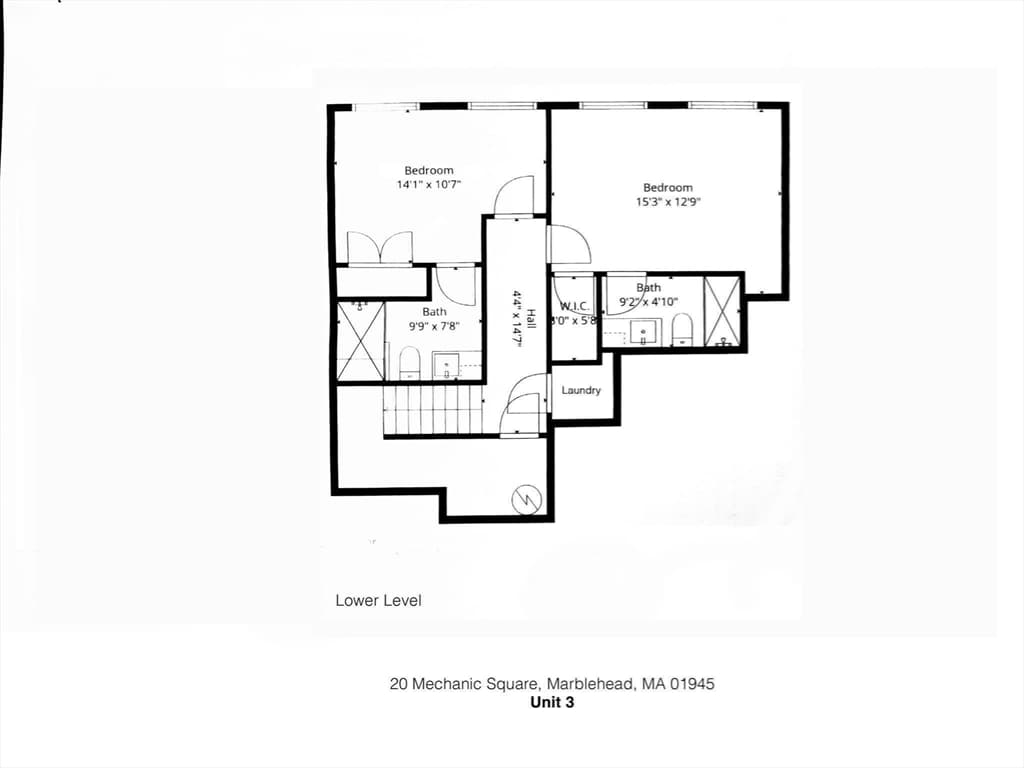
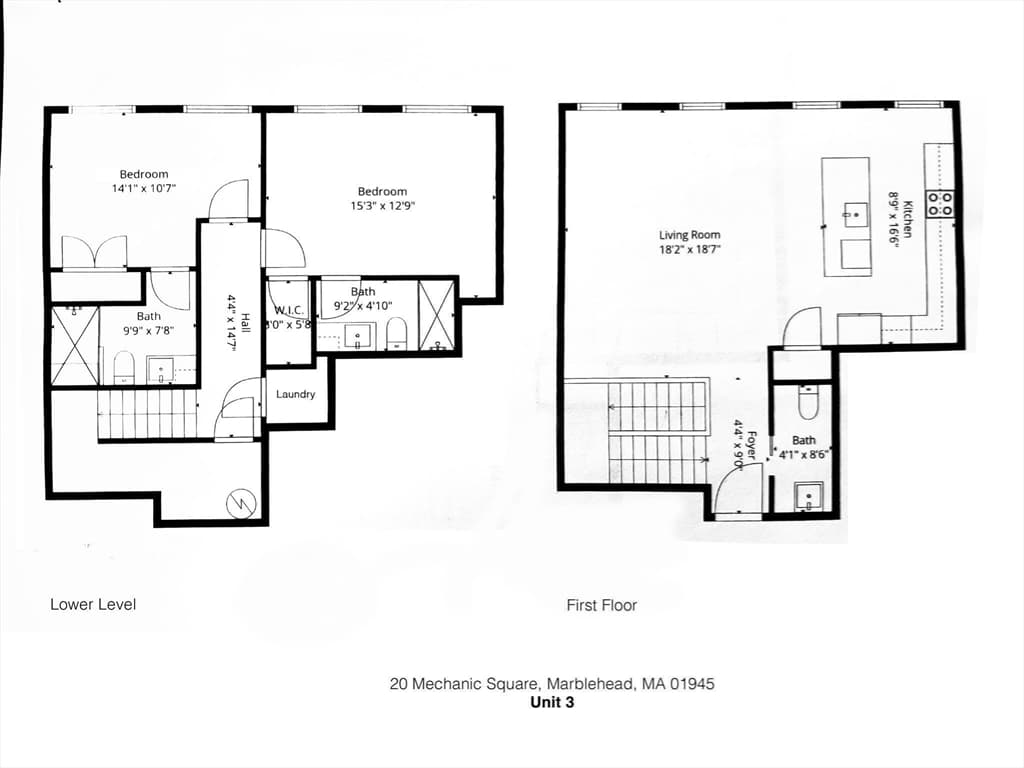
"THE ELBRIDGE" is an exclusive development located in a stately 120-year-old brick building. Combining modern amenities with antique charm,high ceilings and oversized windows, this light filled 2 bedroom,2.5 bath townhouse features a main floor with a large open space combining the living room , dining area and the chef's kitchen -complete with a central island, quartz countertops, top of the line stainless appliances and custom floor-to-ceiling cabinets. There are two ensuite bedrooms,in-unit laundry, central A/C, and dedicated parking, plus an outside patio. 20 Mechanic Square is walking distance to Marblehead's famous harbor and central Landing,2 yacht clubs, several seaside parks, beaches, plus 2 islands(at low tide!),and only a few blocks to downtown boutiques, coffee shops,a grocery store, restaurants, museums and theaters. Once you arrive home you can park your car, leave the keys, and enjoy all that Marblehead has to offer. Ideal for either summer or year round living.

Property details

MLS #
73515675
Property type
Condominium
Subdivision
N/A
Status
Active
Days on market
103
On market date
May 9, 2026
Stories
2
Garage spaces
N/A
Lot size
N/A
Loading map…

Nearby schools

Within 10 miles · public school directory data (NCES)

Elementary
Lucretia and Joseph Brown School
1.28 mi away · Grades -1-3
Nearest school -- attendance-zone data not available here
5.0
Local Score (student-teacher ratio only (preliminary -- will incorporate state test-score data once available)) -- not an official state rating
Enrollment
417
Student:teacher ratio
11.9:1
District
Marblehead
MiddleCharter
Marblehead Community Charter Public School
0.21 mi away · Grades 4-8
Nearest school -- attendance-zone data not available here
5.0
Local Score (student-teacher ratio only (preliminary -- will incorporate state test-score data once available)) -- not an official state rating
Enrollment
225
Student:teacher ratio
10.7:1
District
Marblehead Community Charter Public (District)
High
Marblehead High
1.37 mi away · Grades 9-12
Nearest school -- attendance-zone data not available here
5.0
Local Score (student-teacher ratio only (preliminary -- will incorporate state test-score data once available)) -- not an official state rating
Enrollment
931
Student:teacher ratio
10.7:1
District
Marblehead

Mortgage calculator

Estimate only - actual rate and payment depend on your lender, credit, and loan program.

$
%
%
Adjust tax / insurance estimates
% / yr
$
/mo
Est. monthly payment
$6,022/mo
$195,000 down
$780,000 loan
Principal & interest$5,059
Property tax (est.)$813
Home insurance (est.)$150

Similar homes you might like

Data source: Listing information provided by MLS Property Information Network via Trestle/CoreLogic. Last updated 4 days ago.

Information herein deemed reliable but not guaranteed; all measurements, school assignments, HOA fees, taxes, and feature lists are approximate and should be independently verified. Equal Housing Opportunity.