$824,900
About this home
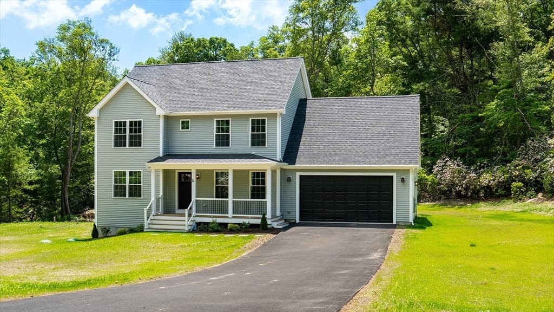
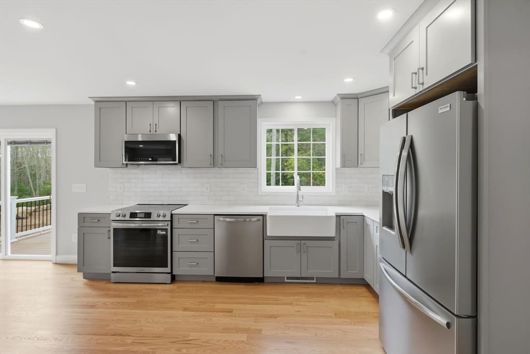
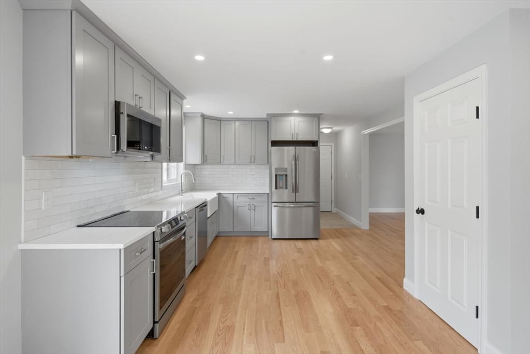
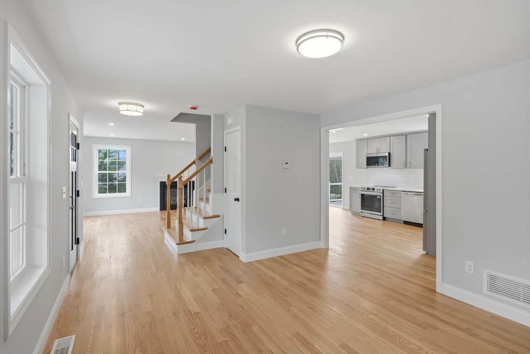
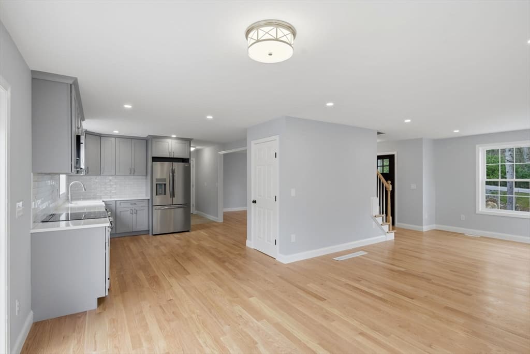
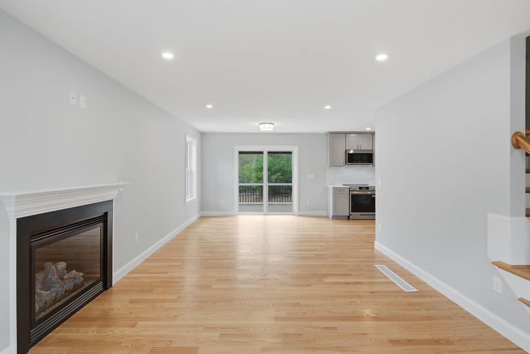
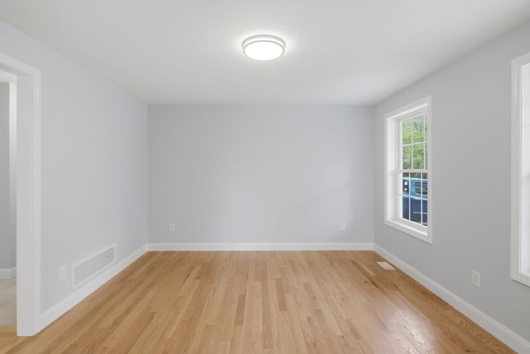
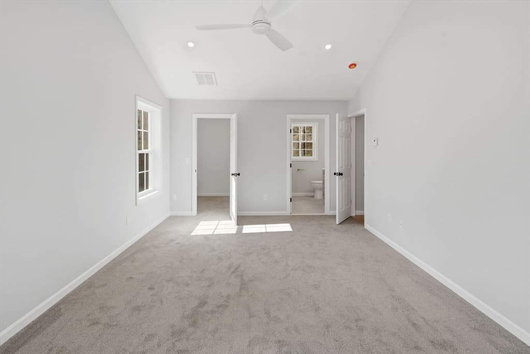
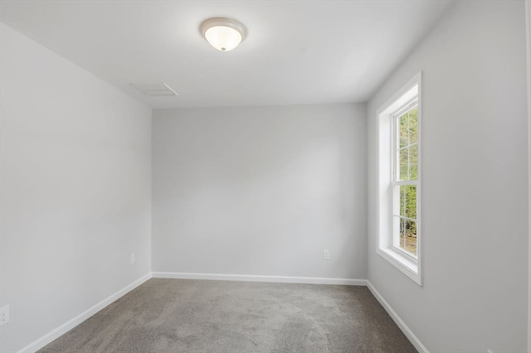
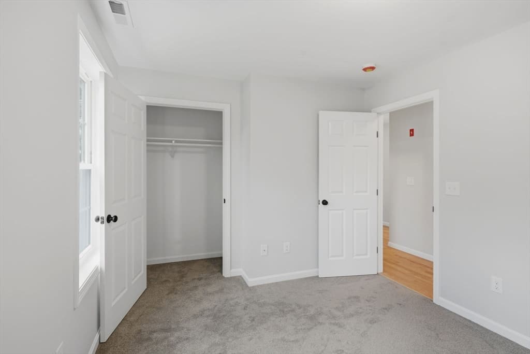
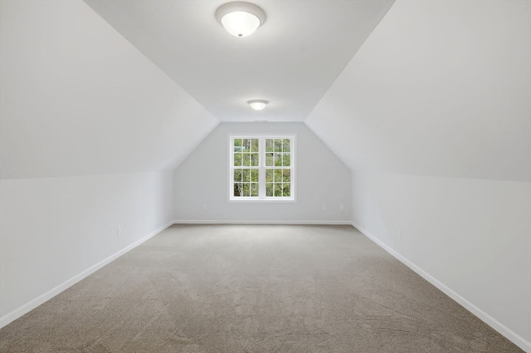
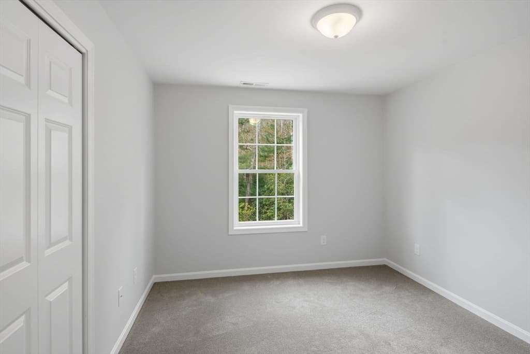
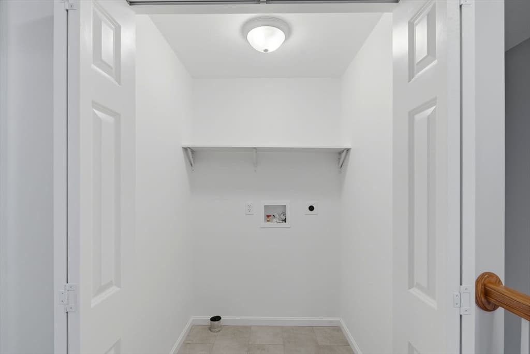
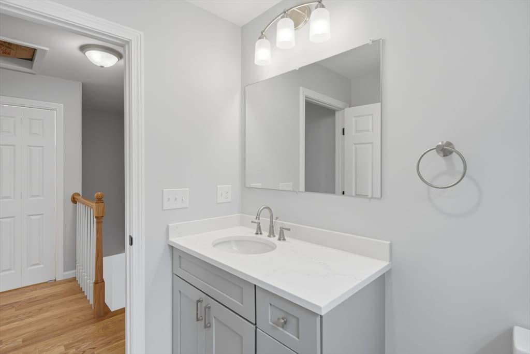
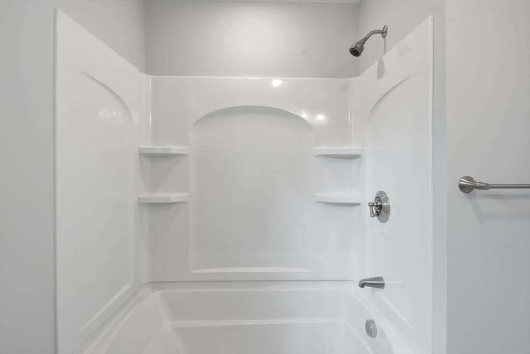
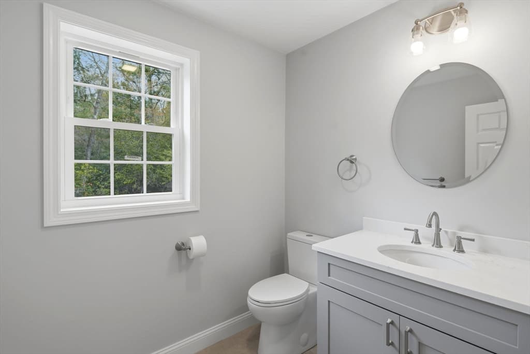
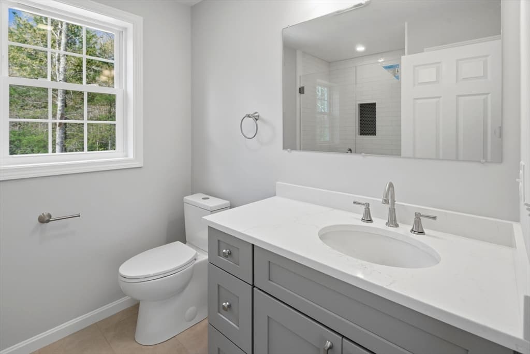
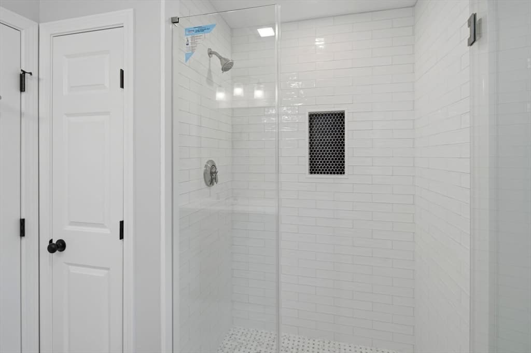
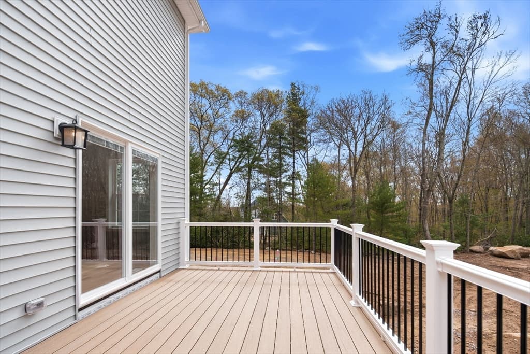
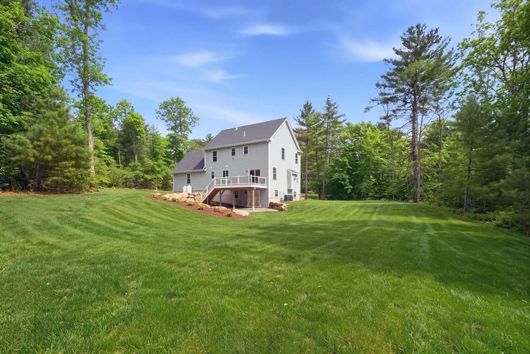
Exceptional NEW construction in desirable & scenic Hope Valley. This custom Colonial offers an all azek exterior, 3-4 bedrooms, 2.5 baths, rich red oak flooring, solid wood doors & an airy open layout centered around a beautifully appointed kitchen with polished Vicostone quartz counters, oversized farmhouse sink, Frigidaire Gallery appliances & premium cabinets. The living area features a sleek zero-clearance fireplace, while upstairs offers dual walk-in closets in the primary suite, 2nd floor laundry & a spacious bonus room with its own HVAC zone. Built with 2x6 construction, new 345 gallon sceptic system, closed-cell spray foam insulation, CAT5/coax in every room, 3-zone forced air, insulated garage & a walk-out basement ready for future expansion. Exit the home with the help of a whisper-quiet wall mount garage door opener and drive just two minutes to I-95, less to Fenner Hill Country Club & 6 minutes to The Preserve Resort. This is custom living done right.
Highlights
Property details
- MLS #
- 73514201
- Property type
- Single Family Residence
- Subdivision
- N/A
- Status
- Active
- Days on market
- 107
- On market date
- May 6, 2026
- Stories
- N/A
- Garage spaces
- 2
- Lot size
- 1.84 acres
Location
Get directions →Nearby schools
Within 10 miles · public school directory data (NCES)
- Enrollment
- 280
- Student:teacher ratio
- 18.7:1
- District
- Chariho
- Enrollment
- 906
- Student:teacher ratio
- 12.9:1
- District
- Chariho
- Enrollment
- 1,084
- Student:teacher ratio
- 13.4:1
- District
- Chariho
Mortgage calculator
Estimate only - actual rate and payment depend on your lender, credit, and loan program.
Adjust tax / insurance estimates
Similar homes you might like
Data source: Listing information provided by MLS Property Information Network via Trestle/CoreLogic. Last updated 16 days ago.
Information herein deemed reliable but not guaranteed; all measurements, school assignments, HOA fees, taxes, and feature lists are approximate and should be independently verified. Equal Housing Opportunity.