
$545,000
About this home
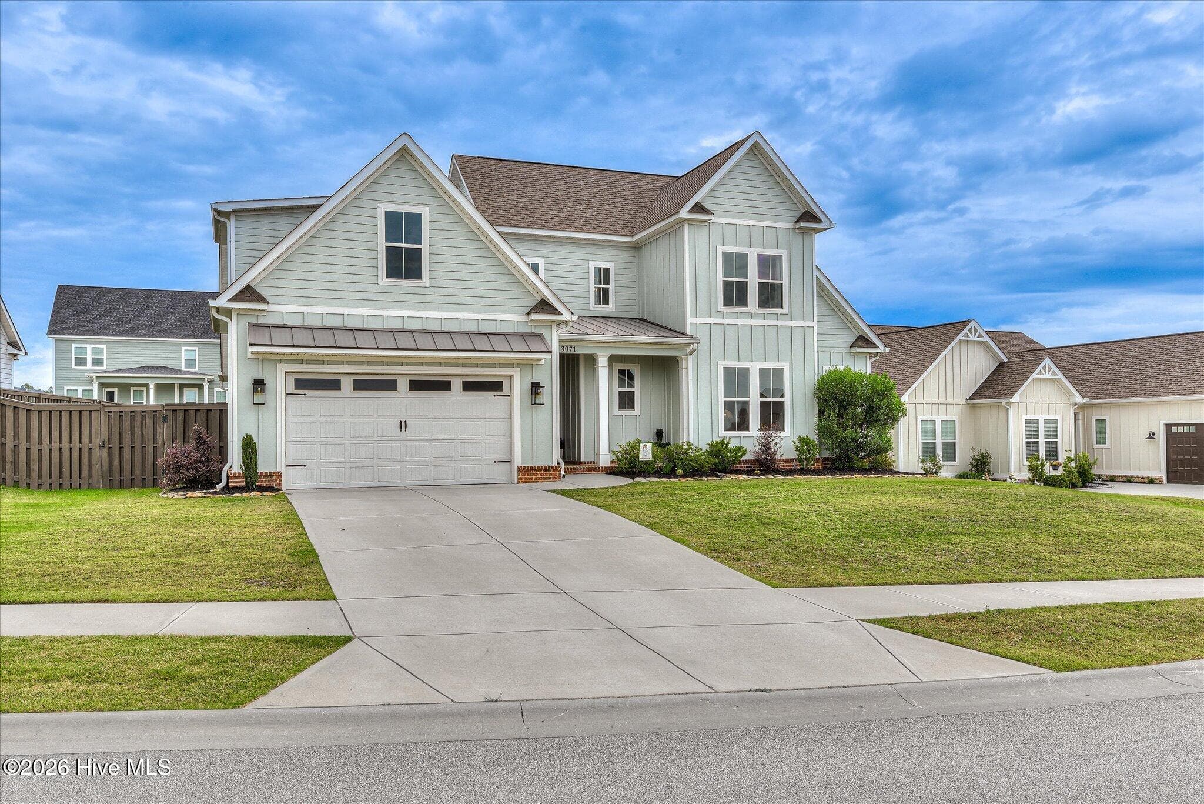
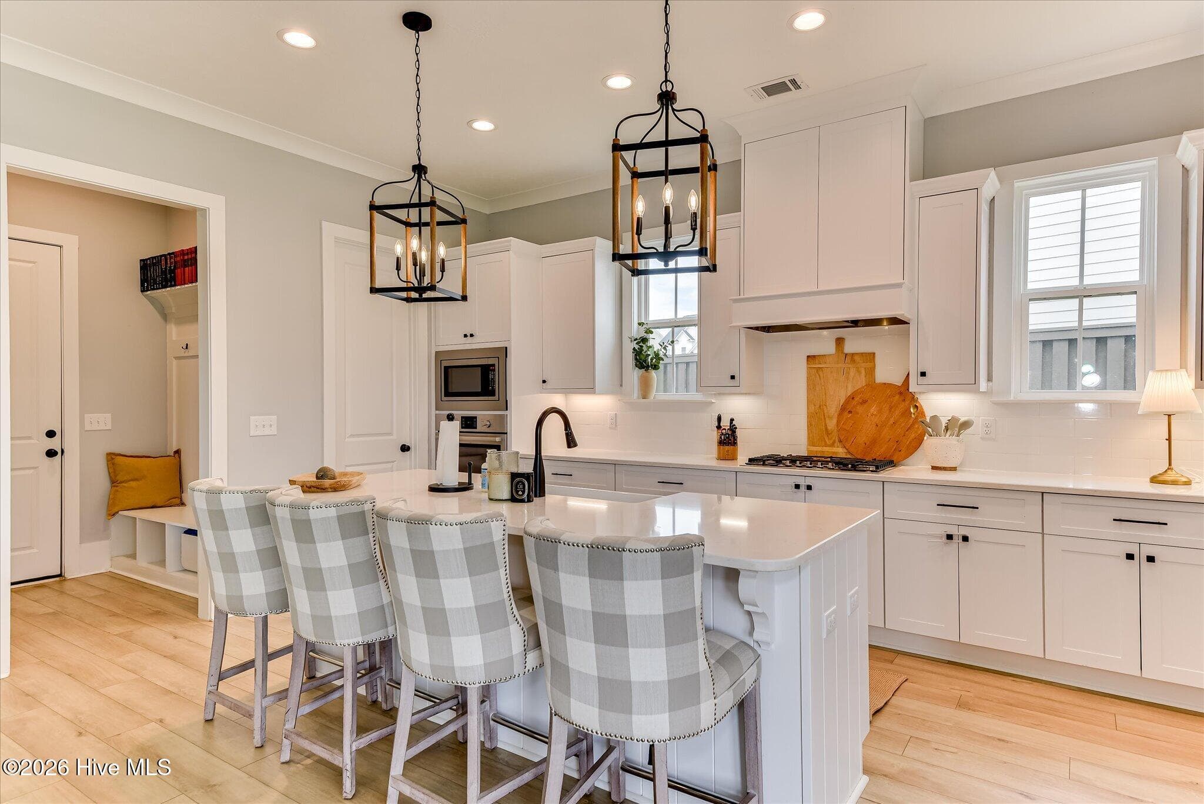
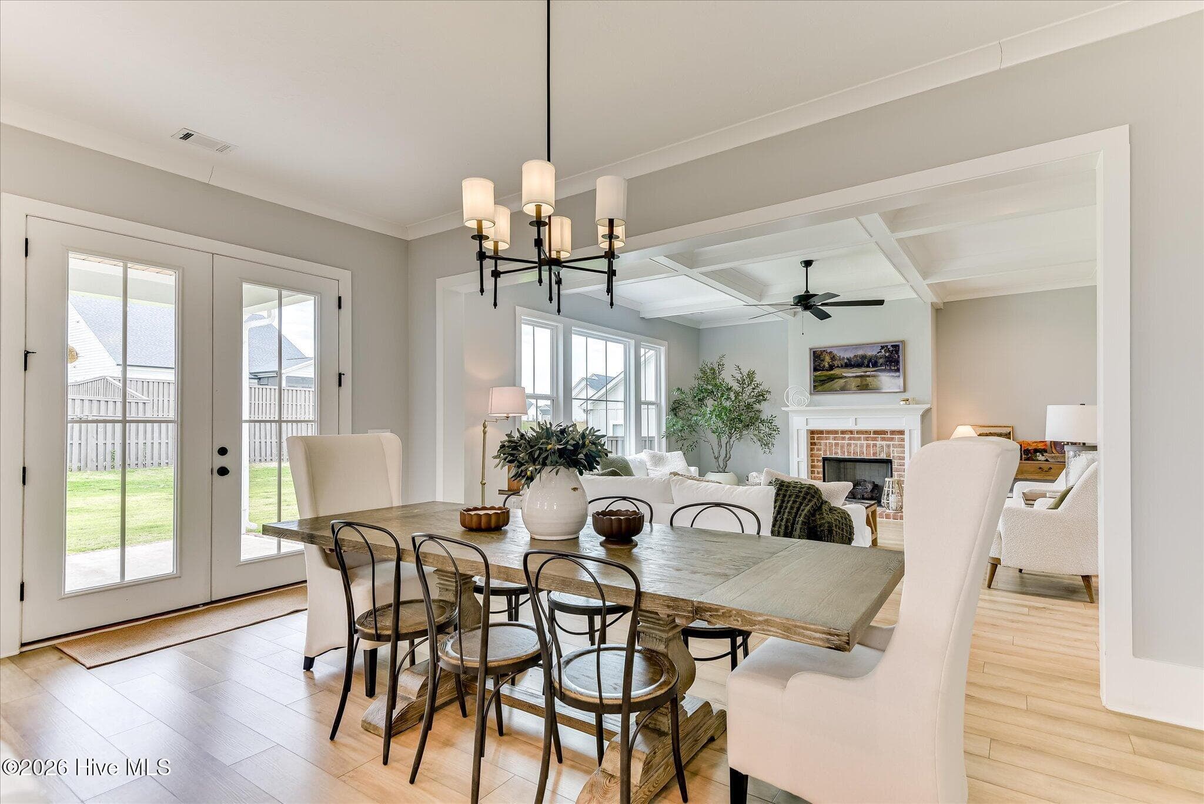
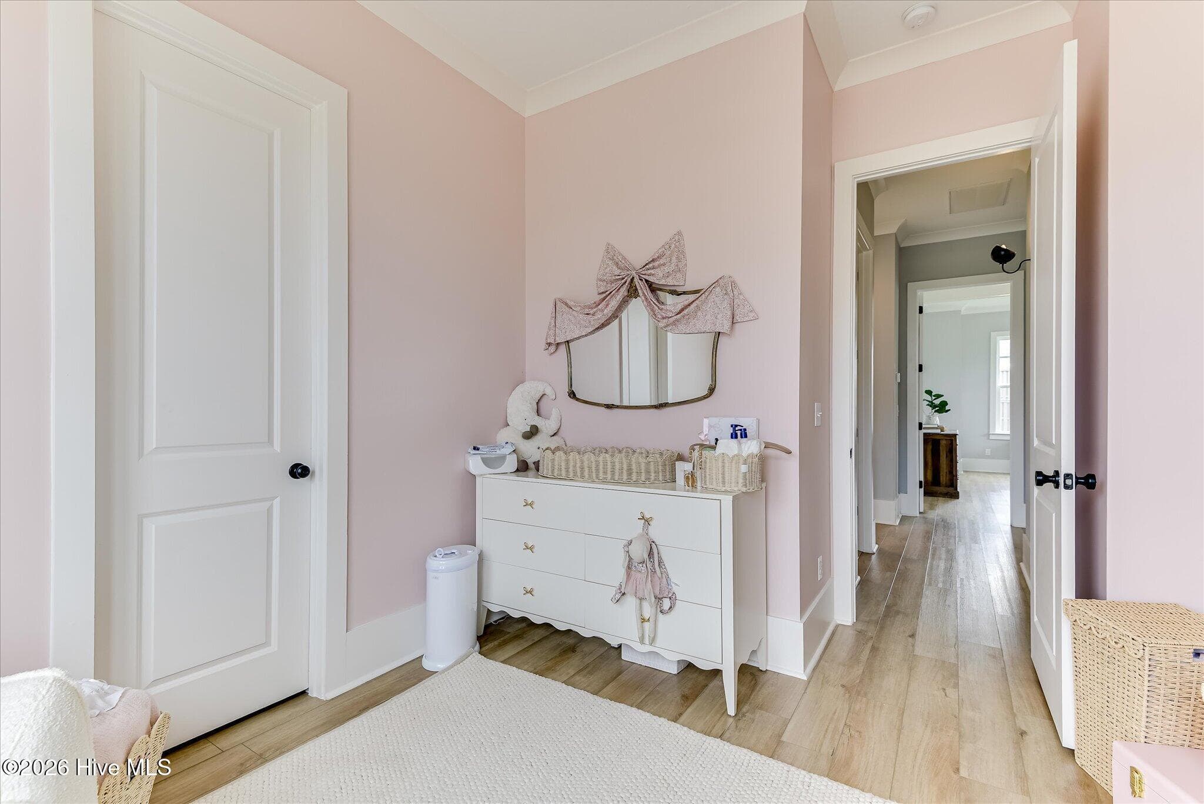
Annual Masters Rental History! Absolutely stunning original Tea Olive Plan by Southeastern Family Homes of South Carolina. This exceptional home features 4 bedrooms, a large bonus room, and 4 full bathrooms. As you enter through the welcoming foyer, you are greeted by a spacious great room highlighted by a cozy gas fireplace. The gourmet kitchen is a true standout, boasting abundant quartz countertops, a large island, gas cooktop, built-in oven, elegant under-cabinet lighting, and a walk-in pantry with custom wood shelving. The primary bedroom suite is conveniently located on the main level and offers a luxurious retreat with a generous walk-in closet featuring built-in shelving, a spa-like full-tile shower, deep soaker tub, and double vanities with quartz counters. A second bedroom with its own full bath and walk-in closet is also on the main level -- perfect as a guest suite or private retreat. Upstairs you will find two additional bedrooms with ample closet space, two more full bathrooms, and a very large bonus room ideal for a home office, media room, or playroom. Additional highlights include a large, covered porch accessible from the kitchen and dining area through double French doors, a heated and cooled garage with epoxy flooring, and a separate fenced dog run area in the backyard -- an excellent feature for pet owners. Beautiful both inside and out, this home showcases striking board-and-batten exterior siding with a brick water table for outstanding curb appeal.
Highlights
Property details
- MLS
- Hive MLS
- MLS #
- 100573109
- Property type
- Single Family Residence
- Subdivision
- Highland Lakes
- Status
- Active
- Days on market
- 158
- On market date
- May 12, 2026
- Stories
- N/A
- Total bathrooms
- 4
- Garage spaces
- 2
- Parking spaces
- 2
- Lot size
- 0.29 acres
Location
Get directions →Nearby schools
Within 10 miles. School directory data from the National Center for Education Statistics (NCES), accessed via the Urban Institute Education Data API. Local Score is calculated by INNOVATE Real Estate; where a state rating is shown, it comes from that state's own official school report card.
- Enrollment
- 712
- Student:teacher ratio
- 14.0:1
- District
- Columbia County
- Enrollment
- 999
- Student:teacher ratio
- 16.7:1
- District
- Columbia County
- Enrollment
- 1,748
- Student:teacher ratio
- 19.2:1
- District
- Columbia County
Walkability
Blended score for Evans's center, calculated by INNOVATE Real Estate from two sources: the EPA's National Walkability Index (street network, transit, land-use mix) and Google Places amenity data (what's actually reachable on foot from this point). EPA National Walkability Index only -- nearby-amenity data not cached yet for this area.
Mortgage calculator
Estimate only - actual rate and payment depend on your lender, credit, and loan program.
Adjust tax / insurance estimates
Similar homes you might like

Data source: Listing information provided by Hive MLS via Trestle/CoreLogic. Last updated August 24, 2026.
Information herein deemed reliable but not guaranteed; all measurements, school assignments, HOA fees, taxes, and feature lists are approximate and should be independently verified. Equal Housing Opportunity.