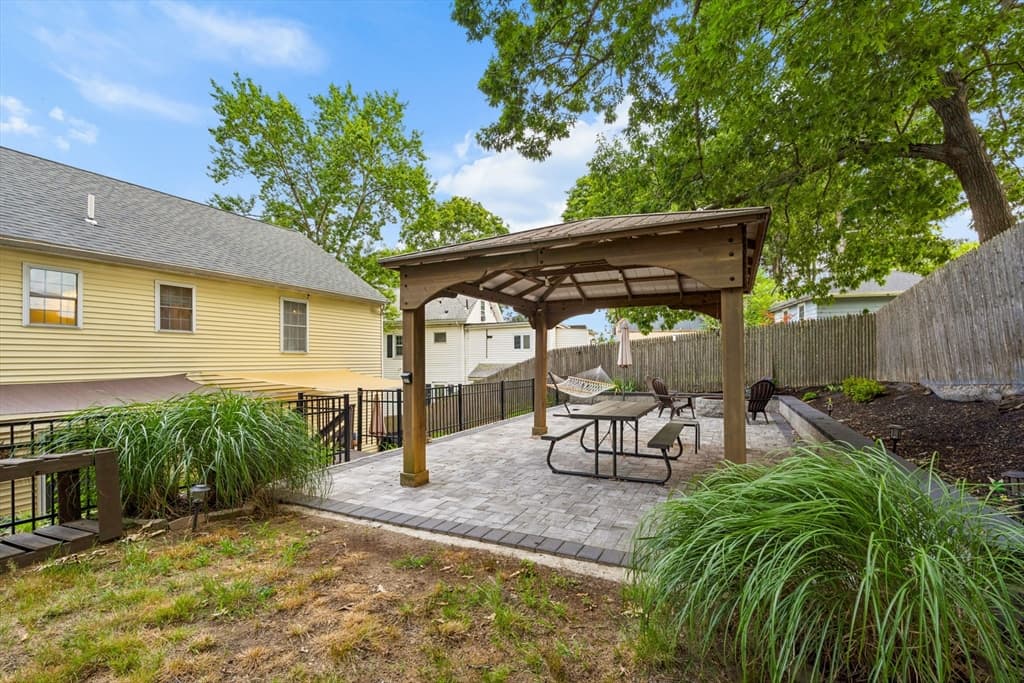
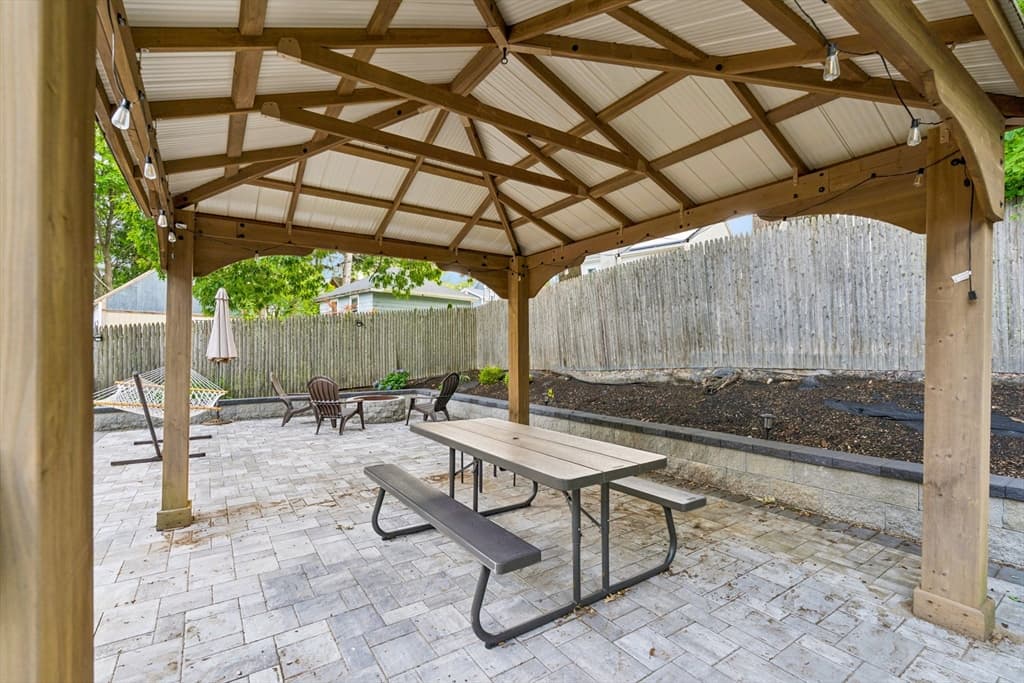
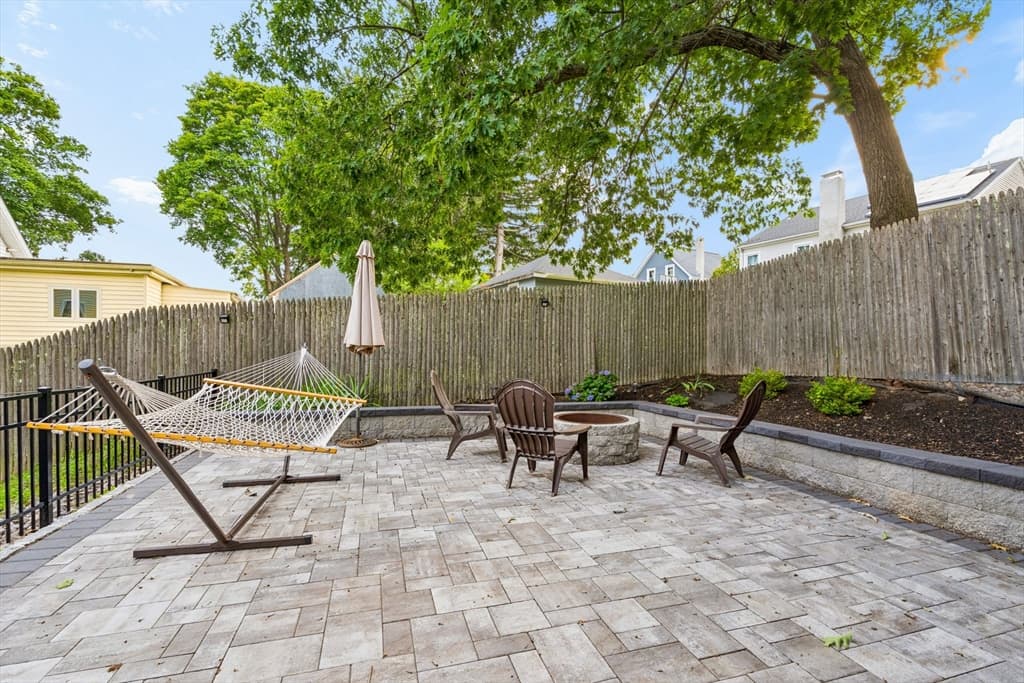
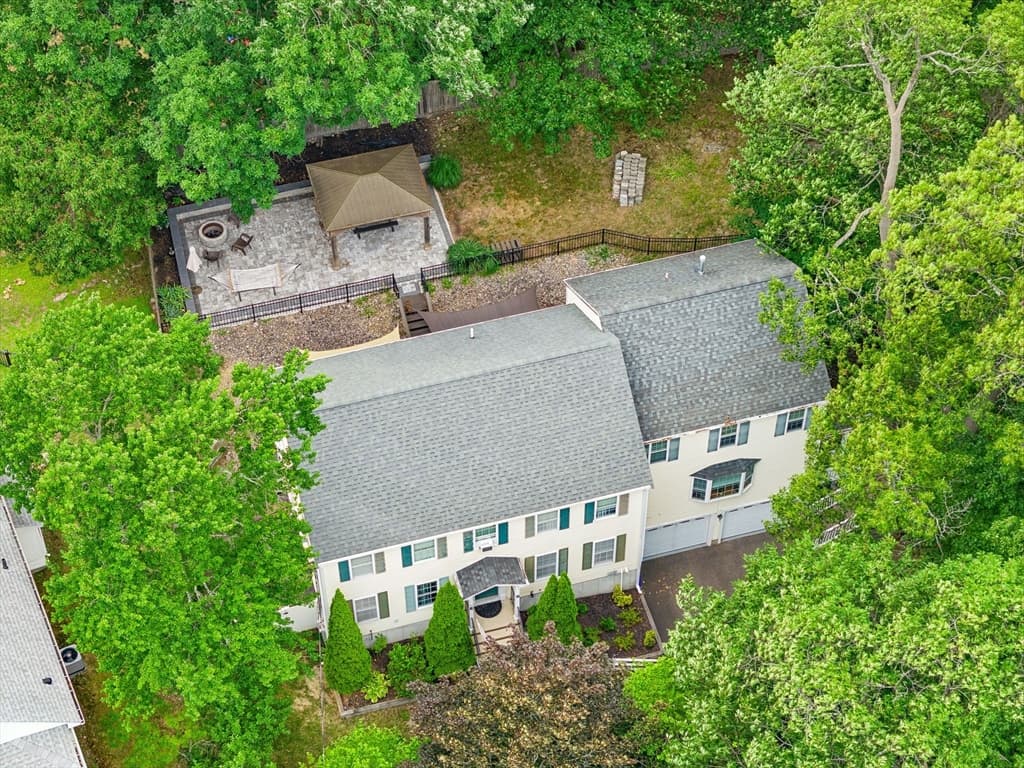
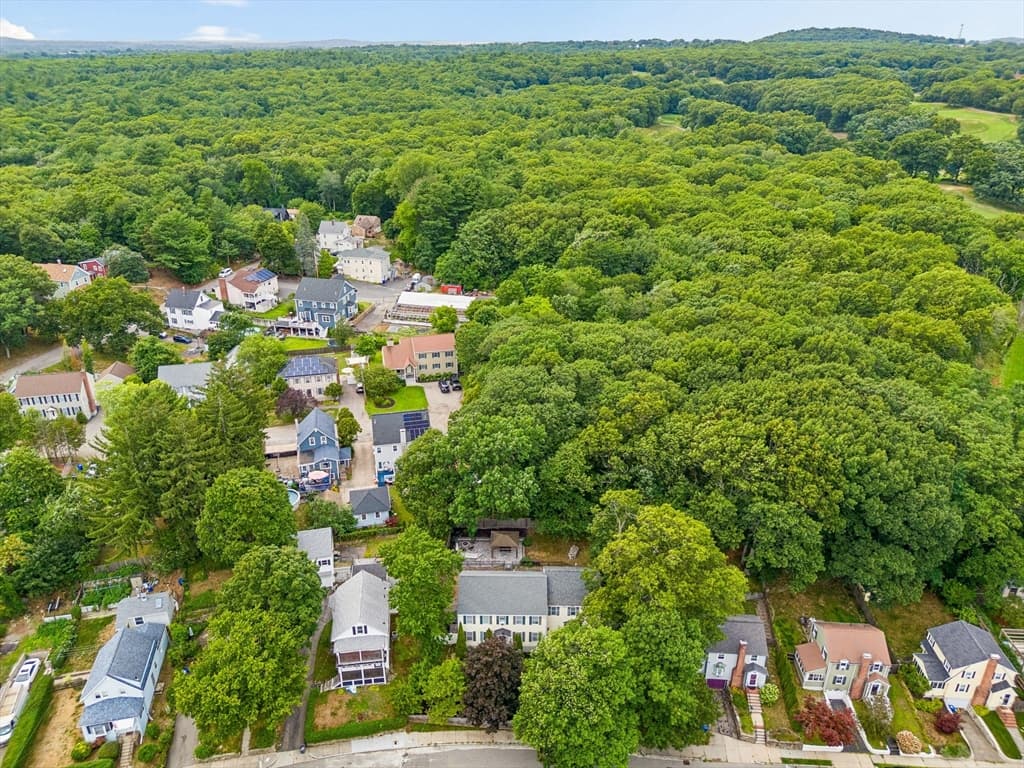
45 Braeburn Rd, Boston MA 02136
45 Braeburn Rd, Boston MA 02136 photo 2
45 Braeburn Rd, Boston MA 02136 photo 3
45 Braeburn Rd, Boston MA 02136 photo 4
45 Braeburn Rd, Boston MA 02136 photo 5
45 Braeburn Rd, Boston MA 02136 photo 6
45 Braeburn Rd, Boston MA 02136 photo 7
45 Braeburn Rd, Boston MA 02136 photo 8
45 Braeburn Rd, Boston MA 02136 photo 9
45 Braeburn Rd, Boston MA 02136 photo 10
45 Braeburn Rd, Boston MA 02136 photo 11
45 Braeburn Rd, Boston MA 02136 photo 12
45 Braeburn Rd, Boston MA 02136 photo 13
45 Braeburn Rd, Boston MA 02136 photo 14
45 Braeburn Rd, Boston MA 02136 photo 15
45 Braeburn Rd, Boston MA 02136 photo 16
45 Braeburn Rd, Boston MA 02136 photo 17
45 Braeburn Rd, Boston MA 02136 photo 18
45 Braeburn Rd, Boston MA 02136 photo 19
45 Braeburn Rd, Boston MA 02136 photo 20
45 Braeburn Rd, Boston MA 02136 photo 21
45 Braeburn Rd, Boston MA 02136 photo 22
45 Braeburn Rd, Boston MA 02136 photo 23
45 Braeburn Rd, Boston MA 02136 photo 24
45 Braeburn Rd, Boston MA 02136 photo 25
45 Braeburn Rd, Boston MA 02136 photo 26
45 Braeburn Rd, Boston MA 02136 photo 27
45 Braeburn Rd, Boston MA 02136 photo 28
45 Braeburn Rd, Boston MA 02136 photo 29
45 Braeburn Rd, Boston MA 02136 photo 30
45 Braeburn Rd, Boston MA 02136 photo 31
45 Braeburn Rd, Boston MA 02136 photo 32
45 Braeburn Rd, Boston MA 02136 photo 33
45 Braeburn Rd, Boston MA 02136 photo 34
45 Braeburn Rd, Boston MA 02136 photo 35
45 Braeburn Rd, Boston MA 02136 photo 36
45 Braeburn Rd, Boston MA 02136 photo 37
45 Braeburn Rd, Boston MA 02136 photo 38
45 Braeburn Rd, Boston MA 02136 photo 39
45 Braeburn Rd, Boston MA 02136 photo 40
40 photos

$989,000

45 Braeburn Rd, Boston MA 02136
Boston, MA 02136
Listed by Tyler Smith
Bedrooms
4
Bathrooms
2.1
Living area
2,919 sqft
Year built
2001

About this home

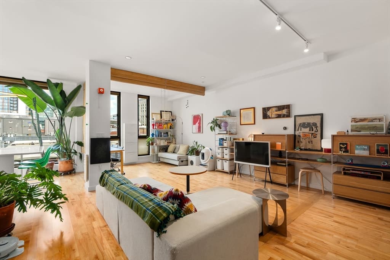
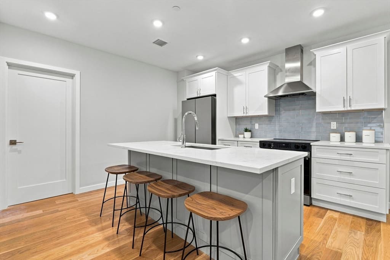
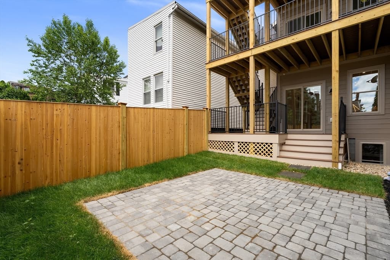
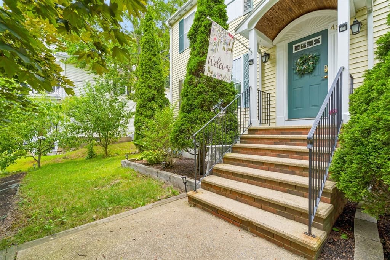
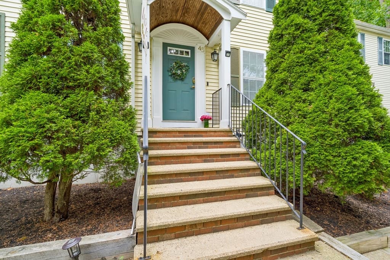
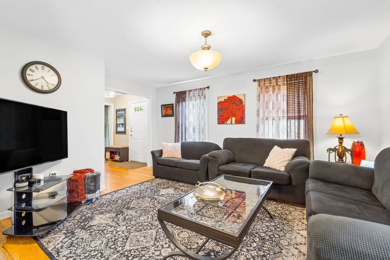
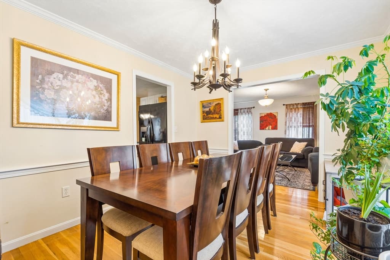
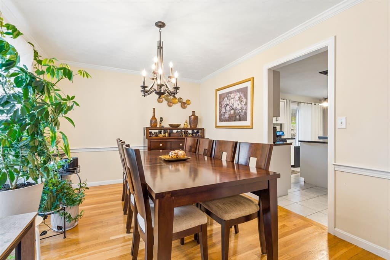
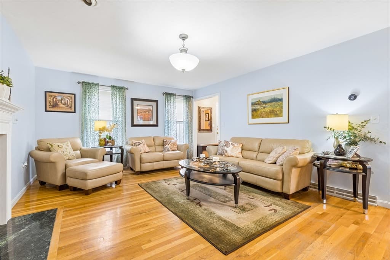
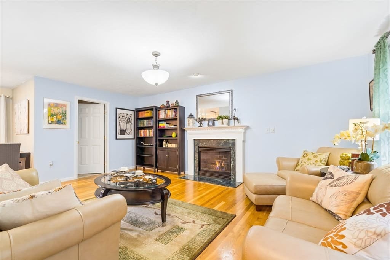
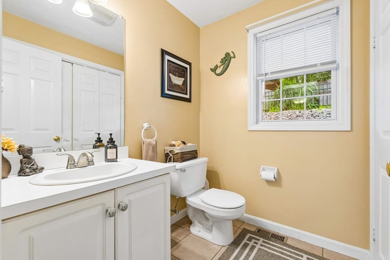
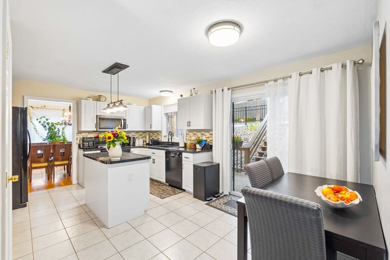
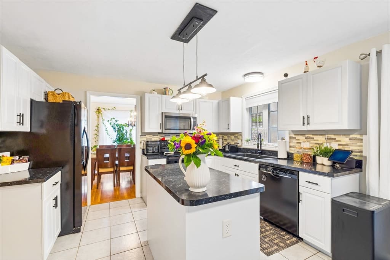
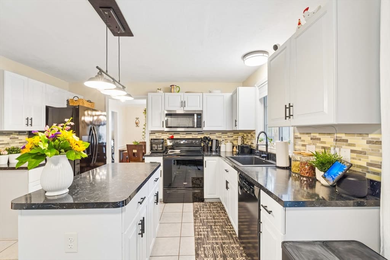
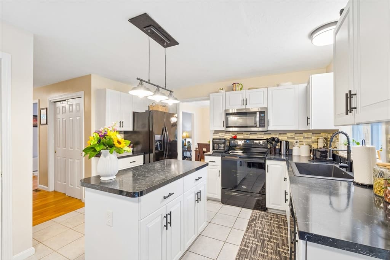
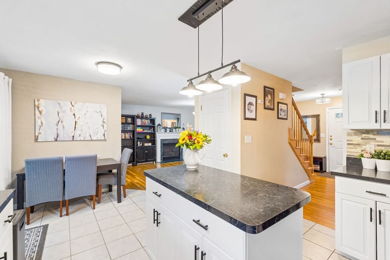
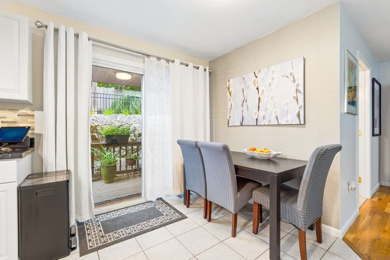
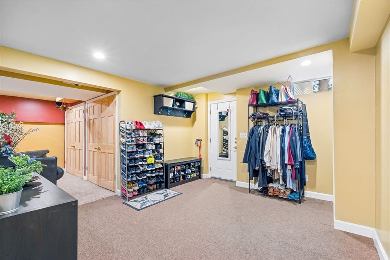
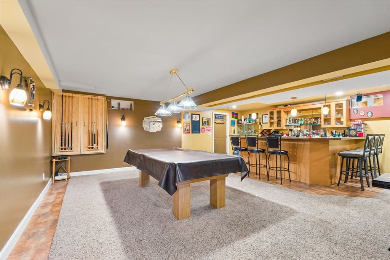
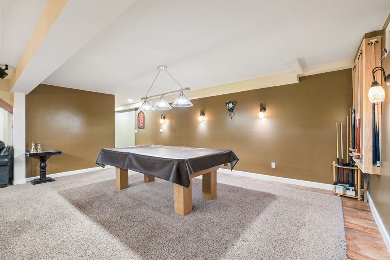
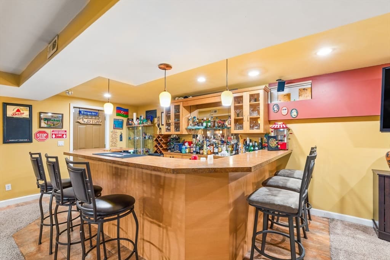
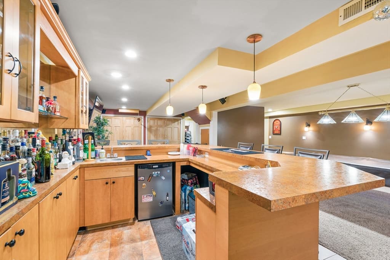
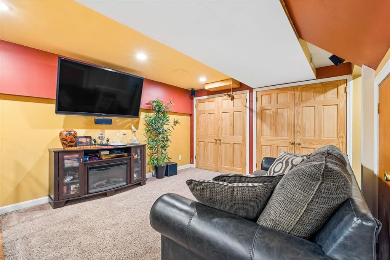
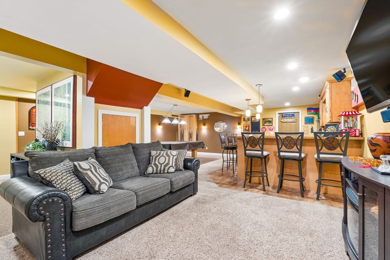
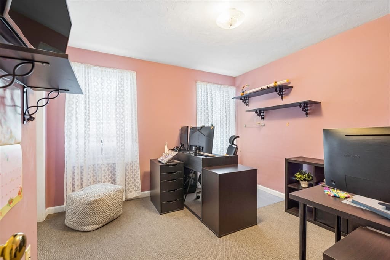
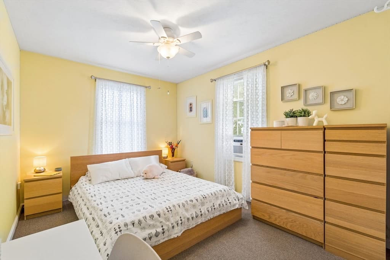
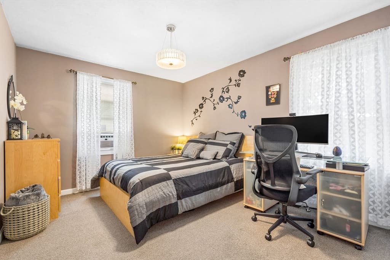
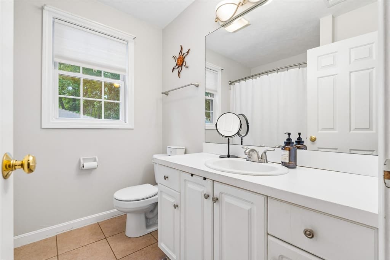
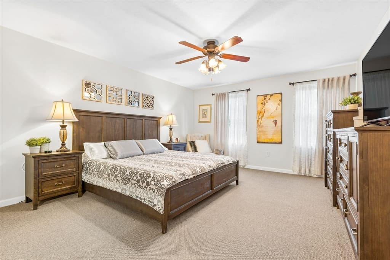
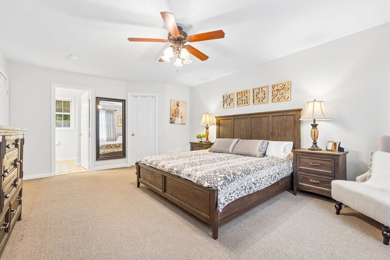
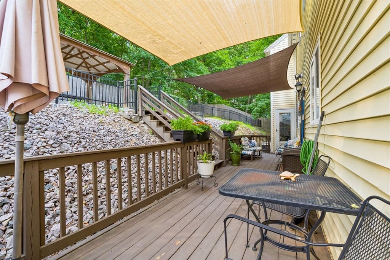
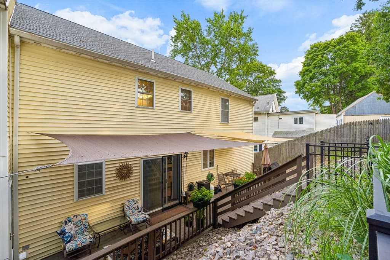
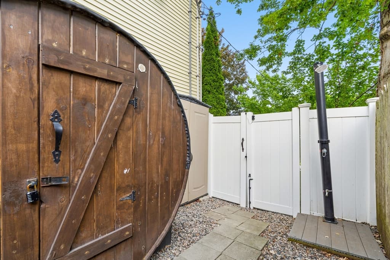
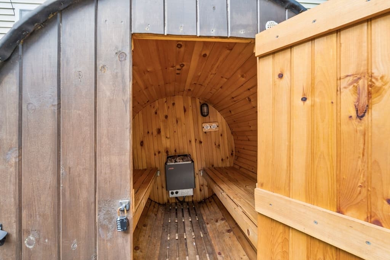
This attractive 4-bedroom, 2.5-bath property in Boston's Hyde Park delivers approximately 2,919 total square feet of living area, including a private outdoor sauna for the health conscious. The main level is open and bright, with hardwood floors, a gas fireplace, and plenty of natural light throughout. The kitchen was made for entertaining: black countertops, white cabinetry, matching black appliances, and a generous center island. The primary suite includes a walk-in closet, and three more bedrooms give everyone room to spread out. Downstairs is where this home really stands apart — a finished lower level with a custom bar, a pool table area, and flexible space for a home theater or gym, all exclusively yours, along with an attached one-car garage. This unit is part of a two-unit condo association, with the second unit separately owned. Hyde Park center is a 10-minute walk or 3-minute drive away, and George Wright Golf Course is just 15 minutes on foot or 5 by car.

Highlights

Fireplace

Property details

MLS #
73557029
Property type
Single Family Residence
Subdivision
N/A
Status
Active
Days on market
25
On market date
July 30, 2026
Stories
N/A
Garage spaces
1
Lot size
0.12 acres
Loading map…

Nearby schools

Within 10 miles · public school directory data (NCES)

Elementary
Henry Grew
0.25 mi away · Grades -1-5
Nearest school -- attendance-zone data not available here
5.0
Local Score (student-teacher ratio only (preliminary -- will incorporate state test-score data once available)) -- not an official state rating
Enrollment
203
Student:teacher ratio
11.3:1
District
Boston
Middle
William H Ohrenberger
1.09 mi away · Grades 3-8
Nearest school -- attendance-zone data not available here
5.0
Local Score (student-teacher ratio only (preliminary -- will incorporate state test-score data once available)) -- not an official state rating
Enrollment
485
Student:teacher ratio
11.0:1
District
Boston
High
Boston Community Leadership Academy
0.54 mi away · Grades 7-12
Nearest school -- attendance-zone data not available here
5.0
Local Score (student-teacher ratio only (preliminary -- will incorporate state test-score data once available)) -- not an official state rating
Enrollment
663
Student:teacher ratio
10.2:1
District
Boston

Mortgage calculator

Estimate only - actual rate and payment depend on your lender, credit, and loan program.

$
%
%
Adjust tax / insurance estimates
% / yr
$
/mo
Est. monthly payment
$6,106/mo
$197,800 down
$791,200 loan
Principal & interest$5,132
Property tax (est.)$824
Home insurance (est.)$150

Similar homes you might like

Data source: Listing information provided by MLS Property Information Network via Trestle/CoreLogic. Last updated 10 days ago.

Information herein deemed reliable but not guaranteed; all measurements, school assignments, HOA fees, taxes, and feature lists are approximate and should be independently verified. Equal Housing Opportunity.