
$249,999
About this home
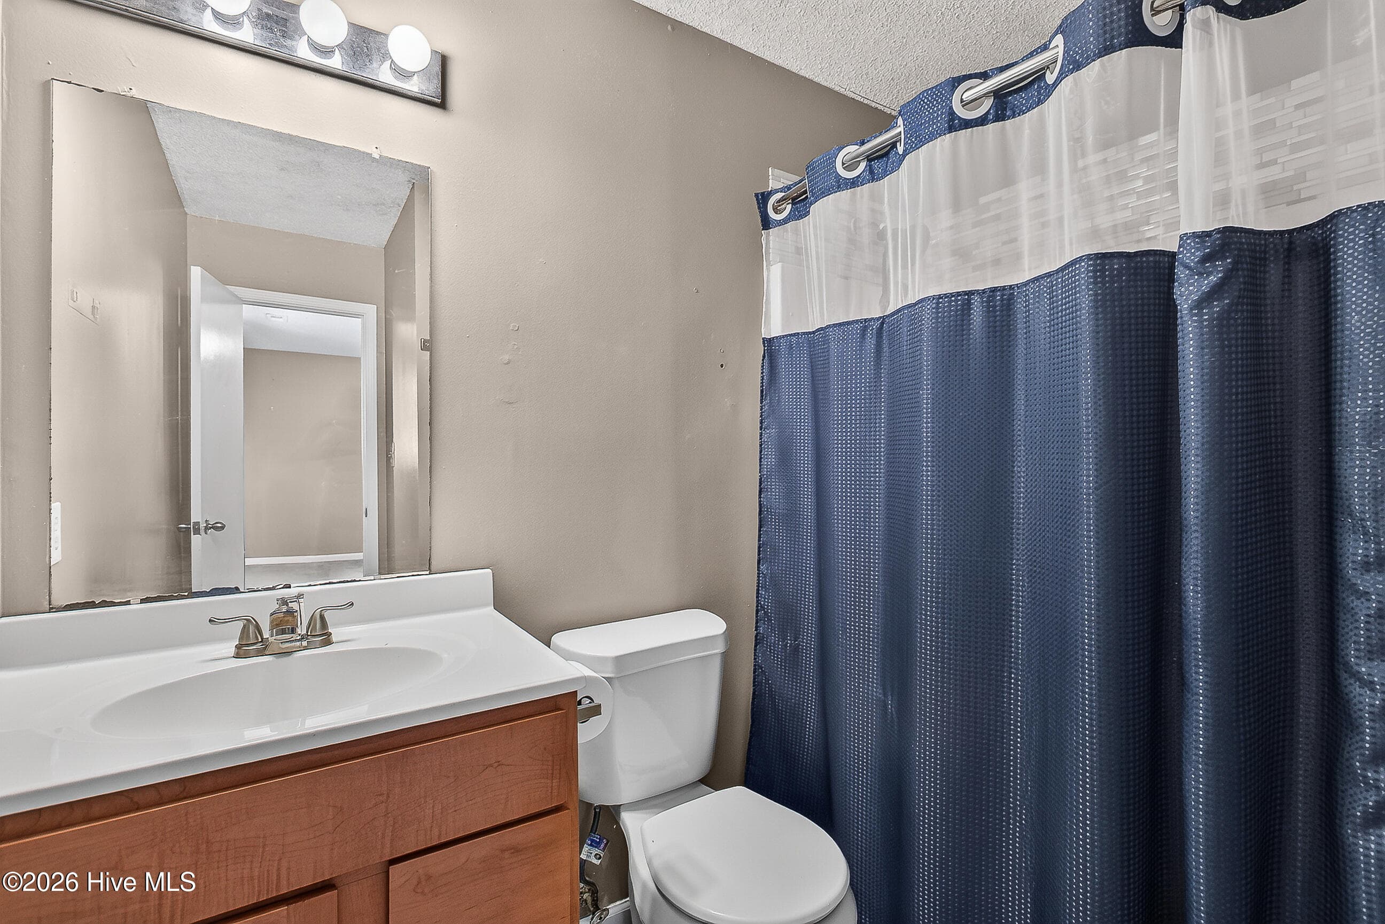
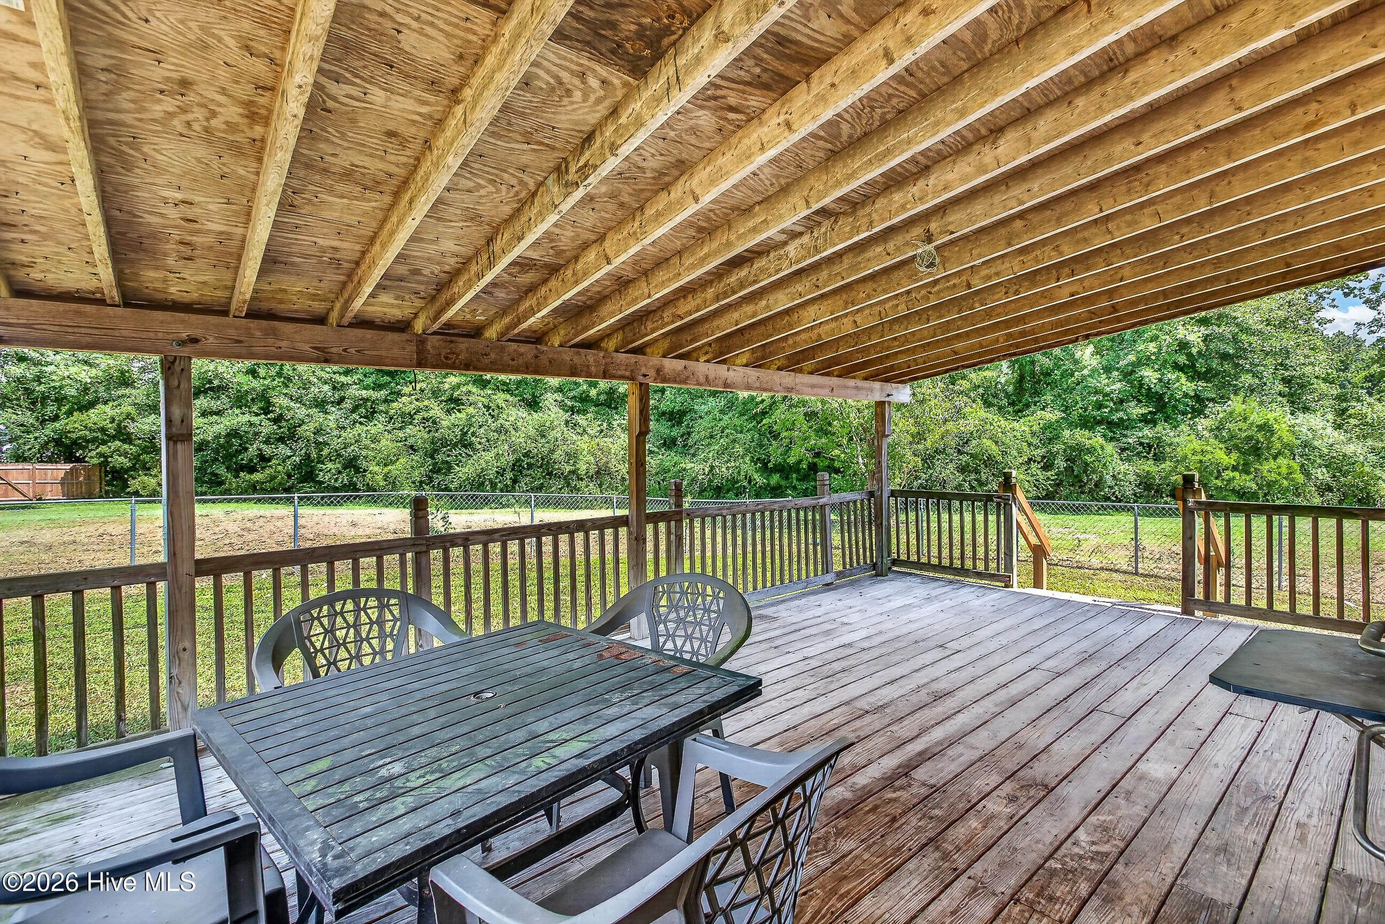
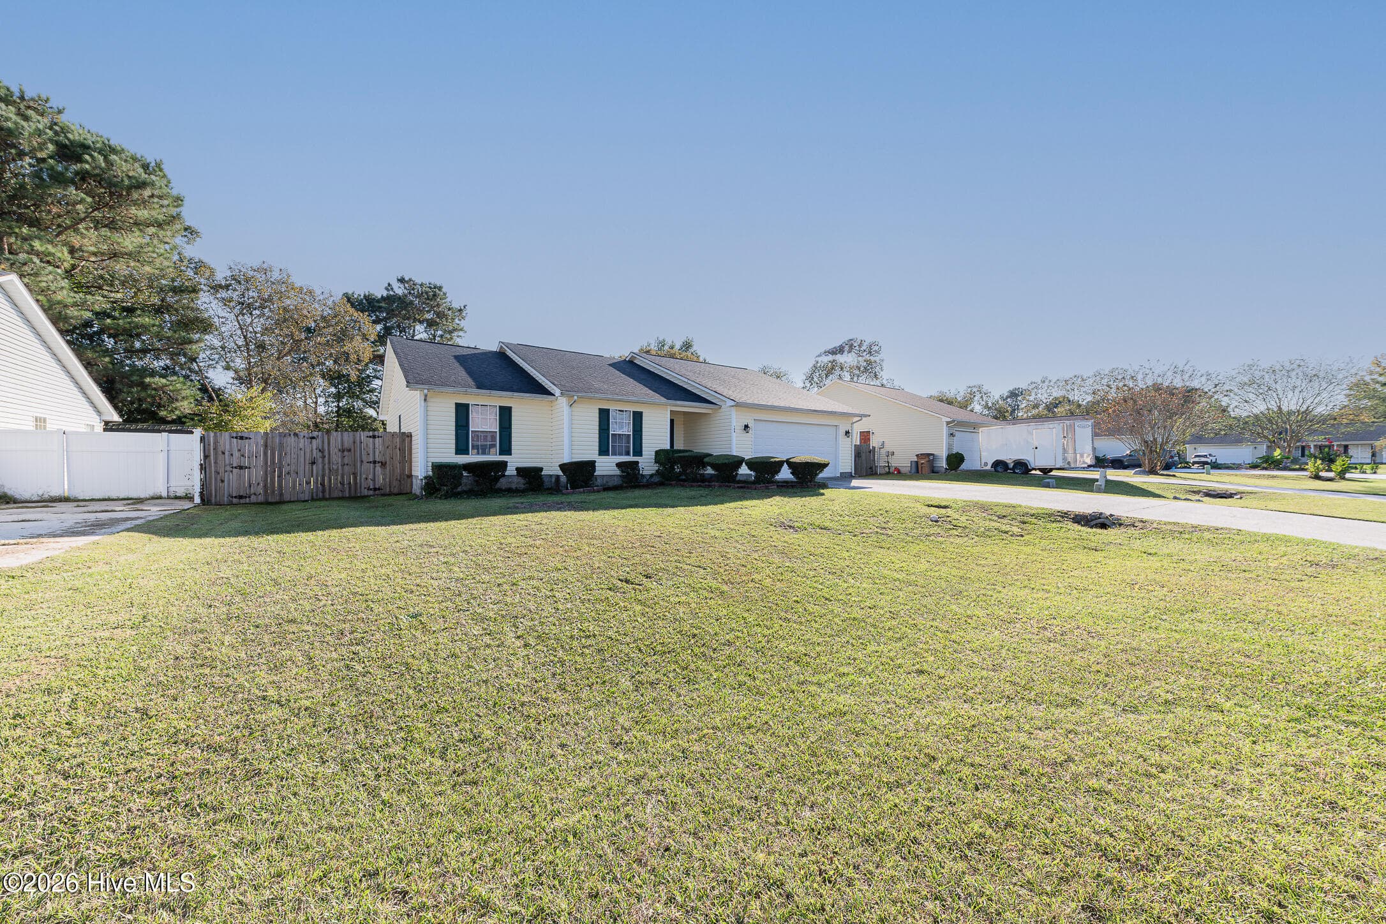
$249,999 PLUS $7,000 TO USE AS YOU CHOOSE! THAT'S RIGHT! THE SELLER IS PUTTING $7,000 ON THE TABLE FOR YOU TO SPEND HOWEVER YOU WANT! Help cover your closing costs, buy down your interest rate to lower your monthly payment, reduce the cash you need at closing, or put it toward other allowable expenses. The choice is yours! Seller concession subject to lender approval and loan program guidelines. Welcome to 306 Drummer Kellum Road, a 3-bedroom, 2-bath home with a flexible bonus room that includes a closet, giving you extra space for an office, playroom, hobby room, or whatever fits your life. The kitchen features natural-toned cabinetry, stainless steel appliances, a tile backsplash, and plenty of everyday functionality, opening into the main living area where a decorative fireplace adds a little personality to the space. The primary bedroom includes its own full bathroom, while a conveniently located hall laundry area comes complete with a washer and dryer. Out back, a large covered deck provides plenty of room to relax, grill, or entertain, while the fully fenced backyard offers added privacy and space to enjoy the outdoors. And then there's the location. Situated in a fantastic central Jacksonville spot, you're close to shopping, dining, schools, military bases, and everyday conveniences without having to trek across town for everything. With three bedrooms, two baths, bonus space, a covered outdoor living area, fenced backyard, and $7,000 in seller concessions to make your purchase even sweeter, 306 Drummer Kellum Road is ready for its next chapter.
Highlights
Property details
- MLS
- Hive MLS
- MLS #
- 100597787
- Property type
- Single Family Residence
- Subdivision
- Morton Manor
- Status
- Active
- Days on market
- 58
- On market date
- August 20, 2026
- Stories
- N/A
- Total bathrooms
- 2
- Garage spaces
- 1
- Parking spaces
- 1
- Lot size
- 0.61 acres
Location
Get directions →Nearby schools
Within 10 miles. School directory data from the National Center for Education Statistics (NCES), accessed via the Urban Institute Education Data API. Local Score is calculated by INNOVATE Real Estate; where a state rating is shown, it comes from that state's own official school report card.
- Enrollment
- 546
- Student:teacher ratio
- 14.8:1
- District
- Onslow County Schools
- Enrollment
- 1,035
- Student:teacher ratio
- 17.0:1
- District
- Onslow County Schools
- Enrollment
- 1,129
- Student:teacher ratio
- 19.1:1
- District
- Onslow County Schools
Walkability
Blended score for Jacksonville's center, calculated by INNOVATE Real Estate from two sources: the EPA's National Walkability Index (street network, transit, land-use mix) and Google Places amenity data (what's actually reachable on foot from this point). EPA National Walkability Index only -- nearby-amenity data not cached yet for this area.
Mortgage calculator
Estimate only - actual rate and payment depend on your lender, credit, and loan program.
Adjust tax / insurance estimates
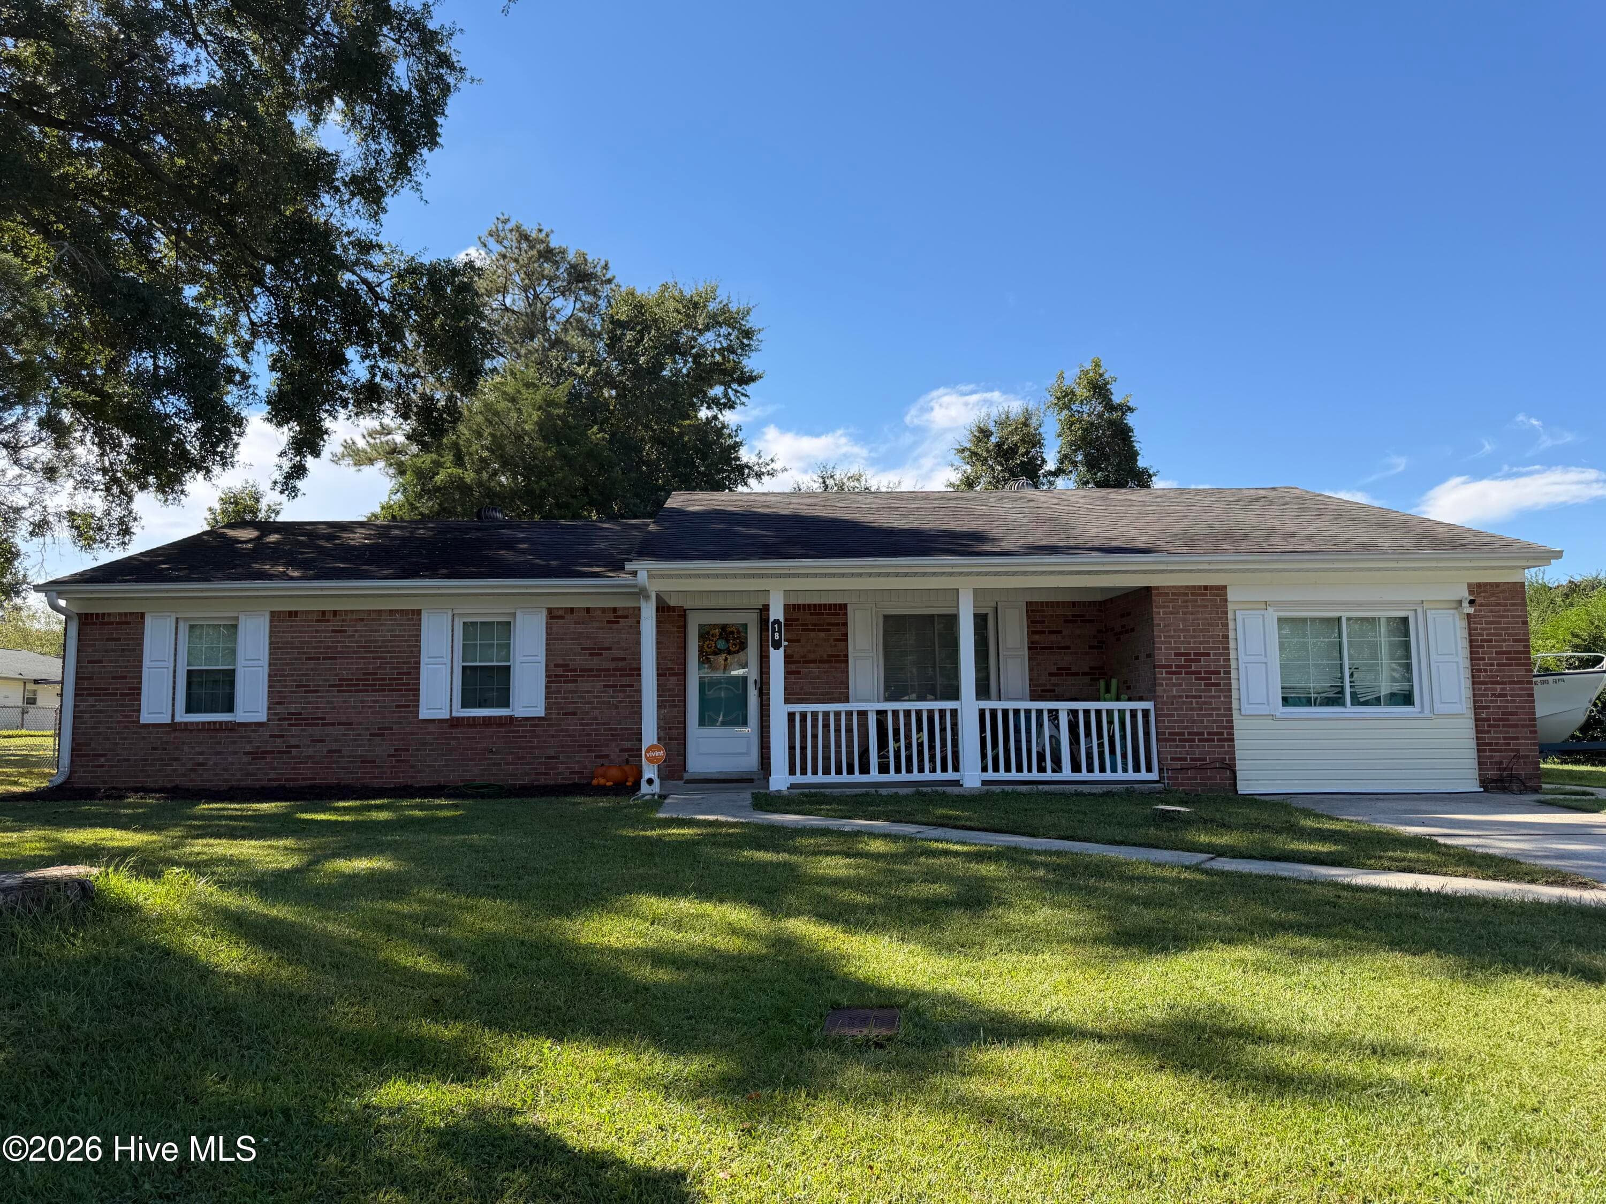
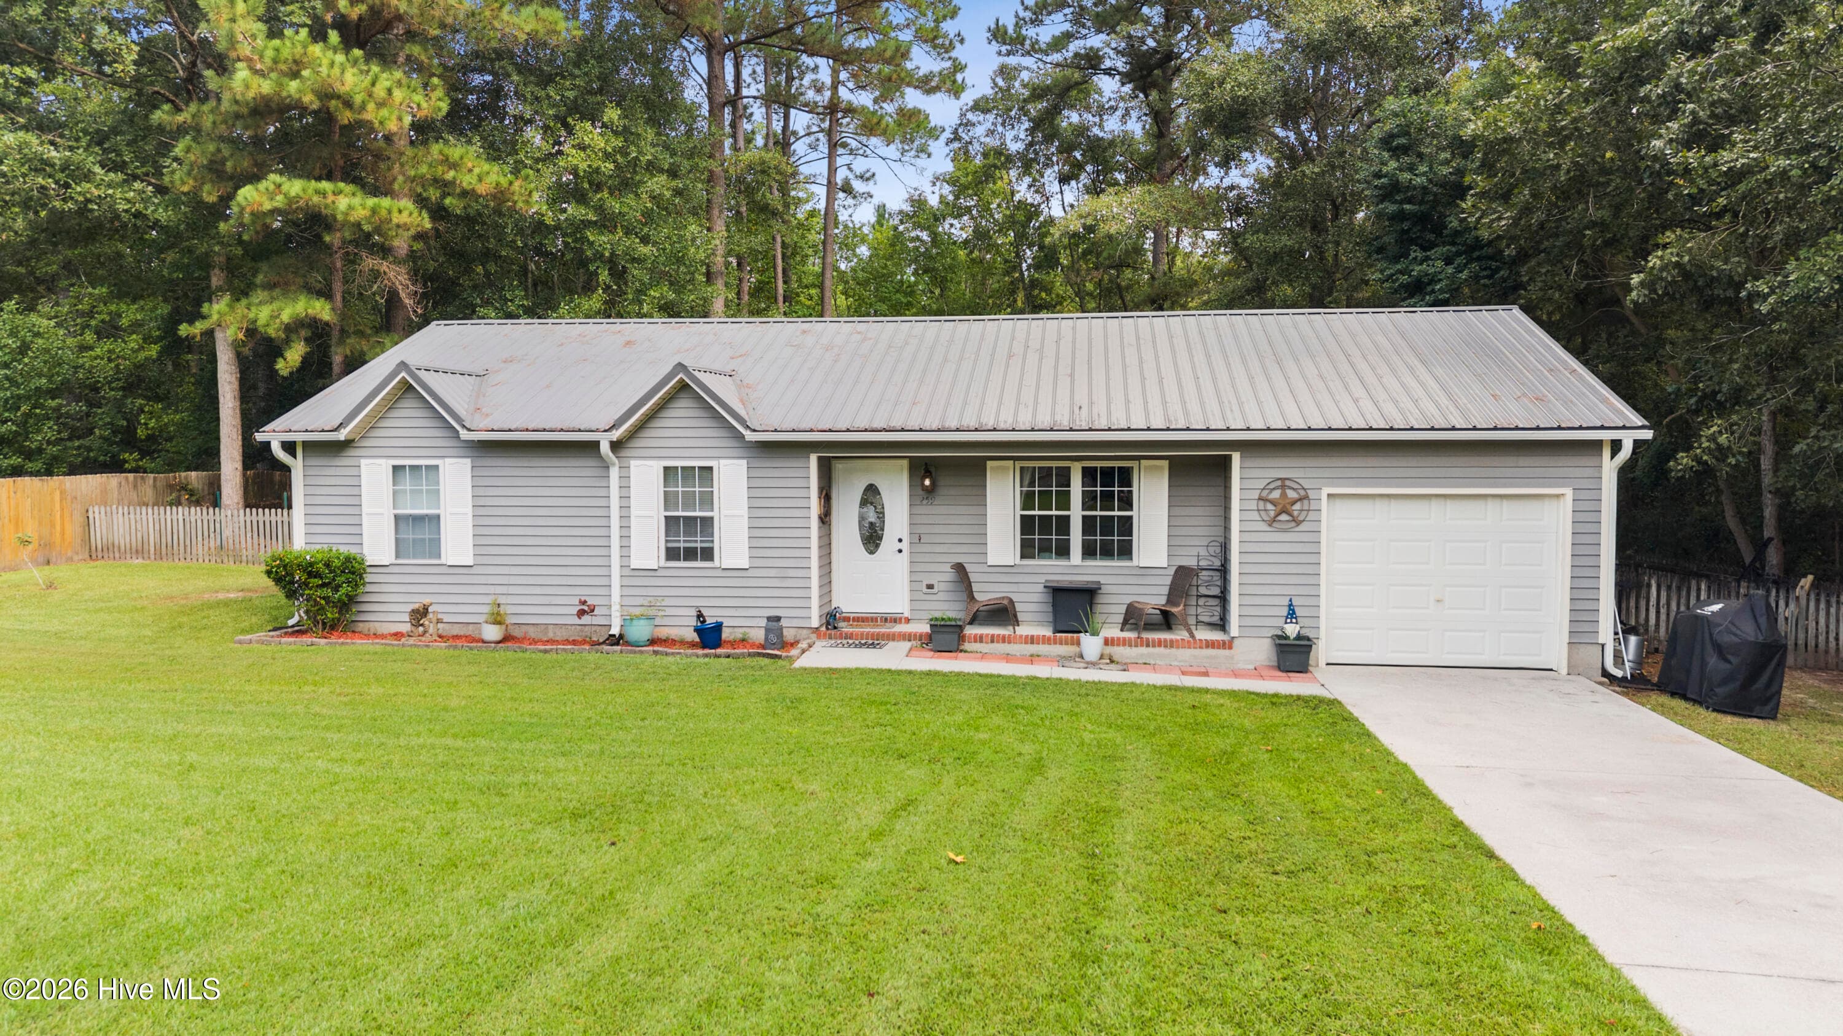
Similar homes you might like
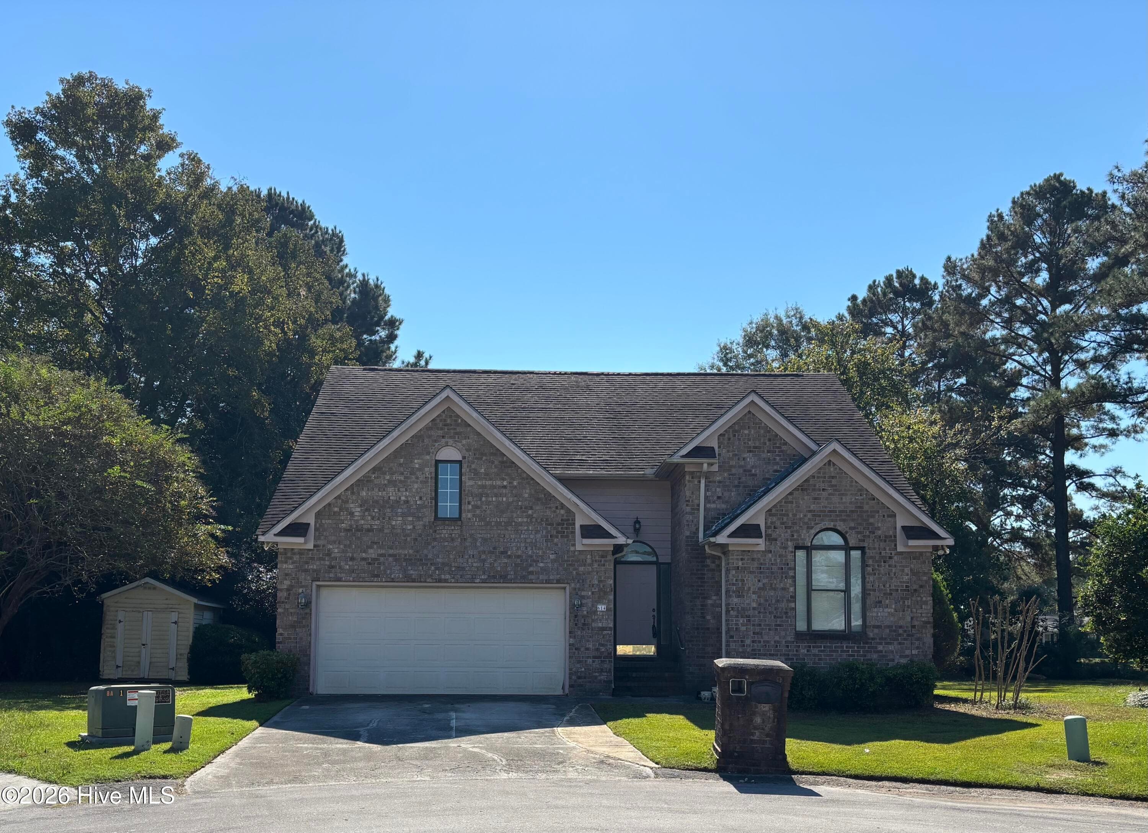
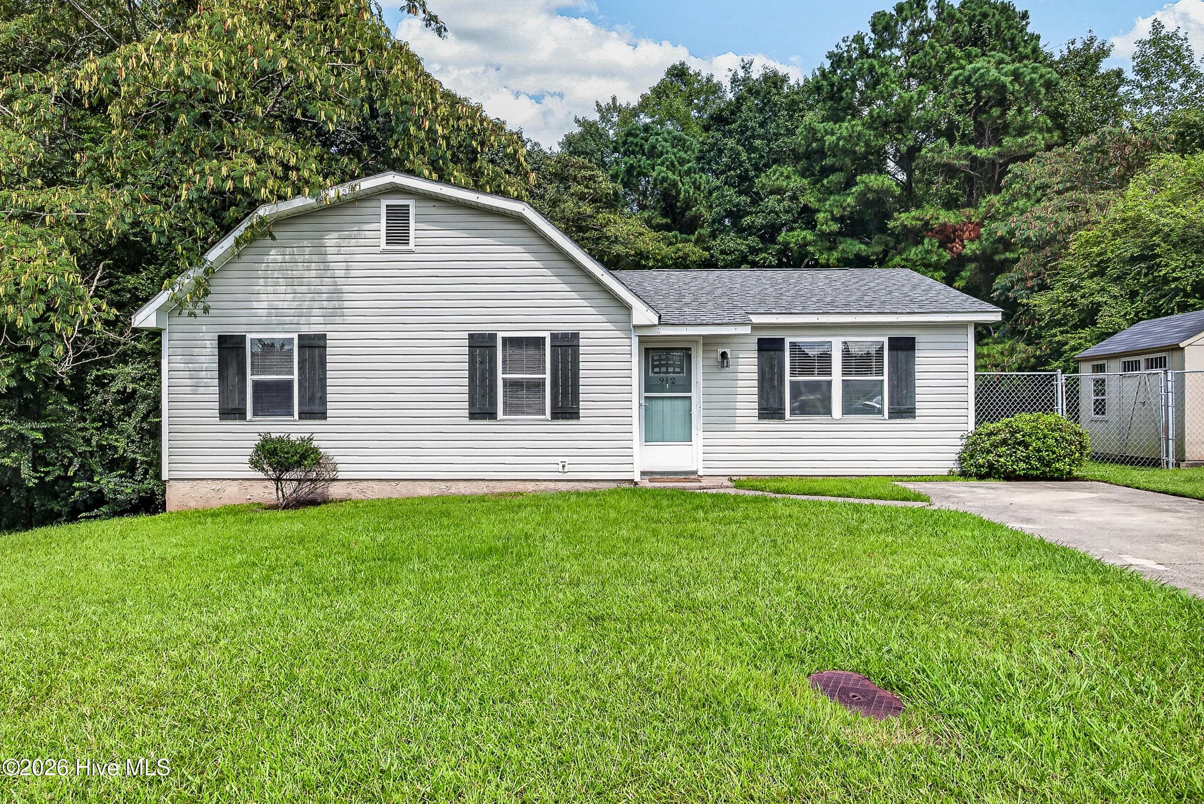
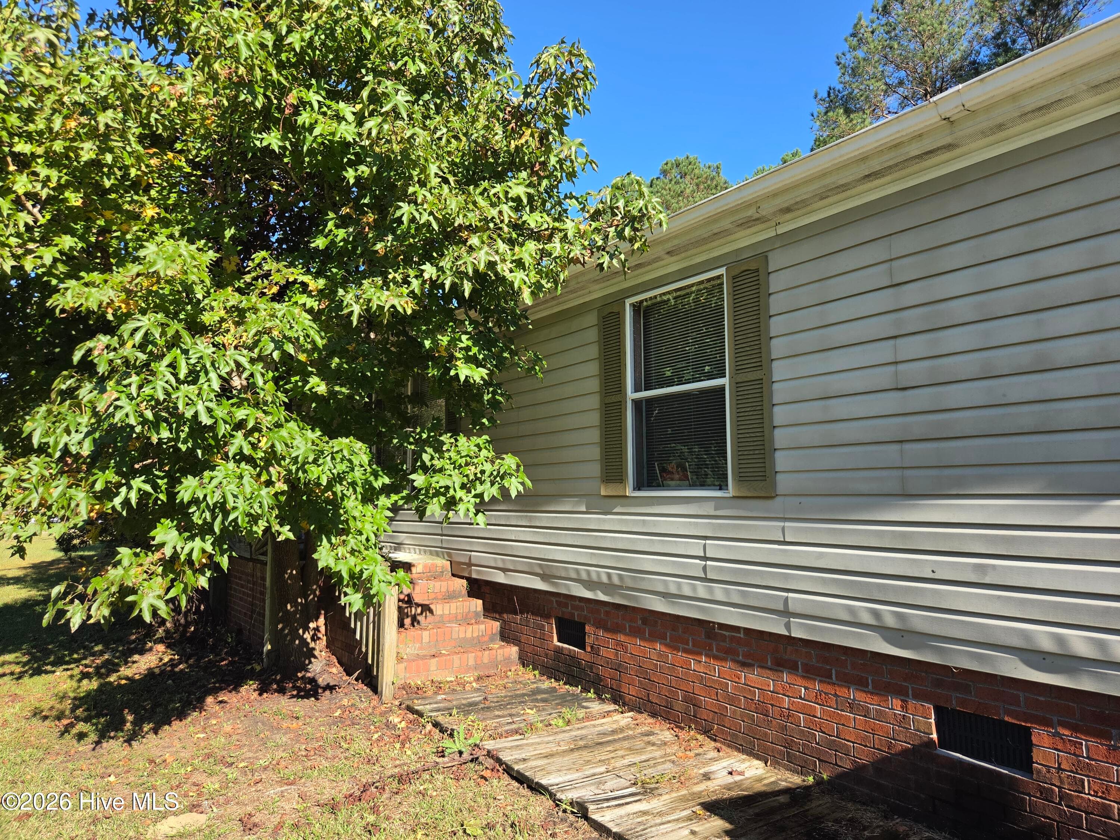
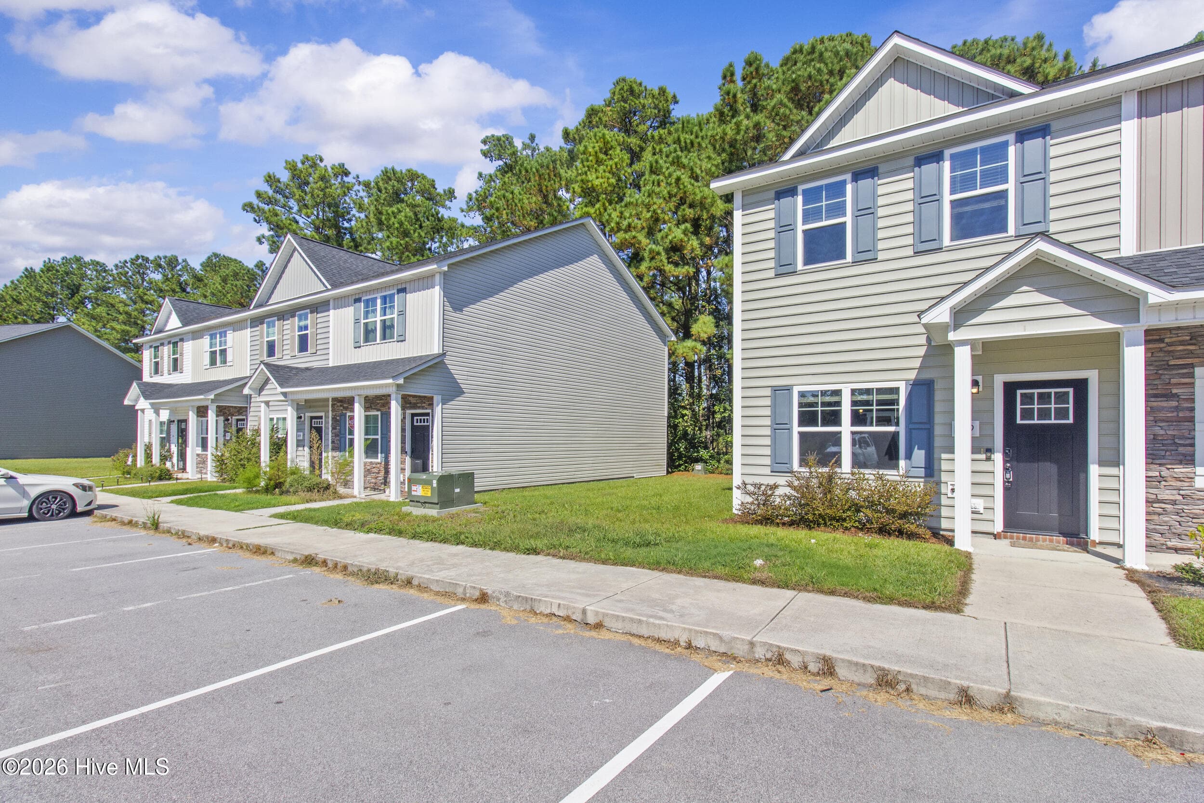
Data source: Listing information provided by Hive MLS via Trestle/CoreLogic. Last updated 12 days ago.
Information herein deemed reliable but not guaranteed; all measurements, school assignments, HOA fees, taxes, and feature lists are approximate and should be independently verified. Equal Housing Opportunity.