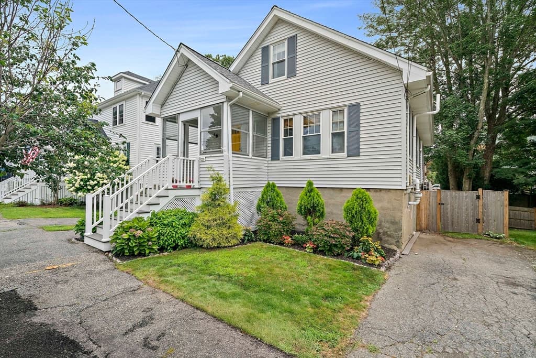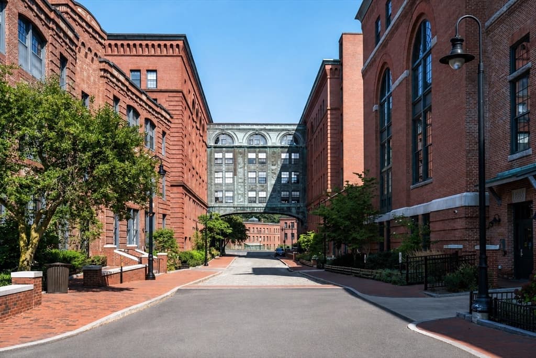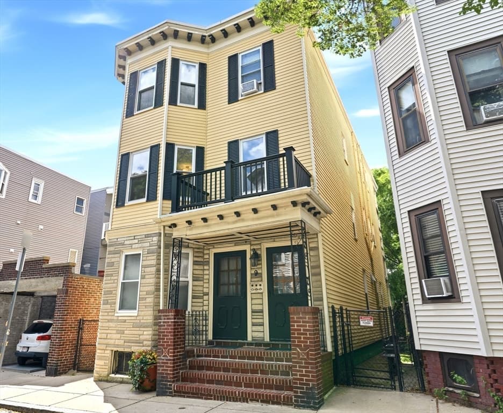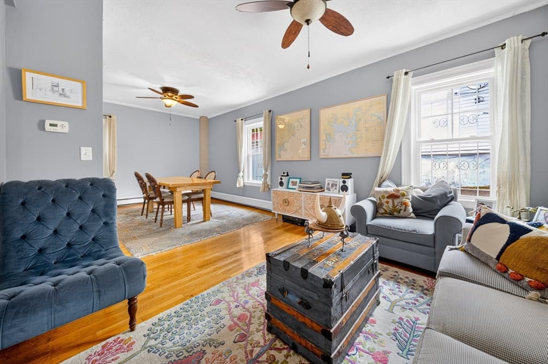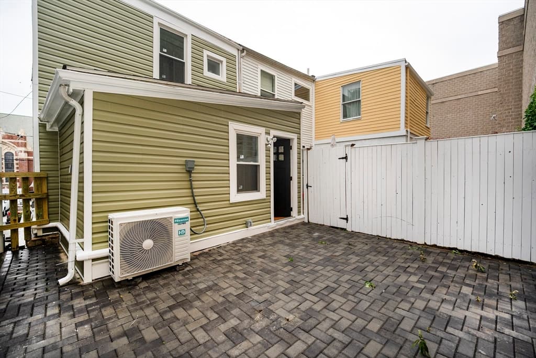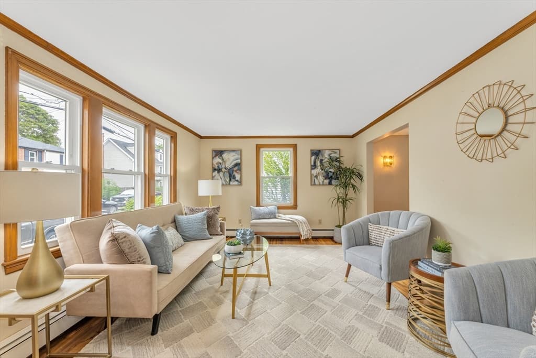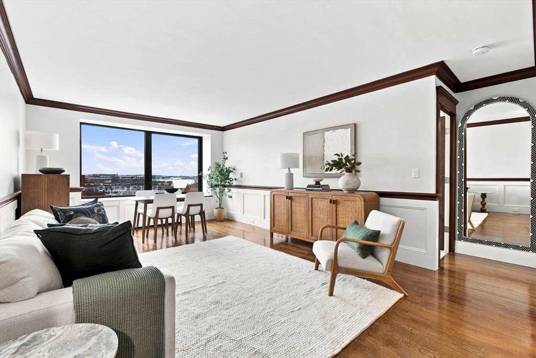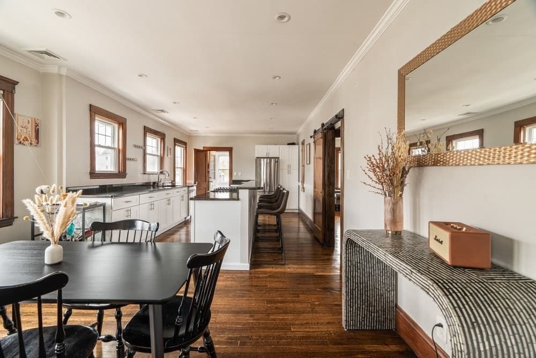
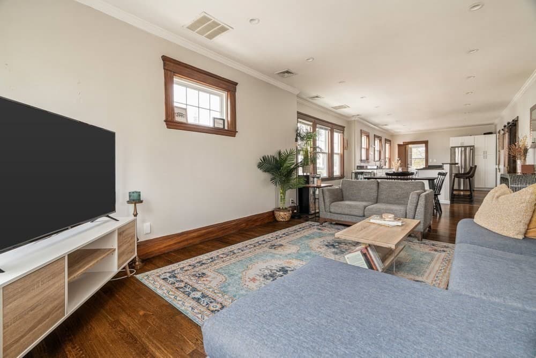
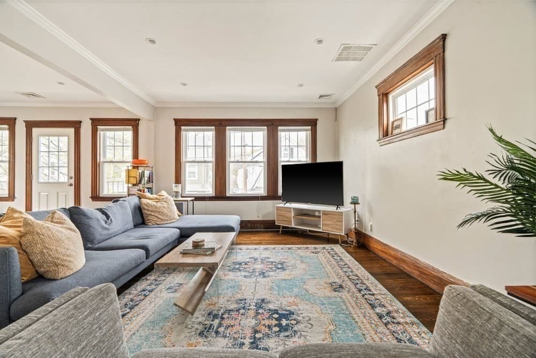
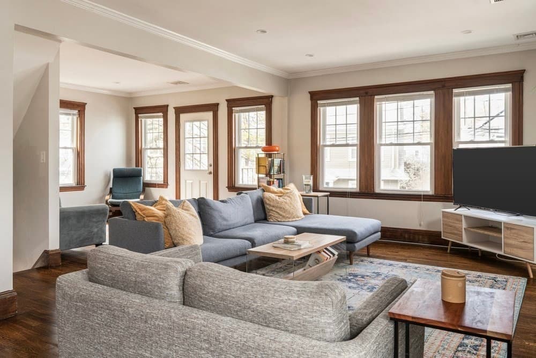
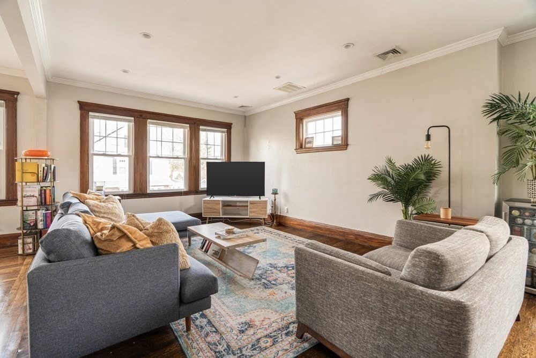
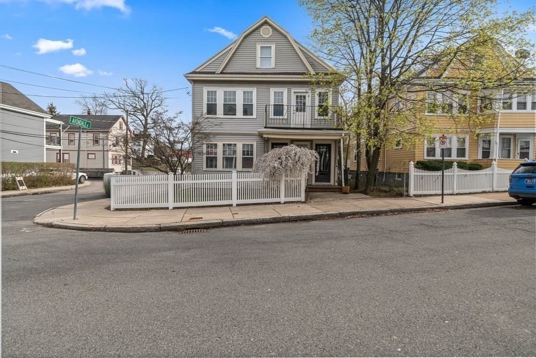
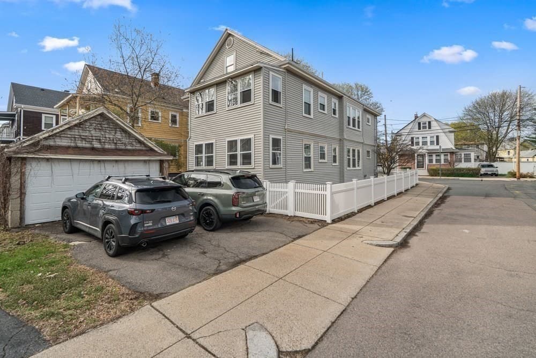
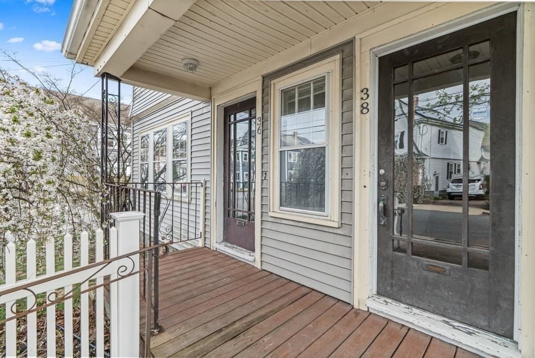
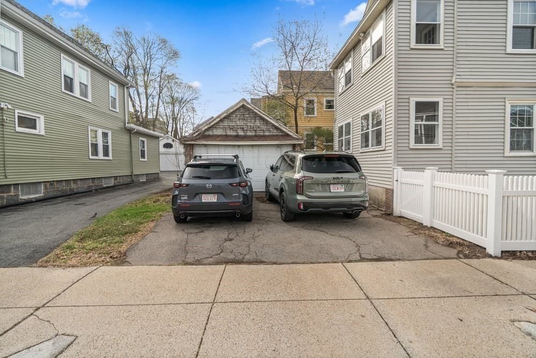
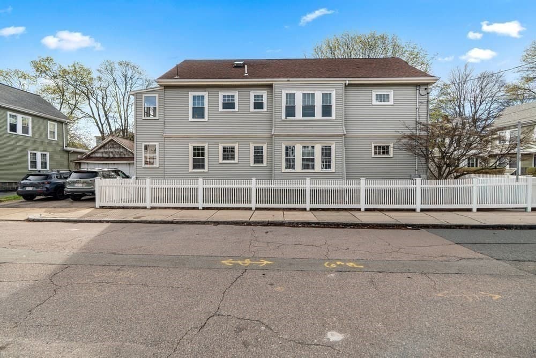
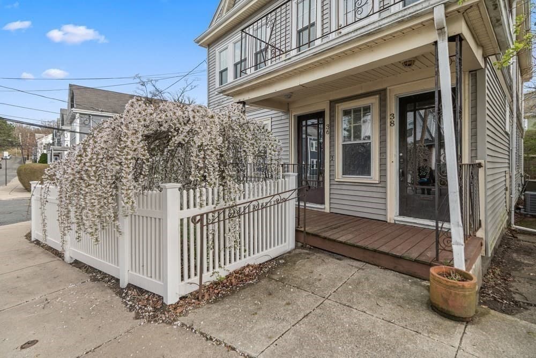
Condominium at 36-38 Saint Gregory # 2, Boston MA 02124, Boston
Condominium at 36-38 Saint Gregory # 2, Boston MA 02124, Boston, photo 2 of 39
Condominium at 36-38 Saint Gregory # 2, Boston MA 02124, Boston, photo 3 of 39
Condominium at 36-38 Saint Gregory # 2, Boston MA 02124, Boston, photo 4 of 39
Condominium at 36-38 Saint Gregory # 2, Boston MA 02124, Boston, photo 5 of 39
Condominium at 36-38 Saint Gregory # 2, Boston MA 02124, Boston, photo 6 of 39
Condominium at 36-38 Saint Gregory # 2, Boston MA 02124, Boston, photo 7 of 39
Condominium at 36-38 Saint Gregory # 2, Boston MA 02124, Boston, photo 8 of 39
Condominium at 36-38 Saint Gregory # 2, Boston MA 02124, Boston, photo 9 of 39
Condominium at 36-38 Saint Gregory # 2, Boston MA 02124, Boston, photo 10 of 39
Condominium at 36-38 Saint Gregory # 2, Boston MA 02124, Boston, photo 11 of 39
Condominium at 36-38 Saint Gregory # 2, Boston MA 02124, Boston, photo 12 of 39
Condominium at 36-38 Saint Gregory # 2, Boston MA 02124, Boston, photo 13 of 39
Condominium at 36-38 Saint Gregory # 2, Boston MA 02124, Boston, photo 14 of 39
Condominium at 36-38 Saint Gregory # 2, Boston MA 02124, Boston, photo 15 of 39
Condominium at 36-38 Saint Gregory # 2, Boston MA 02124, Boston, photo 16 of 39
Condominium at 36-38 Saint Gregory # 2, Boston MA 02124, Boston, photo 17 of 39
Condominium at 36-38 Saint Gregory # 2, Boston MA 02124, Boston, photo 18 of 39
Condominium at 36-38 Saint Gregory # 2, Boston MA 02124, Boston, photo 19 of 39
Condominium at 36-38 Saint Gregory # 2, Boston MA 02124, Boston, photo 20 of 39
Condominium at 36-38 Saint Gregory # 2, Boston MA 02124, Boston, photo 21 of 39
Condominium at 36-38 Saint Gregory # 2, Boston MA 02124, Boston, photo 22 of 39
Condominium at 36-38 Saint Gregory # 2, Boston MA 02124, Boston, photo 23 of 39
Condominium at 36-38 Saint Gregory # 2, Boston MA 02124, Boston, photo 24 of 39
Condominium at 36-38 Saint Gregory # 2, Boston MA 02124, Boston, photo 25 of 39
Condominium at 36-38 Saint Gregory # 2, Boston MA 02124, Boston, photo 26 of 39
Condominium at 36-38 Saint Gregory # 2, Boston MA 02124, Boston, photo 27 of 39
Condominium at 36-38 Saint Gregory # 2, Boston MA 02124, Boston, photo 28 of 39
Condominium at 36-38 Saint Gregory # 2, Boston MA 02124, Boston, photo 29 of 39
Condominium at 36-38 Saint Gregory # 2, Boston MA 02124, Boston, photo 30 of 39
Condominium at 36-38 Saint Gregory # 2, Boston MA 02124, Boston, photo 31 of 39
Condominium at 36-38 Saint Gregory # 2, Boston MA 02124, Boston, photo 32 of 39
Condominium at 36-38 Saint Gregory # 2, Boston MA 02124, Boston, photo 33 of 39
Condominium at 36-38 Saint Gregory # 2, Boston MA 02124, Boston, photo 34 of 39
Condominium at 36-38 Saint Gregory # 2, Boston MA 02124, Boston, photo 35 of 39
Condominium at 36-38 Saint Gregory # 2, Boston MA 02124, Boston, photo 36 of 39
Condominium at 36-38 Saint Gregory # 2, Boston MA 02124, Boston, photo 37 of 39
Condominium at 36-38 Saint Gregory # 2, Boston MA 02124, Boston, photo 38 of 39
Condominium at 36-38 Saint Gregory # 2, Boston MA 02124, Boston, photo 39 of 39
39 photos

$875,000

36-38 Saint Gregory # 2, Boston MA 02124
Boston, MA 02124
Listed by Mission Realty Advisors
Bedrooms
3
Bathrooms
2
Living area
2,100 sqft
Year built
1905

About this home

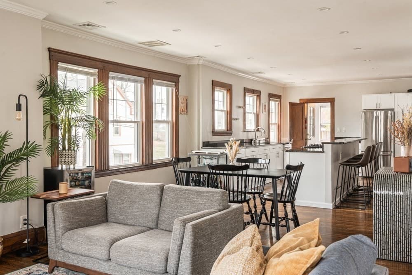
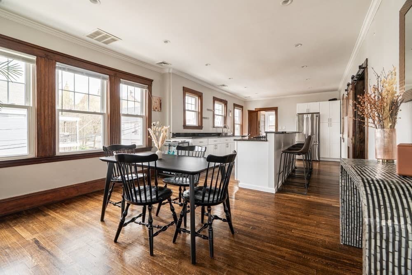
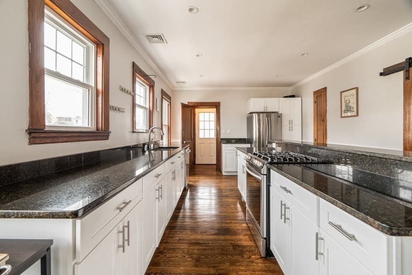
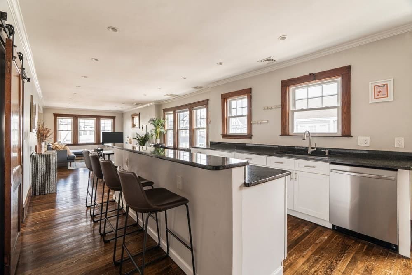
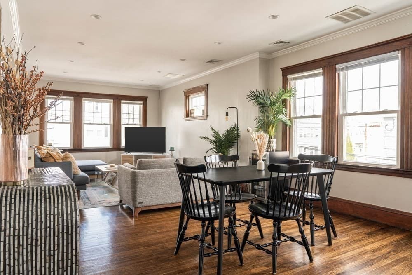
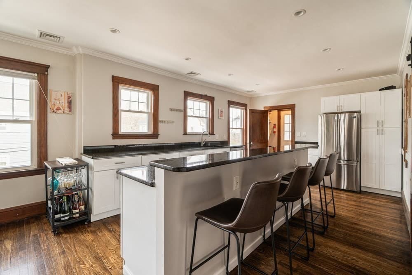
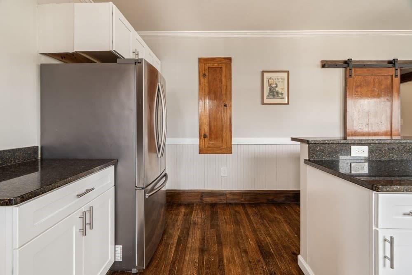
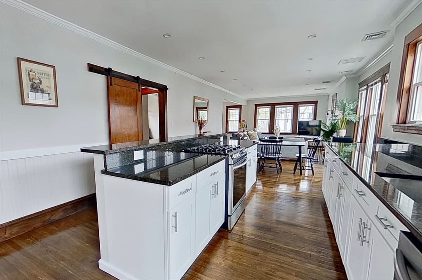
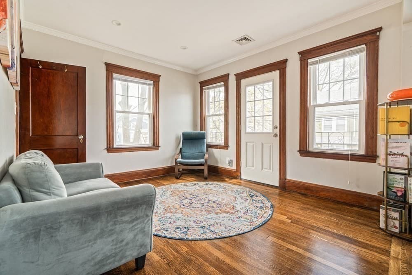
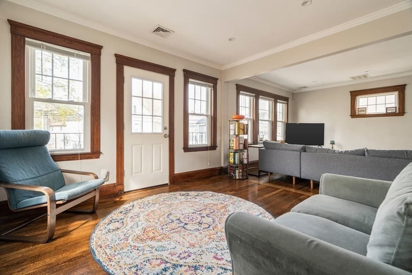
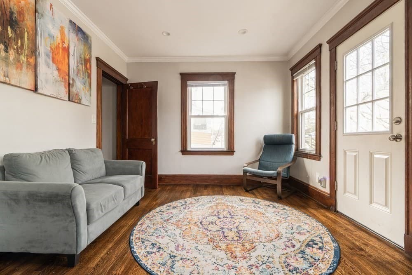
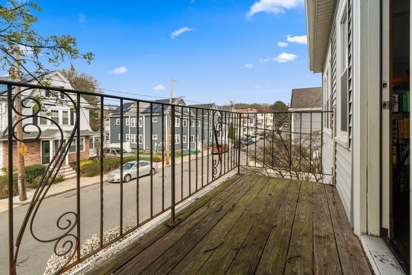
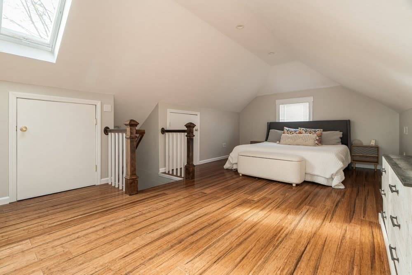
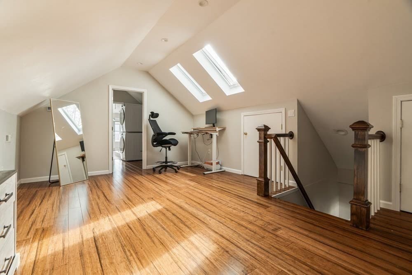
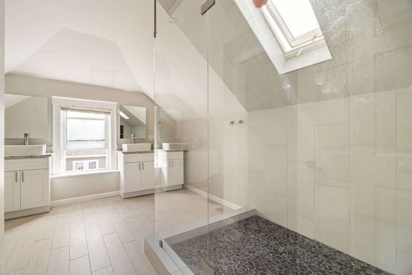
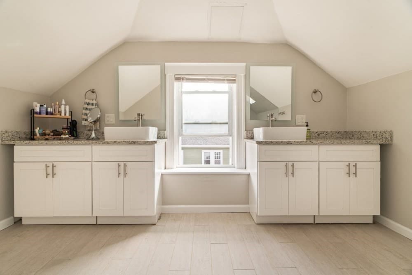
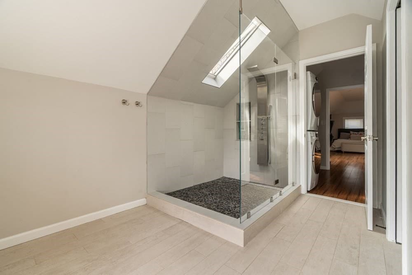
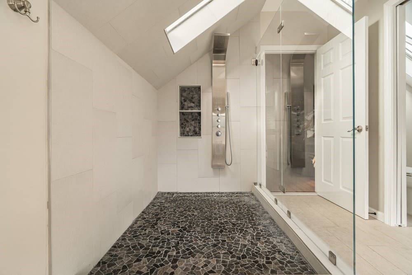
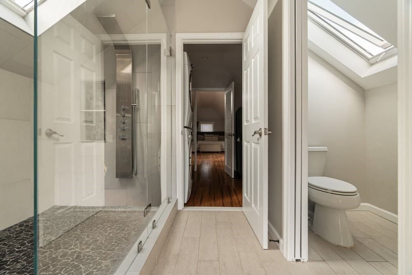
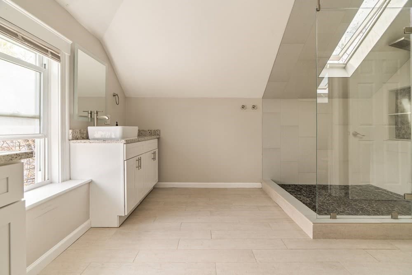
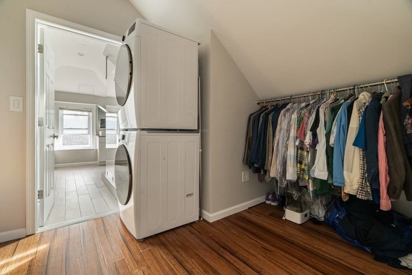
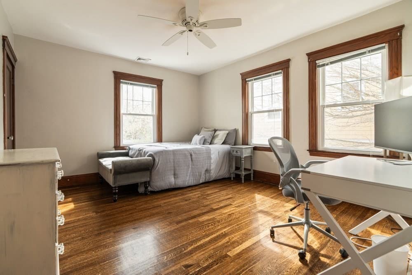
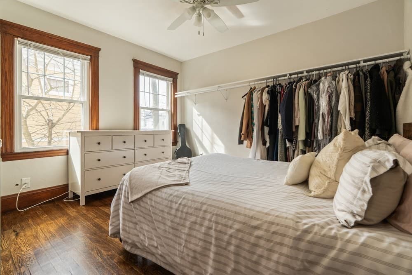
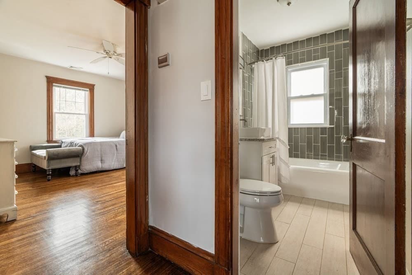
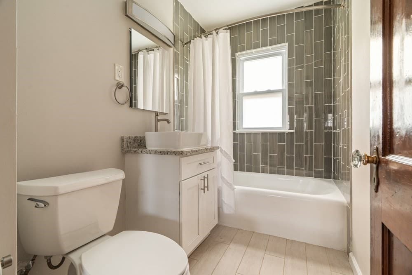
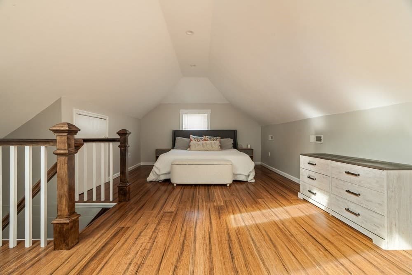
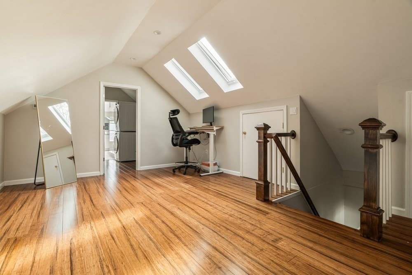
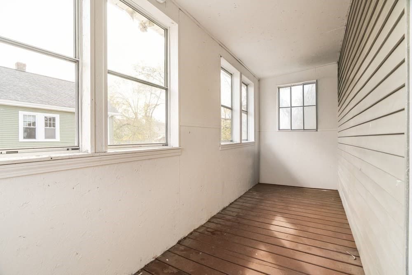
This three bedroom duplex in Dorchester’s Lower Mills offers a rare blend of character, scale, and modern design just one block from the neighborhood’s vibrant business district with cafes, restaurants, and daily conveniences. Rich woodwork adds warmth throughout, while an open kitchen flows into an expanded living area and defined dining space, plus a dedicated home office on the main level. A full bath adds flexibility. The primary suite spans its own upper level with strong storage, a walk through closet with integrated laundry, and a spa like bath with skylights, dual vanities, pebble stone shower, and separate water closet. Two additional bedrooms offer versatility. Two private porches extend living space outdoors. One garage space and one outdoor parking space, plus basement storage. Close to the Red Line, Neponset River Trail, parks, and nearby harbor access, this location supports both lifestyle and long term value.

Property details

MLS #
73549477
Property type
Condominium
Subdivision
N/A
Status
Active
Days on market
45
On market date
July 14, 2026
Stories
2
Total bathrooms
2
Garage spaces
1
Parking spaces
2
Lot size
N/A
Loading map…

Nearby schools

Within 10 miles · public school directory data (NCES)

ElementaryCharter
Conservatory Lab Charter School
0.17 mi away · Grades -1-8
Nearest school -- attendance-zone data not available here
3.0
Local Score (student-teacher ratio only (preliminary -- will incorporate state test-score data once available)) -- not an official state rating
Enrollment
447
Student:teacher ratio
15.4:1
District
Conservatory Lab Charter (District)
Middle
Charles S Pierce Middle
1.44 mi away · Grades 6-8
Nearest school -- attendance-zone data not available here
4.0
Local Score (student-teacher ratio only (preliminary -- will incorporate state test-score data once available)) -- not an official state rating
Enrollment
928
Student:teacher ratio
12.1:1
District
Milton
High
Boston International High School
0.74 mi away · Grades 9-12
Nearest school -- attendance-zone data not available here
5.0
Local Score (student-teacher ratio only (preliminary -- will incorporate state test-score data once available)) -- not an official state rating
Enrollment
421
Student:teacher ratio
8.4:1
District
Boston

Mortgage calculator

Estimate only - actual rate and payment depend on your lender, credit, and loan program.

$
%
%
Adjust tax / insurance estimates
% / yr
$
/mo
Est. monthly payment
$5,419/mo
$175,000 down
$700,000 loan
Principal & interest$4,540
Property tax (est.)$729
Home insurance (est.)$150

Similar homes you might like

Data source: Listing information provided by MLS Property Information Network via Trestle/CoreLogic. Last updated July 18, 2026.

Information herein deemed reliable but not guaranteed; all measurements, school assignments, HOA fees, taxes, and feature lists are approximate and should be independently verified. Equal Housing Opportunity.