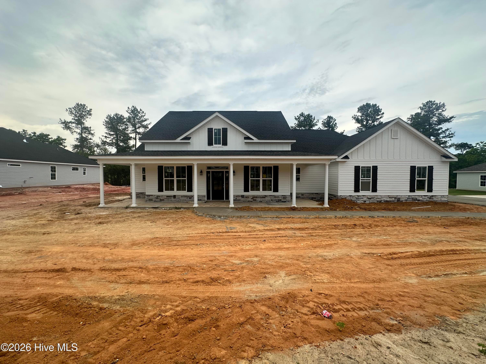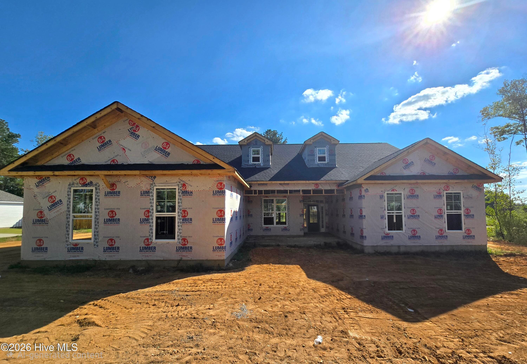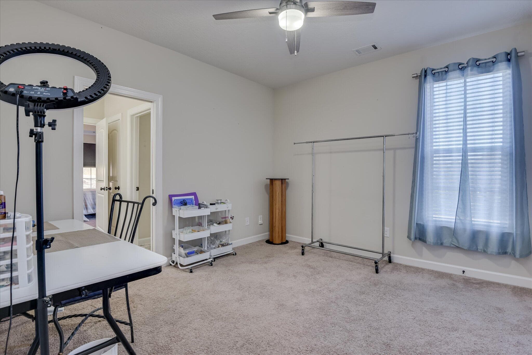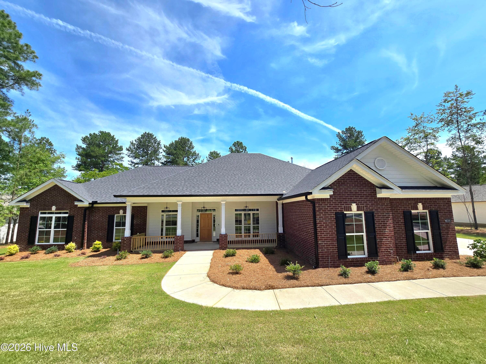
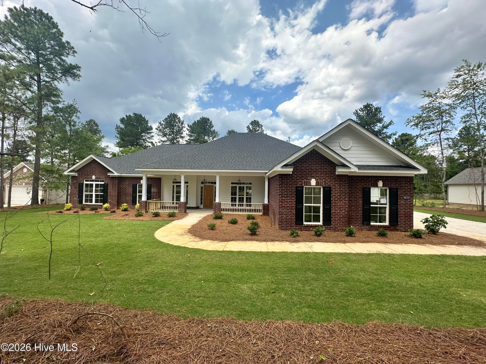
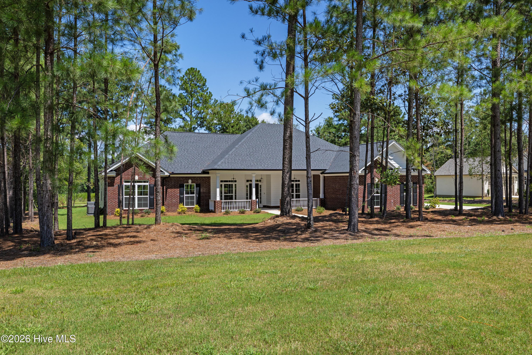
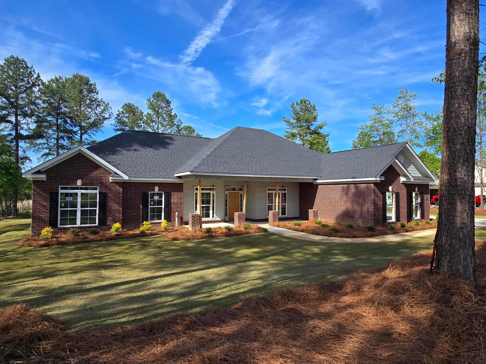
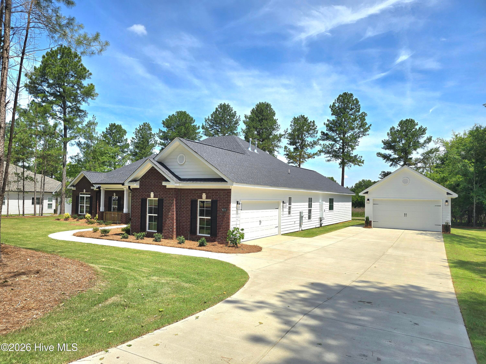
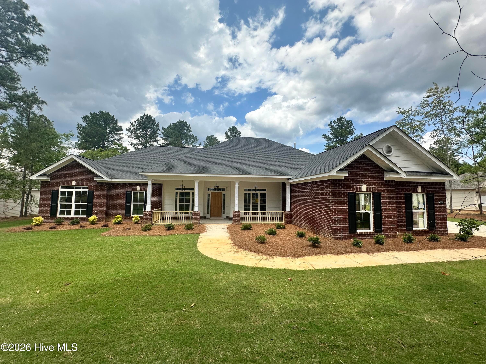
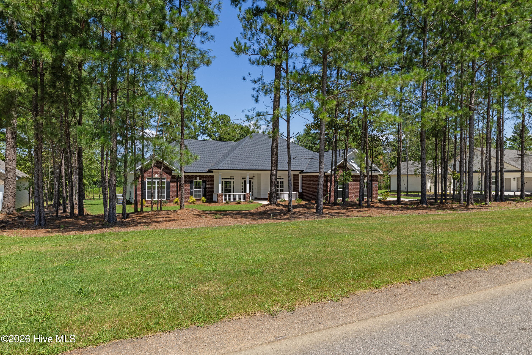
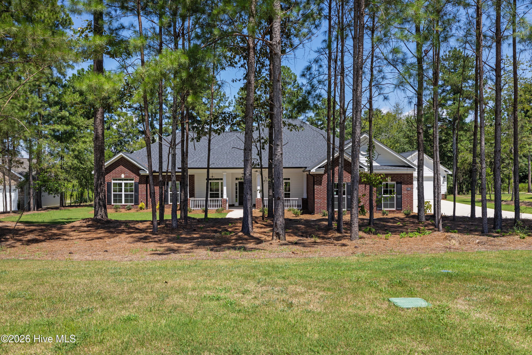
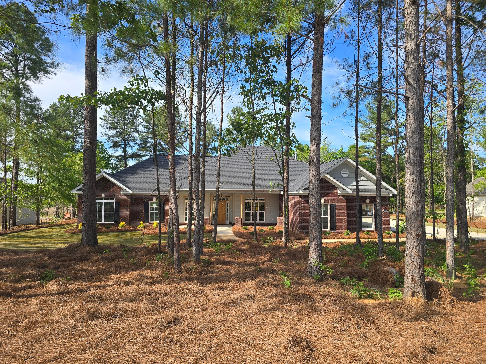
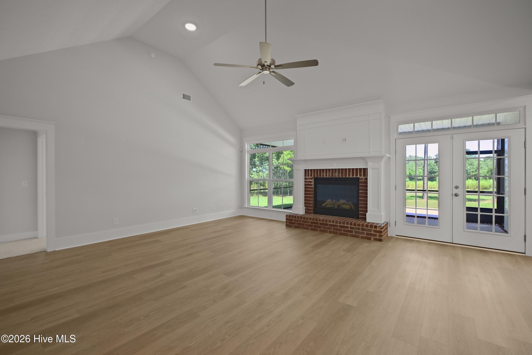
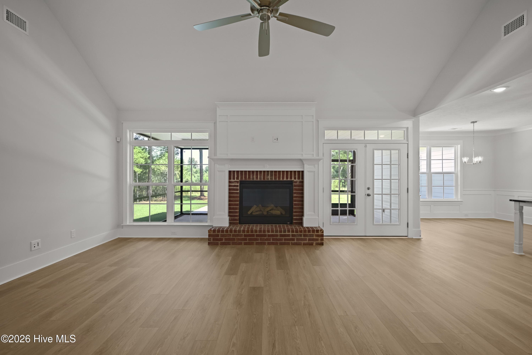
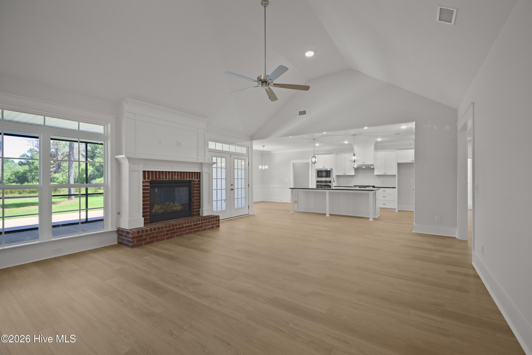
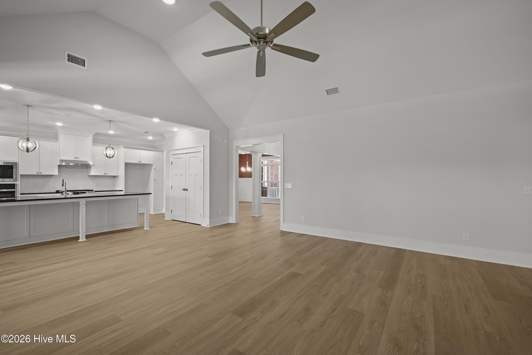
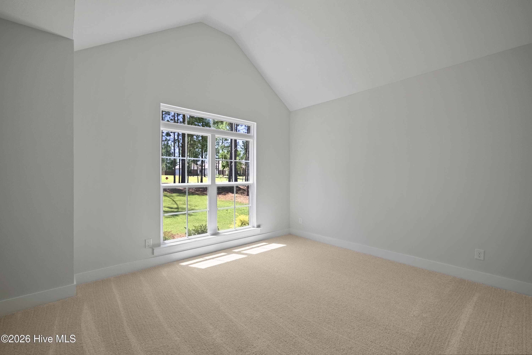
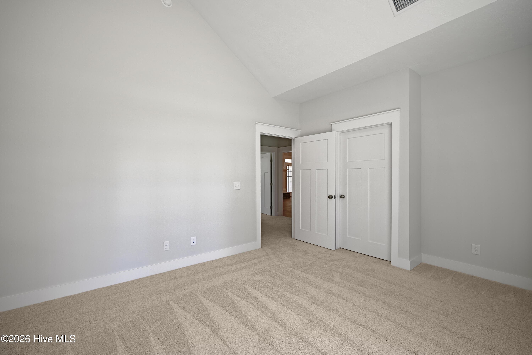
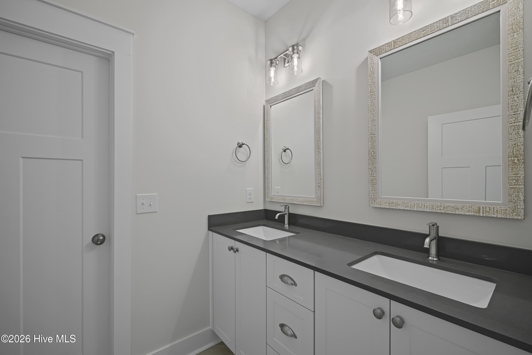
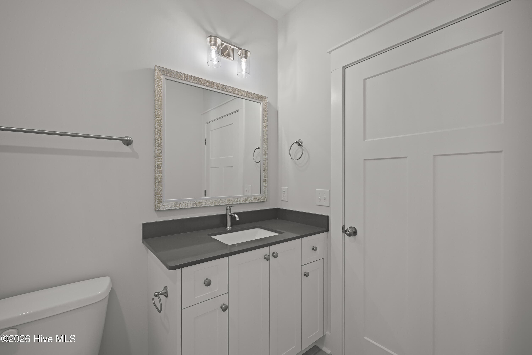
Charleston 6 - 1096 Bellingham Drive, Beech Island, SC 29842
Single Family Residence at 1096 Bellingham Drive, Beech Island, SC 29842, photo 2 of 101
Charleston 6 Easy Living - 1096 Bellingham Drive, Beech Island, SC 29842
Charleston 6 - 1096 Bellingham Drive, Beech Island, SC 29842
Single Family Residence at 1096 Bellingham Drive, Beech Island, SC 29842, photo 6 of 101
Single Family Residence at 1096 Bellingham Drive, Beech Island, SC 29842, photo 7 of 101
Charleston 6 Easy Living - 1096 Bellingham Drive, Beech Island, SC 29842
Charleston 6 - 1096 Bellingham Drive, Beech Island, SC 29842
Single Family Residence at 1096 Bellingham Drive, Beech Island, SC 29842, photo 11 of 101
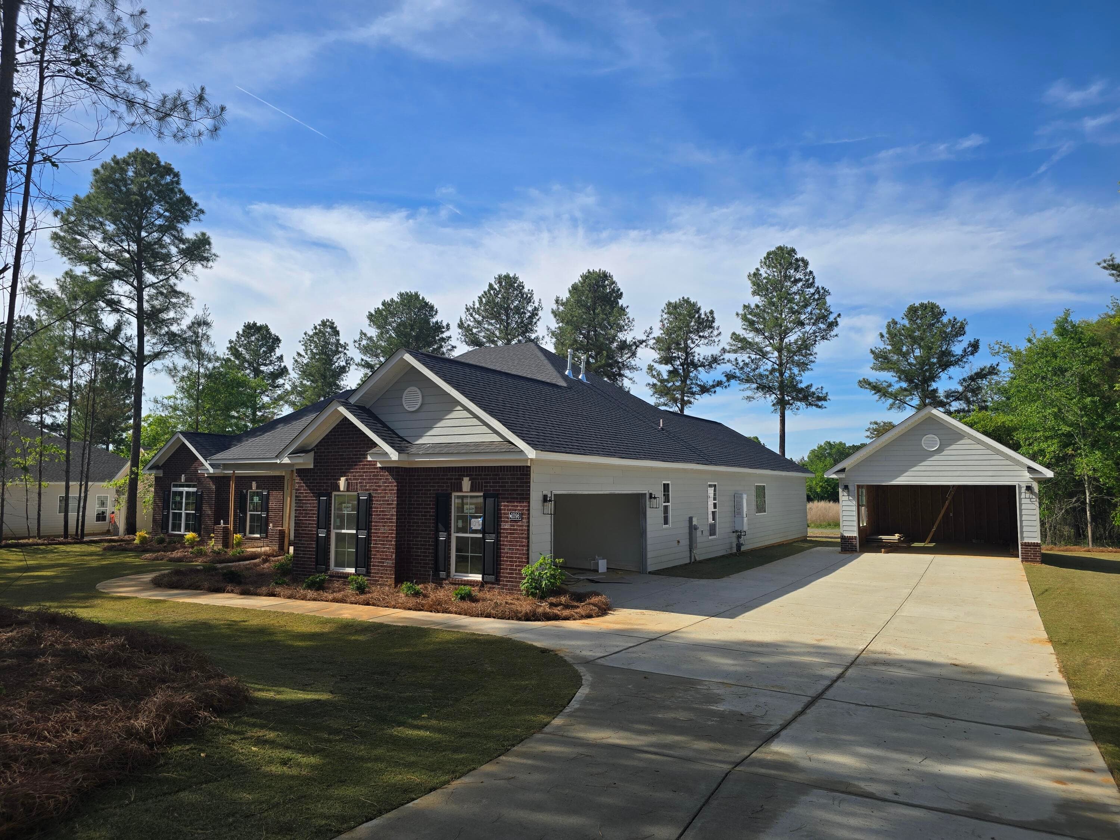
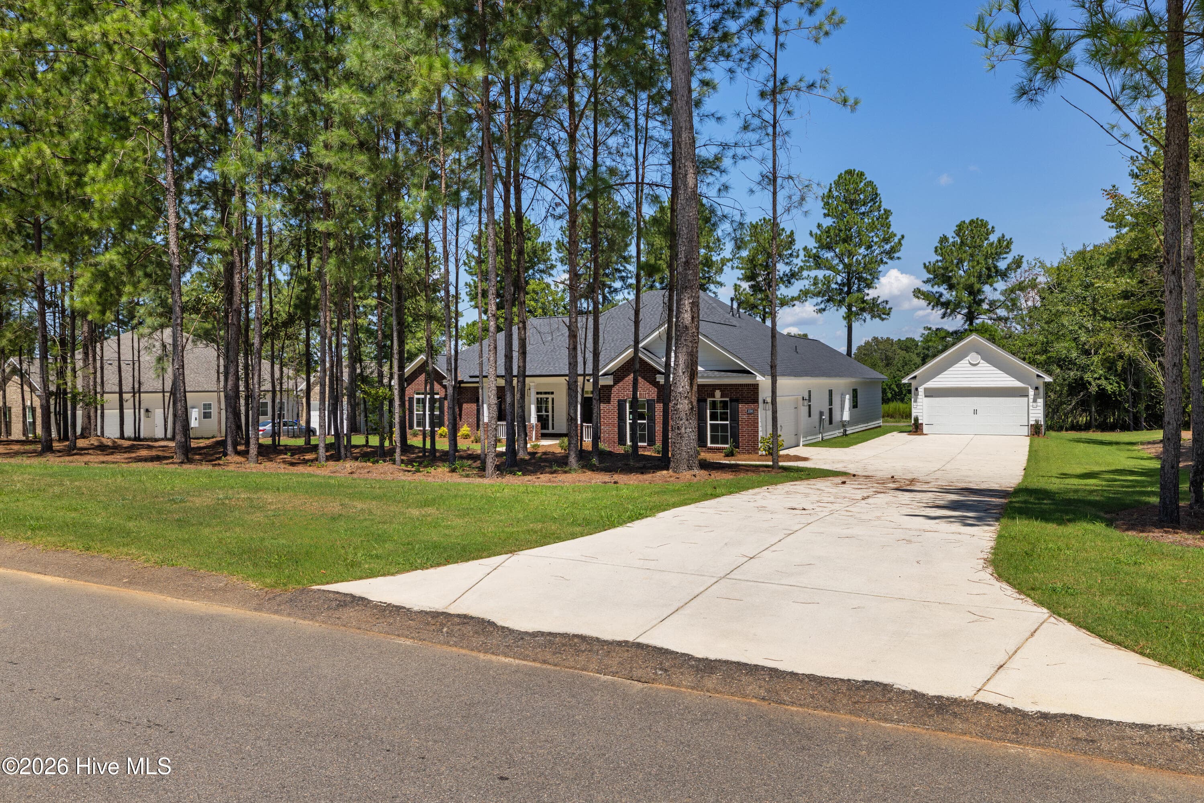
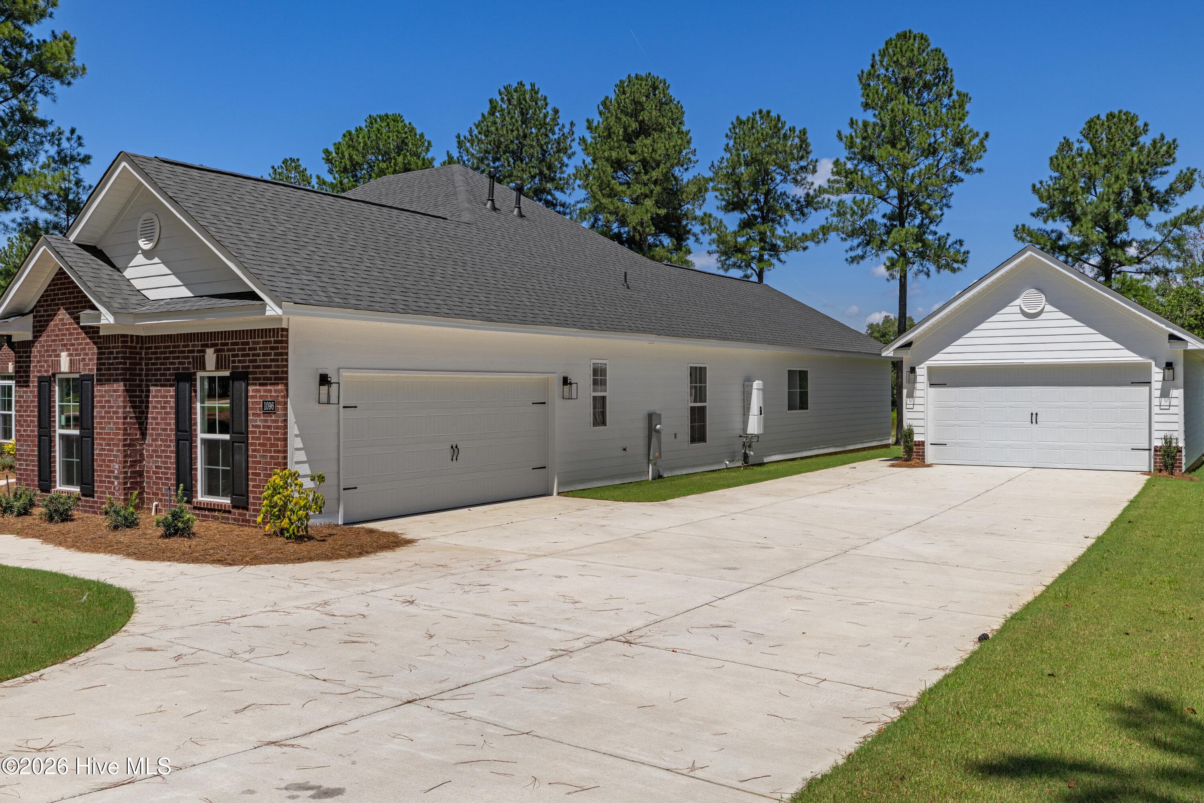
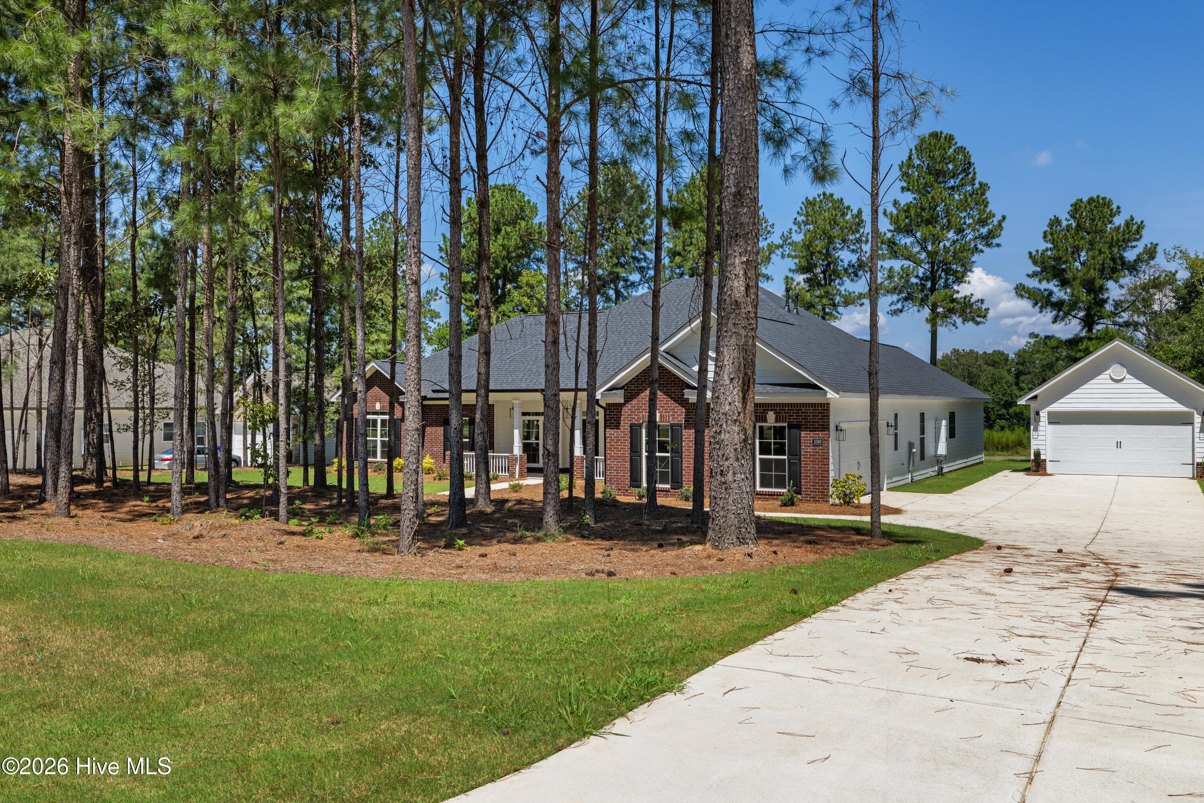
Side entry garage plus a 2 car detached garage - 1096 Bellingham Drive, Beech Island, SC 29842
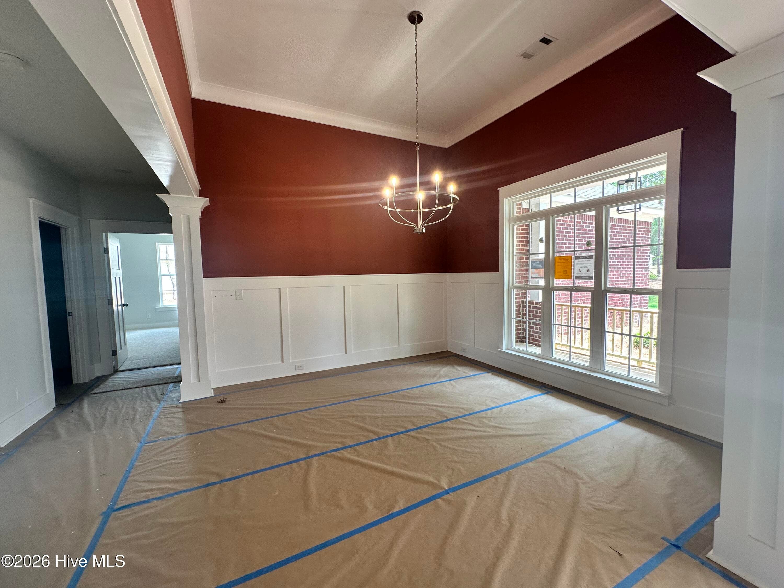
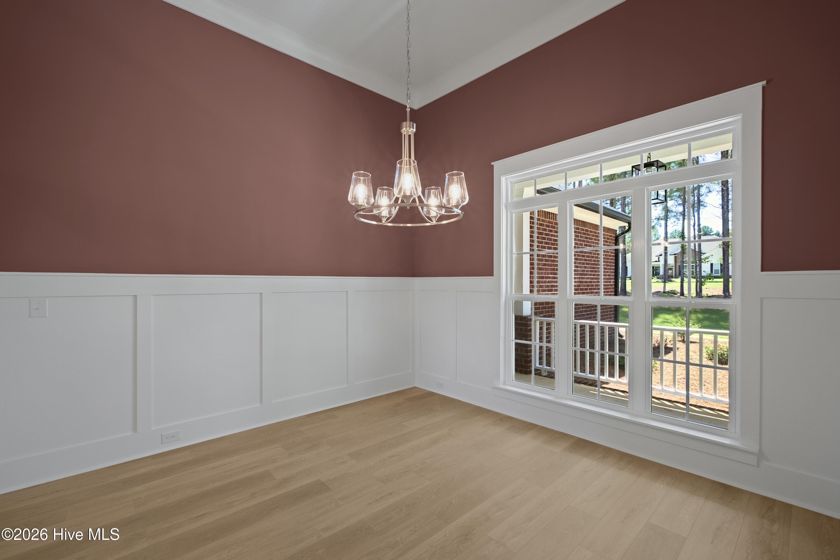
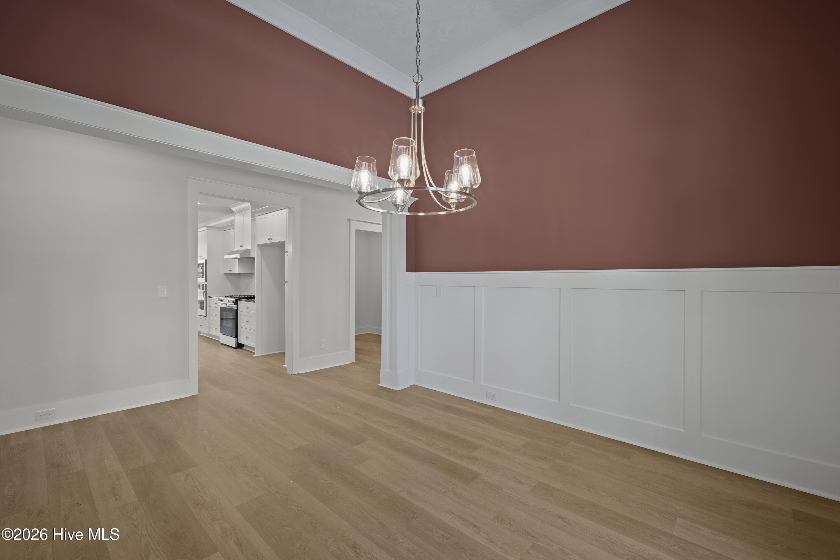
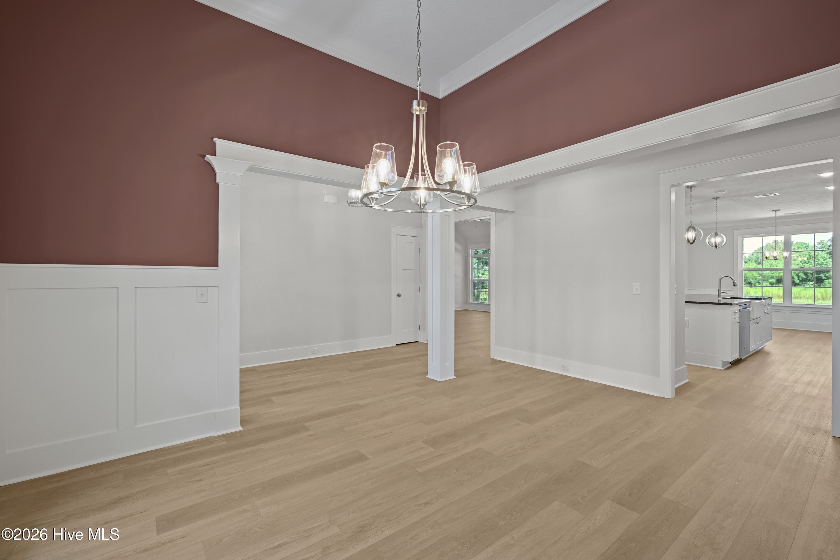
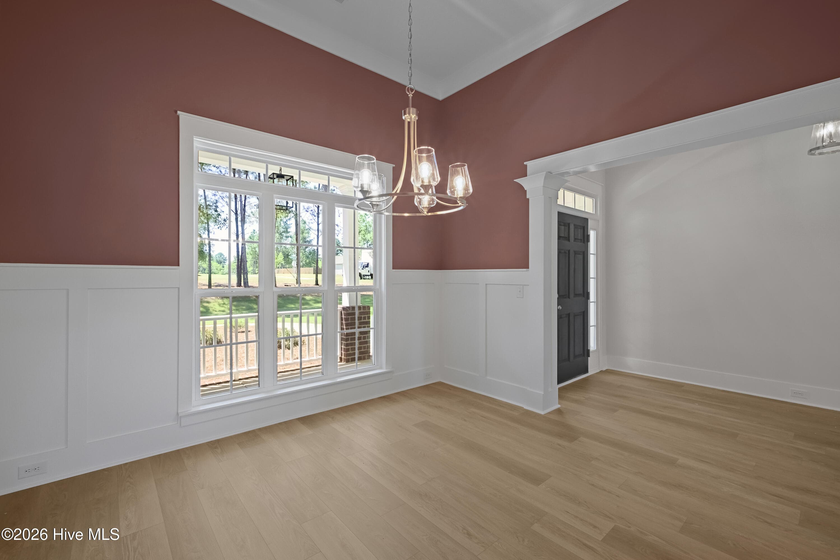
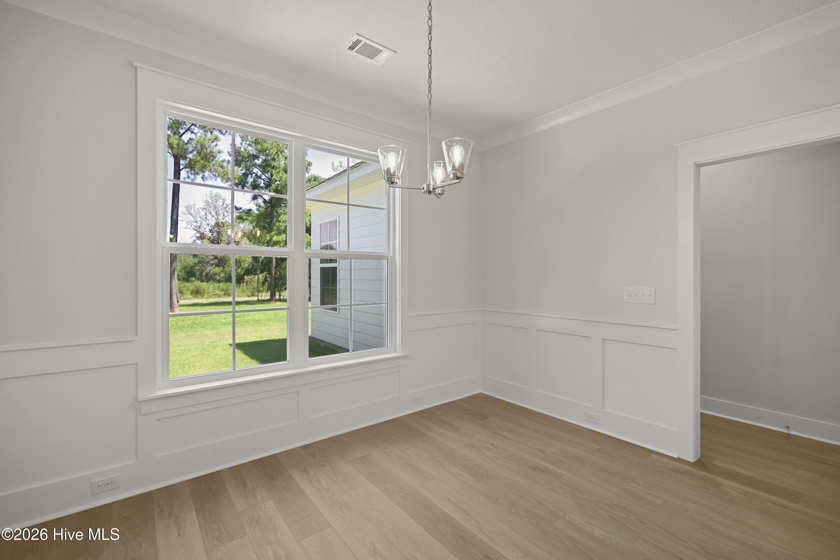
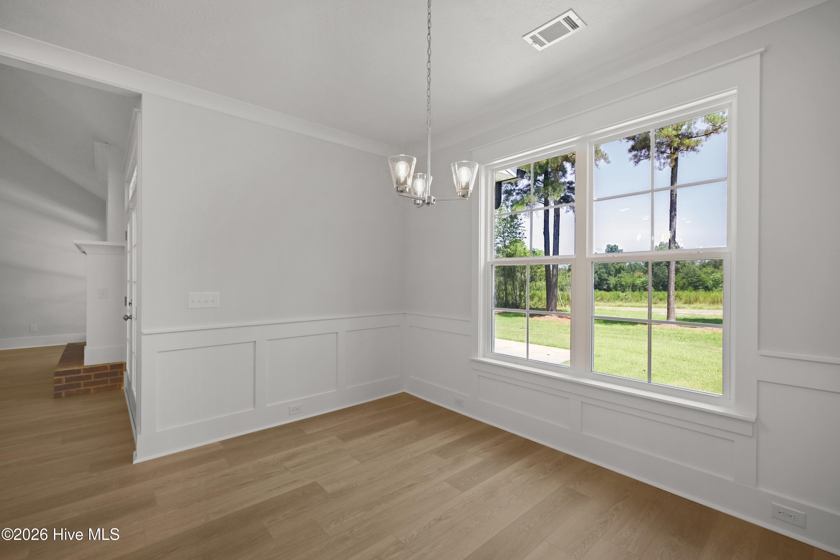
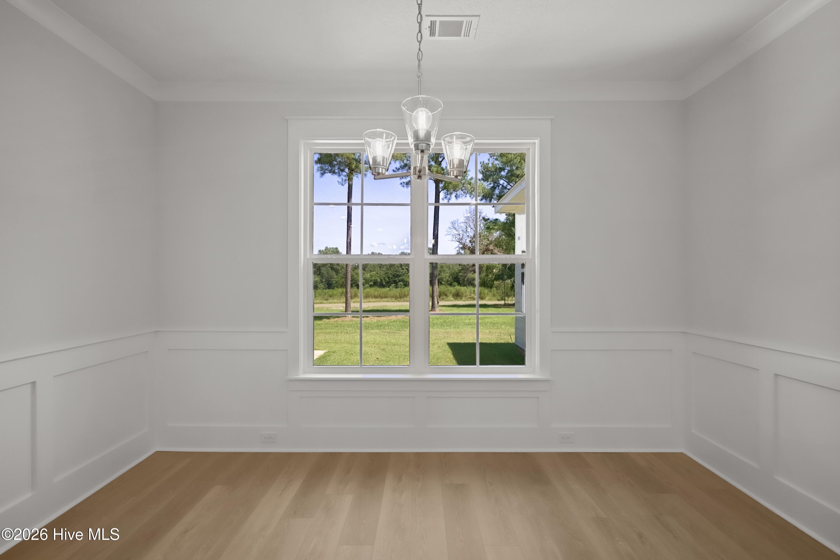
Formal Dining Room - 1096 Bellingham Drive, Beech Island, SC 29842
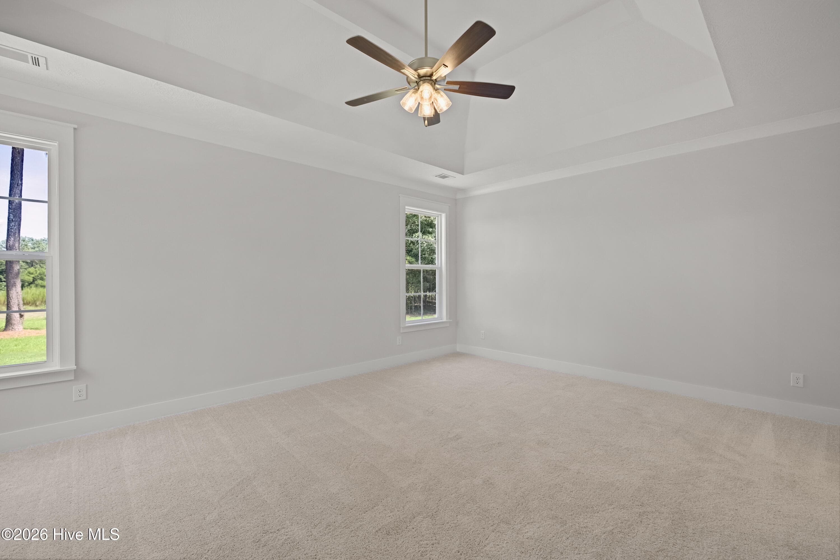
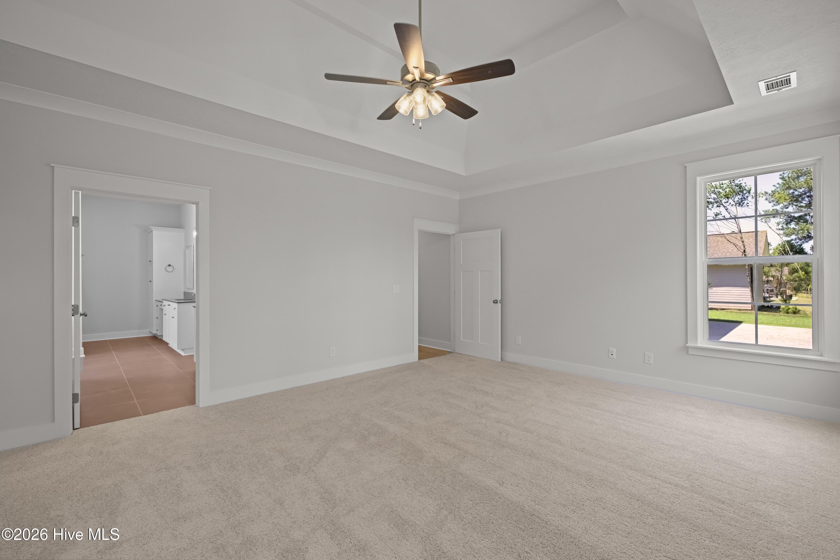
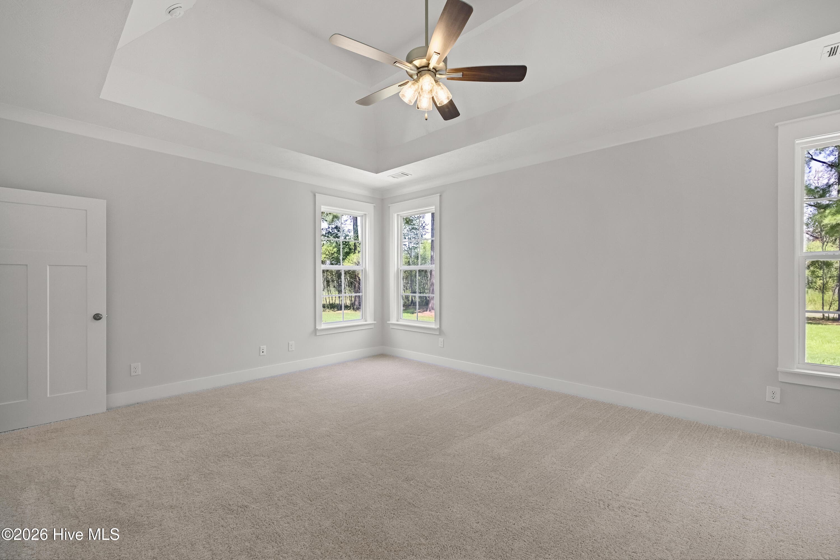
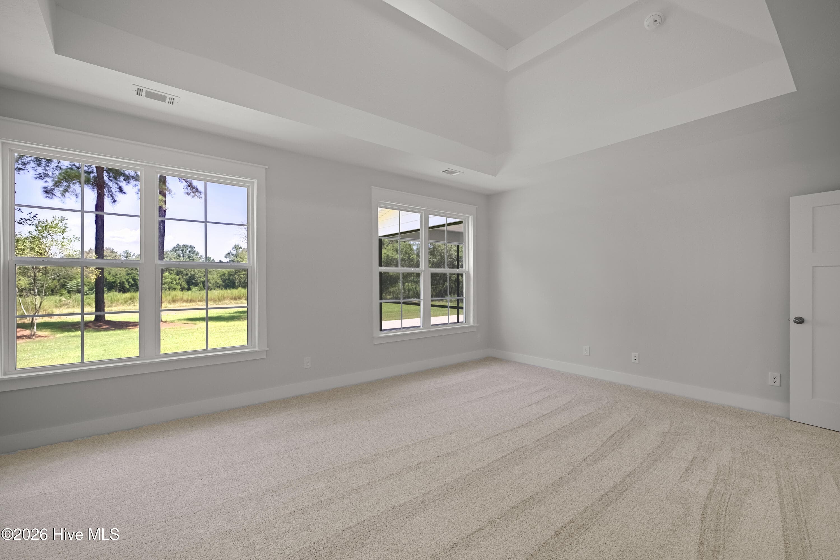
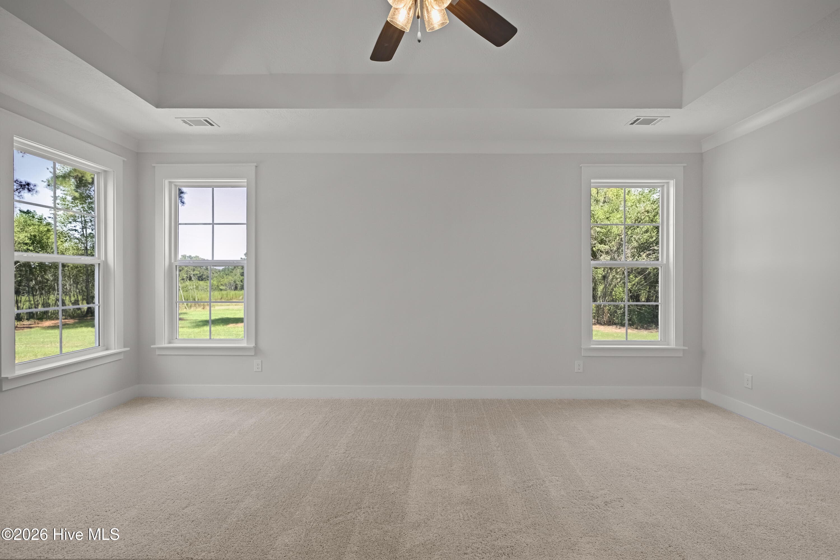
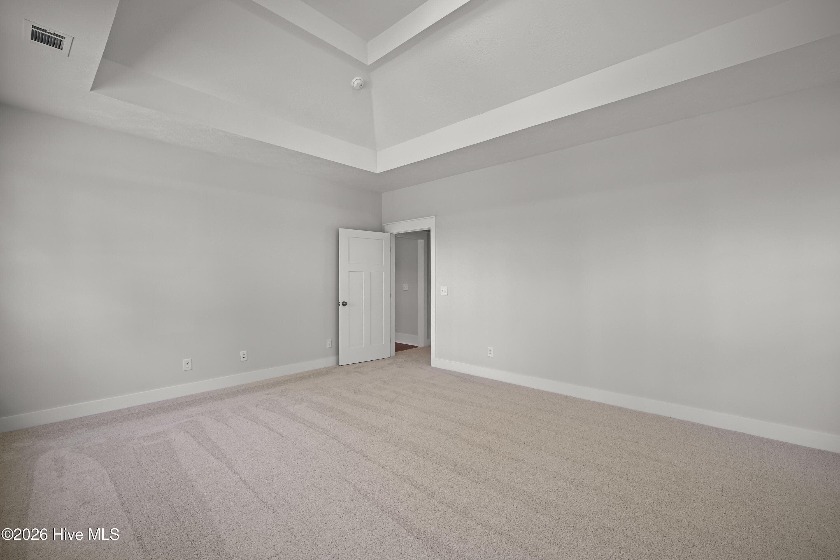
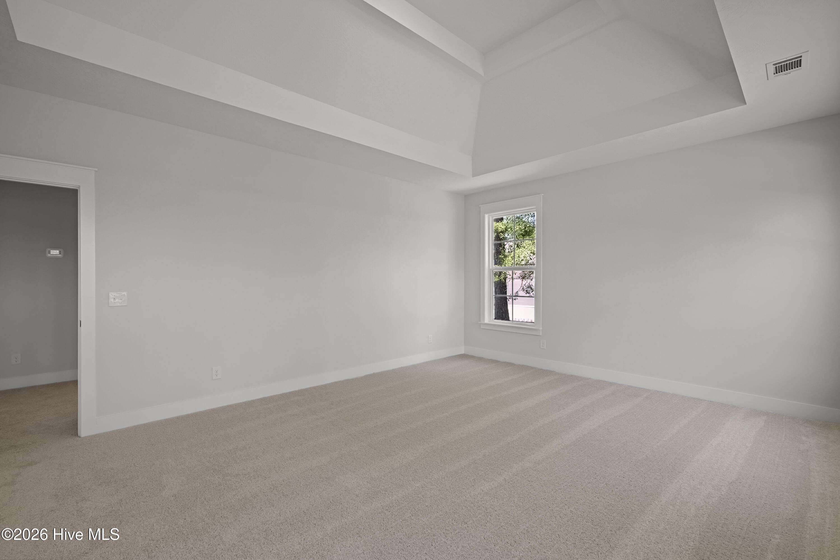
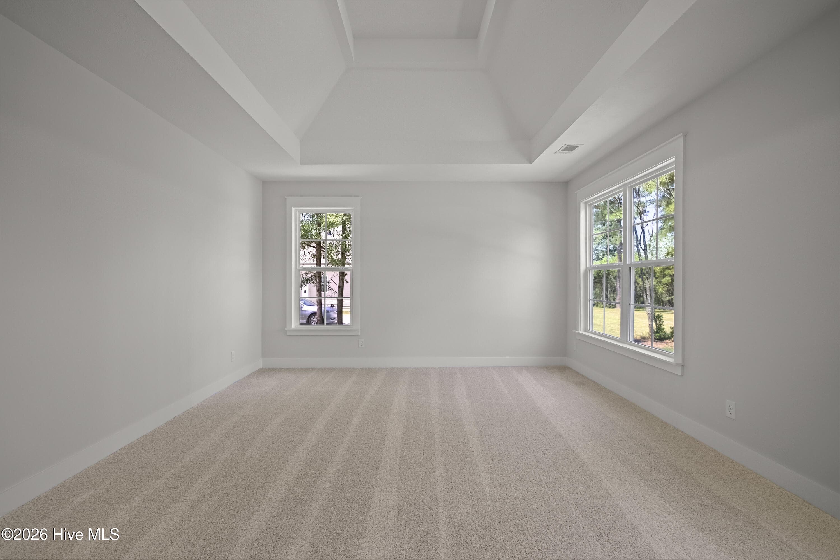
Primary Bedroom - 1096 Bellingham Drive, Beech Island, SC 29842
Side entry garage plus a 2 car detached garage - 1096 Bellingham Drive, Beech Island, SC 29842
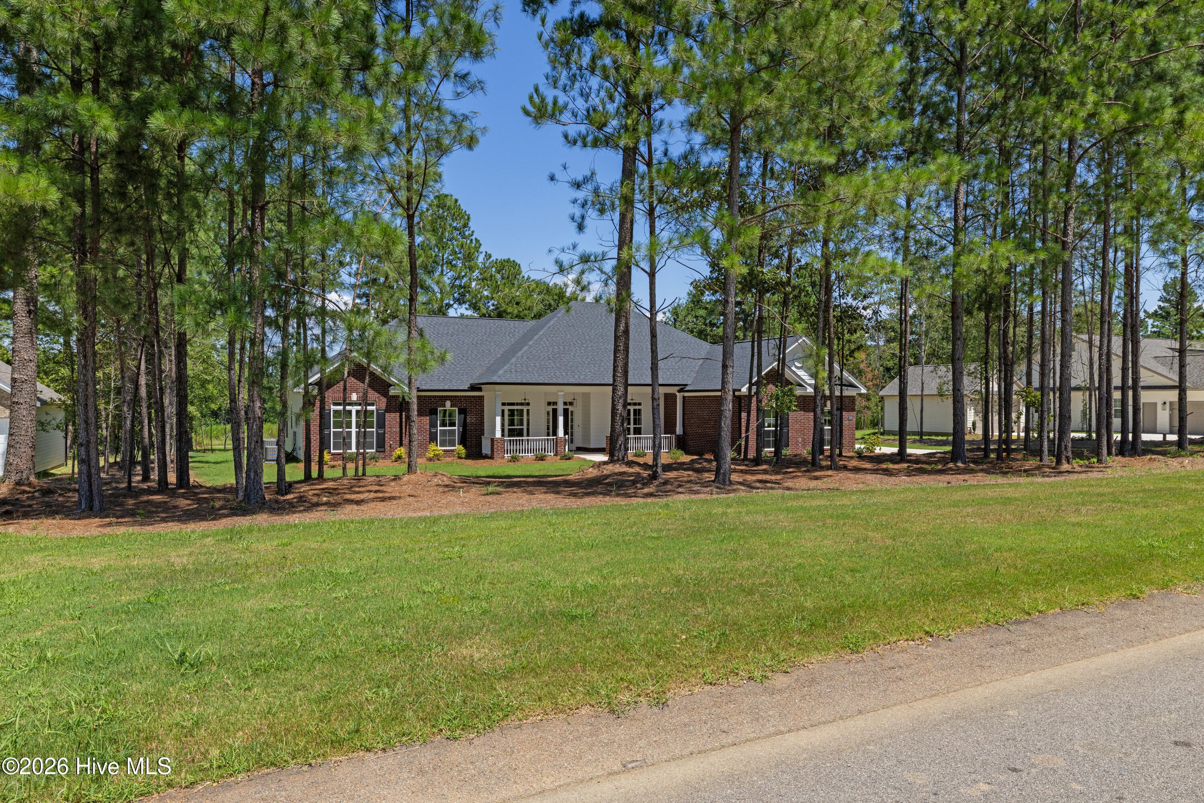
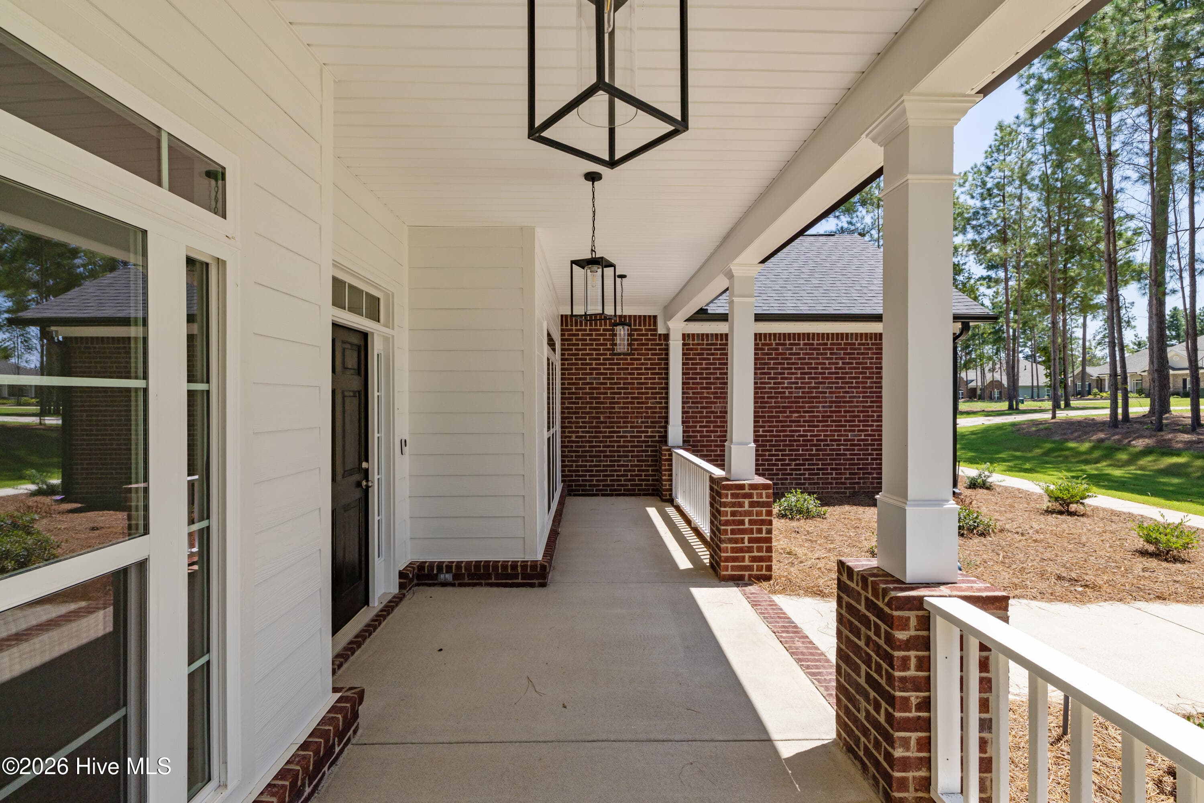
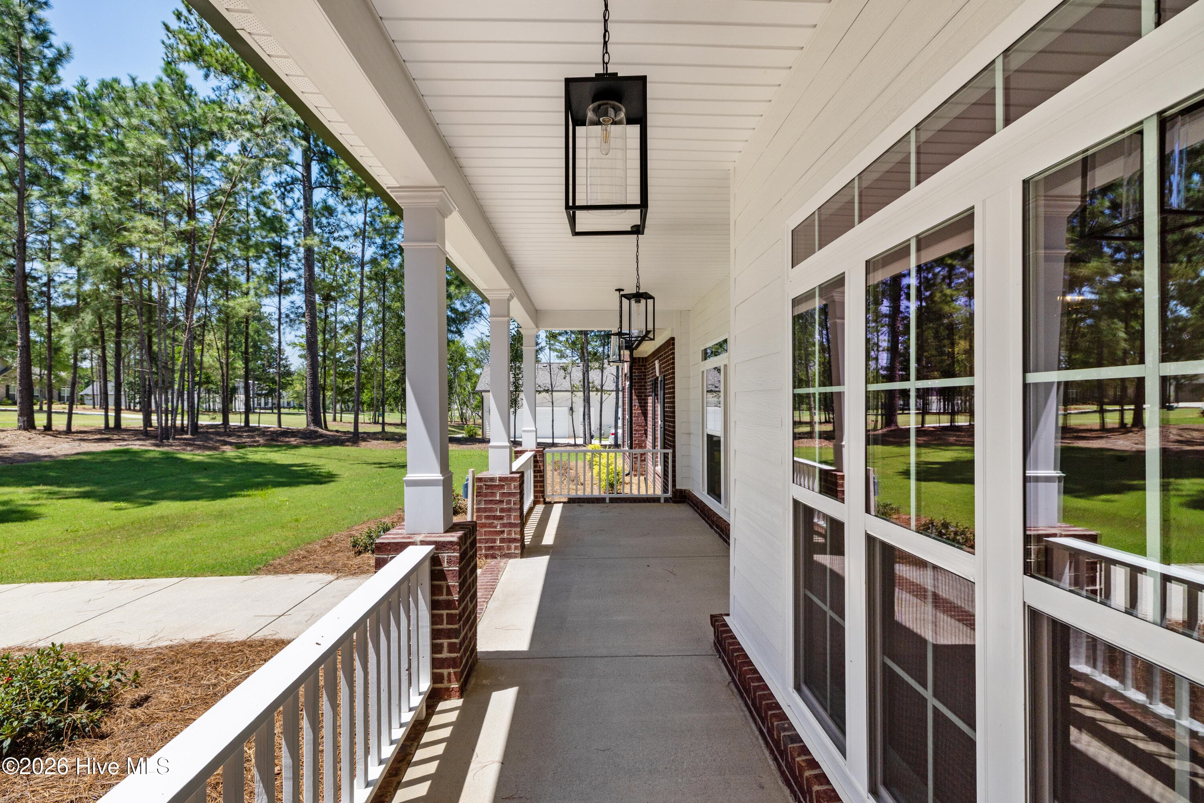
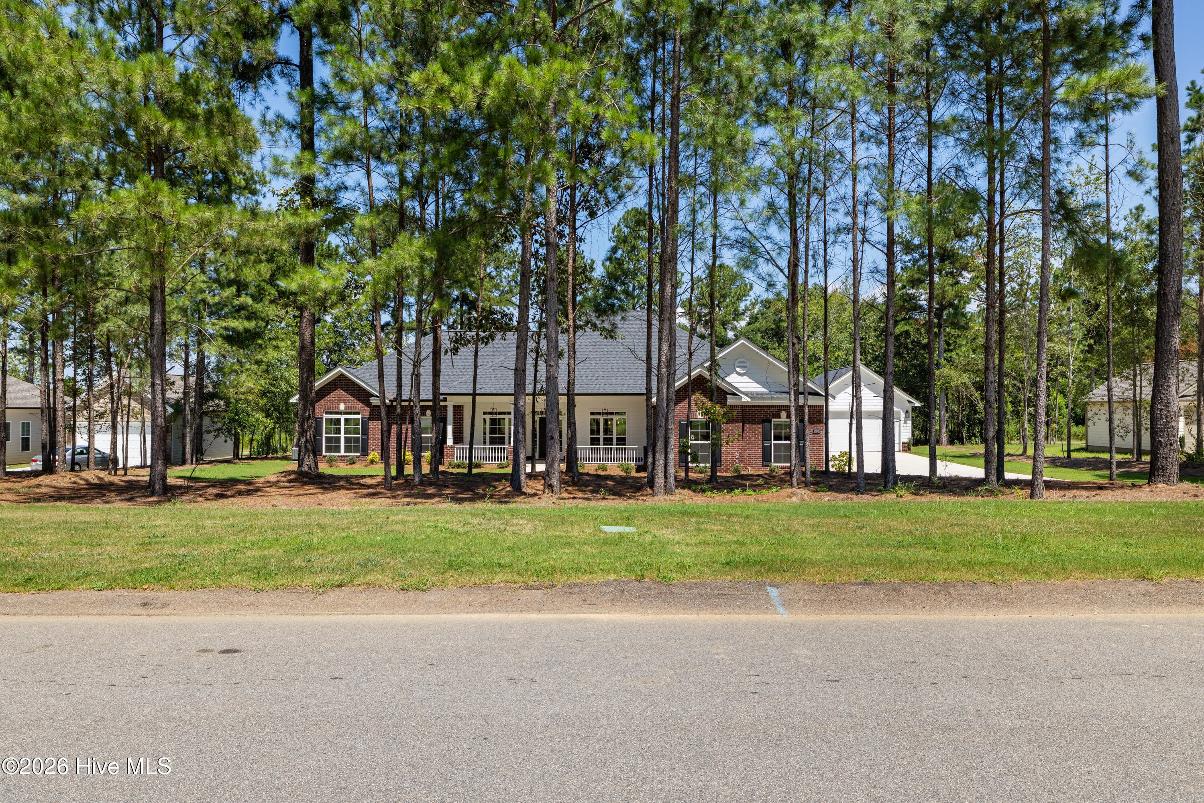
Expansive front porch - 1096 Bellingham Drive, Beech Island, SC 29842
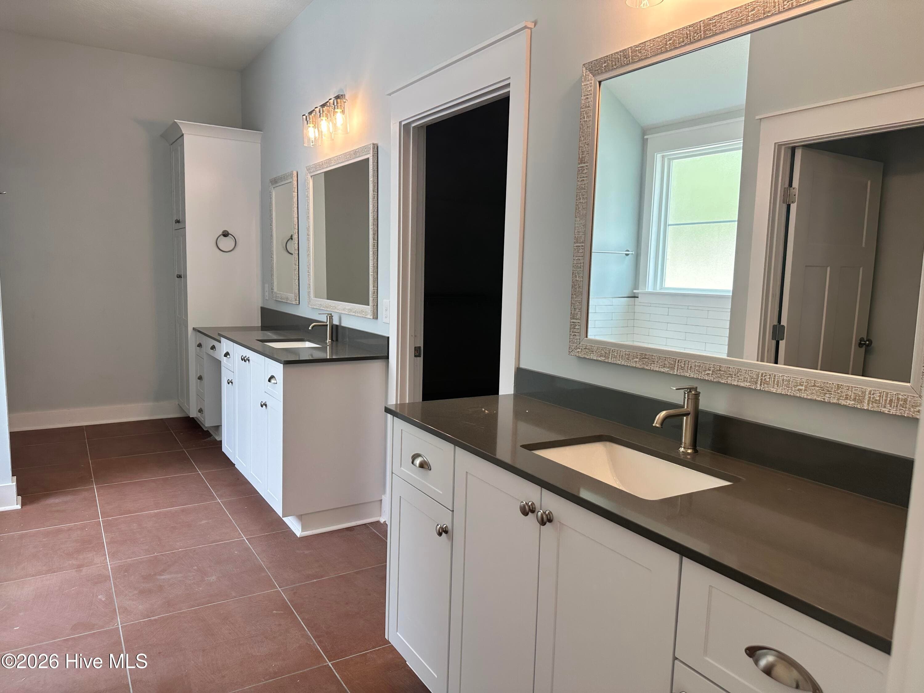
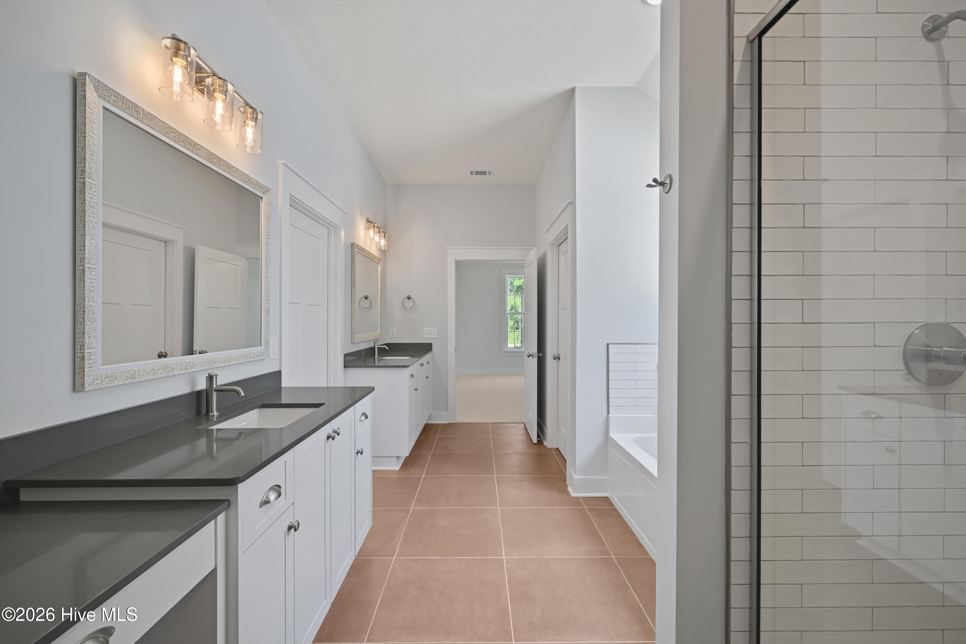
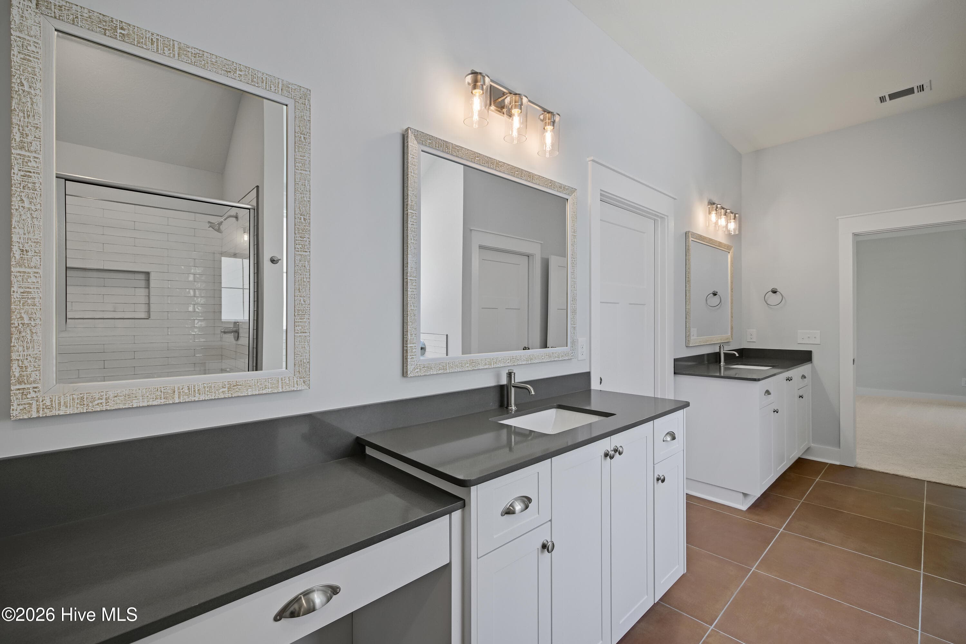
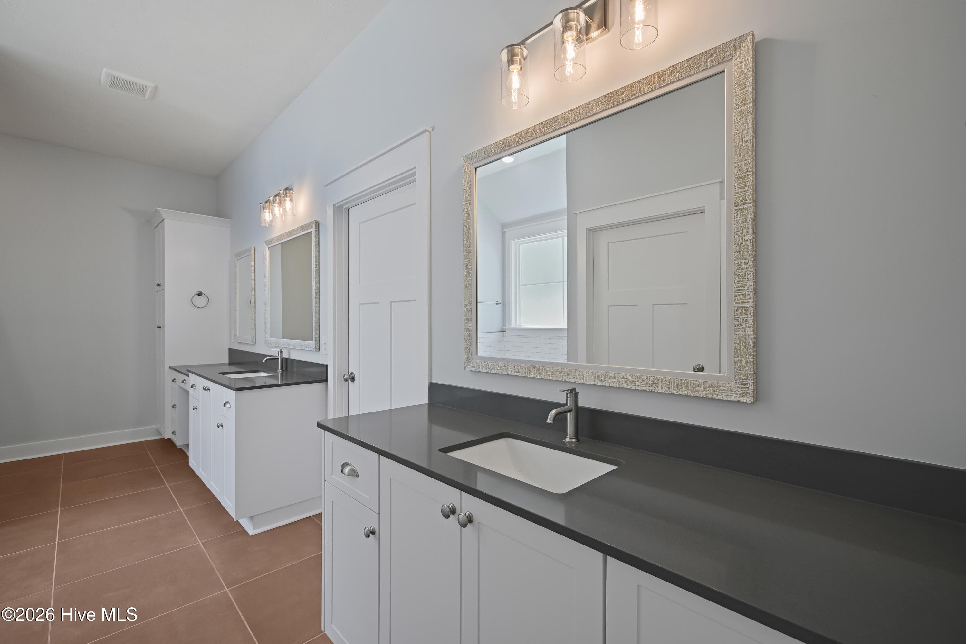
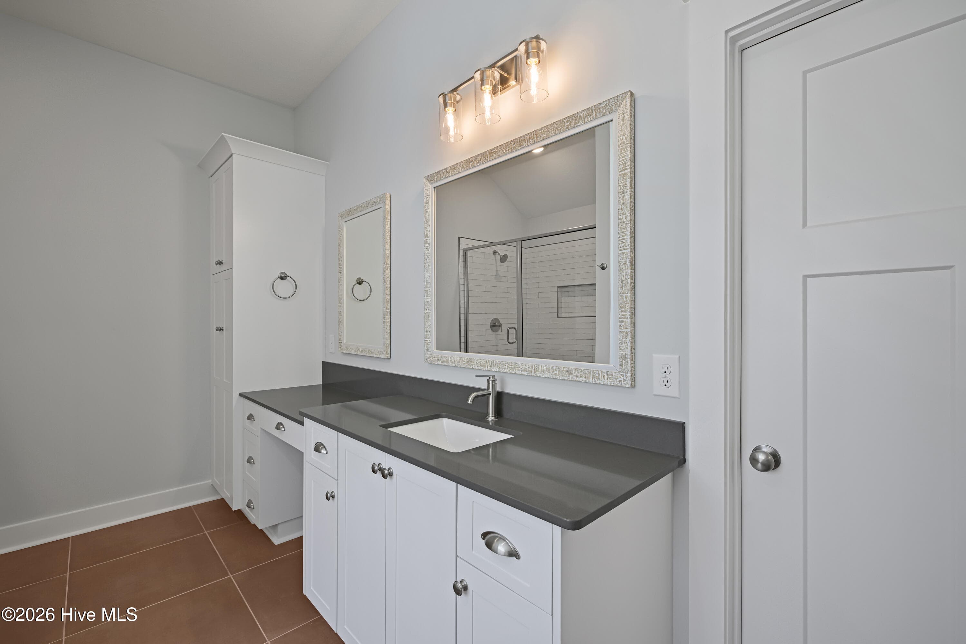
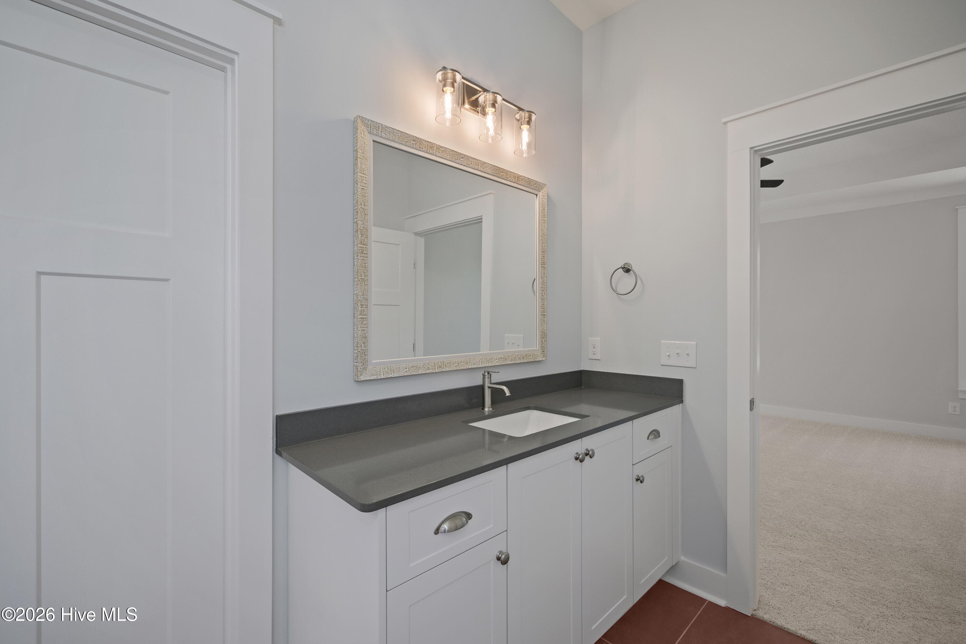
Primary Ensuite Bath with Quartz Countertops - 1096 Bellingham Drive, Beech Island, SC 29842
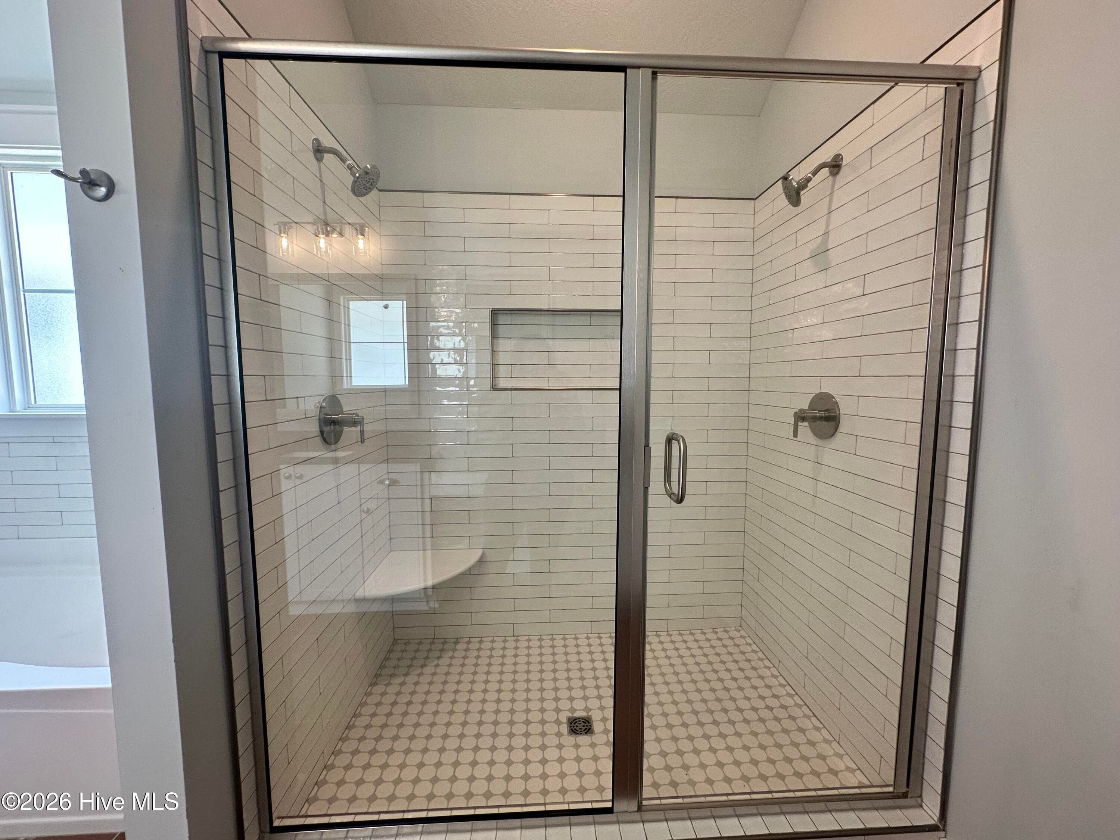
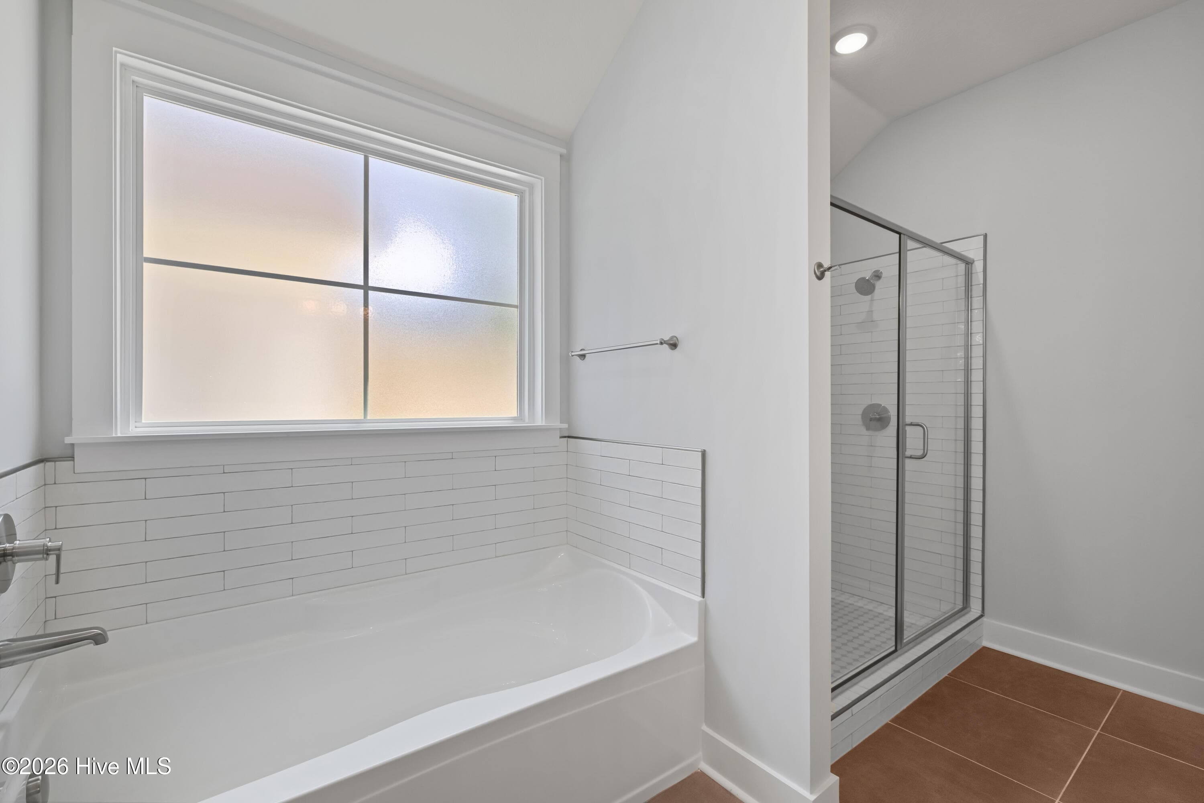
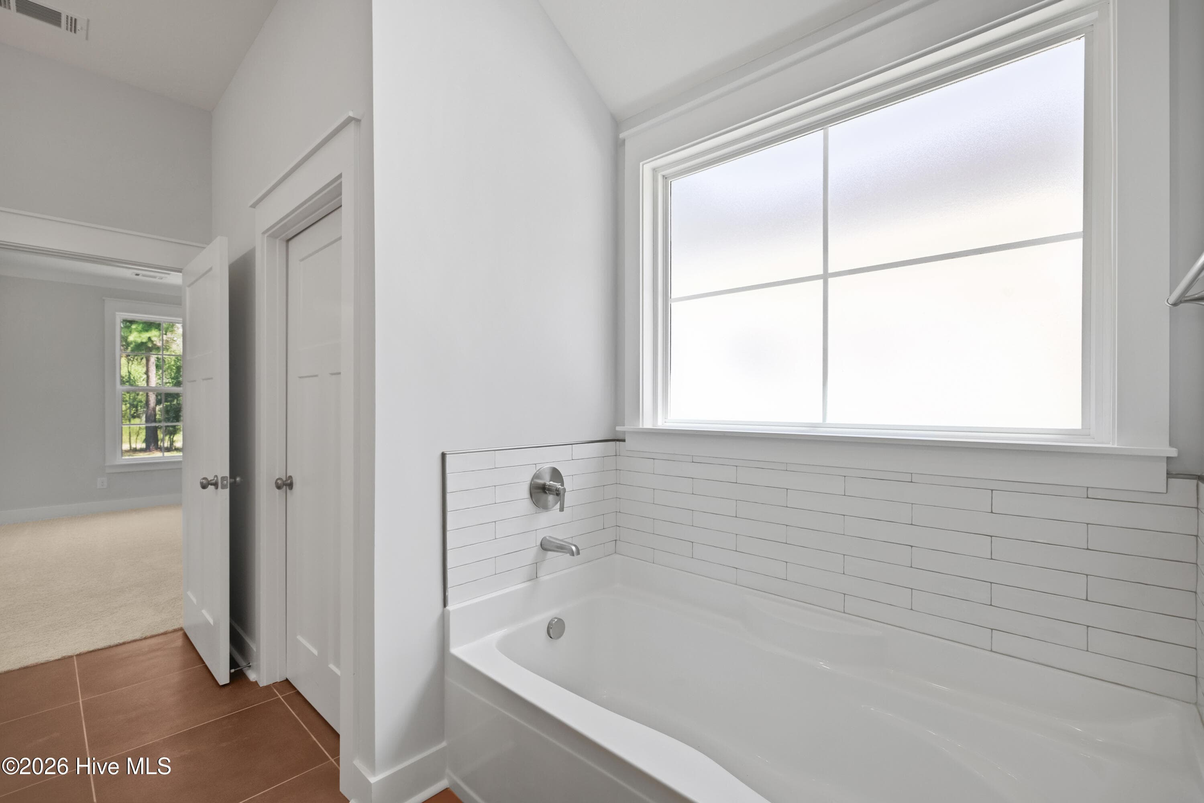
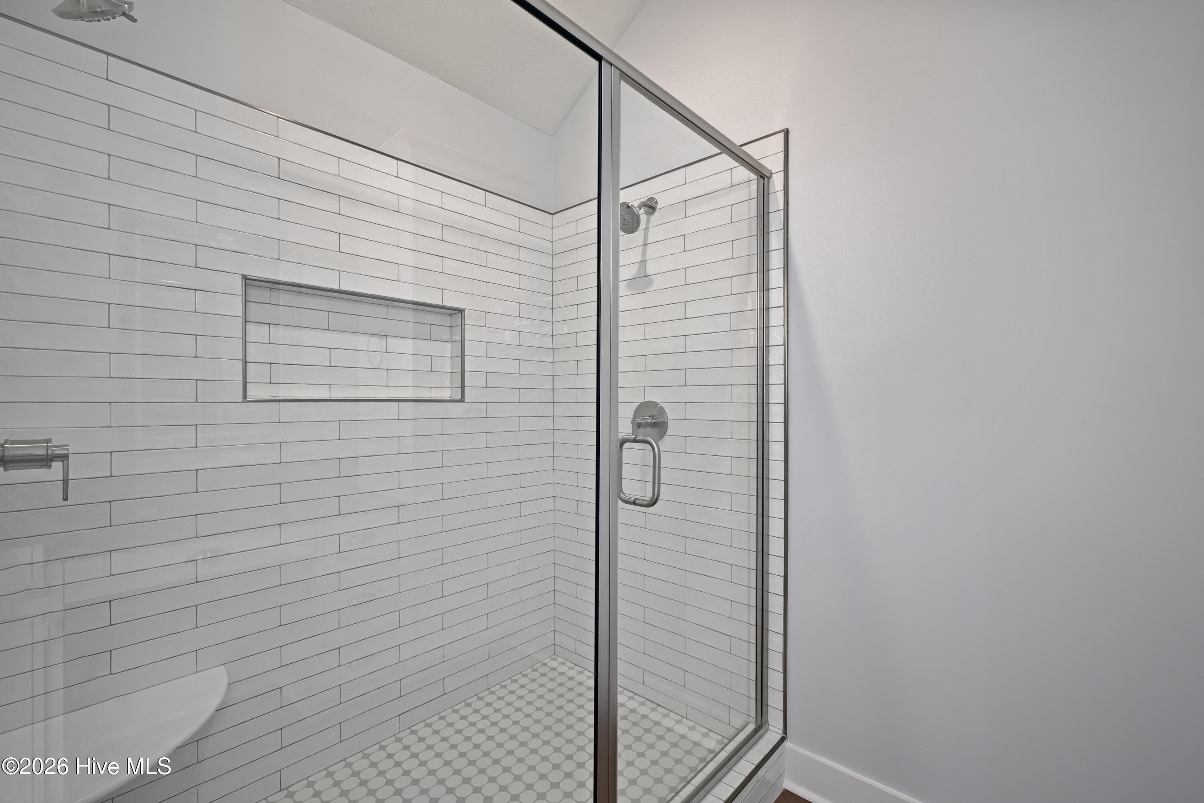
Tiled Shower and Tub Surrou nd - 1096 Bellingham Drive, Beech Island, SC 29842
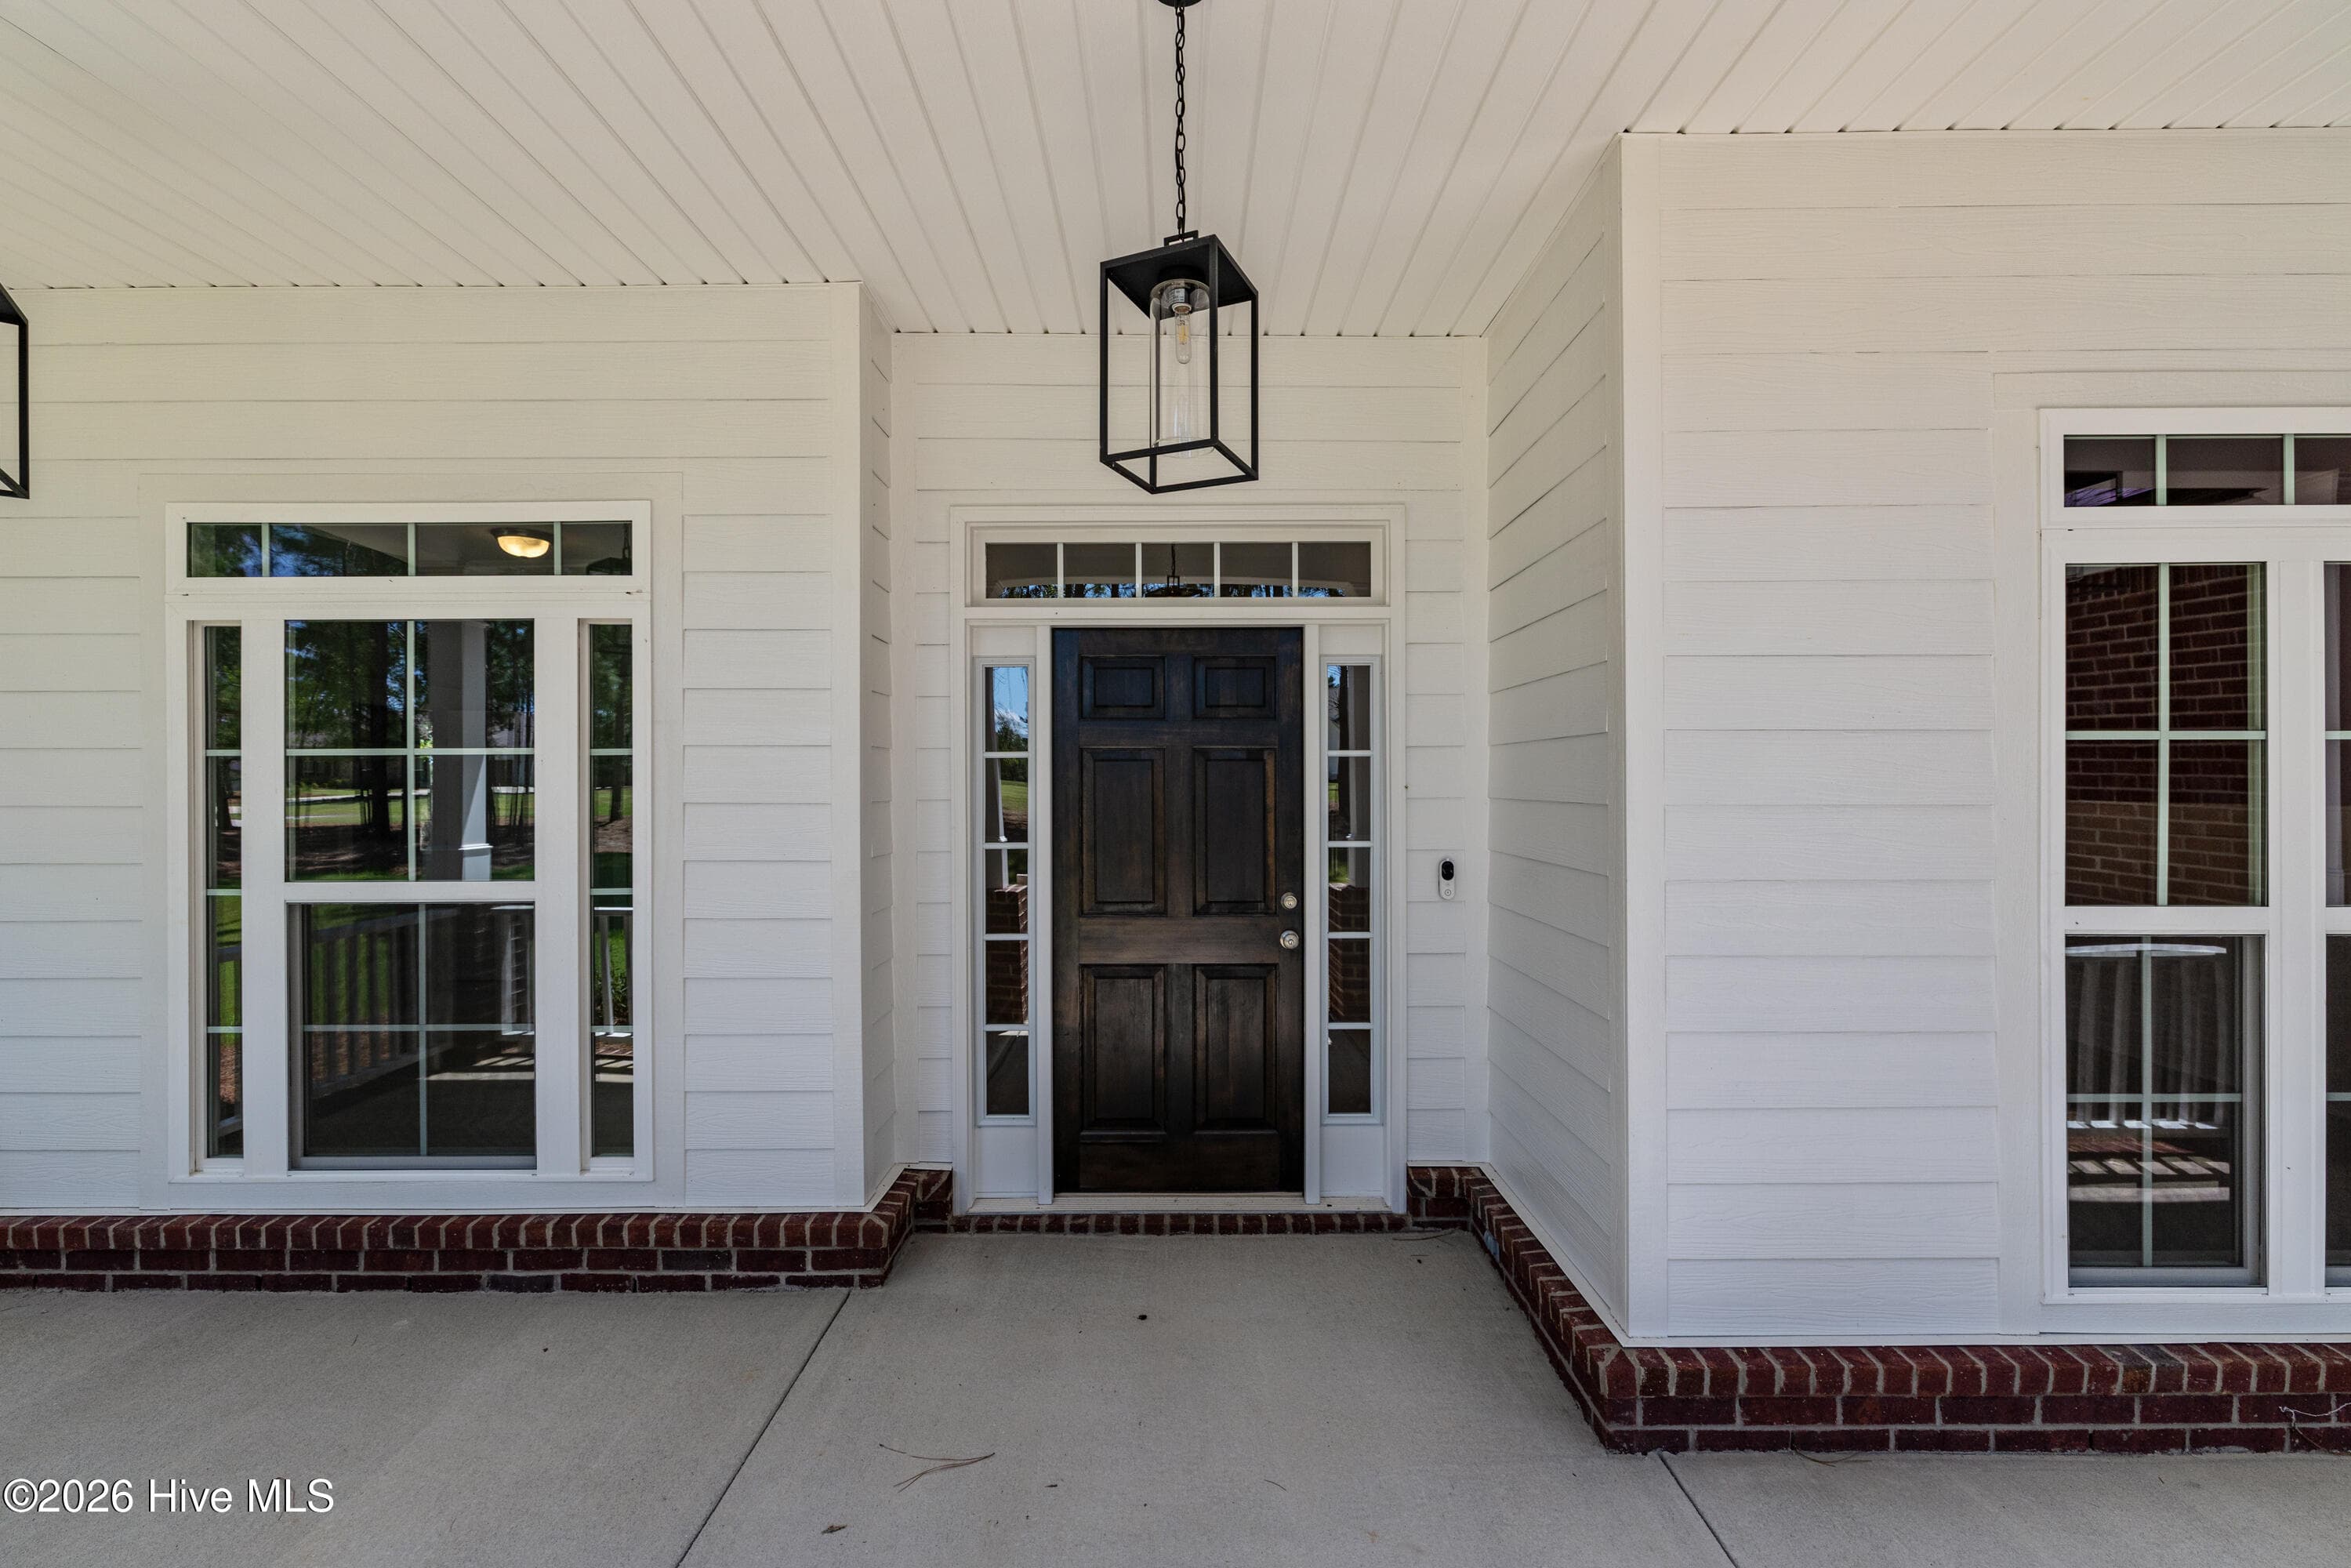
Solid wood front door - 1096 Bellingham Drive, Beech Island, SC 29842
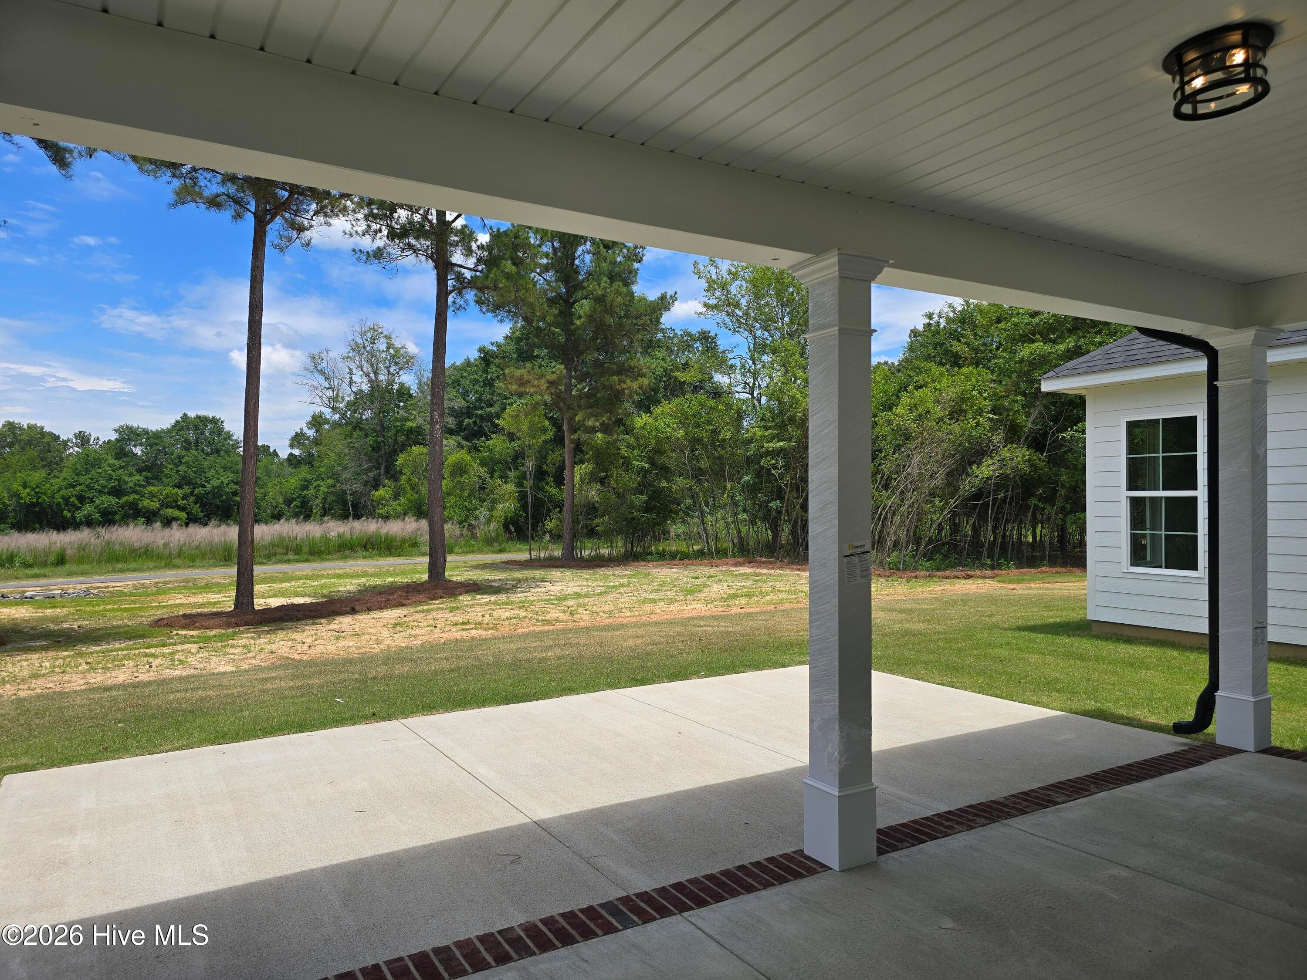
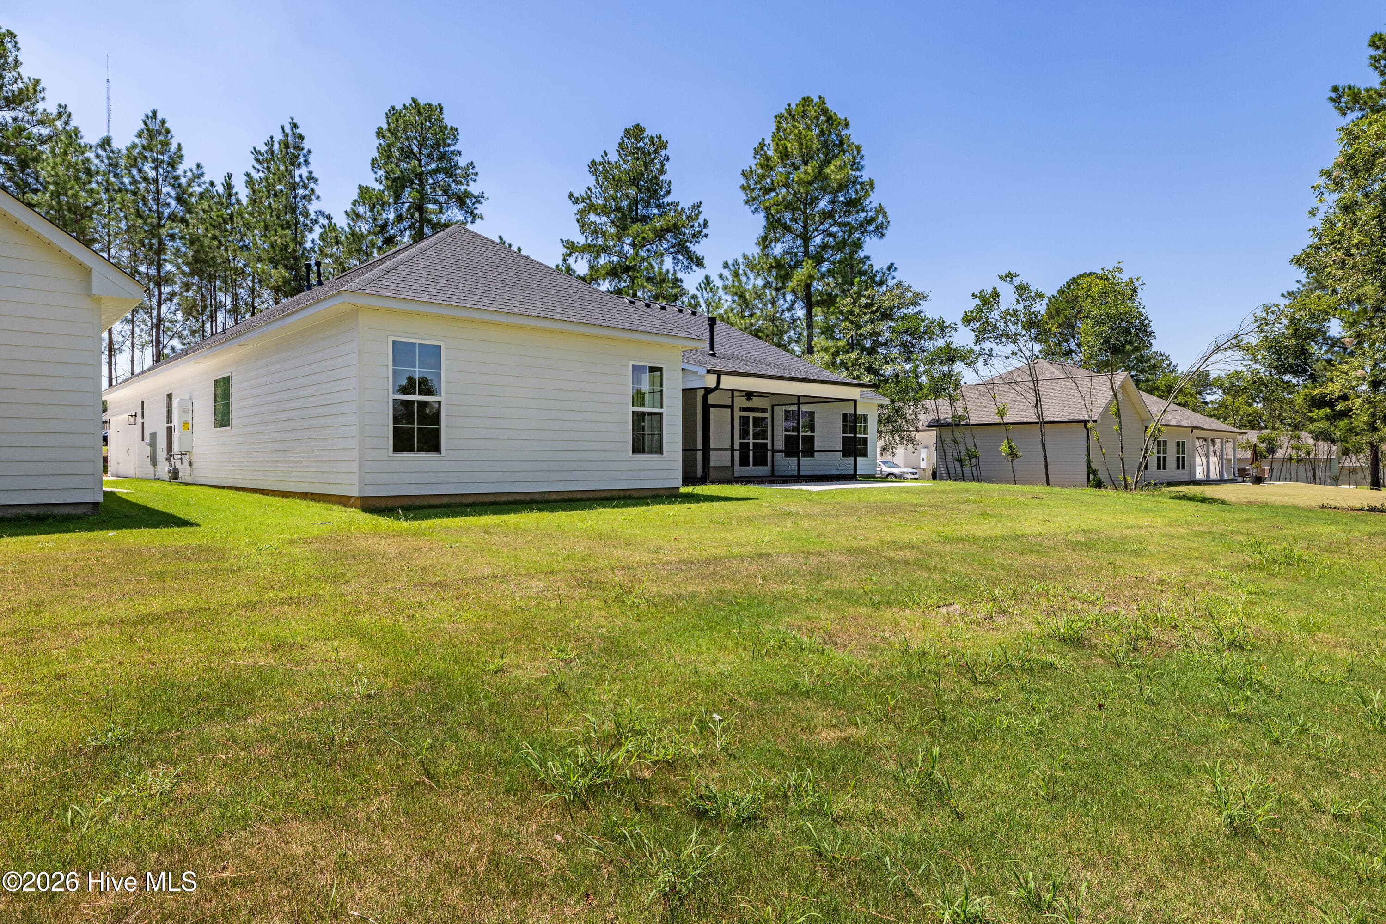
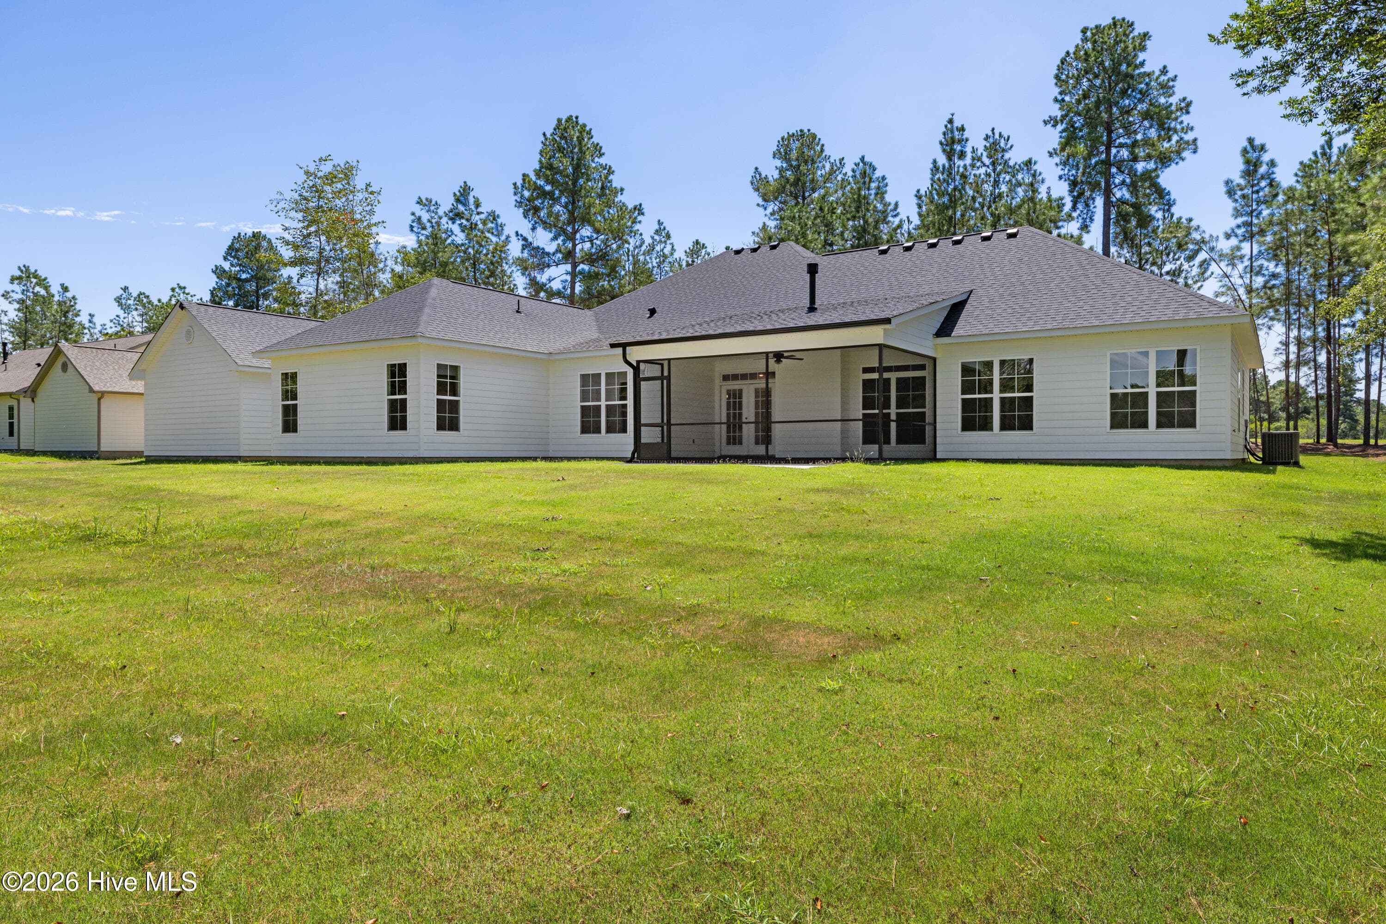
Enjoy the outdoors on the covered rear porch! - 1096 Bellingham Drive, Beech Island, SC 29842
Welcome! - 1096 Bellingham Drive, Beech Island, SC 29842
Single Family Residence at 1096 Bellingham Drive, Beech Island, SC 29842, photo 22 of 101
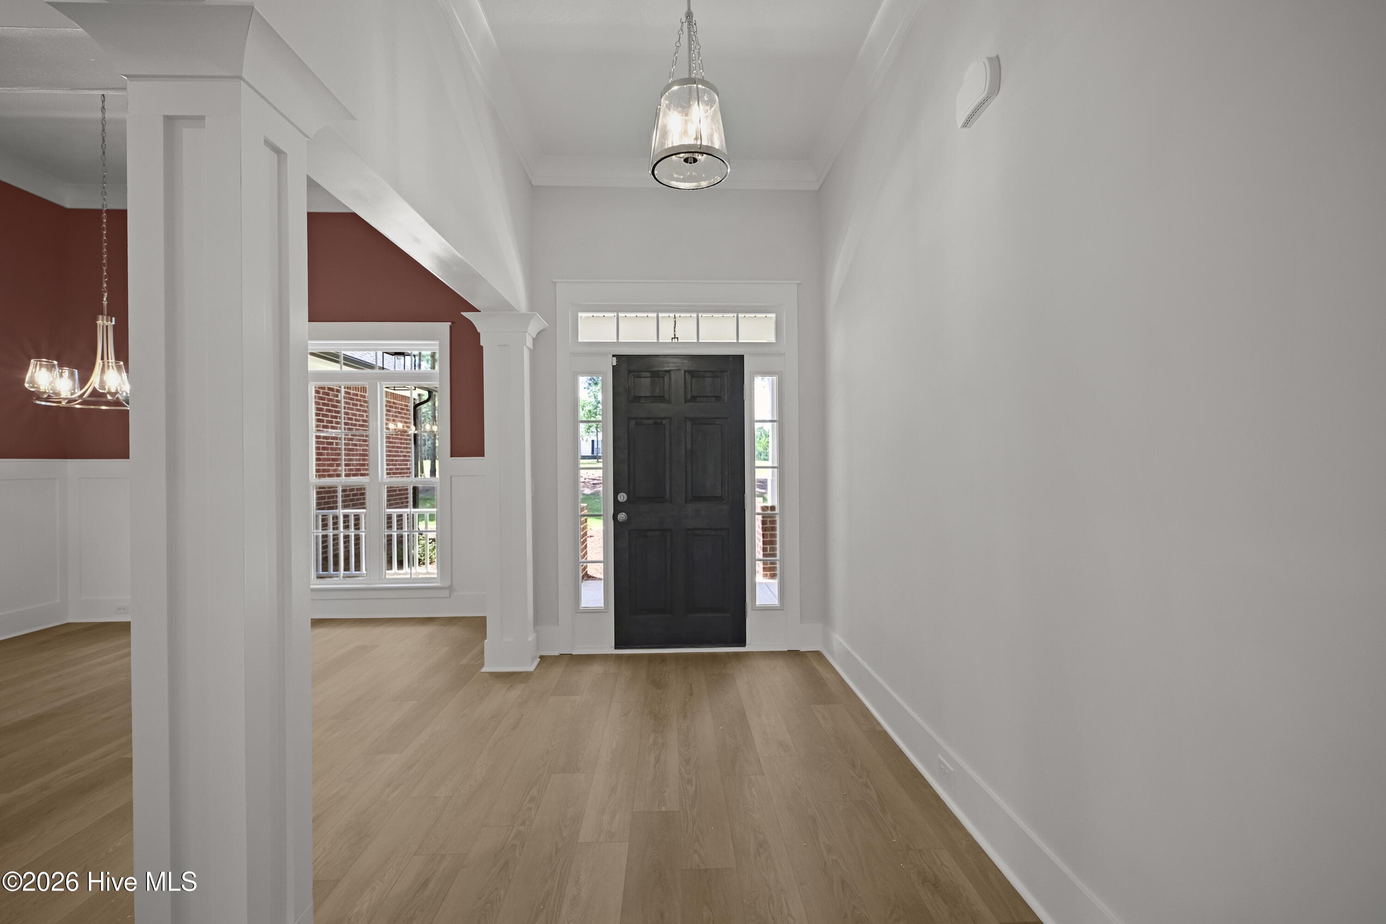
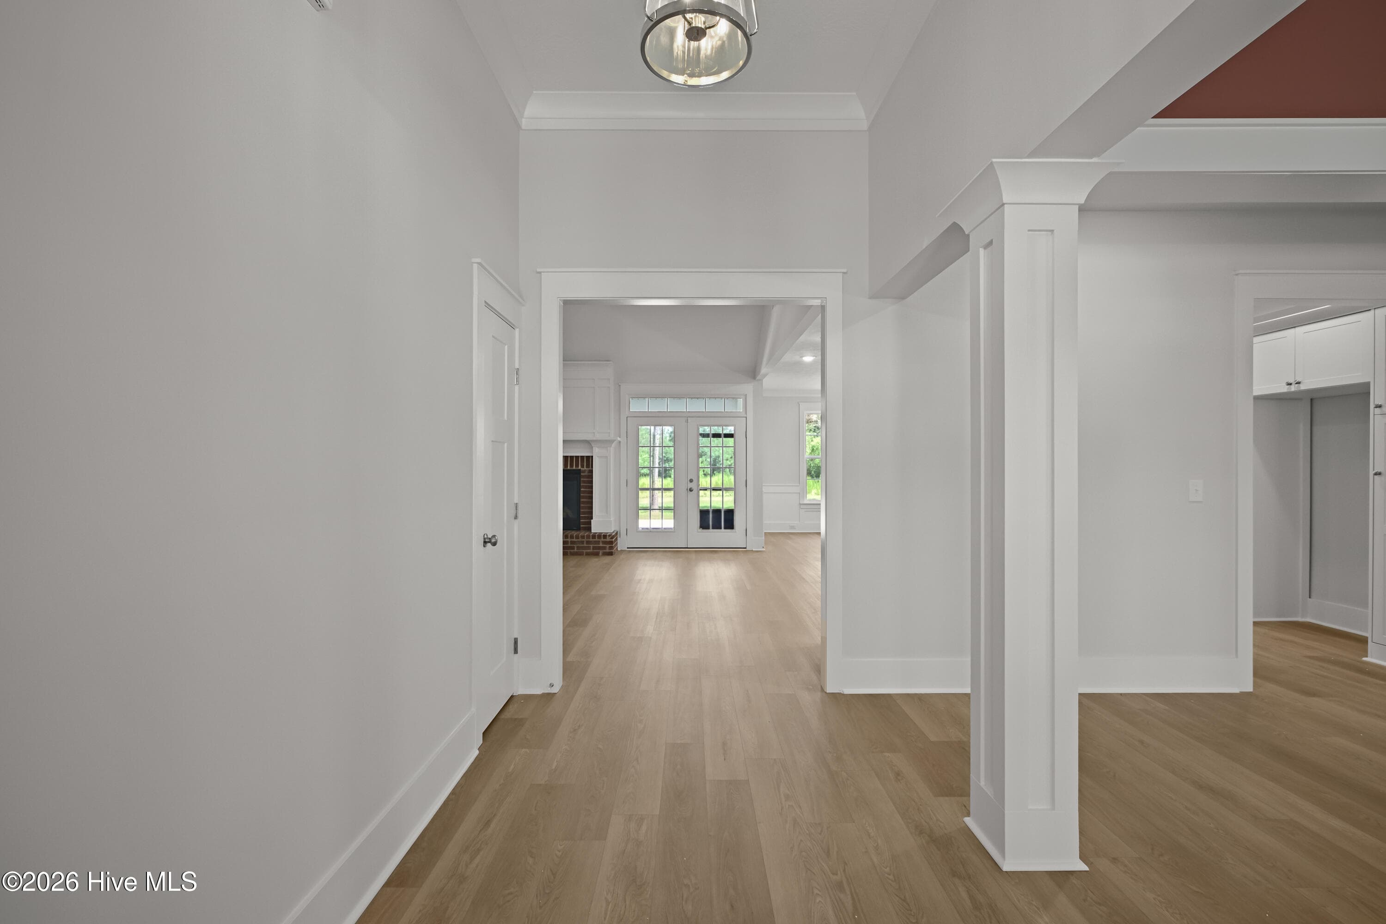
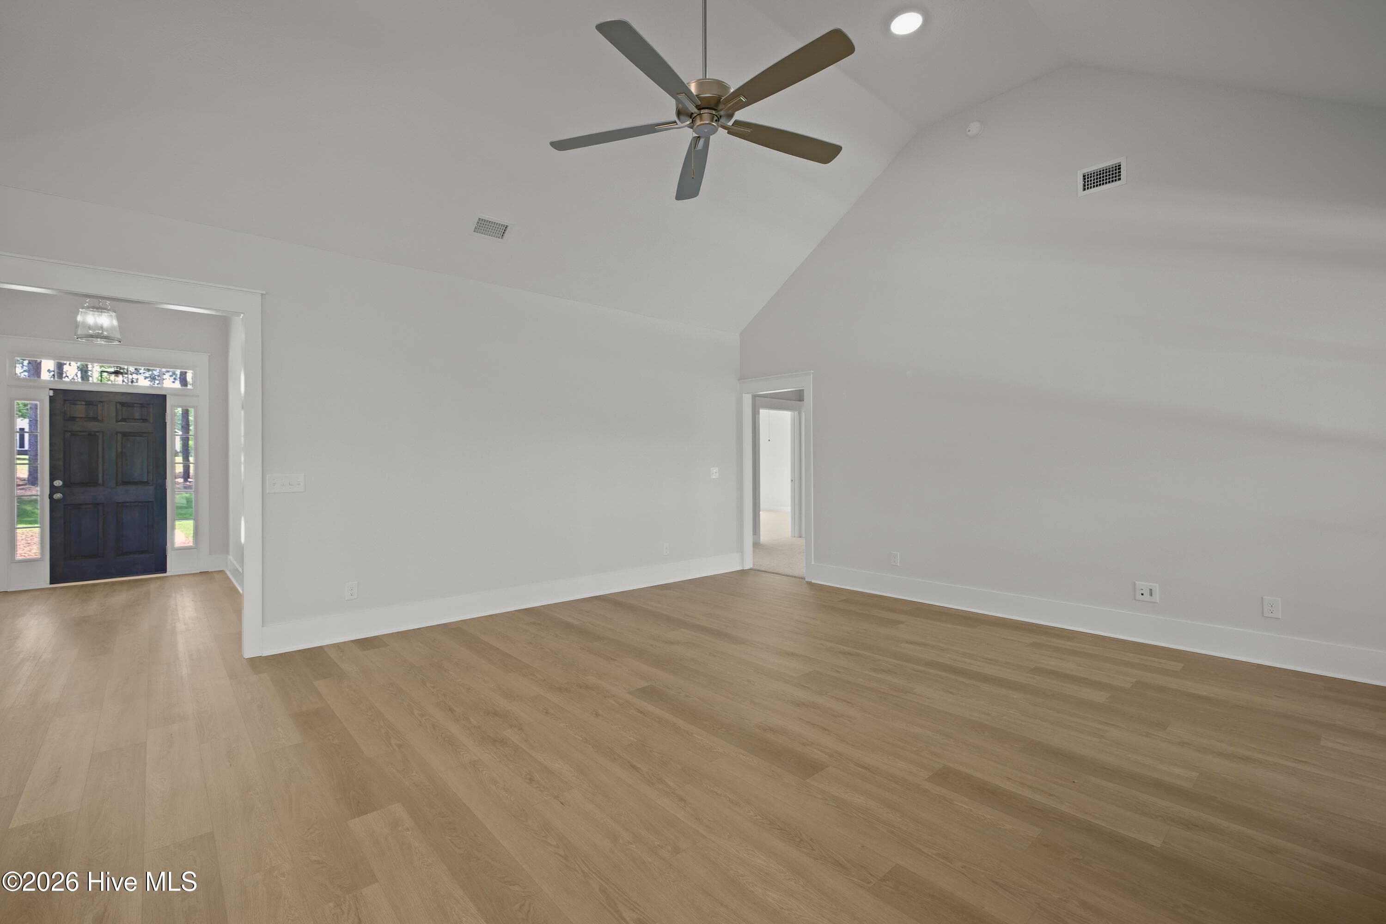
Open entry - 1096 Bellingham Drive, Beech Island, SC 29842
Single Family Residence at 1096 Bellingham Drive, Beech Island, SC 29842, photo 24 of 101
Open entry - 1096 Bellingham Drive, Beech Island, SC 29842
Formal dining - 1096 Bellingham Drive, Beech Island, SC 29842
Warm and inviting! - 1096 Bellingham Drive, Beech Island, SC 29842
Detailed trim work - 1096 Bellingham Drive, Beech Island, SC 29842
Entertain in style! - 1096 Bellingham Drive, Beech Island, SC 29842
High ceiling - 1096 Bellingham Drive, Beech Island, SC 29842
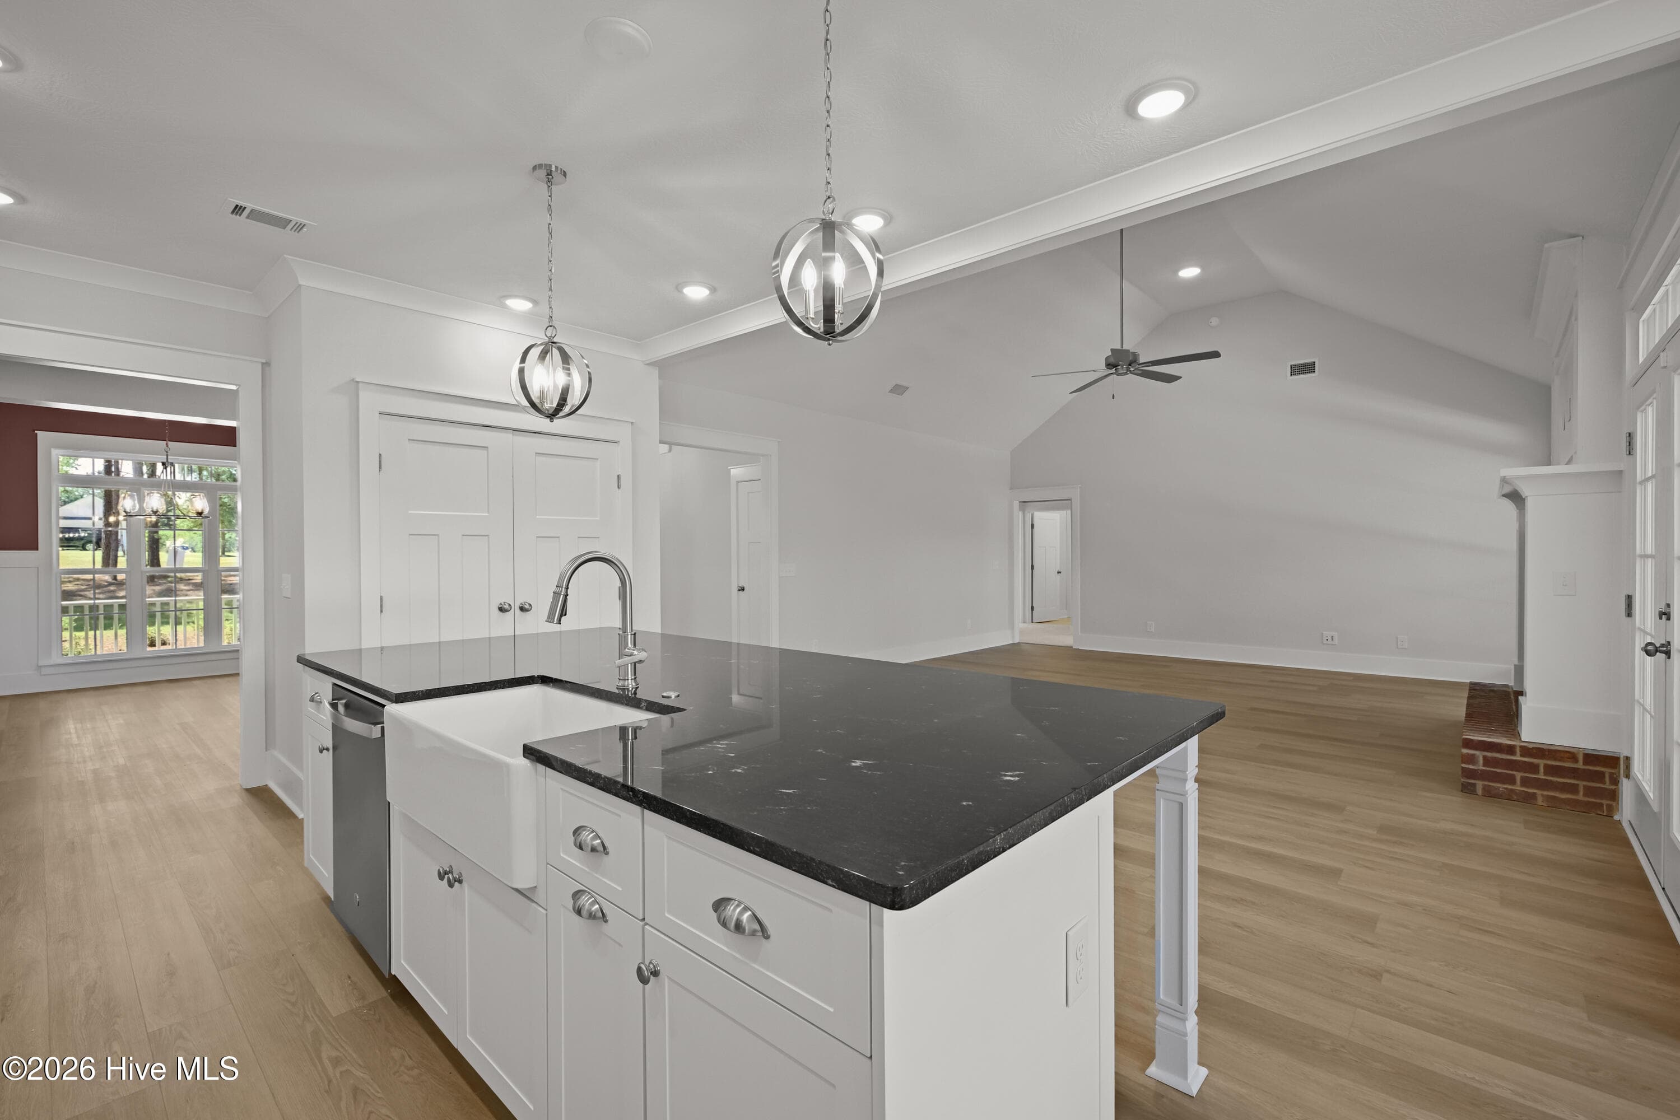
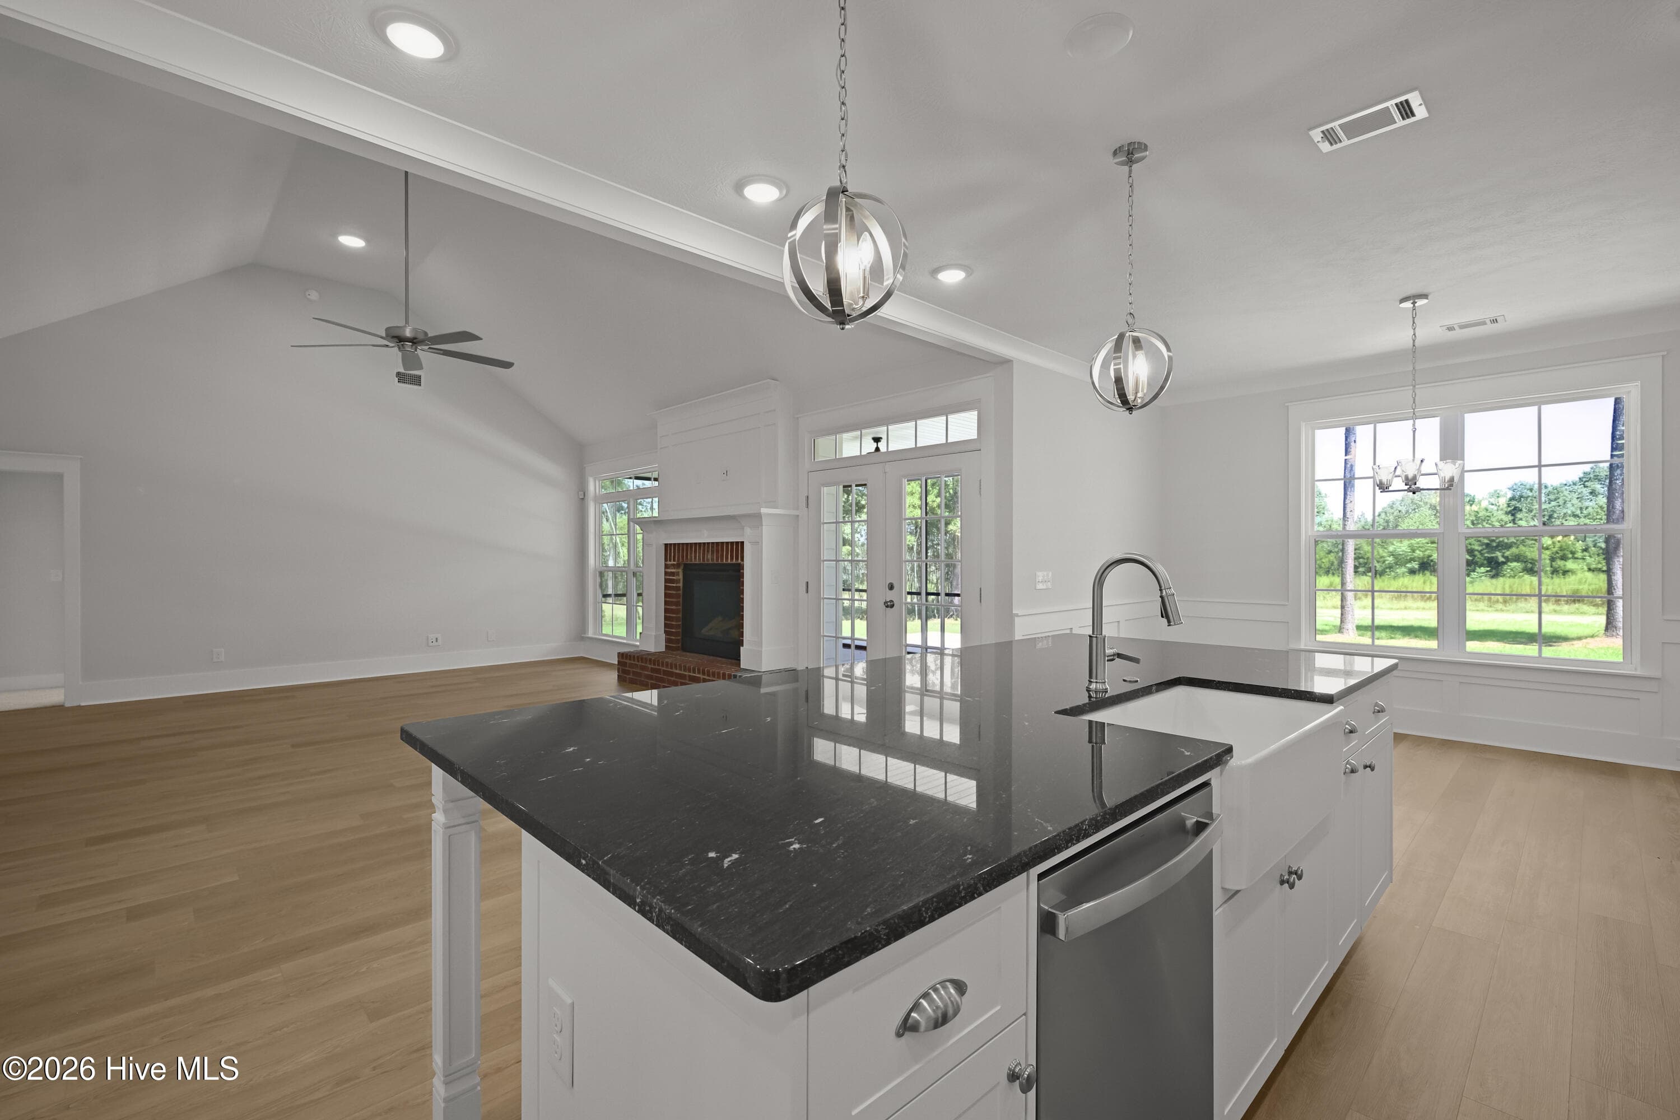
Gas fireplace with a brick hearth and surround - 1096 Bellingham Drive, Beech Island, SC 29842
A perfect place to gather - 1096 Bellingham Drive, Beech Island, SC 29842
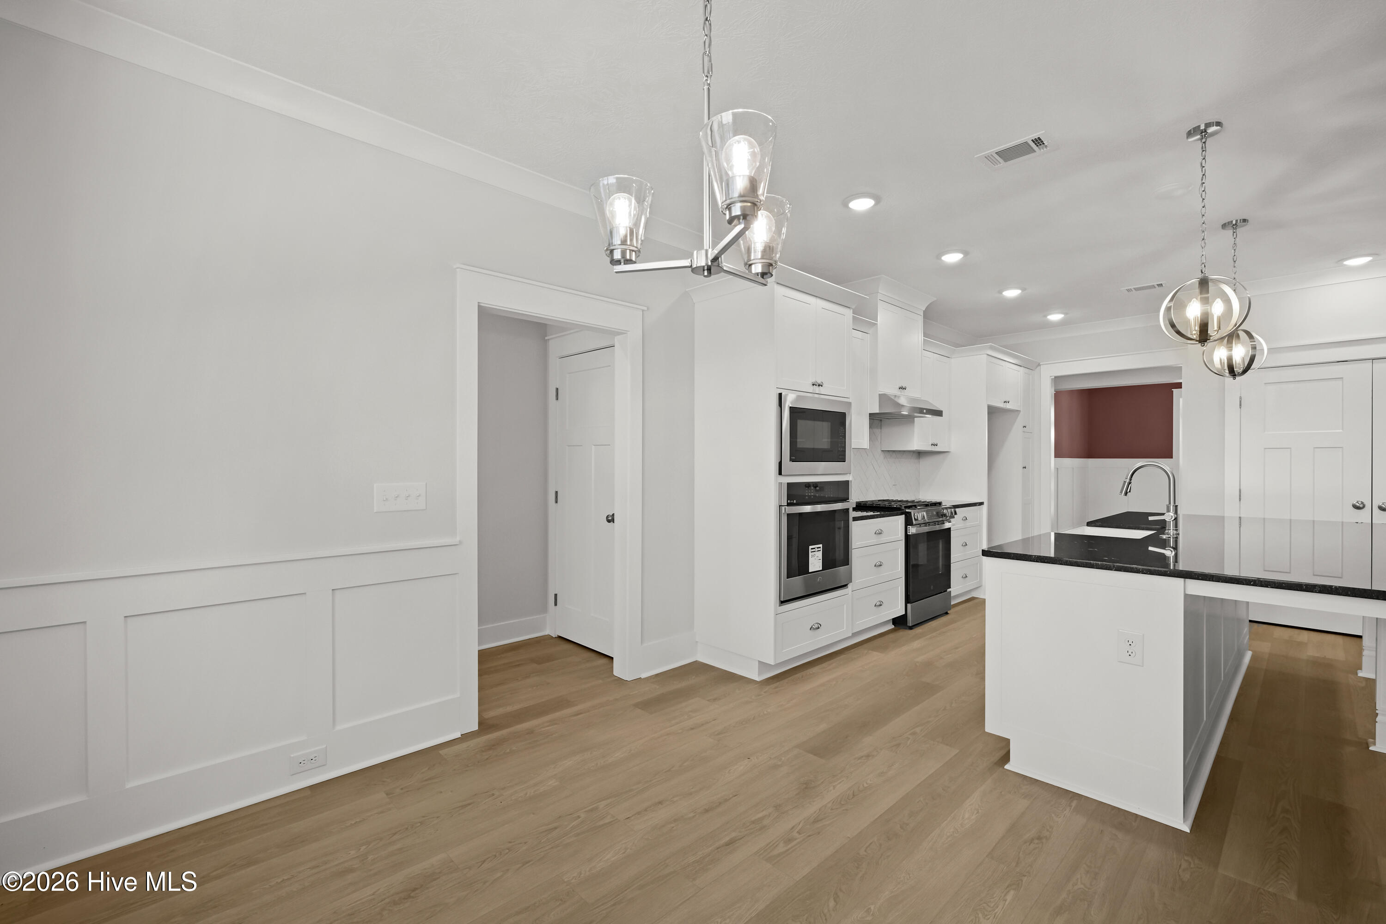
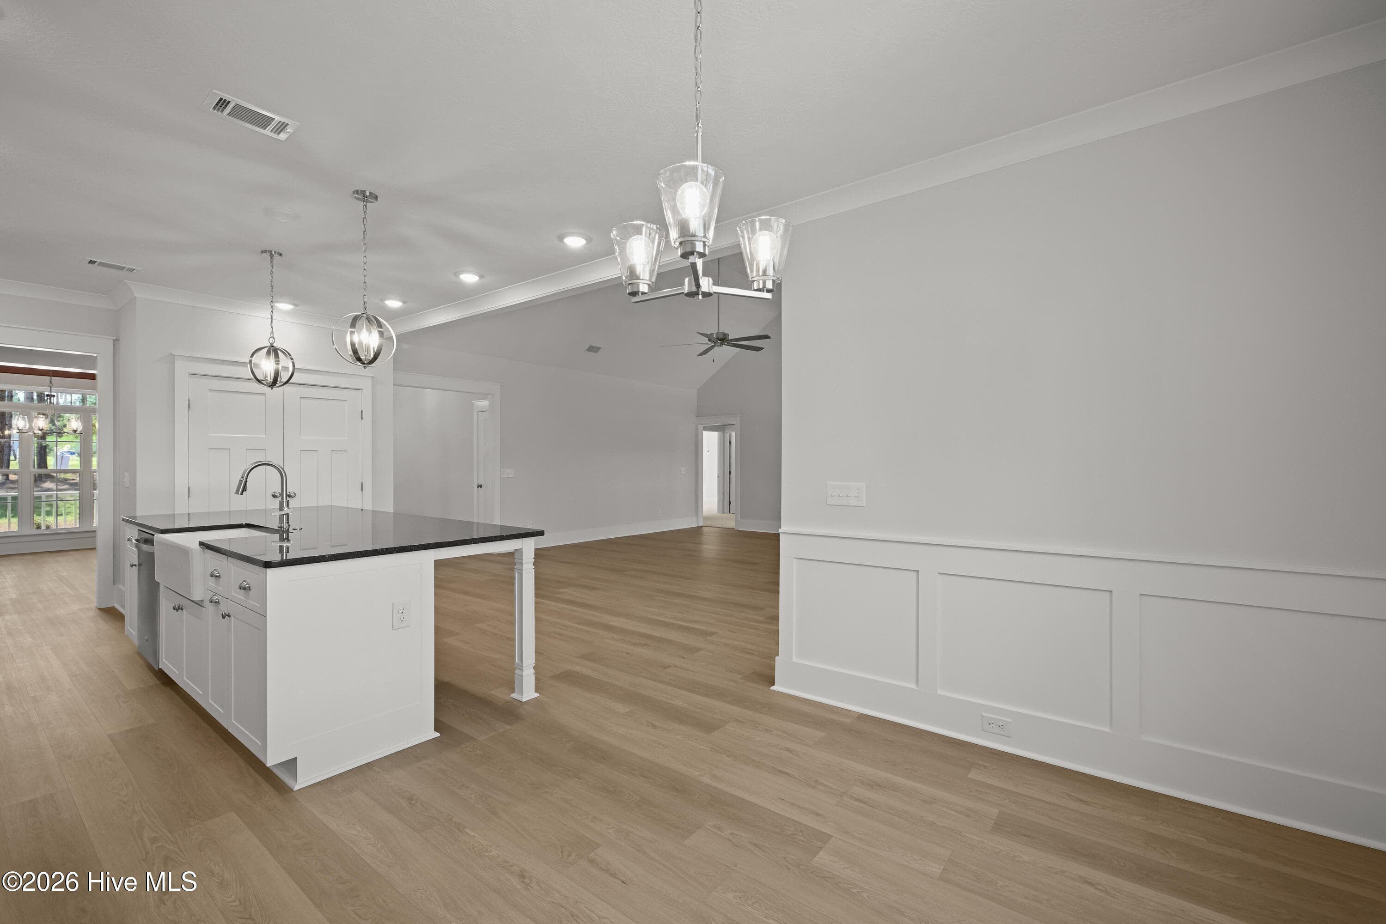
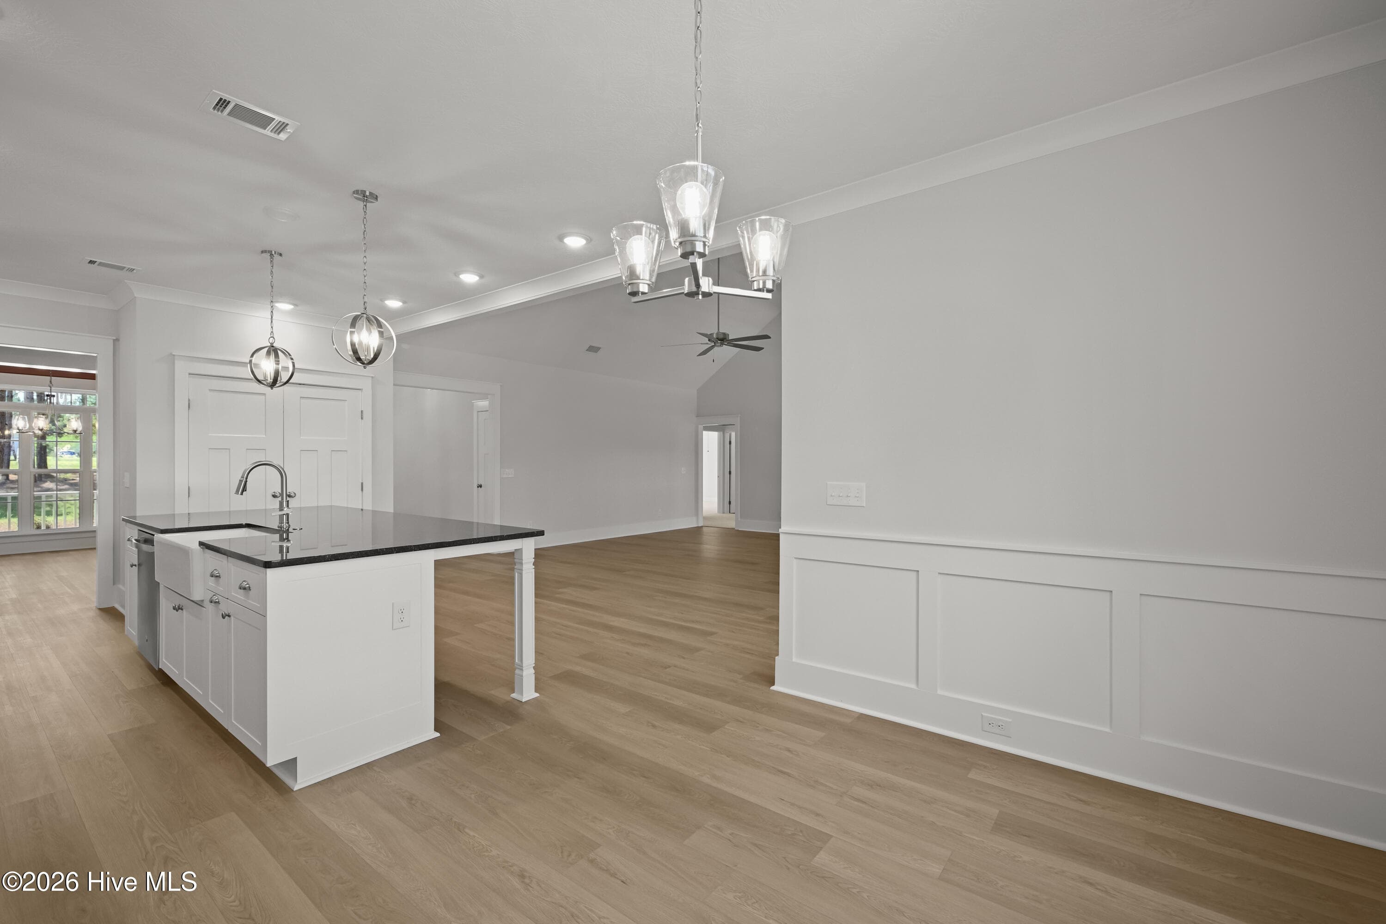
Durable click flooring in the main living areas - 1096 Bellingham Drive, Beech Island, SC 29842
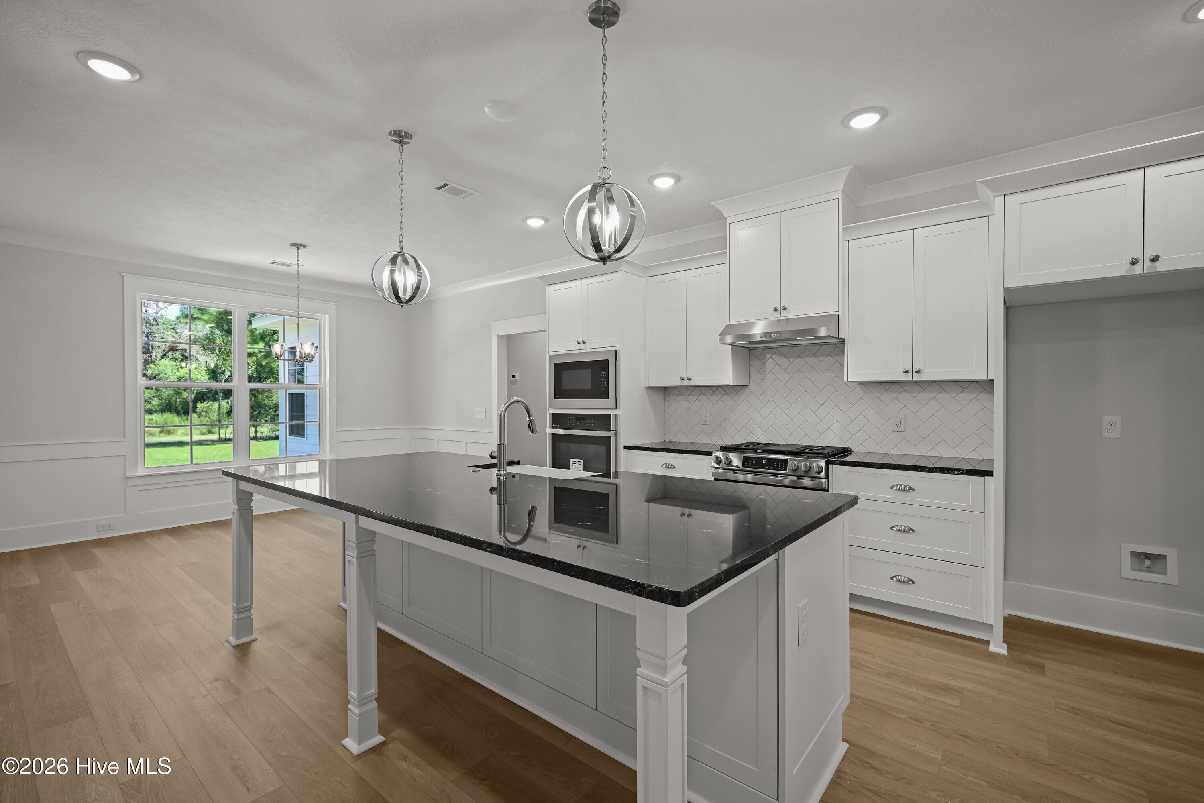
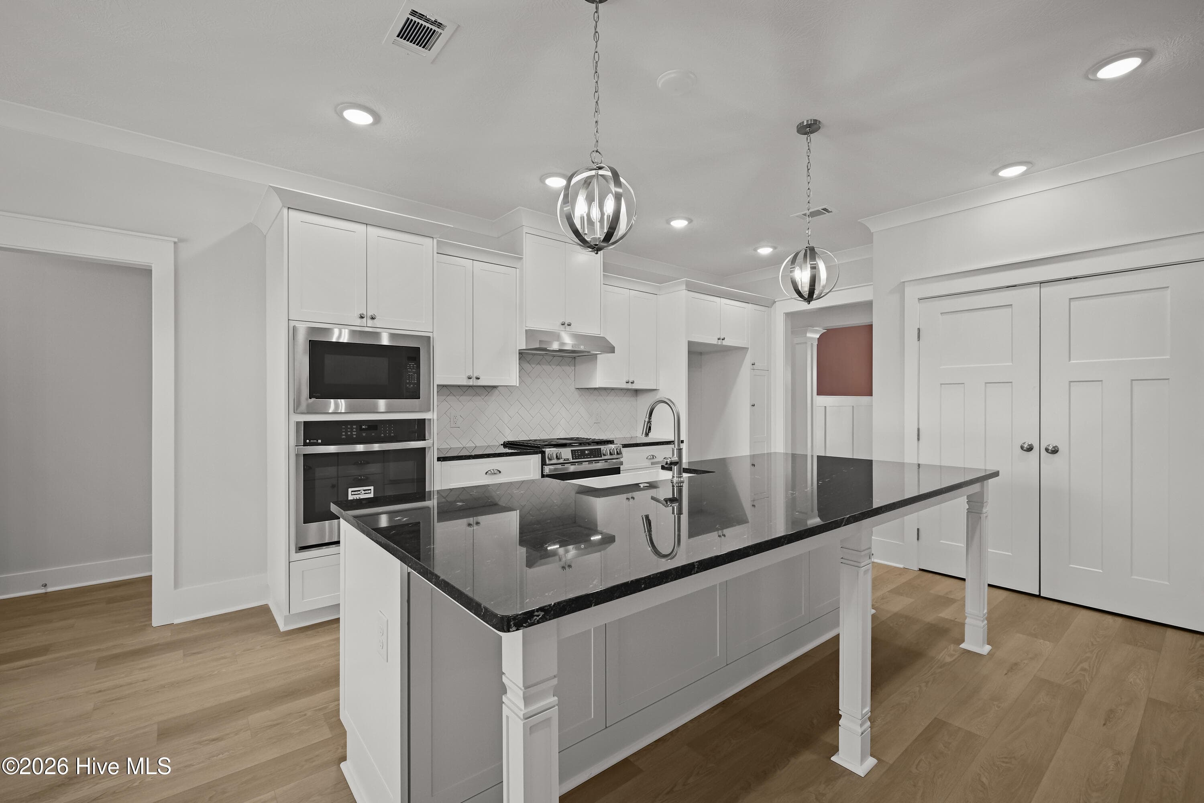
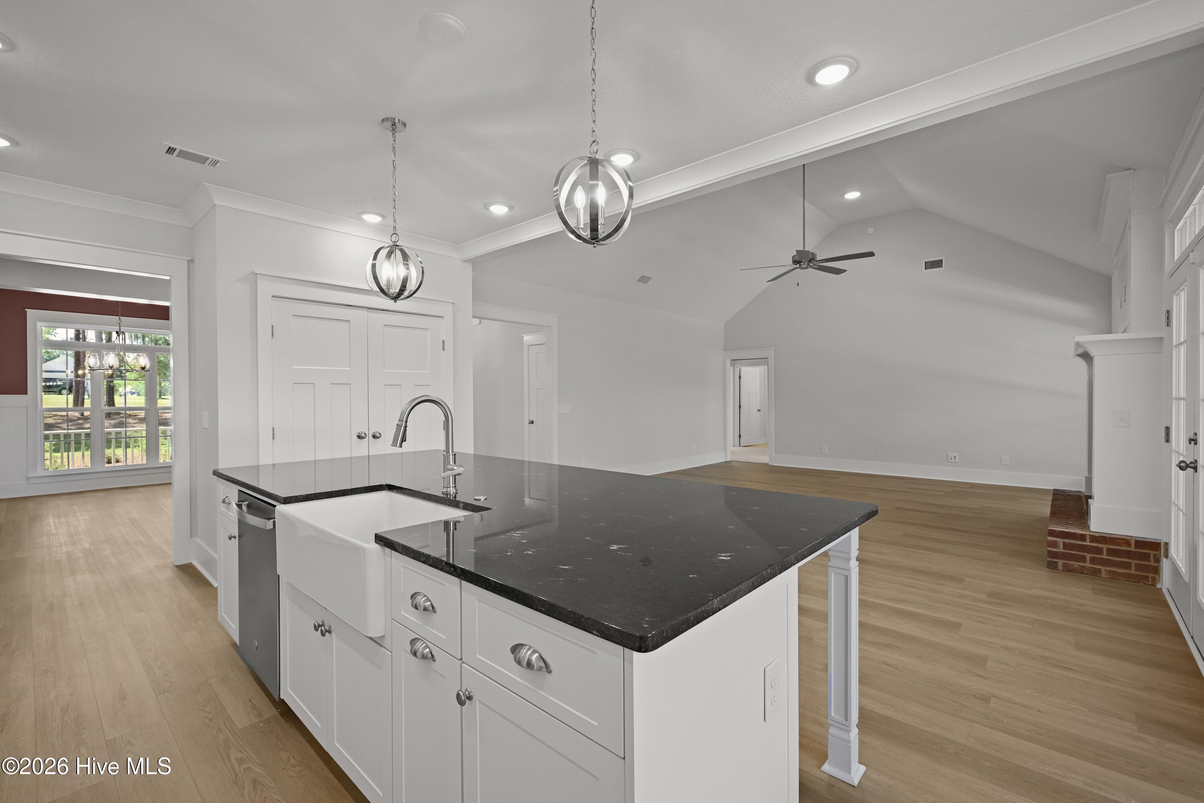
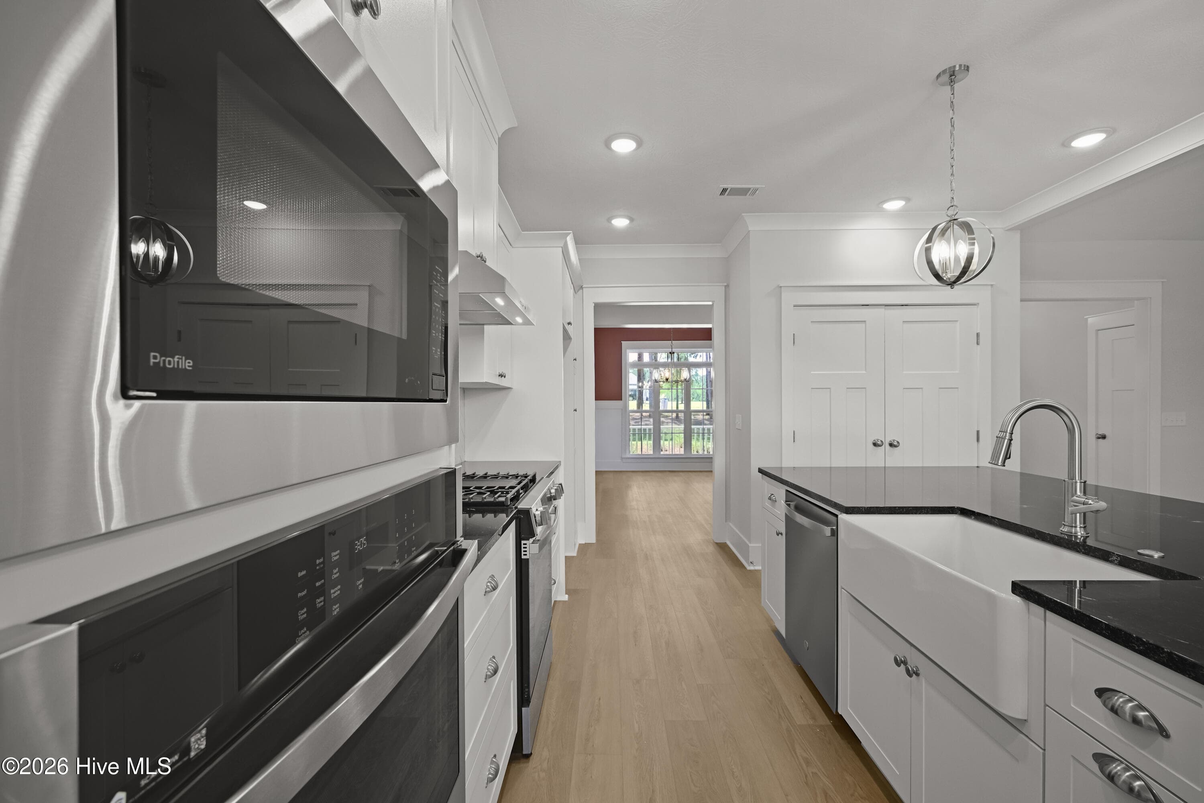
Stylish pendant lights - 1096 Bellingham Drive, Beech Island, SC 29842
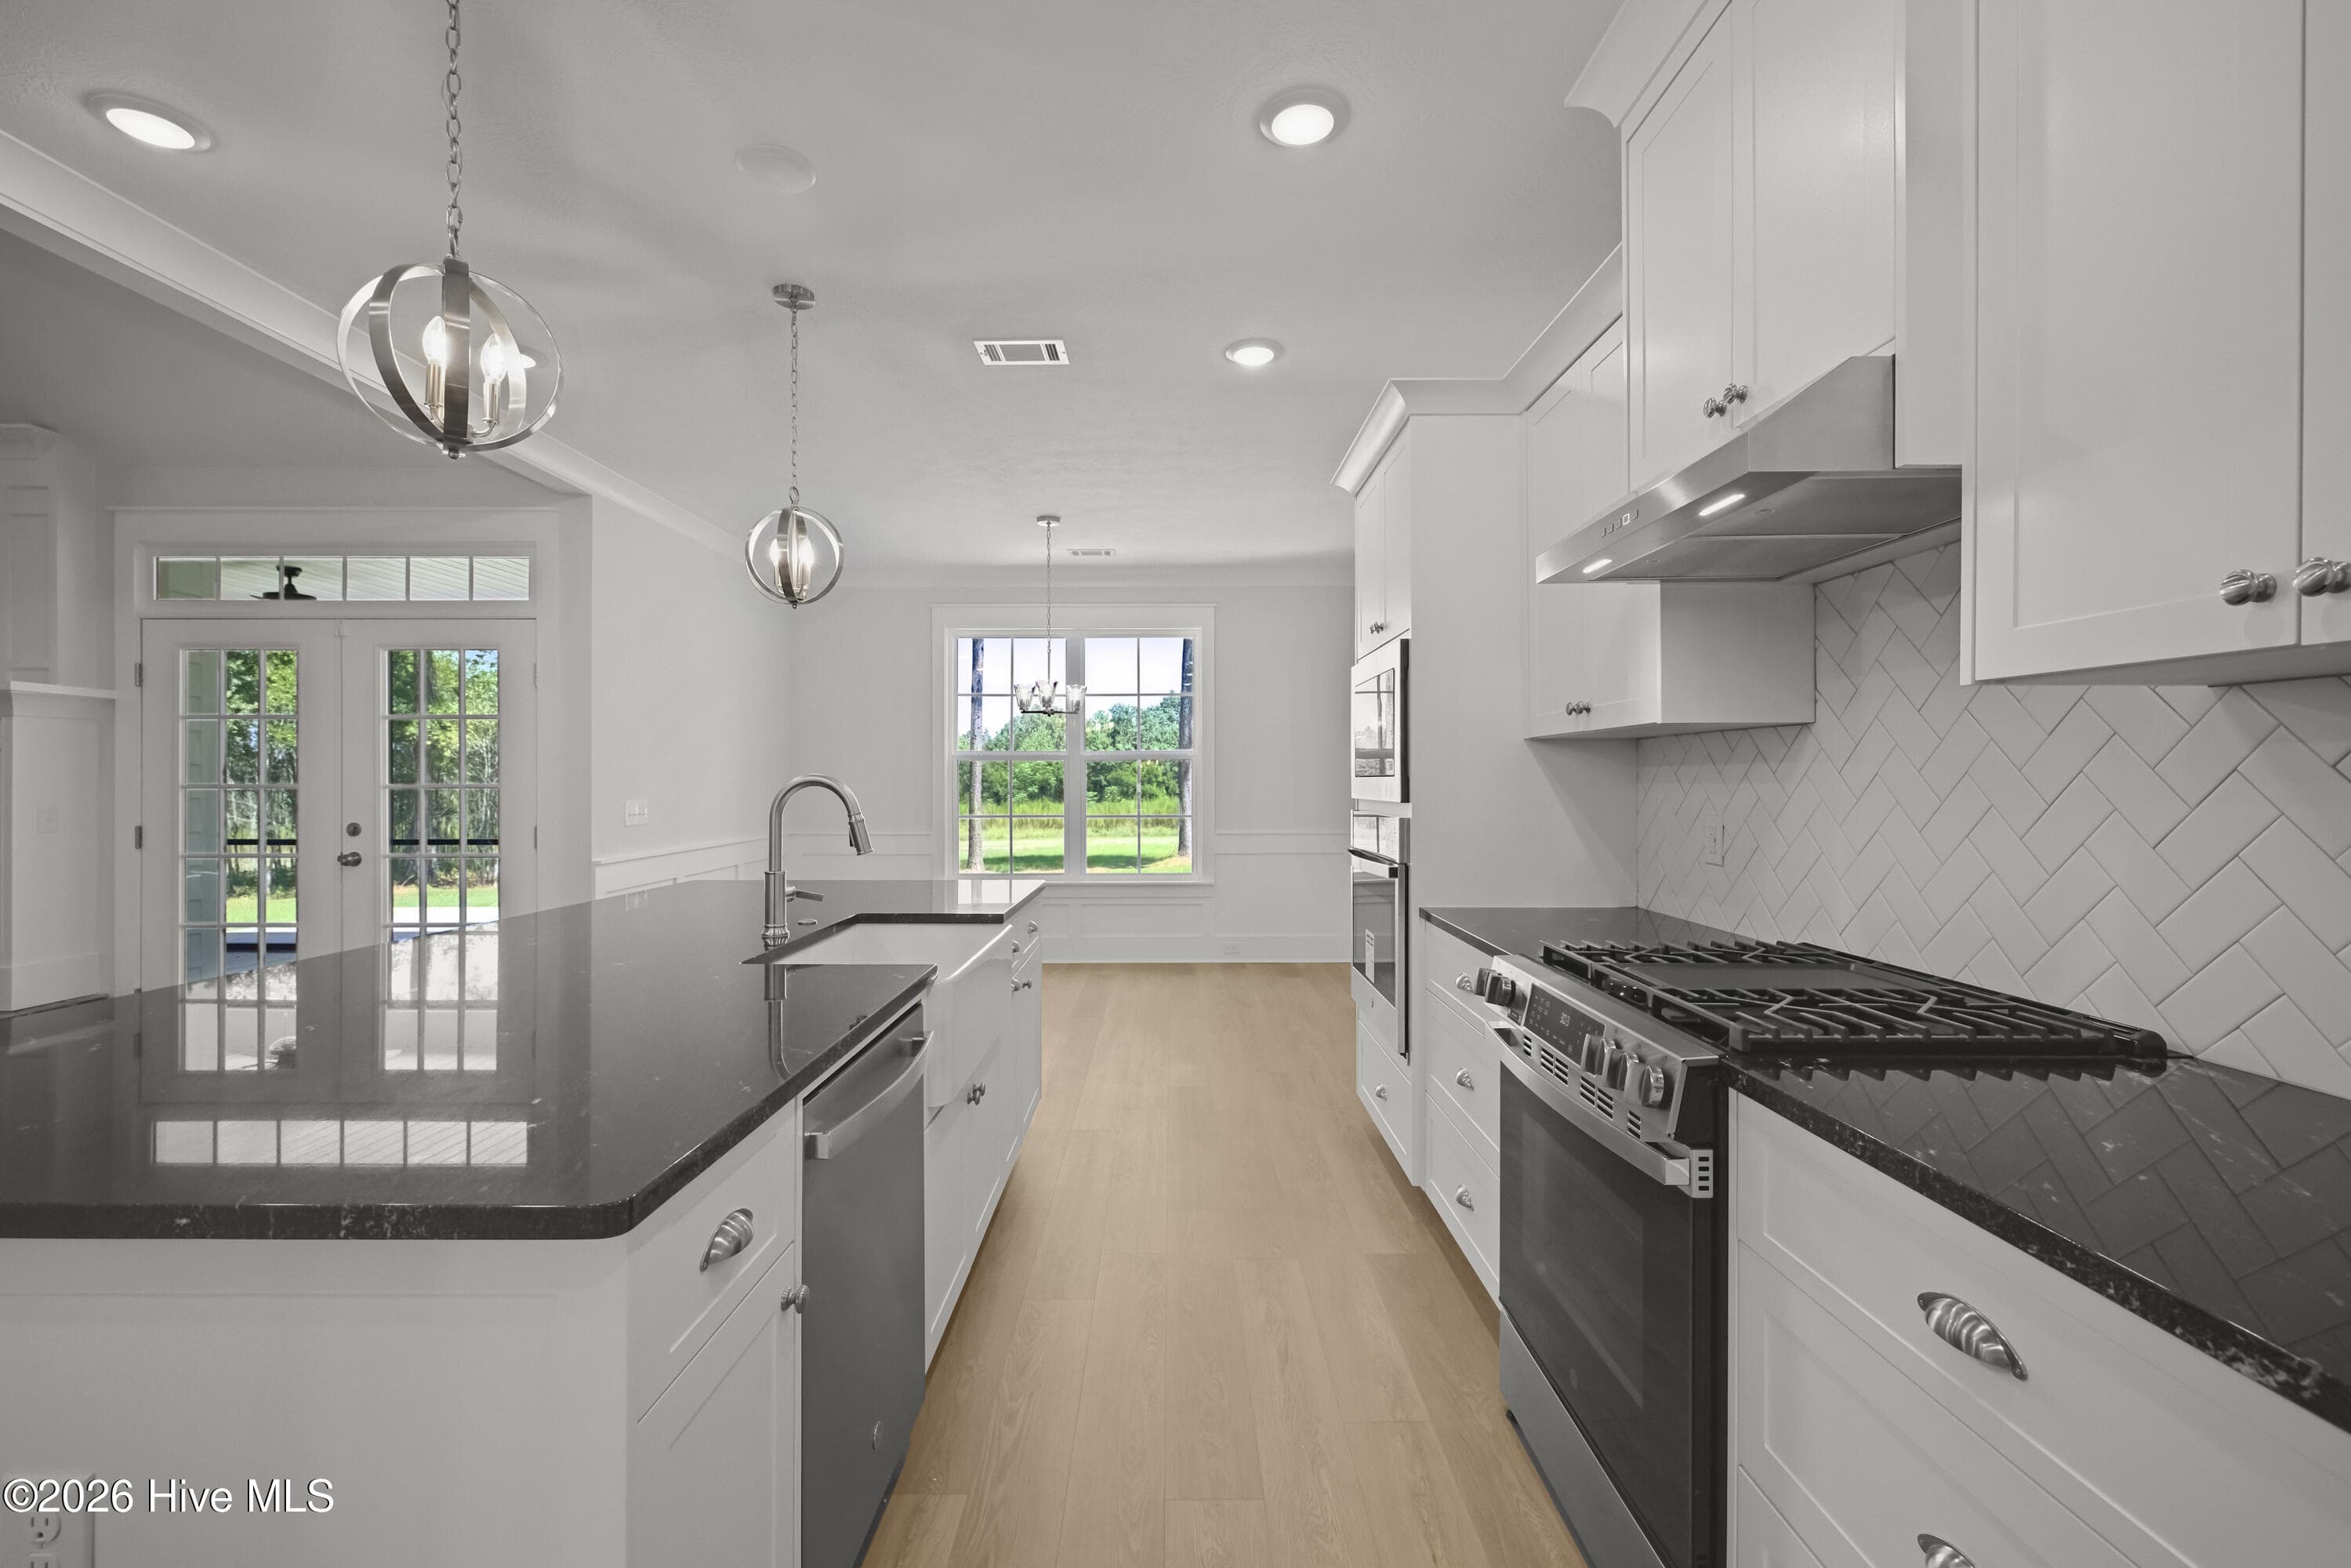
Granite countertops - 1096 Bellingham Drive, Beech Island, SC 29842
Farmhouse sink - 1096 Bellingham Drive, Beech Island, SC 29842
Single Family Residence at 1096 Bellingham Drive, Beech Island, SC 29842, photo 38 of 101
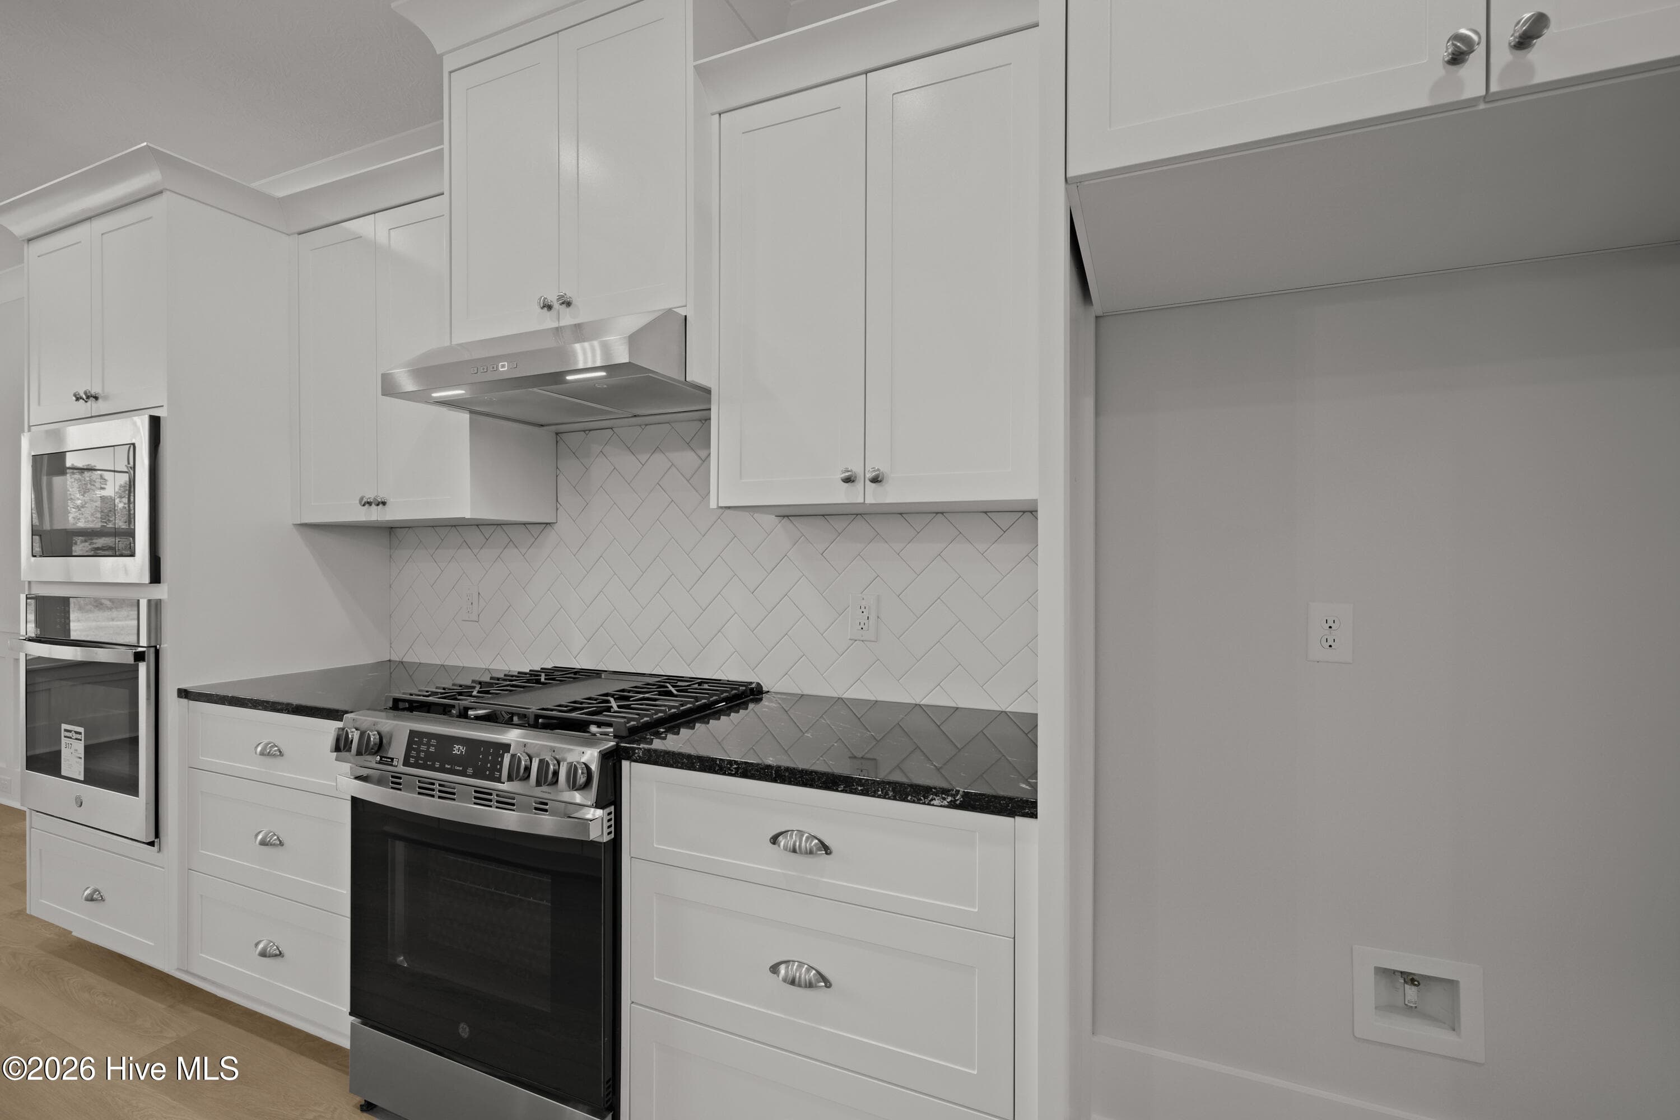
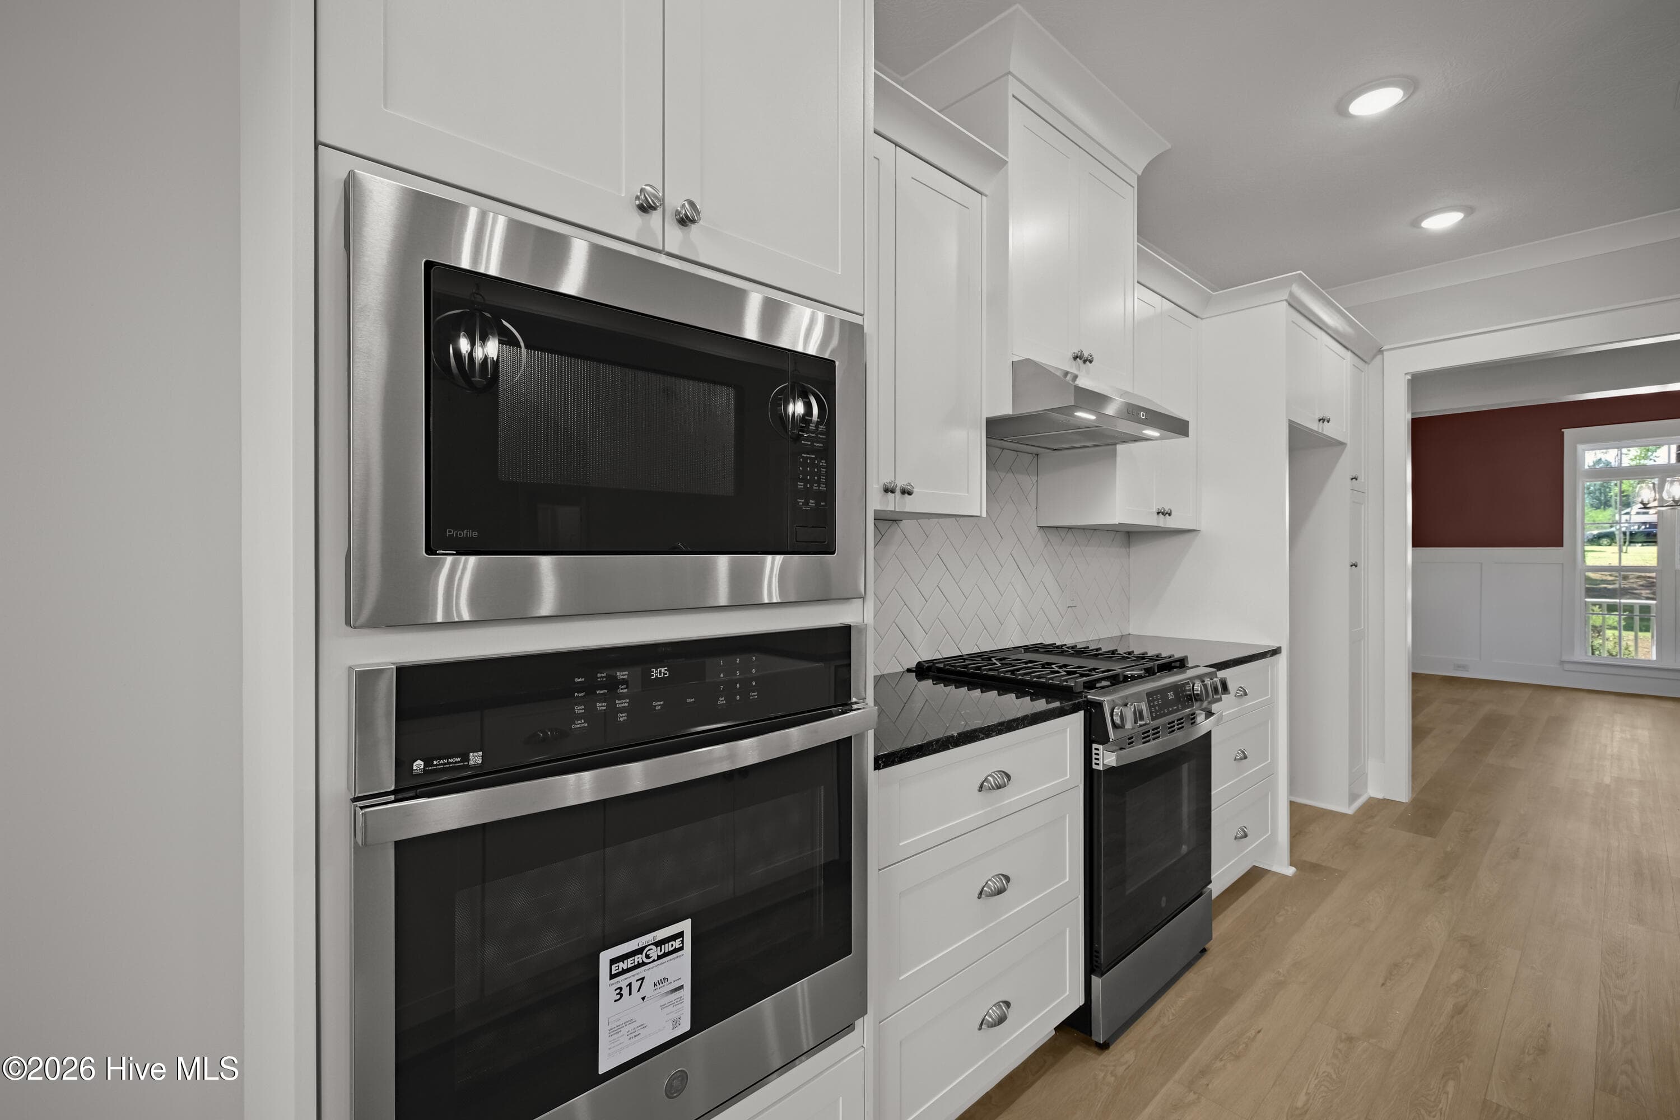
GE appliances - 1096 Bellingham Drive, Beech Island, SC 29842
Gas range - 1096 Bellingham Drive, Beech Island, SC 29842
Tile backsplash in a herringbone layout - 1096 Bellingham Drive, Beech Island, SC 29842
Two ovens plus a built-in microwave - 1096 Bellingham Drive, Beech Island, SC 29842
Single Family Residence at 1096 Bellingham Drive, Beech Island, SC 29842, photo 43 of 101
Breakfast room - 1096 Bellingham Drive, Beech Island, SC 29842
Recessed lighting - 1096 Bellingham Drive, Beech Island, SC 29842
More beautiful trim work - 1096 Bellingham Drive, Beech Island, SC 29842
Single Family Residence at 1096 Bellingham Drive, Beech Island, SC 29842, photo 47 of 101
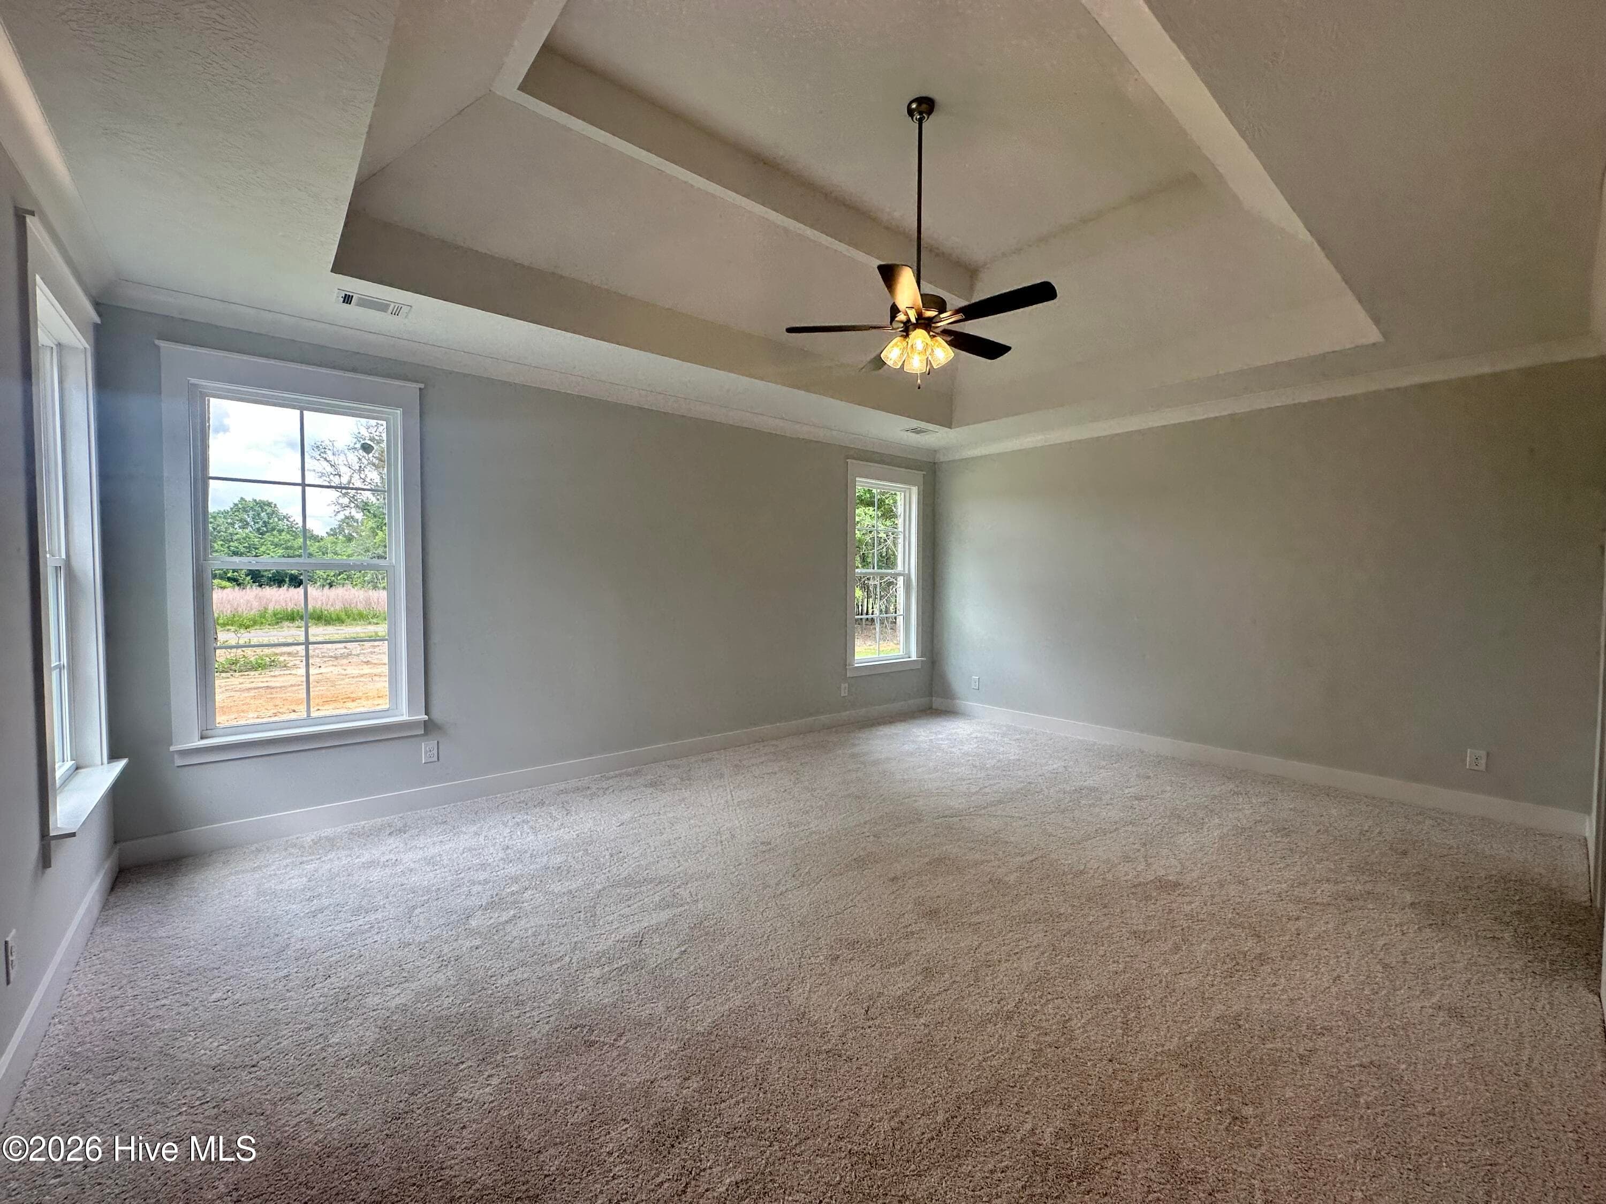
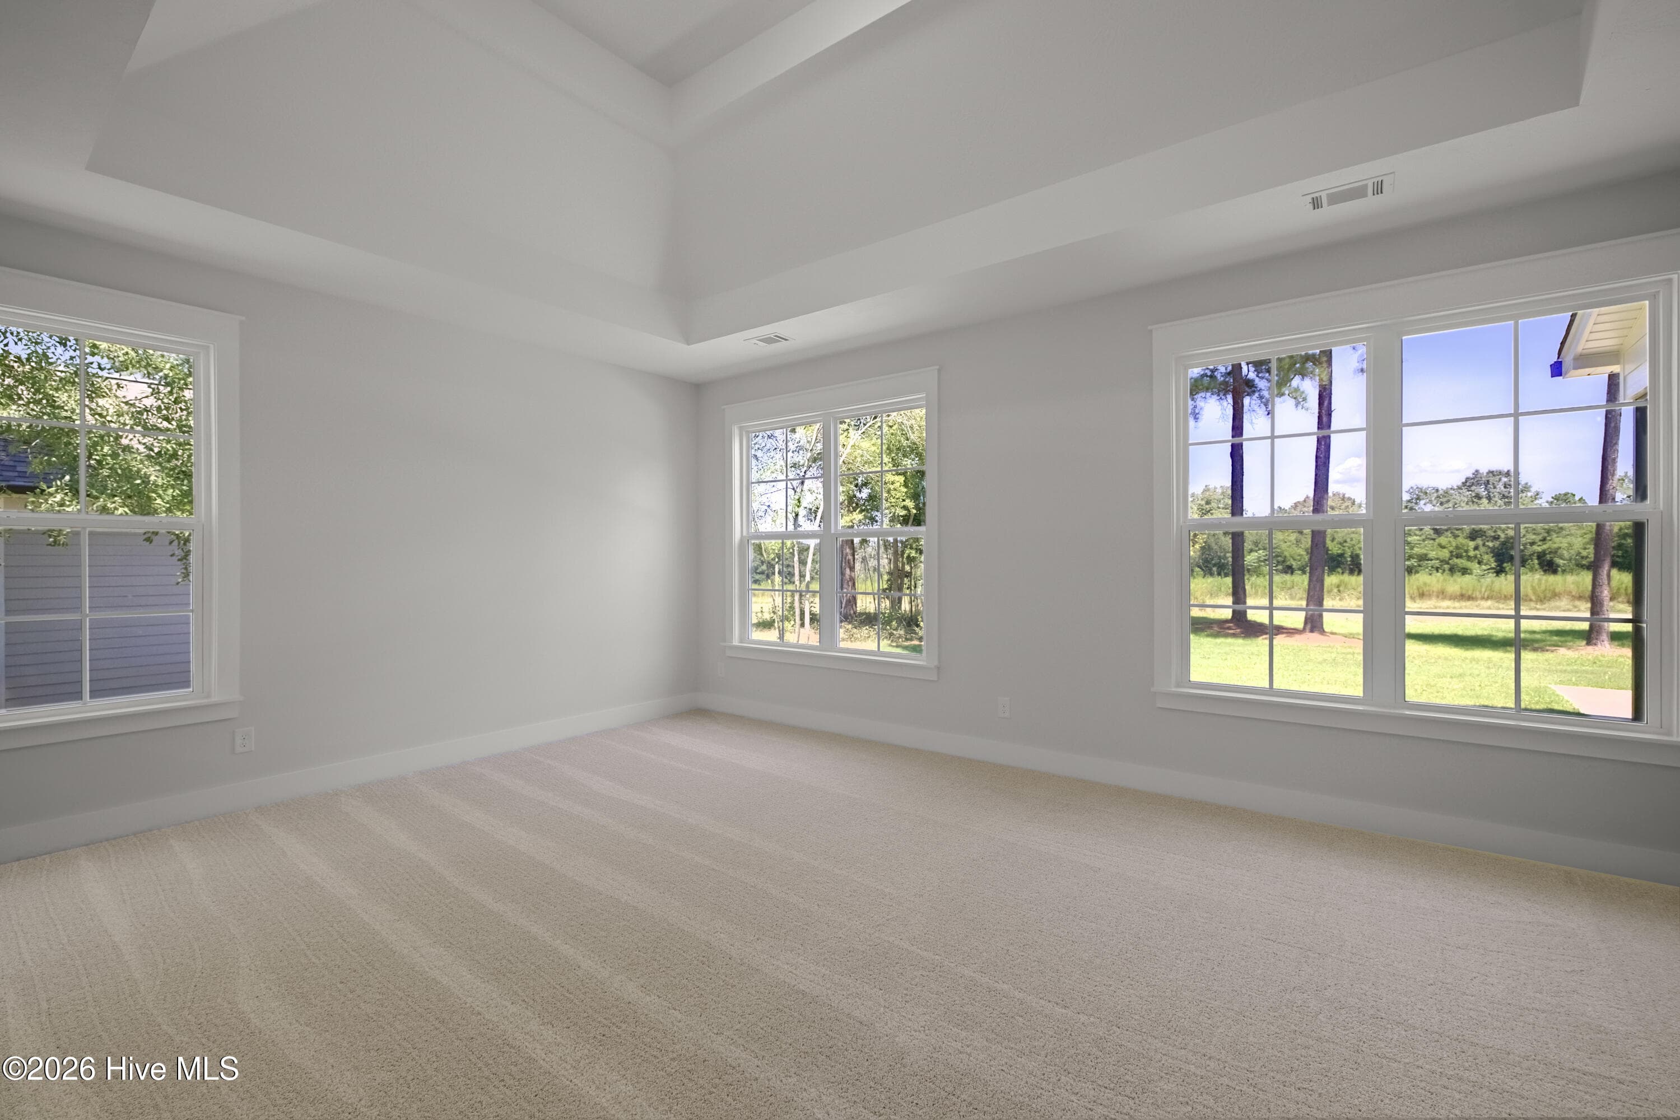
Look at that view! - 1096 Bellingham Drive, Beech Island, SC 29842
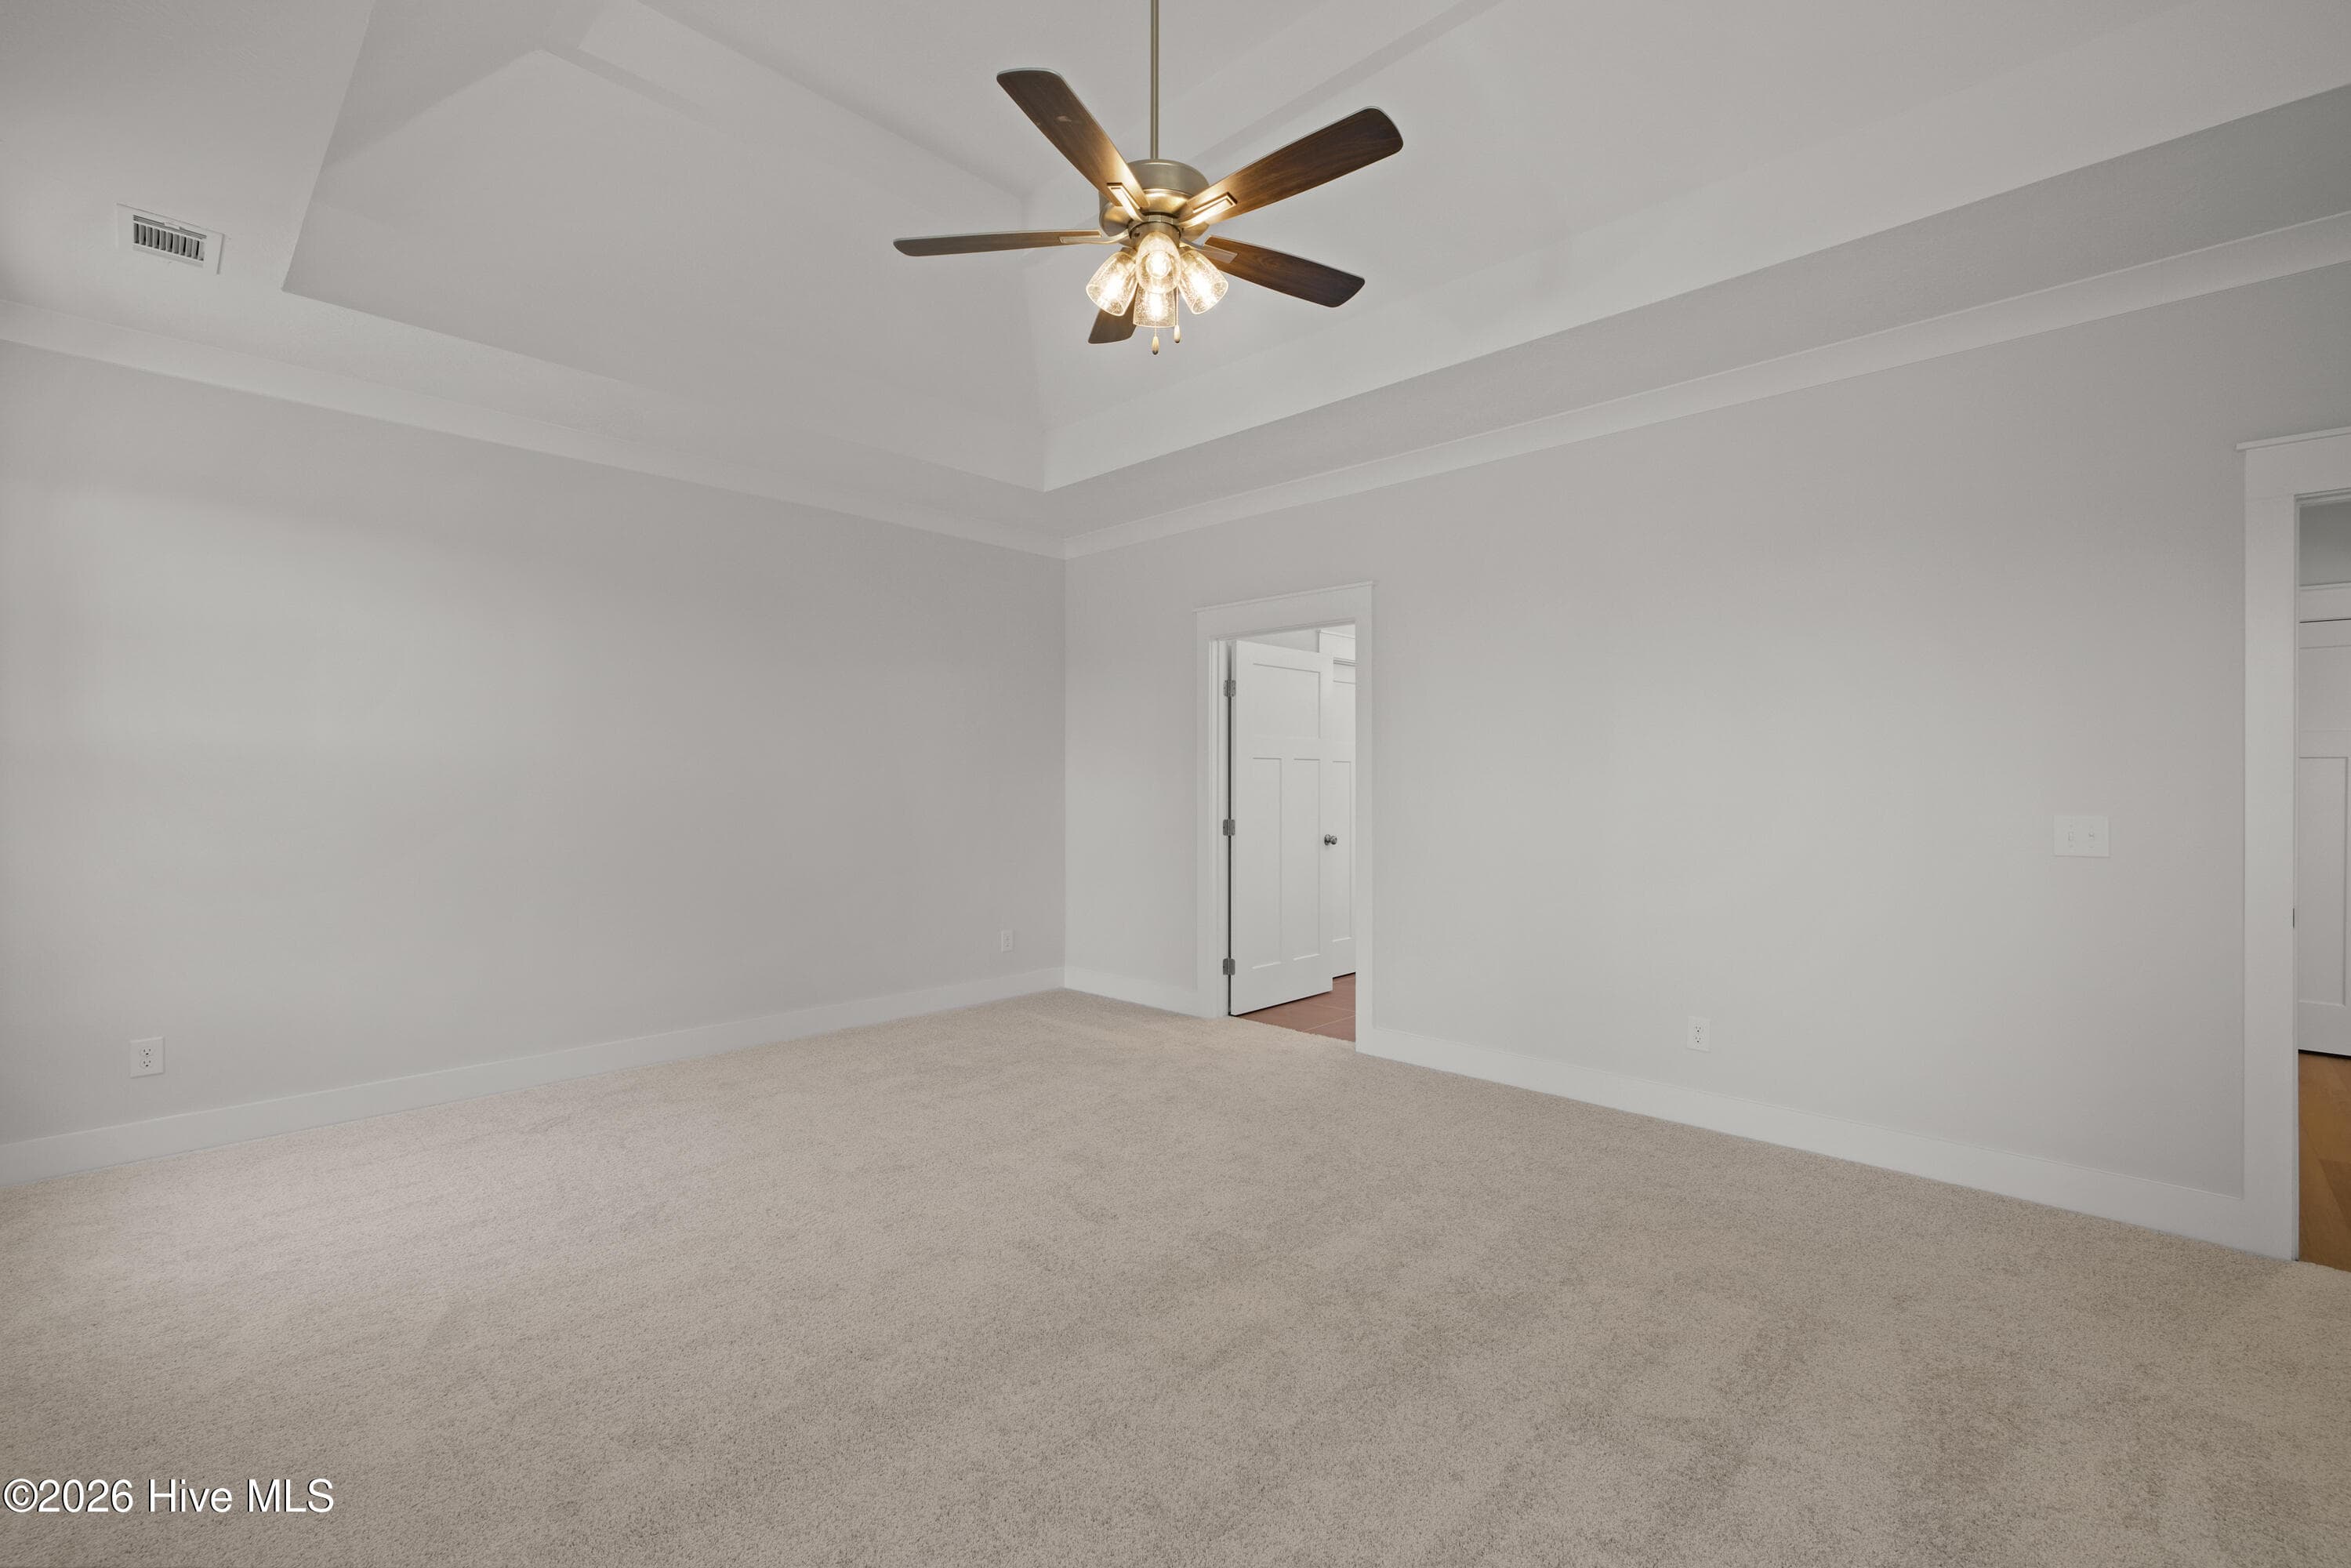
Primary bedroom - 1096 Bellingham Drive, Beech Island, SC 29842
Elegant ceiling design - 1096 Bellingham Drive, Beech Island, SC 29842
Natural light - 1096 Bellingham Drive, Beech Island, SC 29842
Ceramic tile floor - 1096 Bellingham Drive, Beech Island, SC 29842
Single Family Residence at 1096 Bellingham Drive, Beech Island, SC 29842, photo 54 of 101
Make-up vanity - 1096 Bellingham Drive, Beech Island, SC 29842
Framed mirrors - 1096 Bellingham Drive, Beech Island, SC 29842
Linen cabinet for even more storage - 1096 Bellingham Drive, Beech Island, SC 29842
Separate vanities - 1096 Bellingham Drive, Beech Island, SC 29842
Large tub with a tile surround - 1096 Bellingham Drive, Beech Island, SC 29842
Dual shower heads! - 1096 Bellingham Drive, Beech Island, SC 29842
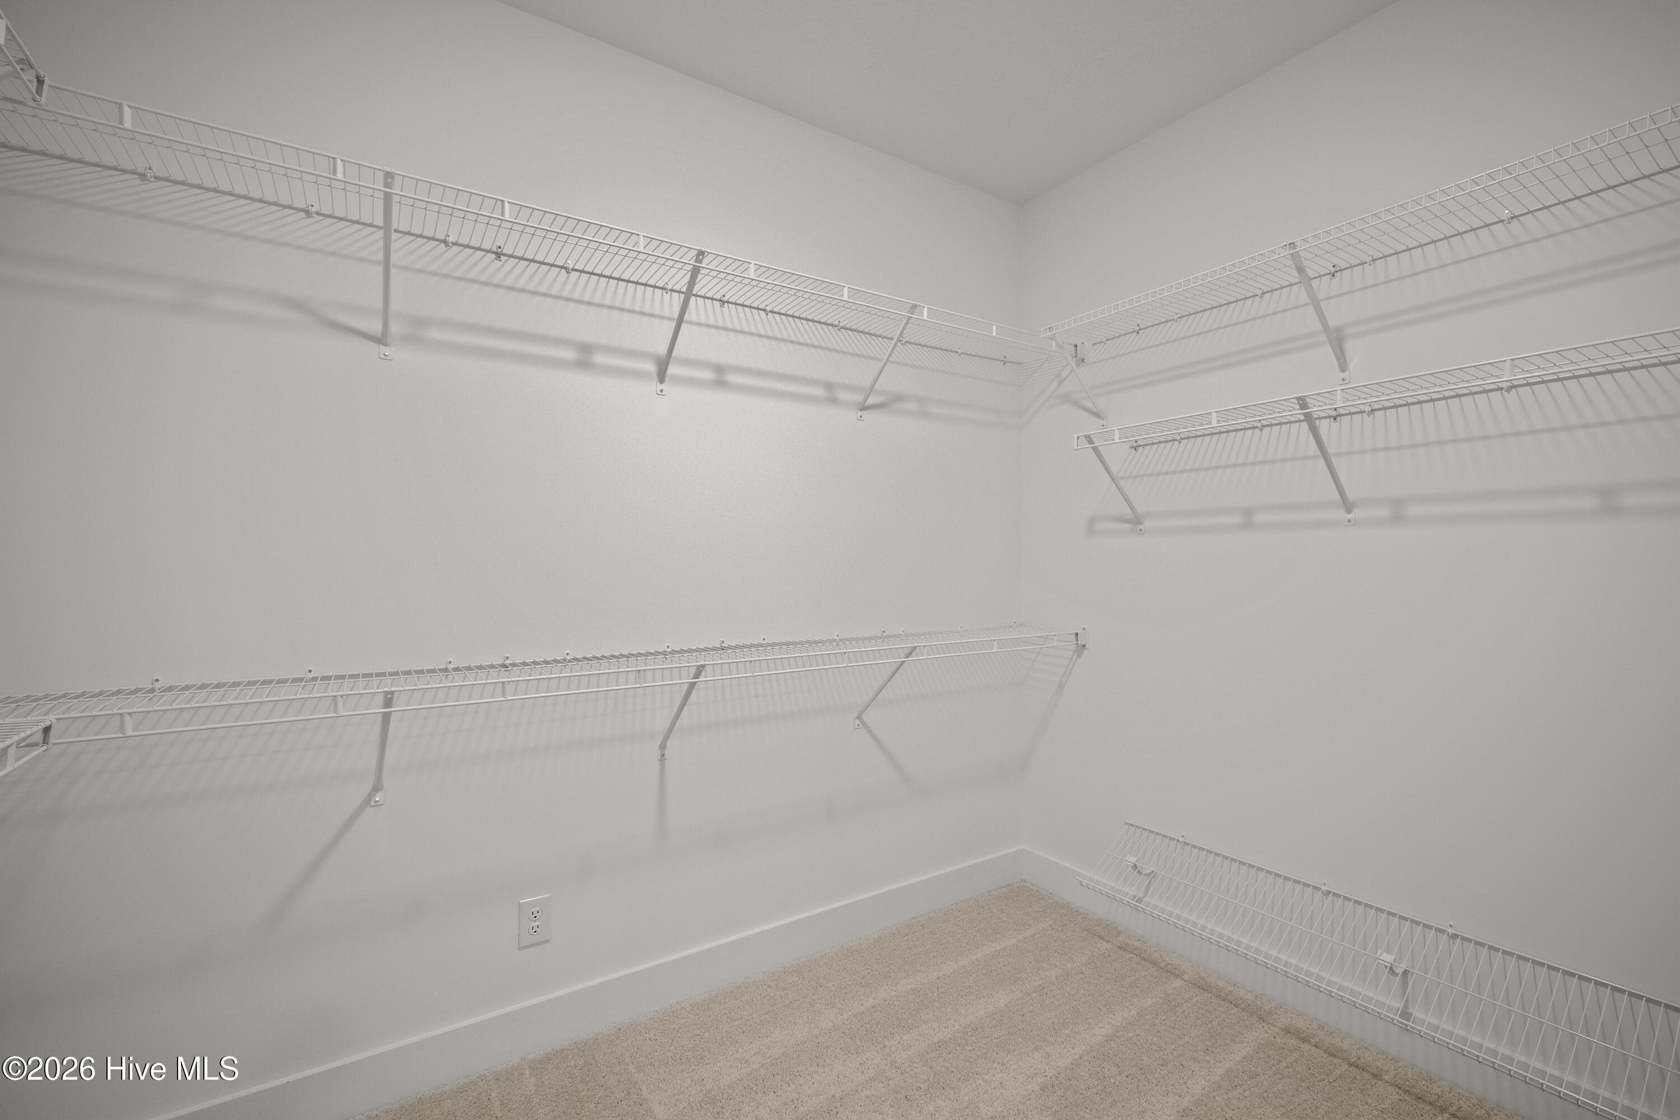
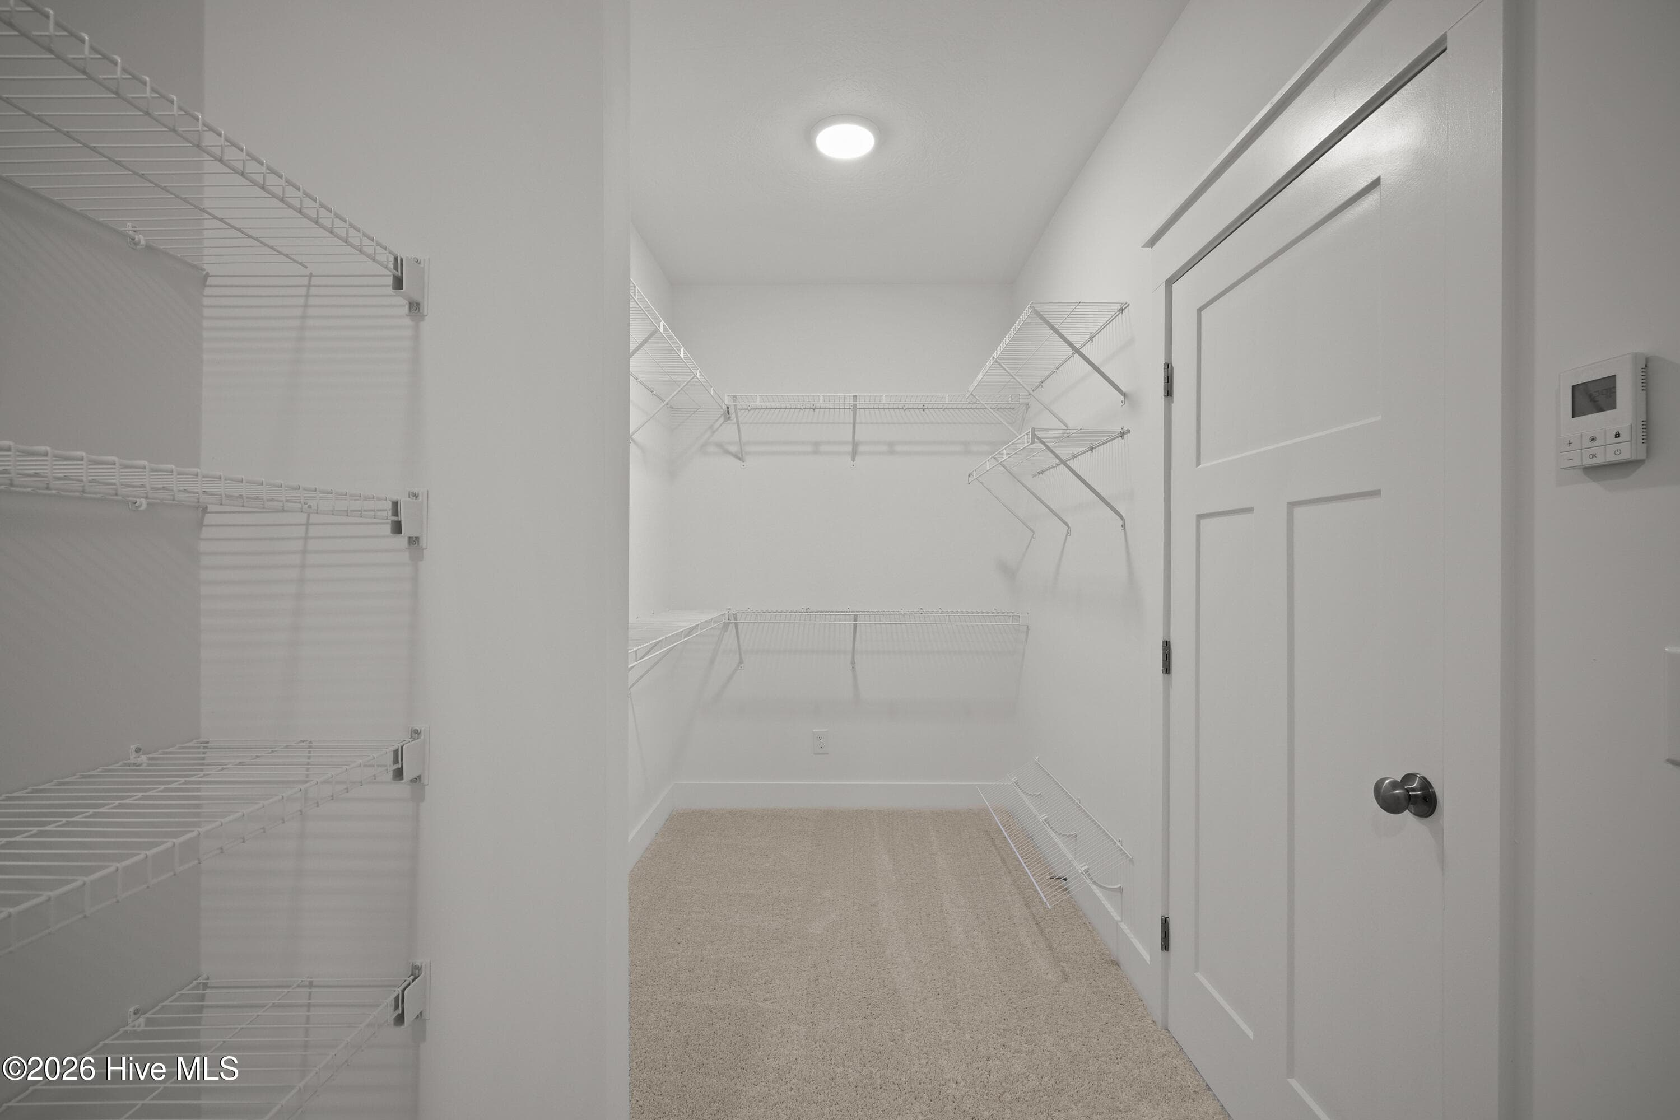
Massive walk in closet! - 1096 Bellingham Drive, Beech Island, SC 29842
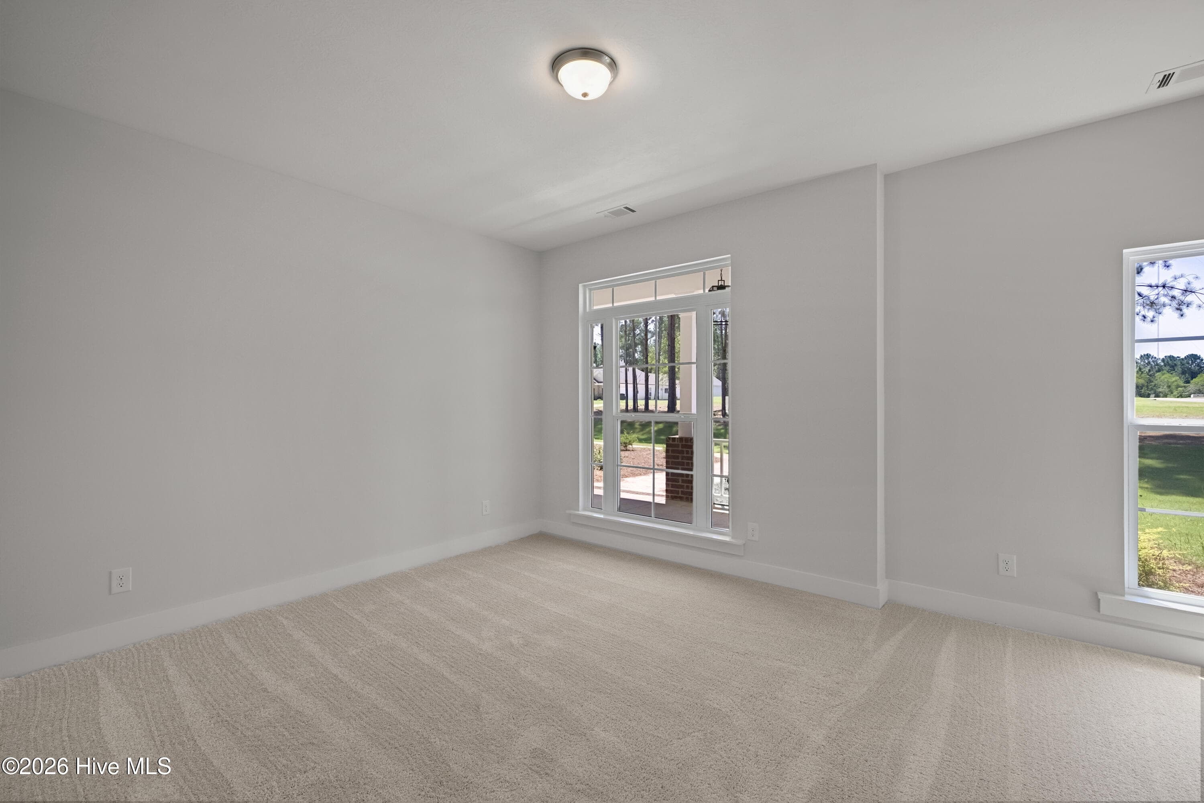
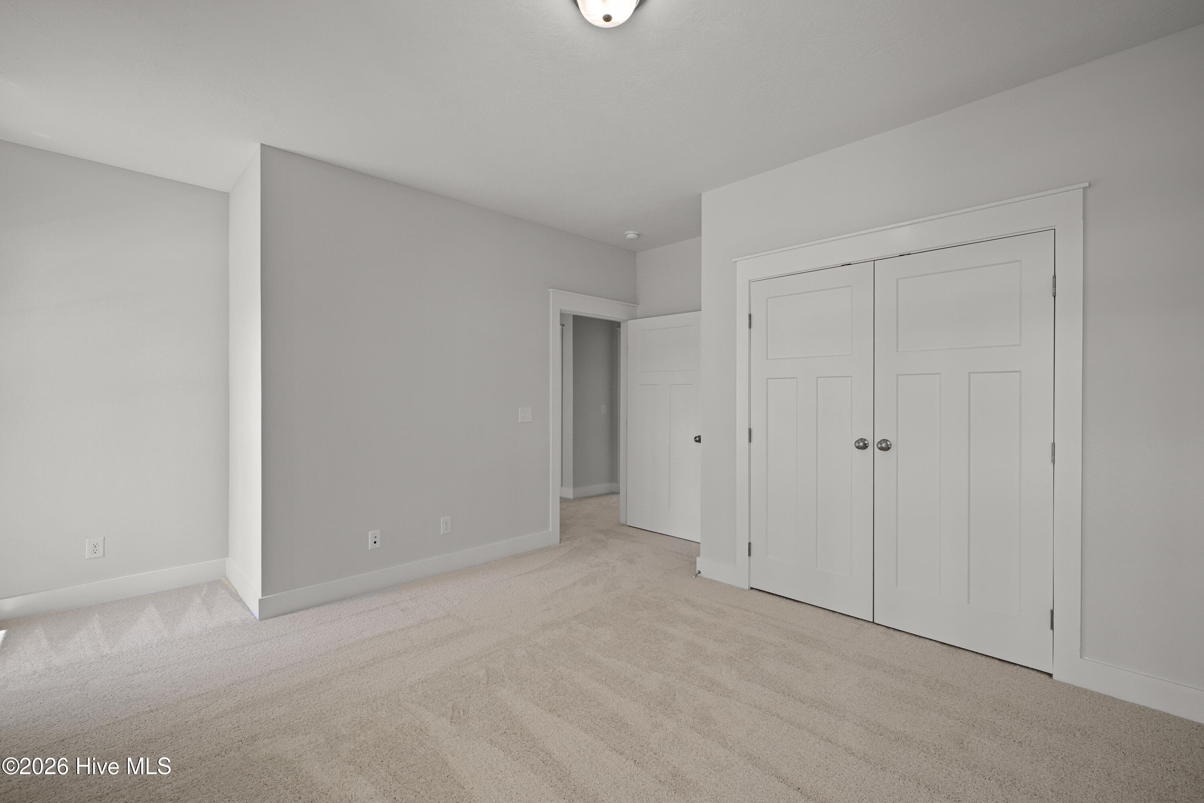
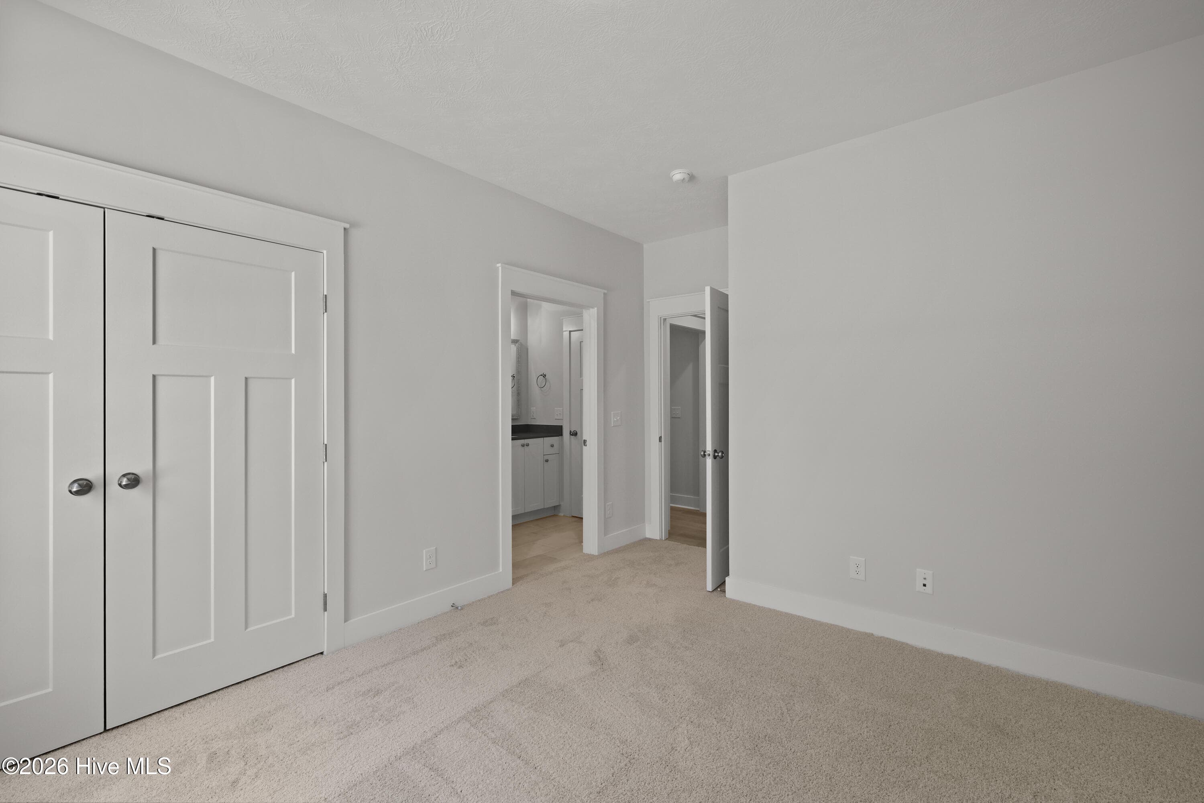
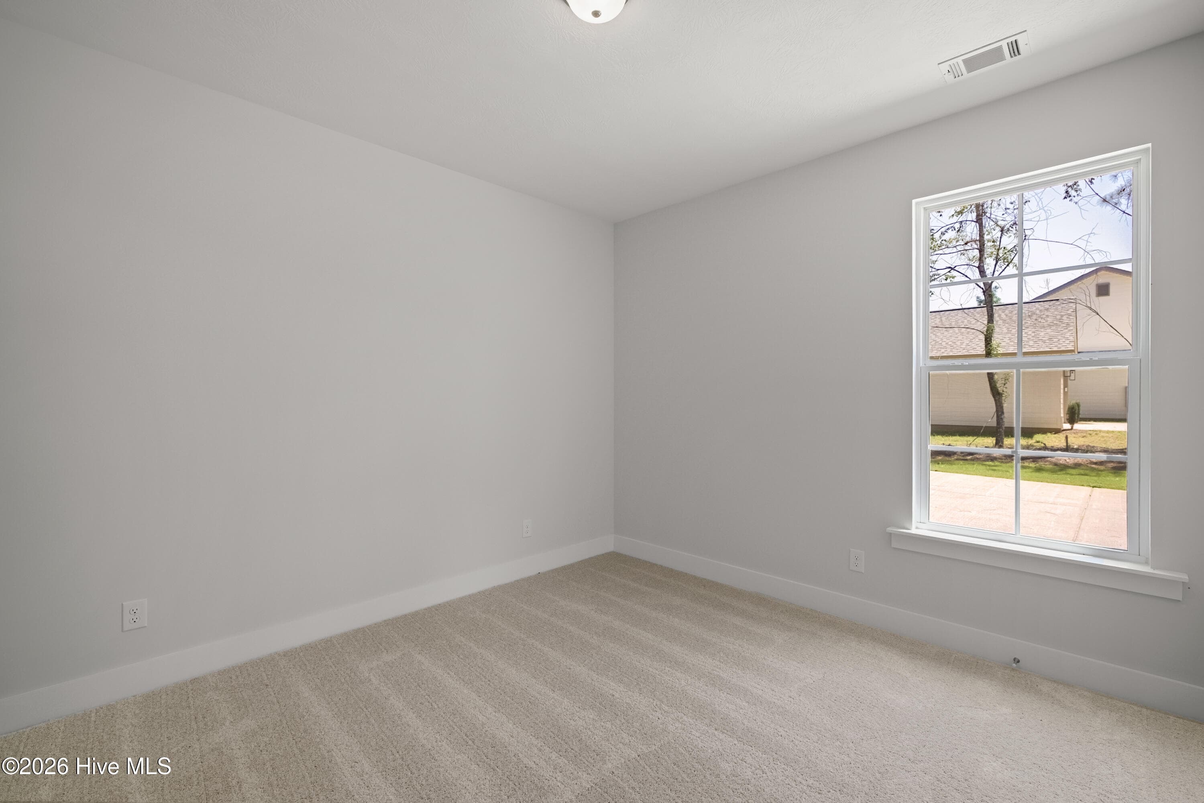
Bedroom 2 - 1096 Bellingham Drive, Beech Island, SC 29842
Bedroom 2 pre-wired for a ceiling fan - 1096 Bellingham Drive, Beech Island, SC 29842
Bedroom 3 with high ceiling - 1096 Bellingham Drive, Beech Island, SC 29842
Bedroom 3 pre-wired for a ceiling fan - 1096 Bellingham Drive, Beech Island, SC 29842
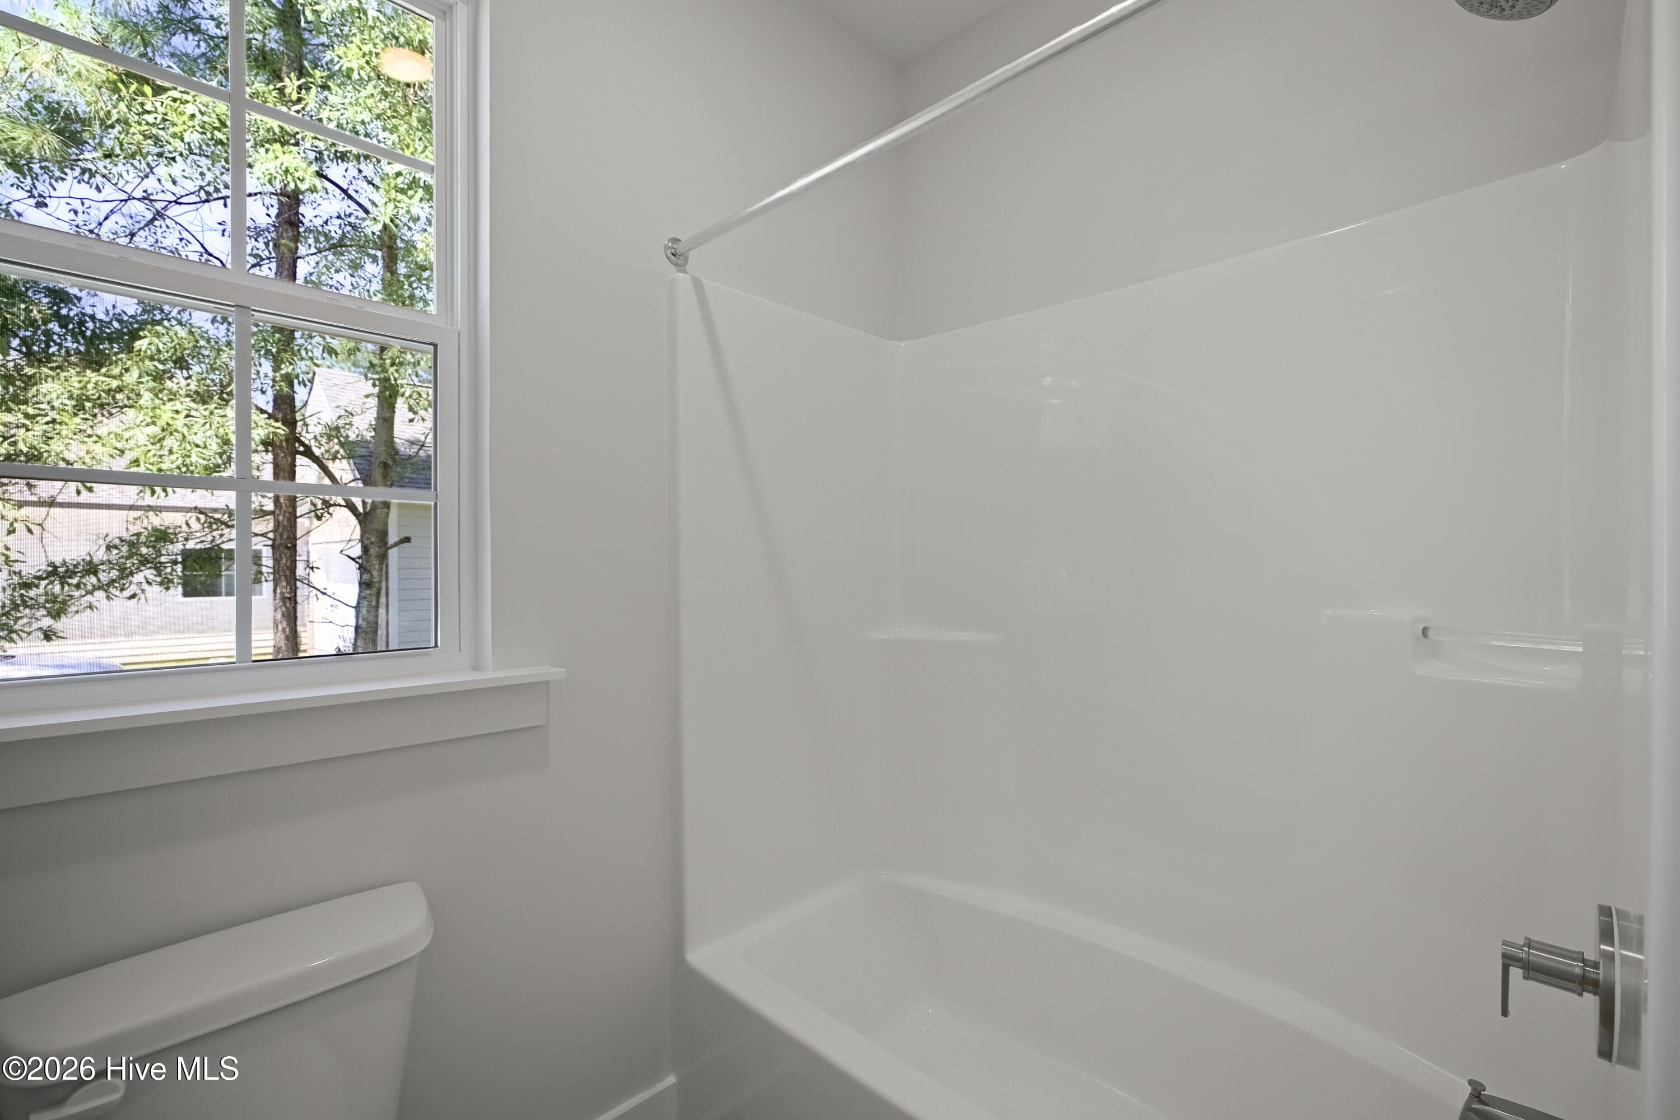
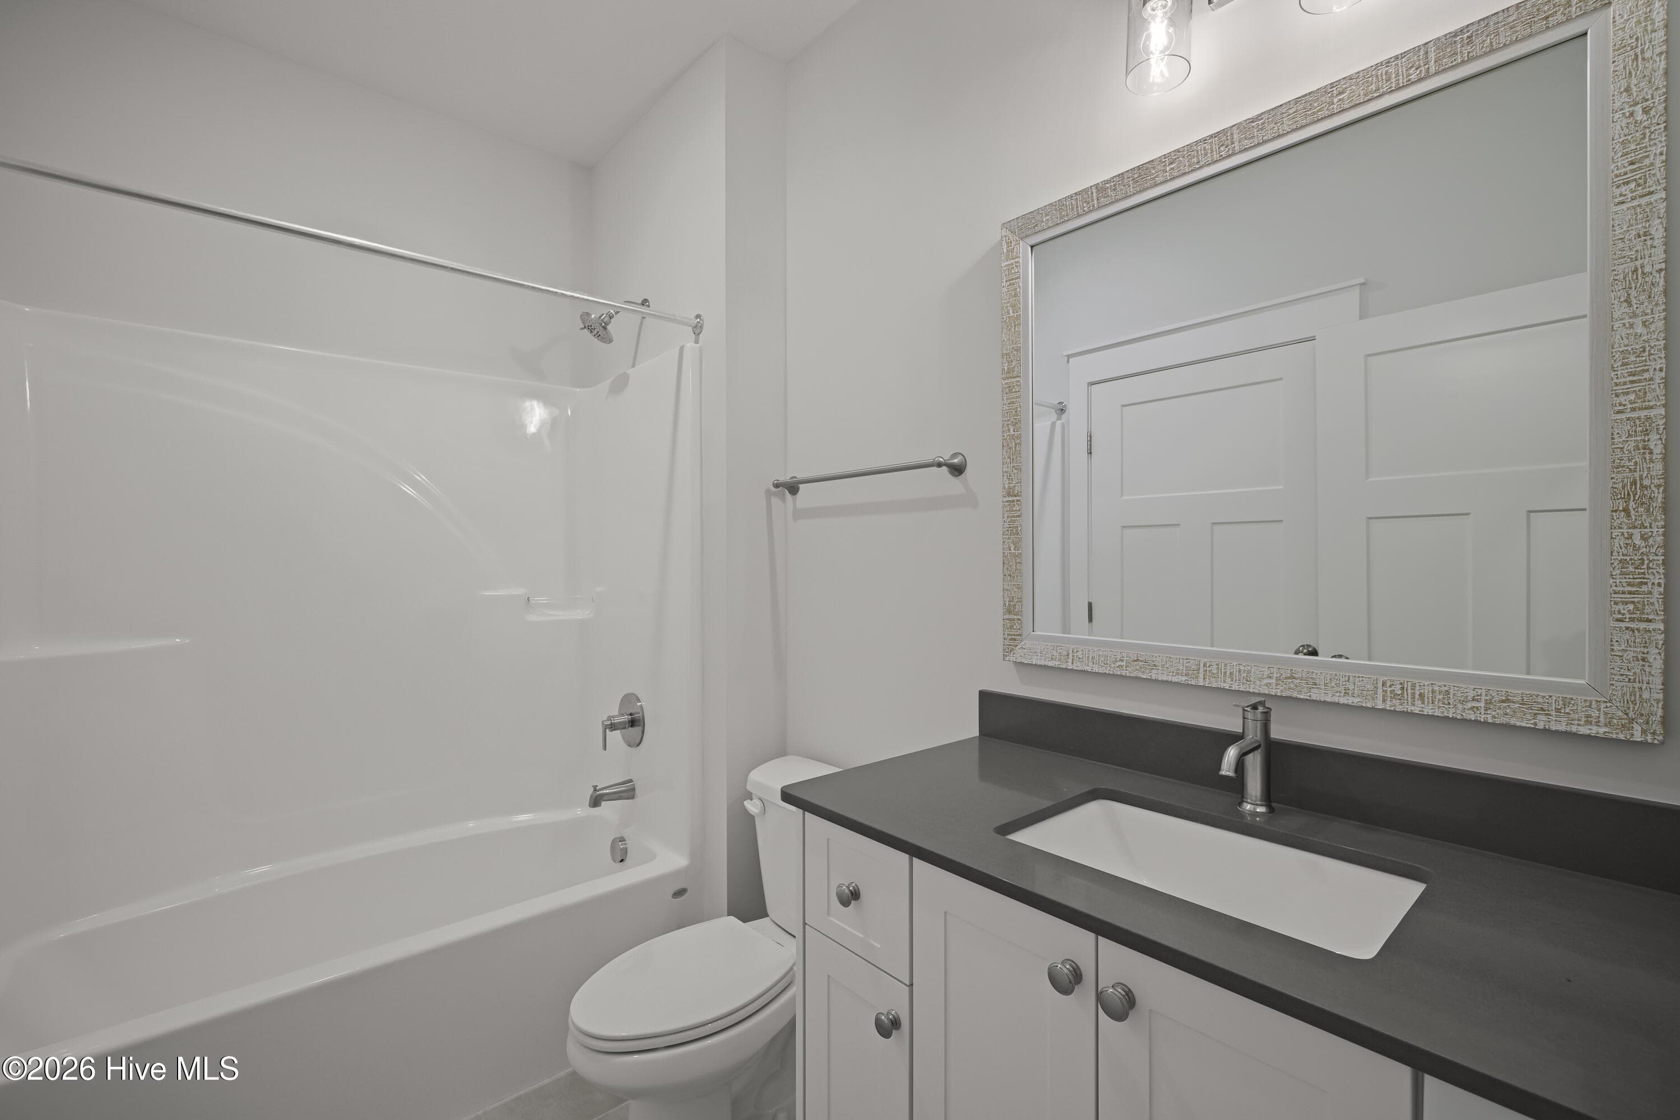
Hall bath, door to toilet and shower unit for added privacy - 1096 Bellingham Drive, Beech Island, SC 29842
Single Family Residence at 1096 Bellingham Drive, Beech Island, SC 29842, photo 69 of 101
Hall bath - 1096 Bellingham Drive, Beech Island, SC 29842
Bonus room, so many possibilities! - 1096 Bellingham Drive, Beech Island, SC 29842
Single Family Residence at 1096 Bellingham Drive, Beech Island, SC 29842, photo 72 of 101
Bonus room with room for a big TV! - 1096 Bellingham Drive, Beech Island, SC 29842
High ceiling for added volume - 1096 Bellingham Drive, Beech Island, SC 29842
Backyard views! - 1096 Bellingham Drive, Beech Island, SC 29842
Bedroom 4 with direct access to a full bath - 1096 Bellingham Drive, Beech Island, SC 29842
Bedroom 4 pre-wired for a ceiling fan - 1096 Bellingham Drive, Beech Island, SC 29842
Full bath with access from bedroom 4 and the garage hall - 1096 Bellingham Drive, Beech Island, SC 29842
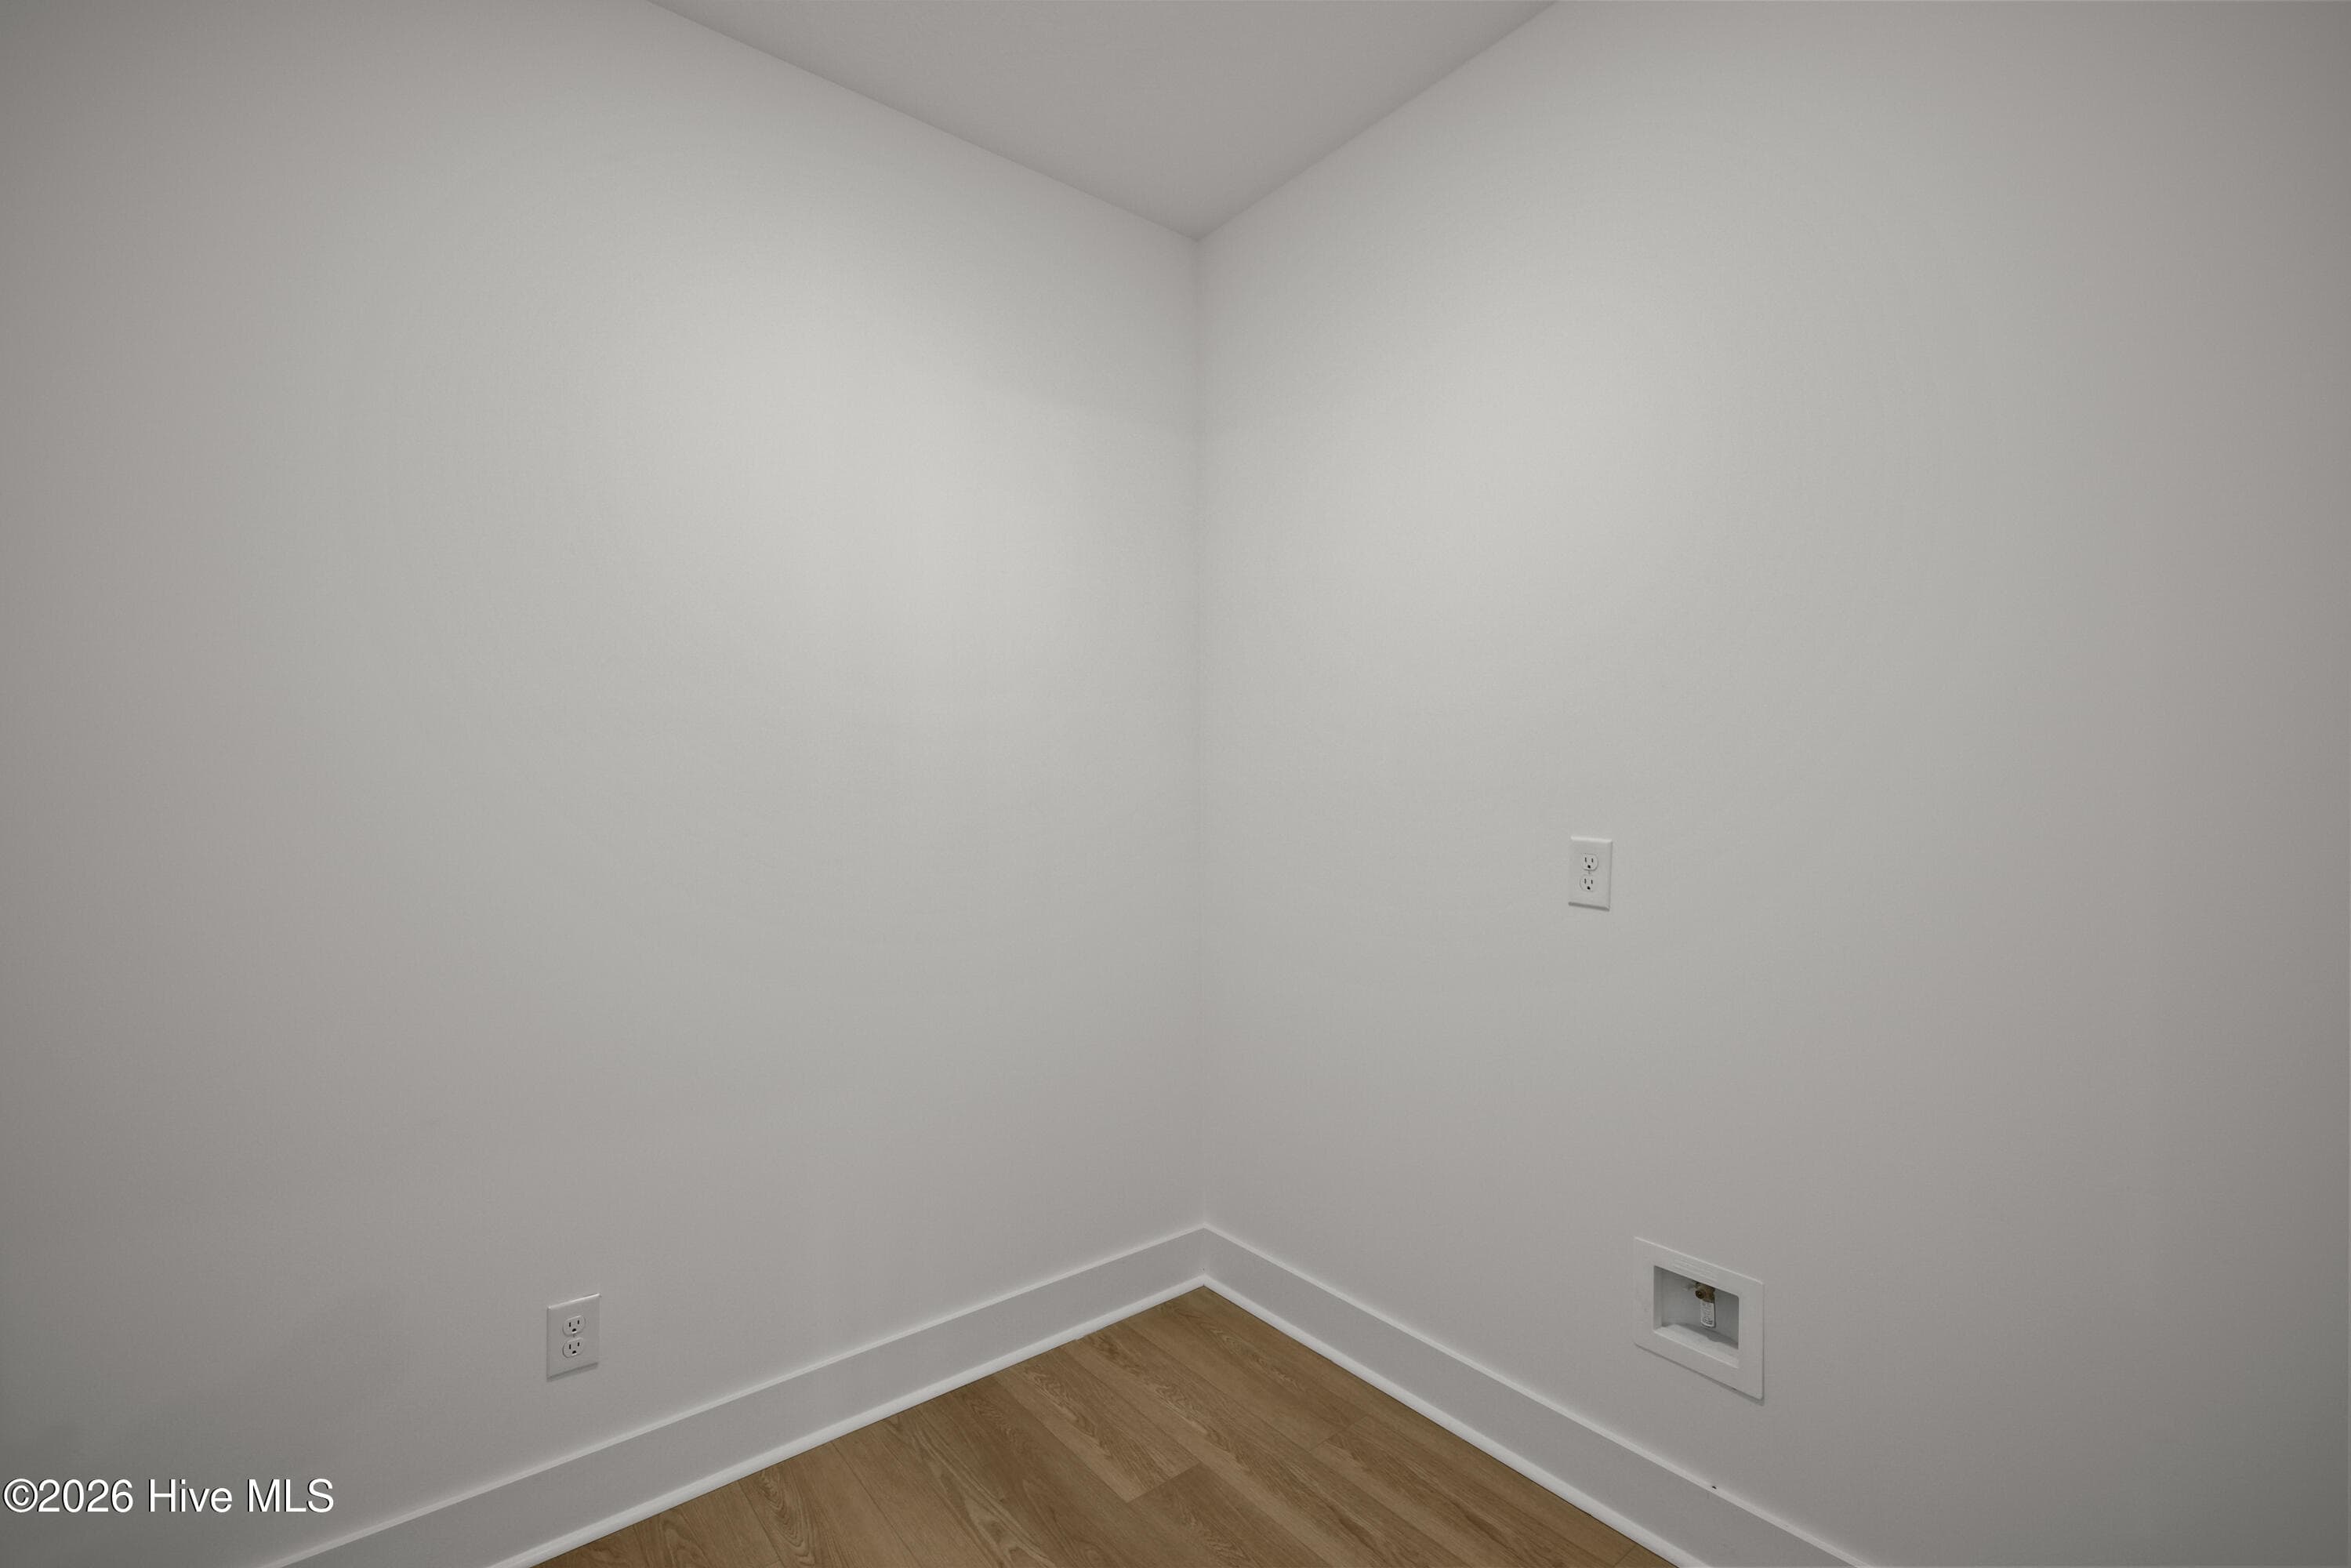
The Power Pantry! Includes a water line for a refrigerator connection - 1096 Bellingham Drive, Beech Island, SC 29842
Single Family Residence at 1096 Bellingham Drive, Beech Island, SC 29842, photo 80 of 101
Single Family Residence at 1096 Bellingham Drive, Beech Island, SC 29842, photo 81 of 101
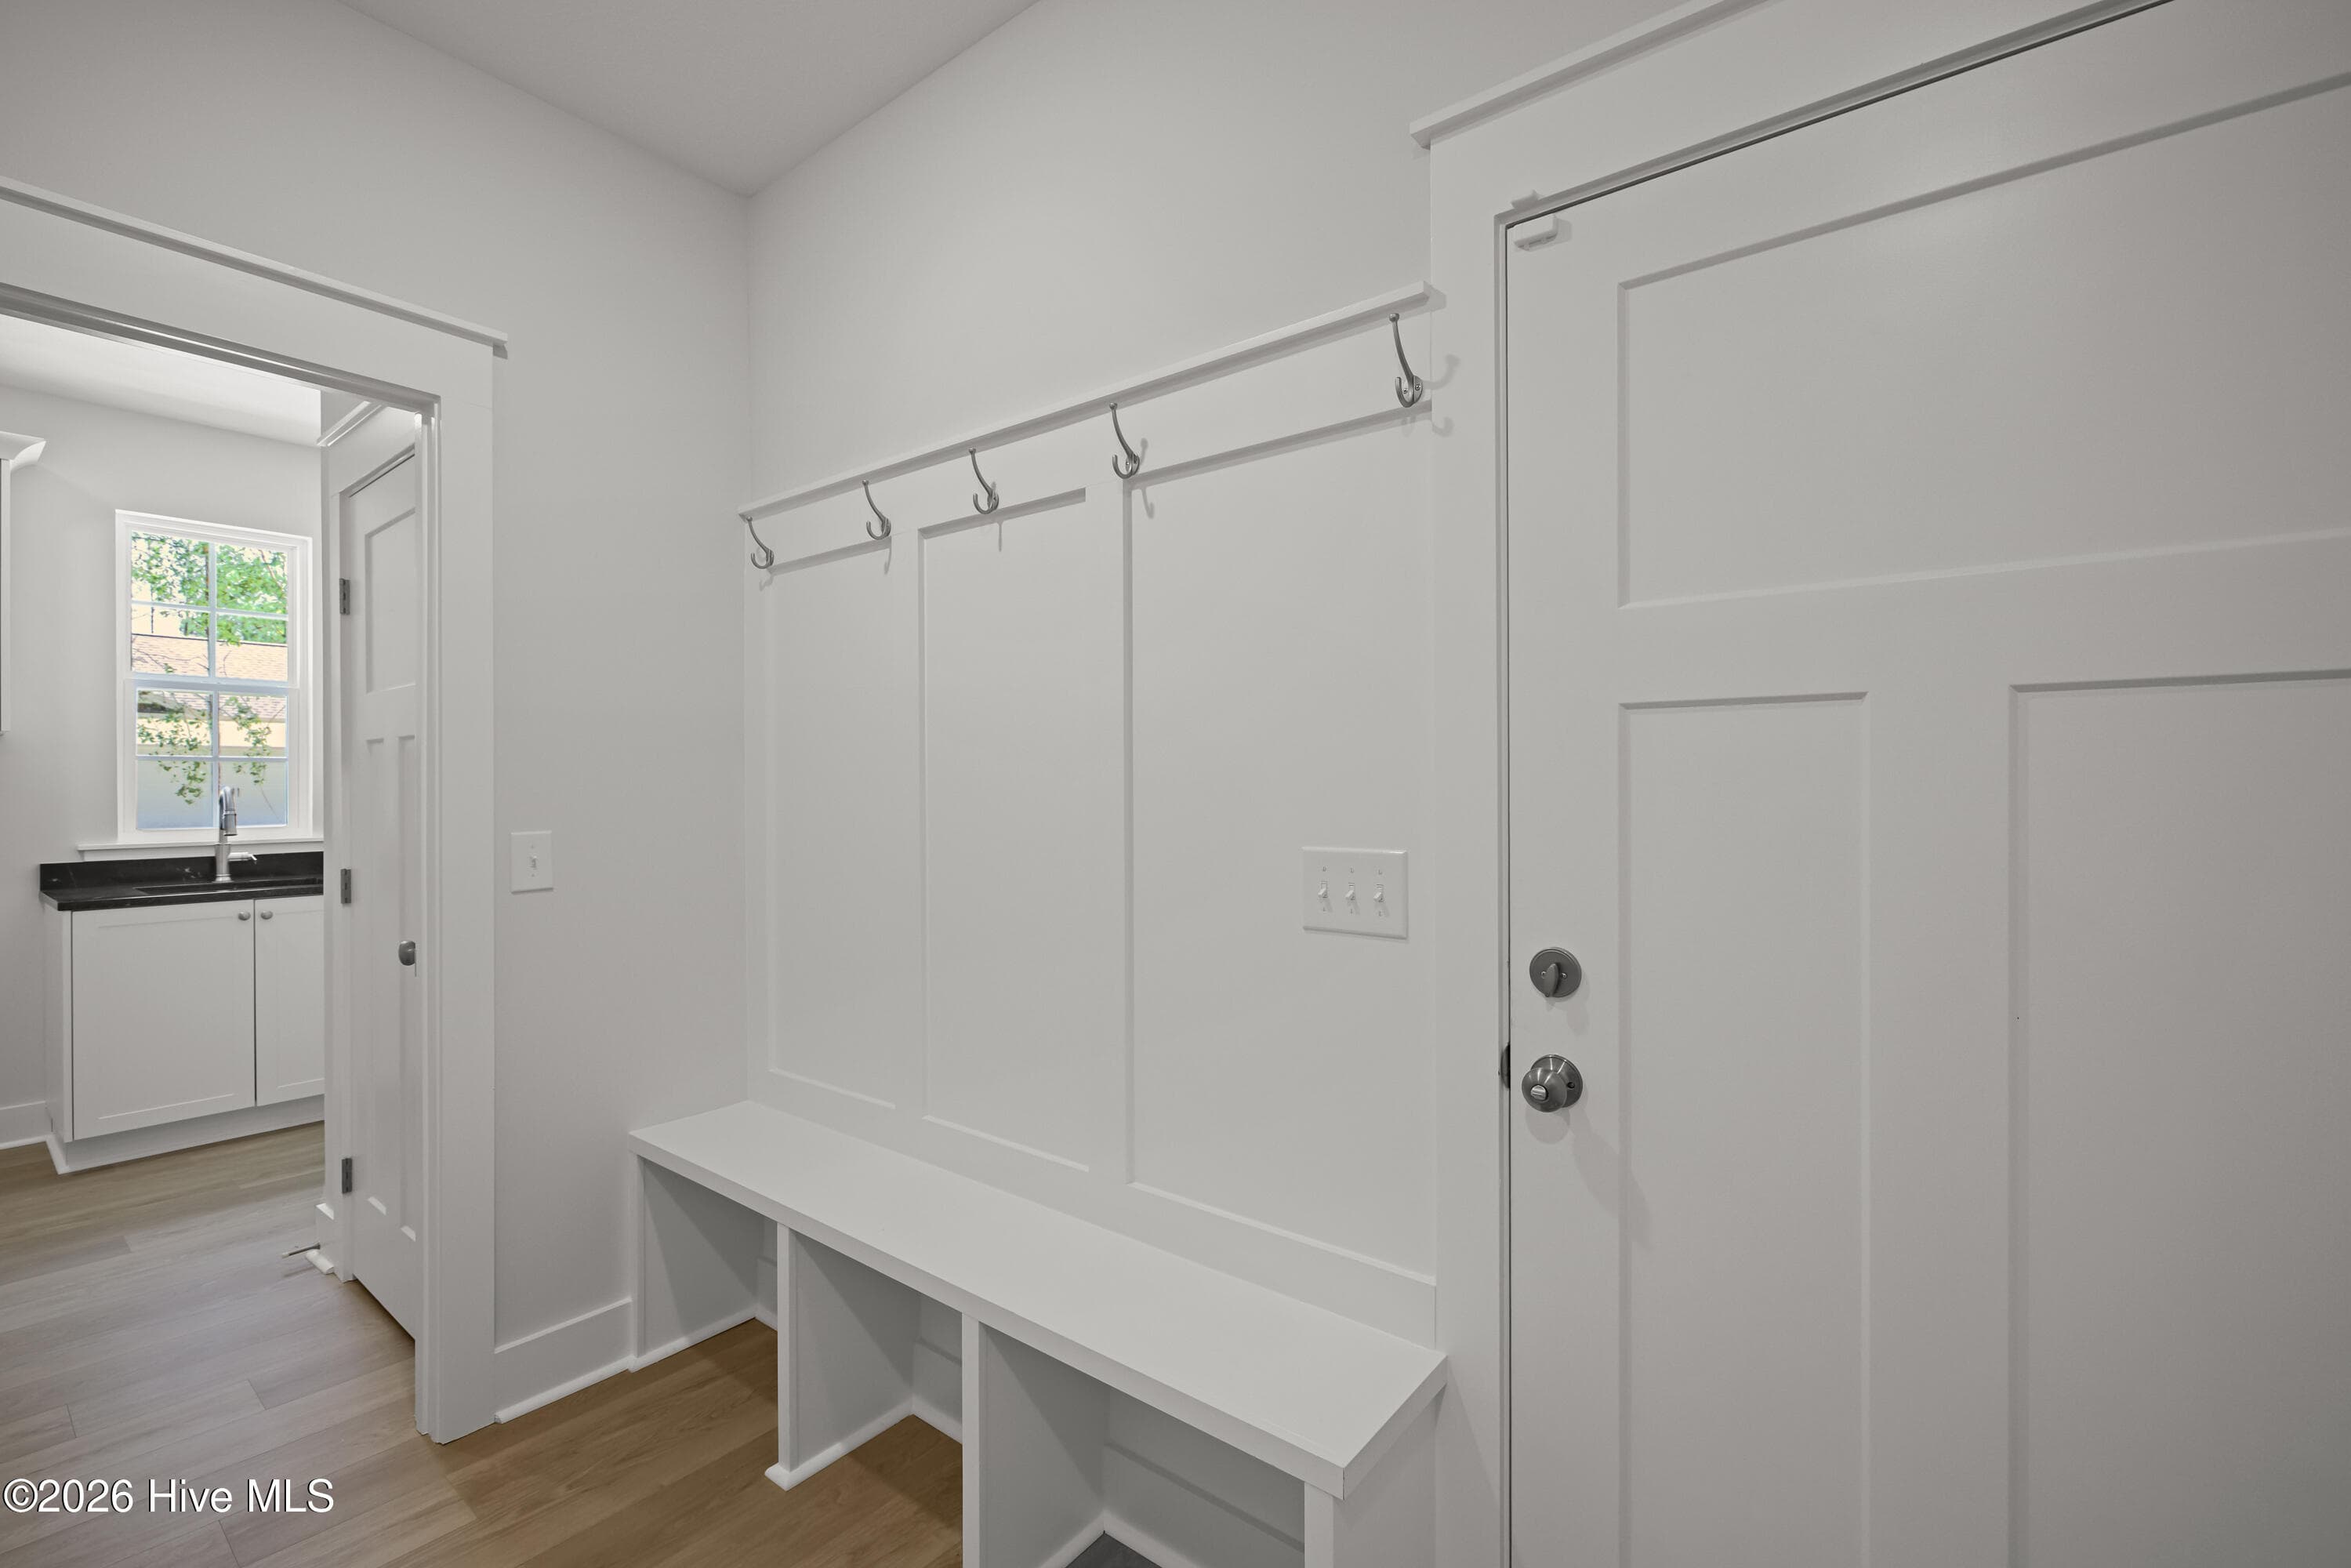
Garage access - 1096 Bellingham Drive, Beech Island, SC 29842
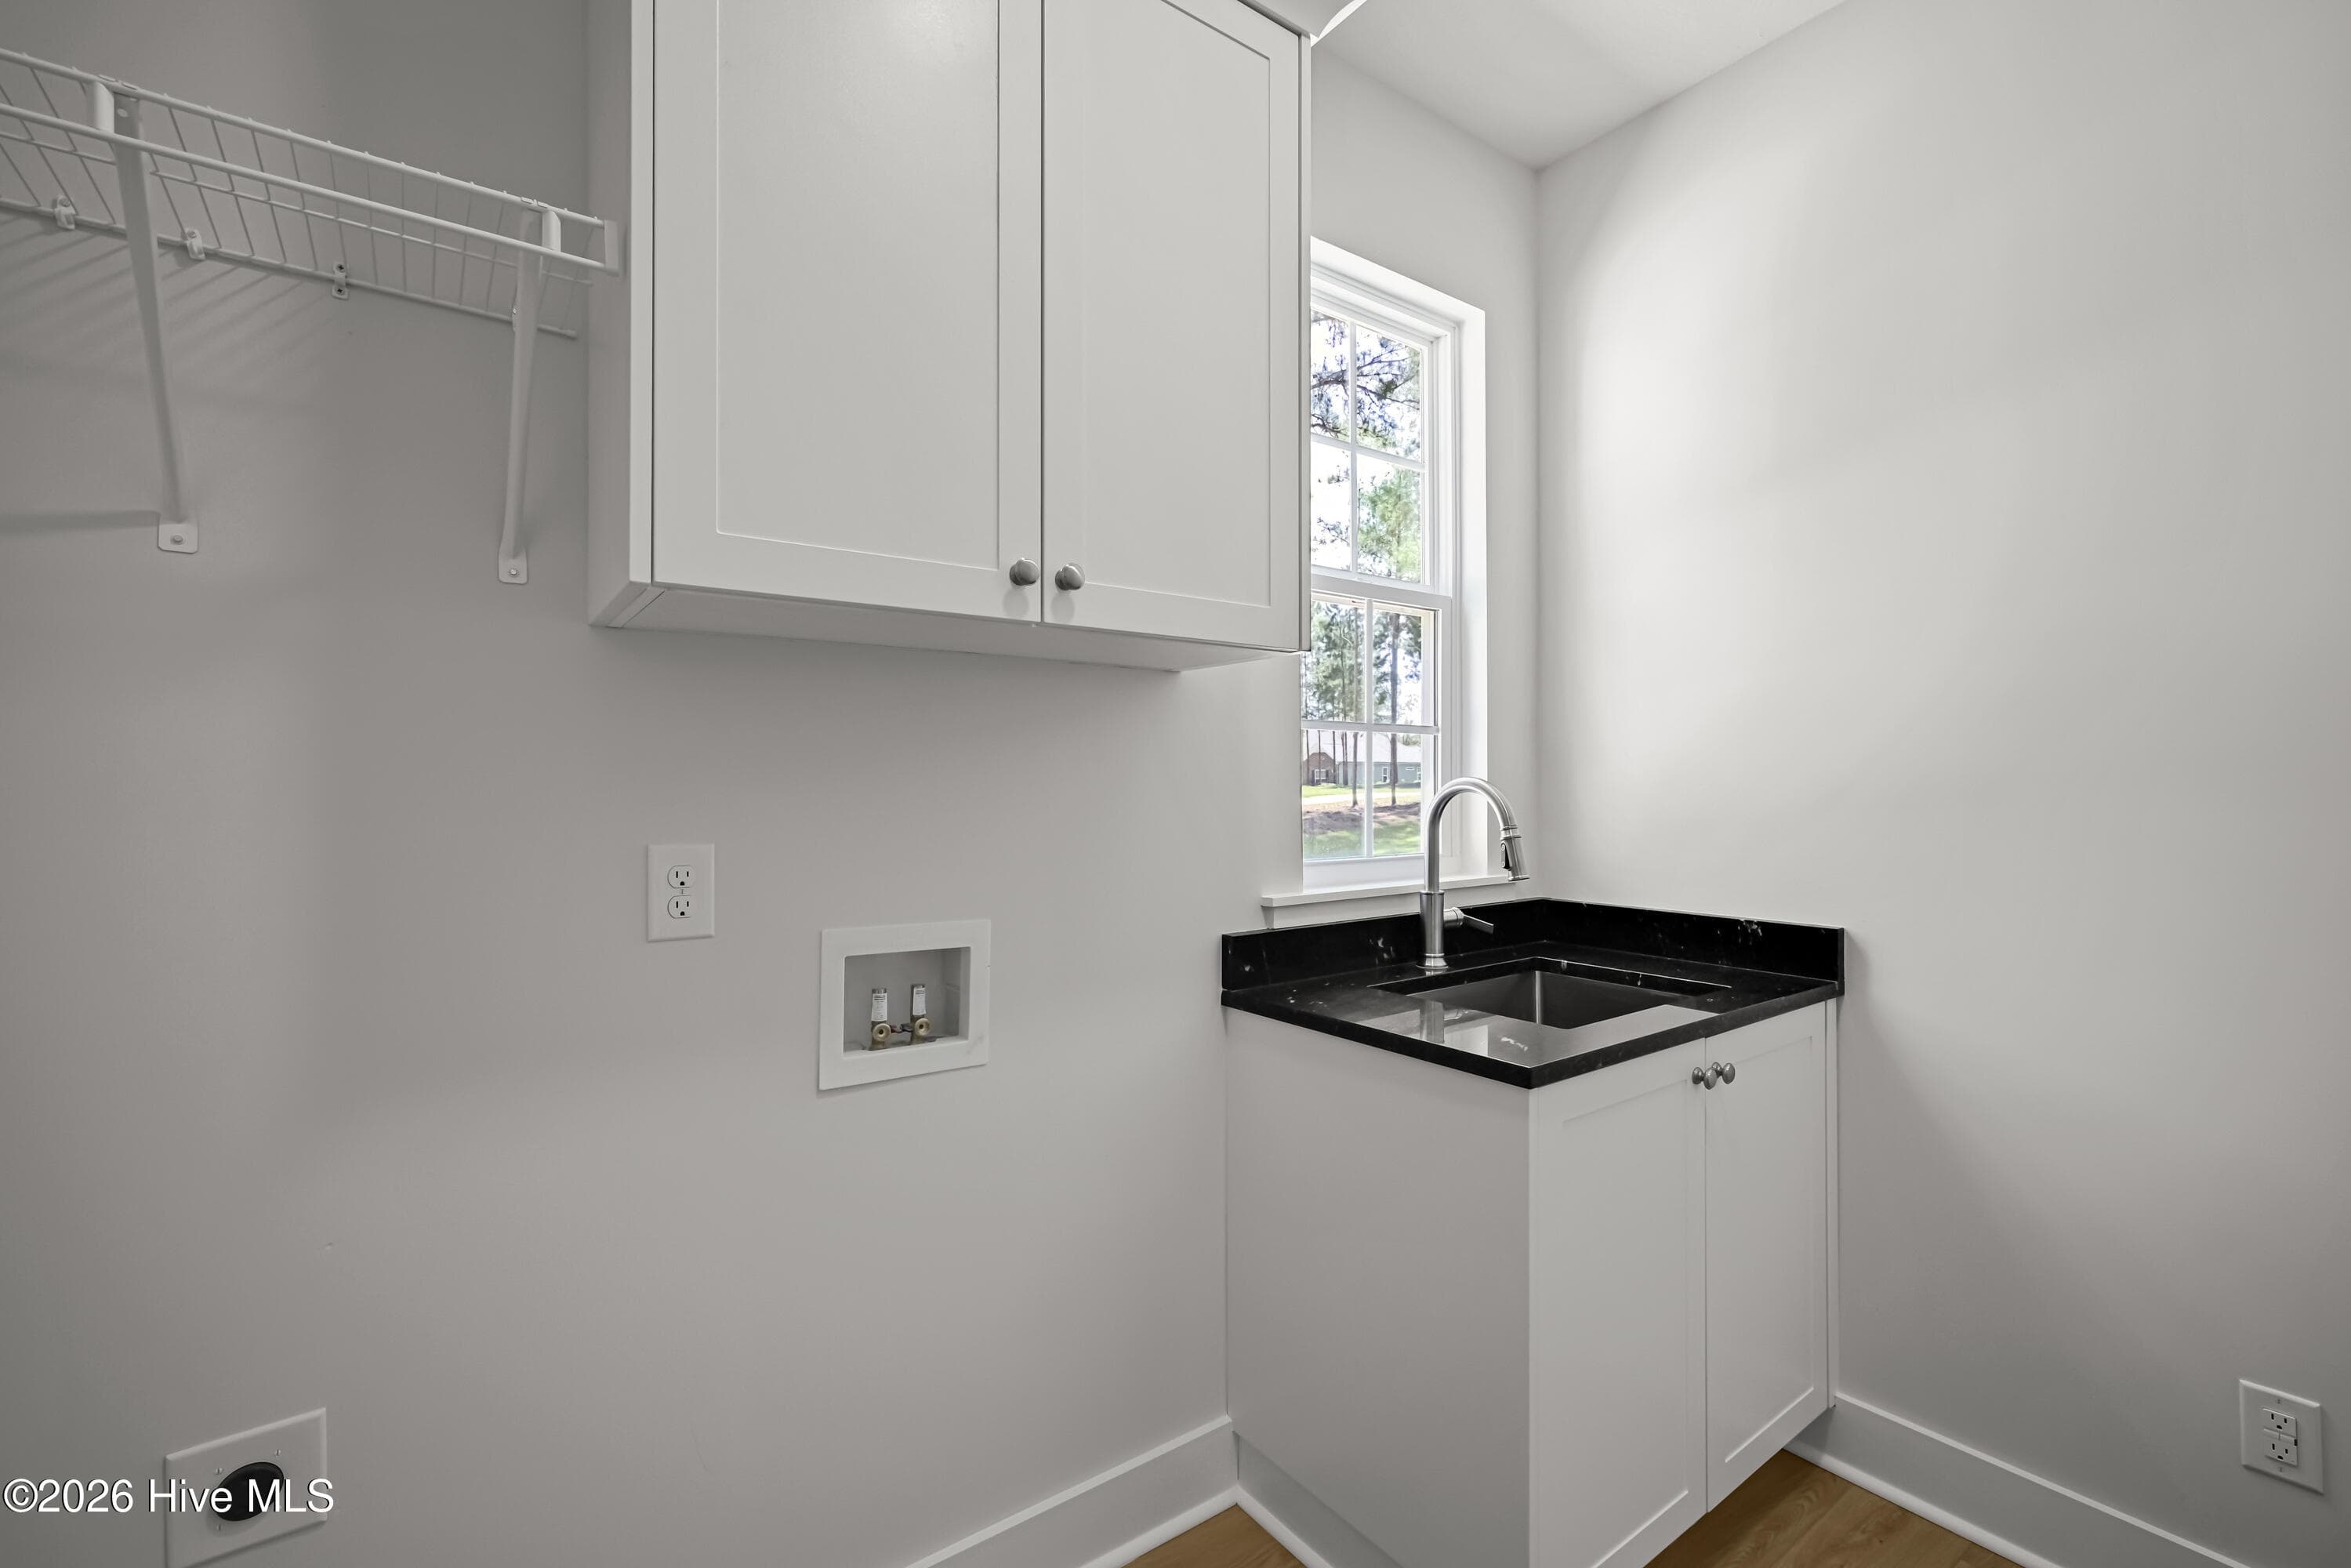
Laundry room utility sink with granite top - 1096 Bellingham Drive, Beech Island, SC 29842
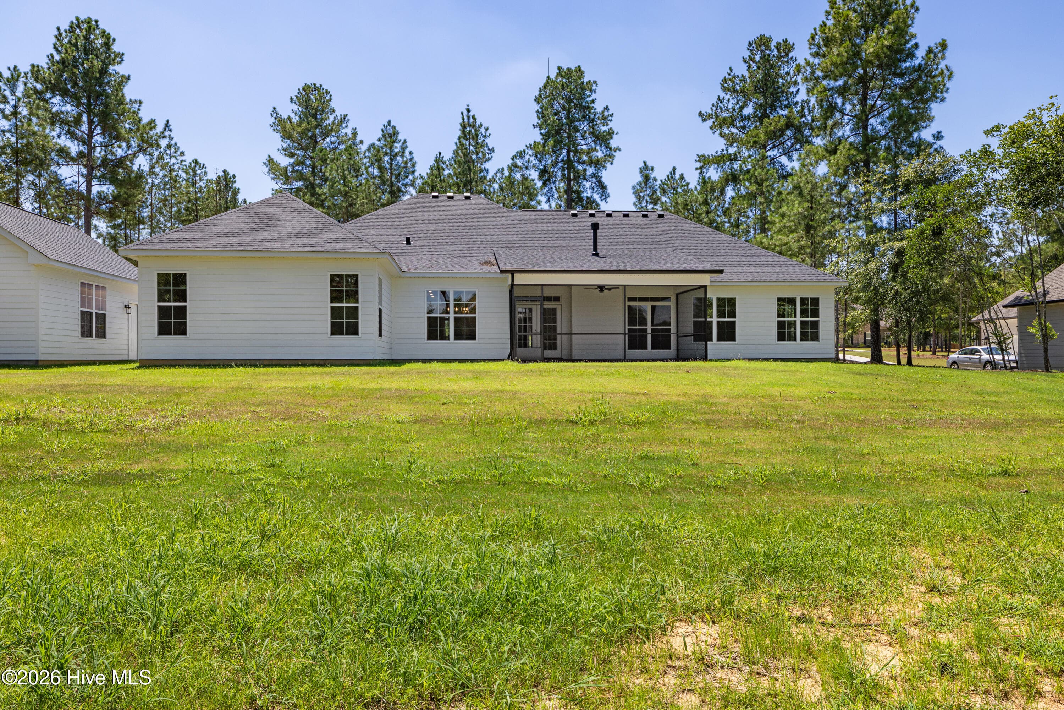
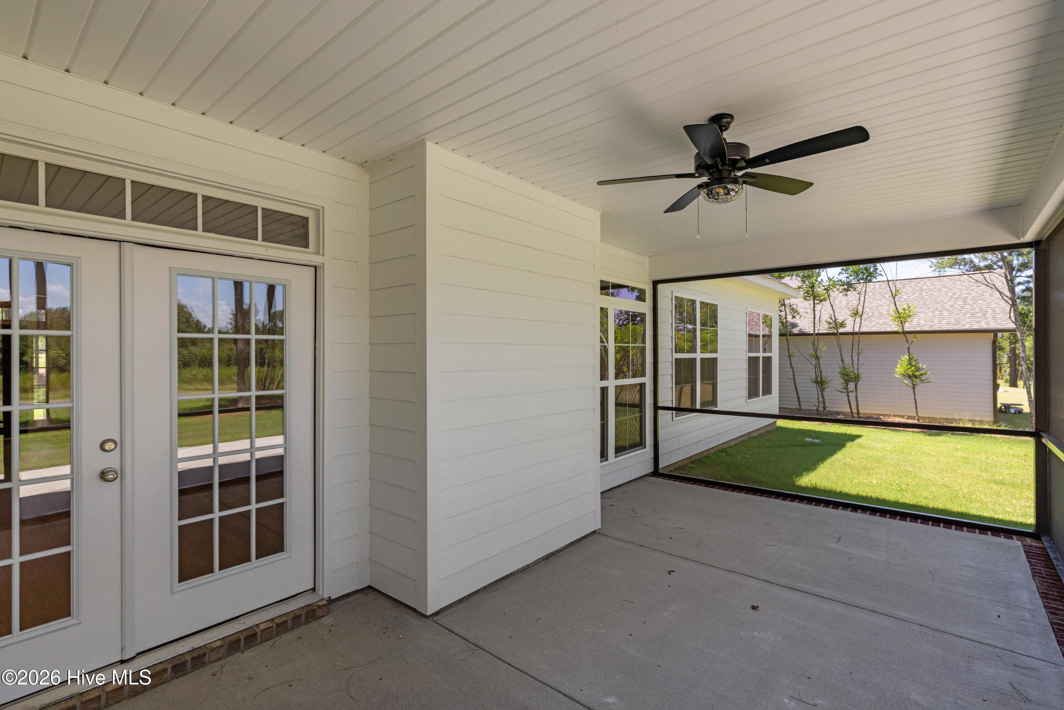
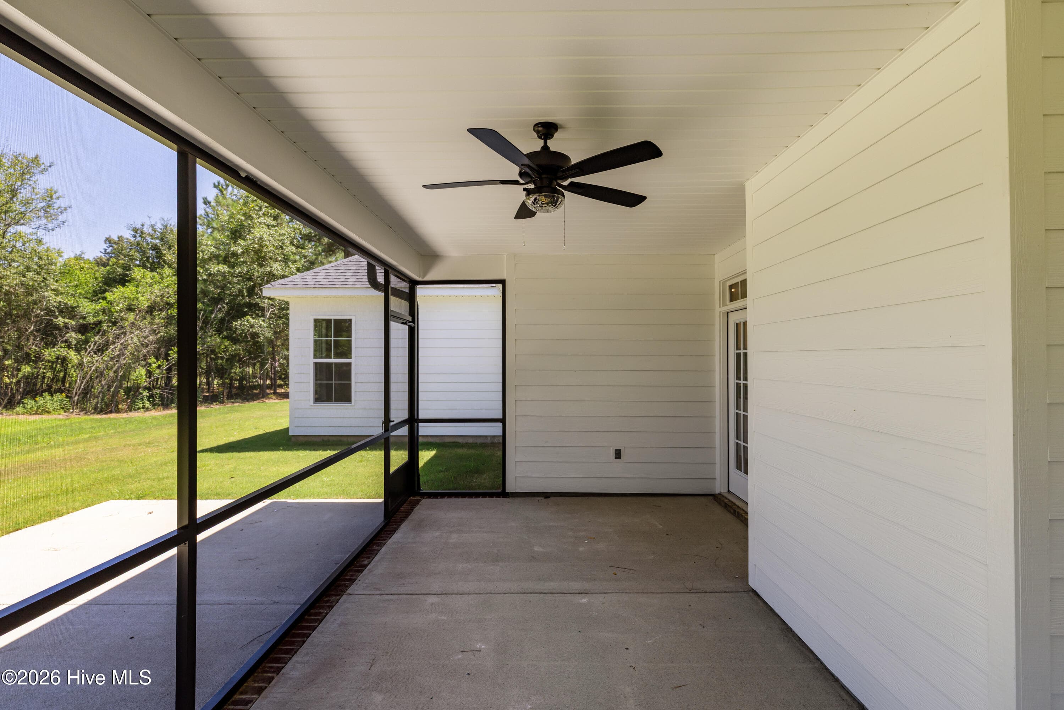
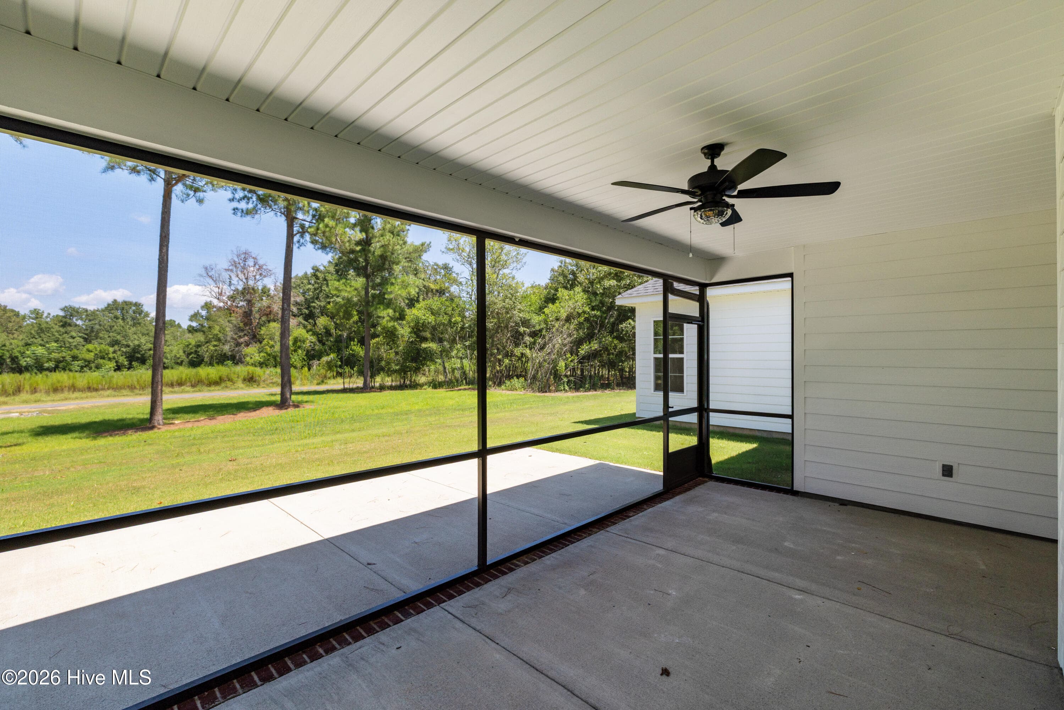
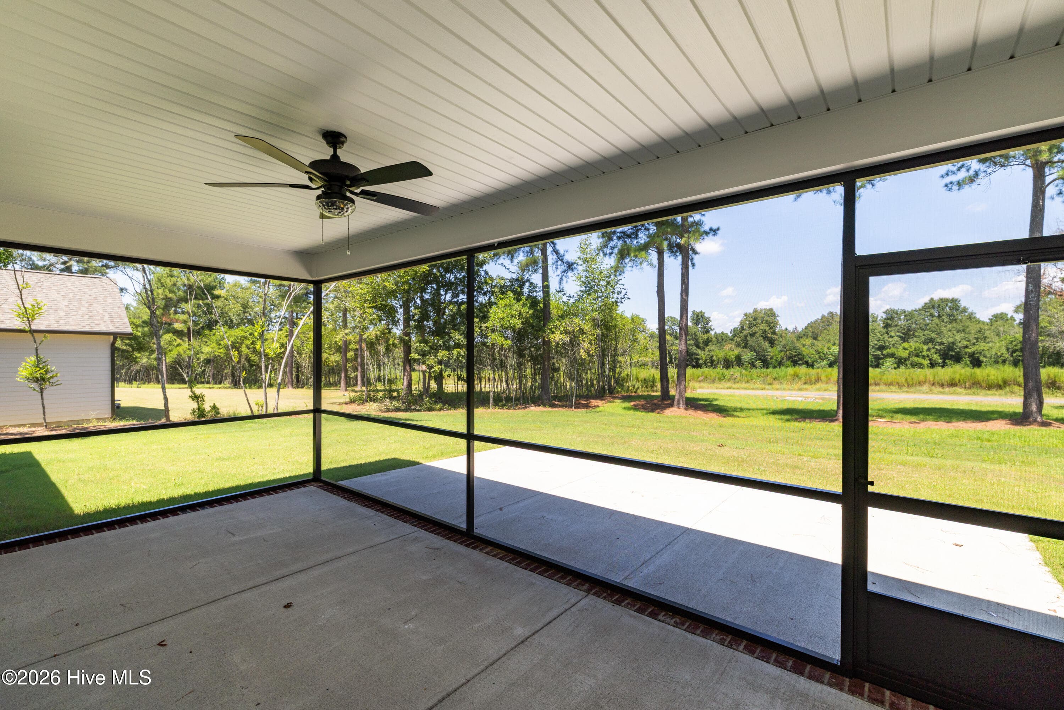
Covered back porch - 1096 Bellingham Drive, Beech Island, SC 29842
Outdoor living is a breeze here! - 1096 Bellingham Drive, Beech Island, SC 29842
Ceiling fan for added comfort - 1096 Bellingham Drive, Beech Island, SC 29842
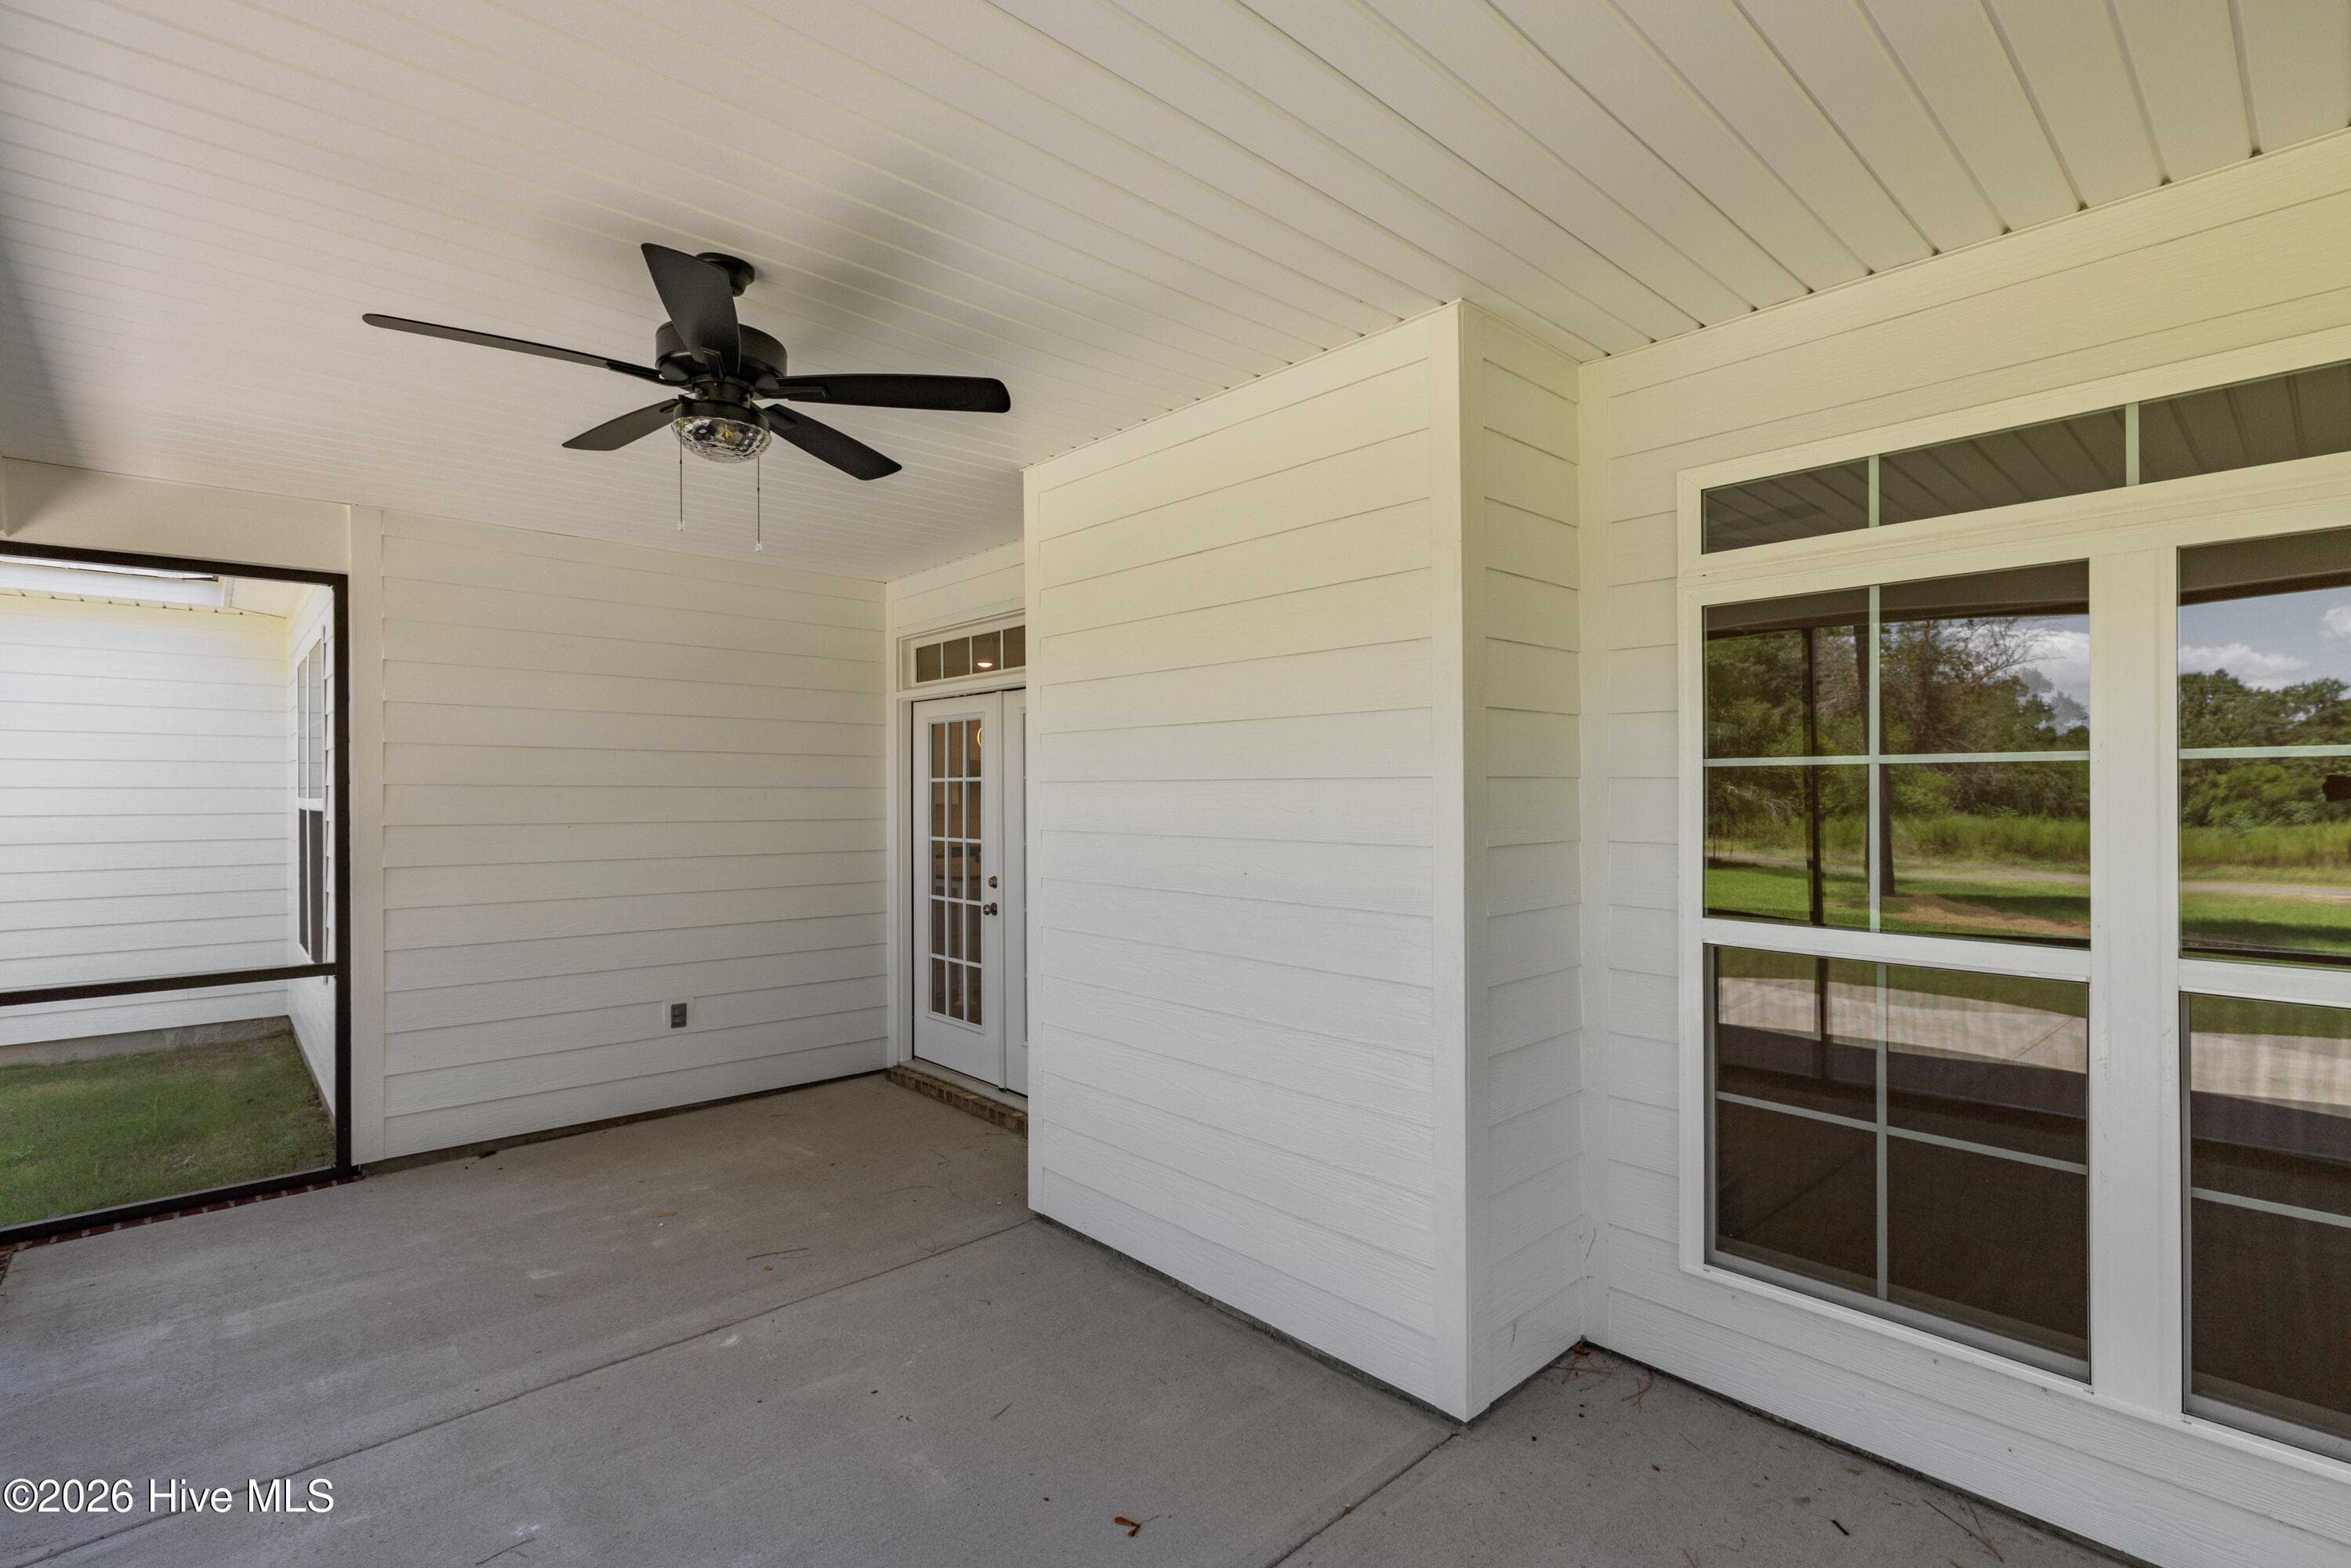
Already screened in and ready to enjoy! - 1096 Bellingham Drive, Beech Island, SC 29842
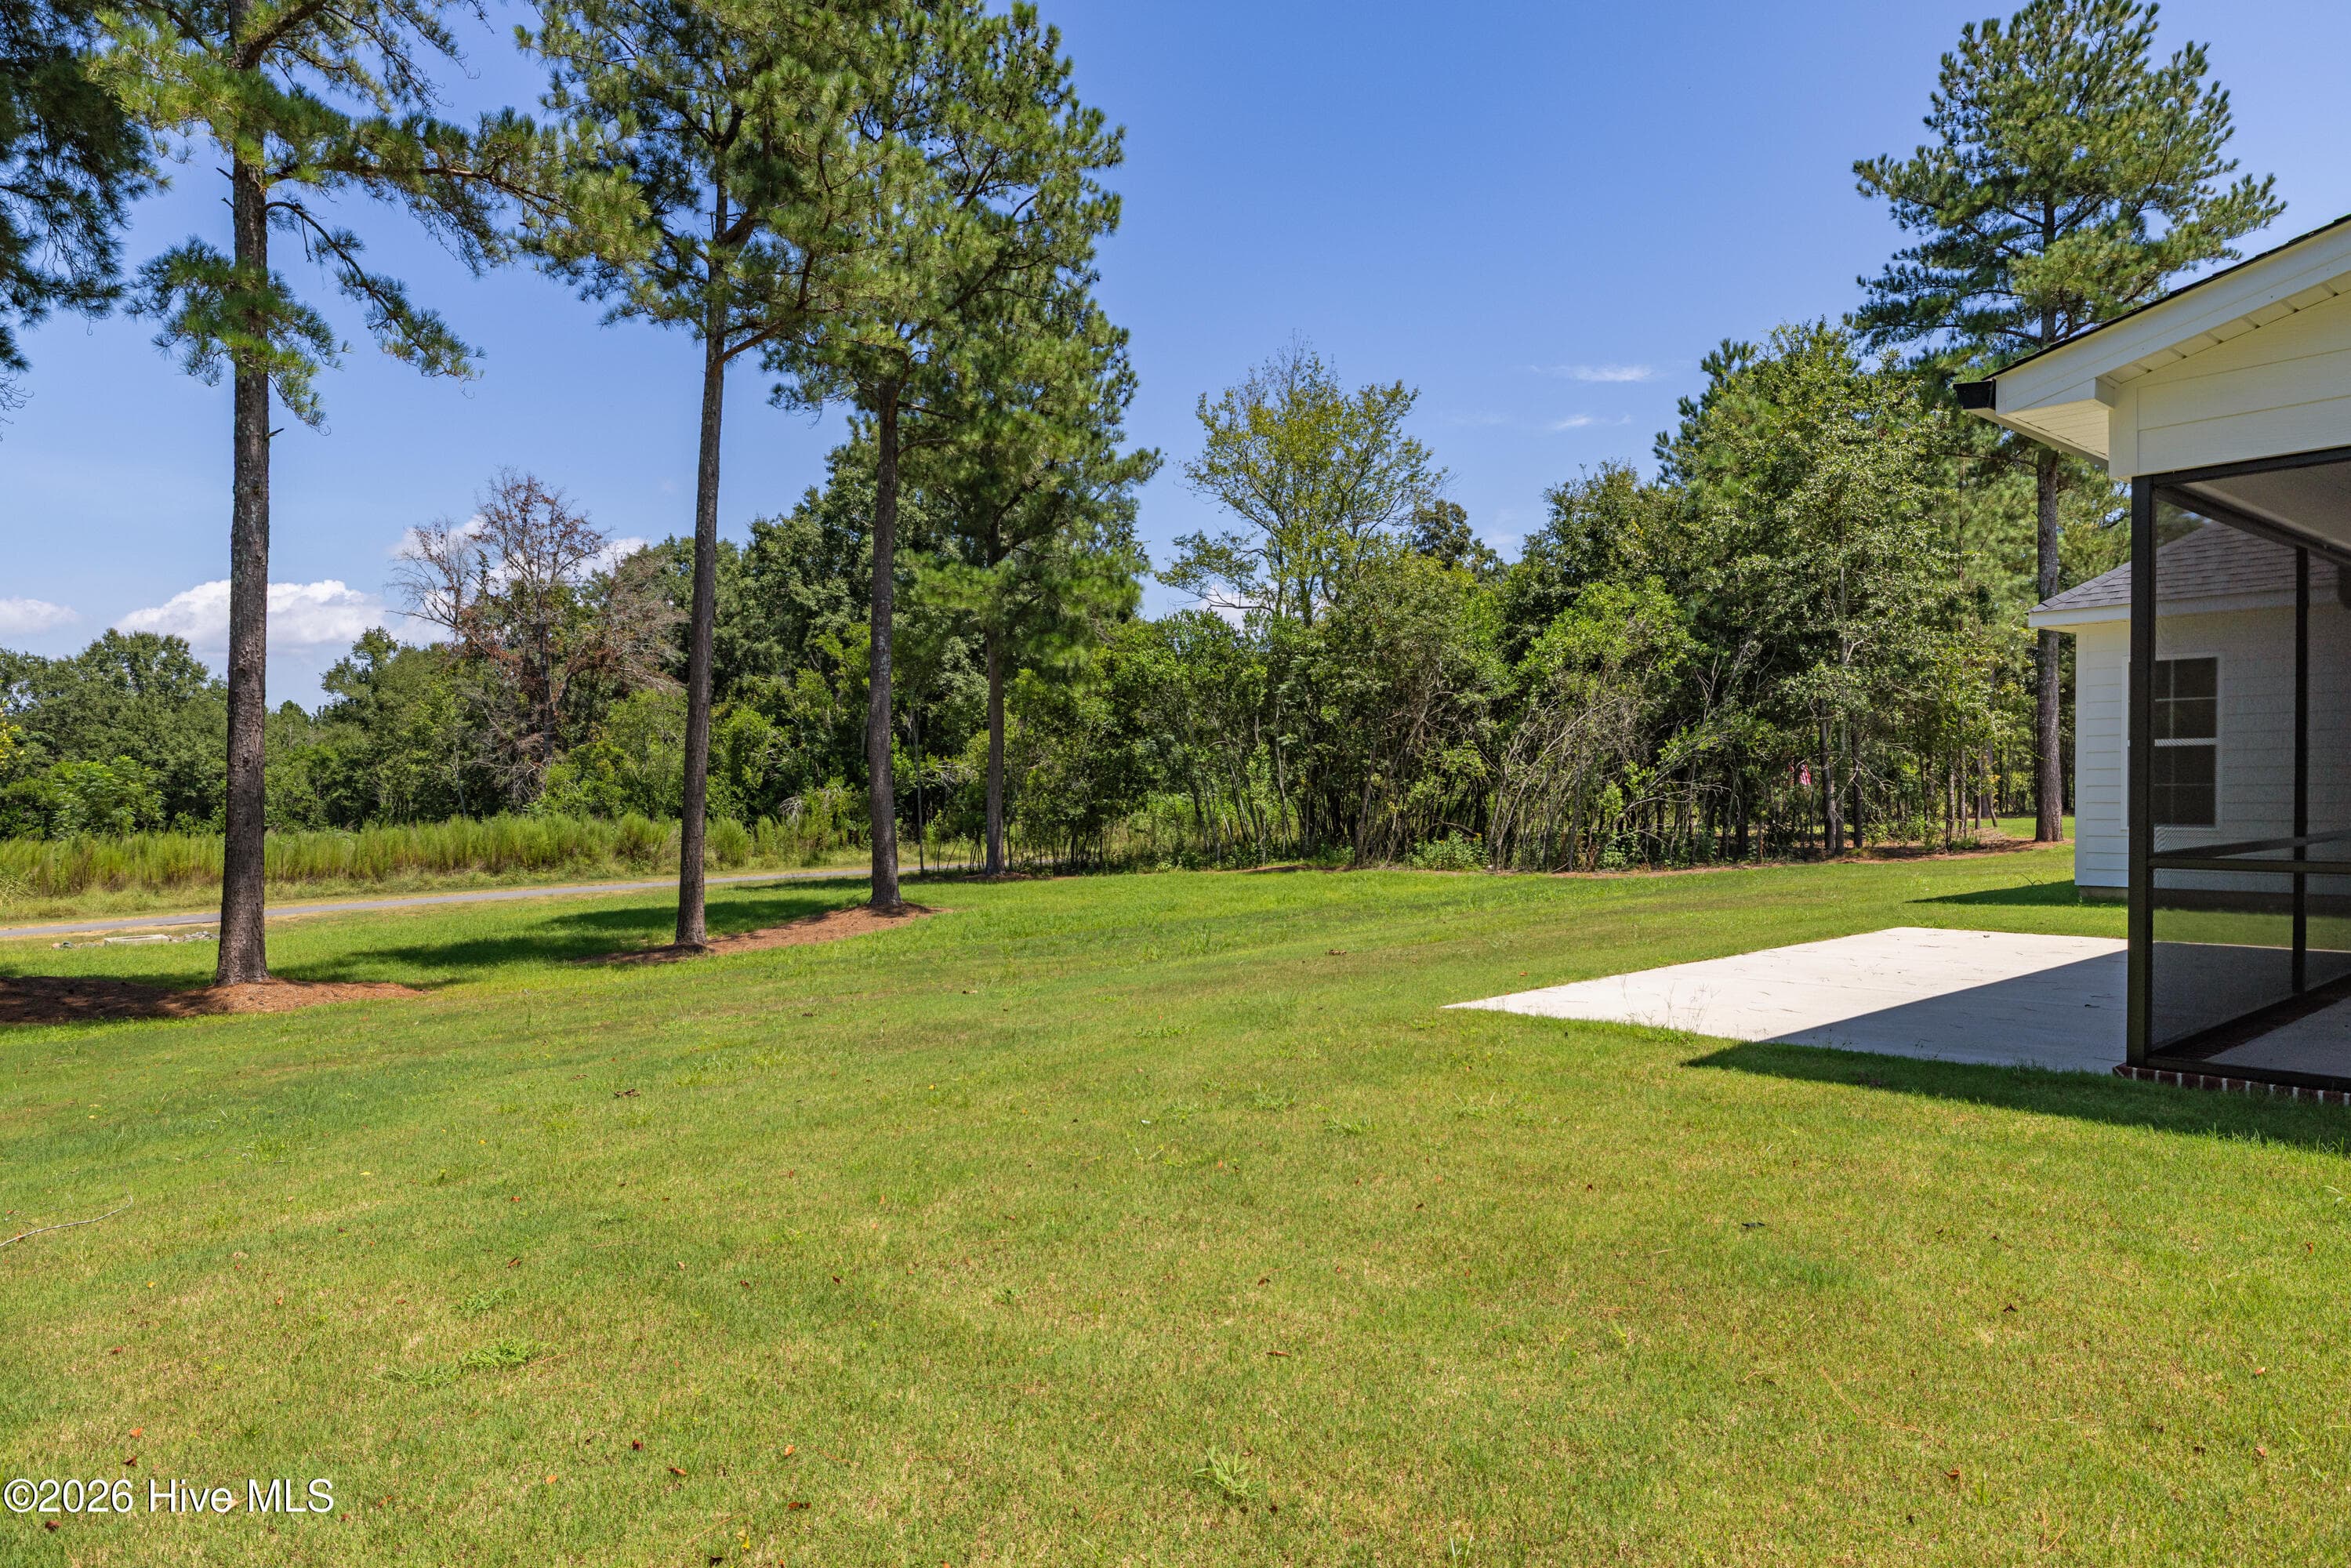
Open patio space too! - 1096 Bellingham Drive, Beech Island, SC 29842
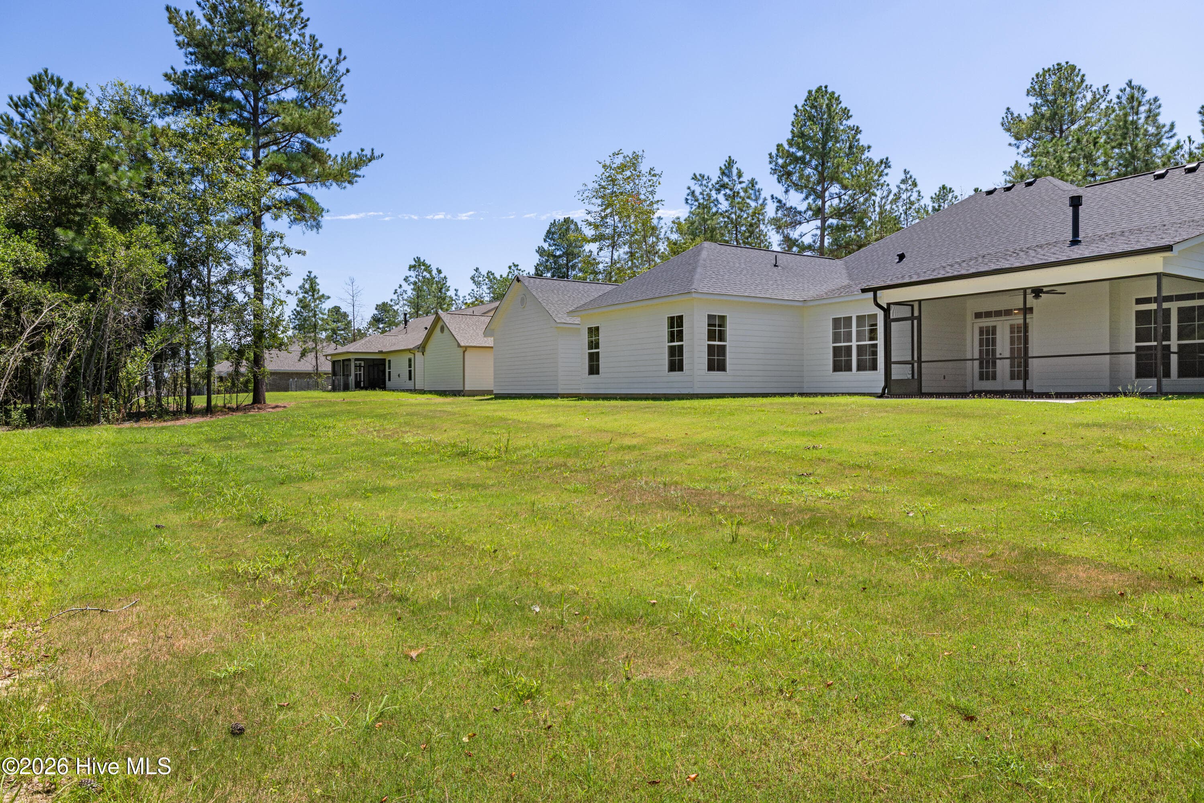
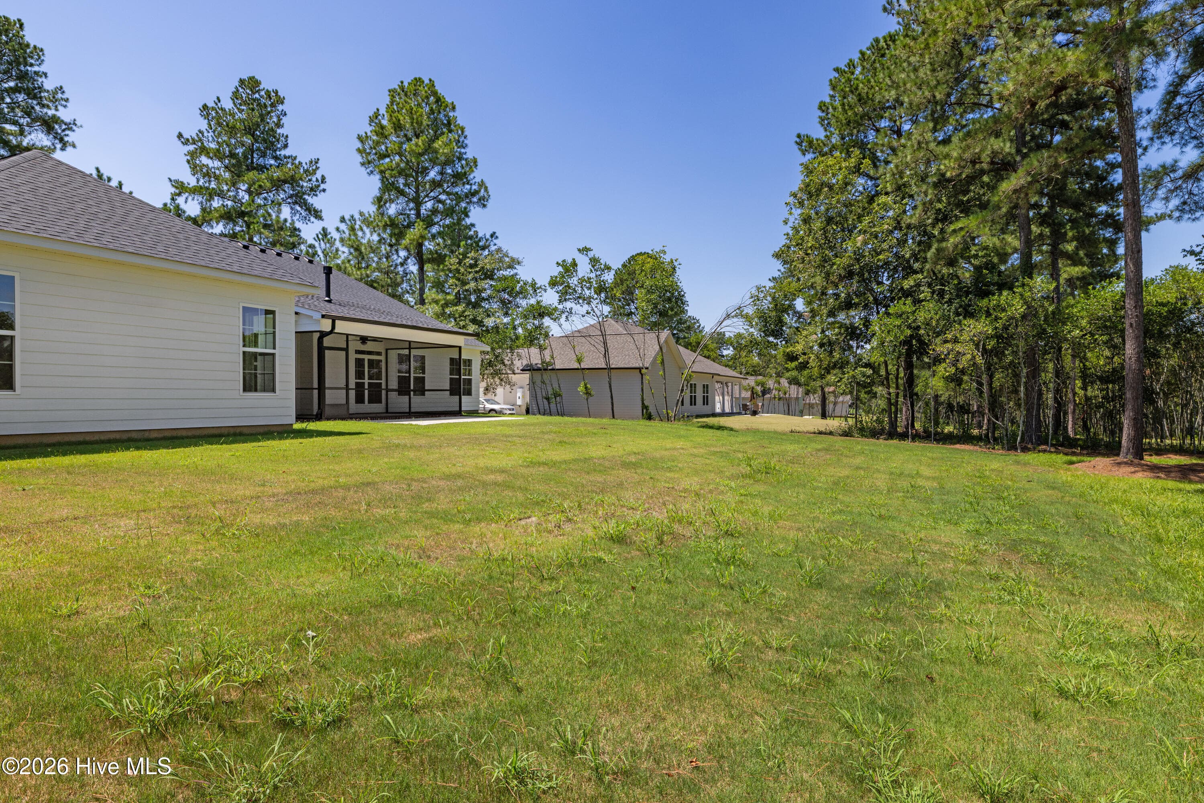
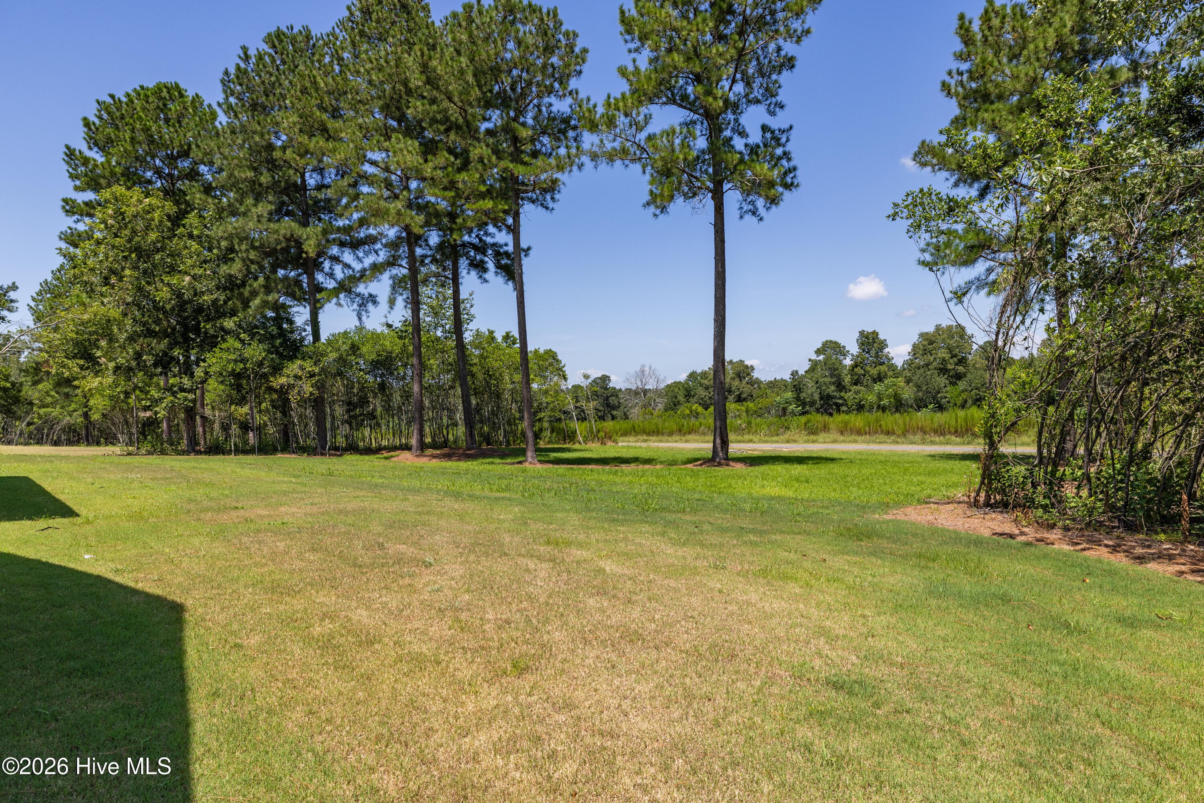
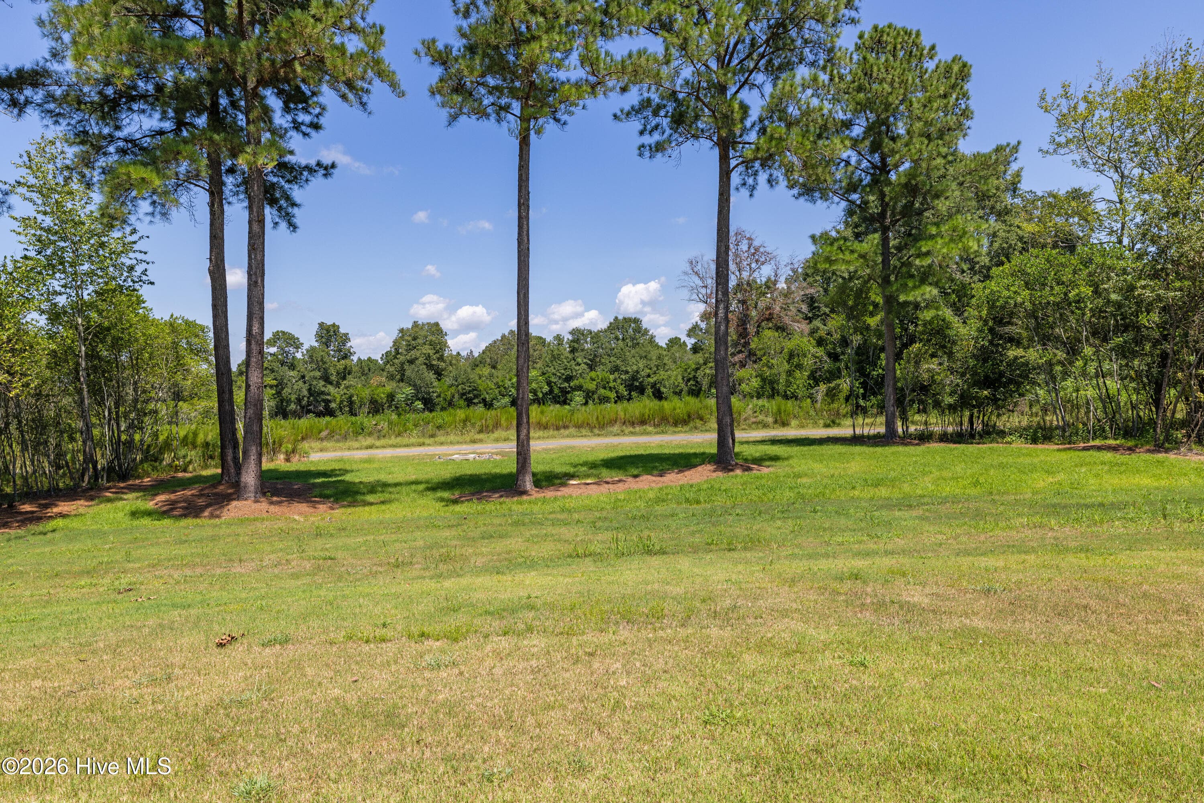
Lot size 0.95 acre - 1096 Bellingham Drive, Beech Island, SC 29842
Architectural shingles - 1096 Bellingham Drive, Beech Island, SC 29842
Mature trees - 1096 Bellingham Drive, Beech Island, SC 29842
Single Family Residence at 1096 Bellingham Drive, Beech Island, SC 29842, photo 94 of 101
Mature trees - 1096 Bellingham Drive, Beech Island, SC 29842
Find home in the Charleston 6 plan - 1096 Bellingham Drive, Beech Island, SC 29842
Single Family Residence at 1096 Bellingham Drive, Beech Island, SC 29842, photo 98 of 101
Single Family Residence at 1096 Bellingham Drive, Beech Island, SC 29842, photo 99 of 101
Single Family Residence at 1096 Bellingham Drive, Beech Island, SC 29842, photo 100 of 101
Single Family Residence at 1096 Bellingham Drive, Beech Island, SC 29842, photo 101 of 101
101 photos

$660,900

1096 Bellingham Drive, Beech Island, SC 29842
Beech Island, SC 29842
Listed by Regina Howard Sanders · Berkshire Hathaway HomeServices Beazley Realtors
Bedrooms
4
Bathrooms
3
Living area
3,316 sqft
Year built
2025

About this home

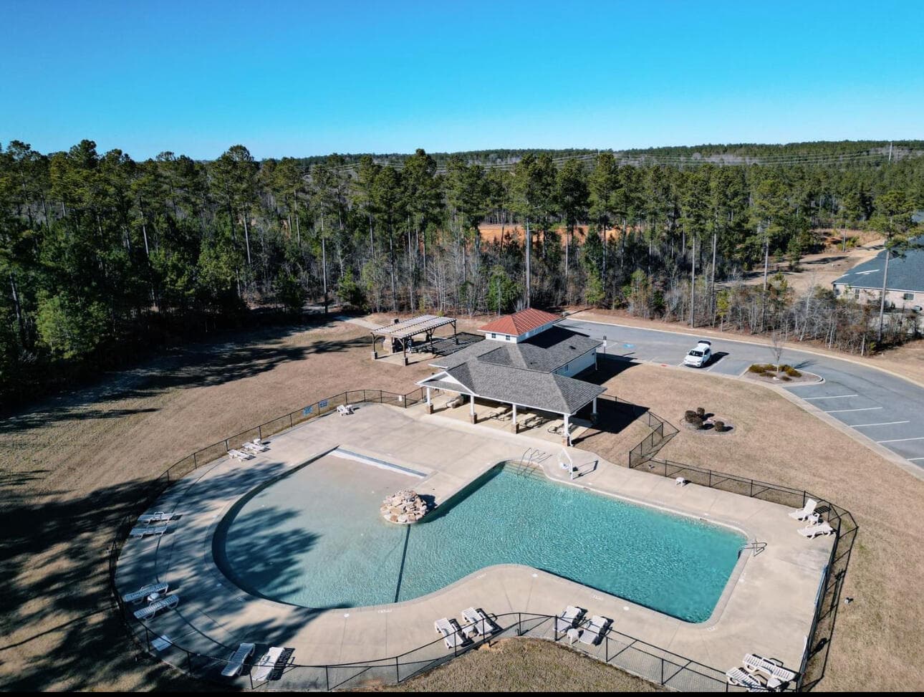
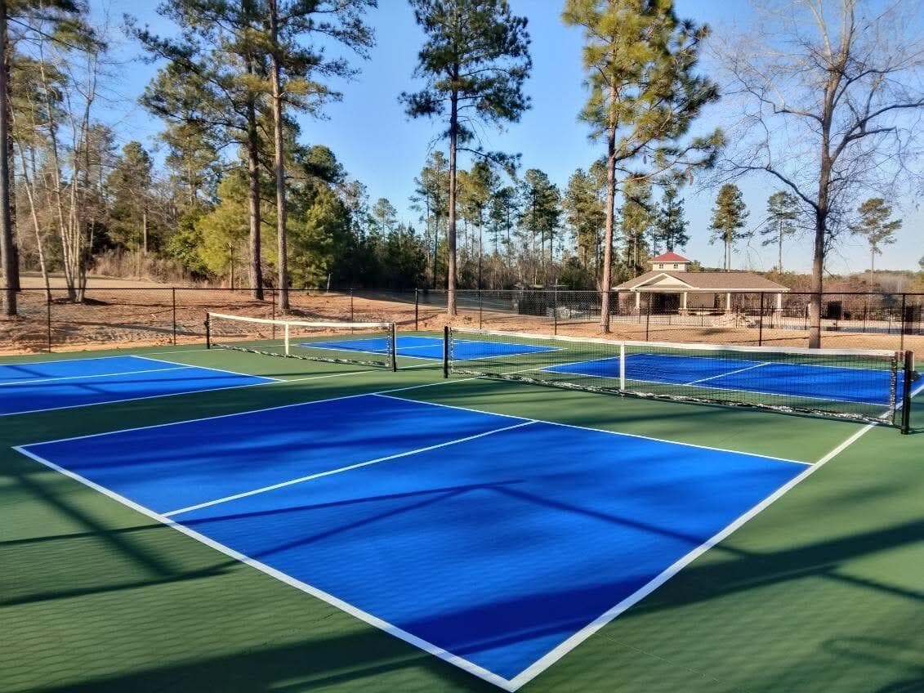
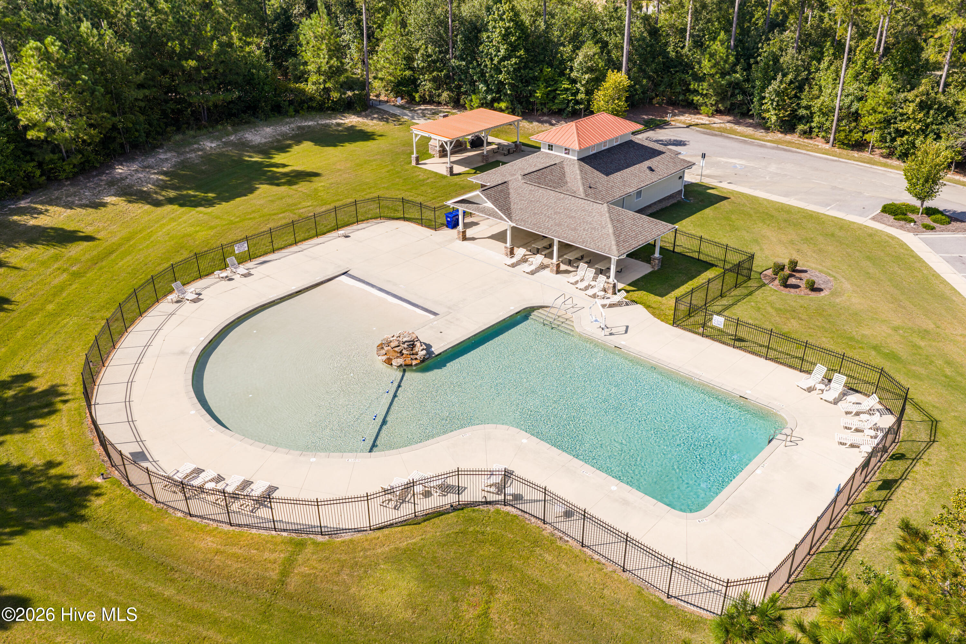
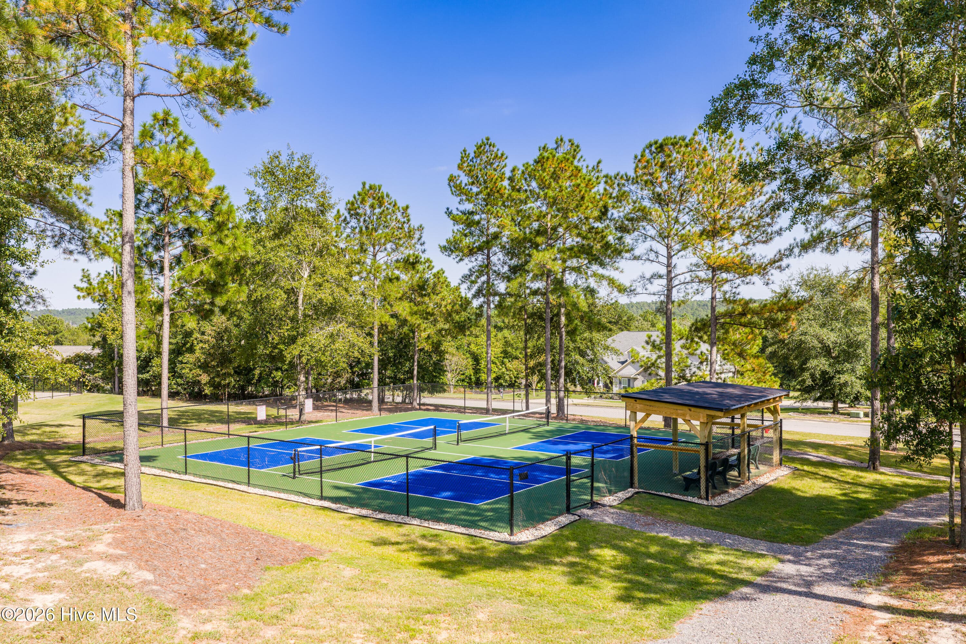
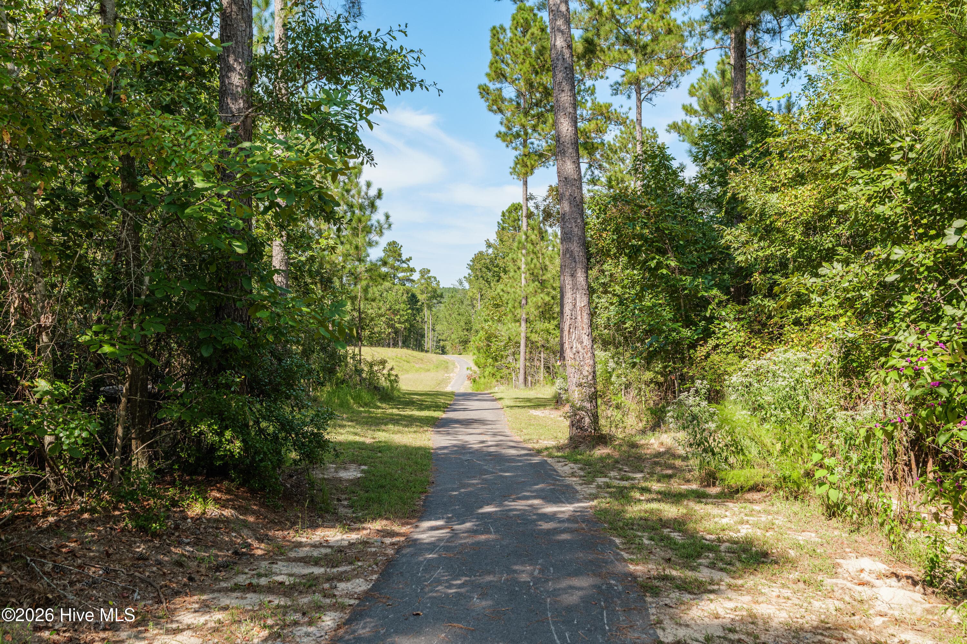
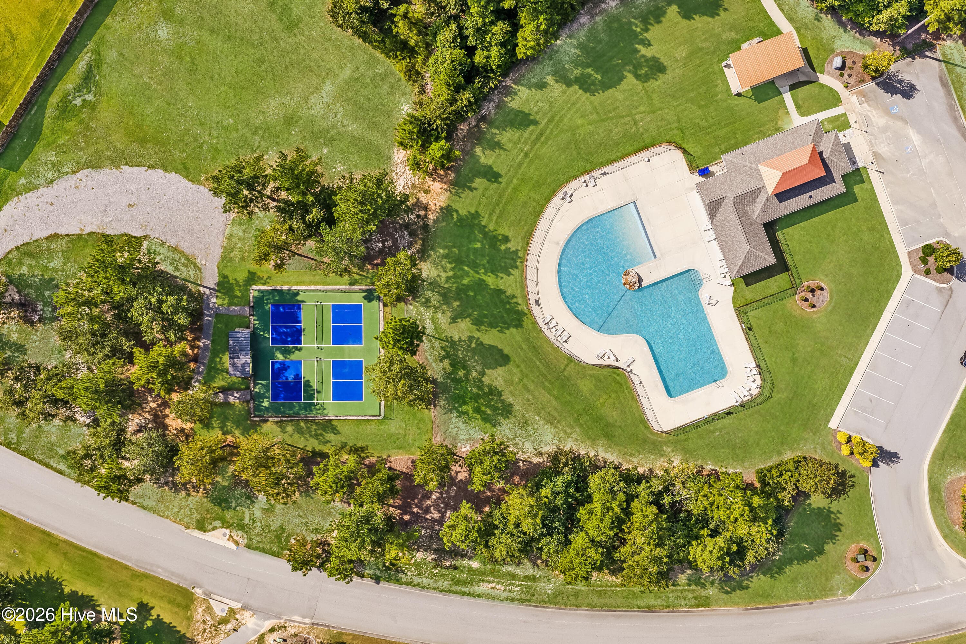
Builder is offering a 10,000 incentive that can be used towards closing costs, upgrades, or to buy down the interest rate. This gorgeous Charleston 6 EL plan built by Bill Beazley Homes is located in The Retreat at Storm Branch and offers easy living access with wide doorways and hallways. The open floor plan allows for large gatherings, or intimate conversations around the cozy fireplace. With 4 bedrooms AND a large Flex Room, you will have ample space for family and overnight guests. The flooring in the main living areas is a very durable Evacore Waterproof Click Flooring. The kitchen boasts granite countertops, a large island, full tile backsplash, custom cabinets, and a GE Stainless Steel Appliance Package (including 2 OVENS)! The Power Pantry offers endless possibilities and is plumbed for a second refrigerator or freezer. The 3 full bathrooms feature quartz countertops, ceramic tile flooring, elongated toilets, and framed mirrors. The primary suite includes a trey ceiling with ceiling fan, massive walk-in closet, 2 separate vanities, tiled shower and semi-frameless shower door, and large soaking tub. There is plenty of storage, including a 2-car attached AND a 2-car detached garage. Energy-efficient features include Radiant Barrier Roof Sheathing, insulated exterior doors, energy efficient A/C and furnaces, R-30 ceiling insulation, R-13 wall insulation, Low-E double pane windows, Smart Thermostat, low flow toilets, house wrap, and tankless water heater. The home also has architectural shingles, covered front and back porches, and a full exterior sprinkler system. Residents enjoy a luxury community with a resort-style pool, covered pavilion with outdoor fireplace, miles of walking trails, activity field, and 2 pickle-ball courts. 625-TR-7009-01

Highlights

FireplaceNew construction

Property details

MLS
Hive MLS
MLS #
98204091
Property type
Single Family Residence
Subdivision
The Retreat At Storm Branch
Status
Active
Days on market
355
On market date
October 31, 2025
Stories
N/A
Total bathrooms
3
Garage spaces
2
Parking spaces
2
Lot size
0.95 acres
Loading map…

Nearby schools

Within 10 miles. School directory data from the National Center for Education Statistics (NCES), accessed via the Urban Institute Education Data API. Local Score is calculated by INNOVATE Real Estate; where a state rating is shown, it comes from that state's own official school report card.

Elementary
Greendale Elementary
9.26 mi away · Grades -1-5
Zoned school (attendance boundary, 2015-16 data)
3.3
Local Score (state rating (2025) blended 70/30 with student-teacher ratio) -- not an official state rating
State rating: Average (2025)
Enrollment
374
Student:teacher ratio
13.4:1
District
Aiken 01
Middle
Jackson STEM Magnet
6.64 mi away · Grades 6-8
Zoned school (attendance boundary, 2015-16 data)
3.0
Local Score (student-teacher ratio only (preliminary -- will incorporate state test-score data once available)) -- not an official state rating
Enrollment
374
Student:teacher ratio
16.3:1
District
Aiken 01
High
Silver Bluff High
5.02 mi away · Grades 9-12
Zoned school (attendance boundary, 2015-16 data)
3.0
Local Score (student-teacher ratio only (preliminary -- will incorporate state test-score data once available)) -- not an official state rating
Enrollment
624
Student:teacher ratio
16.4:1
District
Aiken 01

Walkability

Blended score for Beech Island's center, calculated by INNOVATE Real Estate from two sources: the EPA's National Walkability Index (street network, transit, land-use mix) and Google Places amenity data (what's actually reachable on foot from this point). 60% EPA National Walkability Index + 40% nearby-amenity density (Google Places).

14
Very car-dependent
out of 100
EPA National Walkability Index
4.7 / 20 -- Least walkable
Google Places amenity density
0 / 100
Restaurants & cafes0
Grocery stores0
Parks0
Schools0
Transit stops0
Pharmacies0

Market position

How this listing compares to current activity in Beech Island, from live MLS data.

On the market 355 days -- 126 more days than Beech Island's current average of 229 days.
For reference, the median list price across 58 active listings in Beech Island right now is $397,628.

Mortgage calculator

Estimate only - actual rate and payment depend on your lender, credit, and loan program.

$
%
%
Adjust tax / insurance estimates
% / yr
$
/mo
Est. monthly payment
$4,130/mo
$132,180 down
$528,720 loan
Principal & interest$3,429
Property tax (est.)$551
Home insurance (est.)$150

Similar homes you might like

Data source: Listing information provided by Hive MLS via Trestle/CoreLogic. Last updated 1 days ago.

Information herein deemed reliable but not guaranteed; all measurements, school assignments, HOA fees, taxes, and feature lists are approximate and should be independently verified. Equal Housing Opportunity.