
$980,000
About this home
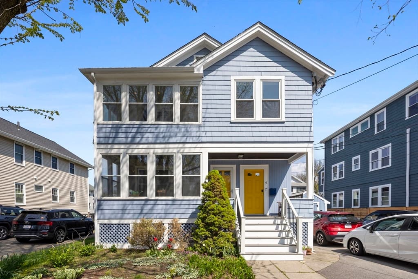
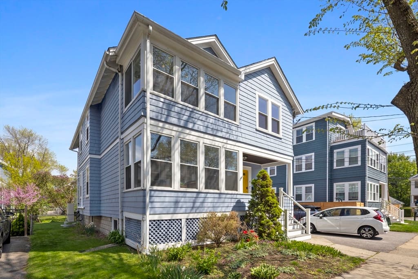
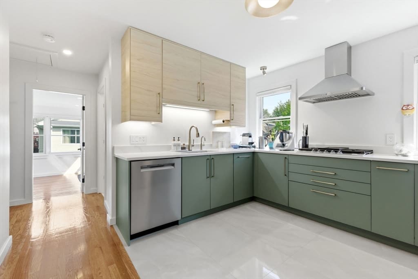
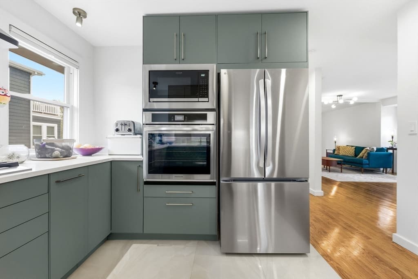
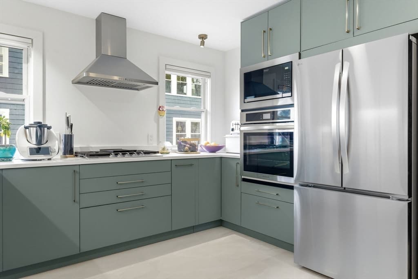
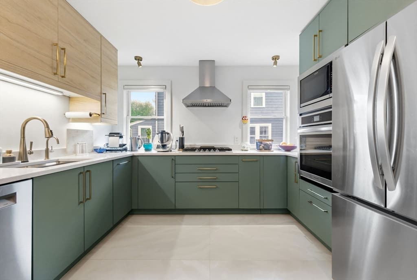
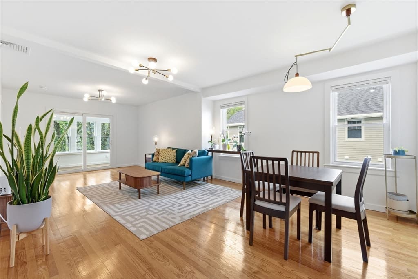
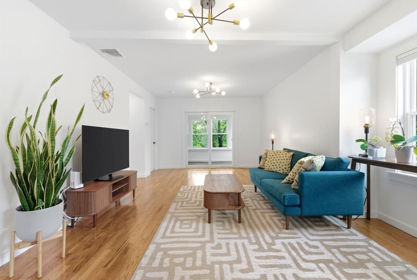
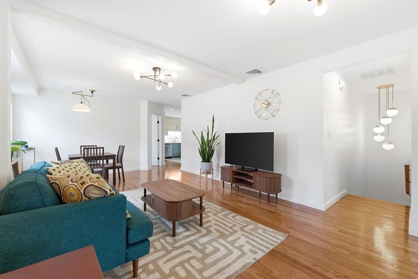
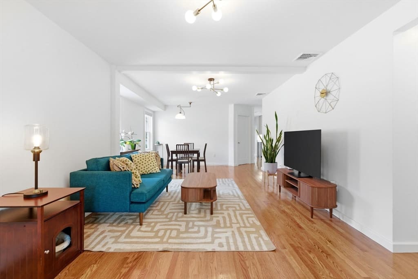
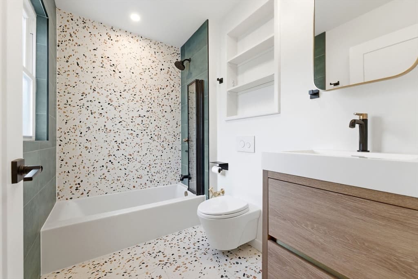
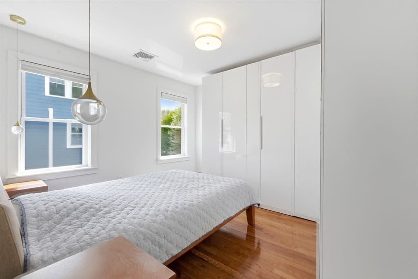
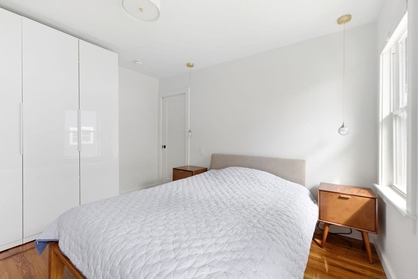
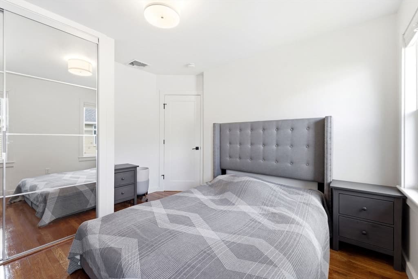
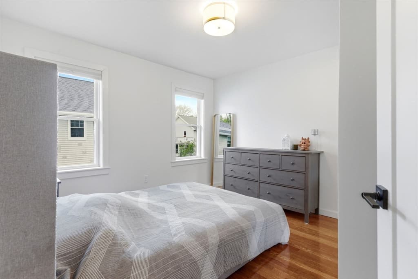
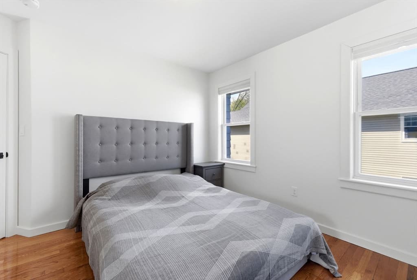
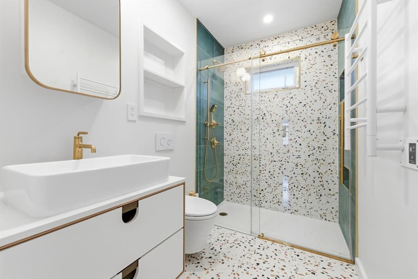
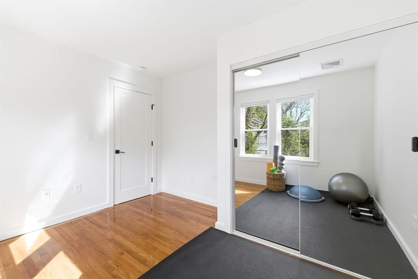
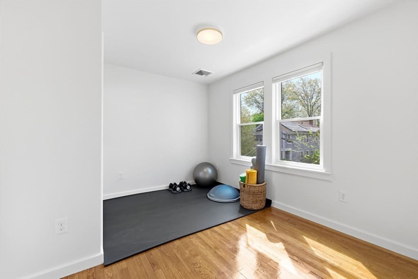
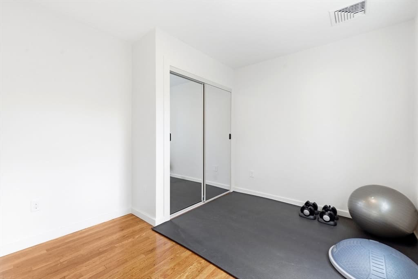
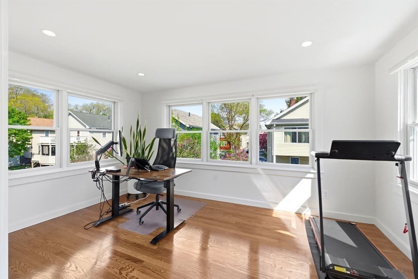
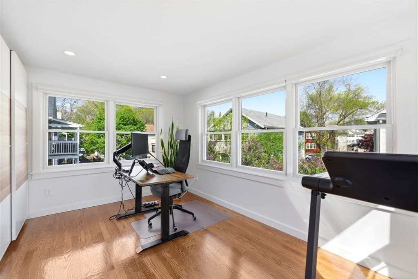
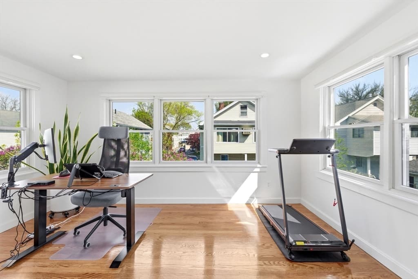
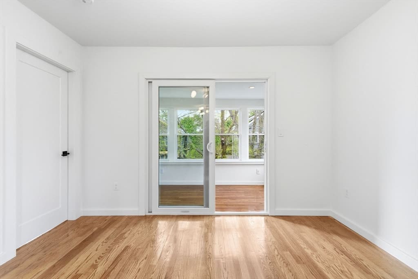
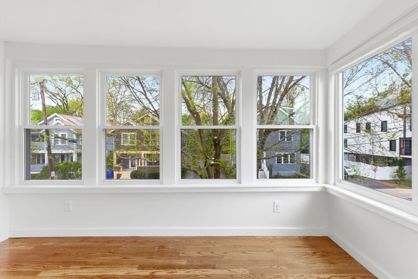
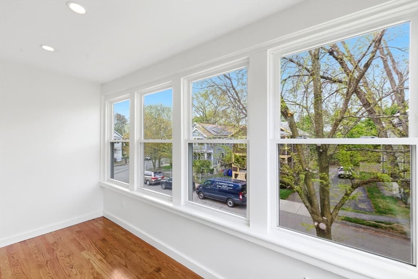
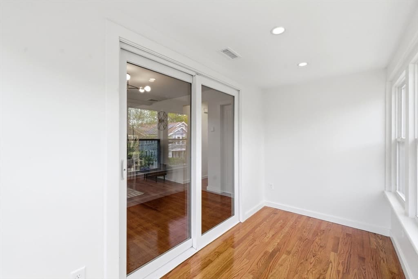
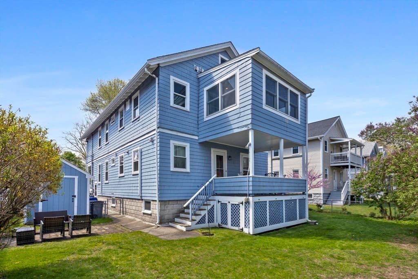
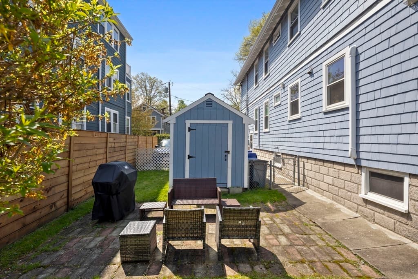
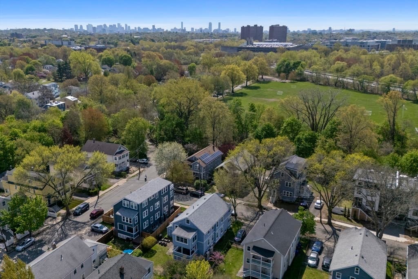
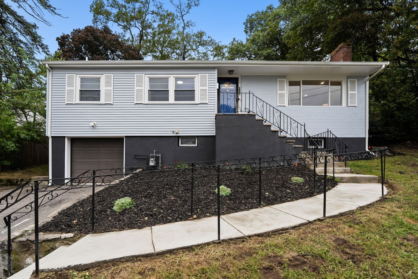
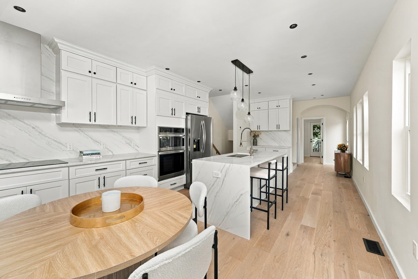
Truly One-of-a kind complete renovation at a huge price improvement! Located just steps to Alewife Station, Fresh Pond, and East Arlington's Restaurants & Parks, this dream home checks every box! Seller has completely and fully renovated this unit, with thoughtfully curated updates (see attached improvement list!) As the discerning buyer enters into this triple-mint property, they will notice expert craftsmanship & luxury finishes, an abundance of natural light, gleaming hardwood floors, and a floorplan w/ excellent flow. A fully updated gourmet Chef’s Kitchen with new stainless-steel appliances, vented range hood, and quartz countertops. A large Living Room & Dining Area are perfect for entertaining. Two brand new designer bathrooms with top-of-the-line spa-like fixtures. Plus, 3 large bedrooms, all with generous custom closet space. A bonus Sunroom could make a great Home Office or Gym. Large storage area, laundry area, plenty of parking, and a huge back yard & Patio – perfect for kids and pets! Smart Home & Energy efficient!
Property details
- MLS #
- 73514190
- Property type
- Condominium
- Subdivision
- N/A
- Status
- Active
- Days on market
- 155
- On market date
- May 6, 2026
- Stories
- 1
- Total bathrooms
- 2
- Garage spaces
- N/A
- Parking spaces
- 2
- Lot size
- N/A
Location
Get directions →Nearby schools
Within 10 miles. School directory data from the National Center for Education Statistics (NCES), accessed via the Urban Institute Education Data API. Local Score is calculated by INNOVATE Real Estate; where a state rating is shown, it comes from that state's own official school report card (e.g. NC Dept. of Public Instruction, SC Report Card).
- Enrollment
- 410
- Student:teacher ratio
- 12.4:1
- District
- Arlington
- Enrollment
- 452
- Student:teacher ratio
- 11.6:1
- District
- Arlington
- Enrollment
- 1,329
- Student:teacher ratio
- 16.4:1
- District
- Belmont
Walkability
Blended score for Arlington's center, calculated by INNOVATE Real Estate from two sources: the EPA's National Walkability Index (street network, transit, land-use mix) and Google Places amenity data (what's actually reachable on foot from this point). 60% EPA National Walkability Index + 40% nearby-amenity density (Google Places).
Market position
How this listing compares to current activity in Arlington, from live MLS data.
Mortgage calculator
Estimate only - actual rate and payment depend on your lender, credit, and loan program.
Adjust tax / insurance estimates
Similar homes you might like
Data source: Listing information provided by MLS Property Information Network via Trestle/CoreLogic. Last updated 1 days ago.
Information herein deemed reliable but not guaranteed; all measurements, school assignments, HOA fees, taxes, and feature lists are approximate and should be independently verified. Equal Housing Opportunity.