
$995,000
About this home
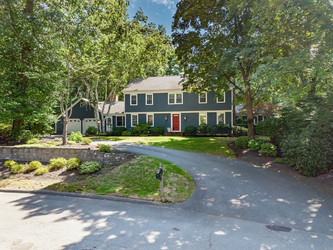
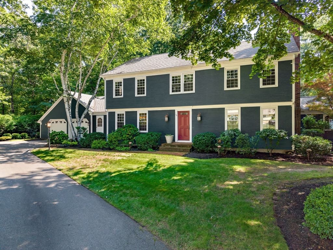
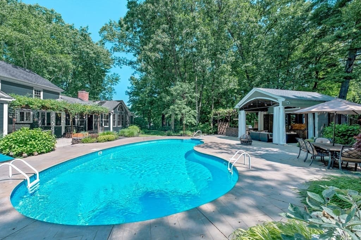
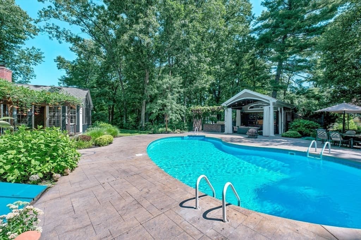
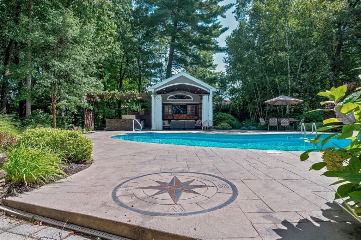
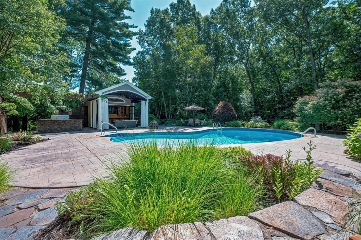
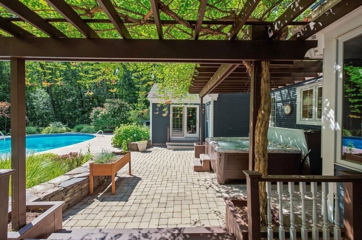
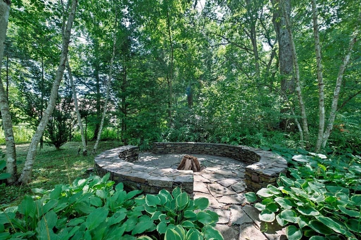
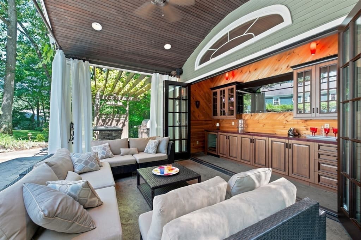
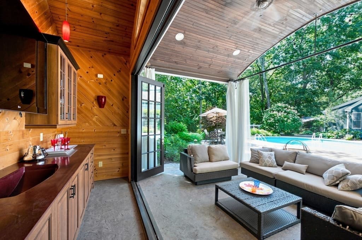
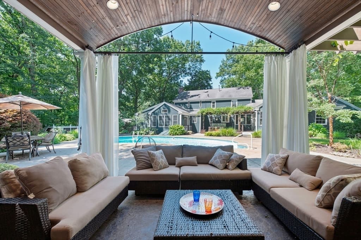
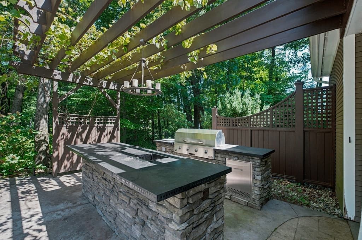
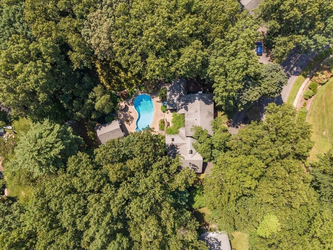
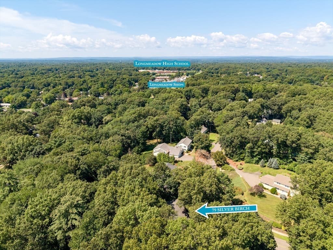
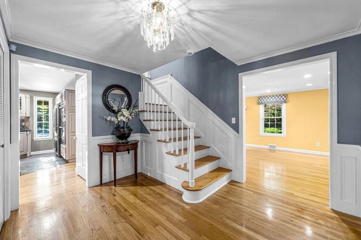
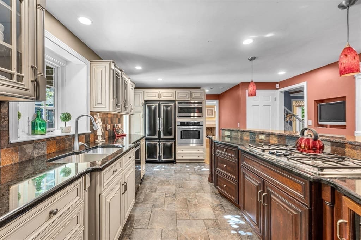
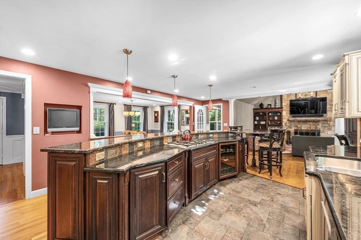
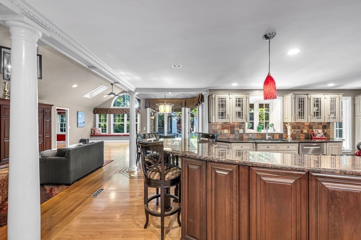
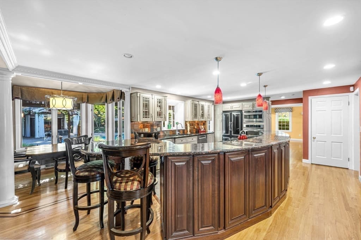
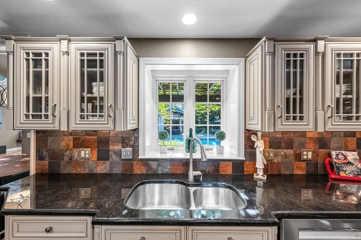
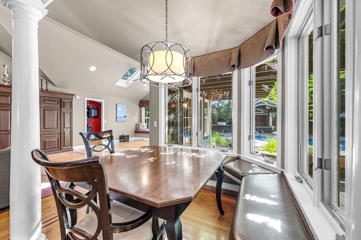
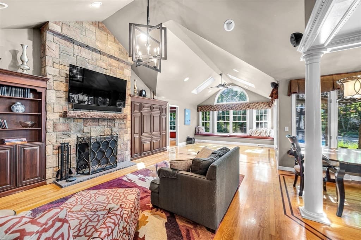
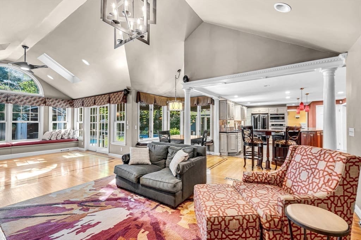
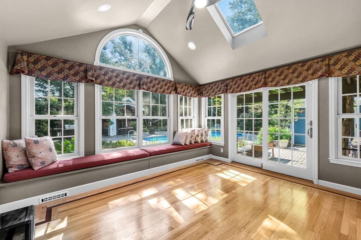
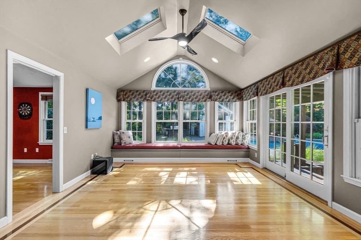

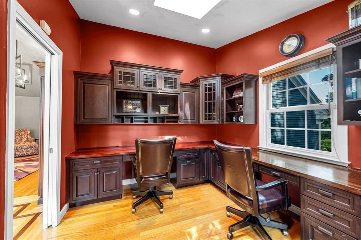
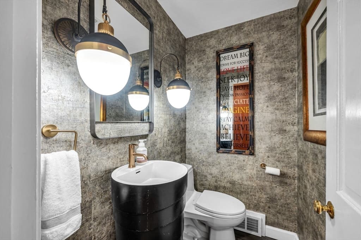
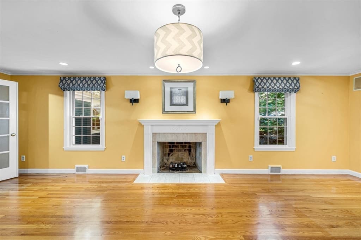
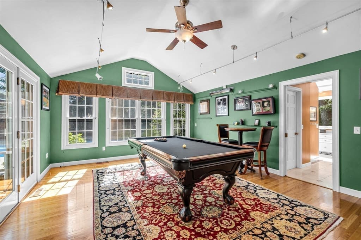
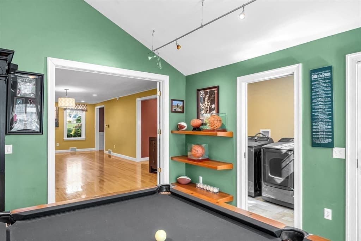
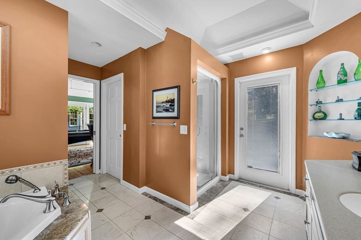
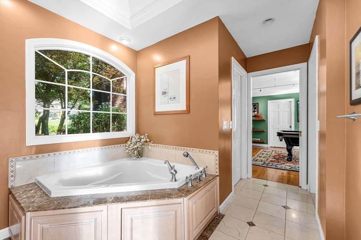
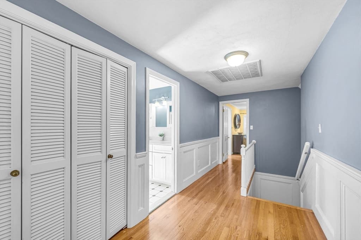
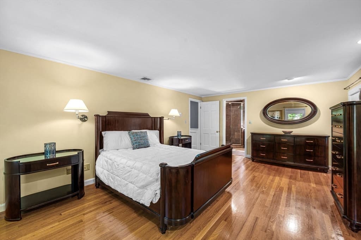
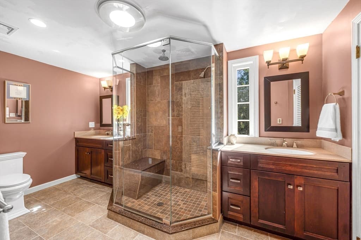
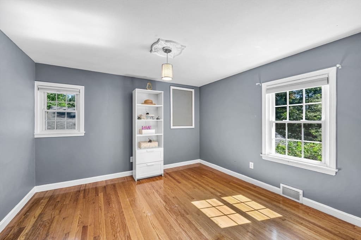
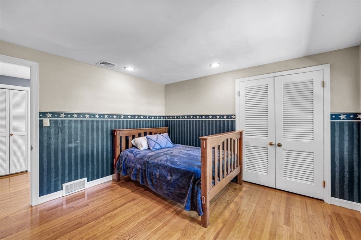
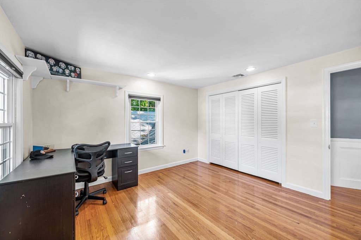
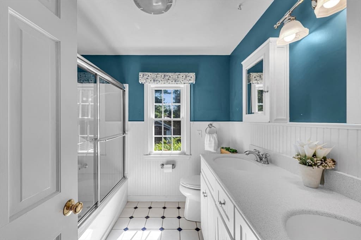
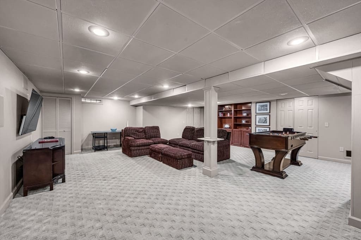
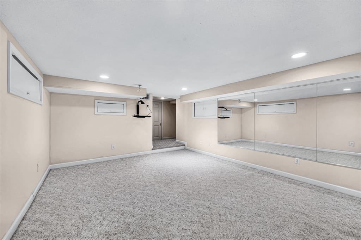
Spectacular 3,484-square-foot, 5-bedroom, 5-bath Colonial set on a stunning .77 acre private oasis, offering an exceptional blend of luxury, privacy, and resort-style living. Meticulously landscaped grounds feature professionally designed gardens, a lovely stone patio, sparkling in-ground saltwater pool, hot tub, and a stone Island with pergola creating an extraordinary setting for relaxing and entertaining. The beautiful detached pool house was constructed with a foundation designed to accommodate a future residential conversion to a private guest suite, home office, studio or future ADU, subject to town approvals. Inside, exceptional craftsmanship and timeless details are showcased throughout, including gleaming hardwood floors with inlays, elegant moldings, columns and woodwork, custom built-ins and window seats, two fireplaces, cathedral and tray ceilings, stylish light fixtures and chandeliers, skylights, and expansive windows that fill the home with natural light and bring the beauty of the outdoors in. The thoughtfully designed floor plan features two spacious primary suites, one conveniently located on the first floor, offering potential for an in-law suite, and another on the second, each with luxurious, spa-inspired baths. At the heart of the home is a spectacular chef's kitchen with high-end appliances, abundant custom cabinetry, granite countertops, and a generous center island with seating. The kitchen flows seamlessly into a breathtaking great room featuring a floor-to-ceiling stone fireplace, cathedral ceiling, skylights, custom window seat, and dramatic floor-to-ceiling windows overlooking the exquisite grounds. A private home office with built-in desks and cabinetry provides an ideal workspace. The finished lower level offers a media room, exercise room, bath, cedar closet, and abundant storage. Additional highlights include a mudroom, first-floor laundry, two-zone central air, two-zone gas heat, sprinkler and alarm systems, surround sound, certified lead treated and attached two-car garage. A rare combination of elegance, comfort, privacy, and amenities, this exceptional property offers an extraordinary lifestyle both inside and out. Please see the attached feature sheet and floor plan for an even closer look at all this remarkable property has to offer!
Highlights
Property details
- MLS
- MLS Property Information Network
- MLS #
- 73566220
- Property type
- Single Family Residence
- Subdivision
- N/A
- Status
- Active
- Days on market
- 61
- On market date
- August 20, 2026
- Stories
- N/A
- Total bathrooms
- 4
- Garage spaces
- 2
- Parking spaces
- 8
- Lot size
- 0.77 acres
Location
Get directions →Nearby schools
Within 10 miles. School directory data from the National Center for Education Statistics (NCES), accessed via the Urban Institute Education Data API. Local Score is calculated by INNOVATE Real Estate; where a state rating is shown, it comes from that state's own official school report card.
- Enrollment
- 408
- Student:teacher ratio
- 11.3:1
- District
- Longmeadow
- Enrollment
- 337
- Student:teacher ratio
- 12.5:1
- District
- Longmeadow
- Enrollment
- 911
- Student:teacher ratio
- 11.0:1
- District
- Longmeadow
Walkability
Blended score for Longmeadow's center, calculated by INNOVATE Real Estate from two sources: the EPA's National Walkability Index (street network, transit, land-use mix) and Google Places amenity data (what's actually reachable on foot from this point). 60% EPA National Walkability Index + 40% nearby-amenity density (Google Places).
Mortgage calculator
Estimate only - actual rate and payment depend on your lender, credit, and loan program.
Adjust tax / insurance estimates
Similar homes you might like
Data source: Listing information provided by MLS Property Information Network via Trestle/CoreLogic. Last updated 18 days ago.
Information herein deemed reliable but not guaranteed; all measurements, school assignments, HOA fees, taxes, and feature lists are approximate and should be independently verified. Equal Housing Opportunity.