376 Ocean Ave # 709, Revere MA 02151
376 Ocean Ave # 709, Revere MA 02151 photo 2
376 Ocean Ave # 709, Revere MA 02151 photo 3
376 Ocean Ave # 709, Revere MA 02151 photo 4
376 Ocean Ave # 709, Revere MA 02151 photo 5
376 Ocean Ave # 709, Revere MA 02151 photo 6
376 Ocean Ave # 709, Revere MA 02151 photo 7
376 Ocean Ave # 709, Revere MA 02151 photo 8
376 Ocean Ave # 709, Revere MA 02151 photo 9
376 Ocean Ave # 709, Revere MA 02151 photo 10
376 Ocean Ave # 709, Revere MA 02151 photo 11
376 Ocean Ave # 709, Revere MA 02151 photo 12
376 Ocean Ave # 709, Revere MA 02151 photo 13
376 Ocean Ave # 709, Revere MA 02151 photo 14
376 Ocean Ave # 709, Revere MA 02151 photo 15
376 Ocean Ave # 709, Revere MA 02151 photo 16
376 Ocean Ave # 709, Revere MA 02151 photo 17
376 Ocean Ave # 709, Revere MA 02151 photo 18
376 Ocean Ave # 709, Revere MA 02151 photo 19
376 Ocean Ave # 709, Revere MA 02151 photo 20
376 Ocean Ave # 709, Revere MA 02151 photo 21
376 Ocean Ave # 709, Revere MA 02151 photo 22
376 Ocean Ave # 709, Revere MA 02151 photo 23
376 Ocean Ave # 709, Revere MA 02151 photo 24
376 Ocean Ave # 709, Revere MA 02151 photo 25
376 Ocean Ave # 709, Revere MA 02151 photo 26
376 Ocean Ave # 709, Revere MA 02151 photo 27
376 Ocean Ave # 709, Revere MA 02151 photo 28
376 Ocean Ave # 709, Revere MA 02151 photo 29
376 Ocean Ave # 709, Revere MA 02151 photo 30
30 photos

$495,000

376 Ocean Ave # 709, Revere MA 02151
Revere, MA 02151
Listed by Zhonghui Zhu
Bedrooms
2
Bathrooms
2
Living area
1,060 sqft
Year built
1987

About this home

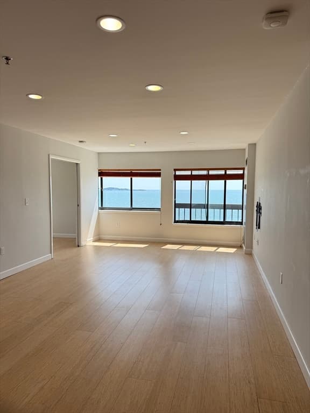
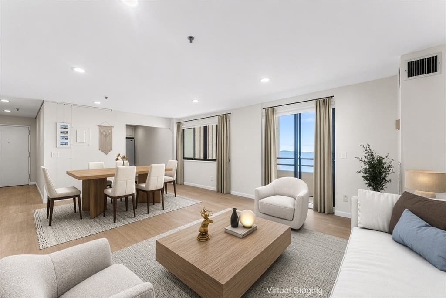
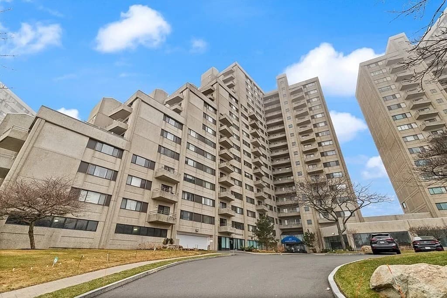
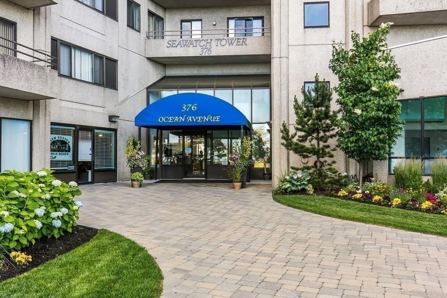
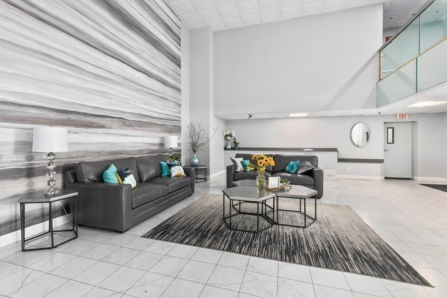
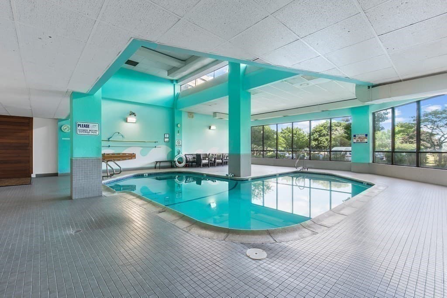
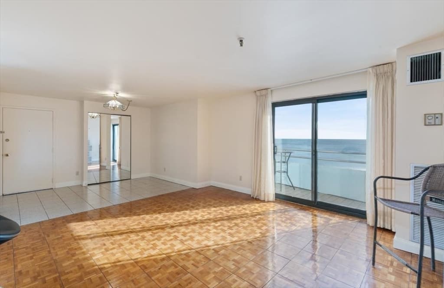
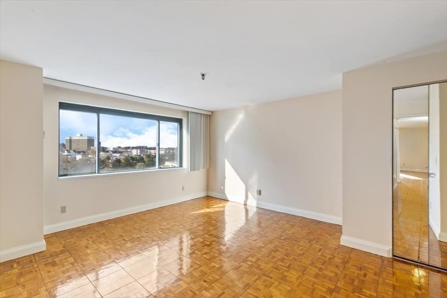
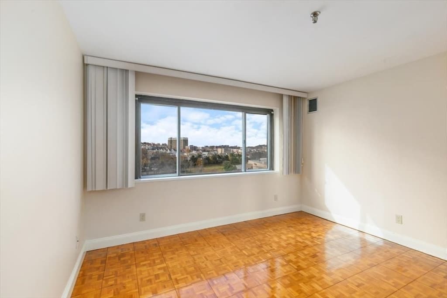
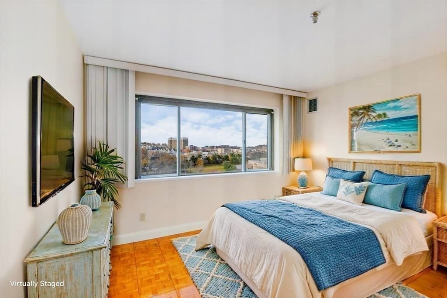
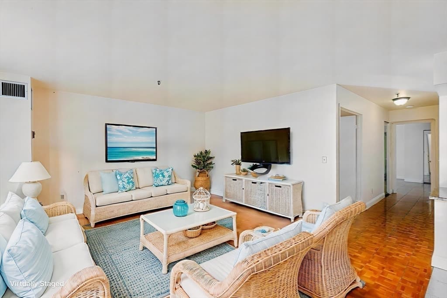
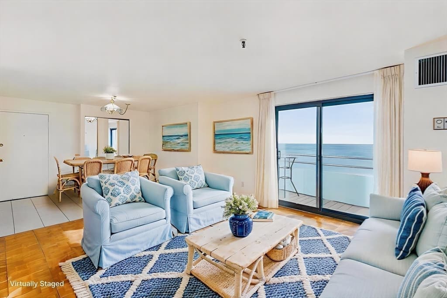
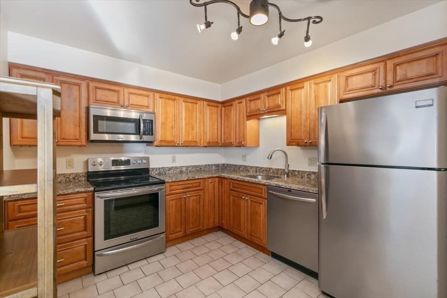
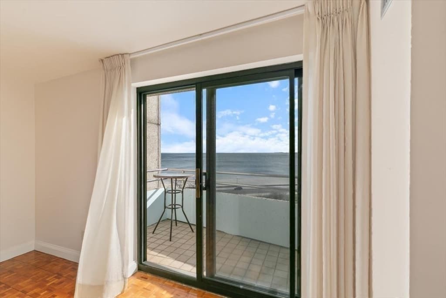
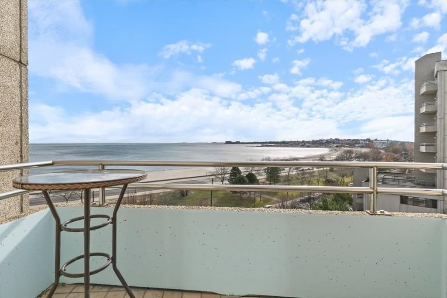
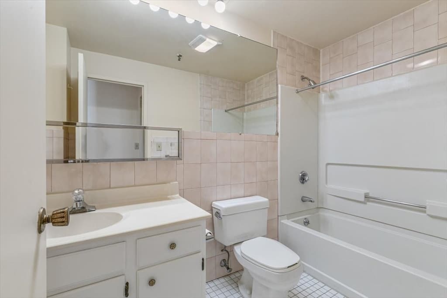
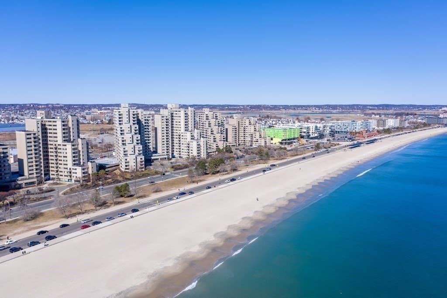
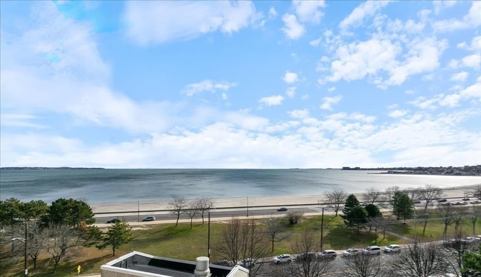
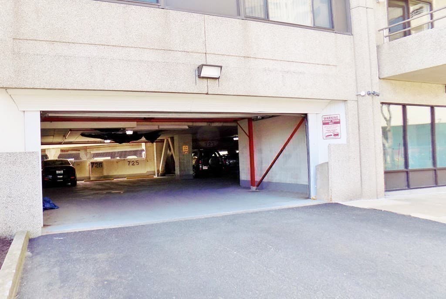
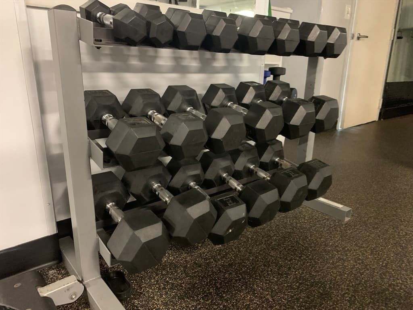
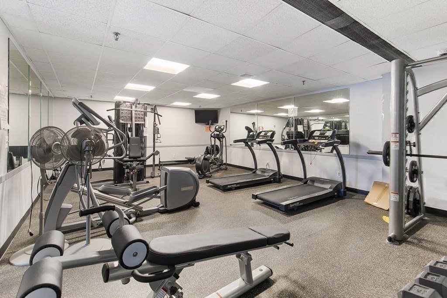
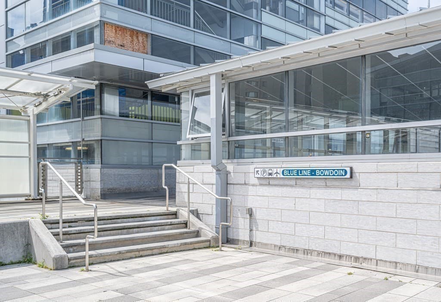
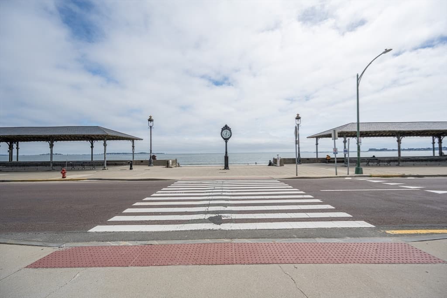
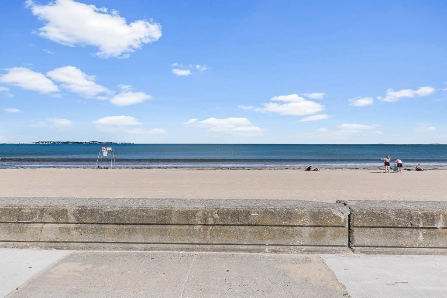
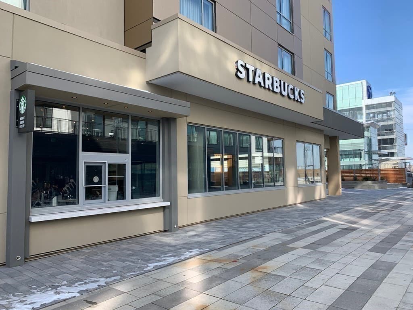
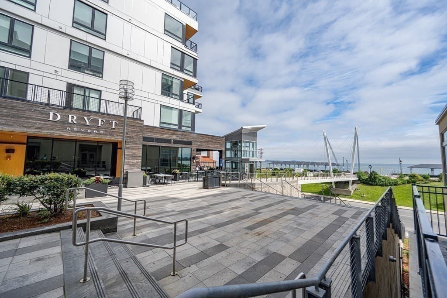
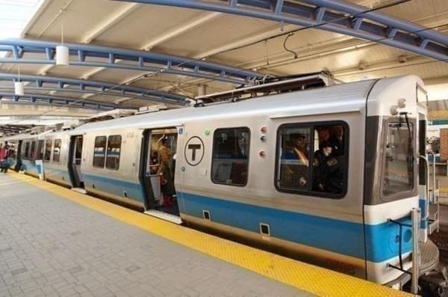
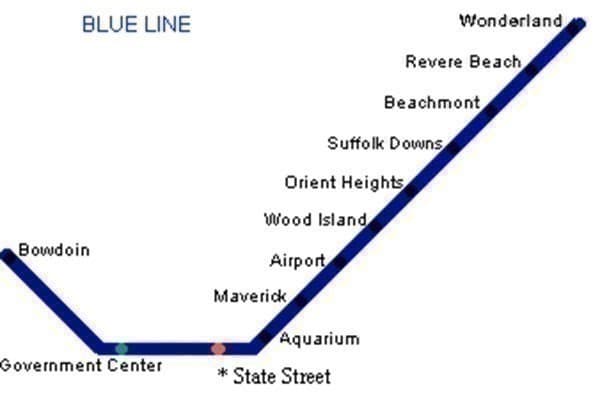
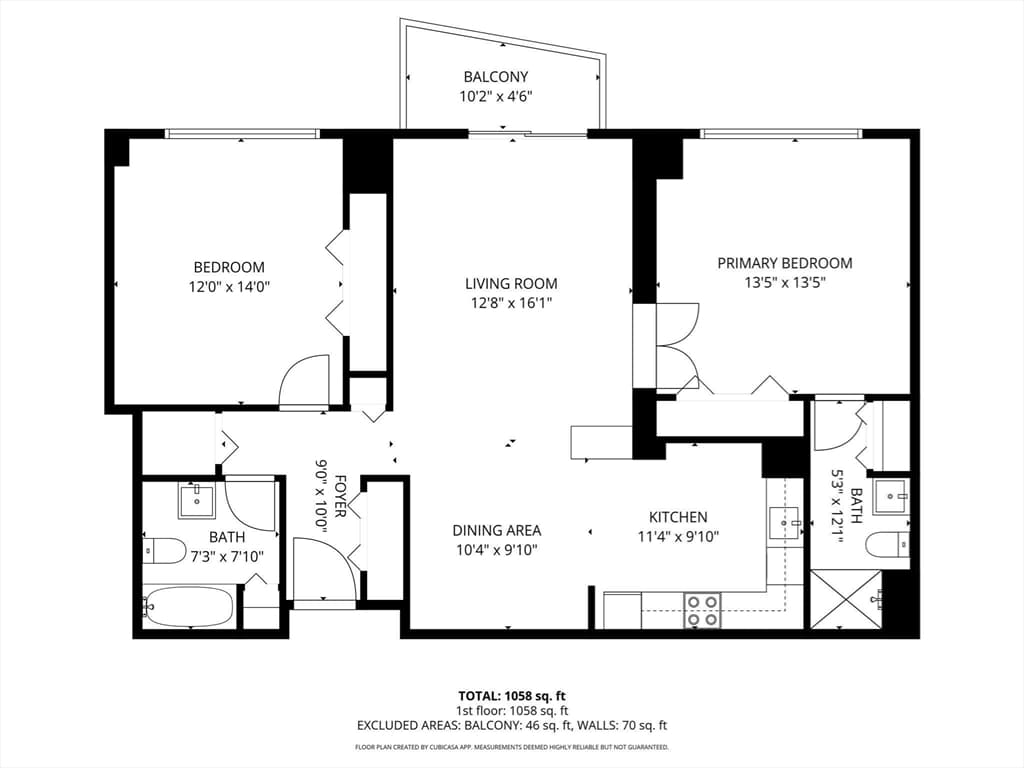
Spacious Luxury Condo located on the 7th Floor offering A Private balcony w/ Breathtaking ocean views.CONDO FEE INCLUDES CENTRAL HEAT/AC/WATER/HOT WATER. 2B/2B Notable features of this unit include an Open Floor Plan w/Open Kitchen, Newer Granite Counters and Kitchen Cabinets, Windows allowing TONS of Natural Light. Other Features Include Hardwood Floors, Ample Closet Space, 1 DEEDED Garage Parking Spaces & Guest Parking!!! This unit is Professionally Managed and Offers Such Amenities as an Indoor Heated Pool, Fitness Ctr, Mens and Womens Locker Rooms, Day-Time Concierge, On-SITE Property Manager, Well Appointed Hotel Like Lobby. Building Updates Include a Renovated Lobby/ Fitness Ctr. and Function Room & Complex HAS Great Reserves! HOA includes Heat/AC/Water/Hot Water. 4 MINUTE Walk to BLUE Line T Station, Starbucks, Dryft, and Mission on the Bay Marriot Restaurant, & Commute ONLY 10 MINUTES to DOWNTOWN BOSTON.

Highlights

Waterfront

Property details

MLS #
73565280
Property type
Condominium
Subdivision
N/A
Status
Active
Days on market
2
On market date
August 18, 2026
Stories
1
Garage spaces
1
Lot size
N/A
Loading map…

Nearby schools

Within 10 miles · public school directory data (NCES)

Elementary
Garfield Elementary School
0.49 mi away · Grades -1-5
Nearest school -- attendance-zone data not available here
5.0
Local Score (student-teacher ratio only (preliminary -- will incorporate state test-score data once available)) -- not an official state rating
Enrollment
684
Student:teacher ratio
11.6:1
District
Revere
Middle
Garfield Middle School
0.49 mi away · Grades 6-8
Nearest school -- attendance-zone data not available here
5.0
Local Score (student-teacher ratio only (preliminary -- will incorporate state test-score data once available)) -- not an official state rating
Enrollment
536
Student:teacher ratio
11.9:1
District
Revere
High
Revere High
0.87 mi away · Grades 9-12
Nearest school -- attendance-zone data not available here
4.0
Local Score (student-teacher ratio only (preliminary -- will incorporate state test-score data once available)) -- not an official state rating
Enrollment
1,996
Student:teacher ratio
13.3:1
District
Revere

Mortgage calculator

Estimate only - actual rate and payment depend on your lender, credit, and loan program.

$
%
%
Adjust tax / insurance estimates
% / yr
$
/mo
Est. monthly payment
$3,131/mo
$99,000 down
$396,000 loan
Principal & interest$2,568
Property tax (est.)$413
Home insurance (est.)$150

Similar homes you might like

Data source: Listing information provided by MLS Property Information Network via Trestle/CoreLogic. Last updated 1 days ago.

Information herein deemed reliable but not guaranteed; all measurements, school assignments, HOA fees, taxes, and feature lists are approximate and should be independently verified. Equal Housing Opportunity.