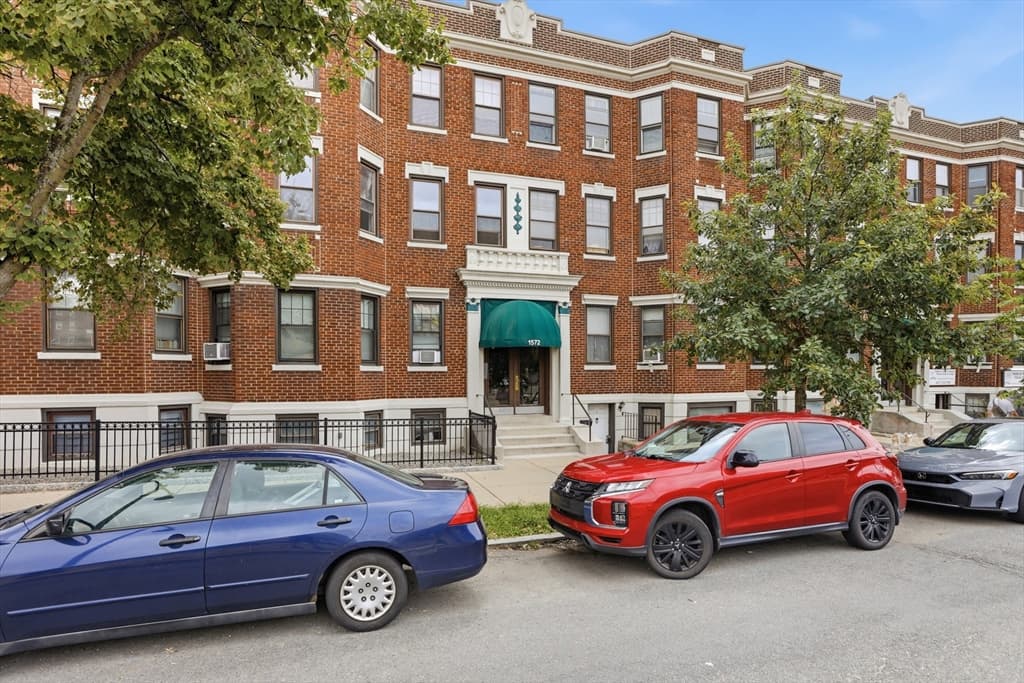
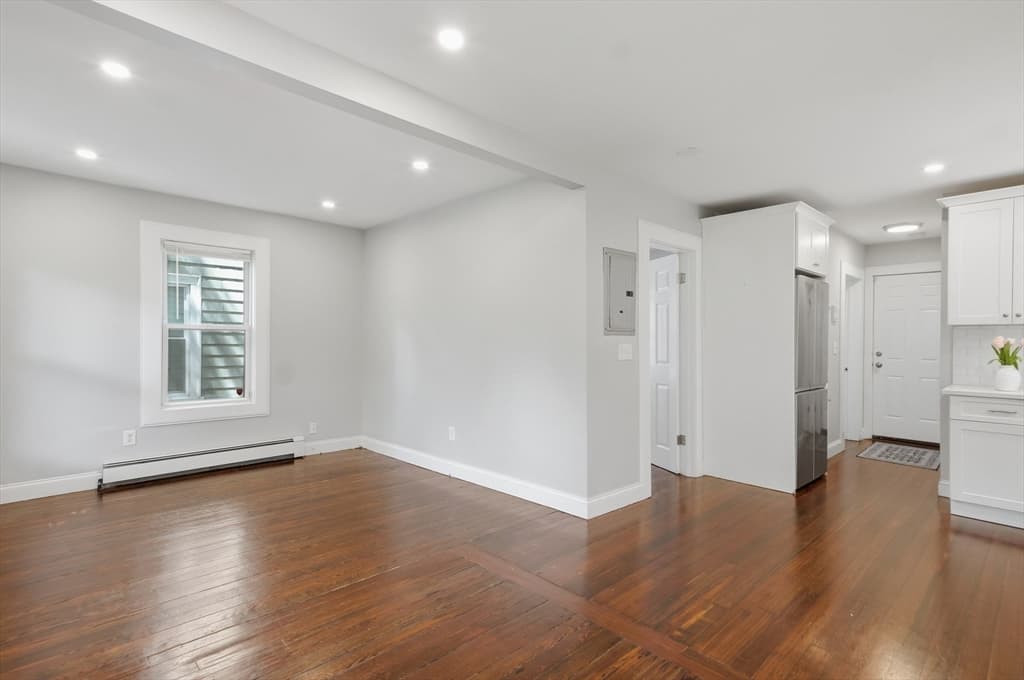
Condominium at 91 Burrell Street # 1, Boston MA 02119, Boston
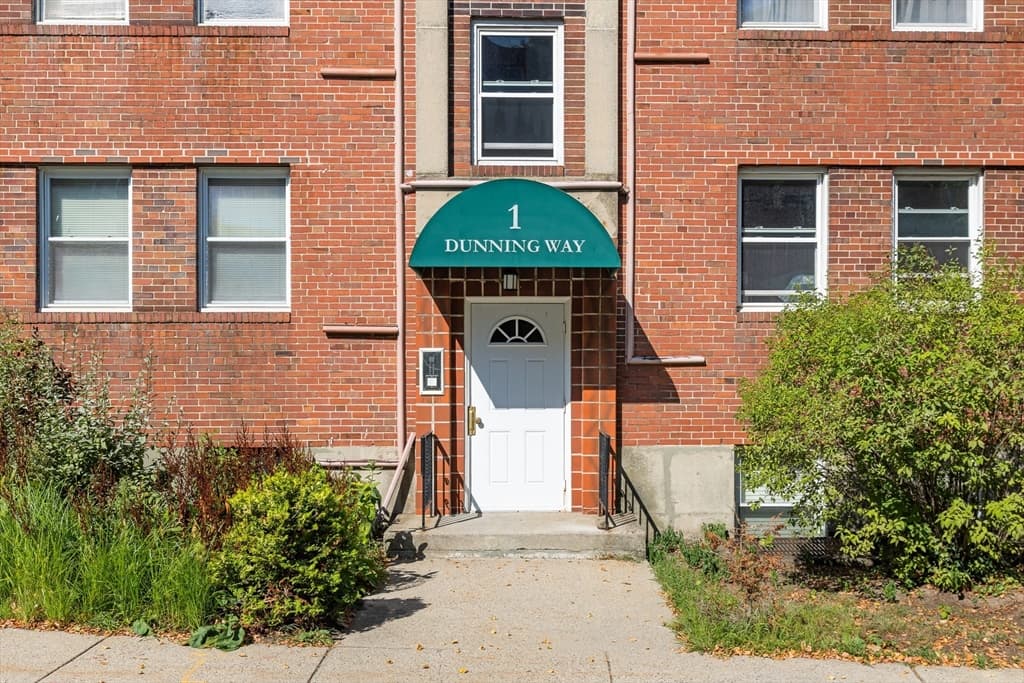
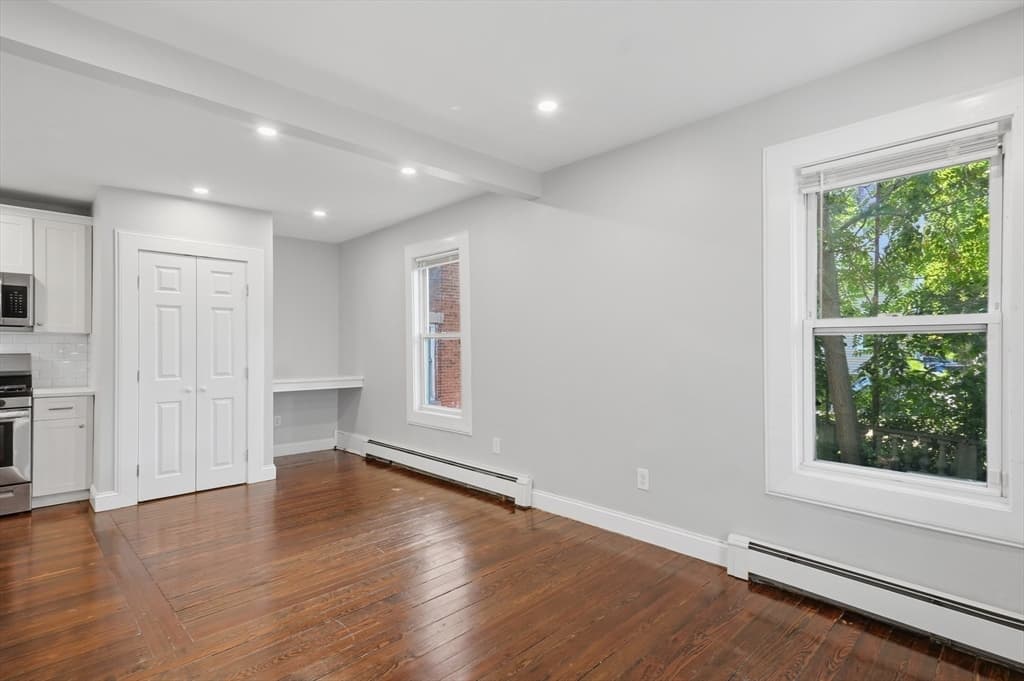
Condominium at 91 Burrell Street # 1, Boston MA 02119, Boston, photo 2 of 21
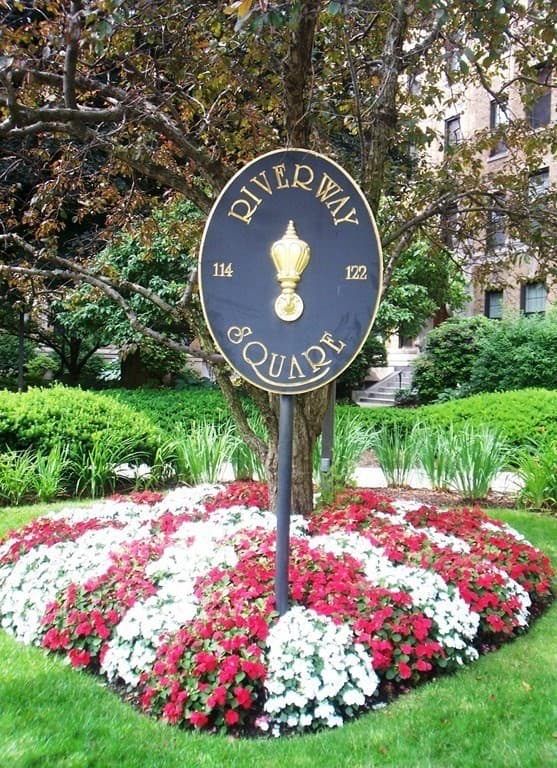
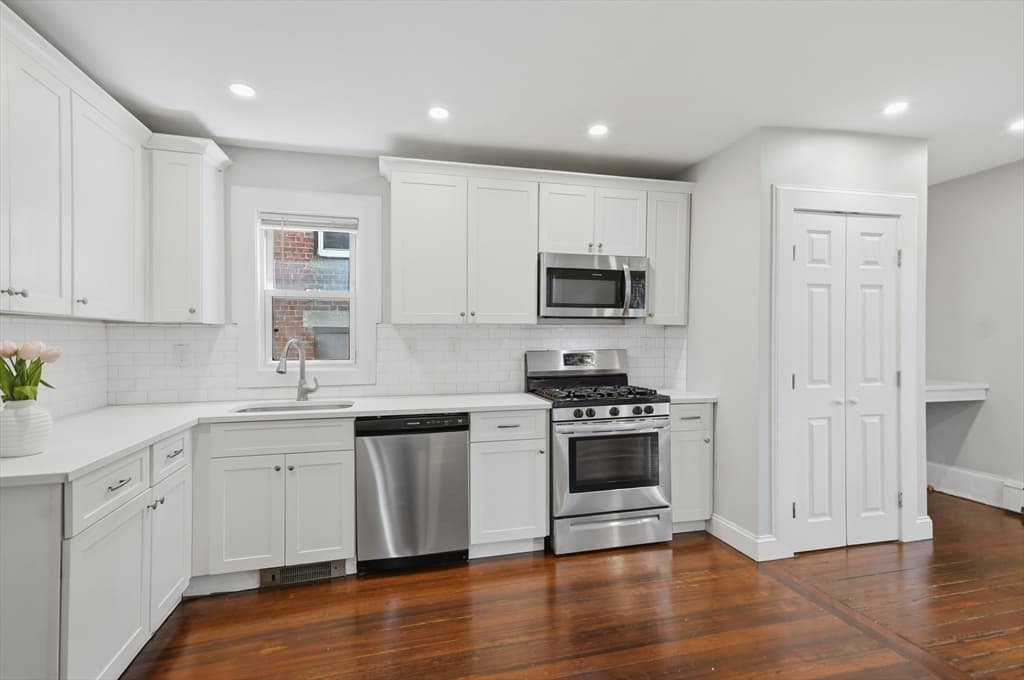
Condominium at 91 Burrell Street # 1, Boston MA 02119, Boston, photo 3 of 21
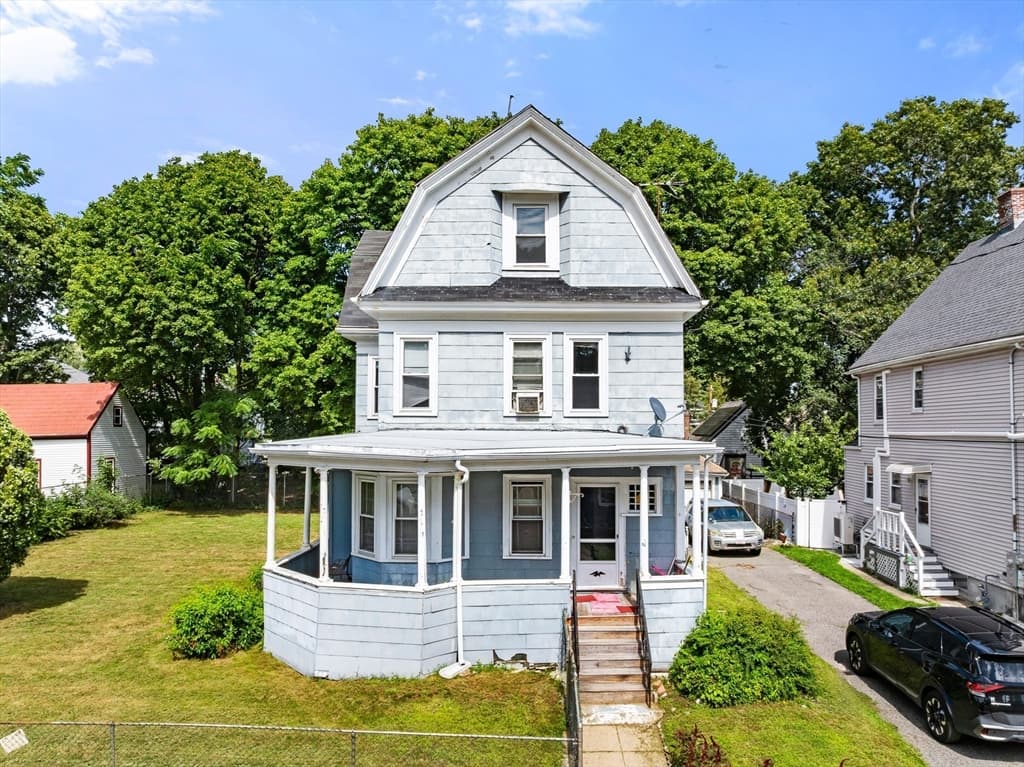
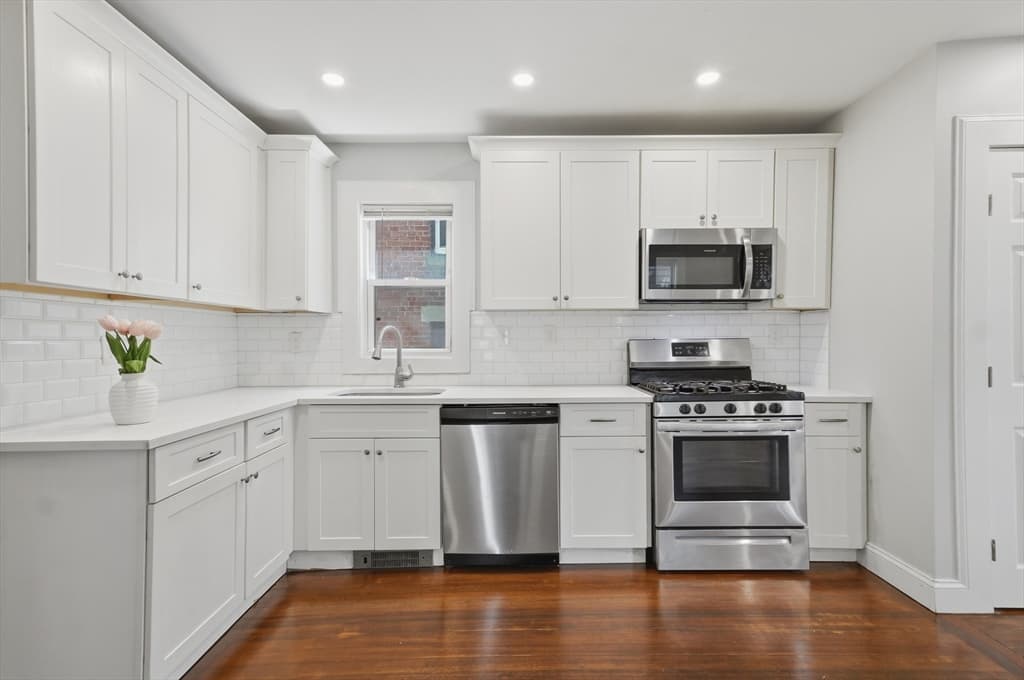
Condominium at 91 Burrell Street # 1, Boston MA 02119, Boston, photo 4 of 21
Condominium at 91 Burrell Street # 1, Boston MA 02119, Boston, photo 5 of 21
Condominium at 91 Burrell Street # 1, Boston MA 02119, Boston, photo 6 of 21
Condominium at 91 Burrell Street # 1, Boston MA 02119, Boston, photo 7 of 21
Condominium at 91 Burrell Street # 1, Boston MA 02119, Boston, photo 8 of 21
Condominium at 91 Burrell Street # 1, Boston MA 02119, Boston, photo 9 of 21
Condominium at 91 Burrell Street # 1, Boston MA 02119, Boston, photo 10 of 21
Condominium at 91 Burrell Street # 1, Boston MA 02119, Boston, photo 11 of 21
Condominium at 91 Burrell Street # 1, Boston MA 02119, Boston, photo 12 of 21
Condominium at 91 Burrell Street # 1, Boston MA 02119, Boston, photo 13 of 21
Condominium at 91 Burrell Street # 1, Boston MA 02119, Boston, photo 14 of 21
Condominium at 91 Burrell Street # 1, Boston MA 02119, Boston, photo 15 of 21
Condominium at 91 Burrell Street # 1, Boston MA 02119, Boston, photo 16 of 21
Condominium at 91 Burrell Street # 1, Boston MA 02119, Boston, photo 17 of 21
Condominium at 91 Burrell Street # 1, Boston MA 02119, Boston, photo 18 of 21
Condominium at 91 Burrell Street # 1, Boston MA 02119, Boston, photo 19 of 21
Condominium at 91 Burrell Street # 1, Boston MA 02119, Boston, photo 20 of 21
Condominium at 91 Burrell Street # 1, Boston MA 02119, Boston, photo 21 of 21
21 photos

$439,900

91 Burrell Street # 1, Boston MA 02119
Boston, MA 02119
Listed by Kevin Schumacher
Bedrooms
2
Bathrooms
1
Living area
710 sqft
Year built
1892

About this home

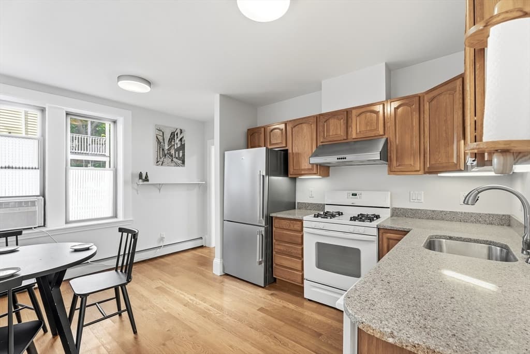
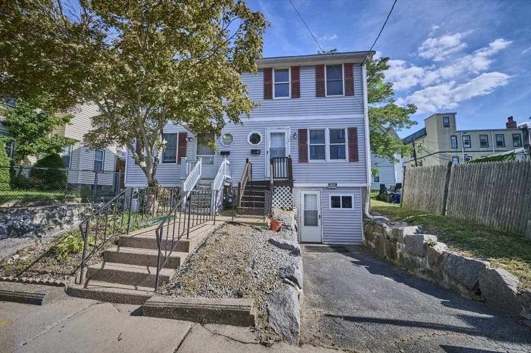
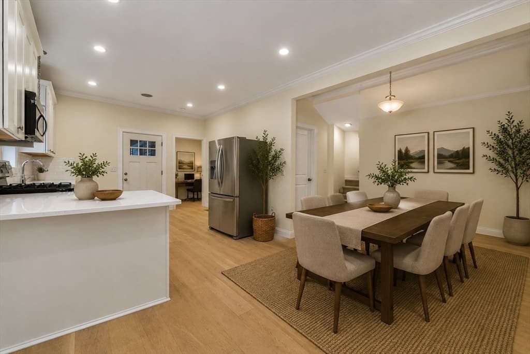
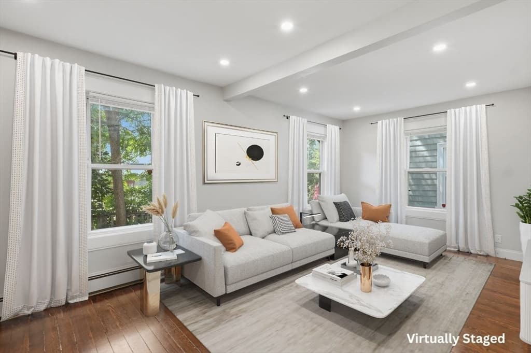
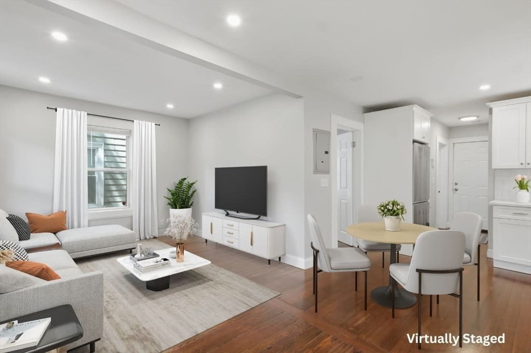
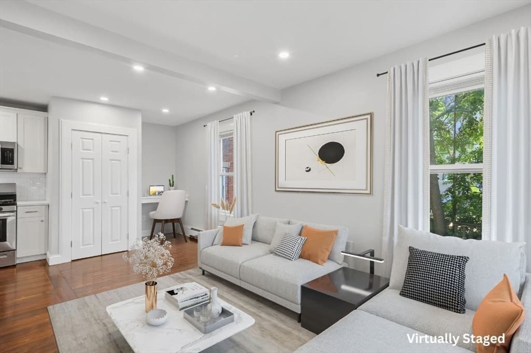
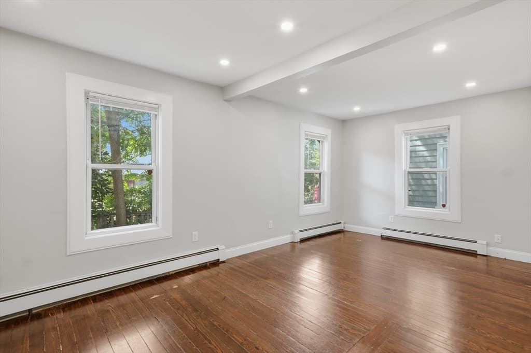
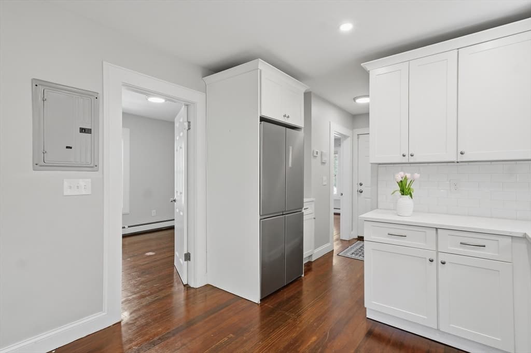
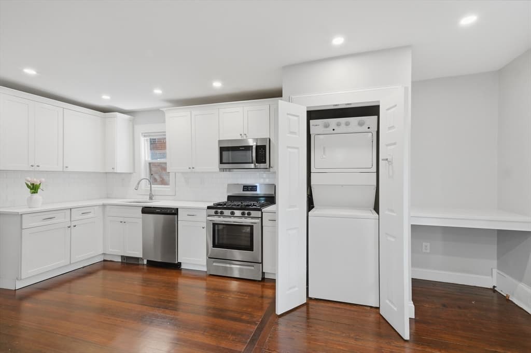
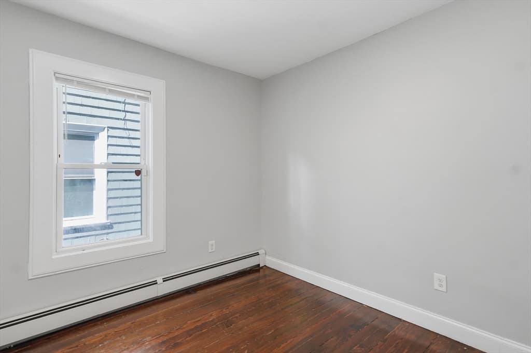
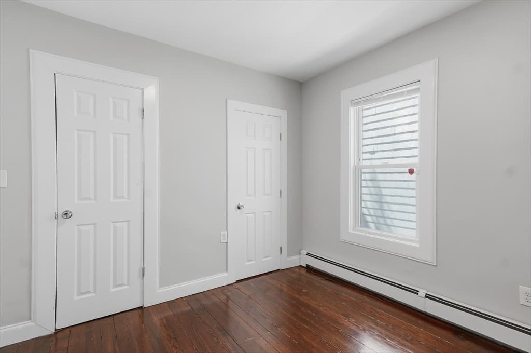
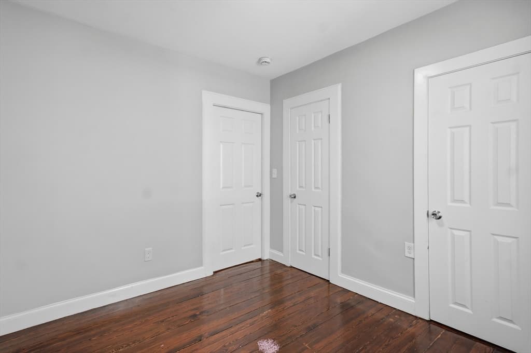
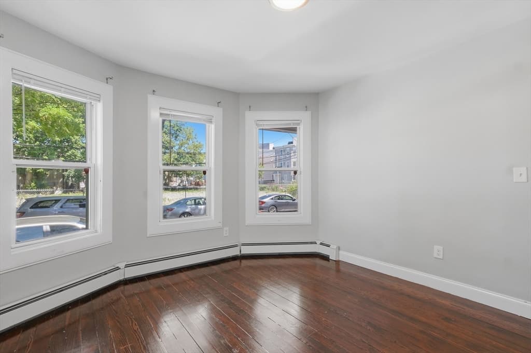
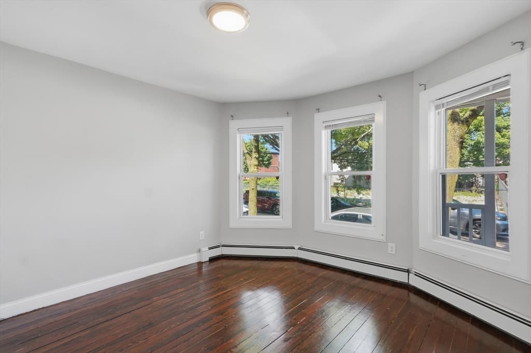
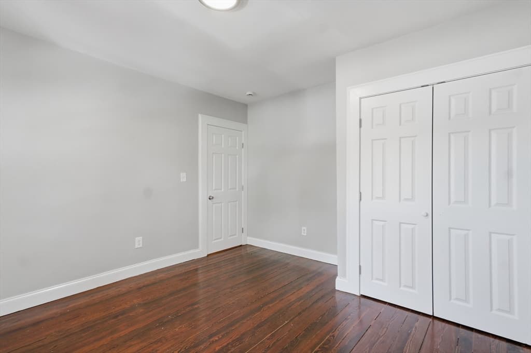
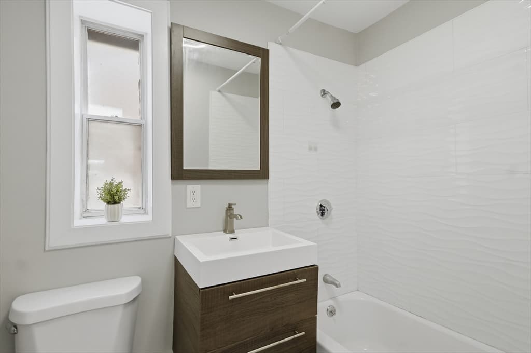
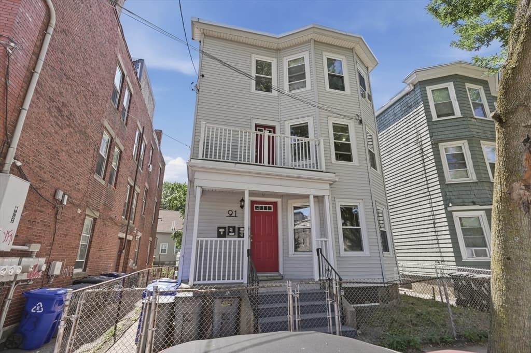
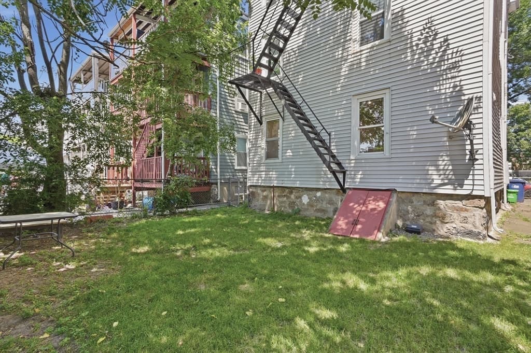
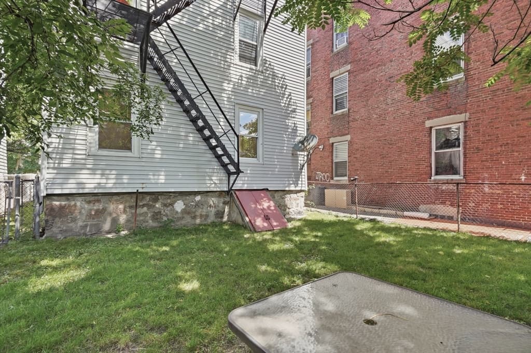
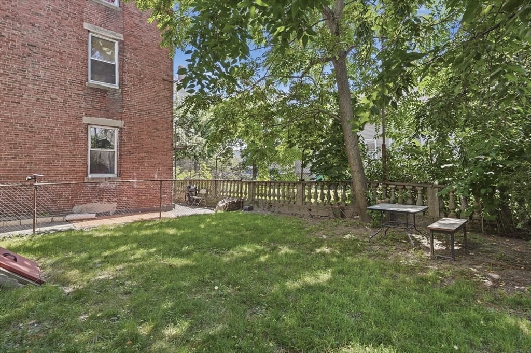
Welcome home to this freshly painted condo perfectly situated in a rapidly growing & vibrant neighborhood about 2 miles south of Downtown Boston. Enter inside to find walnut floors throughout & a bright, open-concept living/dining area that flows seamlessly into an upgraded kitchen complete w/ SS appliances, gas cooking, granite countertops, & ample cabinet storage. Both bedrooms feature dedicated closet space, complemented by a crisp full bath & the ultimate city luxury: in-unit laundry. Beyond the interior, this home offers exceptional peace of mind w/ a new boiler (2025,) a private storage locker in the basement, a common fenced-in backyard space, & ample on-street parking. Just minutes from fantastic shops & restaurants, this location is an absolute commuter’s dream. Easy access to Boston Medical Center, I-93, South Bay Center (1/2 mile,) the Newmarket commuter rail station, the Andrew and JFK/UMass Red Line T-stations, & numerous MBTA bus routes!

Property details

MLS #
73552723
Property type
Condominium
Subdivision
N/A
Status
Active
Days on market
36
On market date
July 21, 2026
Stories
1
Total bathrooms
1
Garage spaces
N/A
Parking spaces
N/A
Lot size
N/A
Loading map…

Nearby schools

Within 10 miles · public school directory data (NCES)

Elementary
Samuel W Mason
0.23 mi away · Grades -1-5
Nearest school -- attendance-zone data not available here
5.0
Local Score (student-teacher ratio only (preliminary -- will incorporate state test-score data once available)) -- not an official state rating
Enrollment
193
Student:teacher ratio
9.2:1
District
Boston
Middle
Higginson/Lewis K-8
0.97 mi away · Grades 3-8
Nearest school -- attendance-zone data not available here
5.0
Local Score (student-teacher ratio only (preliminary -- will incorporate state test-score data once available)) -- not an official state rating
Enrollment
188
Student:teacher ratio
7.5:1
District
Boston
HighCharter
Boston Collegiate Charter School
0.41 mi away · Grades 5-12
Nearest school -- attendance-zone data not available here
5.0
Local Score (student-teacher ratio only (preliminary -- will incorporate state test-score data once available)) -- not an official state rating
Enrollment
702
Student:teacher ratio
9.4:1
District
Boston Collegiate Charter (District)

Mortgage calculator

Estimate only - actual rate and payment depend on your lender, credit, and loan program.

$
%
%
Adjust tax / insurance estimates
% / yr
$
/mo
Est. monthly payment
$2,799/mo
$87,980 down
$351,920 loan
Principal & interest$2,283
Property tax (est.)$367
Home insurance (est.)$150

Similar homes you might like

Data source: Listing information provided by MLS Property Information Network via Trestle/CoreLogic. Last updated 23 days ago.

Information herein deemed reliable but not guaranteed; all measurements, school assignments, HOA fees, taxes, and feature lists are approximate and should be independently verified. Equal Housing Opportunity.